Design institute campus
Architectural Design Studio
Semester 6
Design of a multidisciplinary design institute for Textile, Communication and Industrial Design, with integrated workshop cores, gallery, OAT, cafeteria and supporting amenities.
Feb - Jun 2017
Masterplan
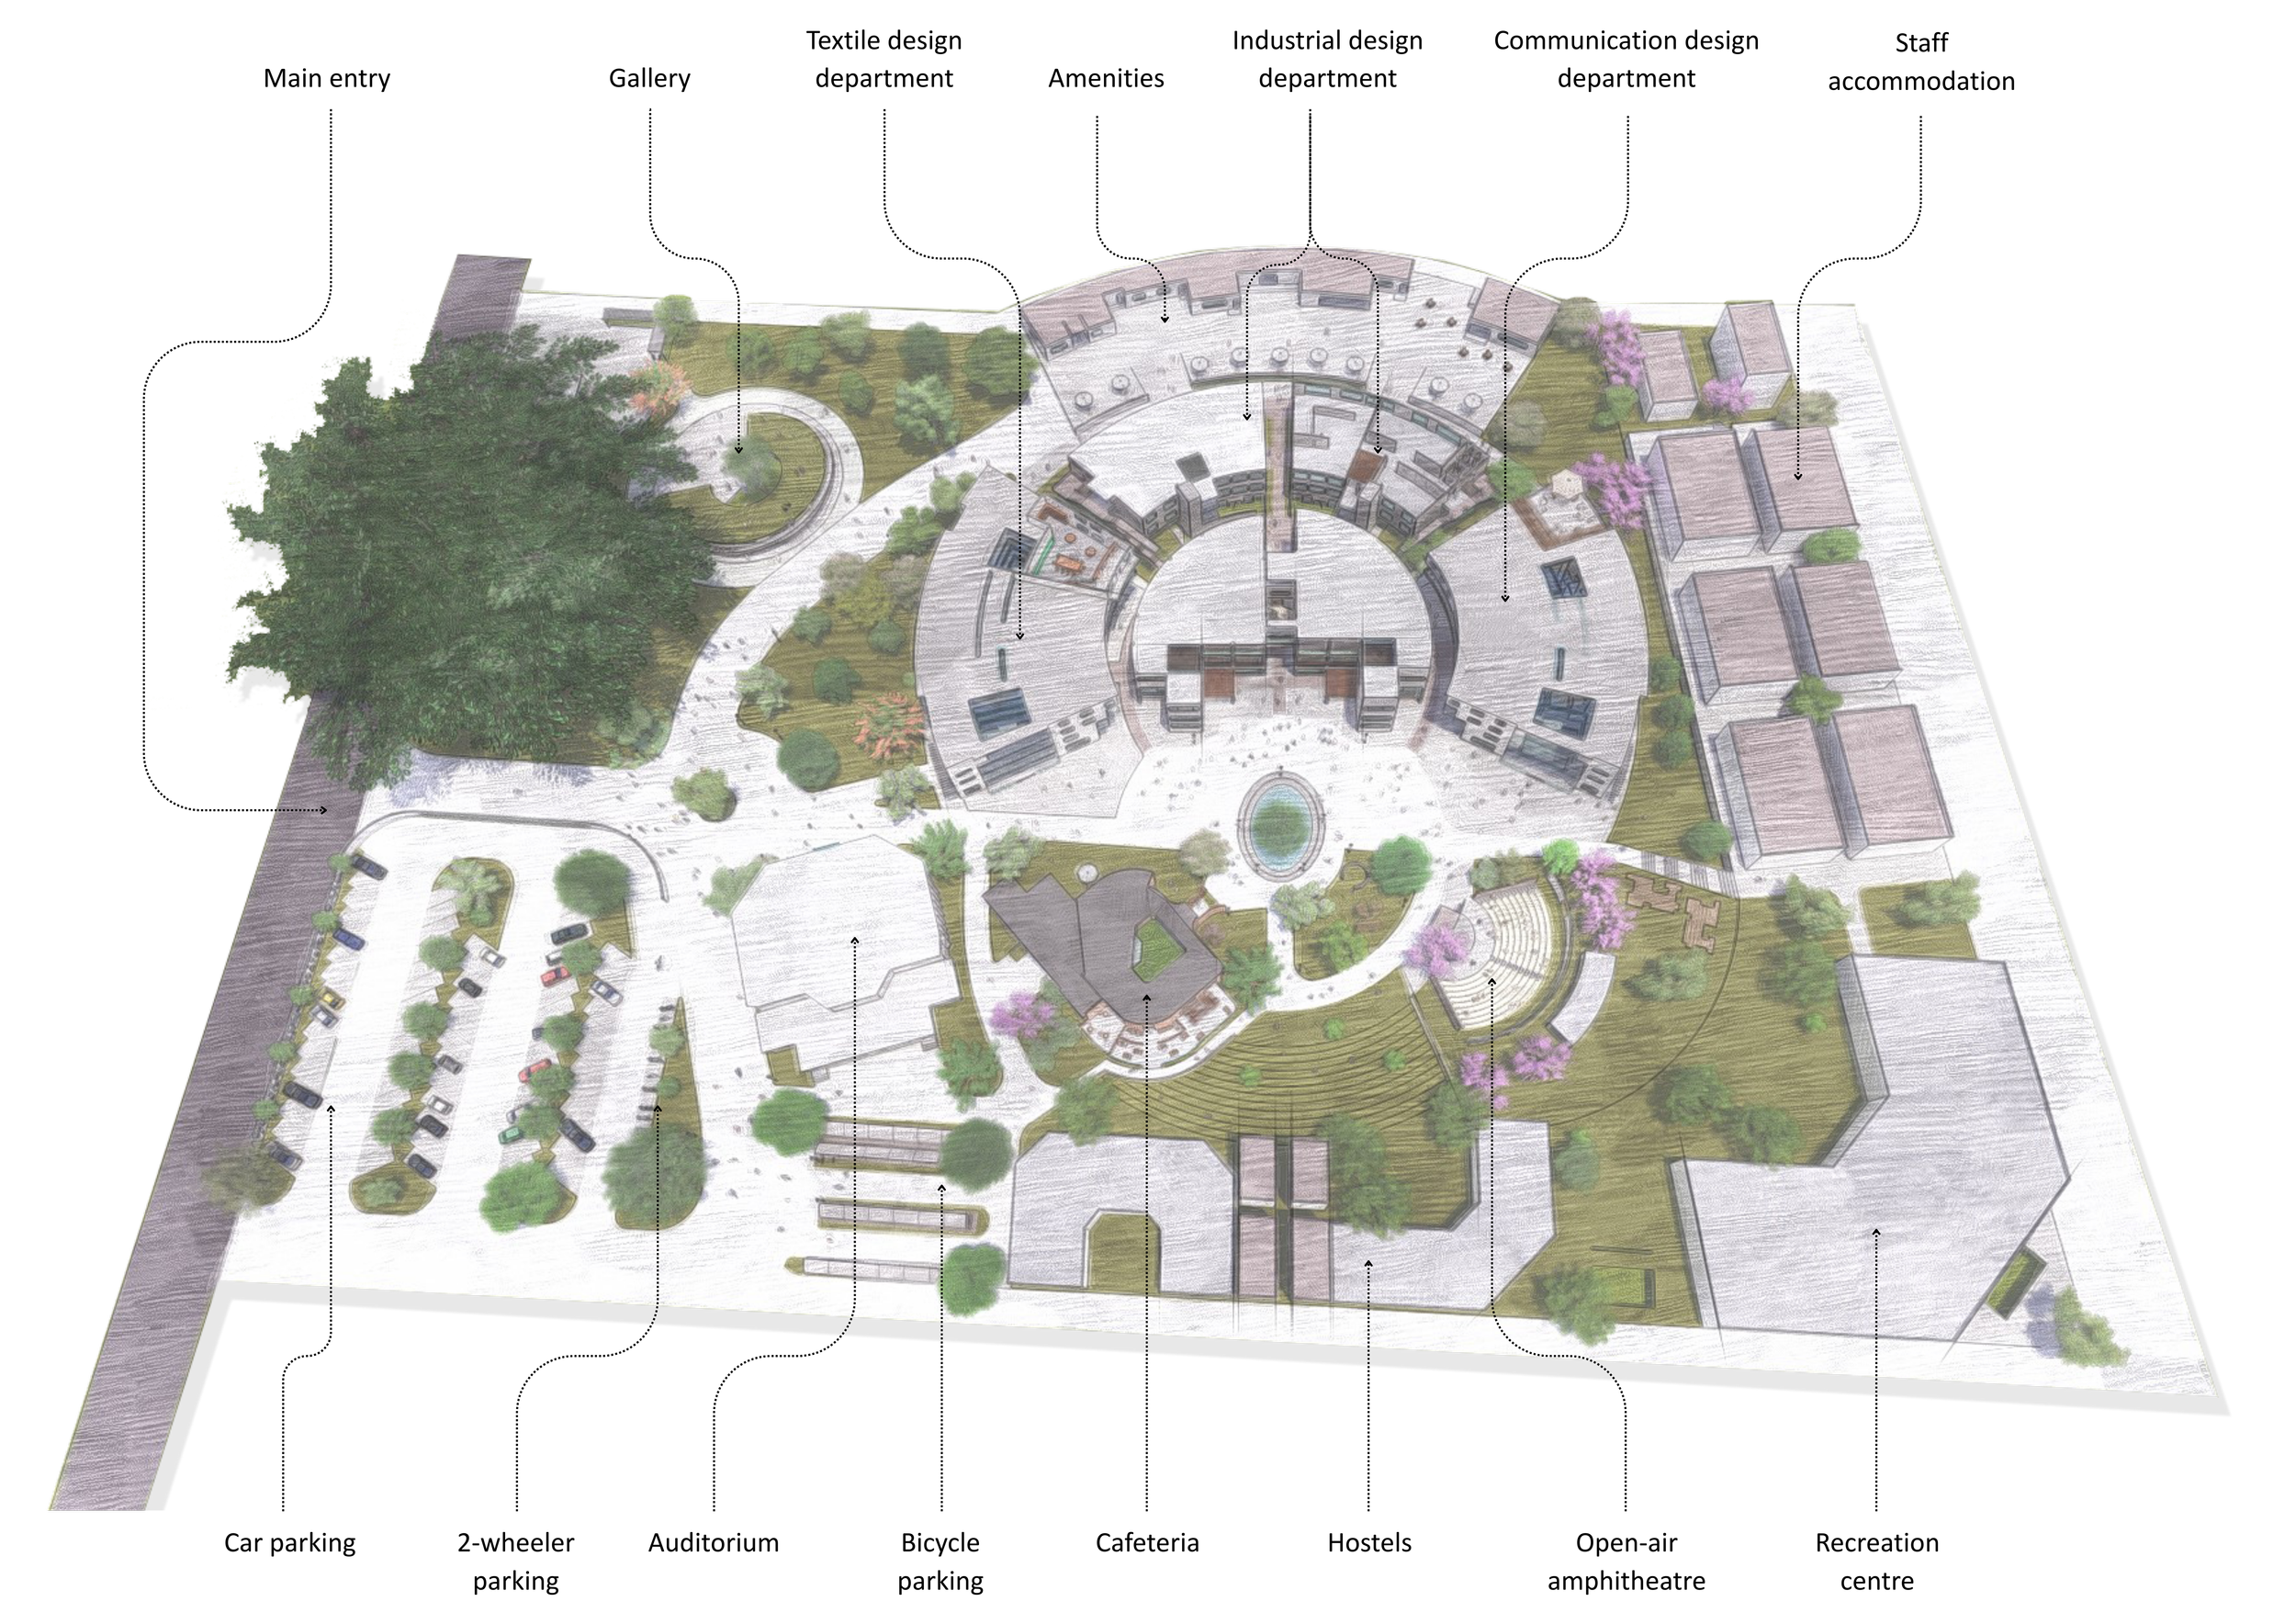
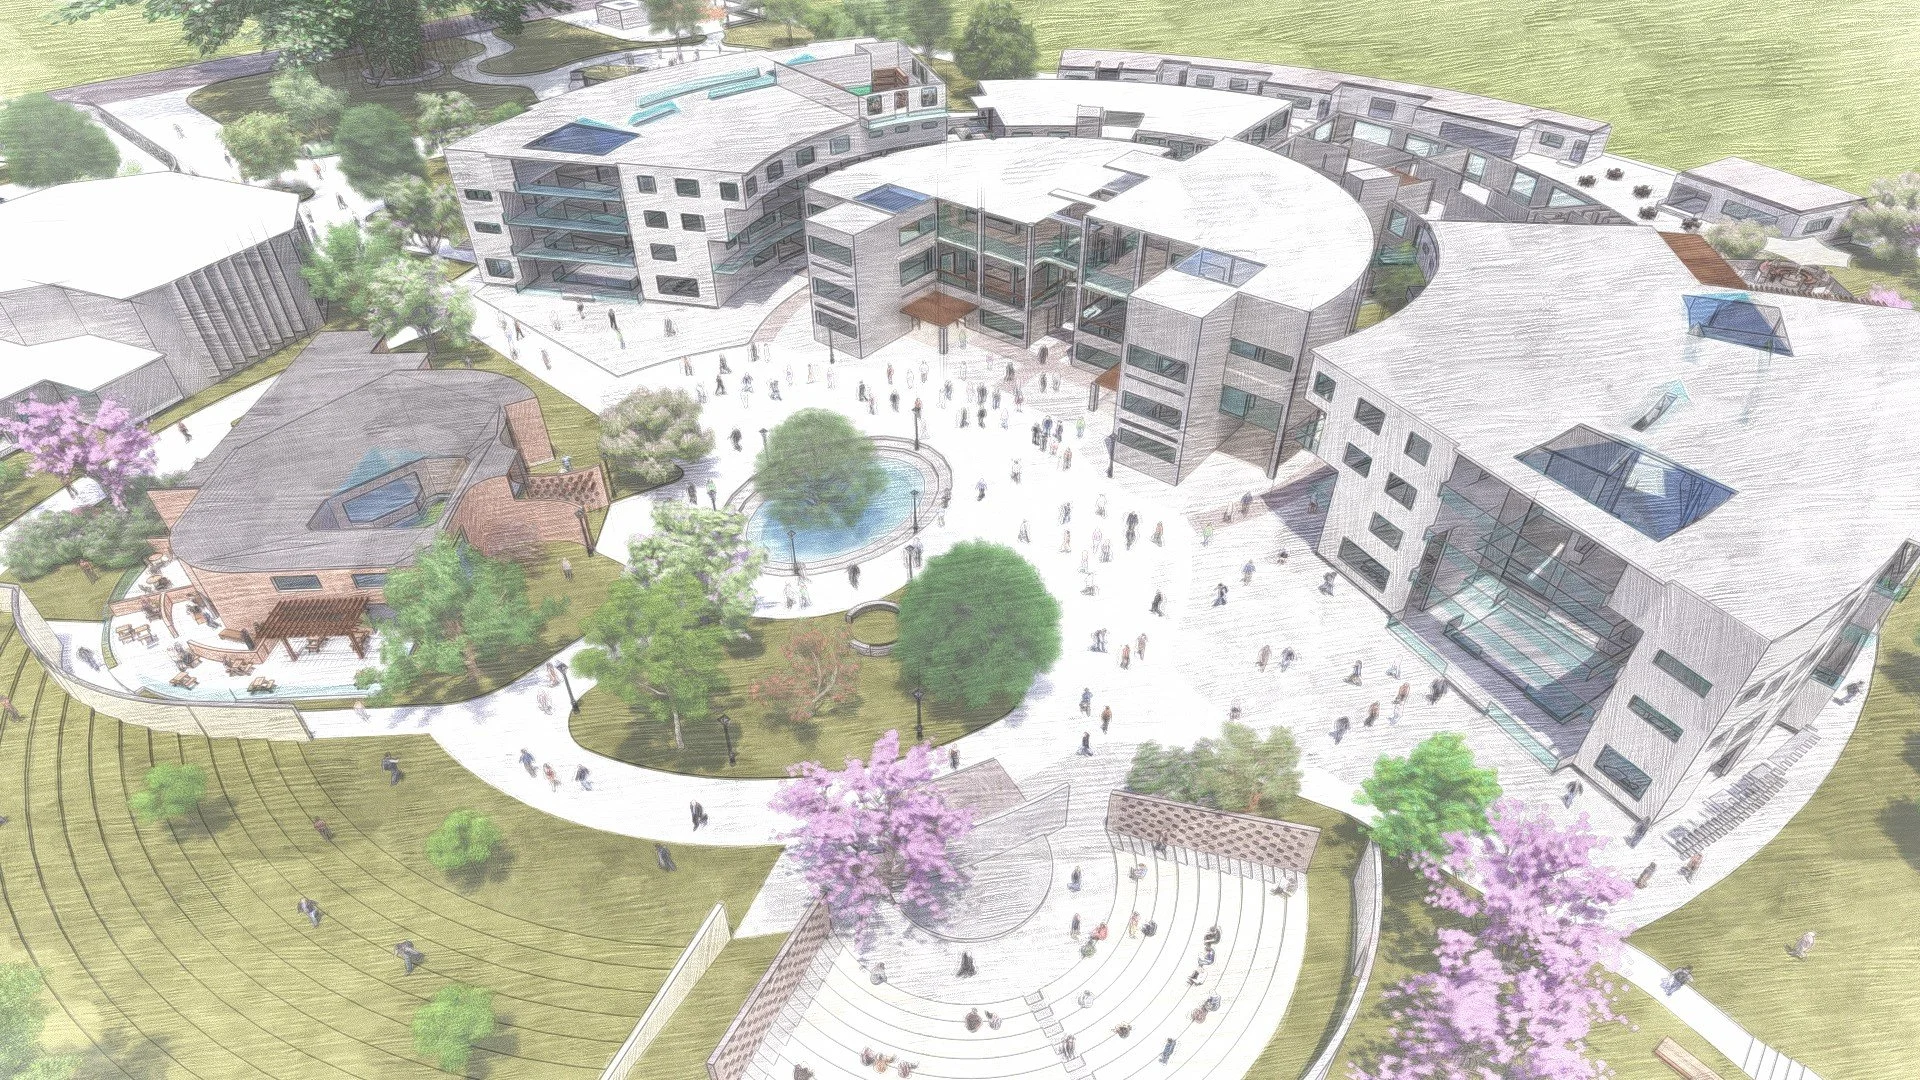
The campus is imagined as a workshop-centric learning environment, where making, experimentation and collaboration shape the spatial experience. The three faculties are arranged radially around a central cluster of common workshop spaces, following the natural curvature of the site. This radial arrangement enables easy inter-faculty movement and equal access to shared resources.
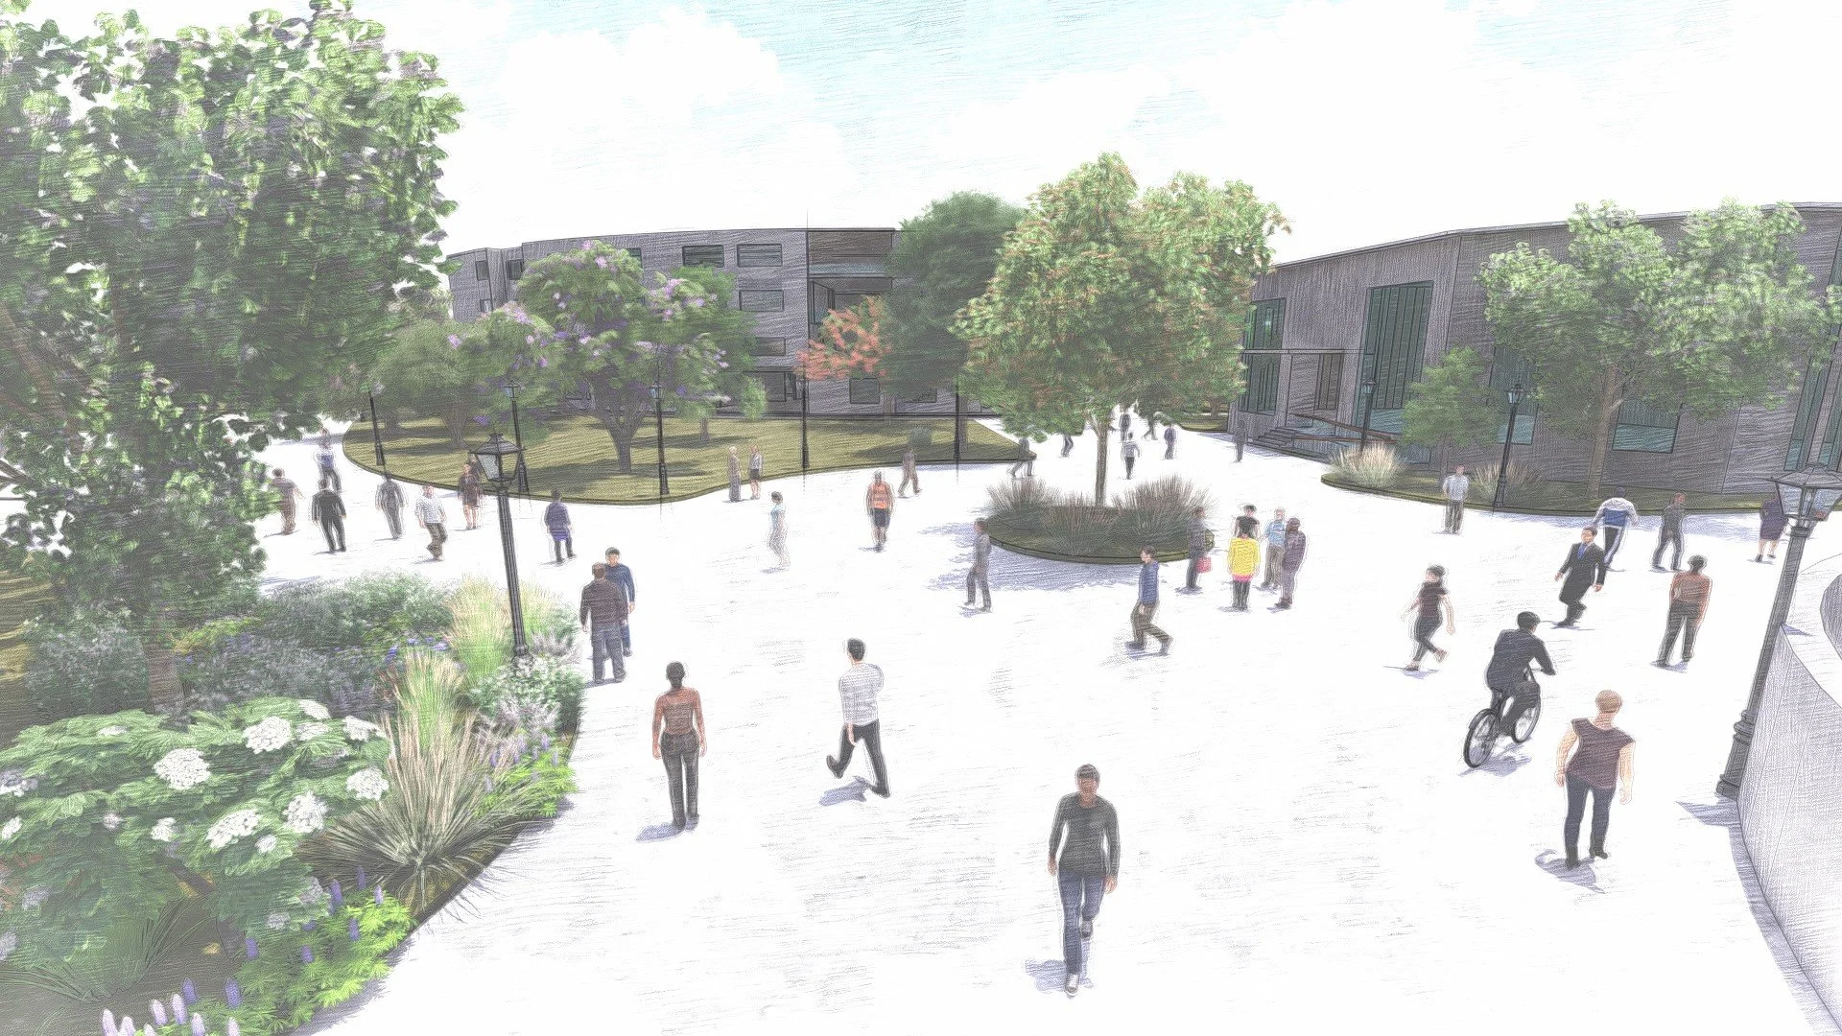
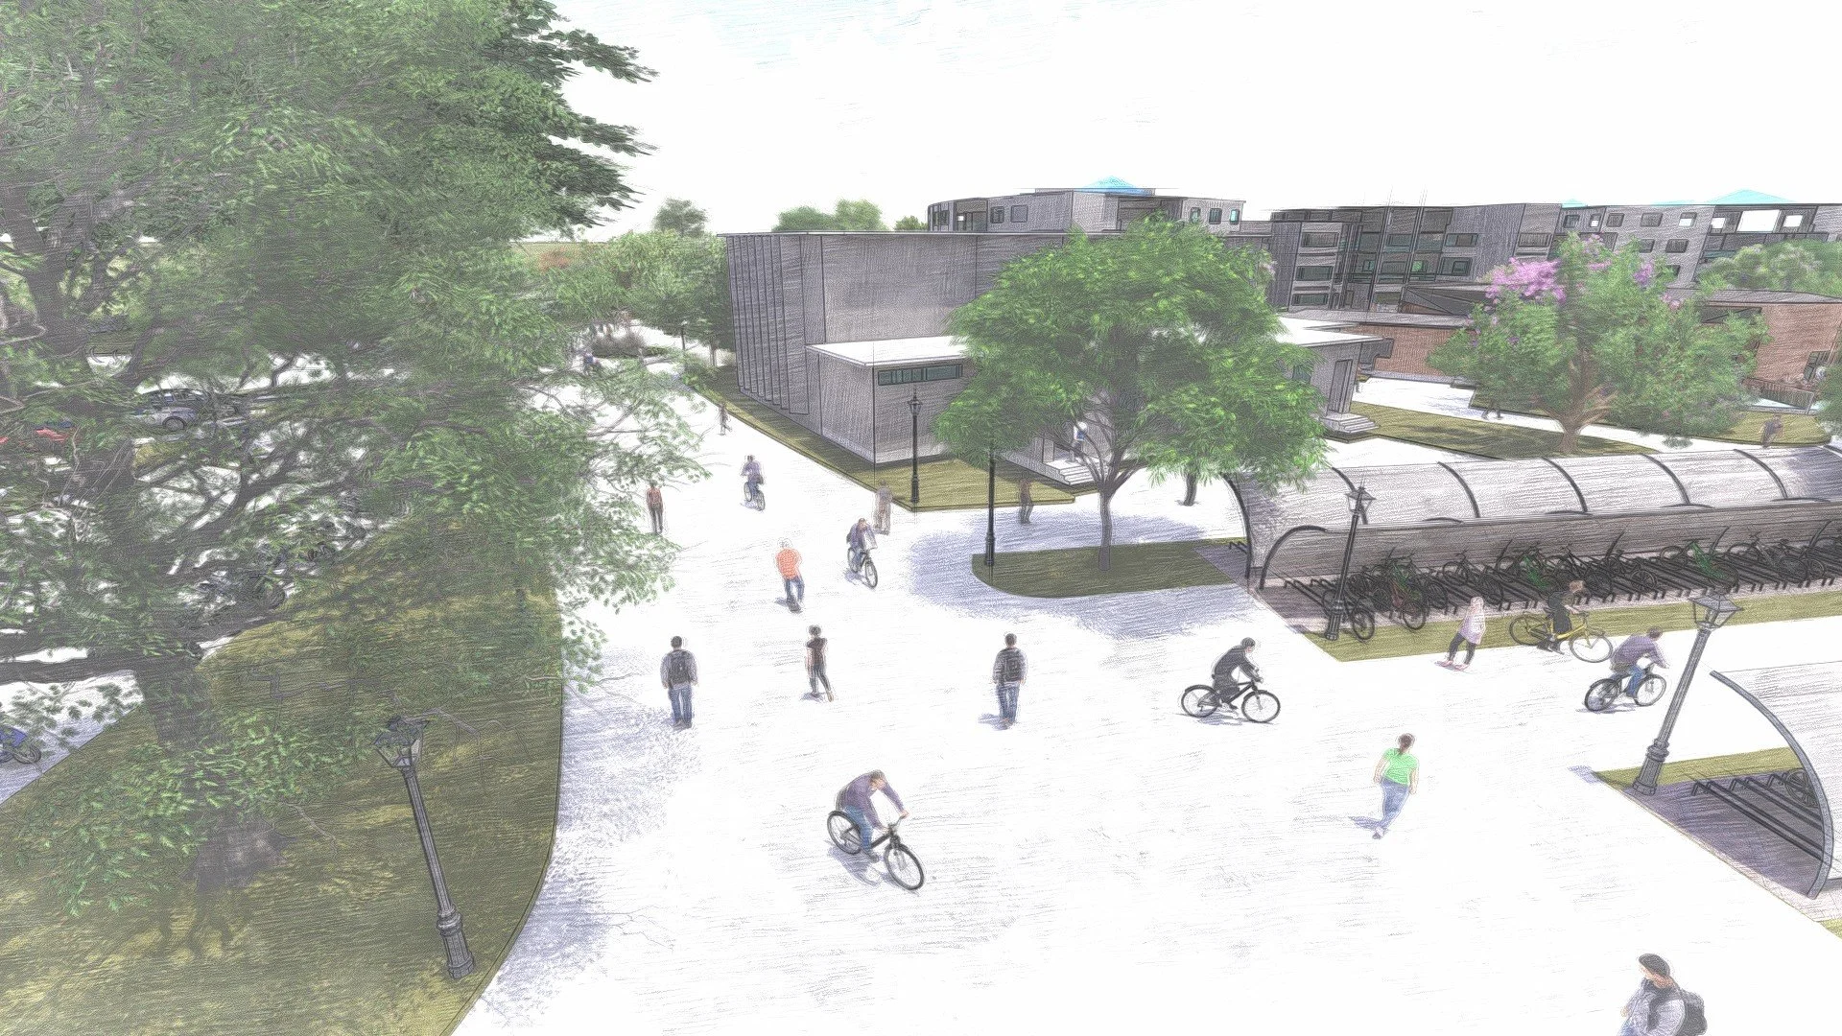
Existing site contours are used to create natural level differences that define zones while maintaining visual connection across the campus. Vehicular movement is restricted to the periphery, making the campus predominantly pedestrian friendly and walkable. A clear primary and secondary axis organize circulation, enhance legibility and visually reinforce the central focus of the campus.
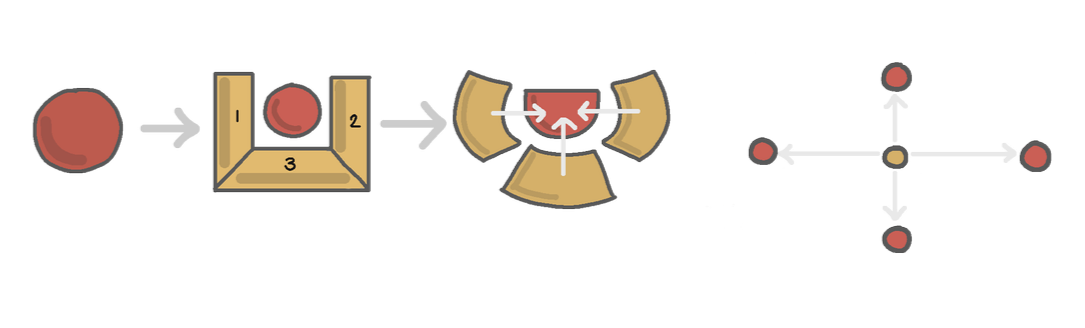
1. Common workshop spaces at focus
2. Faculties arranged around focus (communication / industrial / textile design)
3. Forms modified and access given to workshop spaces from all departments
4. Campus planned along major and minor axis with visual connectivity and a focal point
Common workshop spaces
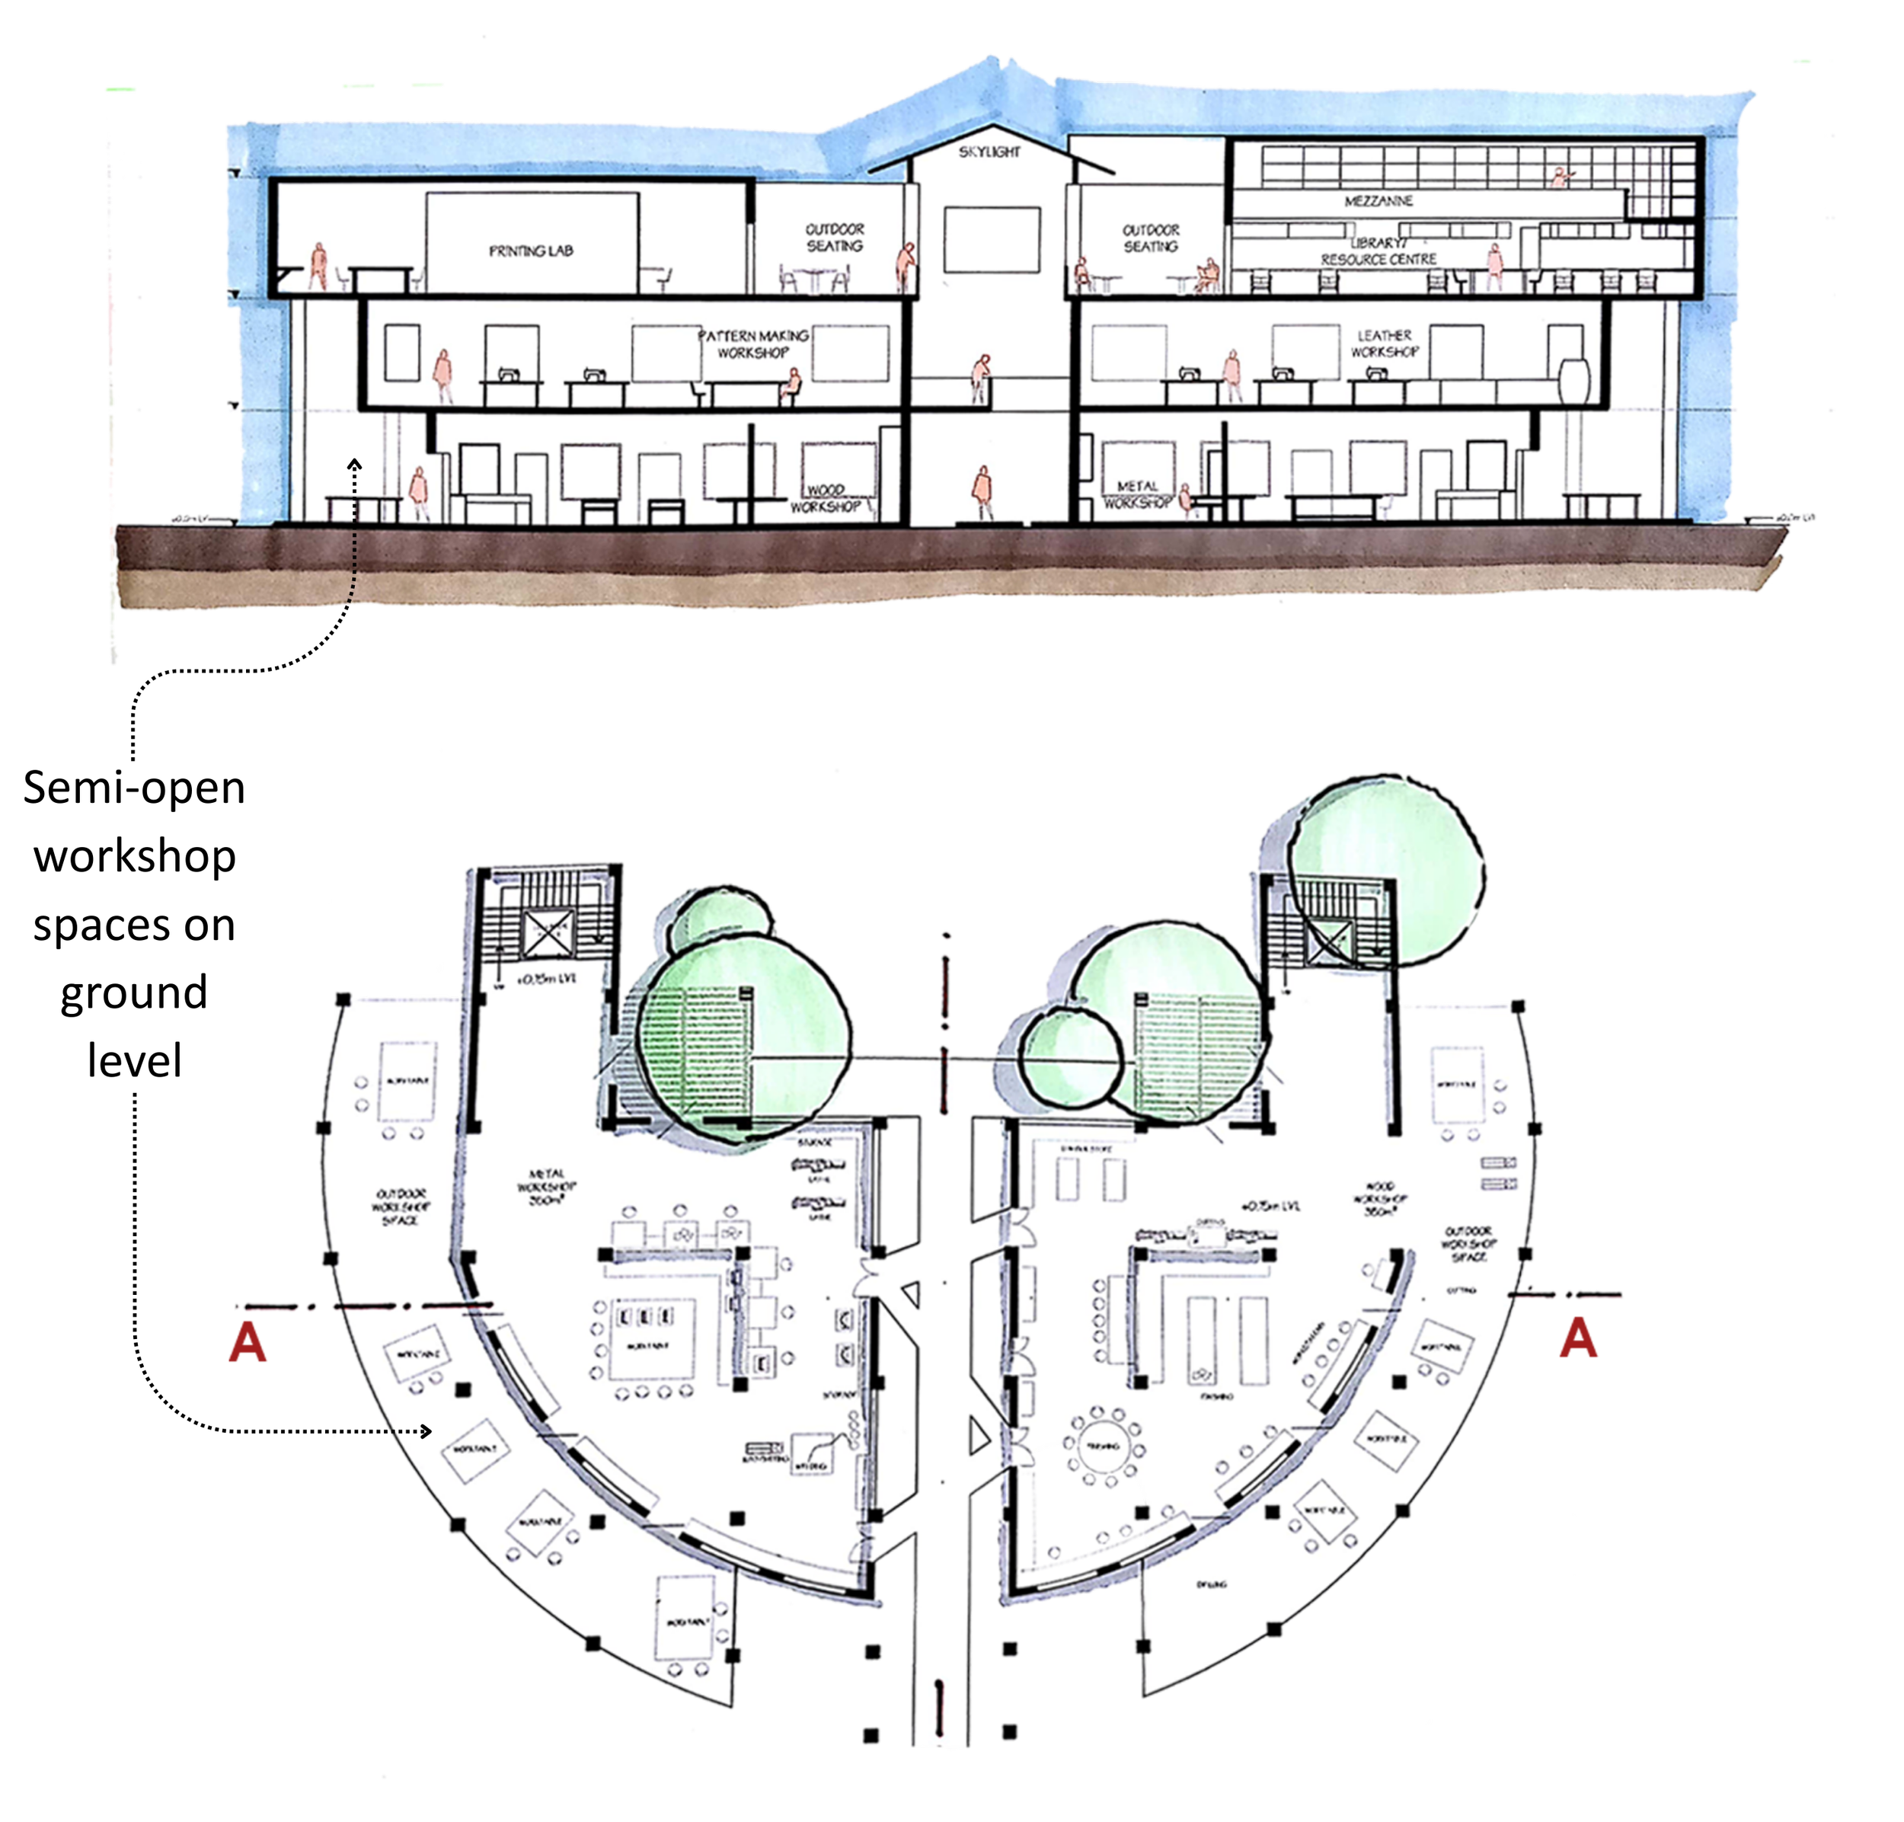
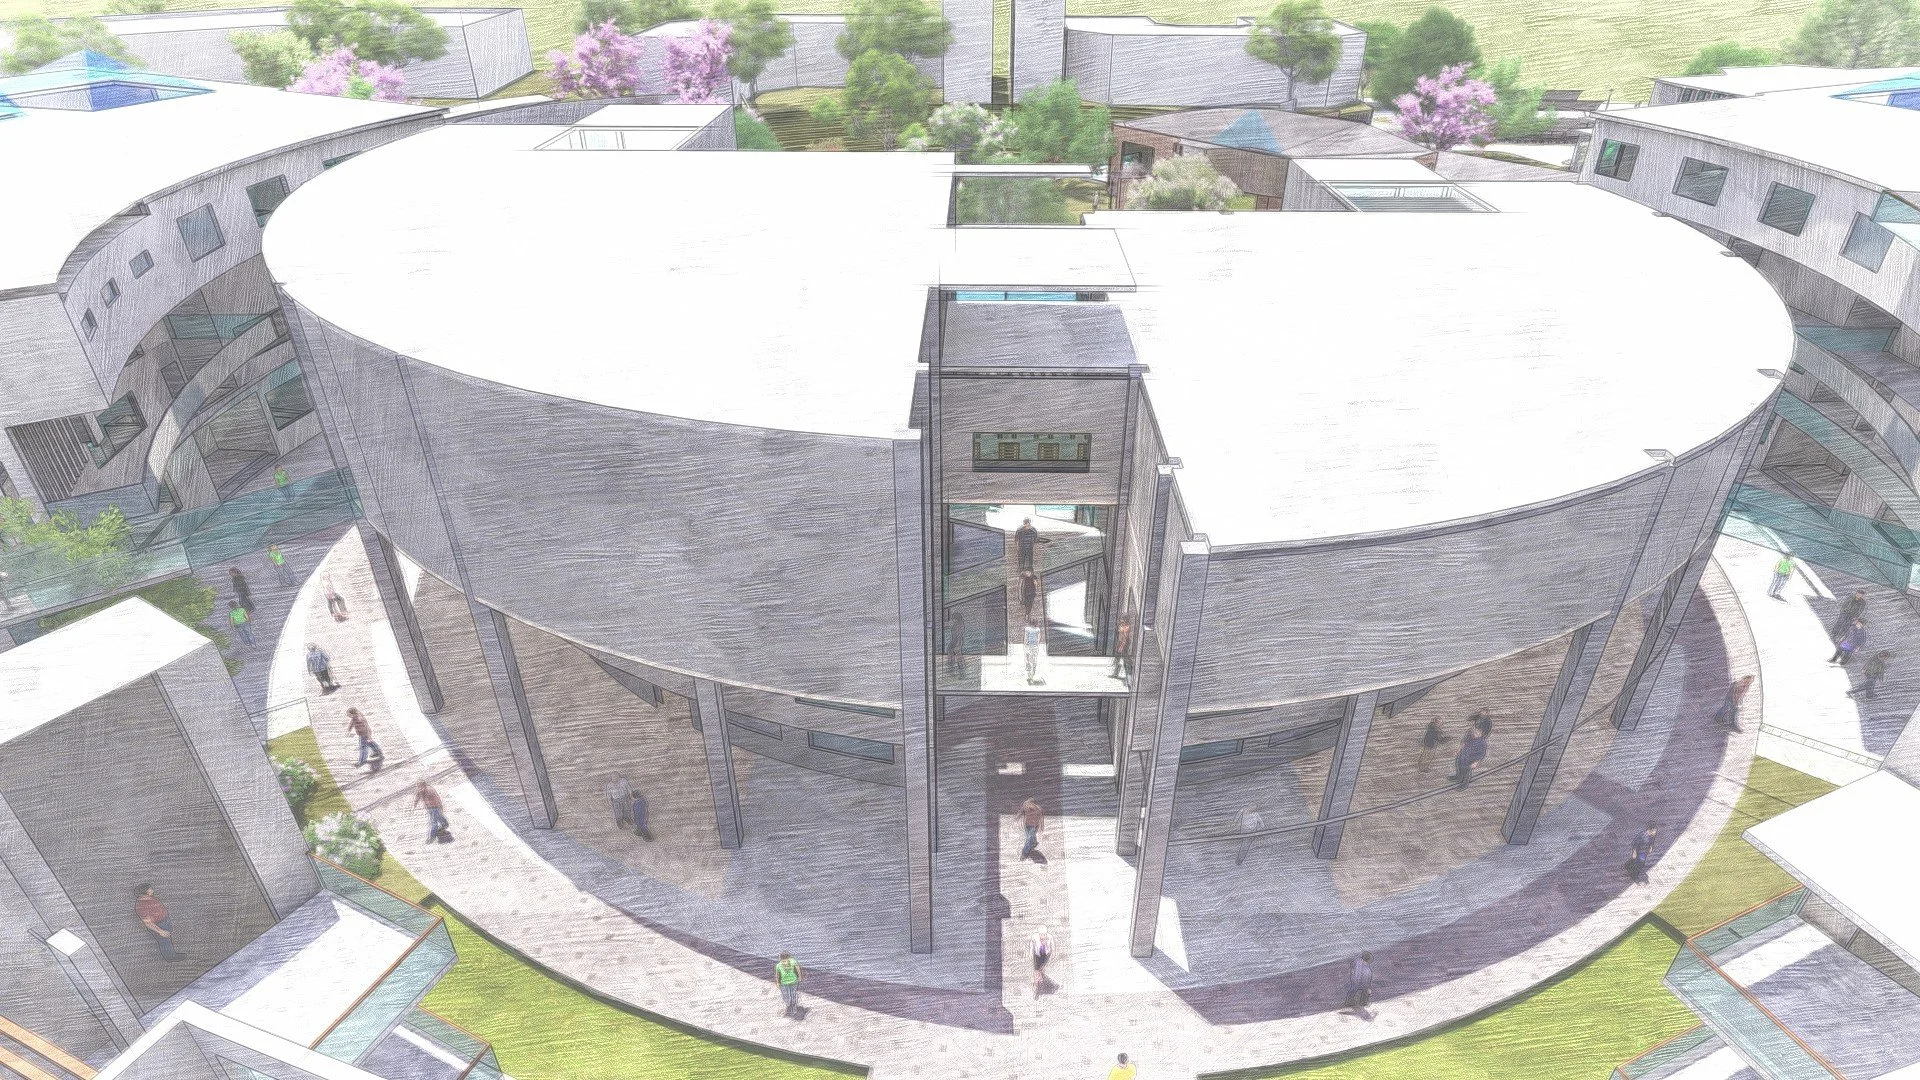
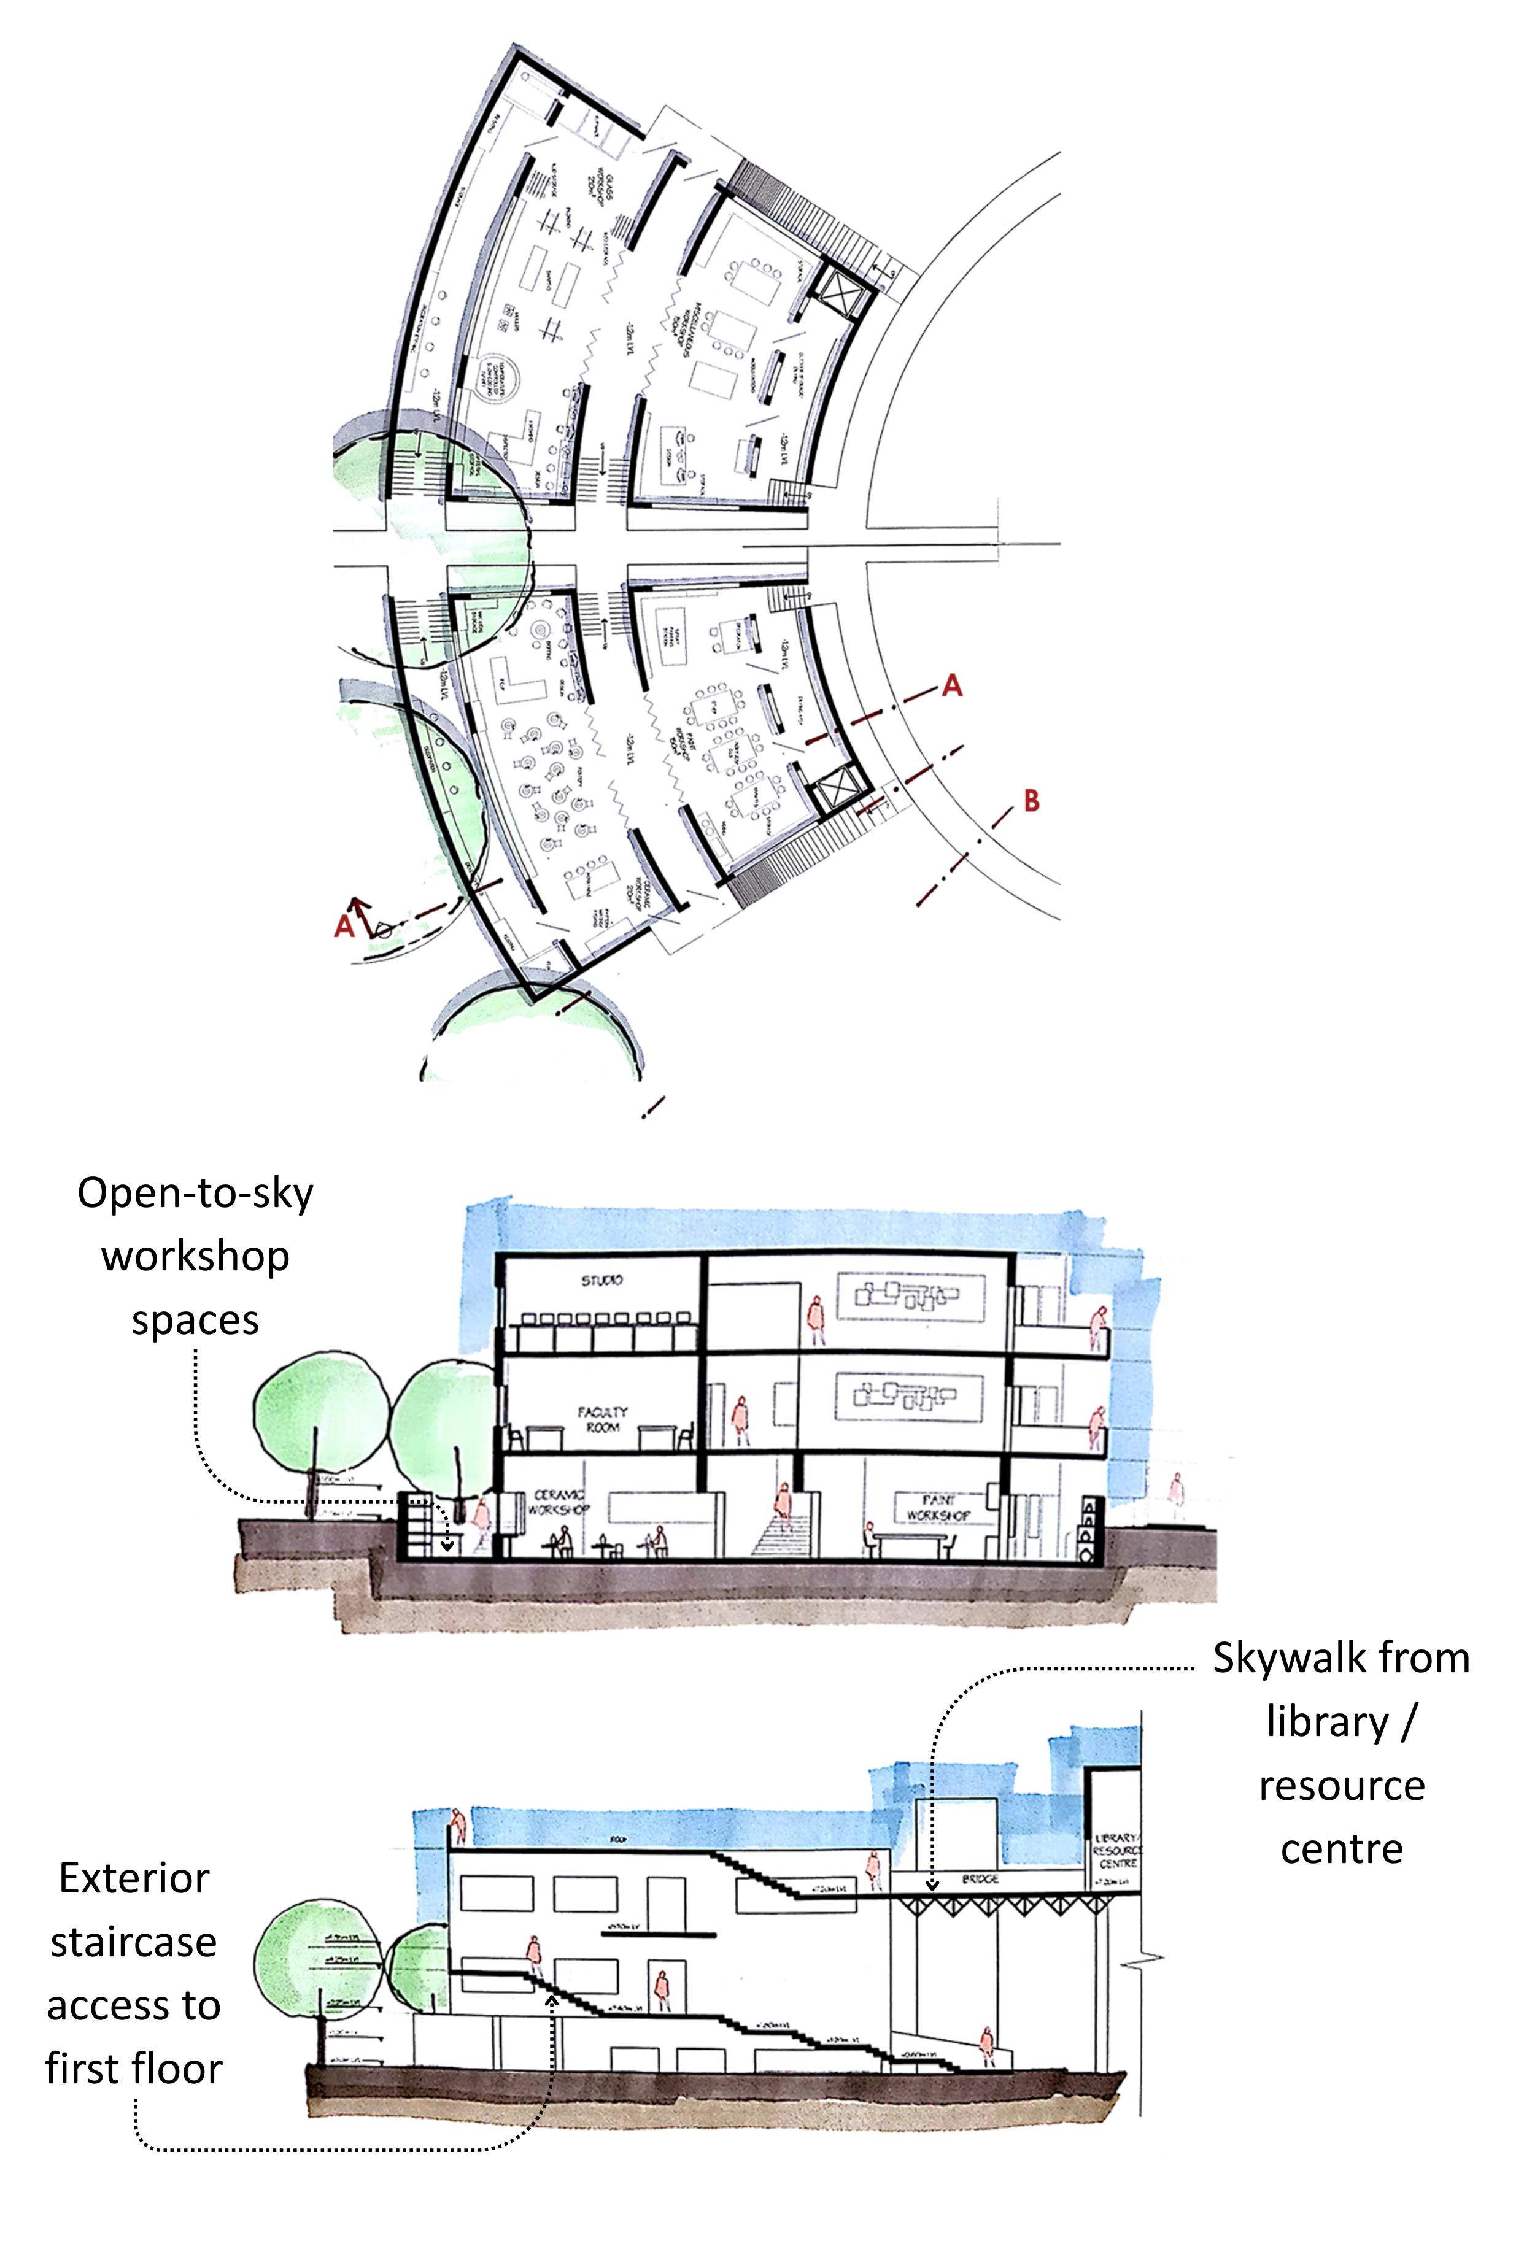
The shared workshop block forms the heart of the institute, encouraging cross-disciplinary interaction. Ground floor workshops extend into semi open spill-out areas that support hands-on learning. The second floor houses the library and printing labs, visually and physically connected to the Industrial Design block through skywalks. The building is articulated as two interconnected halves, linked above by elevated walkways to maintain unity.
Industrial design block
Sunken ceramic workshops open to the sky, creating a protected yet inspiring working environment. Ramps and staircases along the exterior provide direct access to every level, enhancing movement and openness.
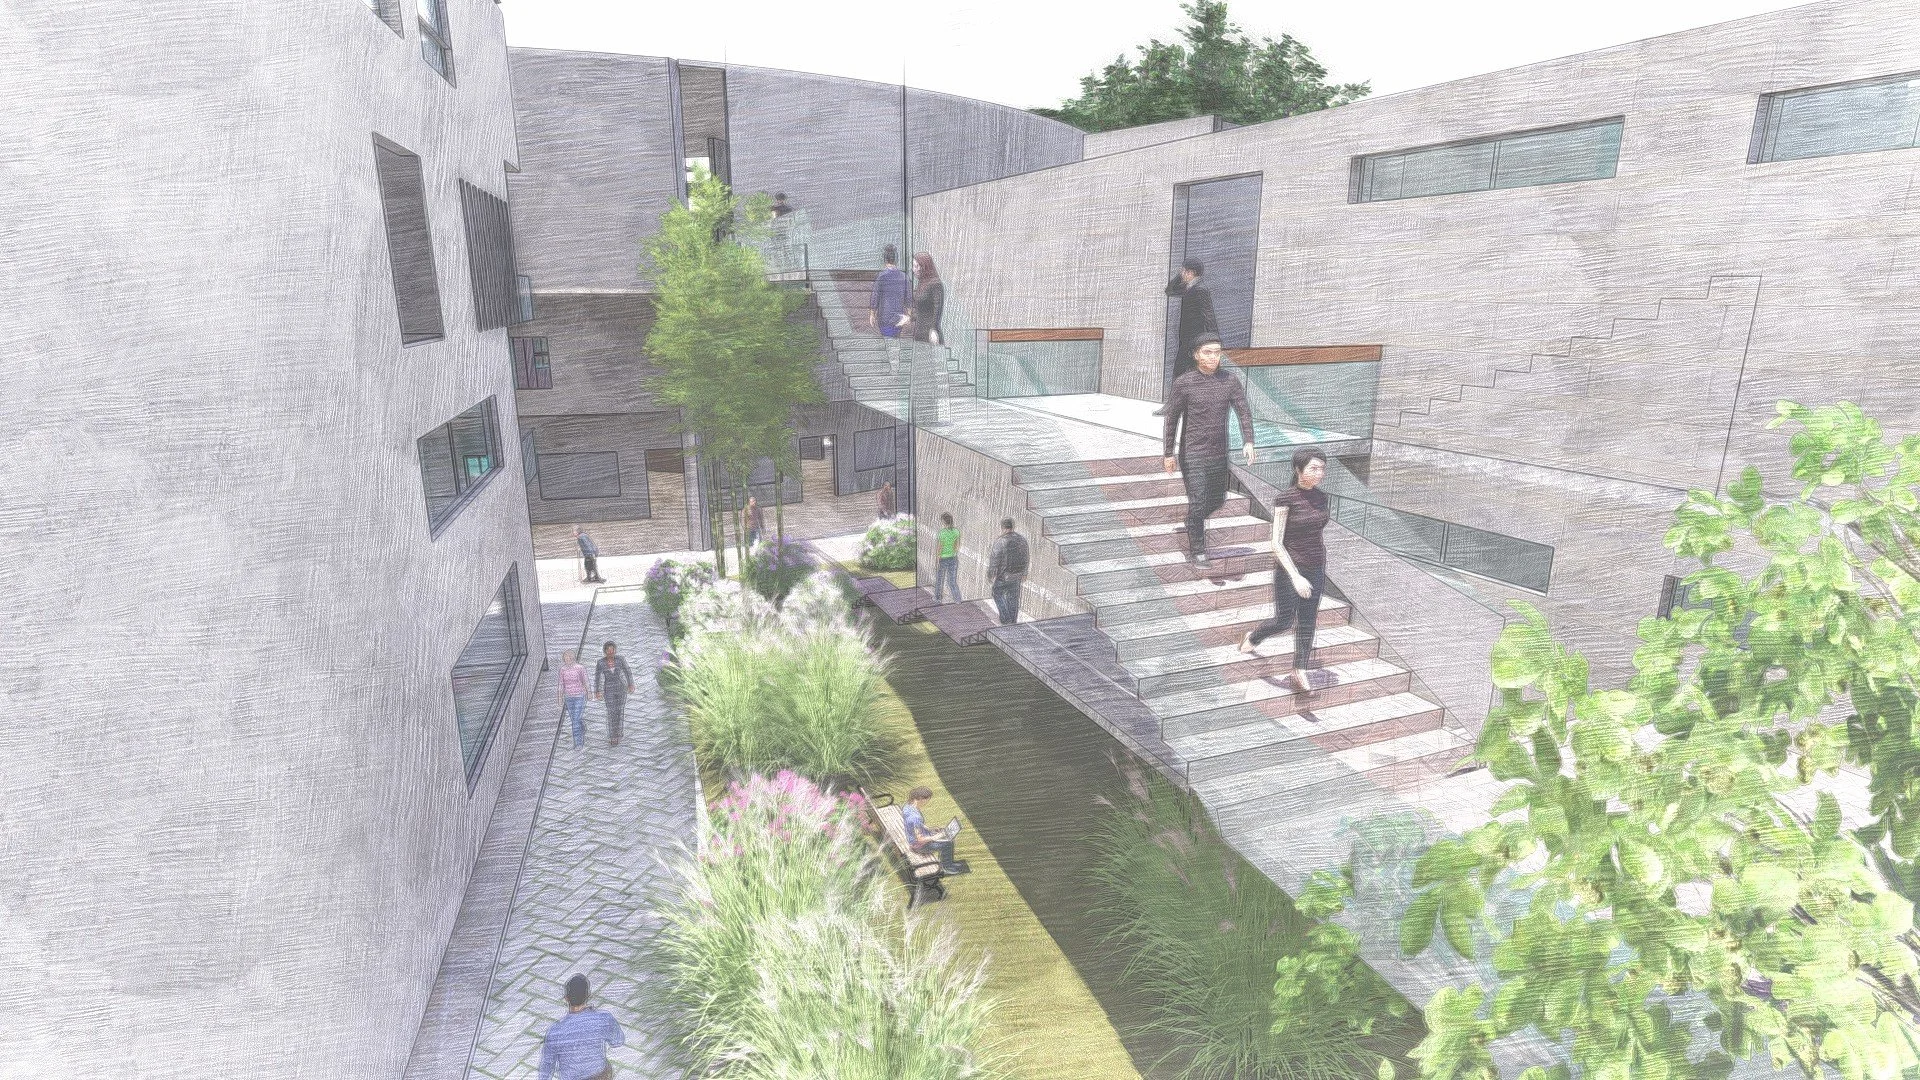
Exterior staircase access
Textile and communication design blocks
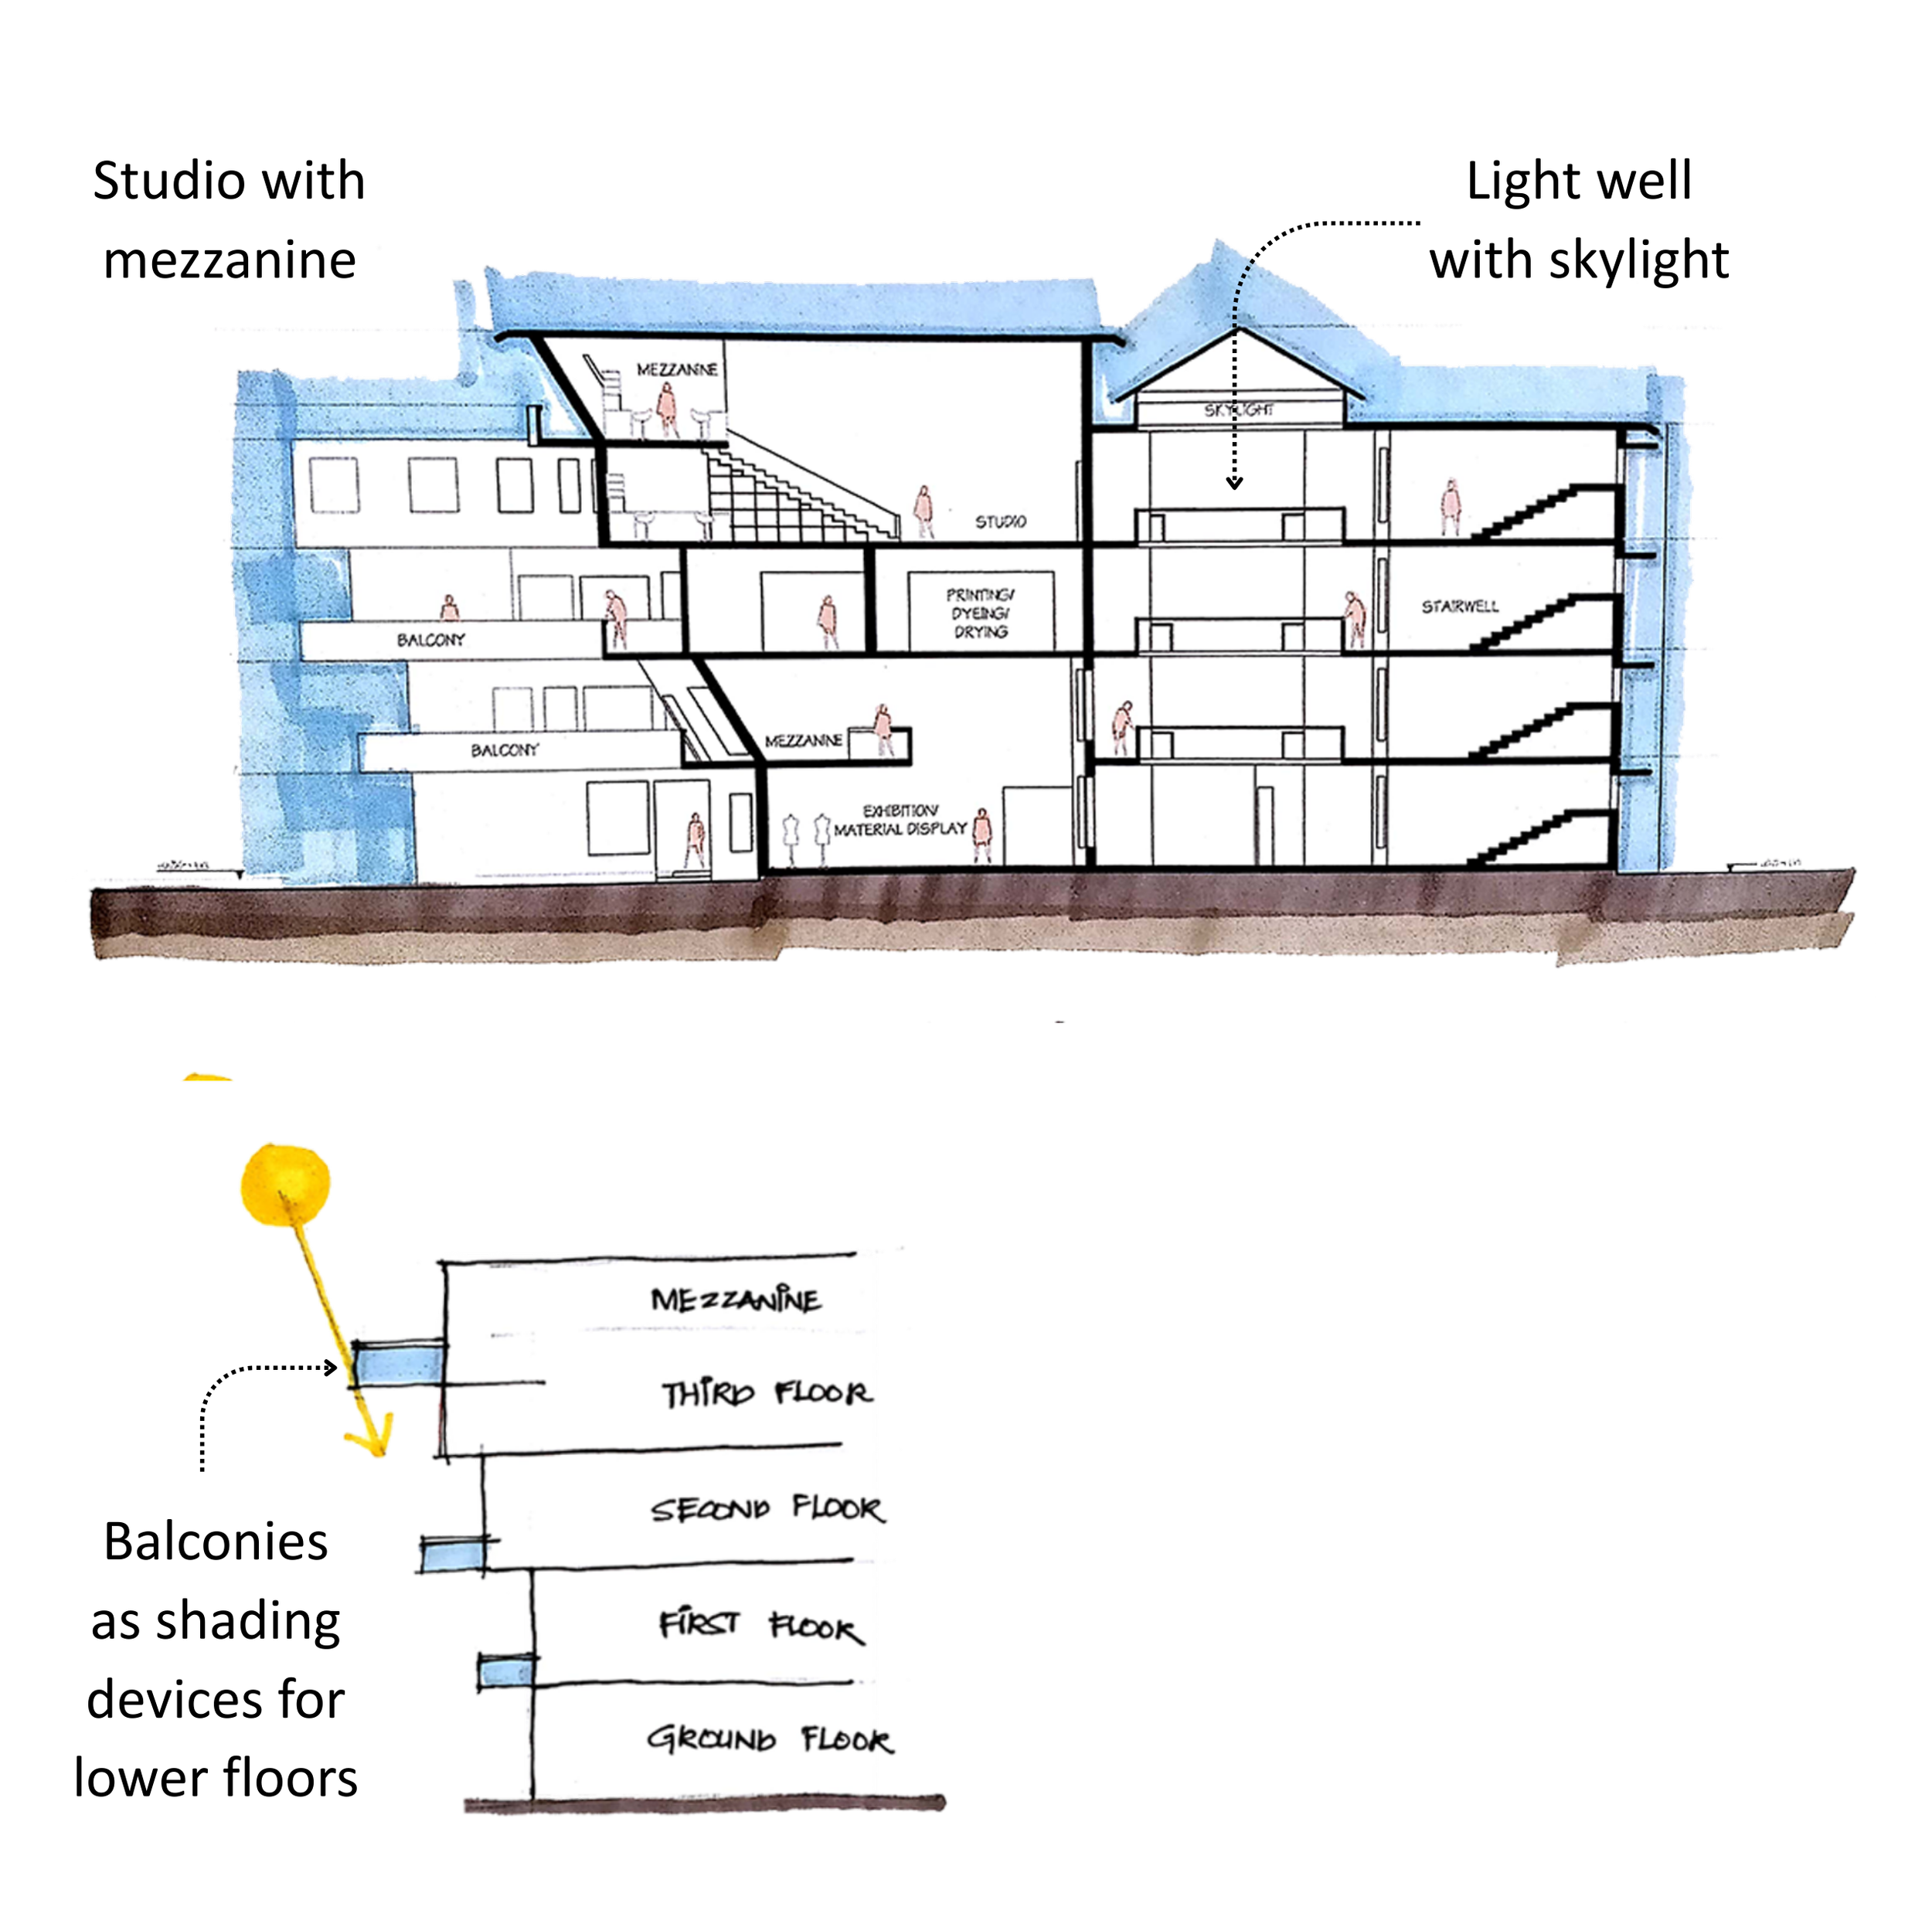
Both faculties are vertically zoned and have the same mirrored plan, following the natural sequence of process and learning. Light wells with skylights illuminate internal corridors, improving comfort and reducing dependence on artificial lighting.
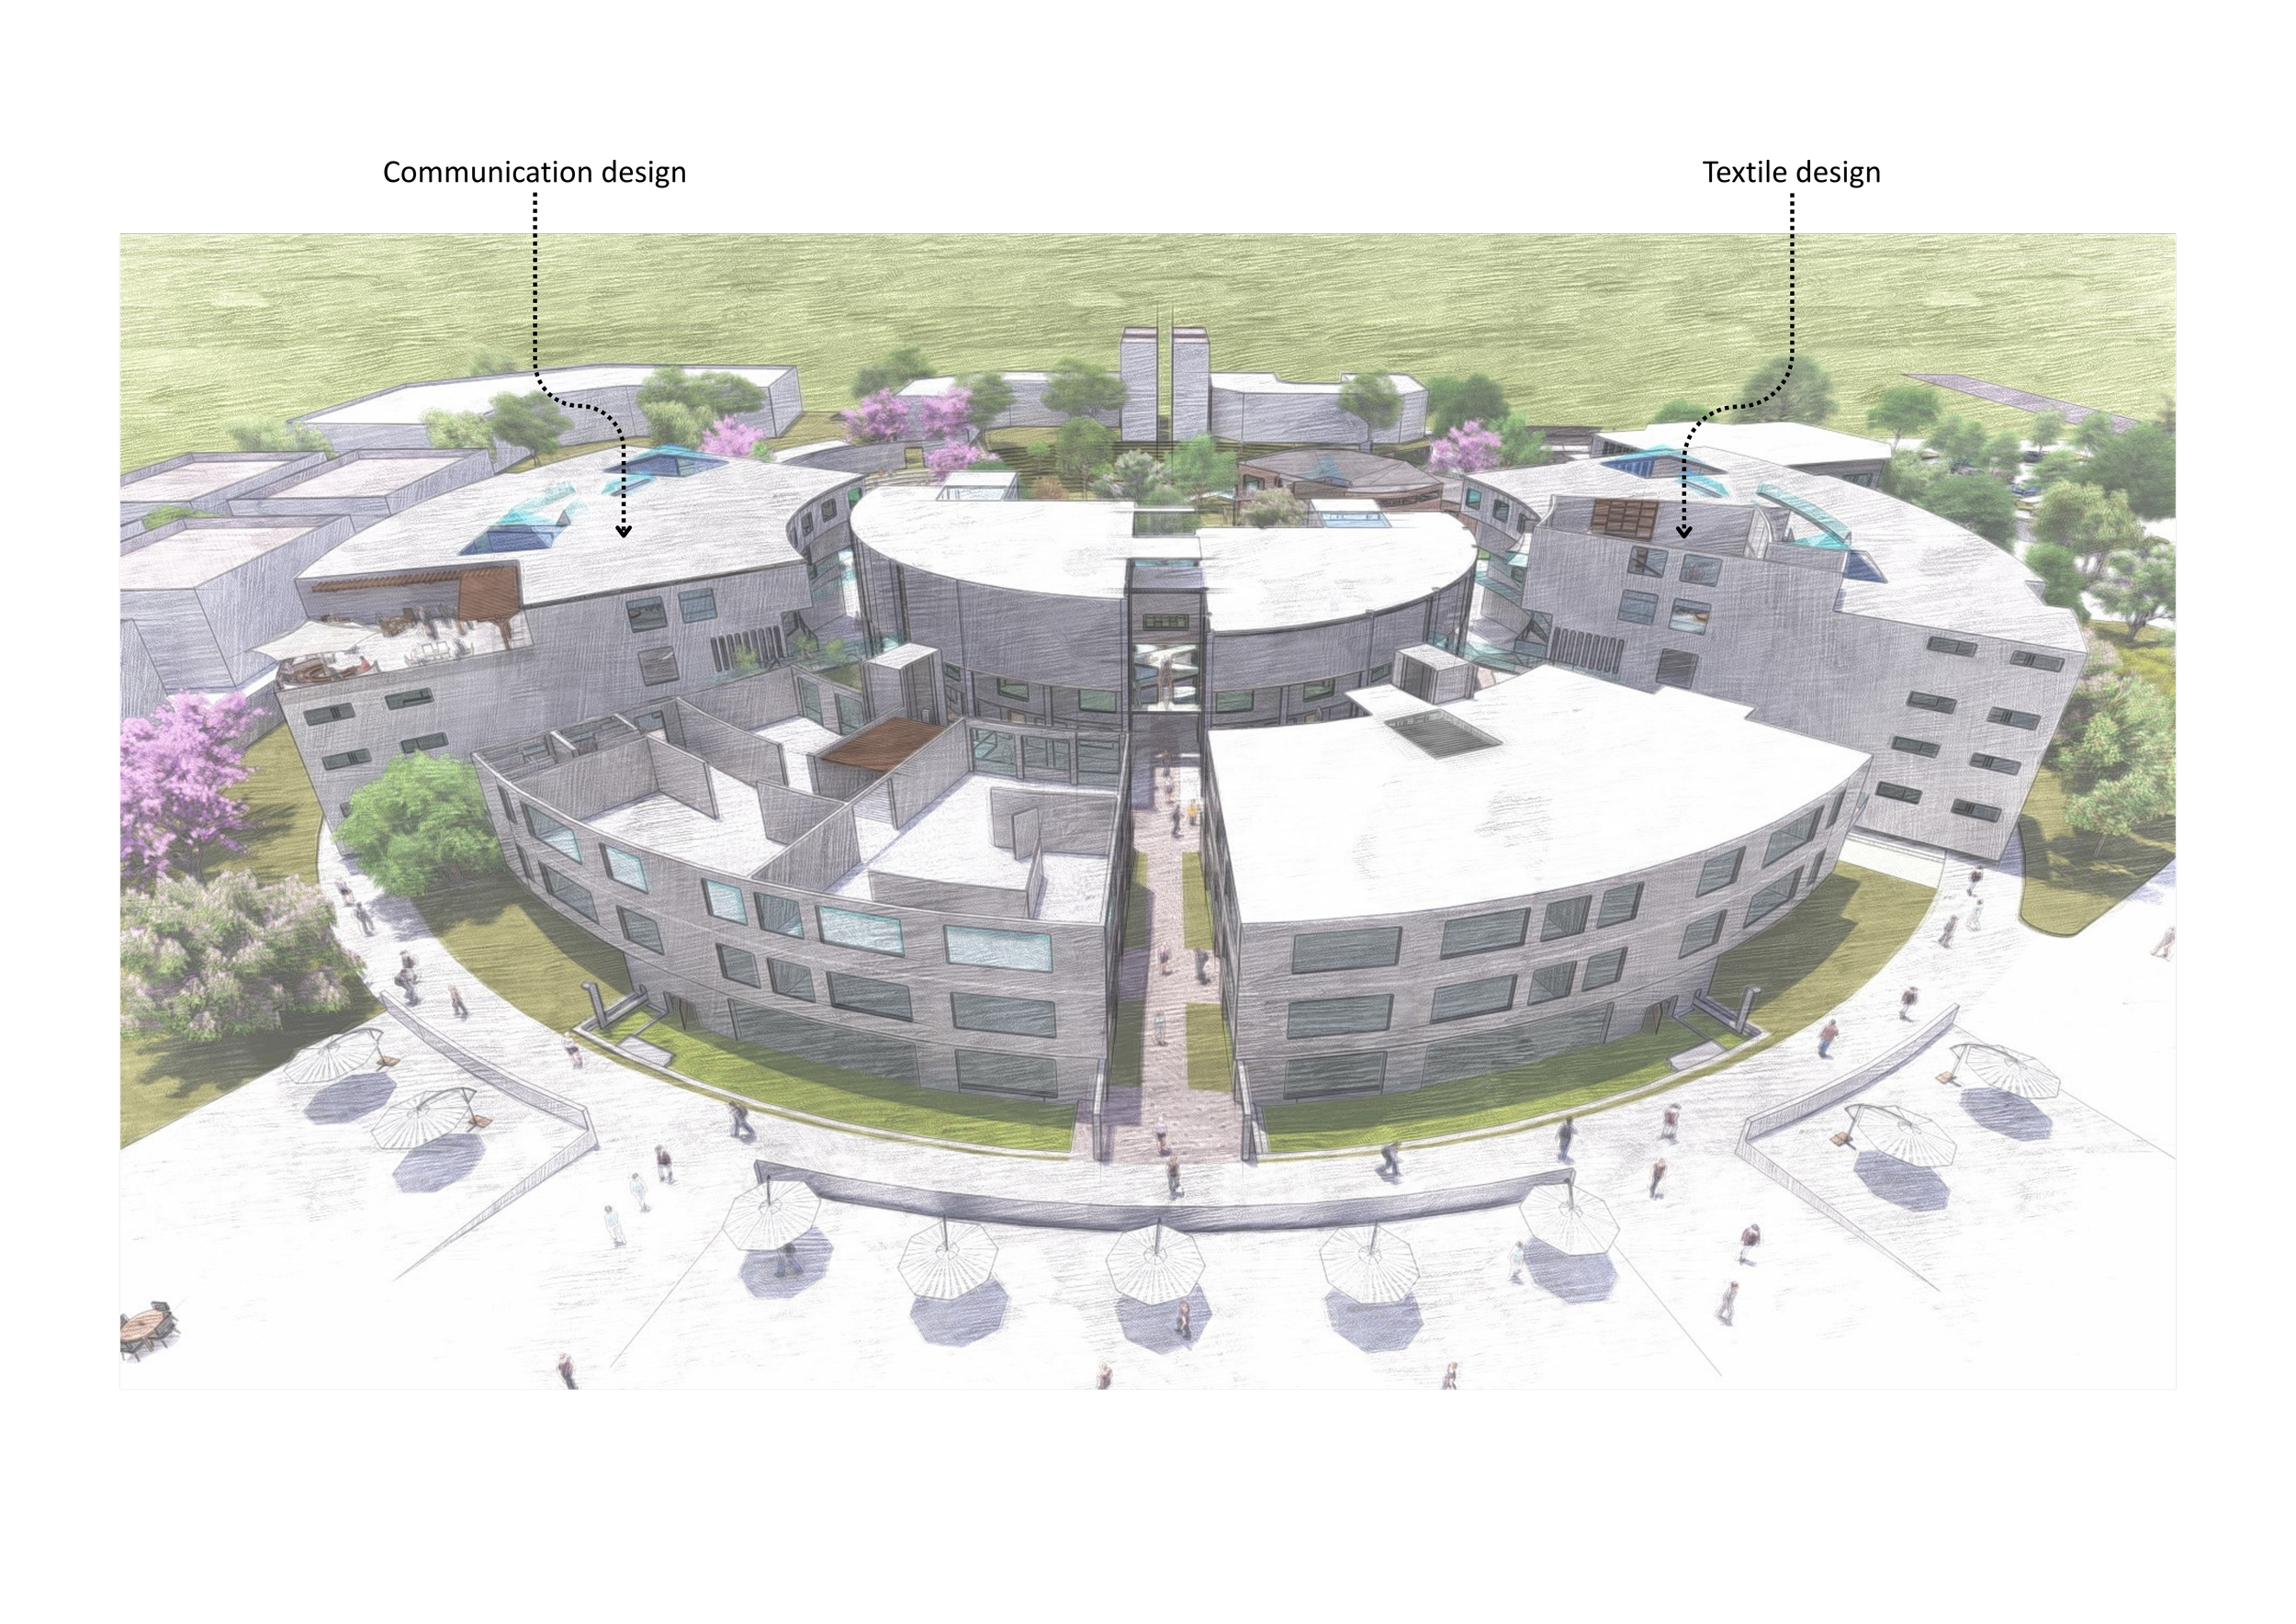
View of workshop space core with textile and communication design wings
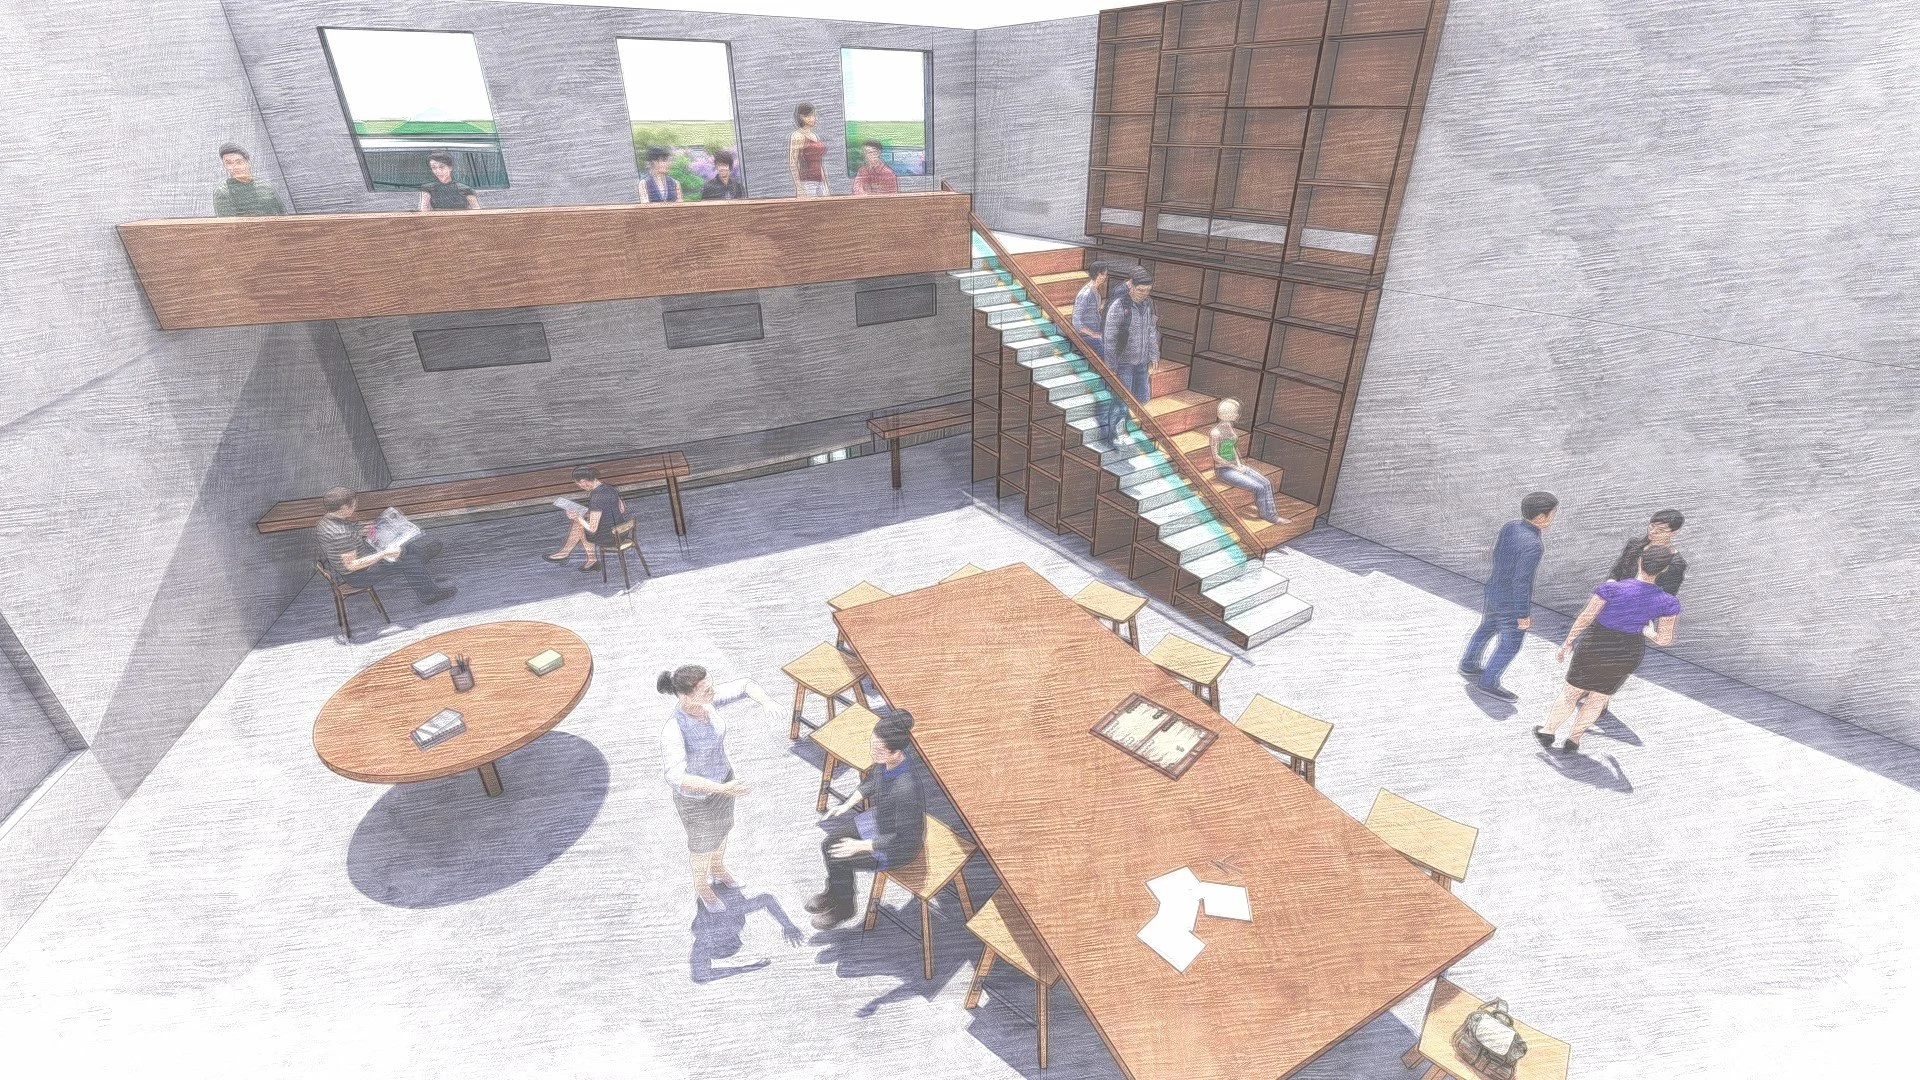
Studio on upper level with mezzanine floor
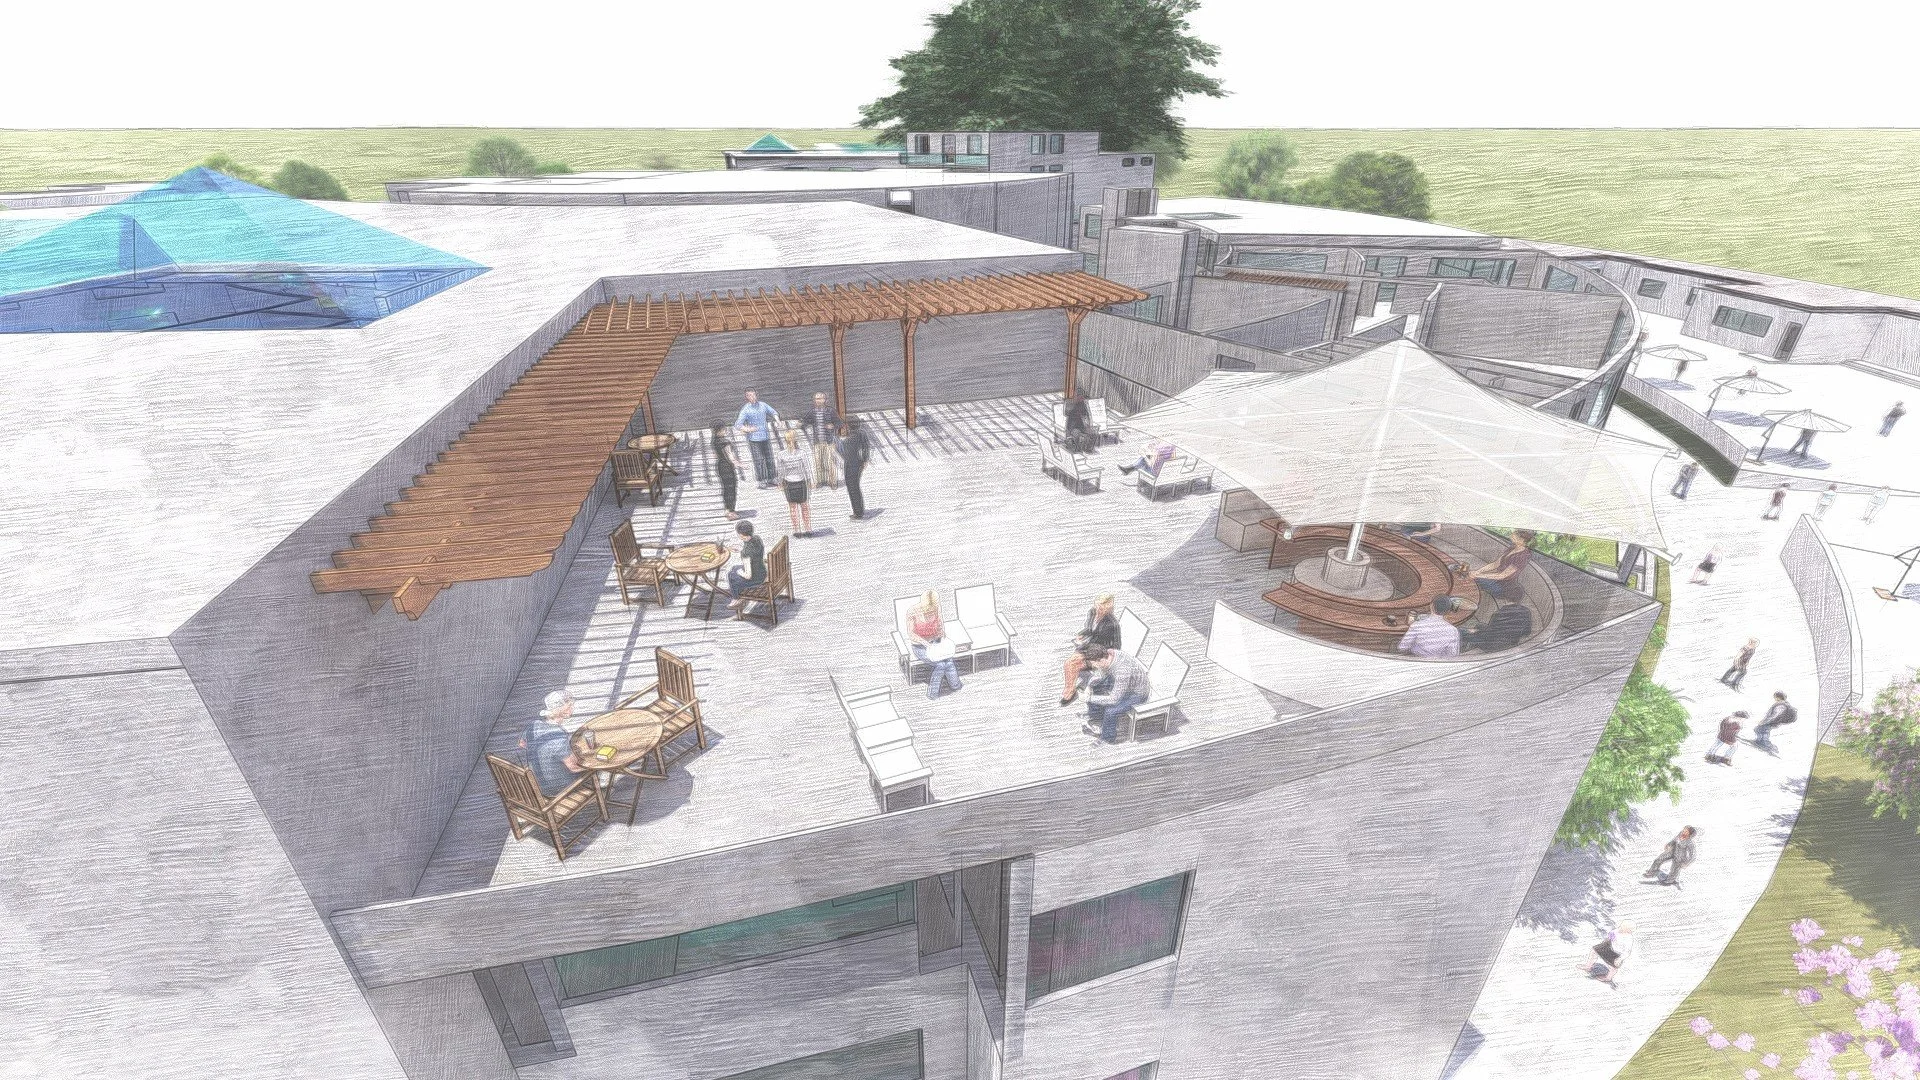
Terrace with seating and spill-out spaces
Gallery
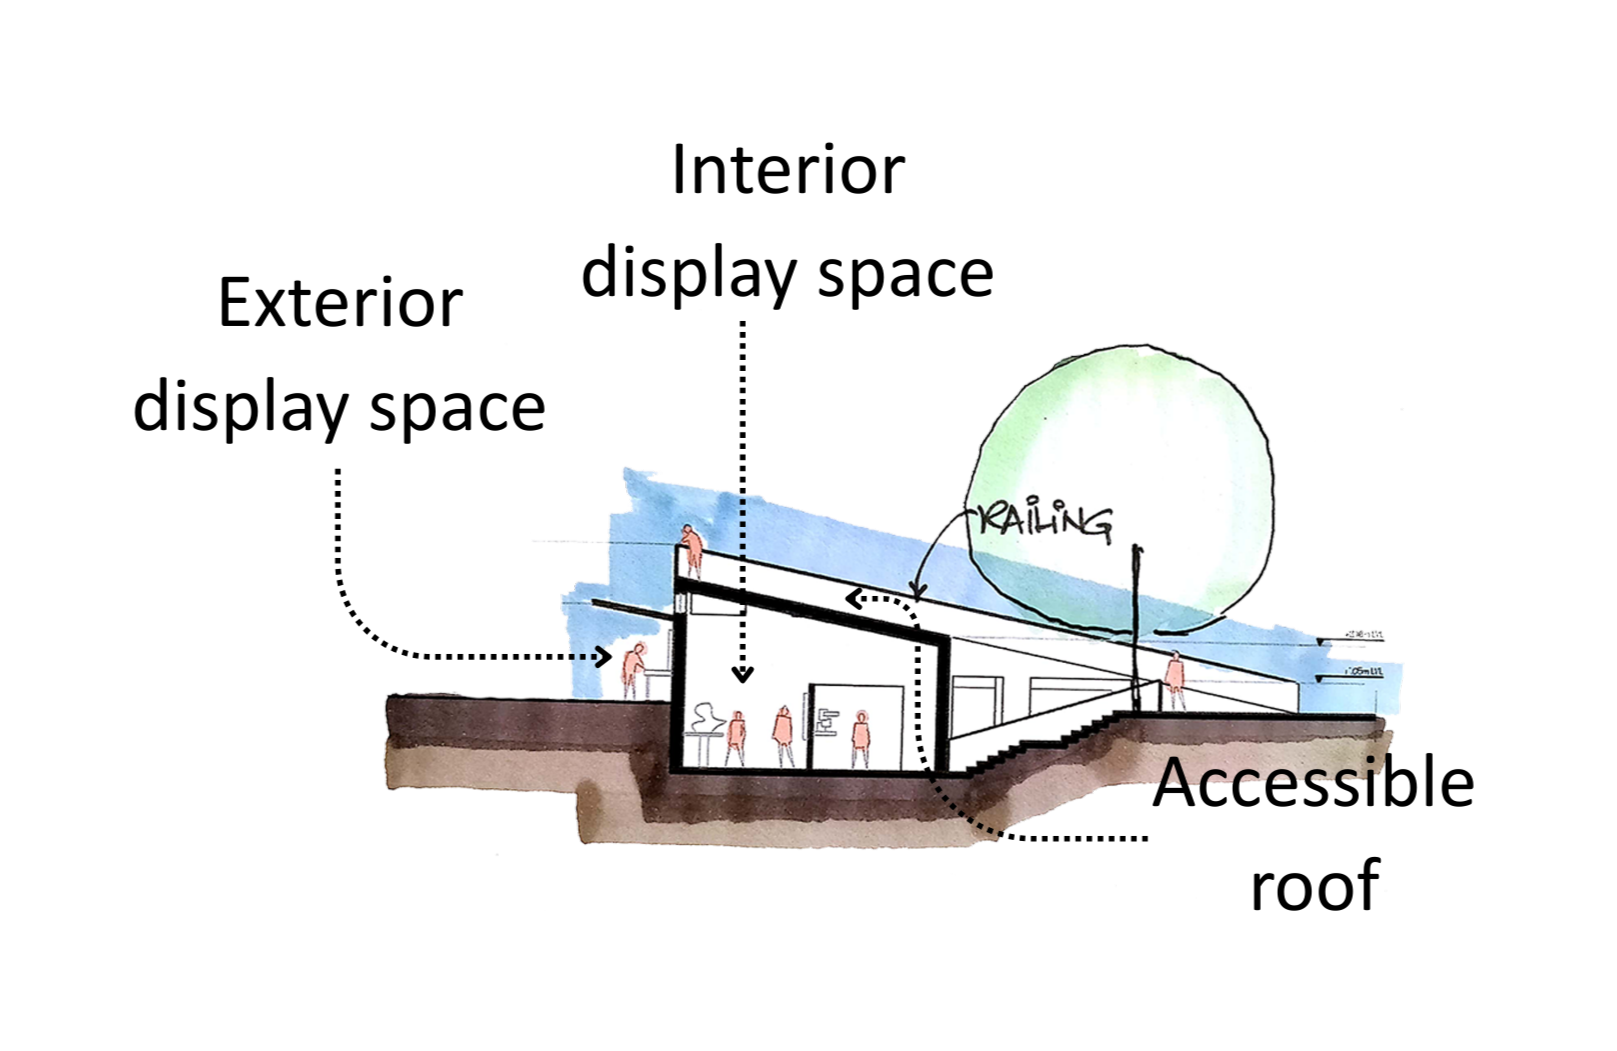
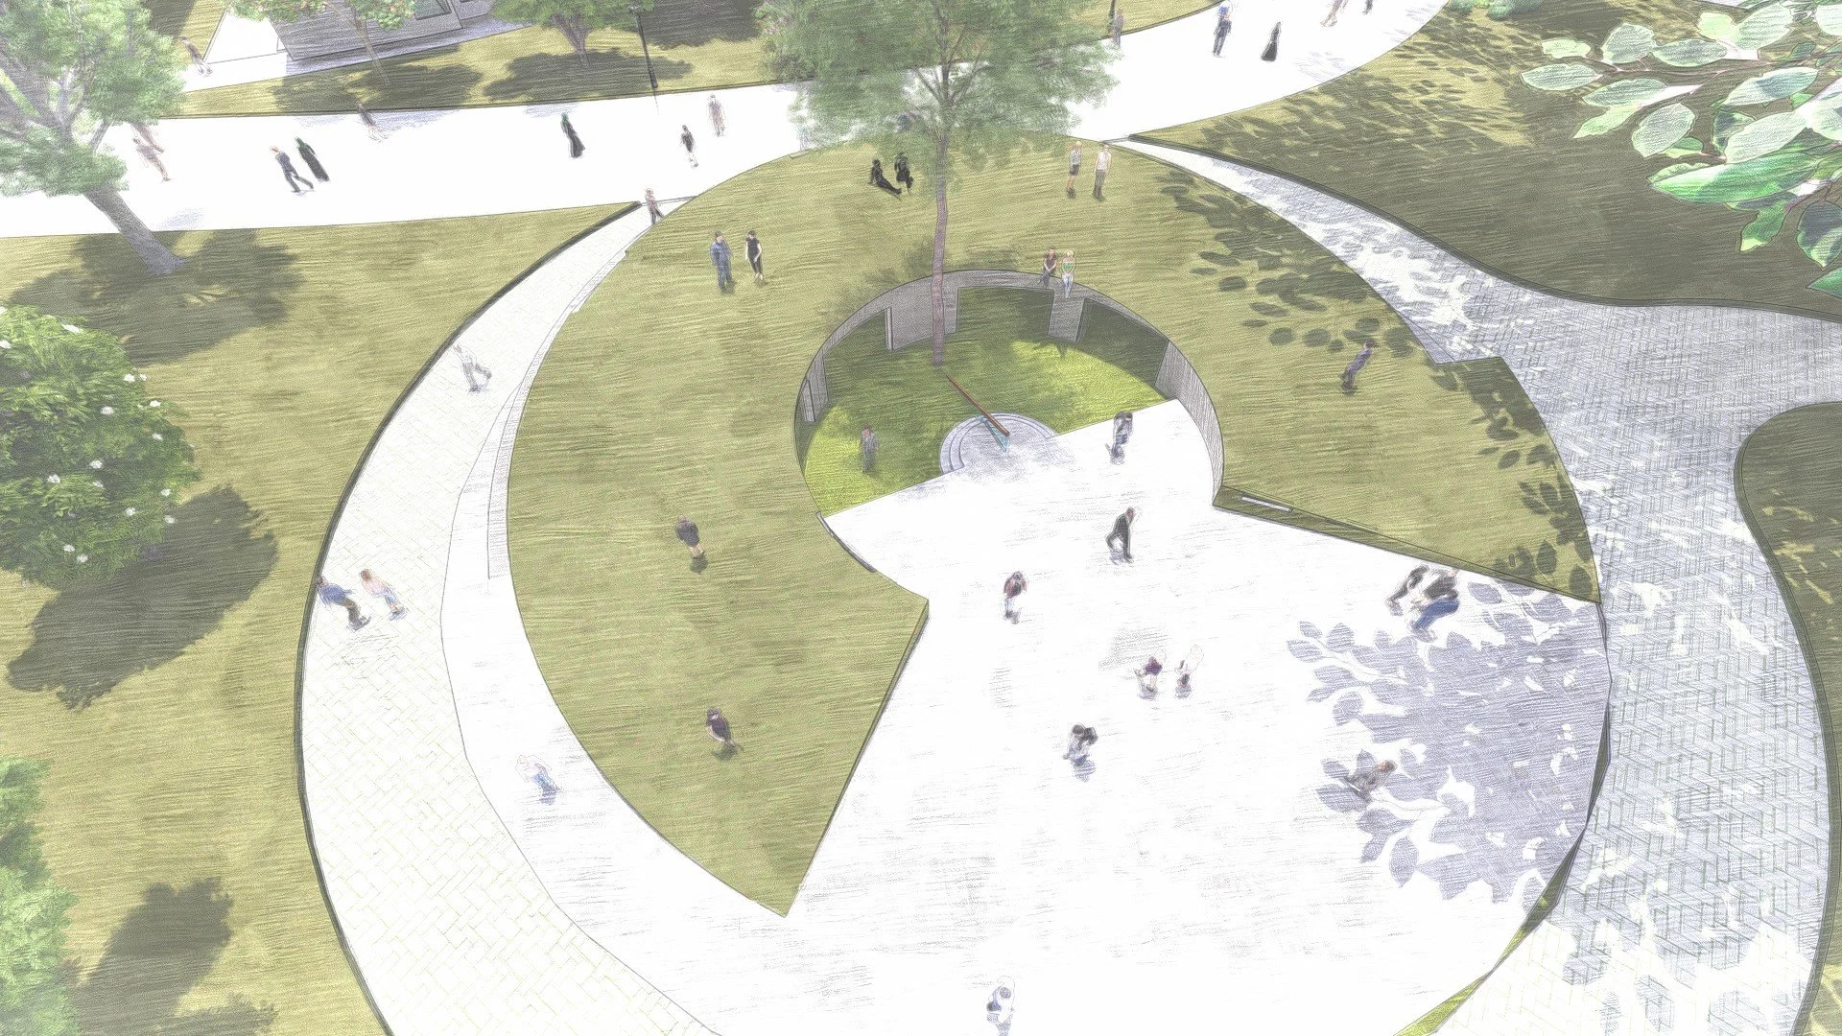
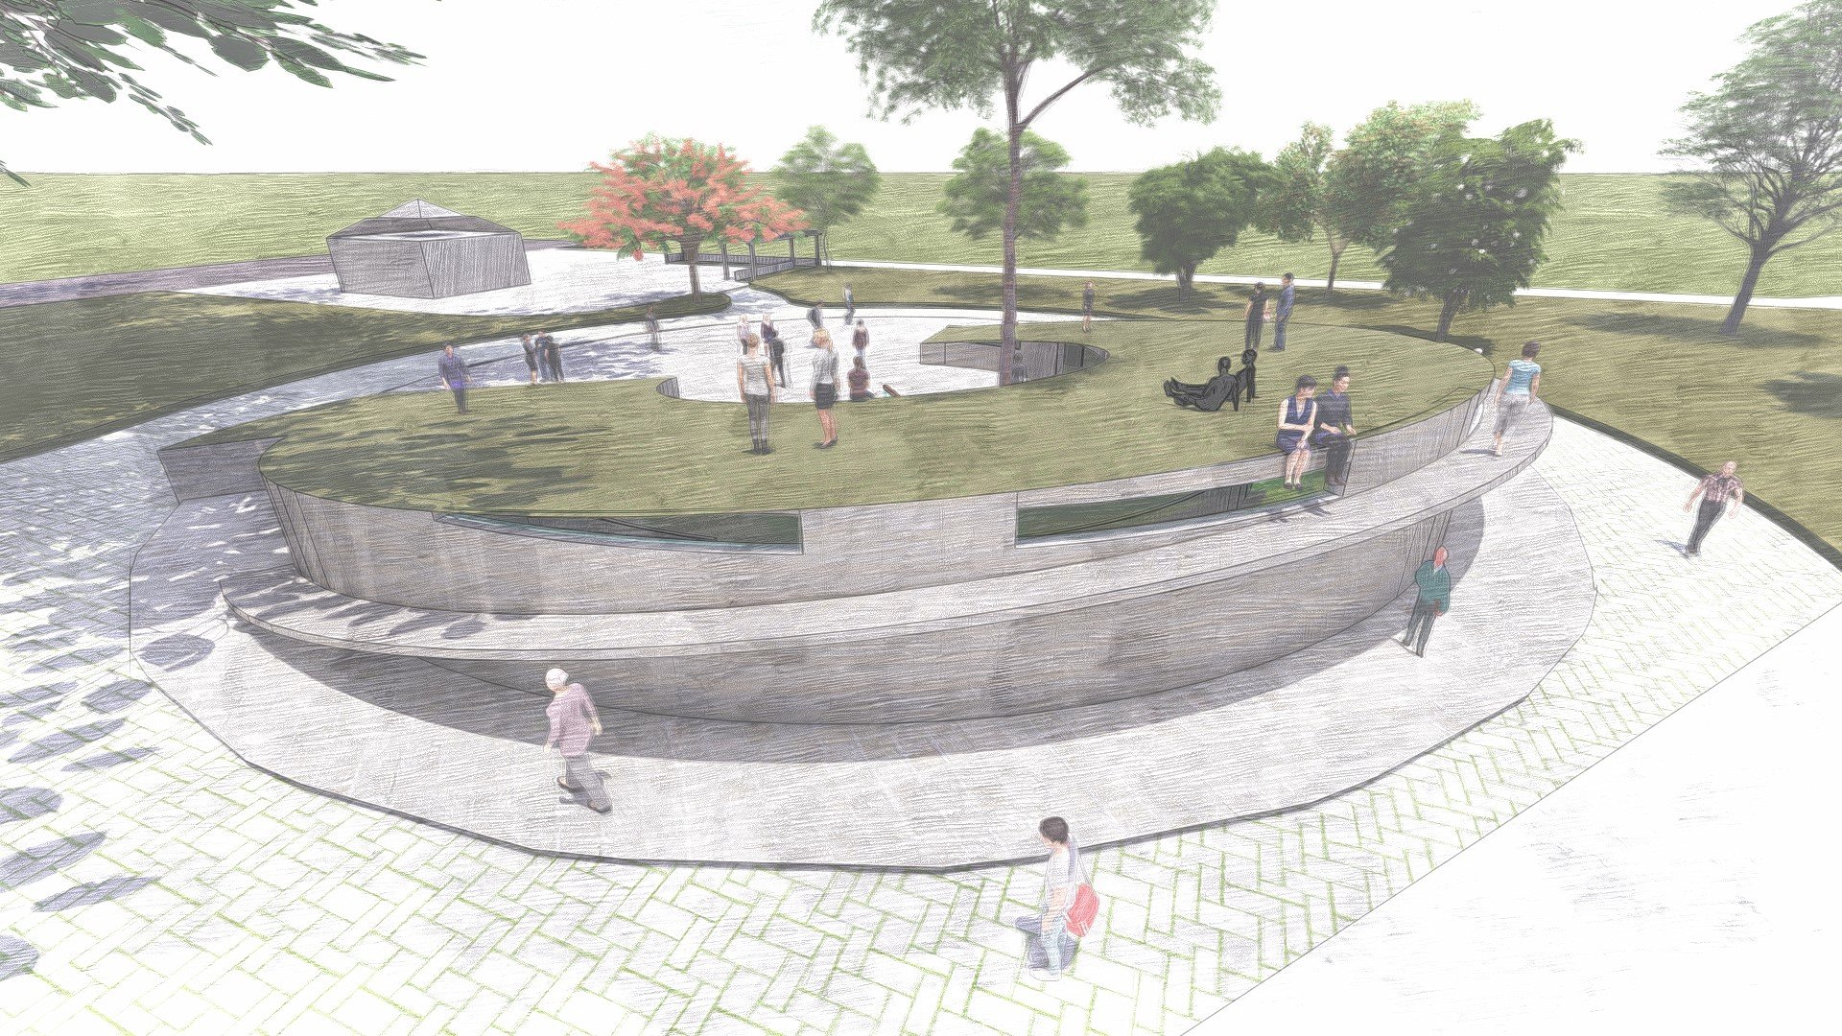
The gallery is placed below ground, with an accessible landscaped roof that doubles as a leisure surface. Its sloping curved roof offers views into the site while functioning as a usable green space. The exterior wall becomes an extended exhibition surface, complemented with shading devices. The curvilinear form encourages fluid circulation and a better viewing experience. A central tree provides shade and anchors the rooftop gathering space.
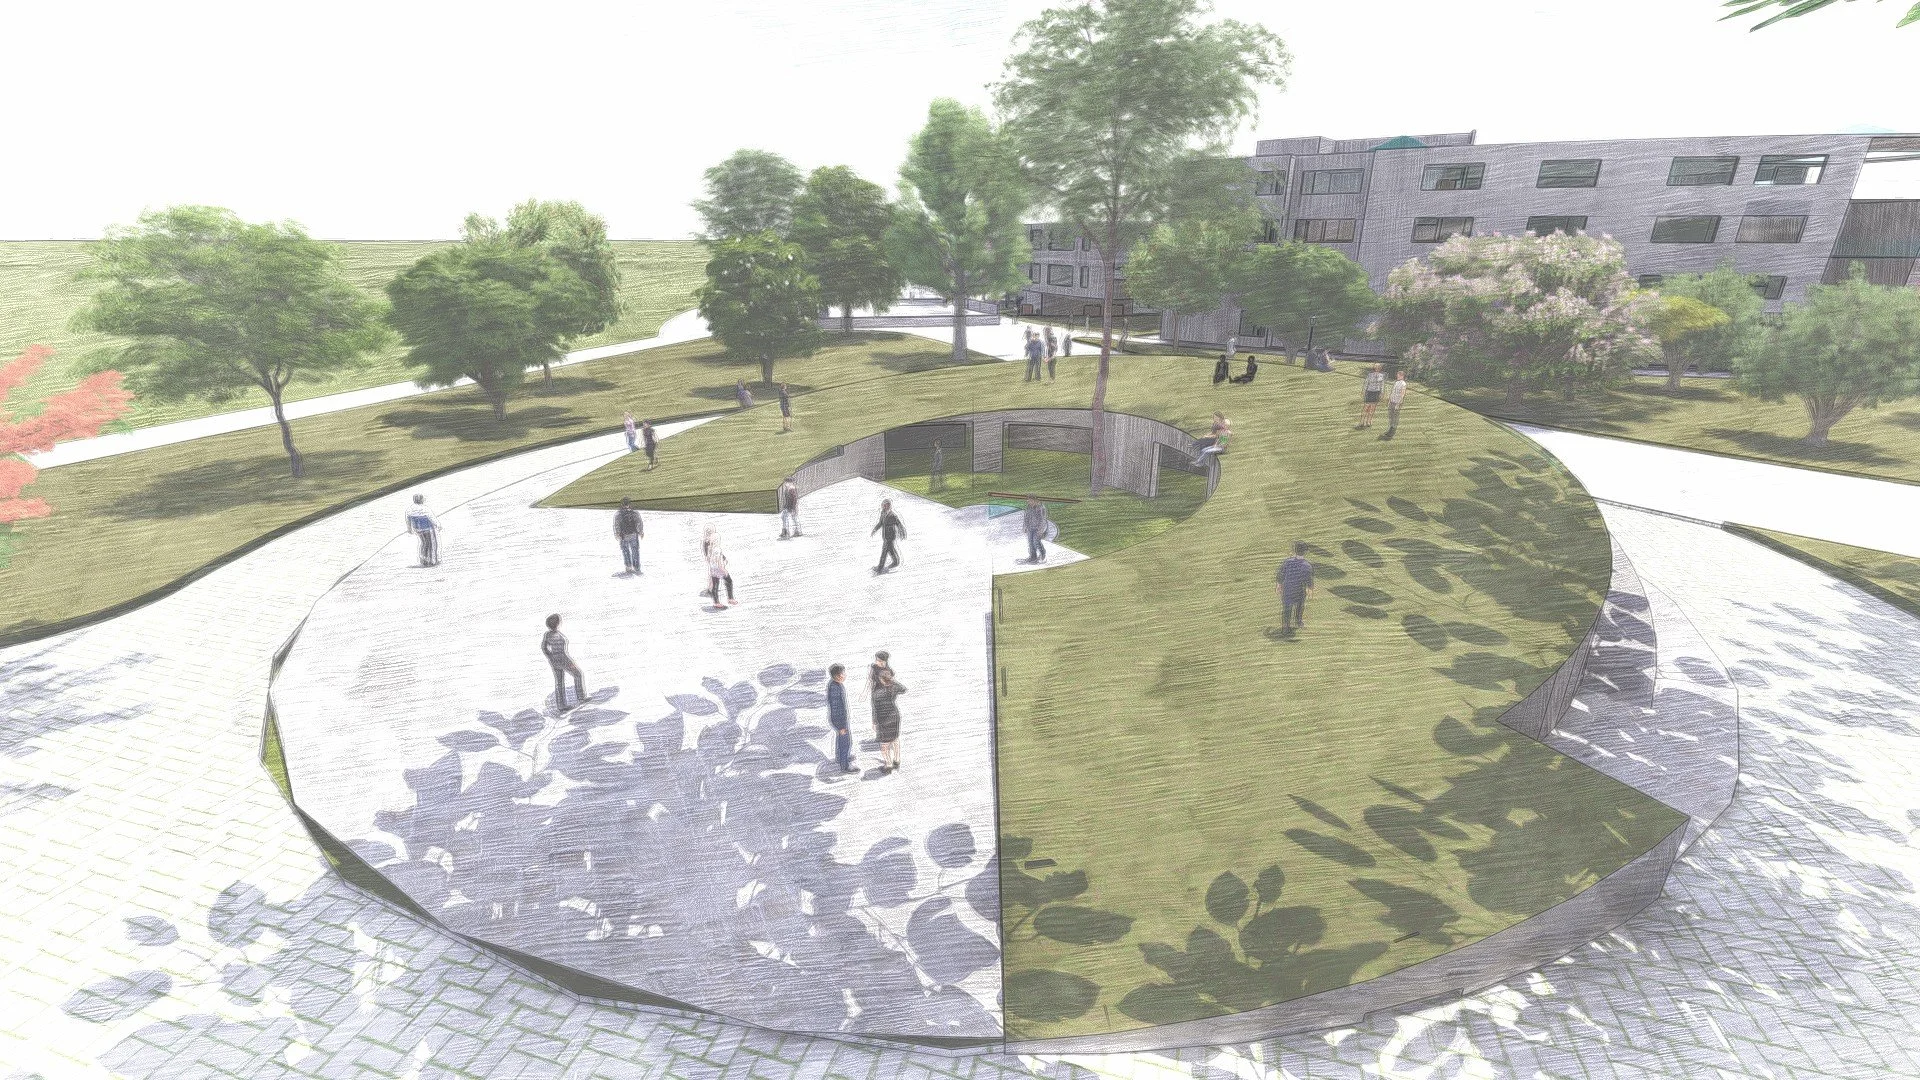
Open air amphitheatre
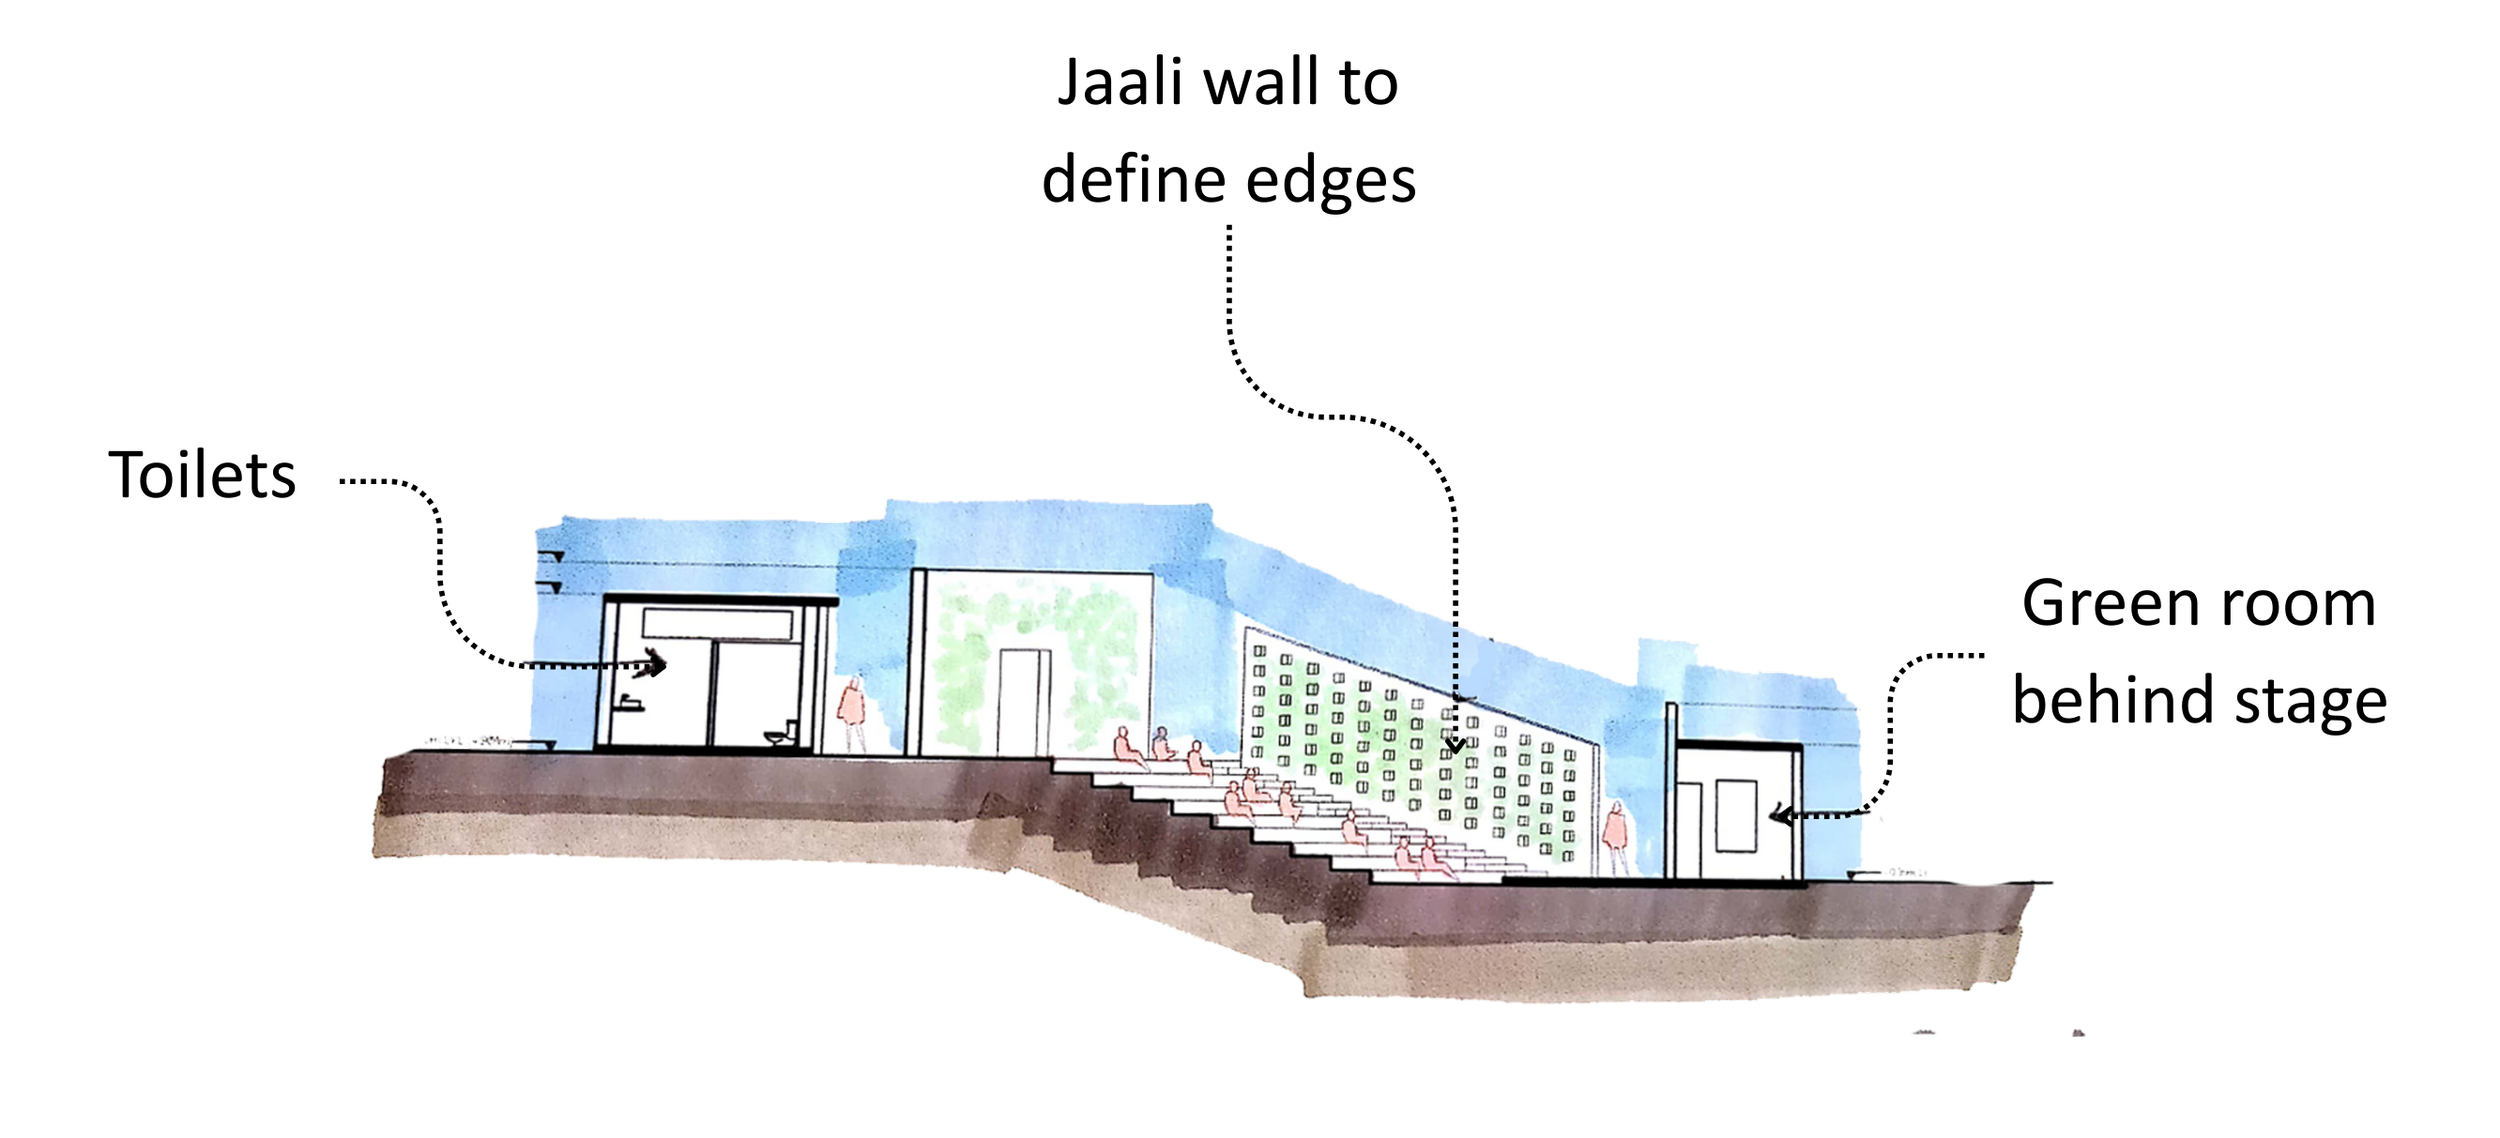
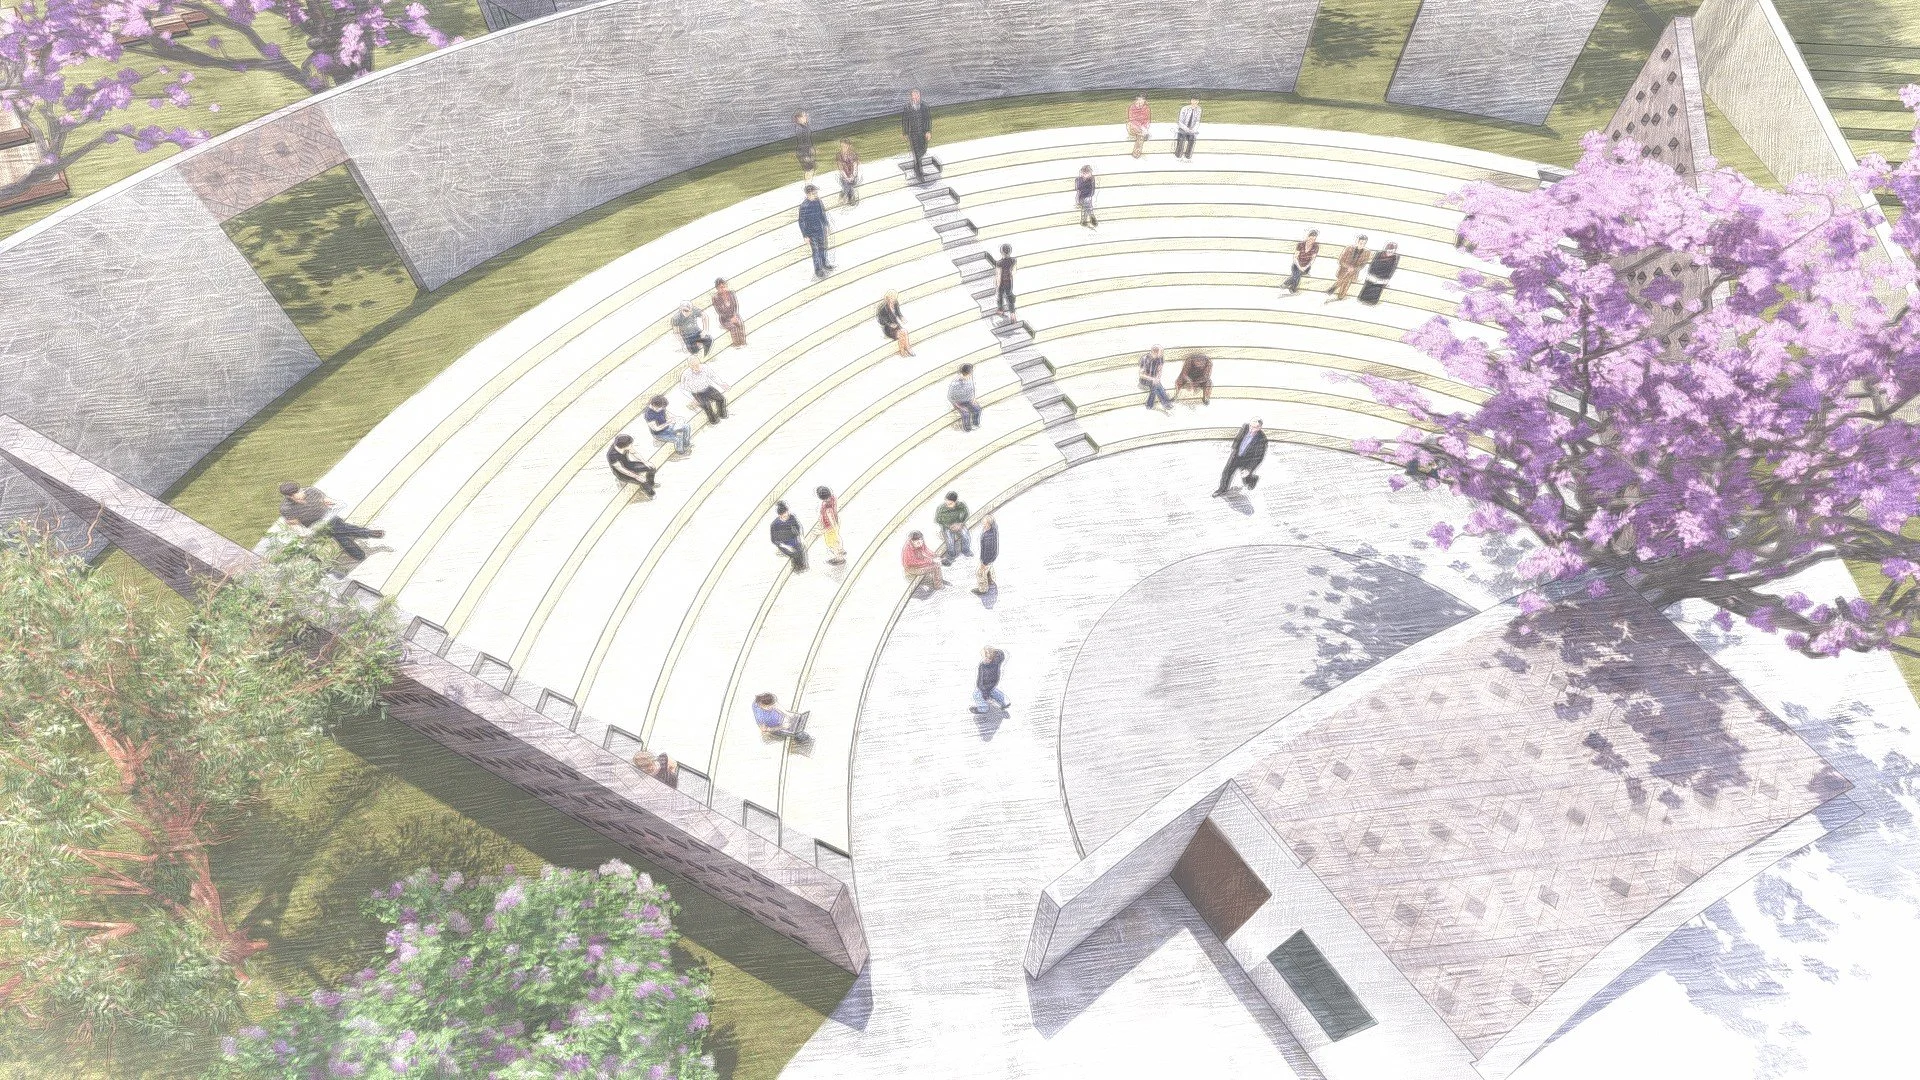
The OAT is carved sensitively into the site contours, integrating landscape and built form. Its location near the campus focus ensures it remains an active everyday space even without performances.
Cafeteria
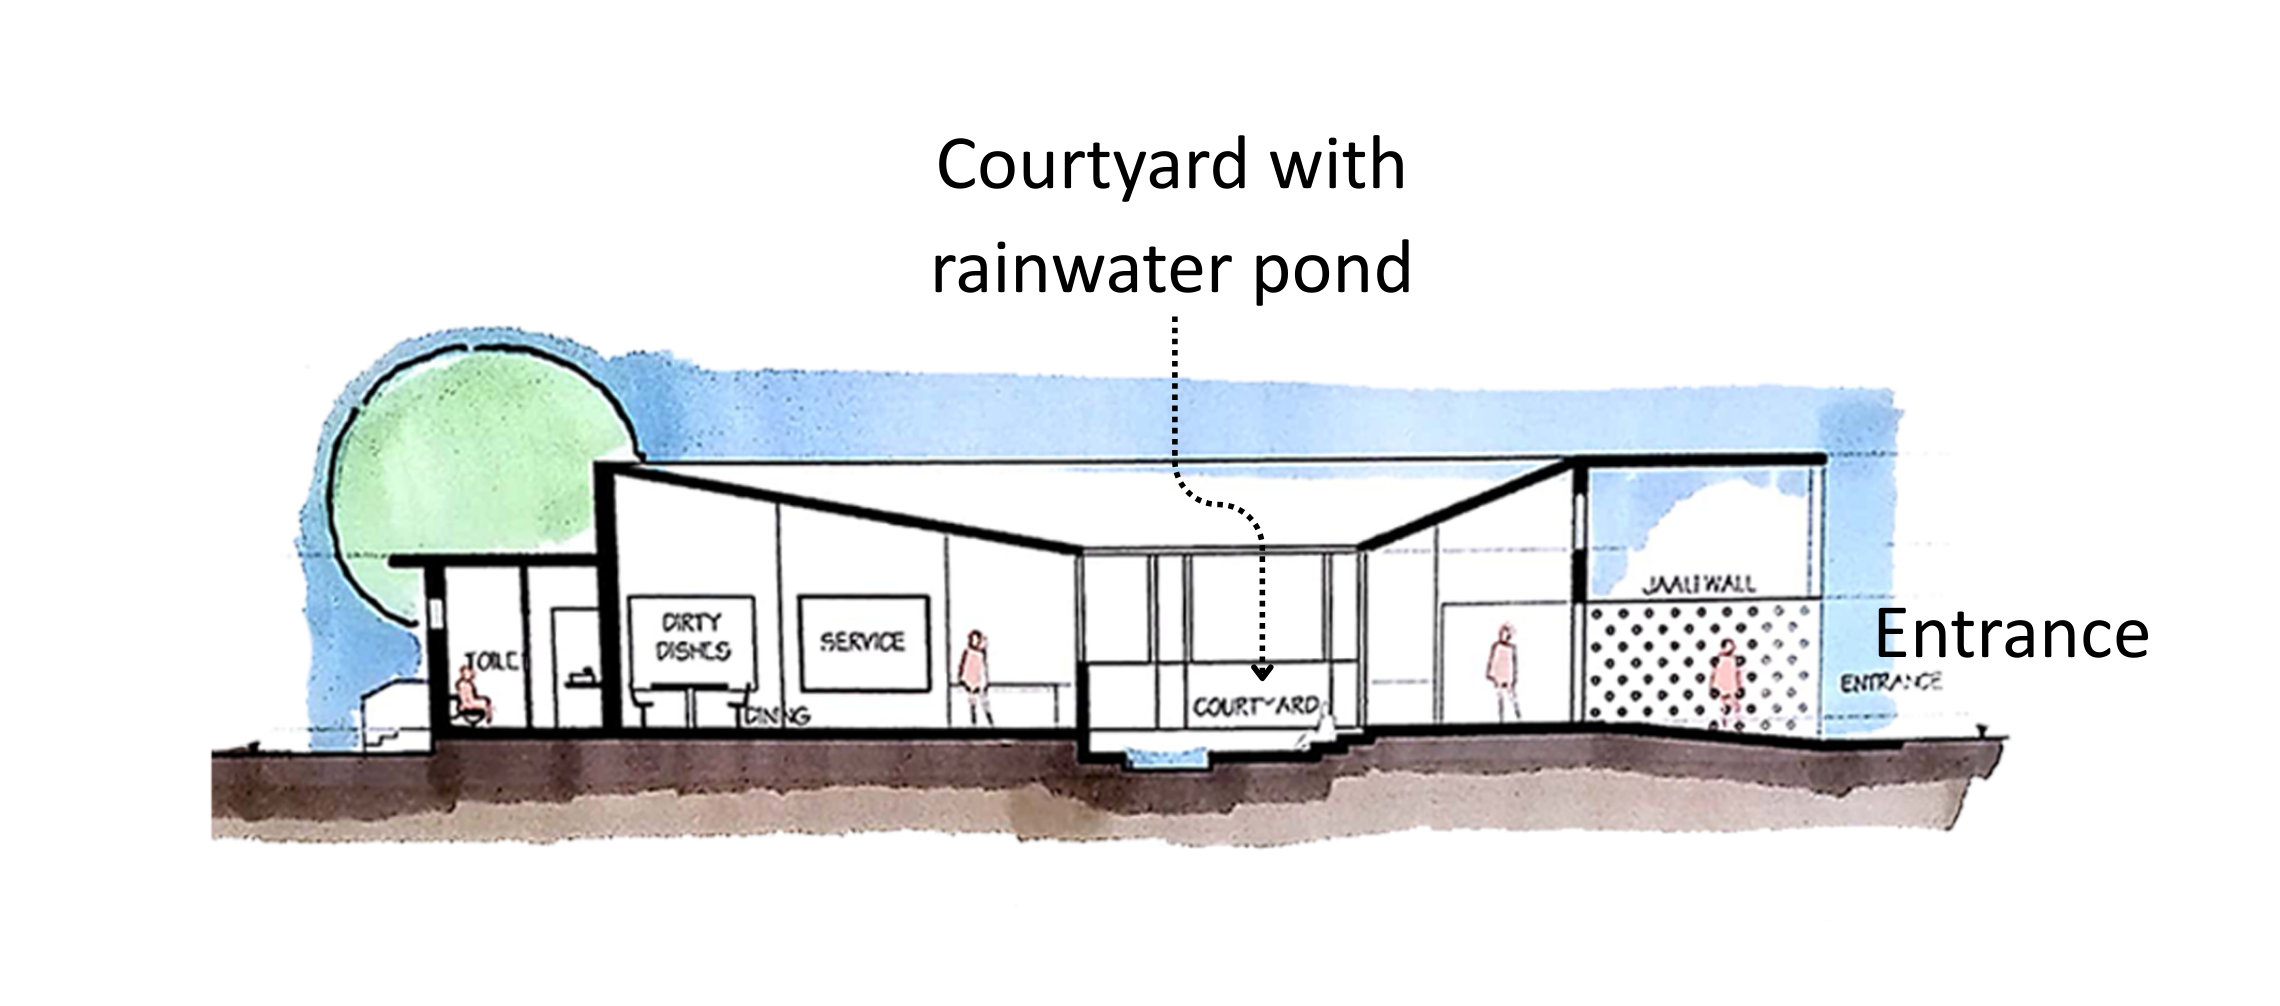
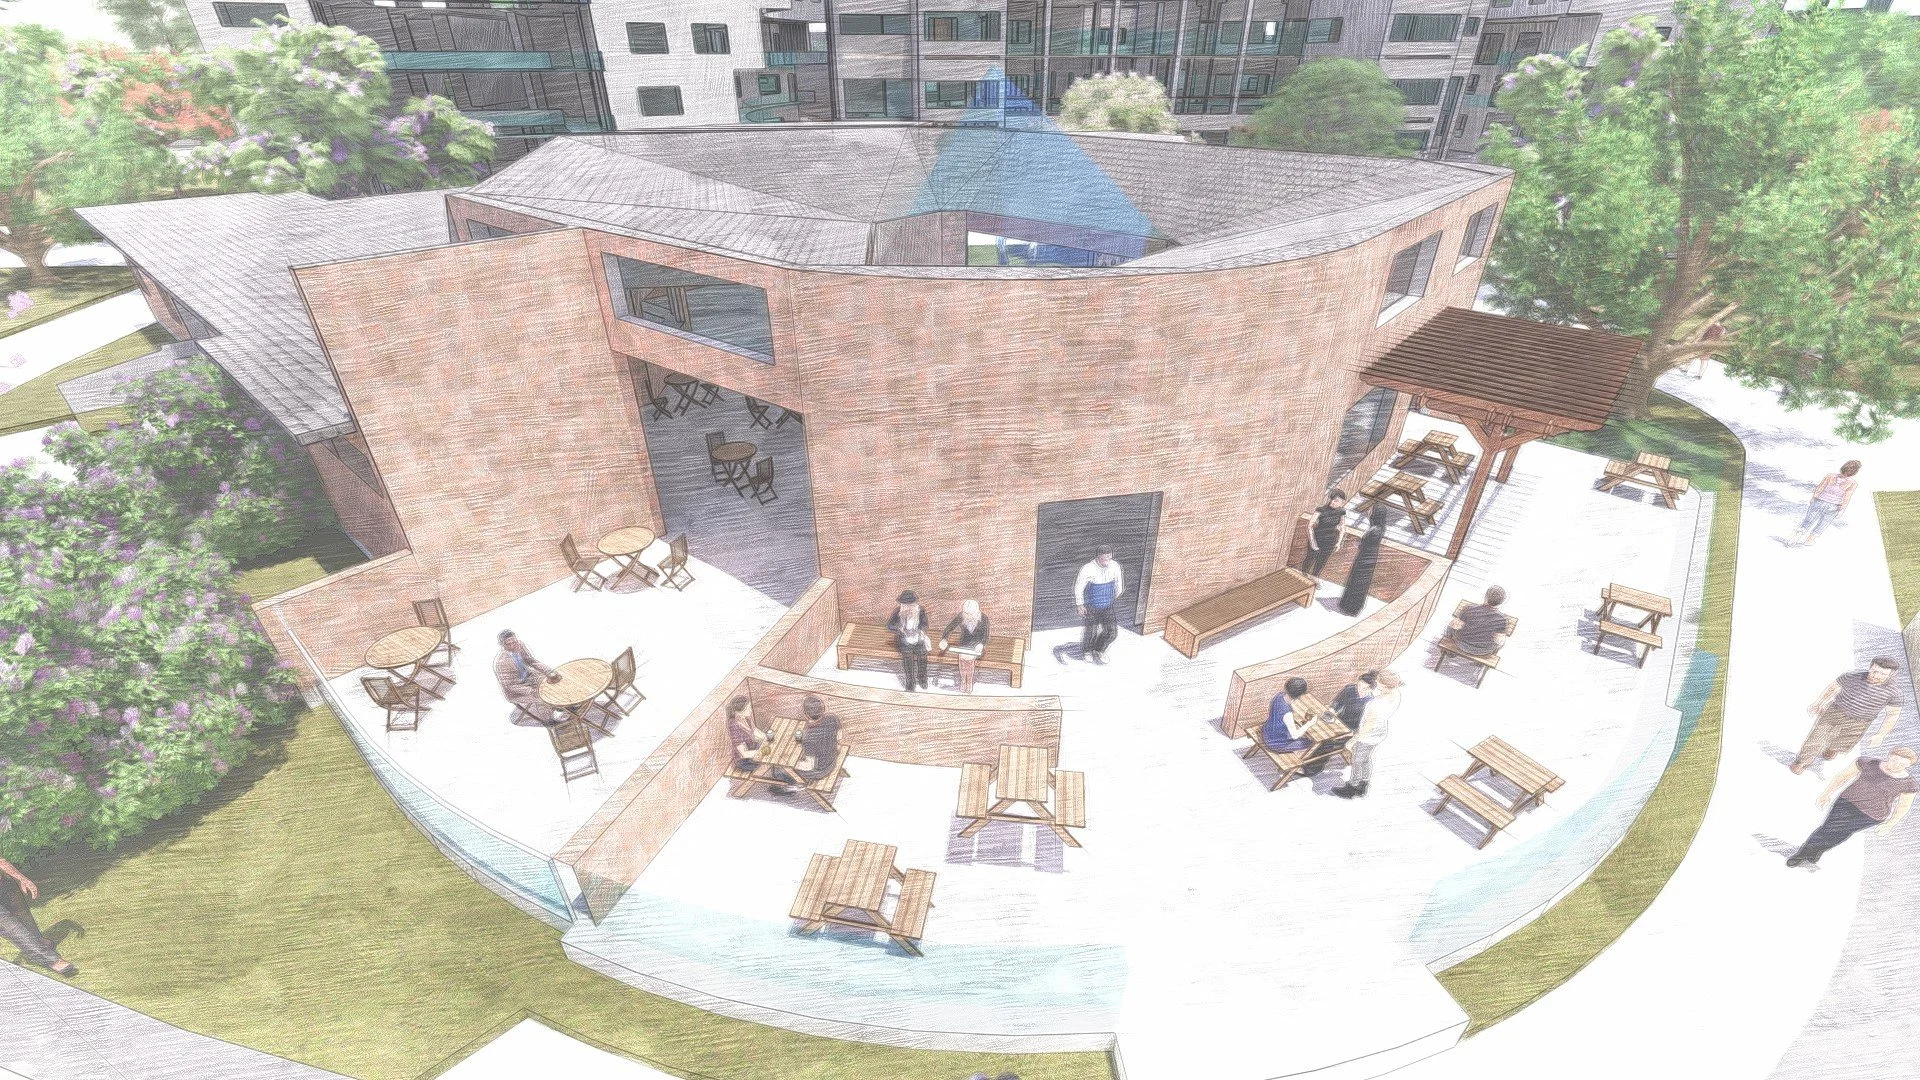
The cafeteria is planned around functional flow, offering multiple seating types that support both quiet and social experiences. Its spatial expression balances extroverted outdoor engagement with more inward intimate corners.
Auditorium
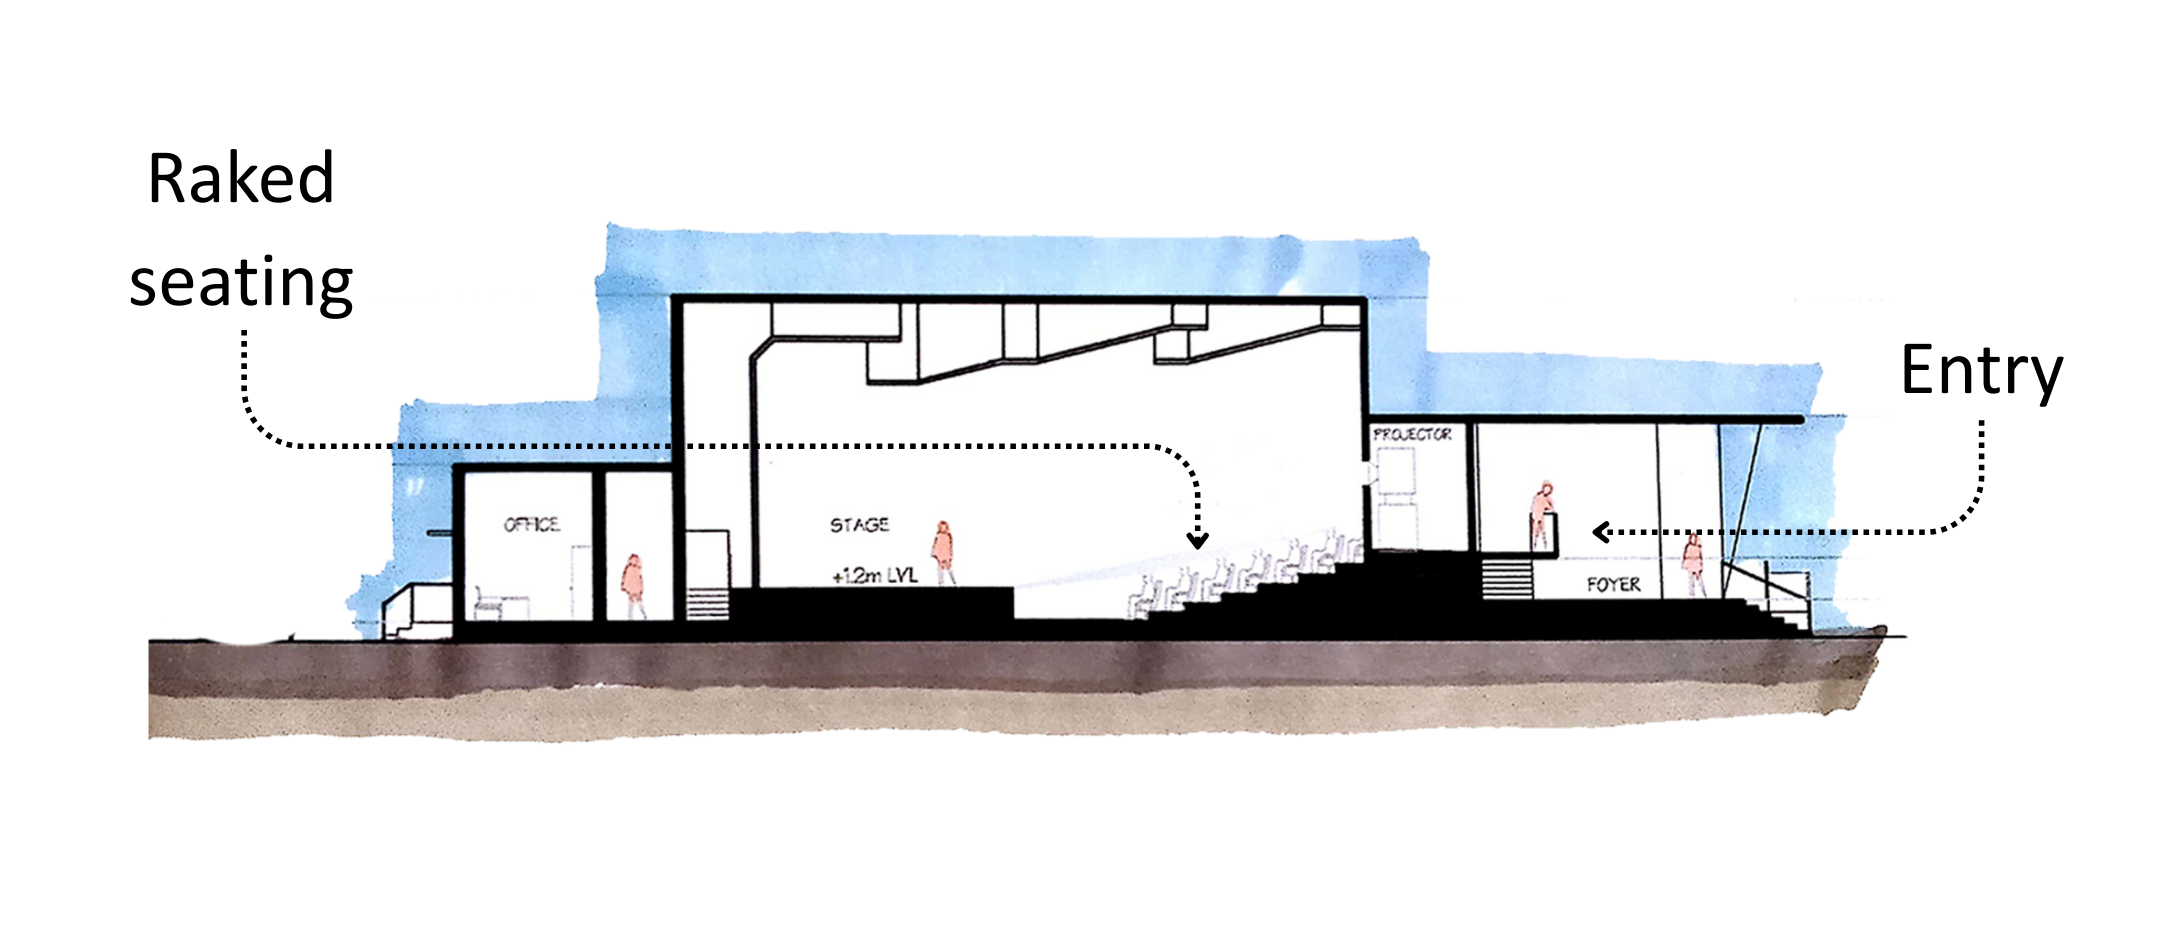
The auditorium is acoustically designed with raked seating for better visibility and sound quality. It is placed near the cafeteria to allow easy access to refreshments during events.