Plaza design
Landscape Architecture Studio
Semester 7
Design of a 2-acre plaza connecting the different zones of a mixed-use site, a proposed metro station and a bus terminus
Aug - Dec 2017
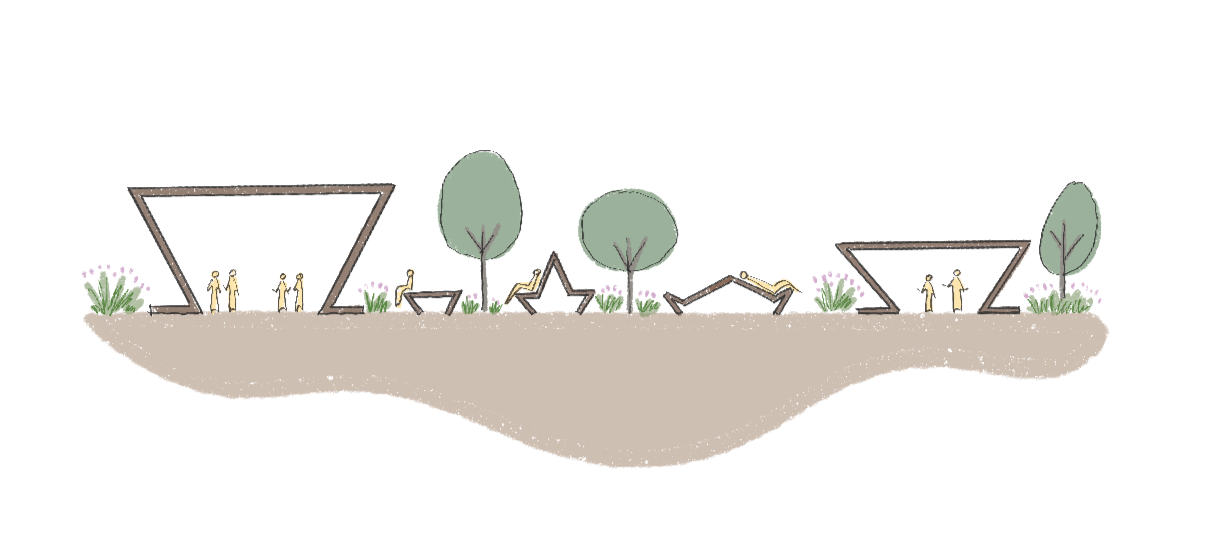

The plaza is at the centre of the larger 24-acre site, and connects a proposed metro station to the various parts of the mixed use site. It also connects a bus terminus and metro station. The design approach was to plan different parts of the plaza keeping in mind the adjacent use/function and user groups. The design includes multi-use, convertible spaces and multiple focal points. The aim is to create not only a transitionary space, but also one that is usable and accessible to the community, beyond working hours. Considering the site’s proximity to timber yards, repurposed wood is the main material for furniture and construction.