EBTL campsite design
Design of campsites for visitors
Oct 2022 - Jan 2023
for Ananas Design, as part of the Elephants by the Lake project
Role: Designer (concepts, working drawings, isometrics and renders)
Masterplan project lead: Kiri Meili
Project collaborators (campsite design): Himanshu Arteev, Theertha Ravindran
200 to 450 sqm (2000 to 5000 sqft) | 610-620m ASL
The campsite was designed to accommodate visitors like clients, designers and consultant on long visits to the land. Three sites were shortlisted within the land, and designs suggested for all three. As part of the site selection process, drone surveys, measurements and ecological assessments were conducted. The designs included platforms for tents, common spaces and toilets.
Design 1
Structure - simple plinth (random rubble foundation with filler) with an open plan and peripheral columns; steel truss roof (thatched)
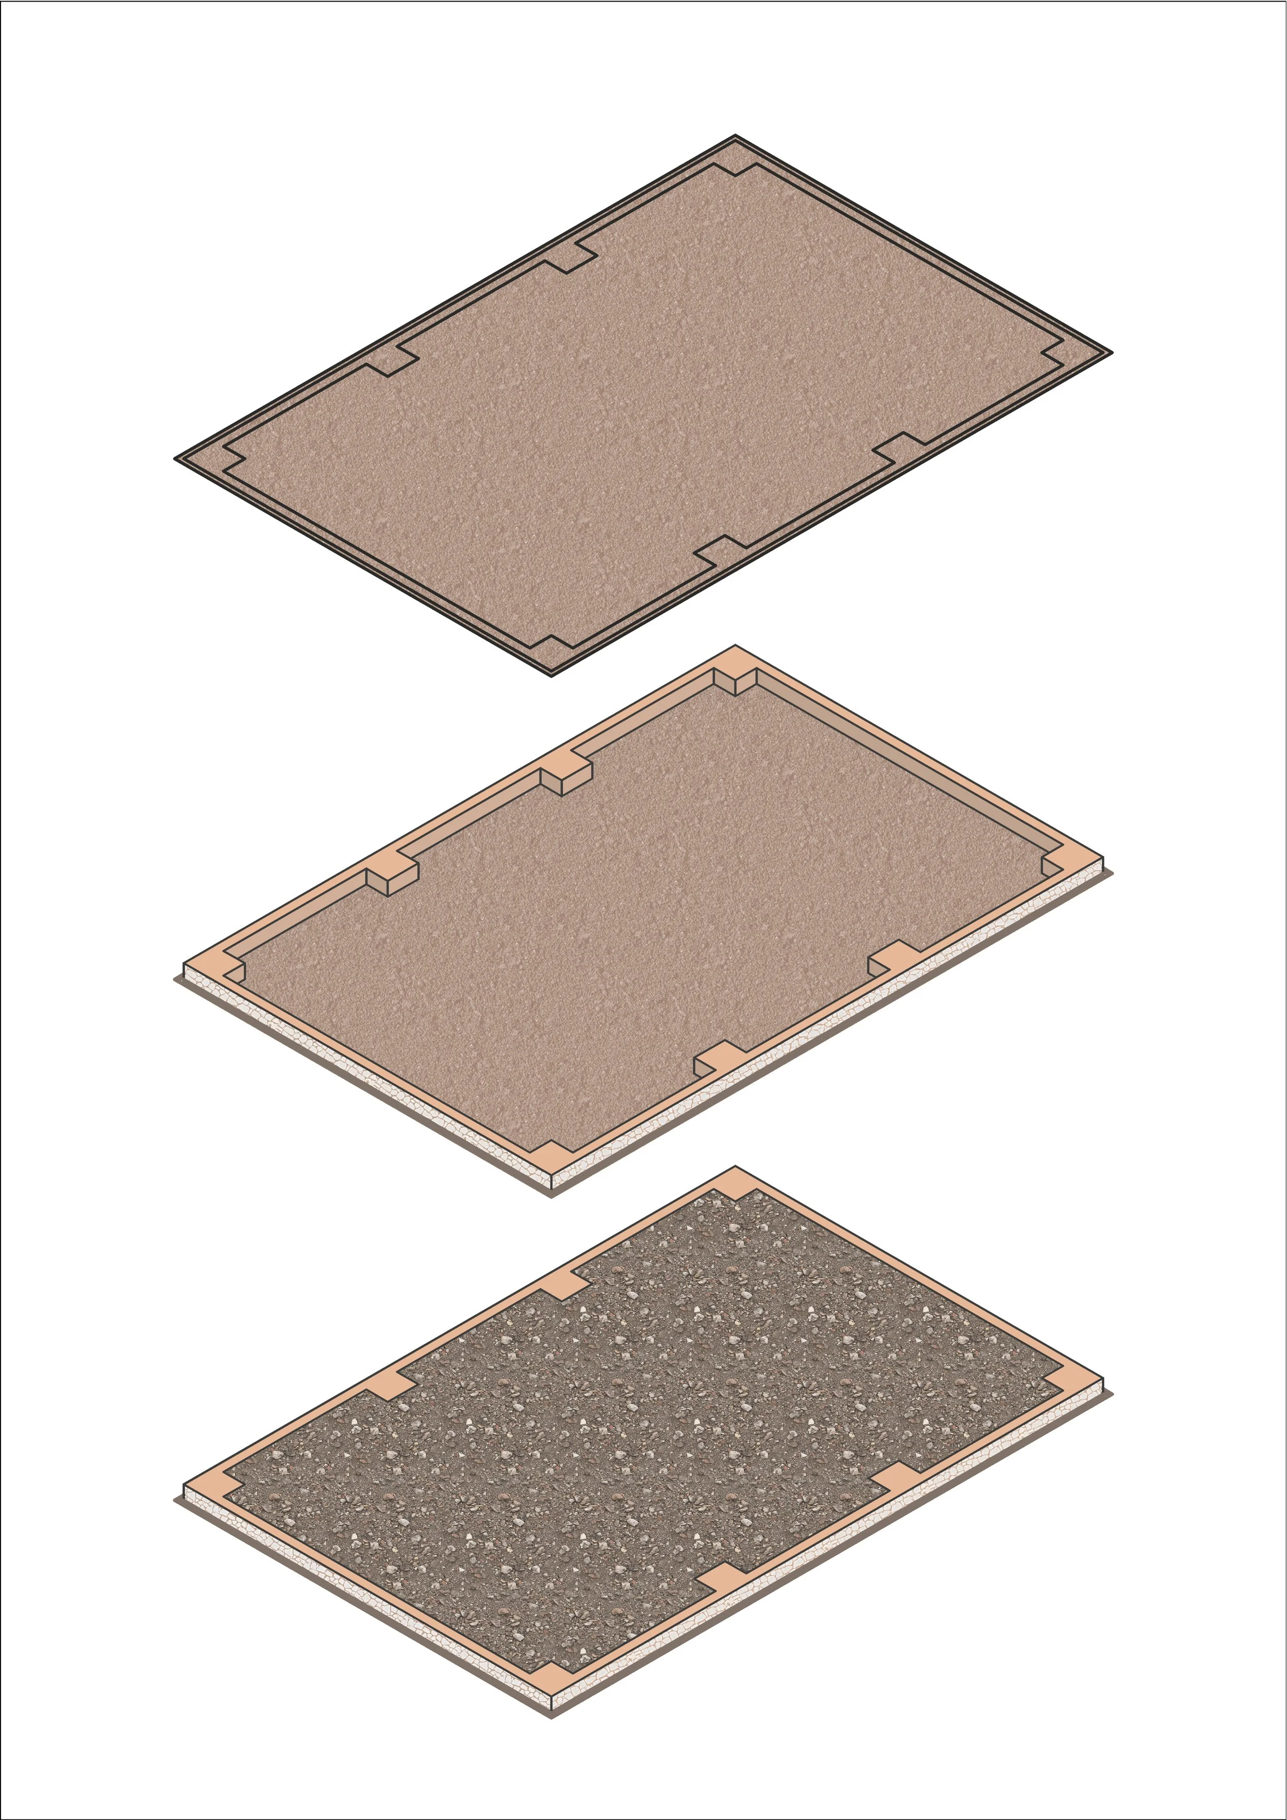
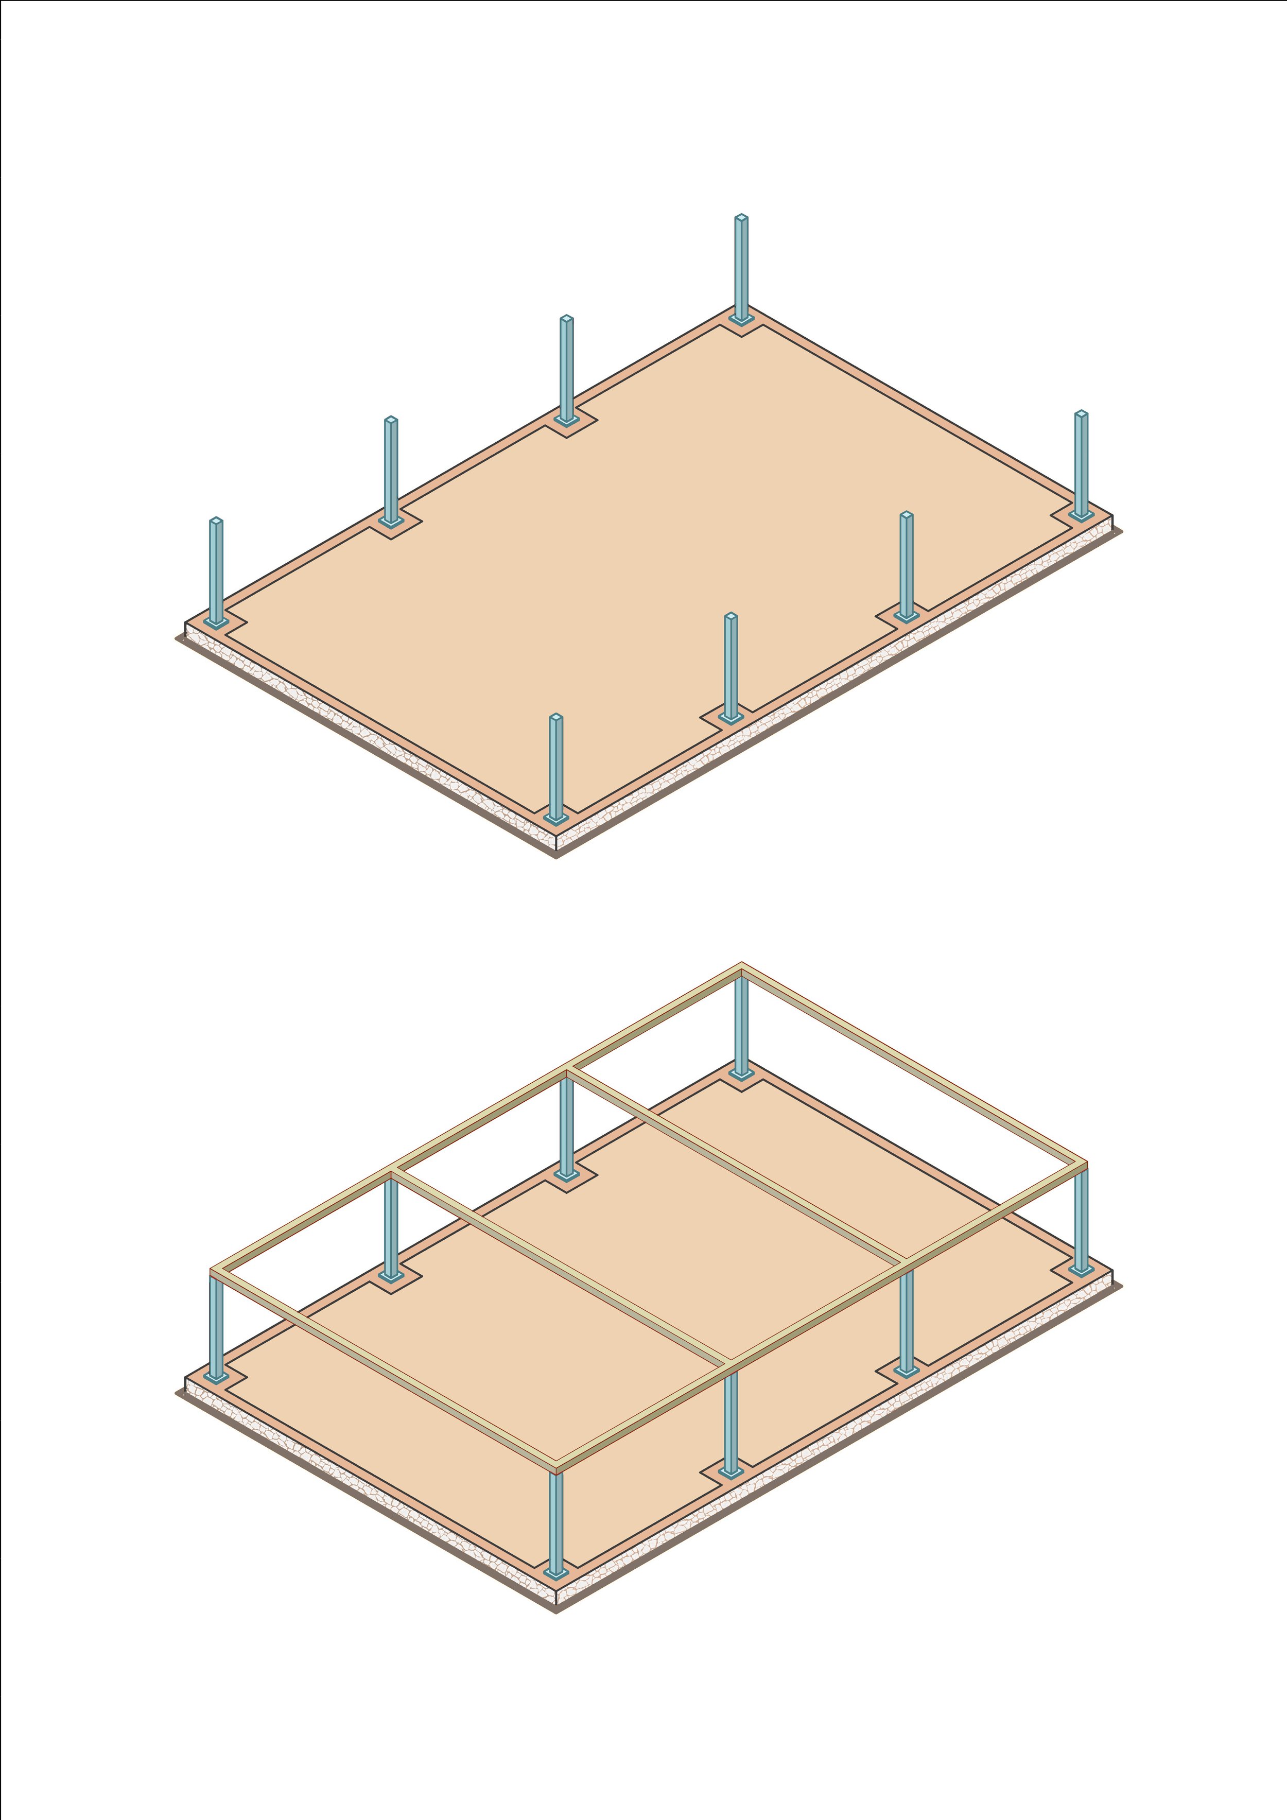
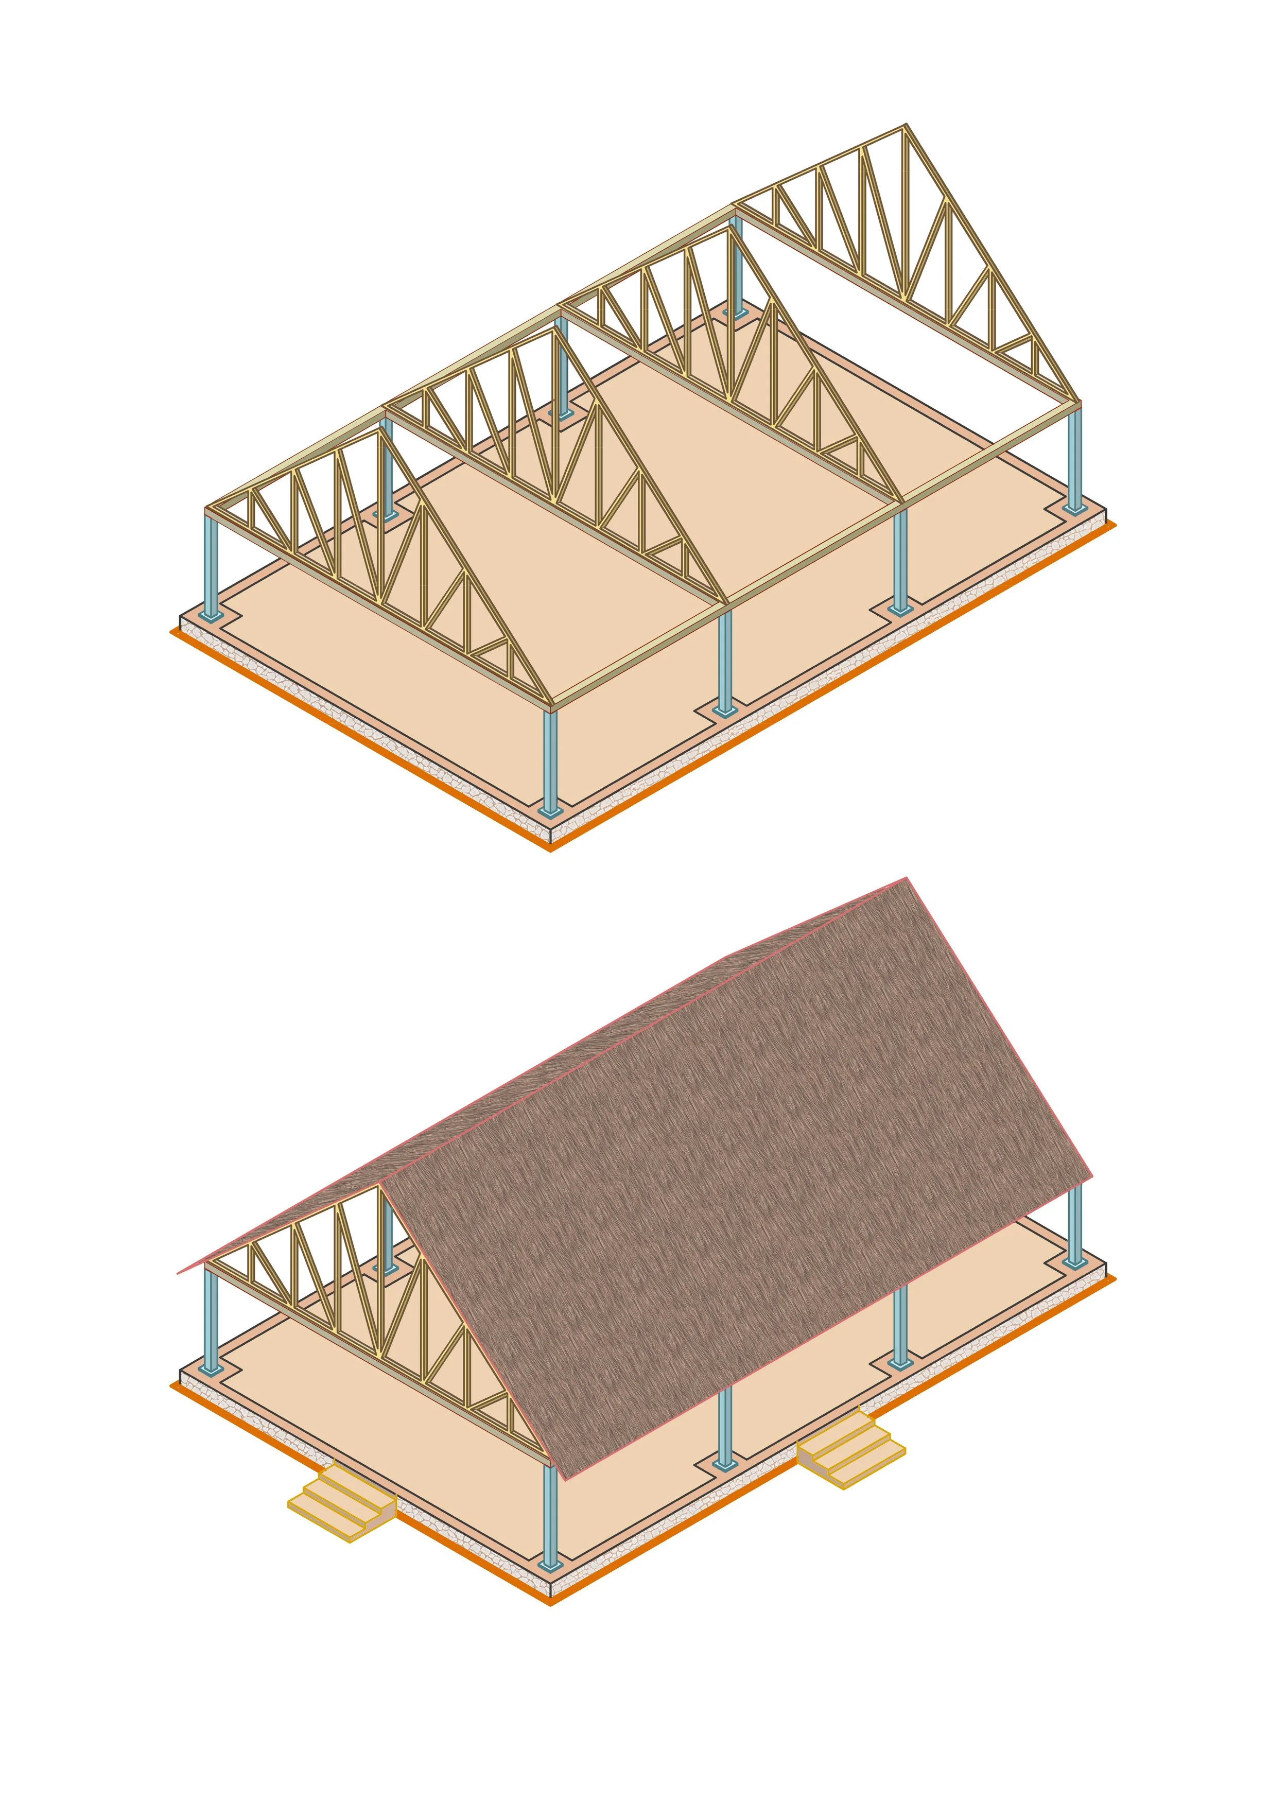
Construction process in isometrics
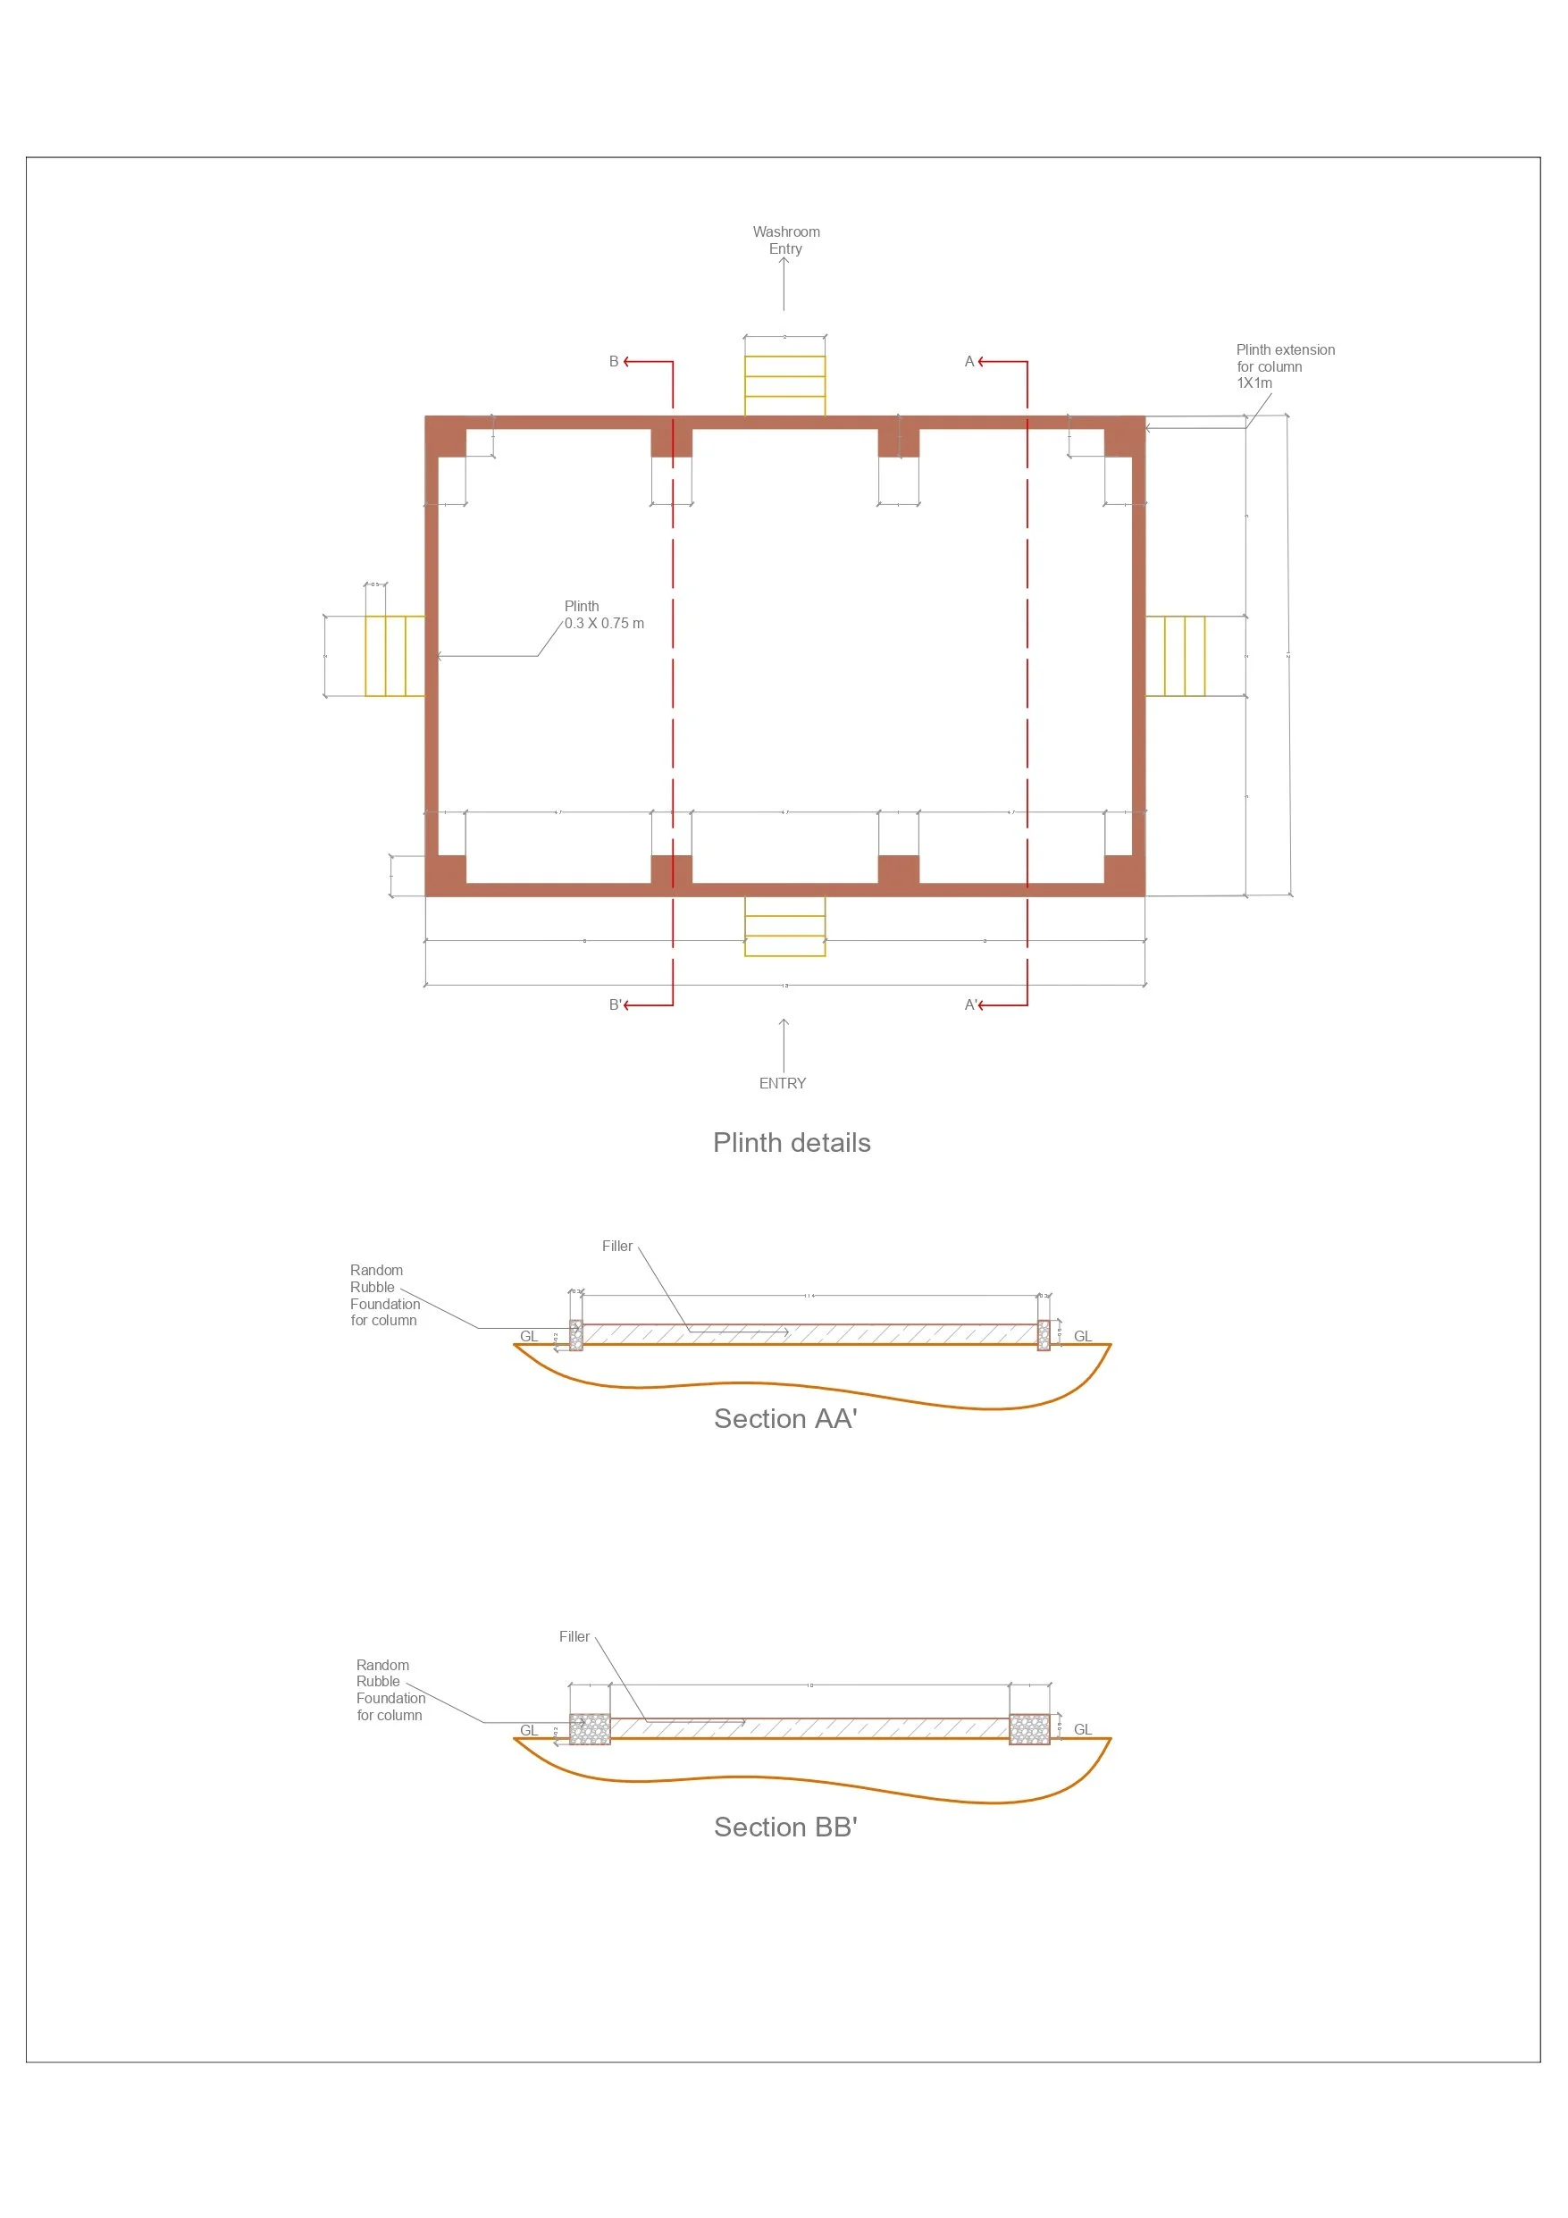
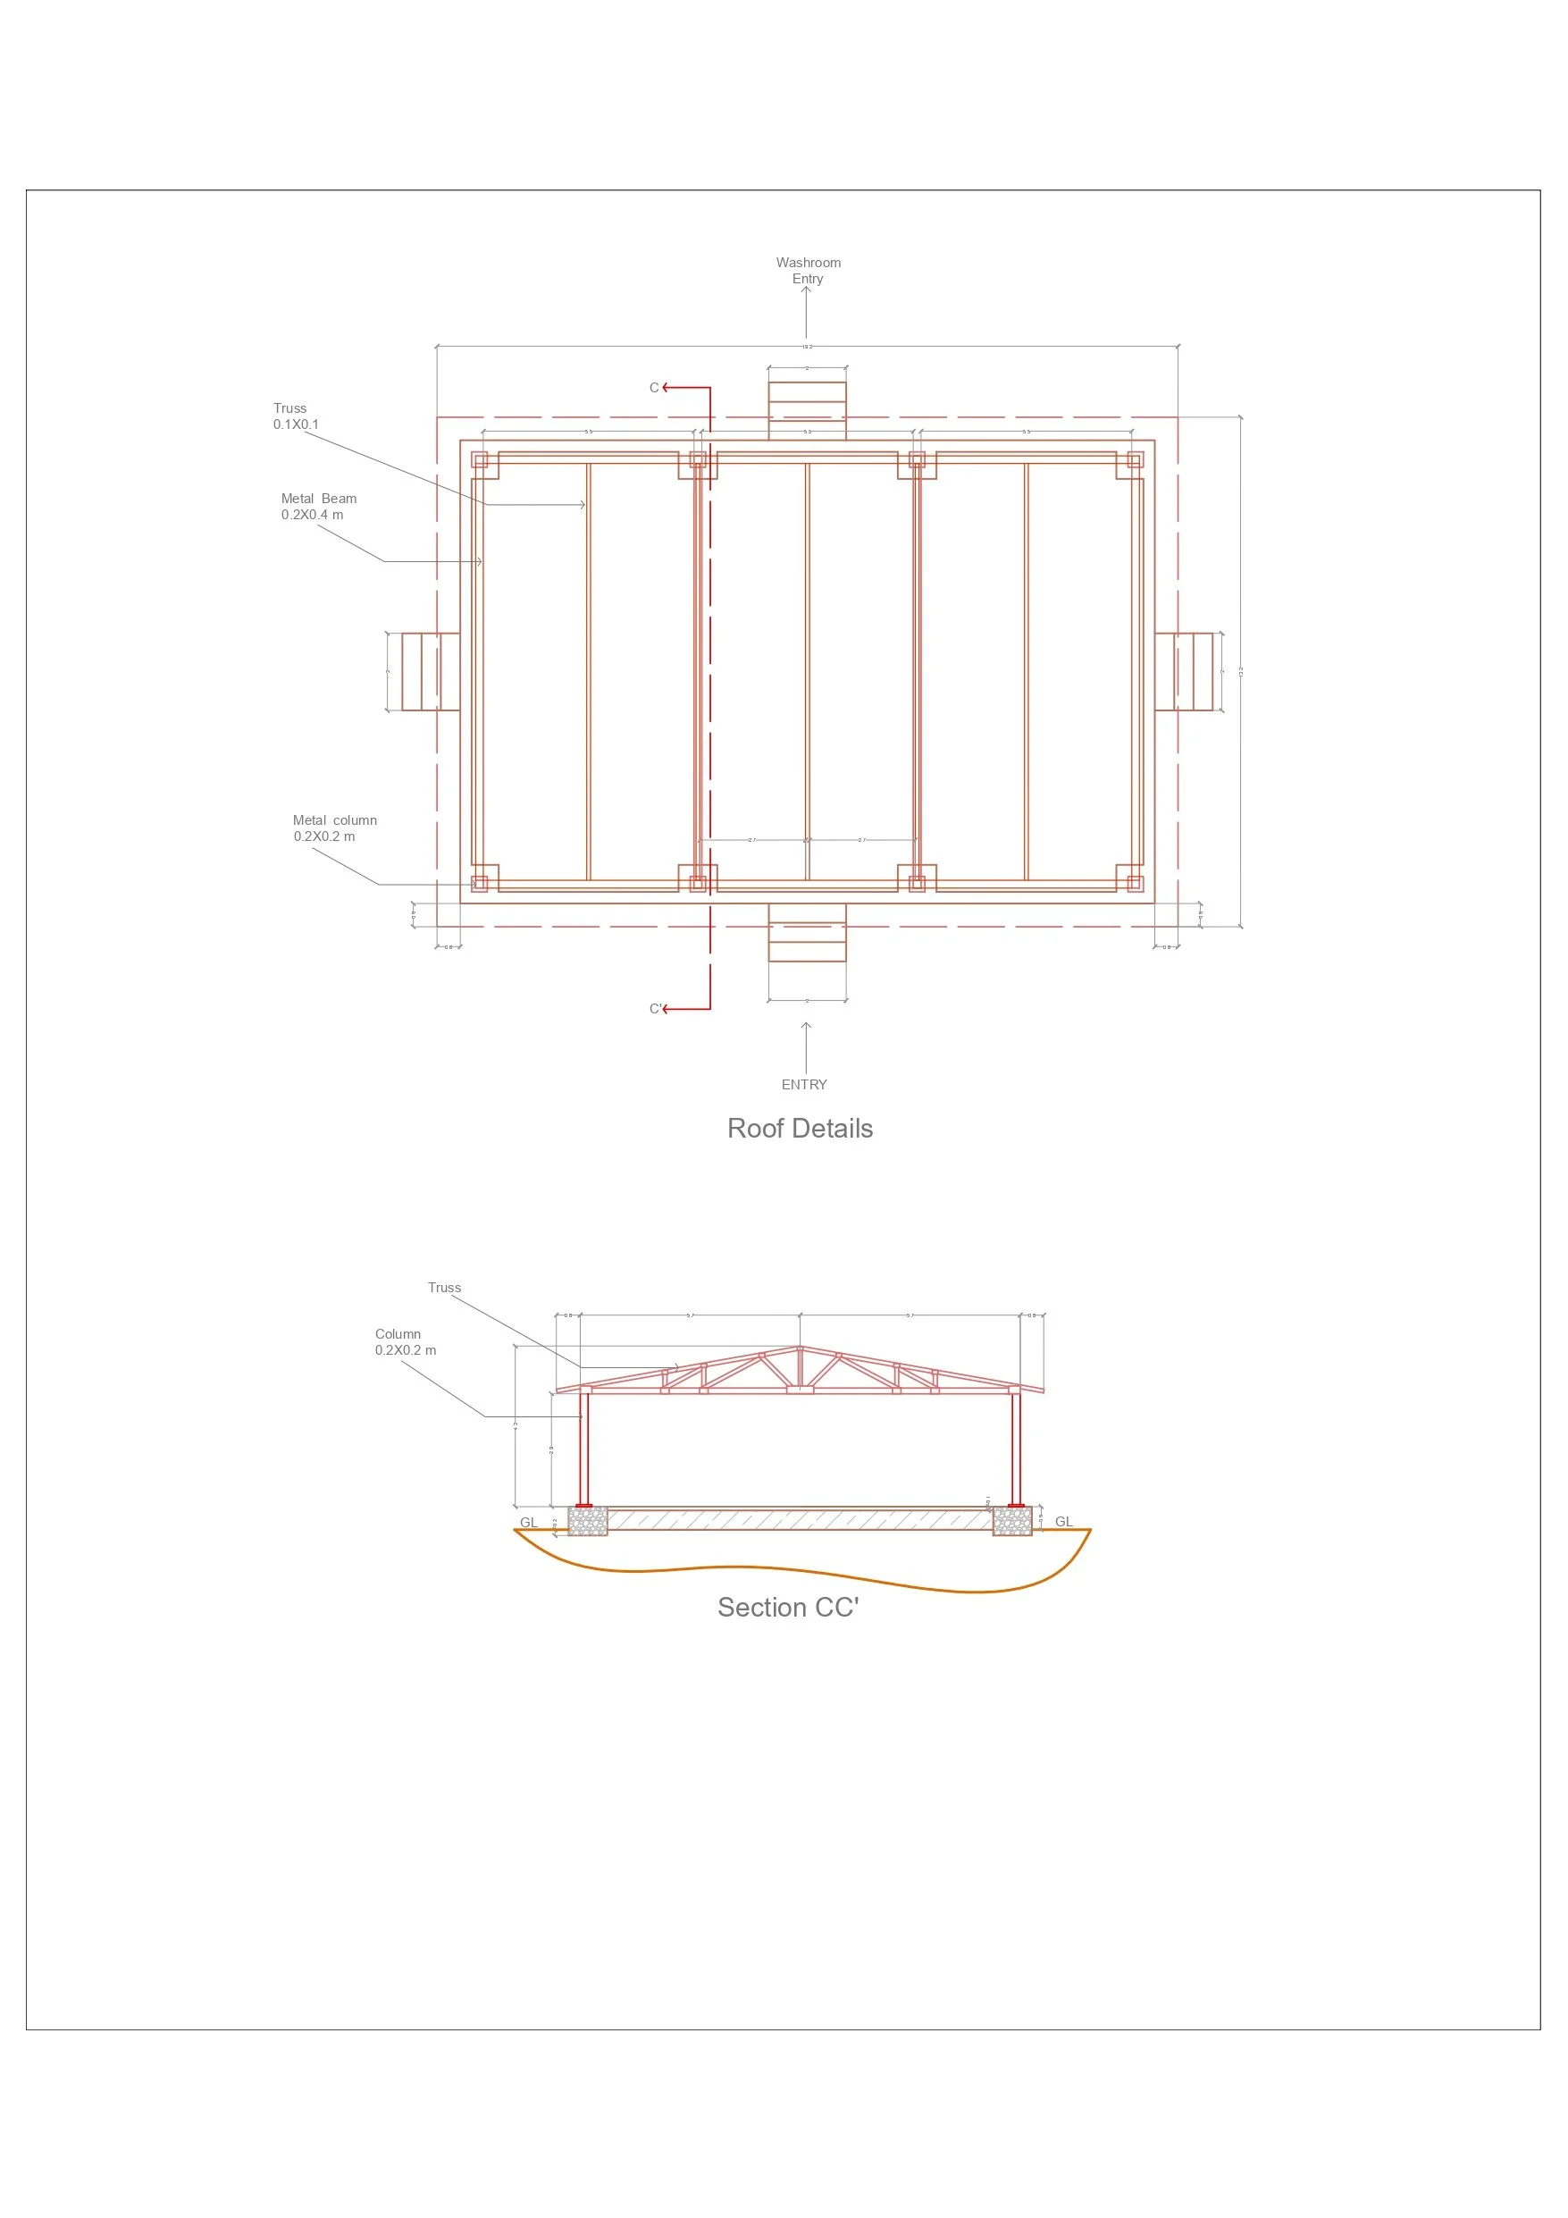
Working drawings for plinth and roof
Design 2
Structure - simple H-shaped plinth (random rubble foundation with filler) accommodating 4 large tents, 4-6 small tents, dining areas and a fire pit.
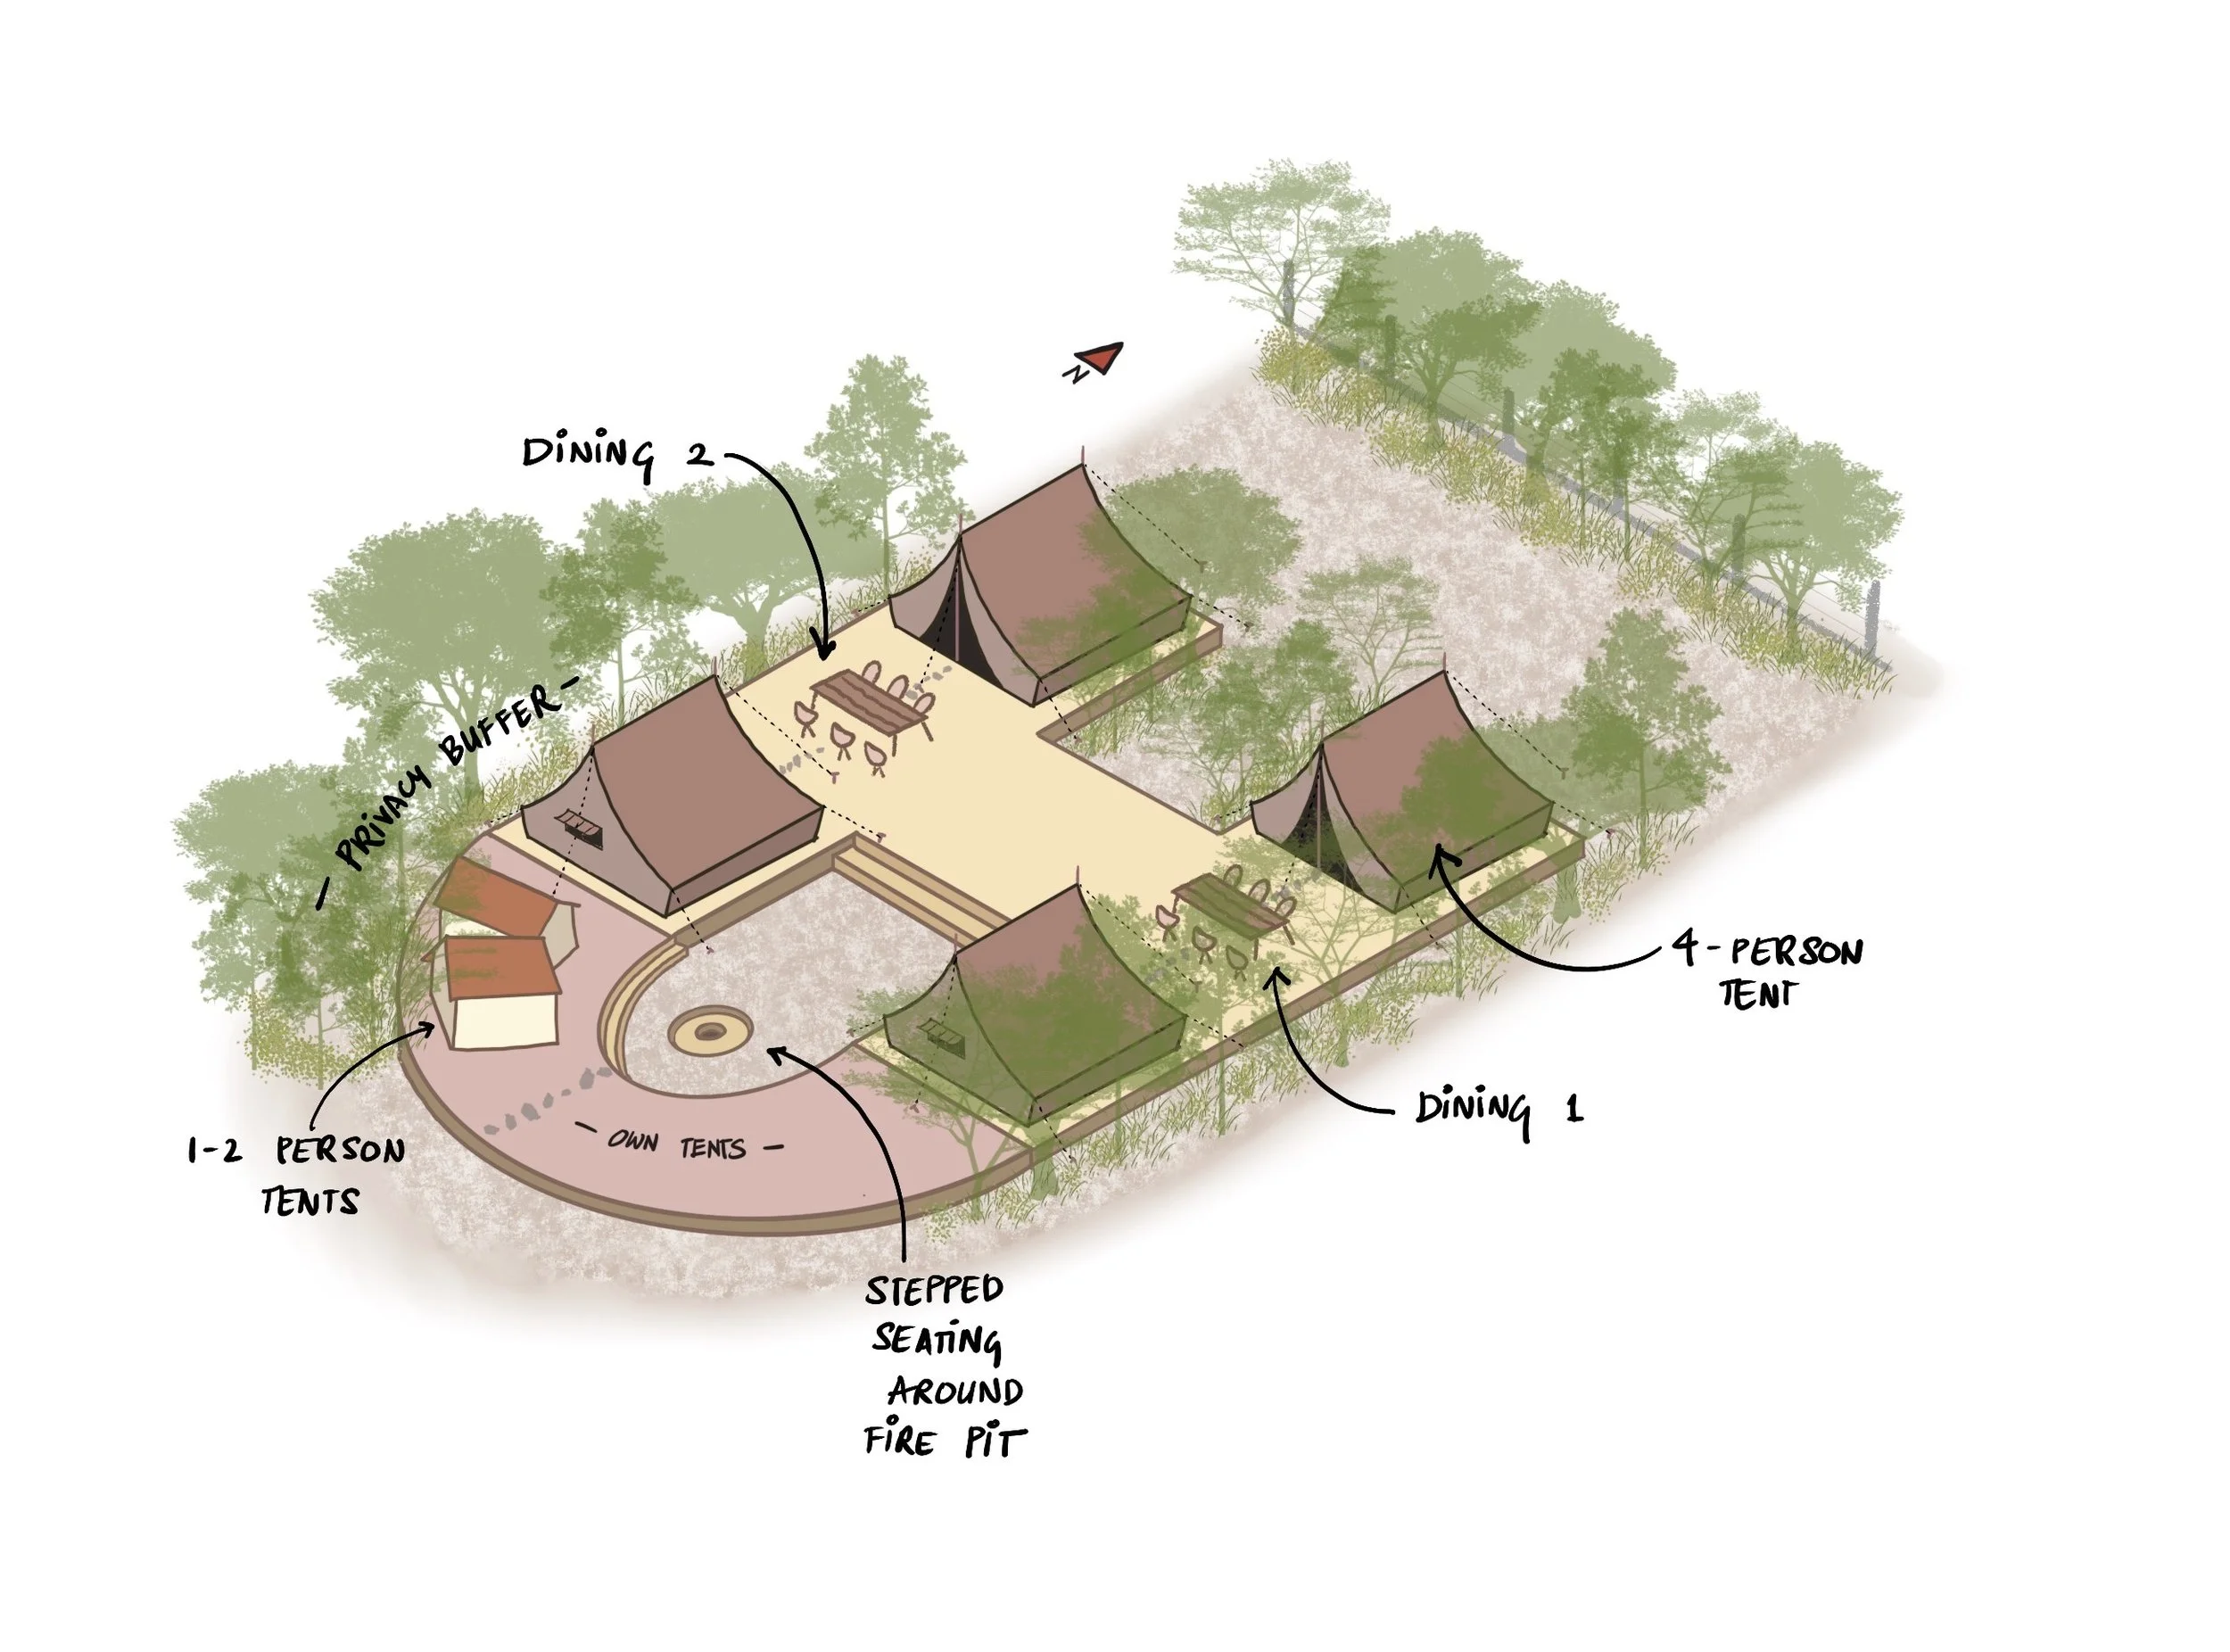
Variation 1 - Isometric
Plinth with no roof / thatched roof, stepped seating around bonfire, space for 4 smaller tents, two dining areas. Washroom areas a distance from the camping zone.
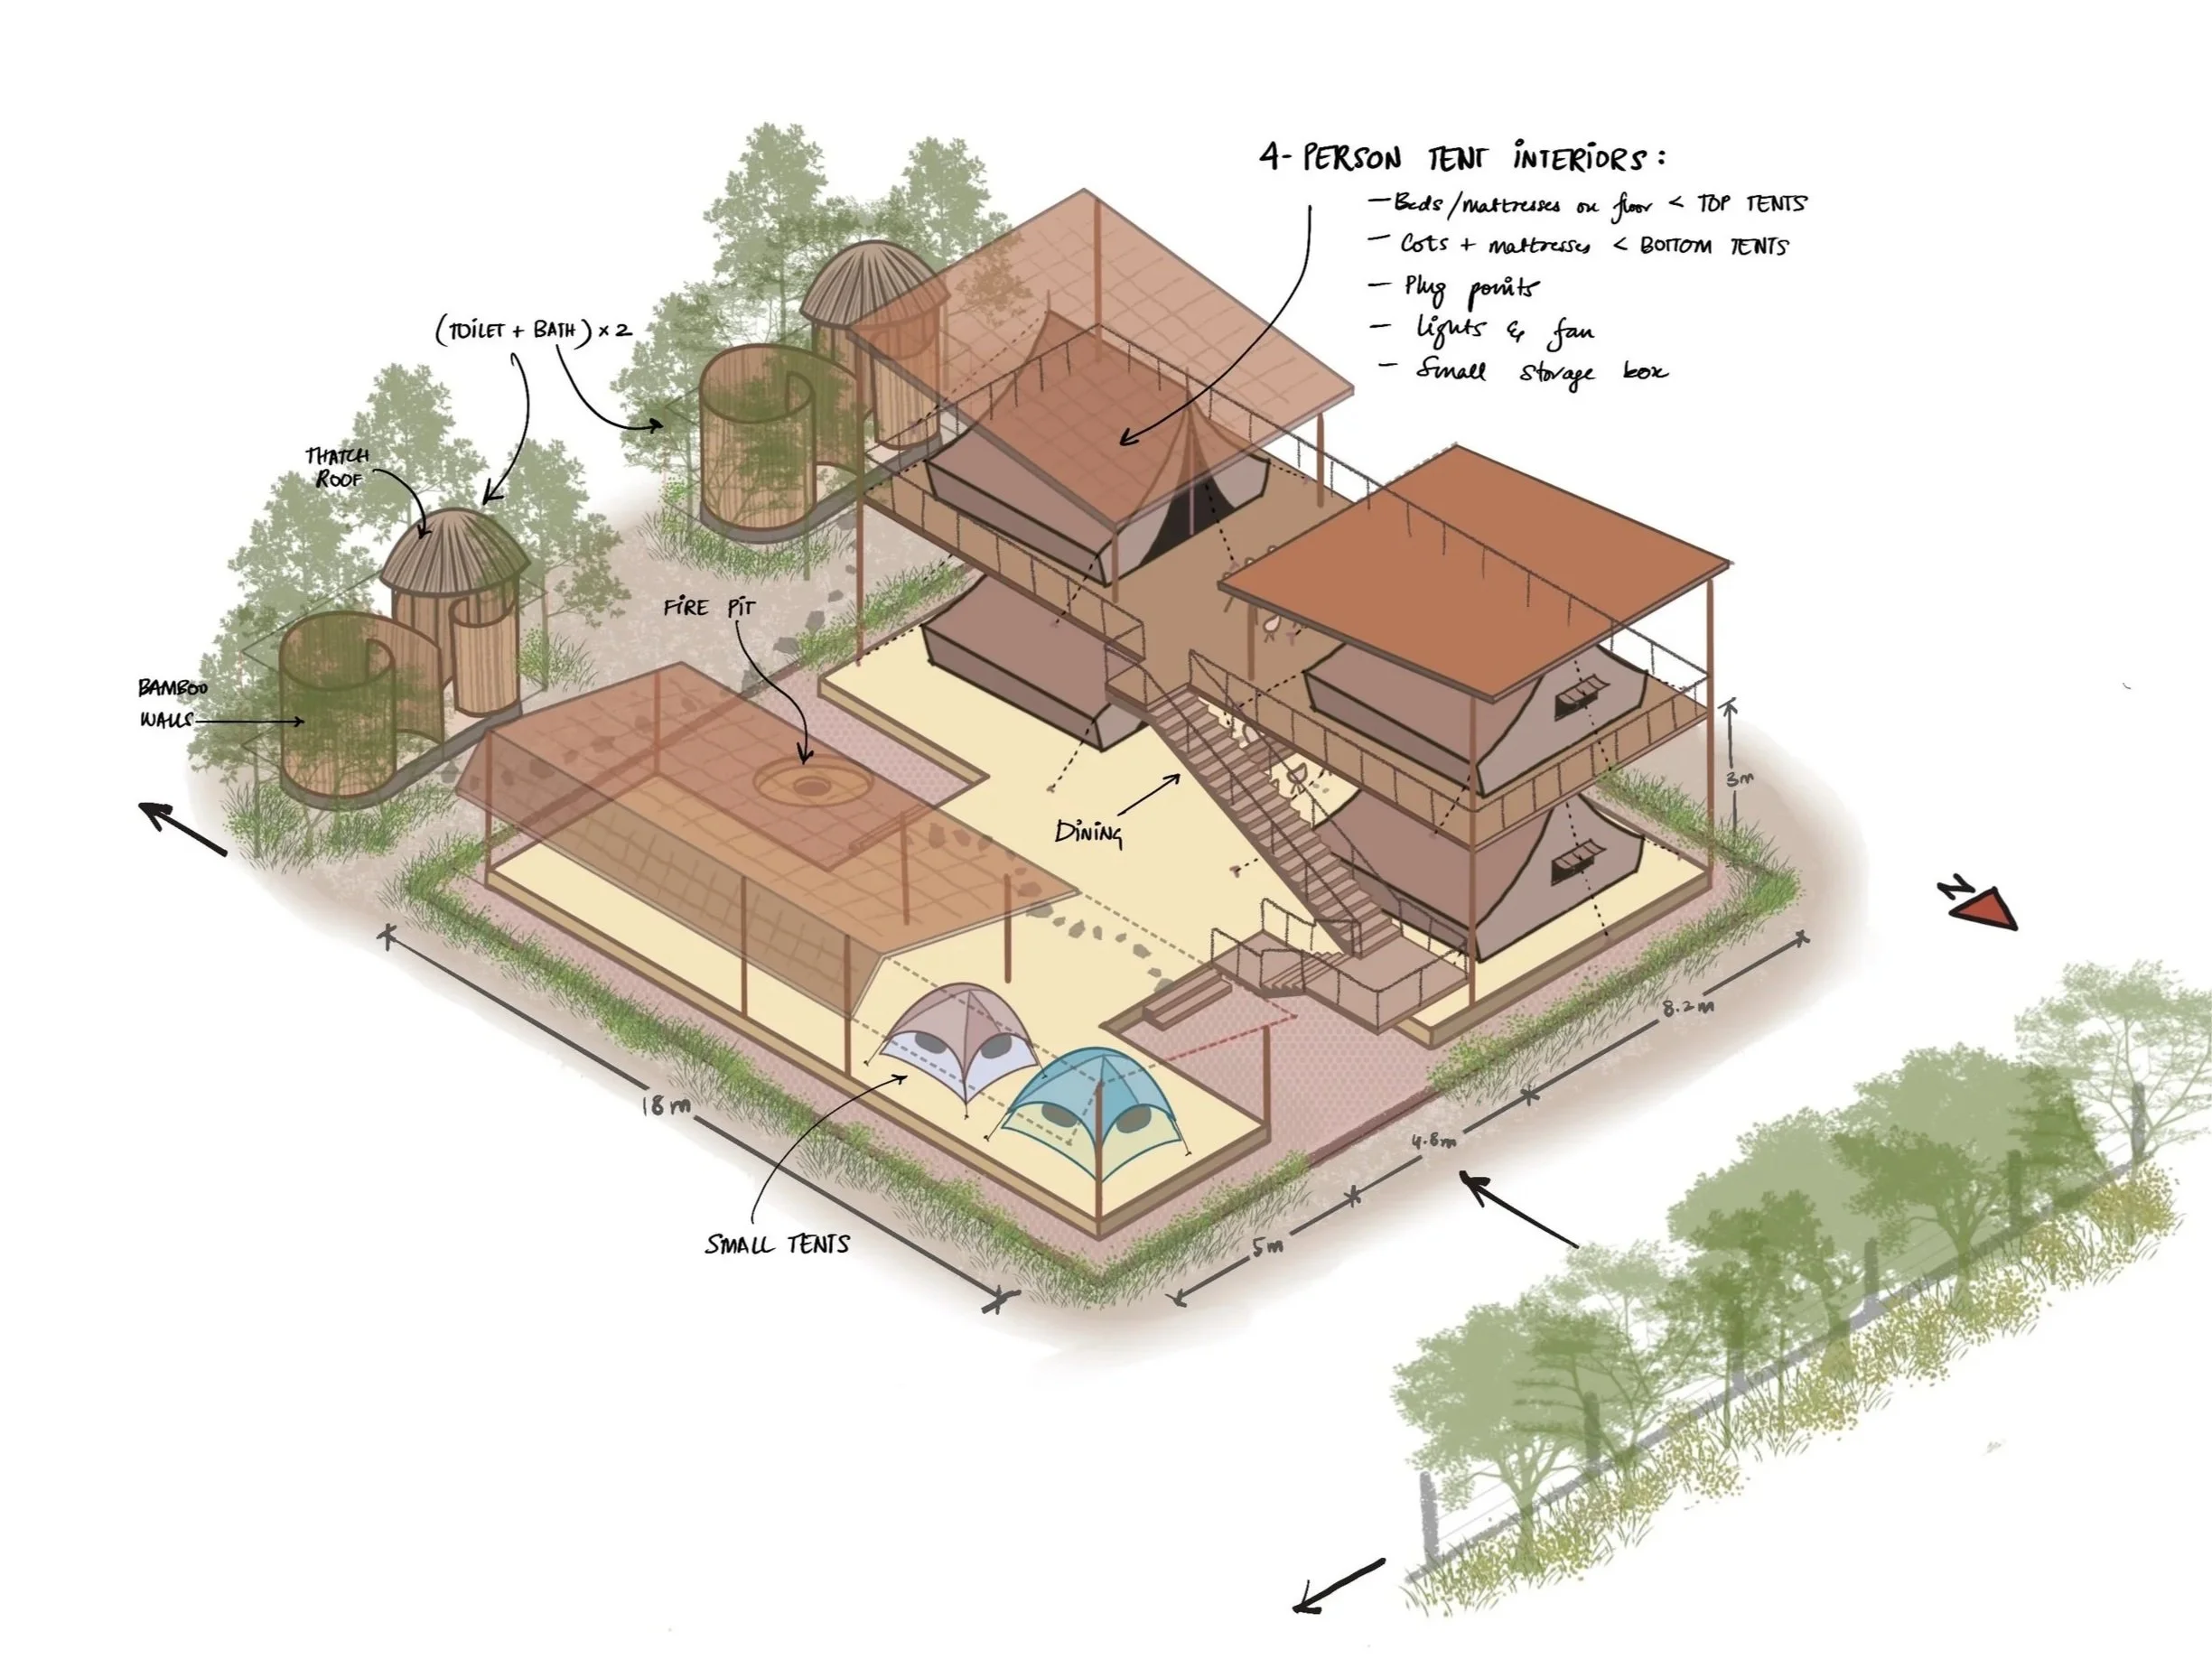
Variation 2 - Isometric
Plinth and thatch roof and space for 6 smaller tents. Two storeys for the larger tents, with dining areas on each level. Two sets of washrooms (bamboo walls and thatched roof).
Design 3
Structure - simple C-shaped plinth (random rubble foundation with filler) with peripheral columns and steel truss roof with Mangalore tiles , accommodating 3 large tents, 4-8 small tents, and a dining deck with a fibreglass roof.
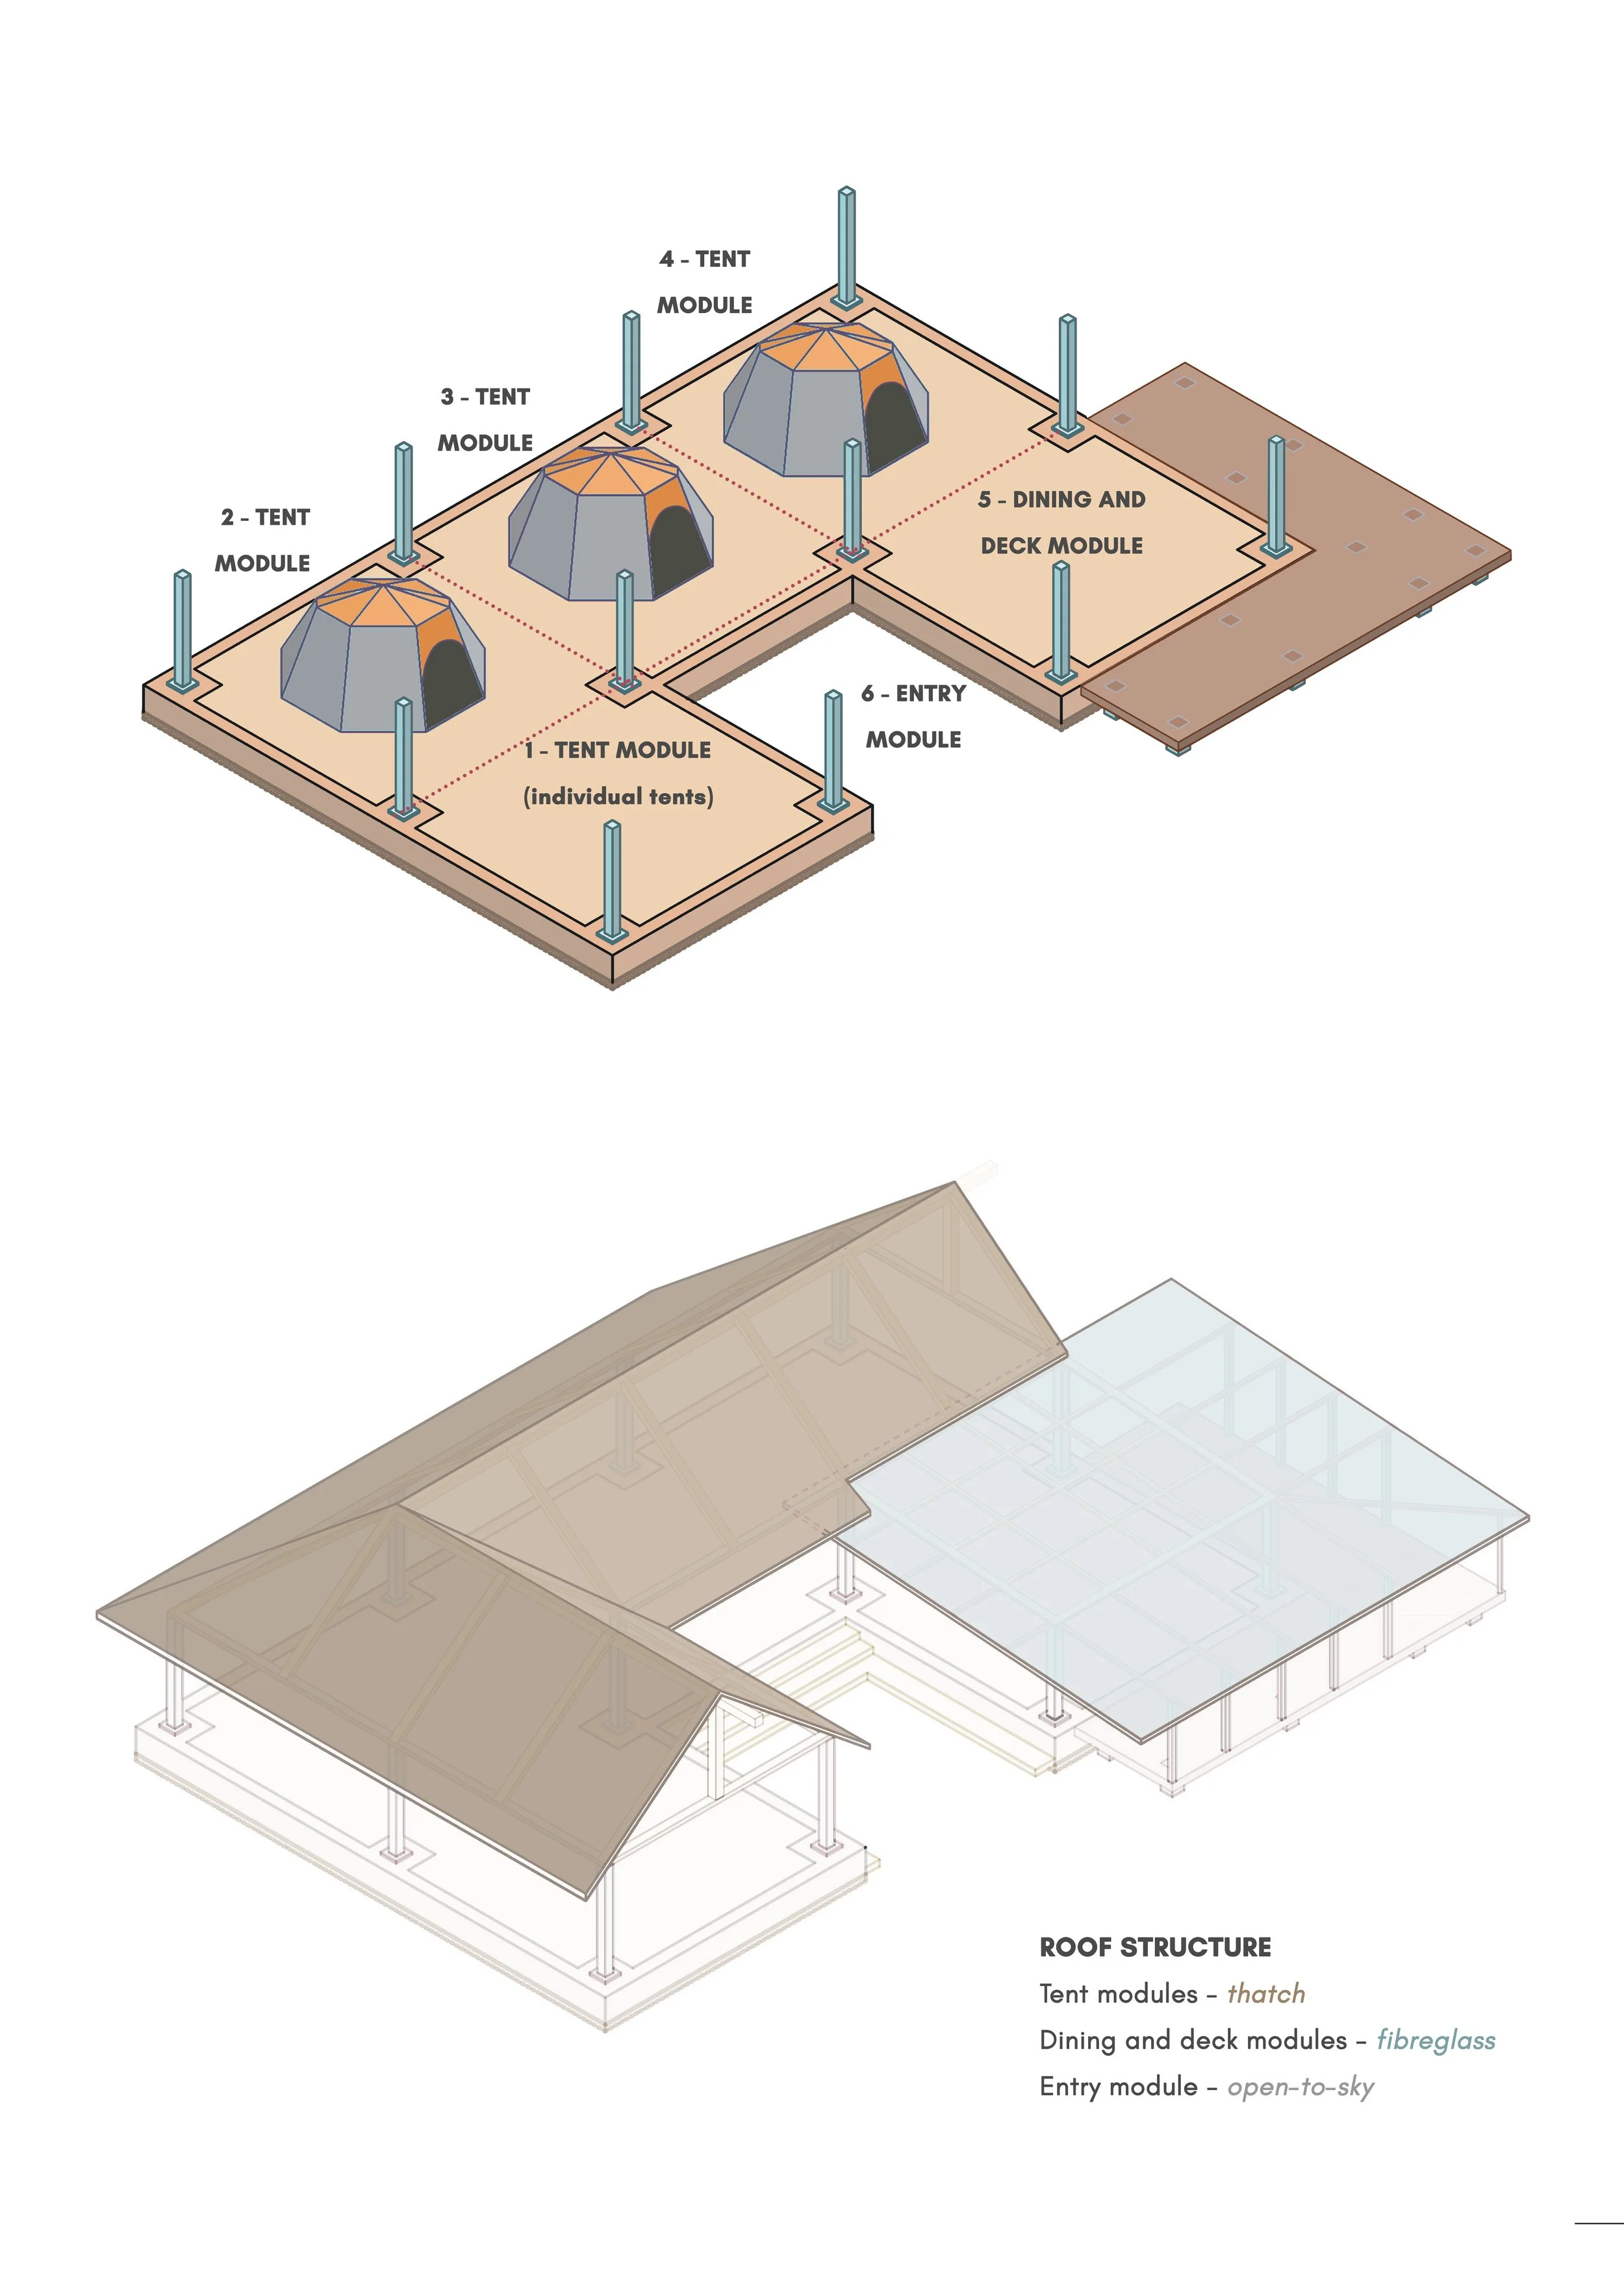
Isometric view showing plinth and roof
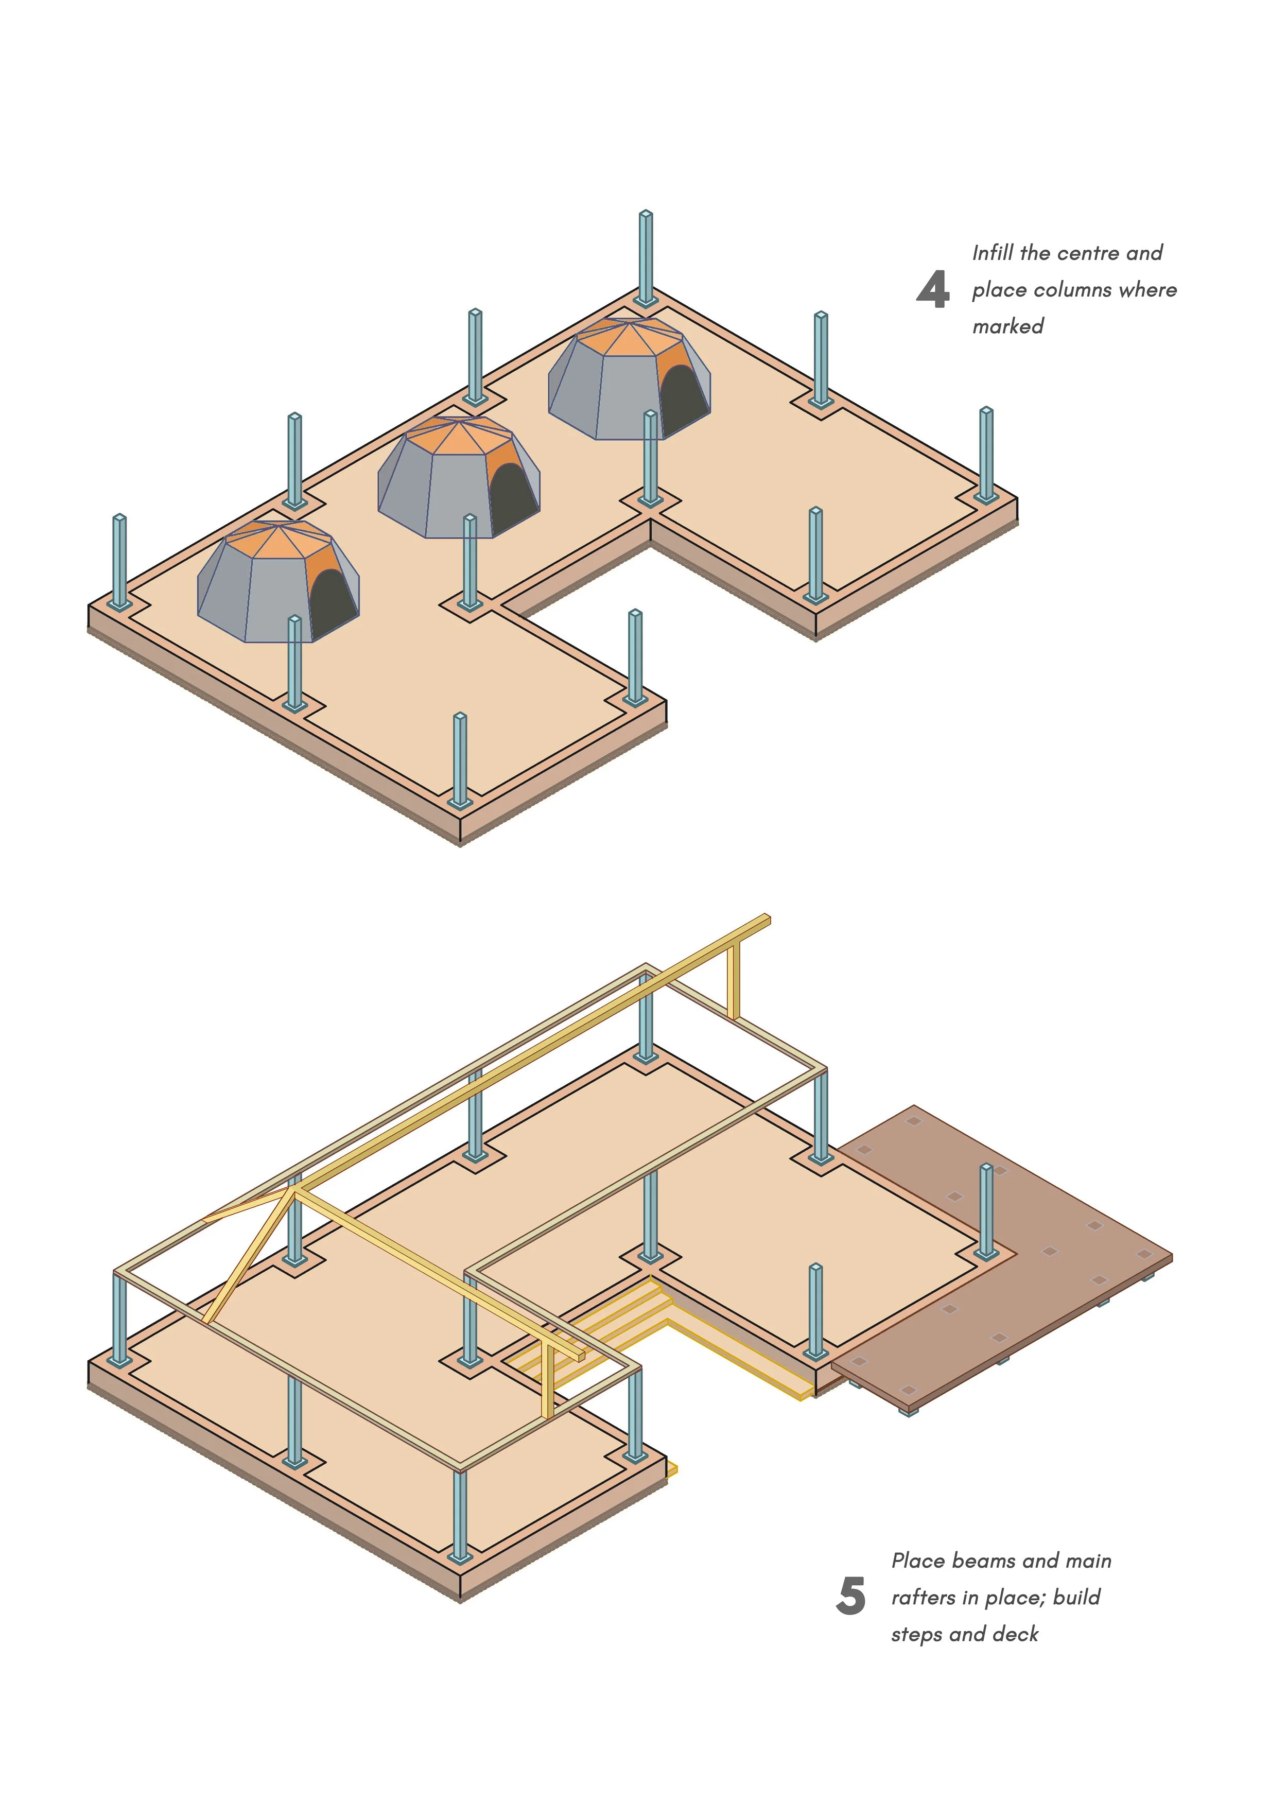
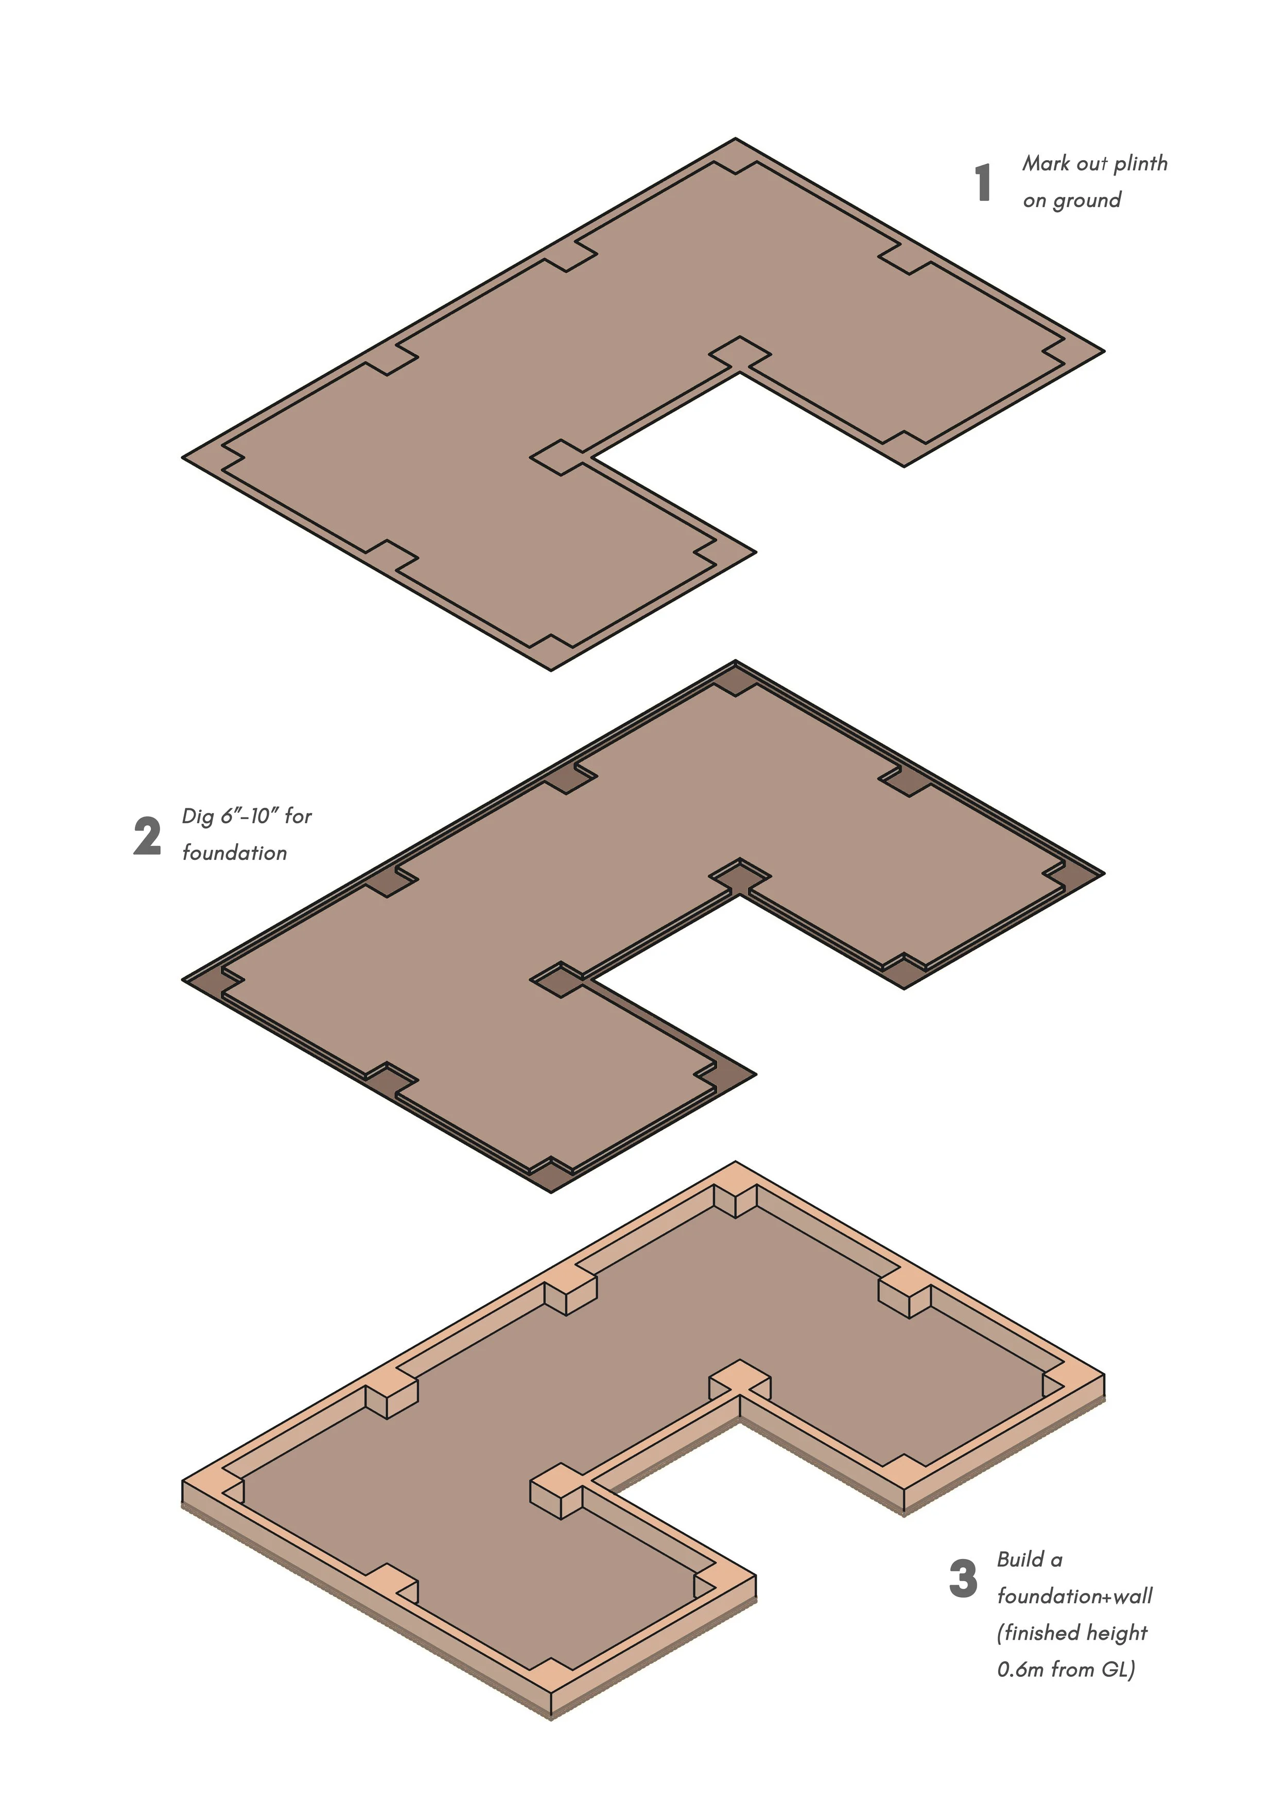
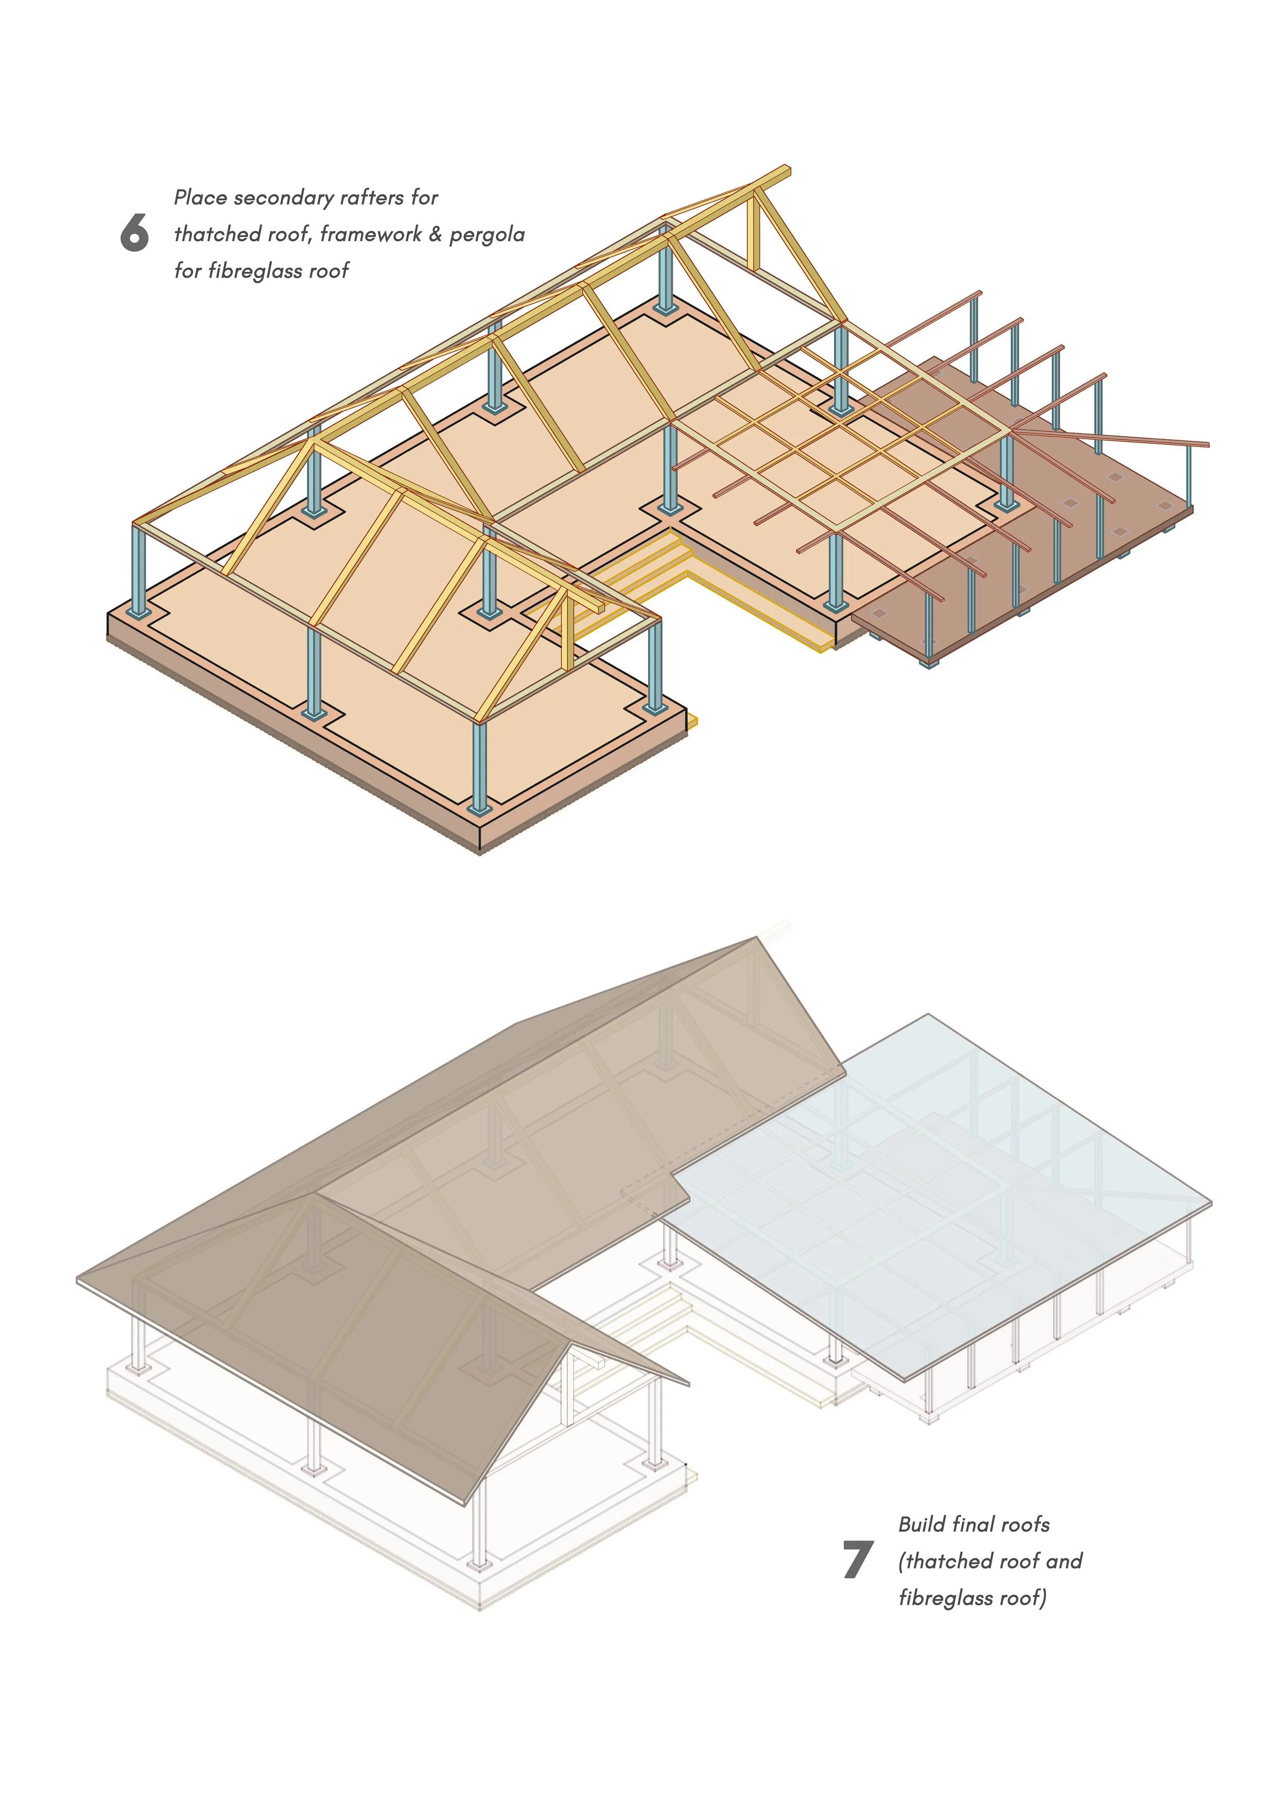
Construction process in isometrics
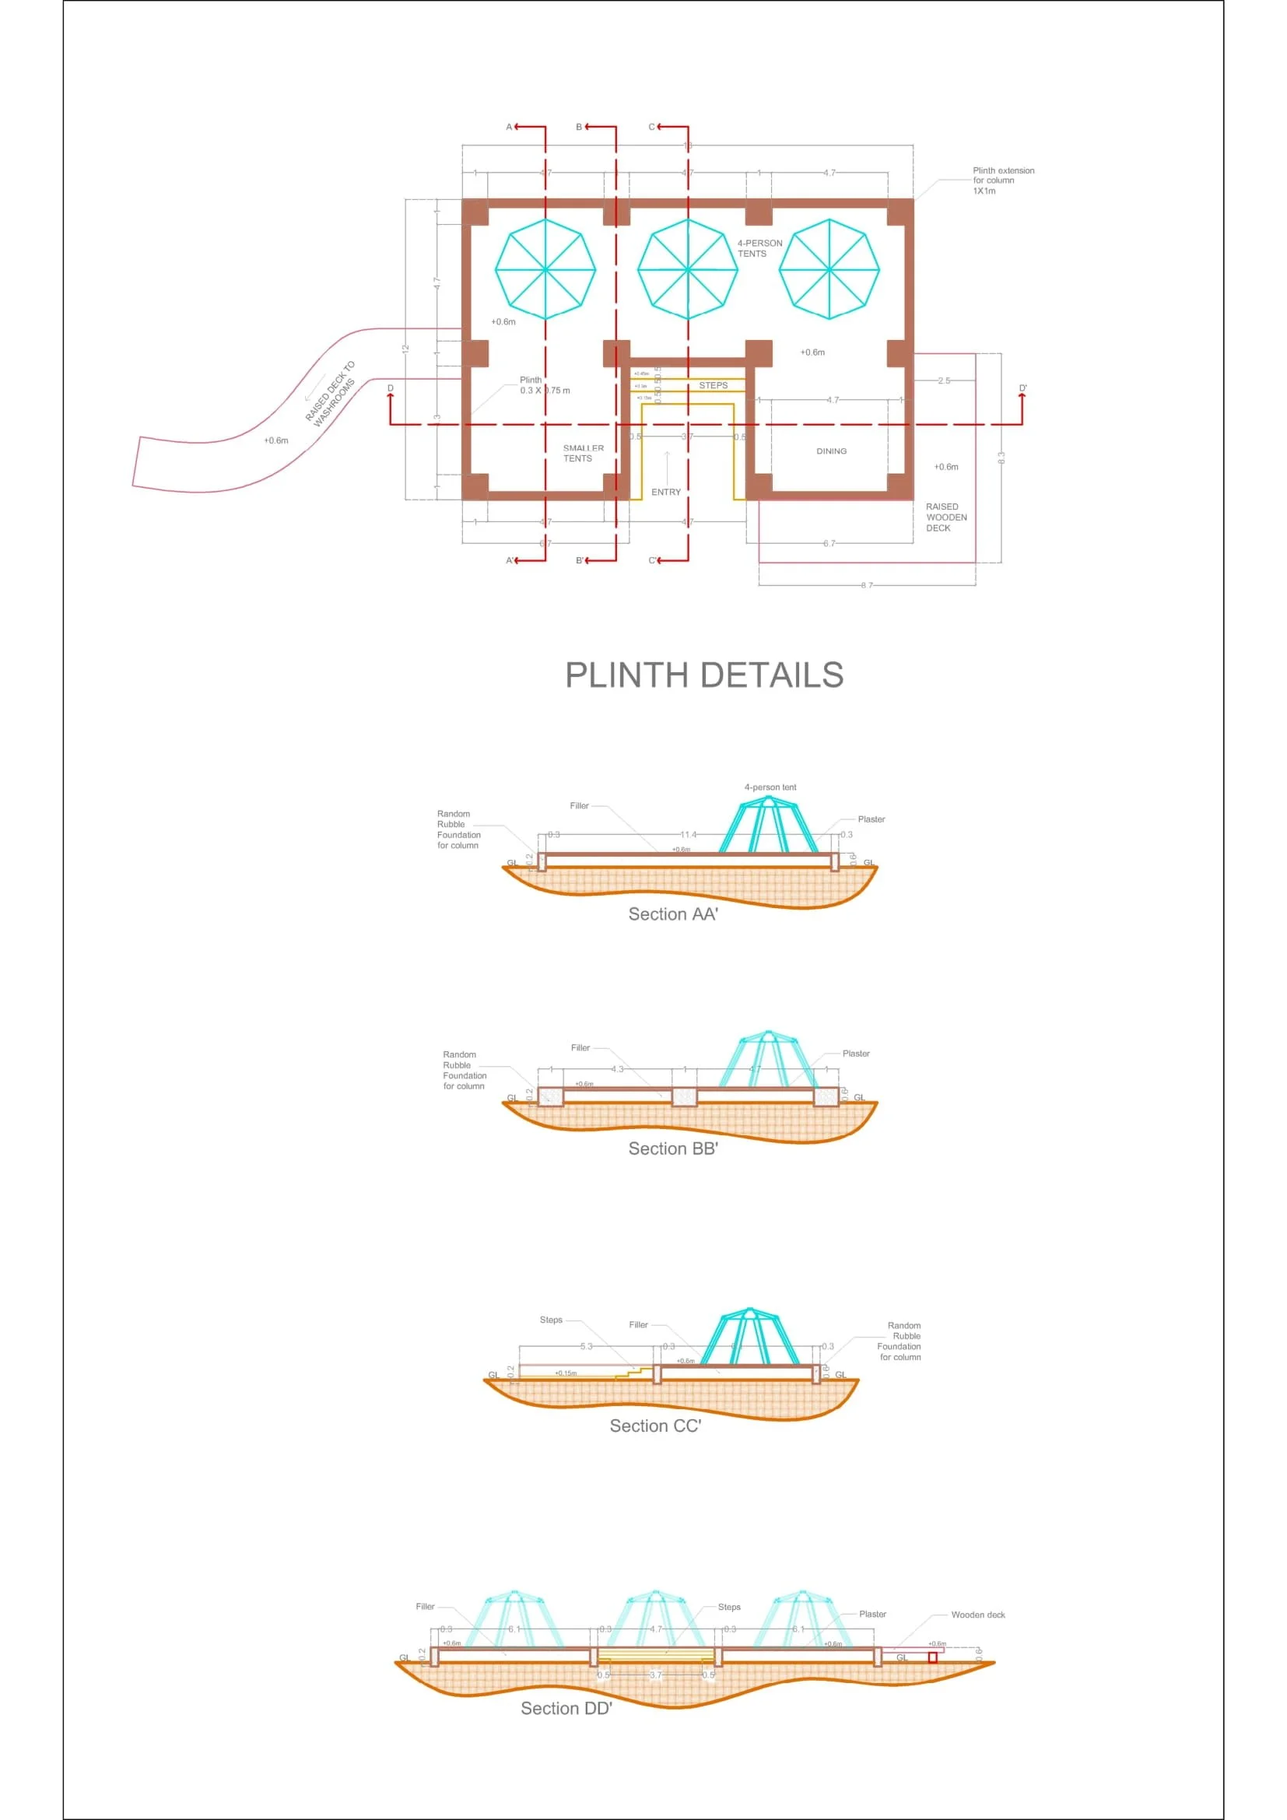
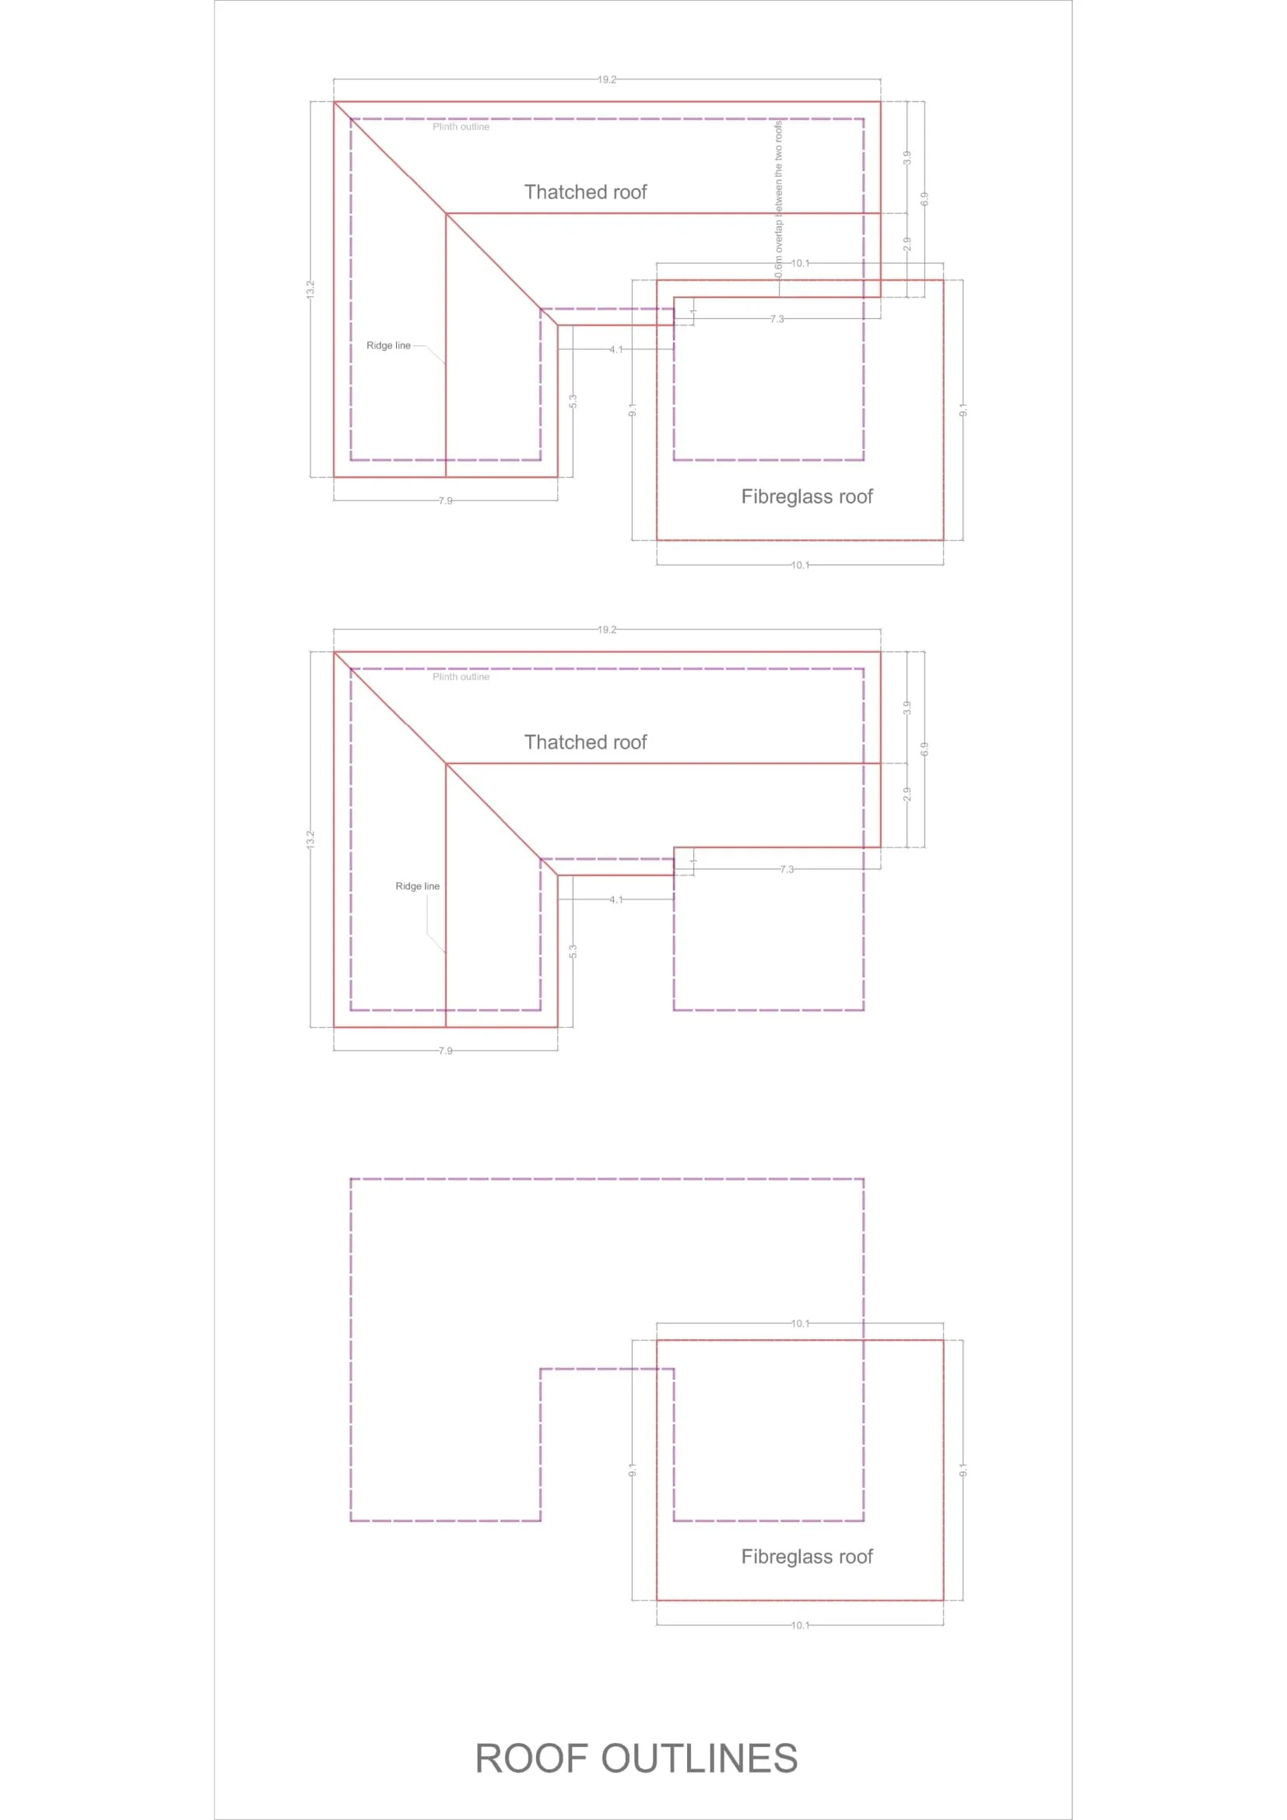
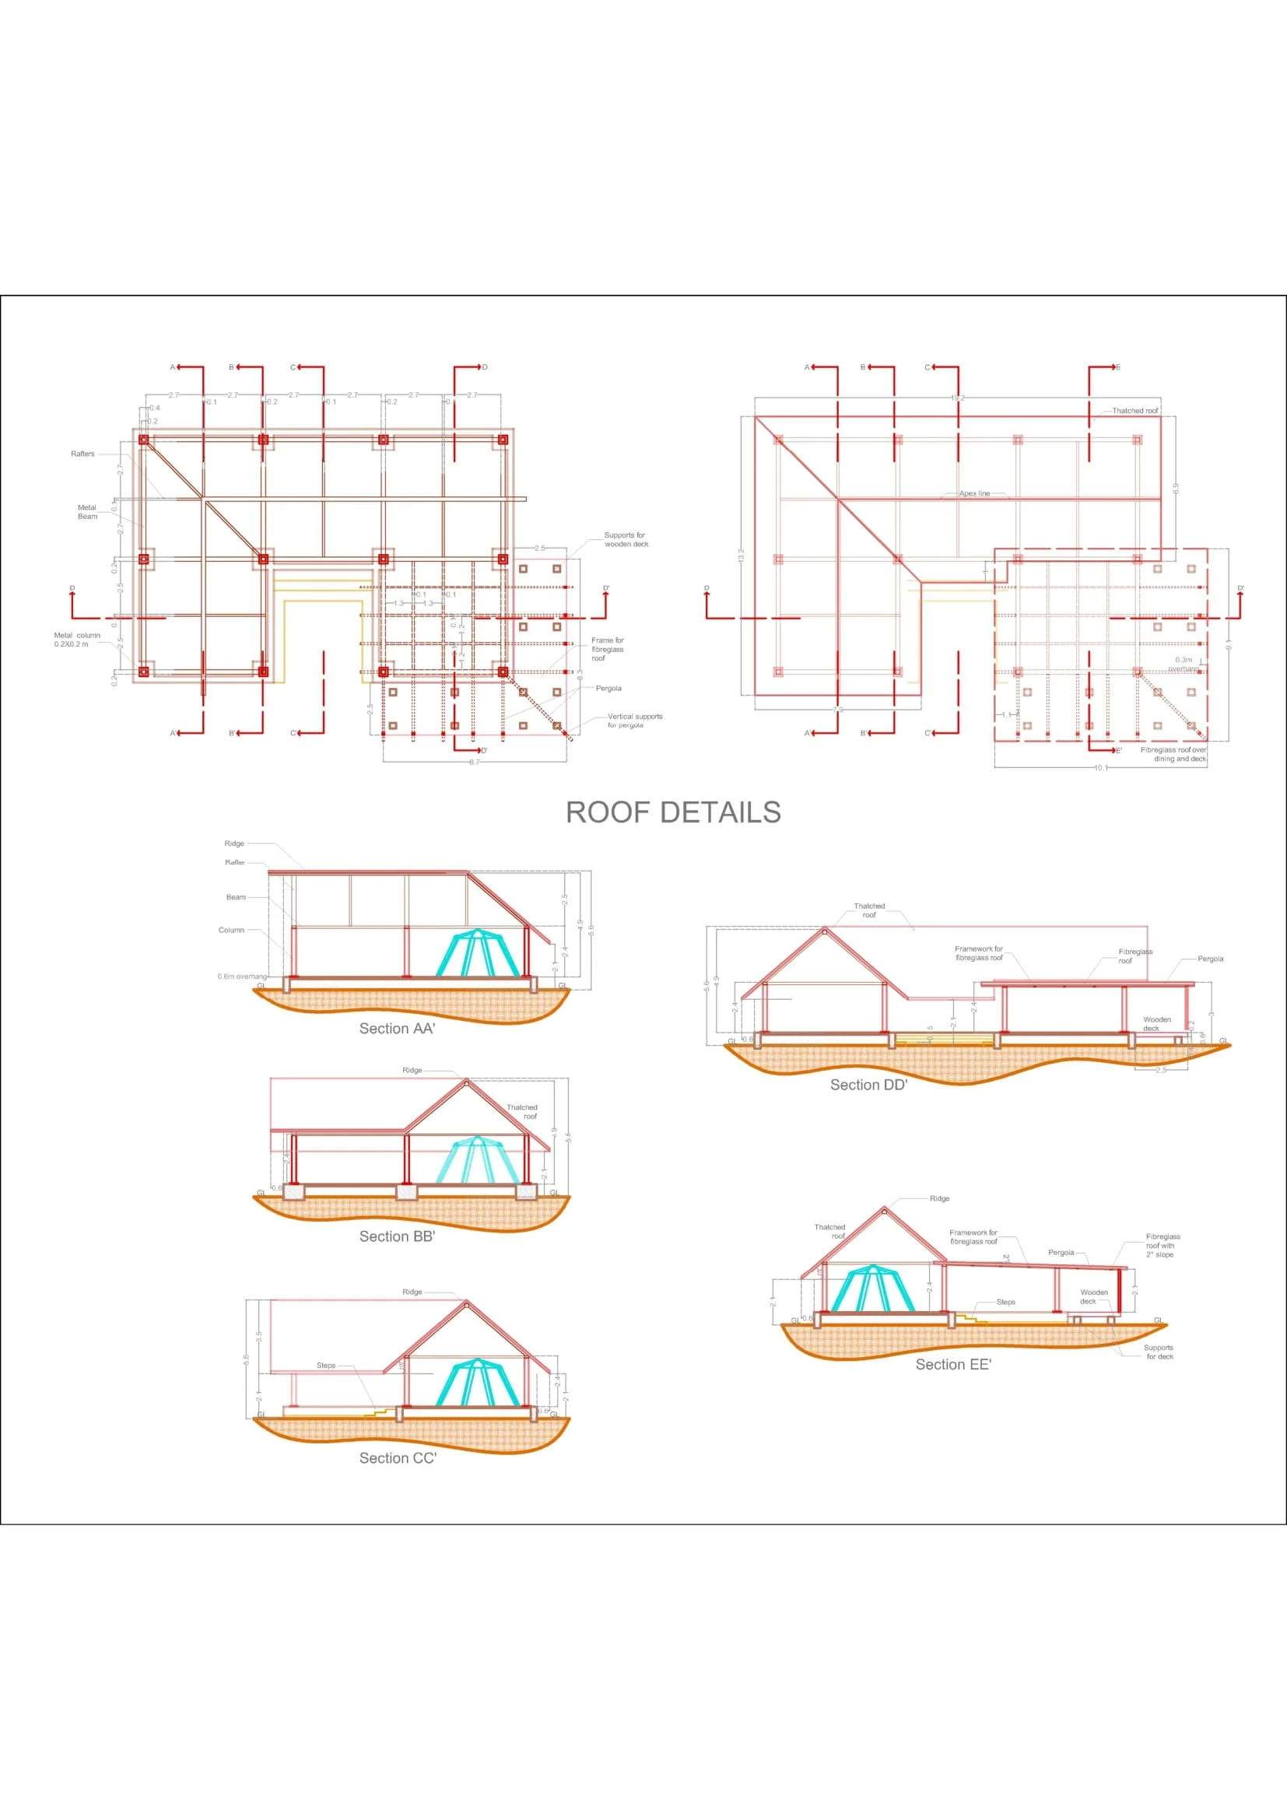
Working drawings - plinth and roof
Design 4
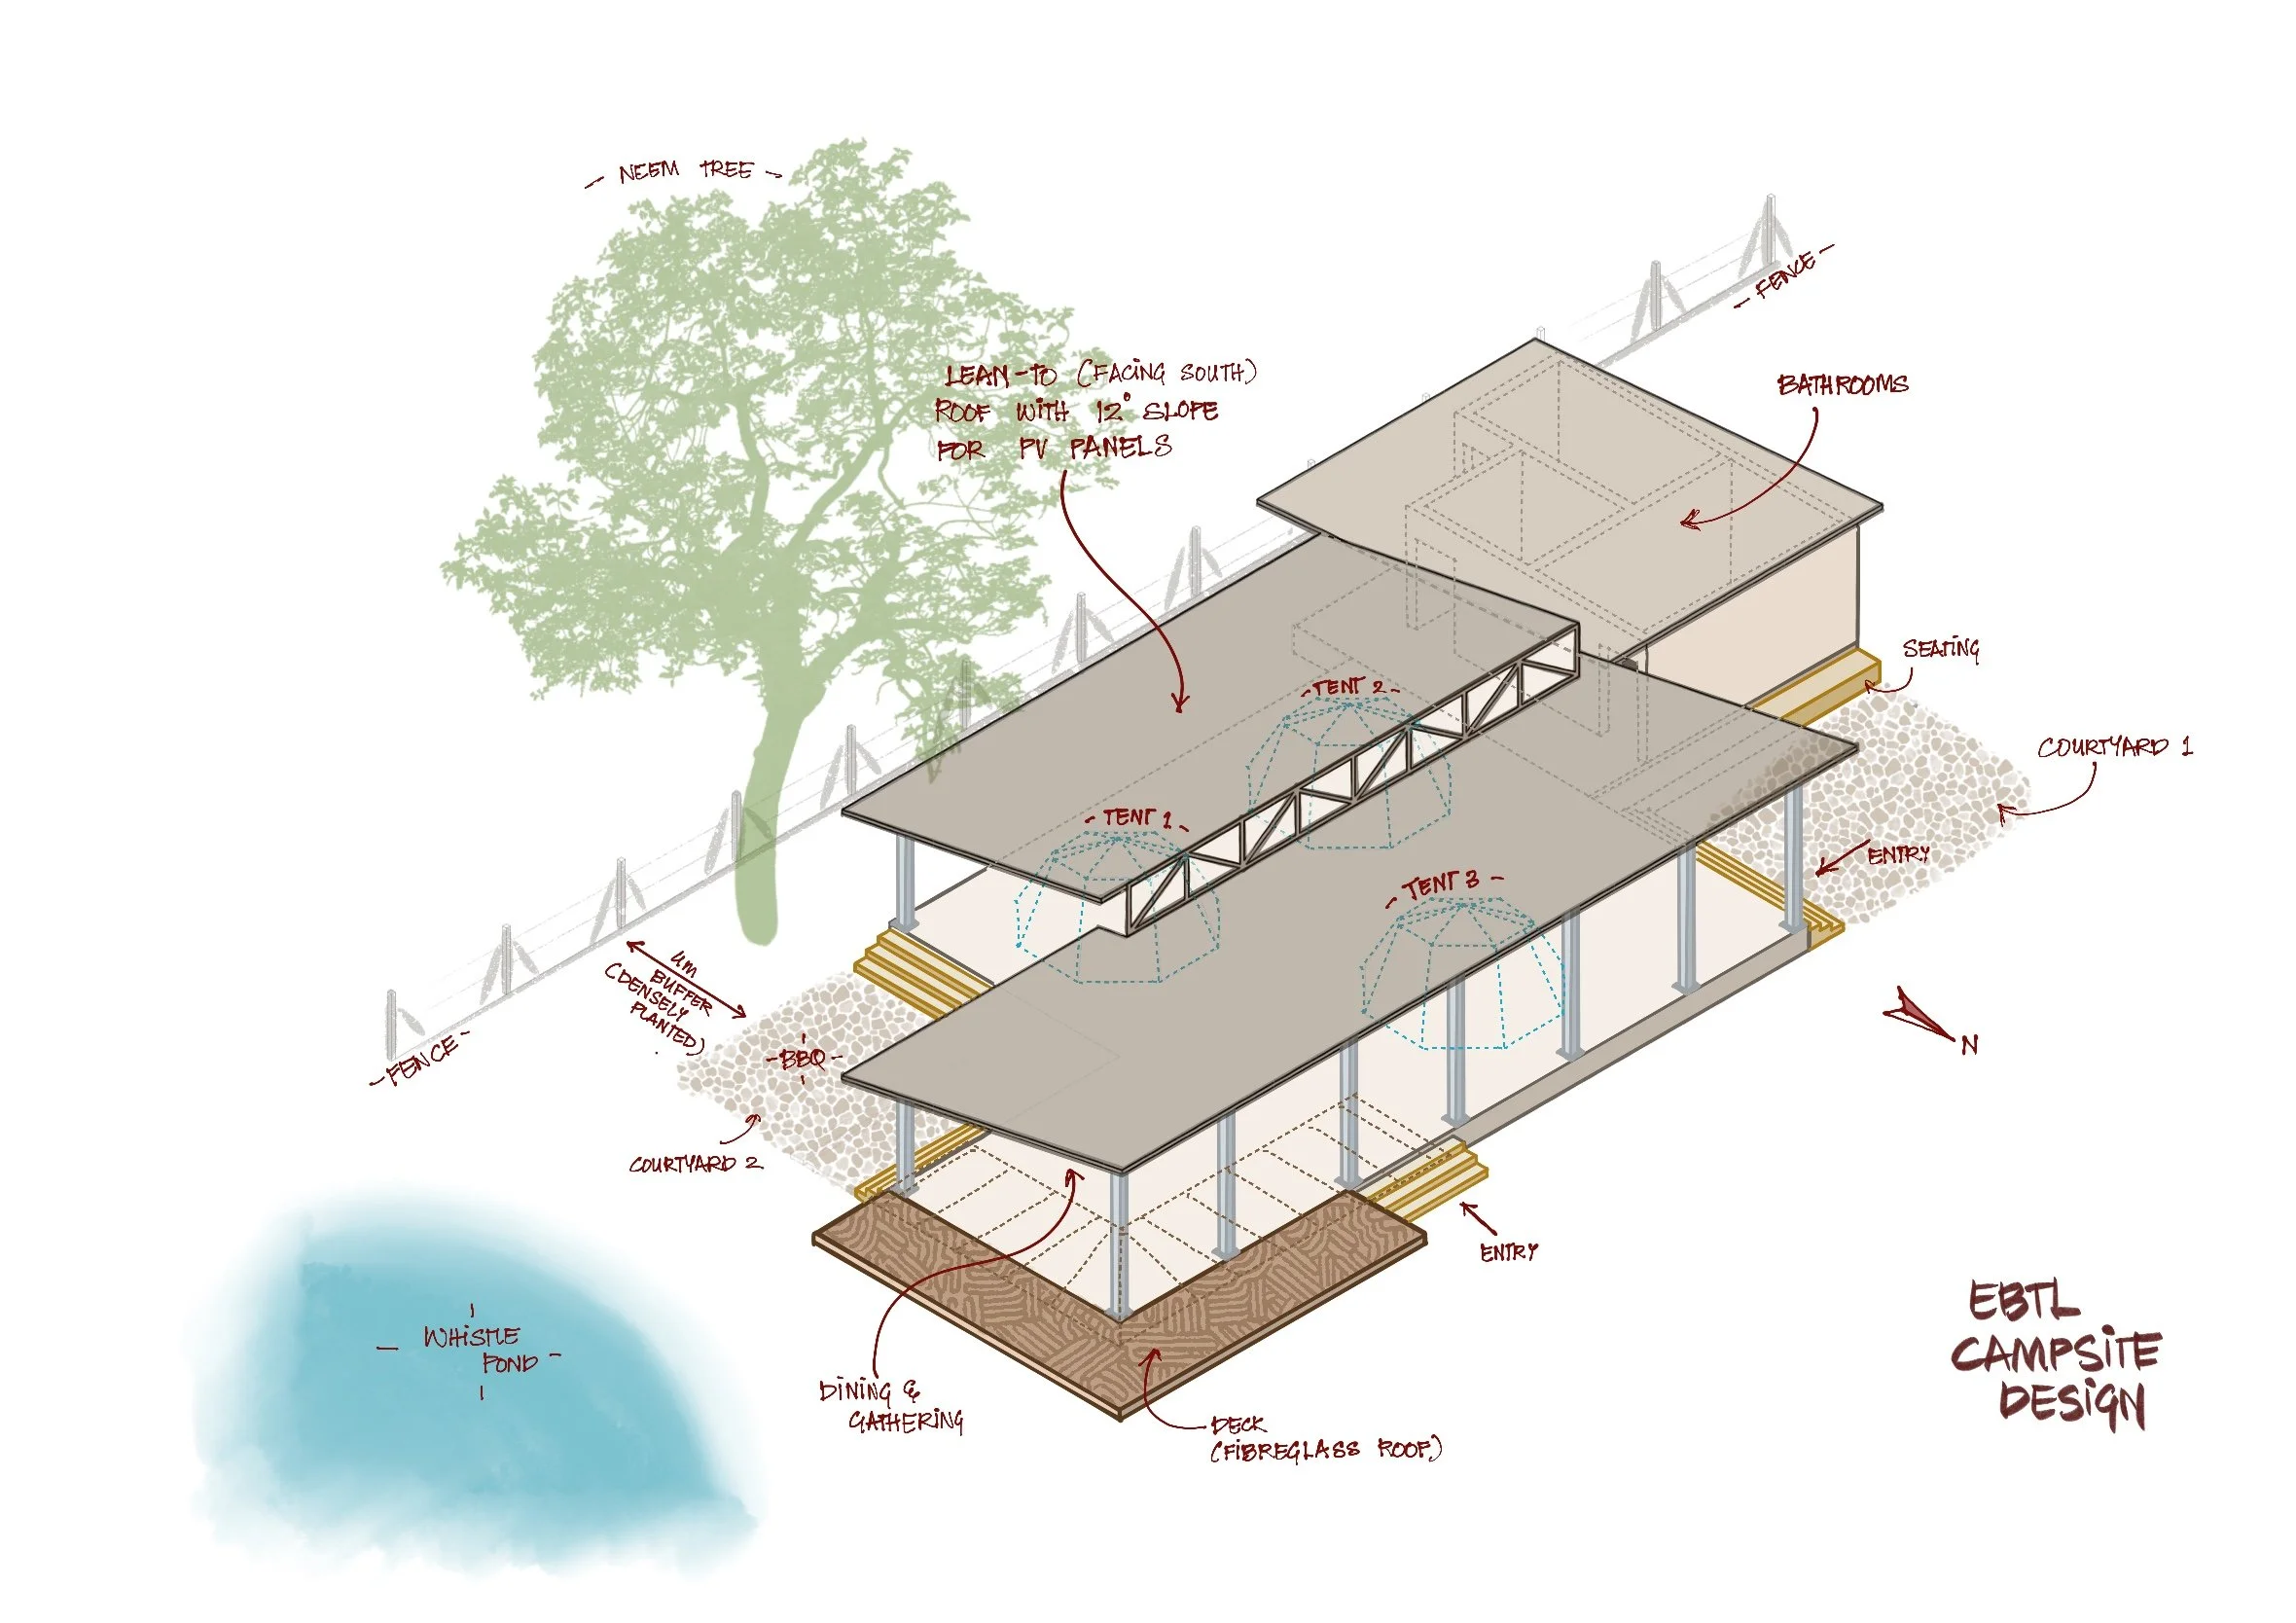
Structure - simple plinth (random rubble foundation with filler) with steel truss roof (lean-to, north light, with PV panels). Open / modular plan allowing for expansion. Accommodation for 3 large tents, 4 small tents, dining / gathering deck with a fibreglass roof, and 2 courtyard spaces. Bathrooms adjoining the structure. Located next to a seasonal pond.
Design - isometric view
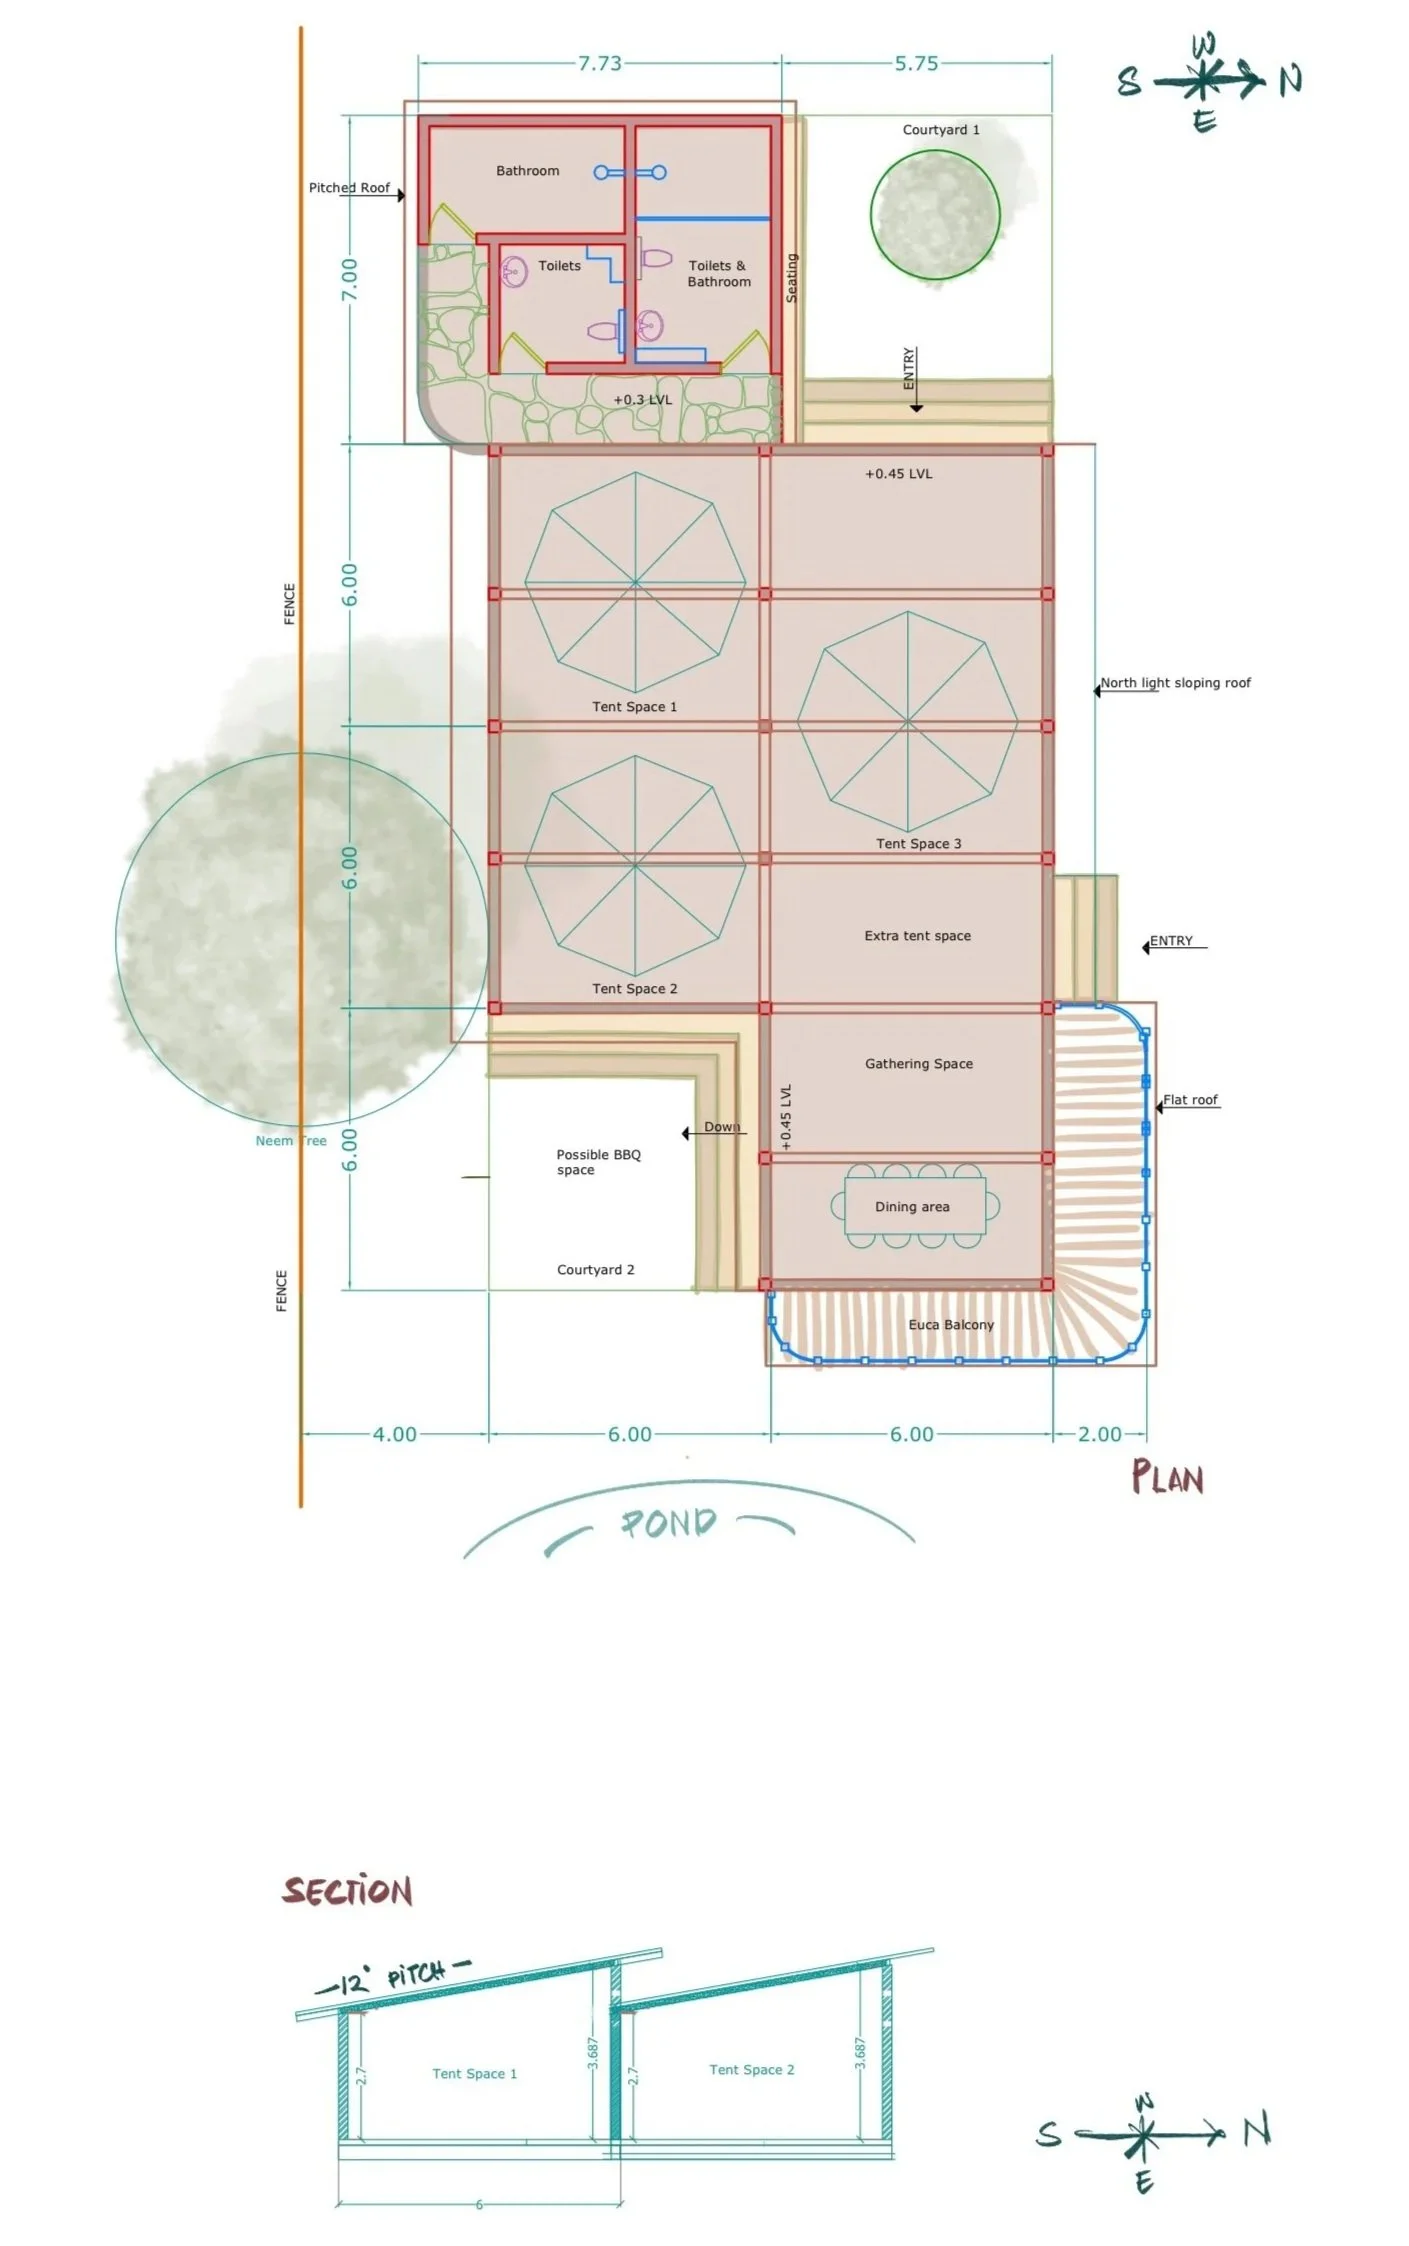
Conceptual plan
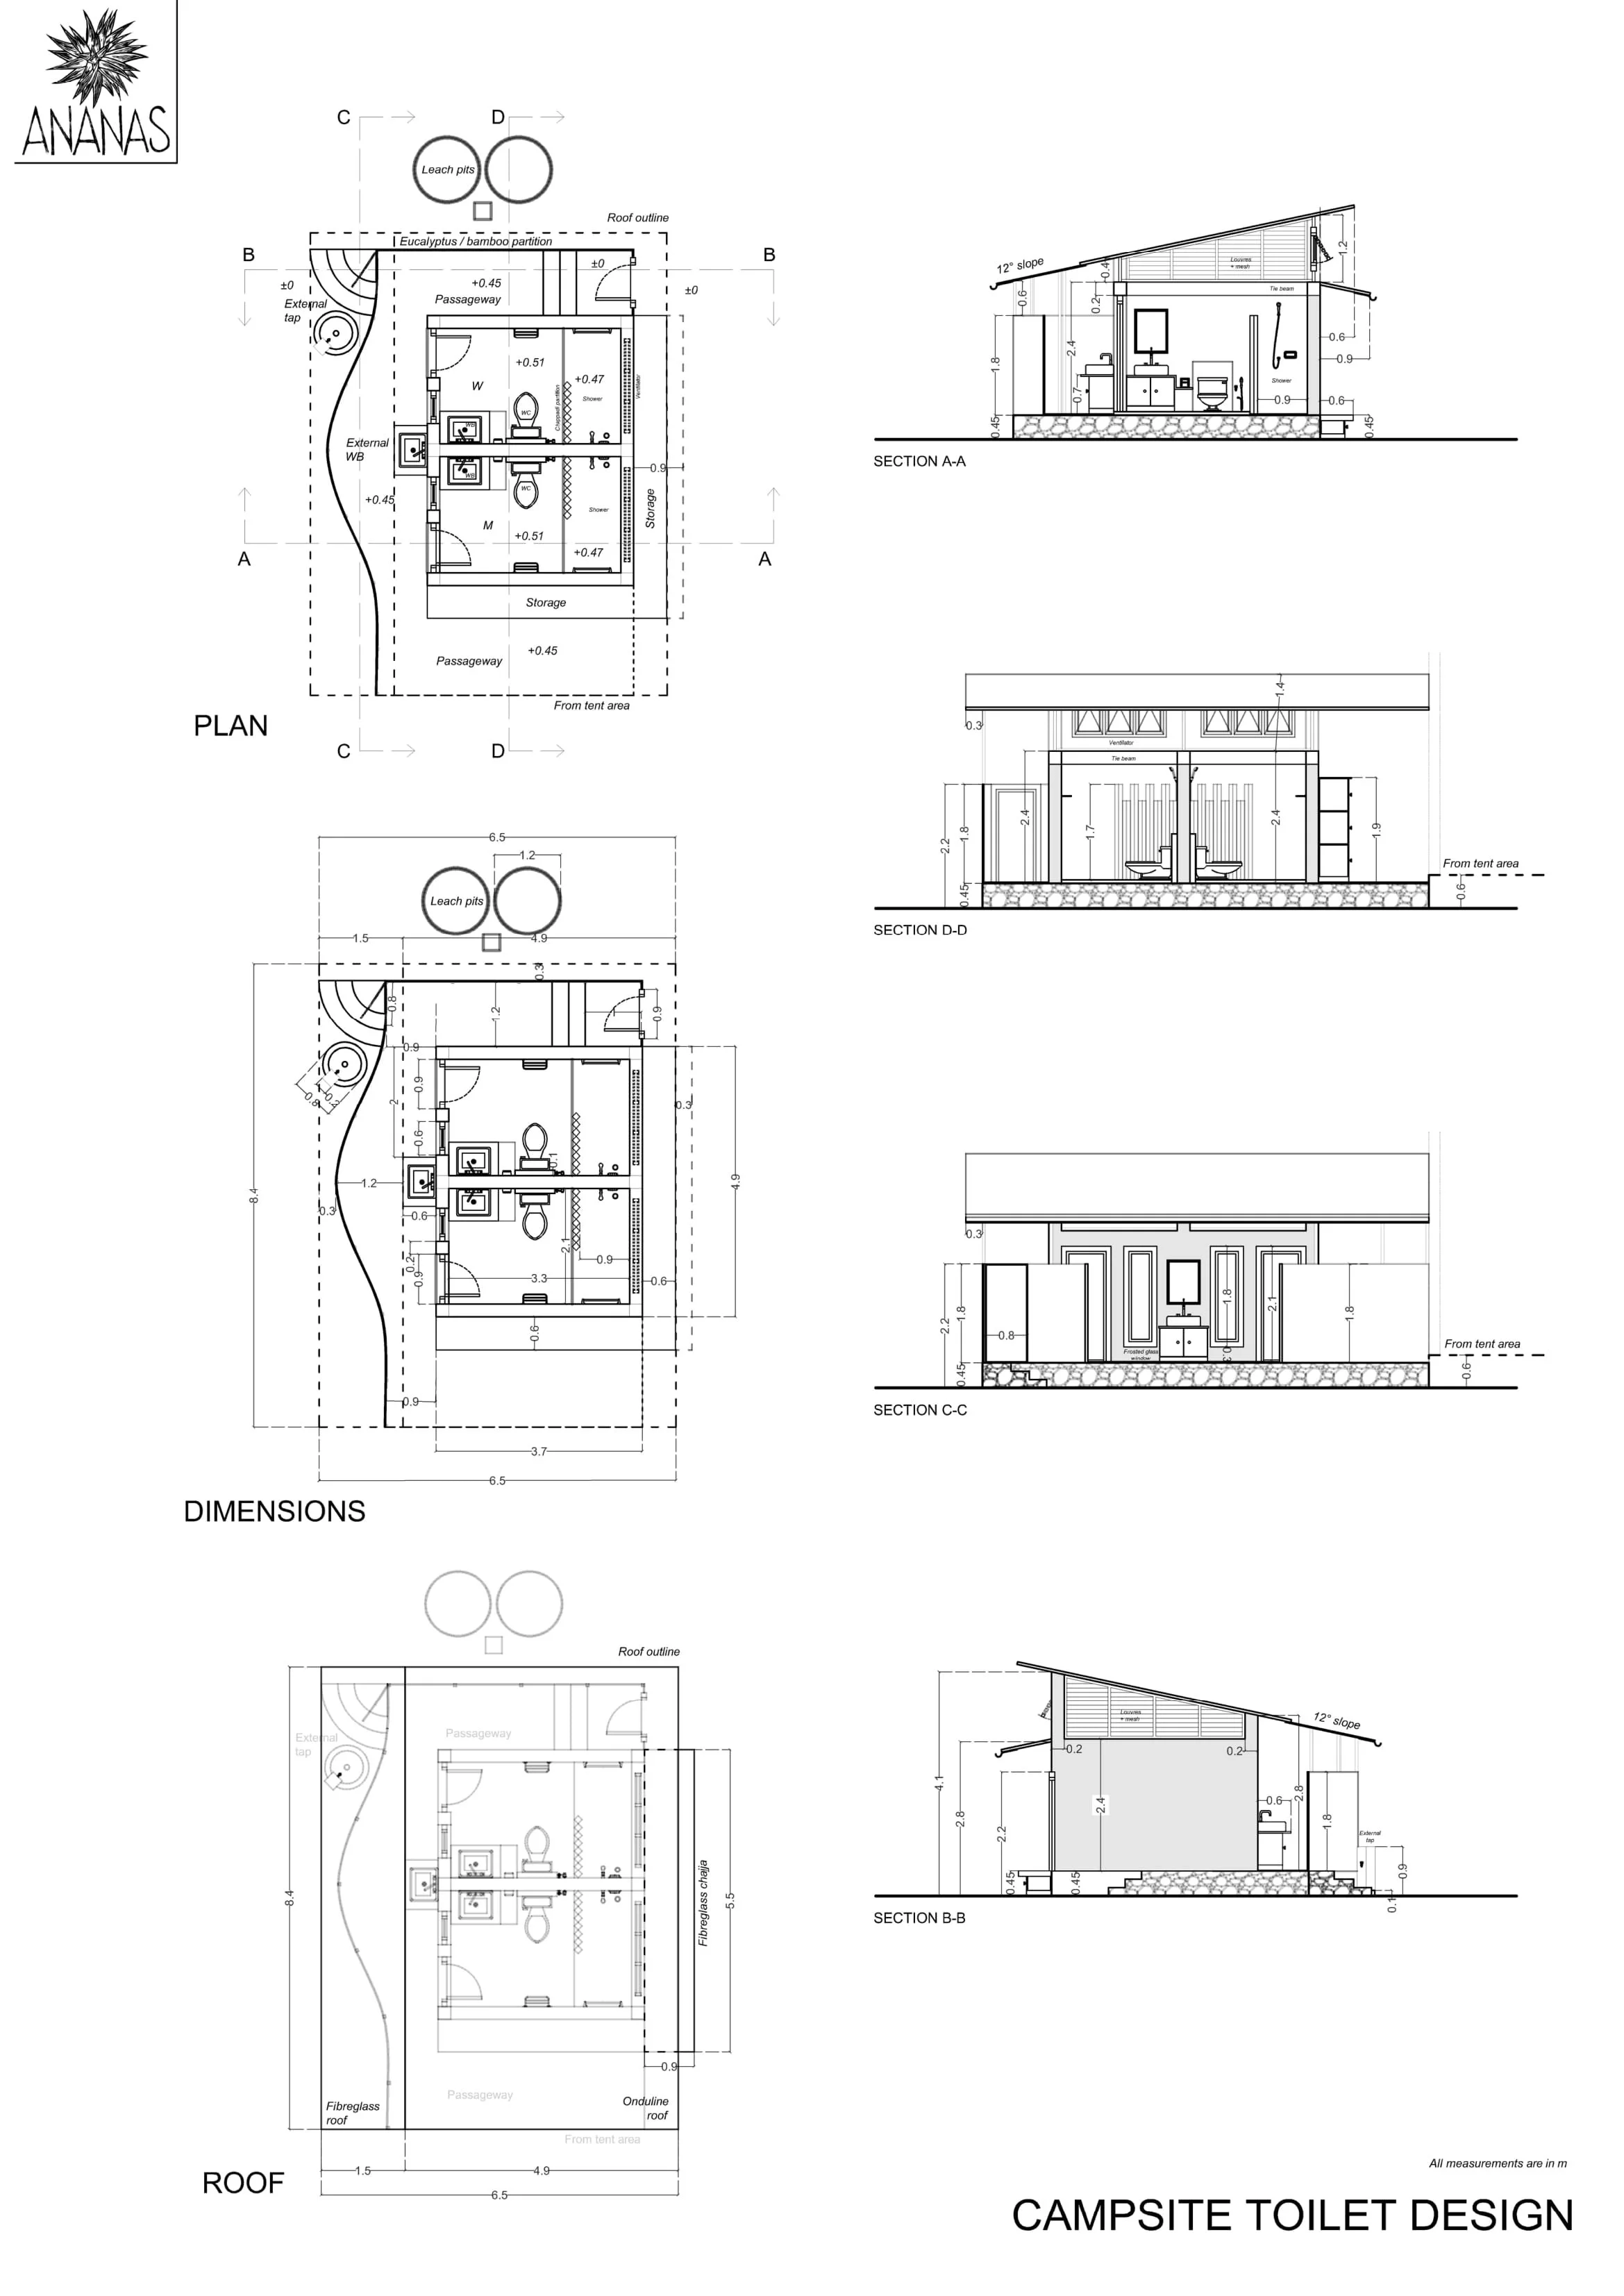
Campsite toilet - working drawings
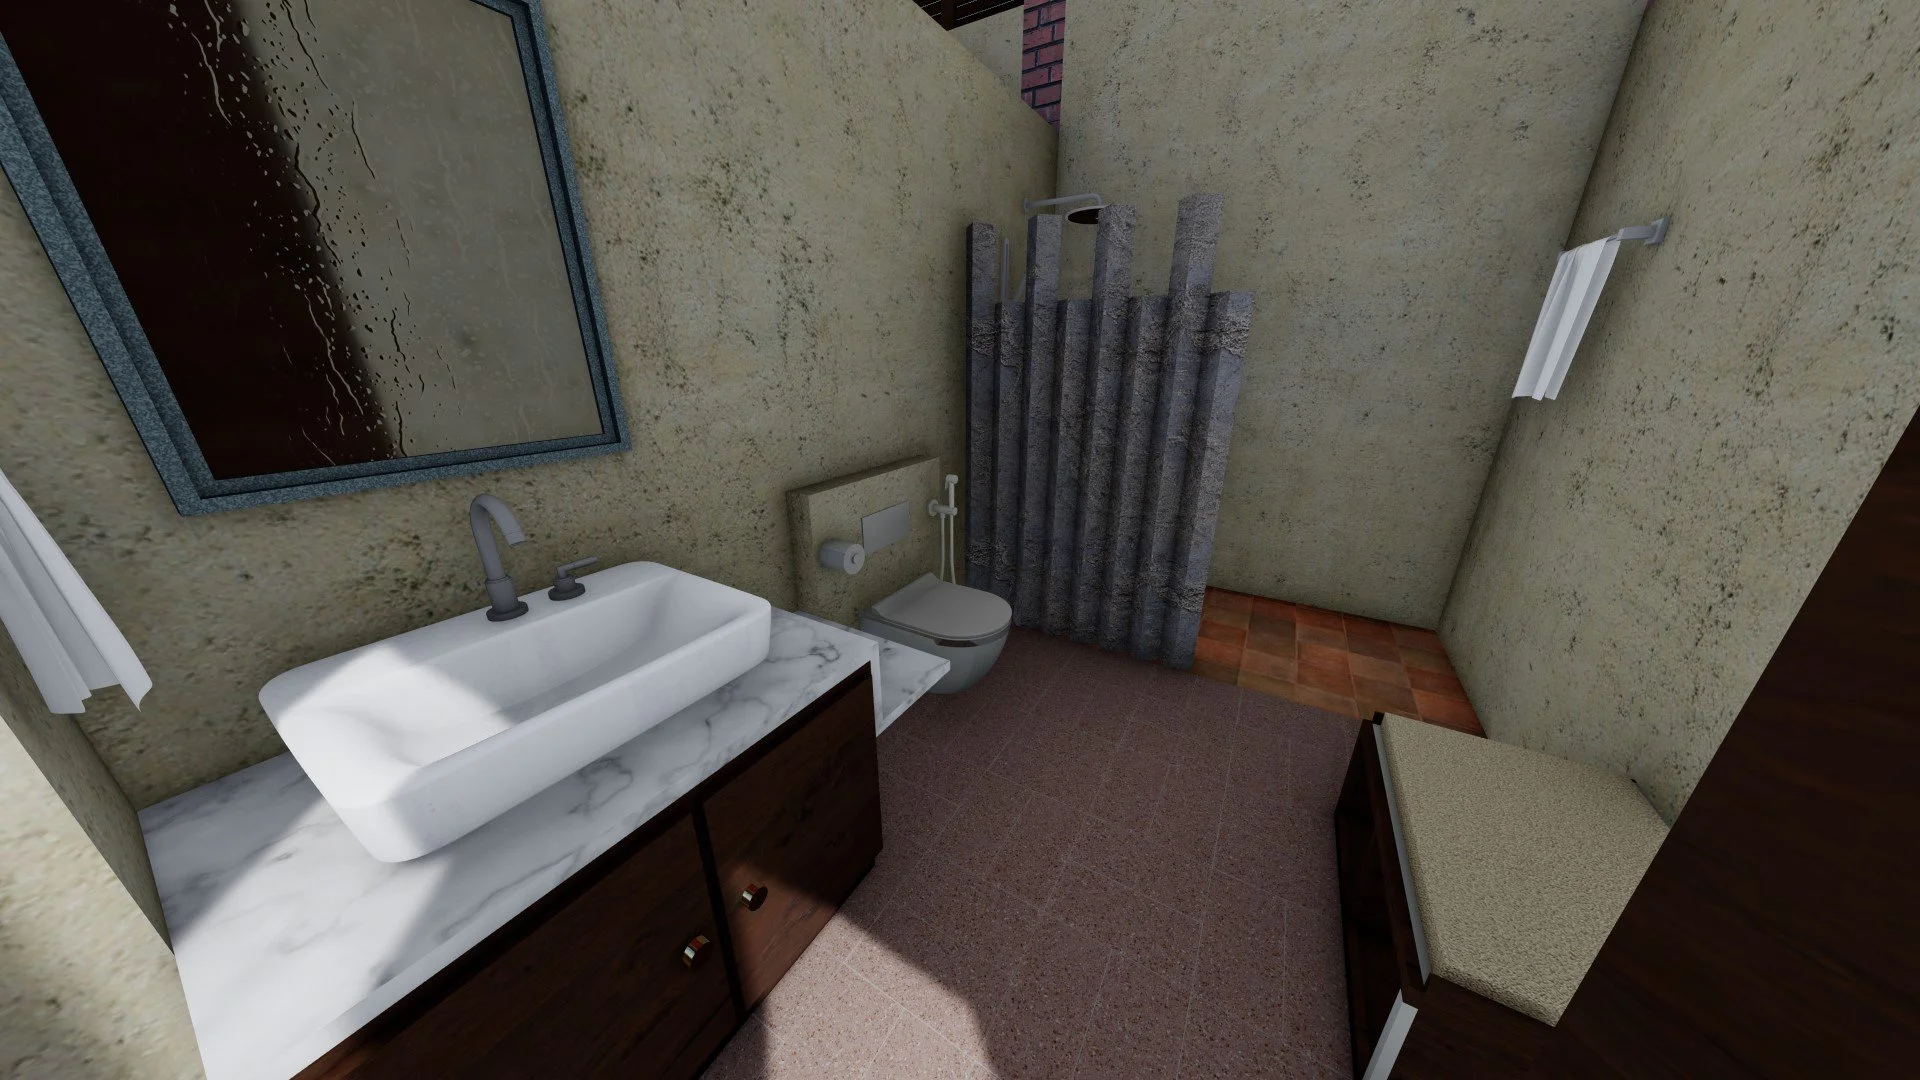
Toilet interior
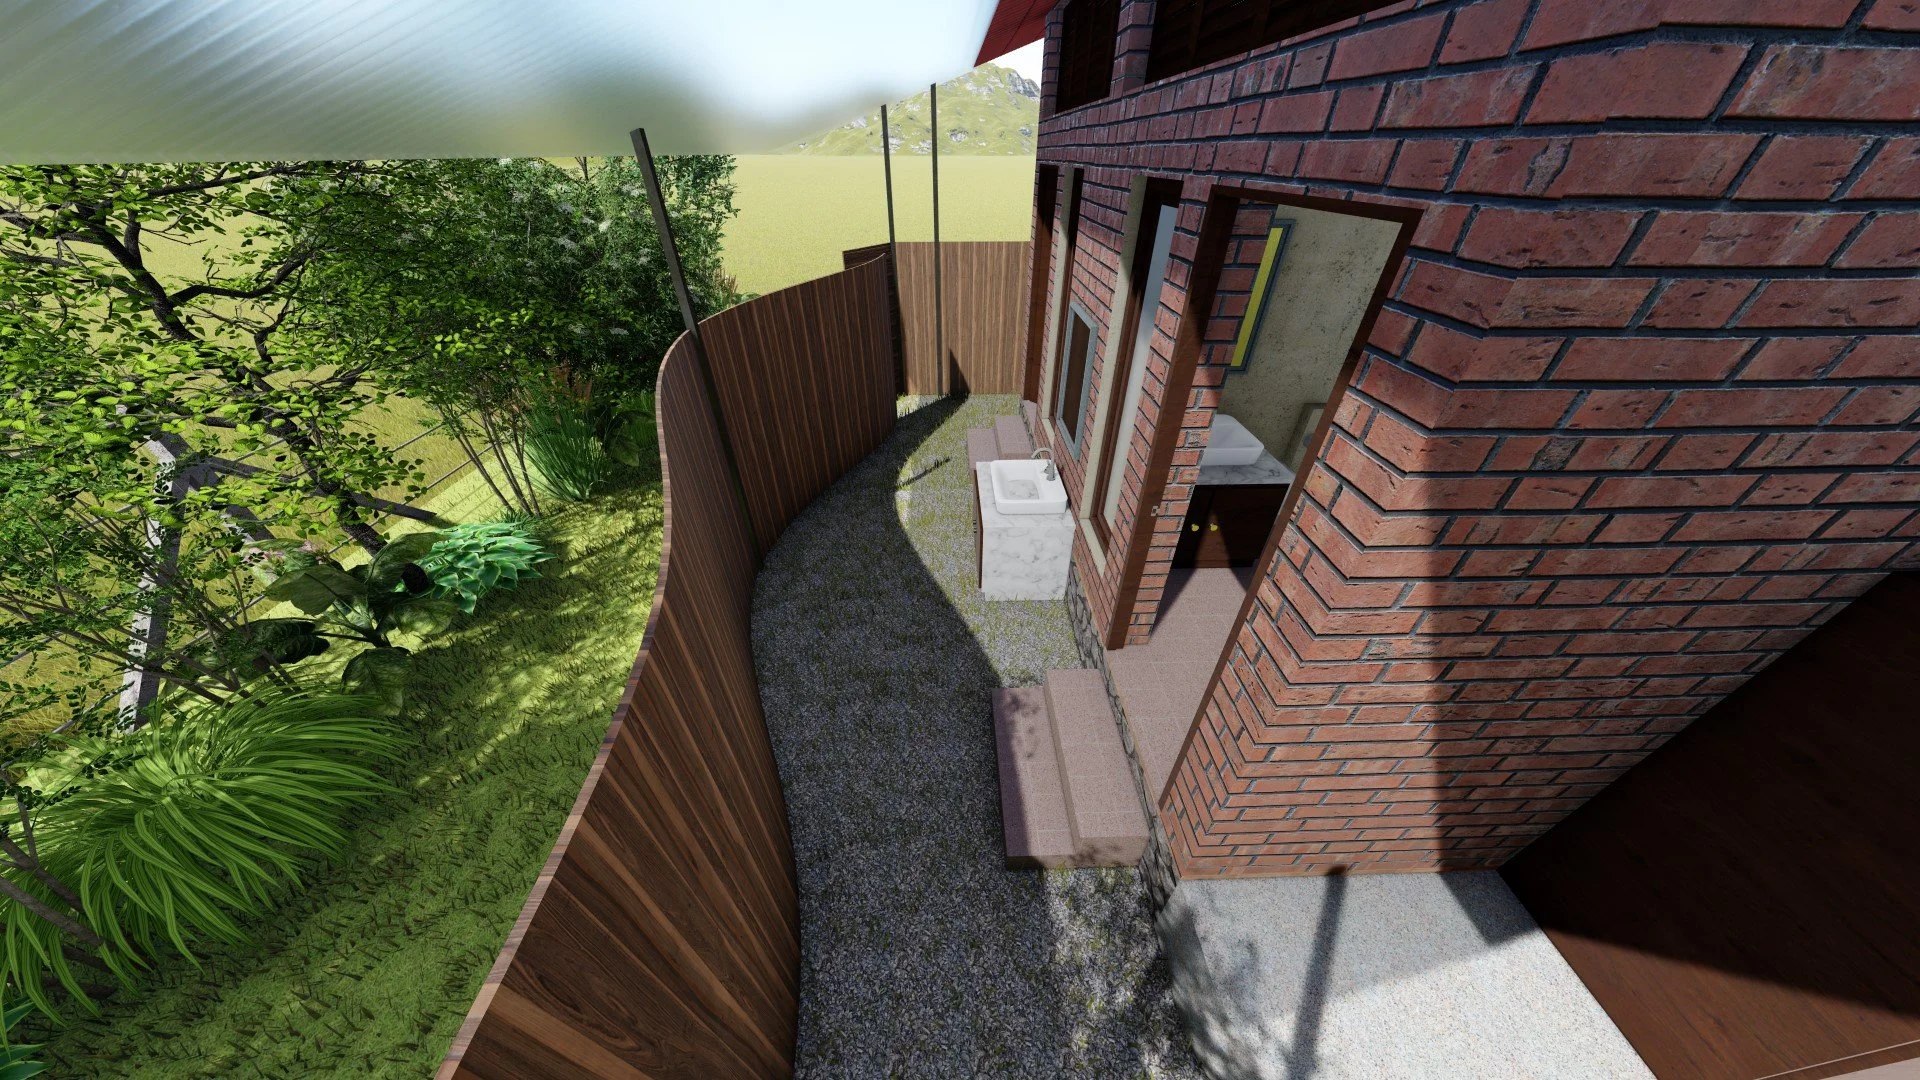
Outside area with wash basin
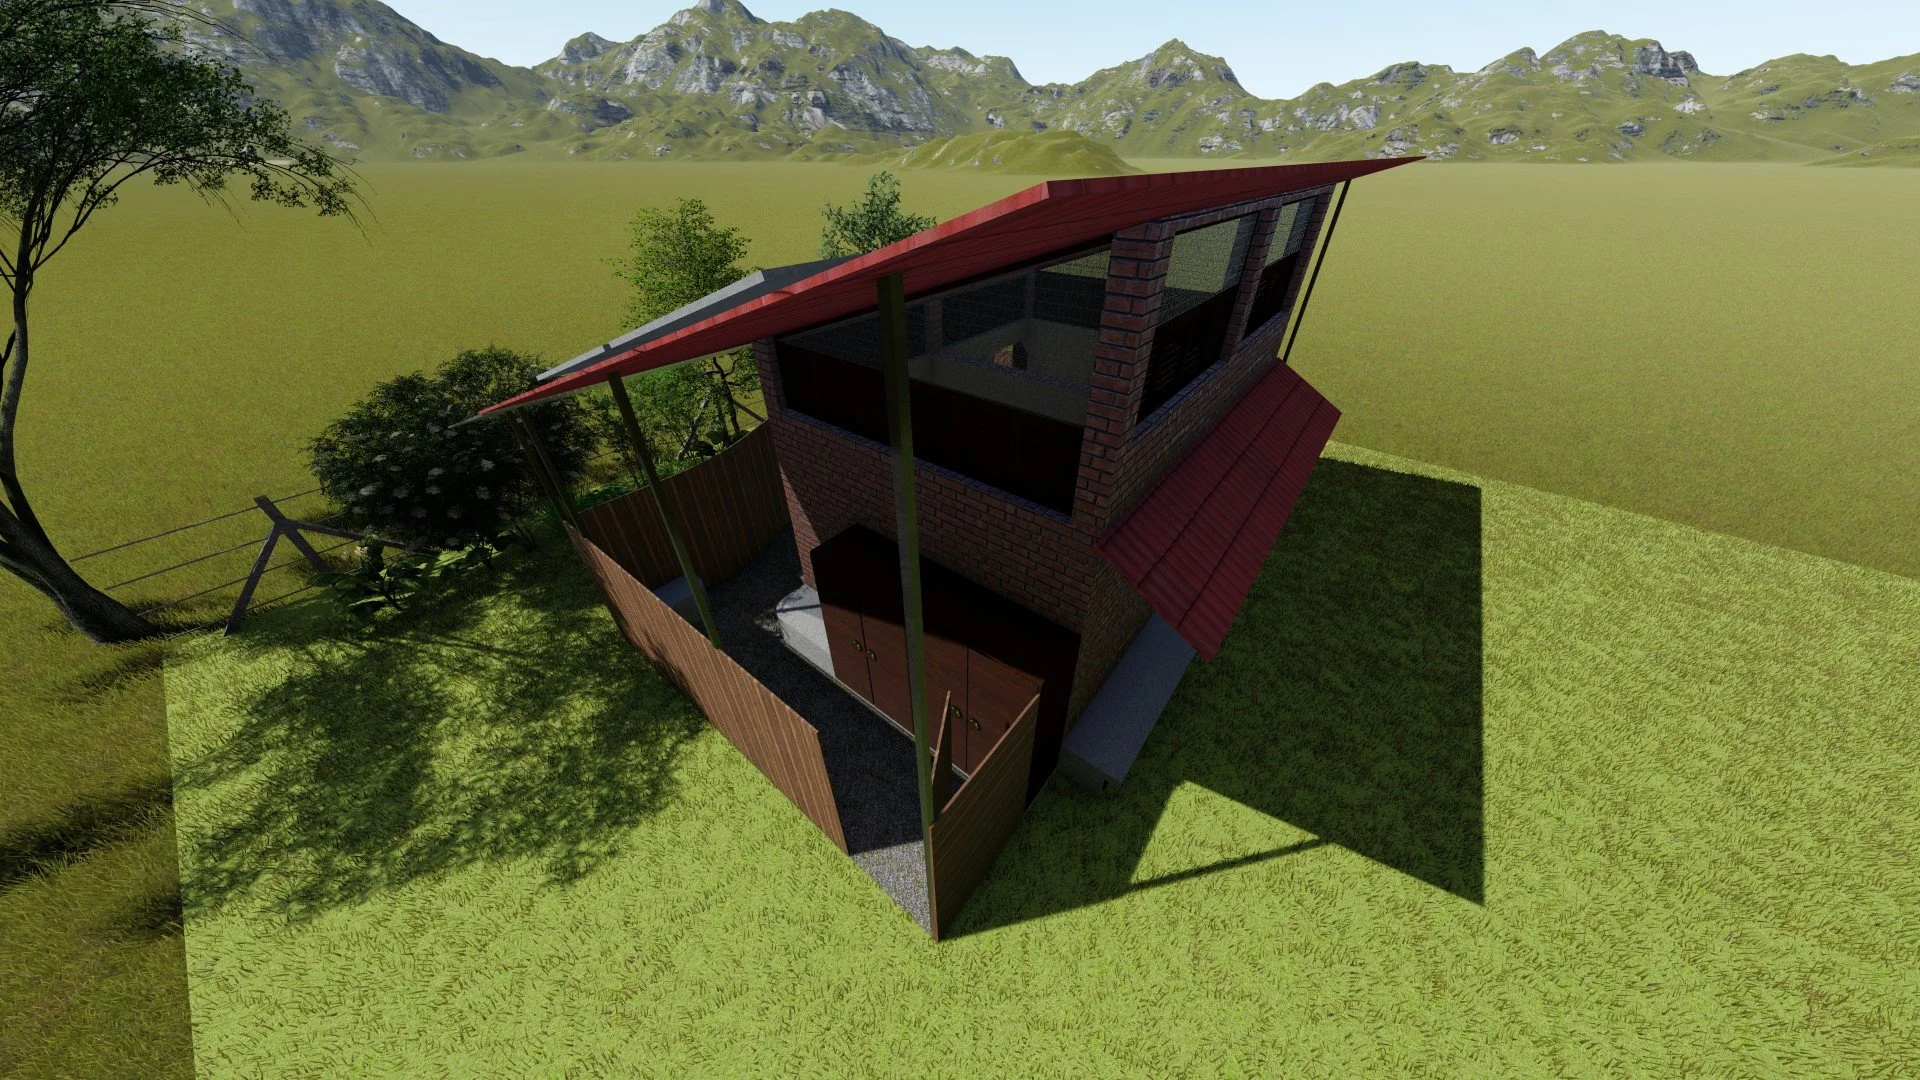
View from campsite
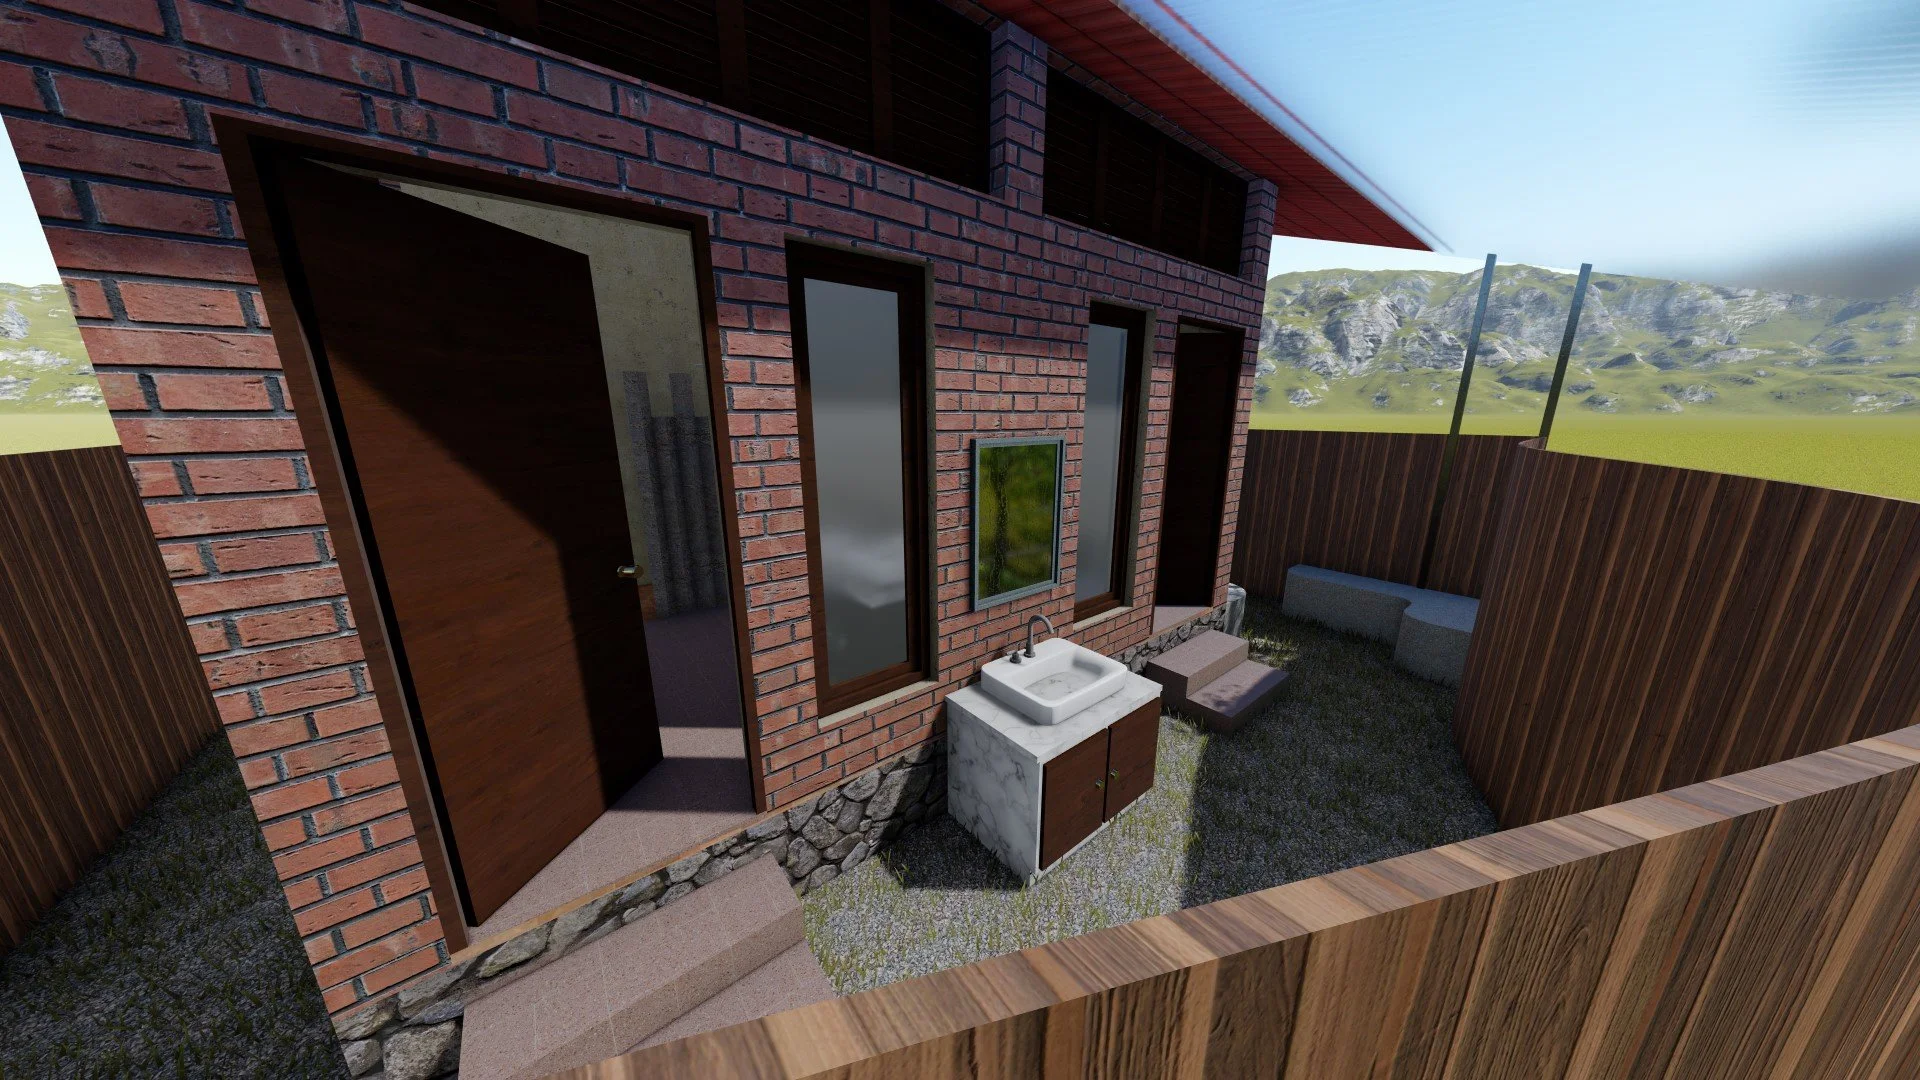
Outside area with wash basin
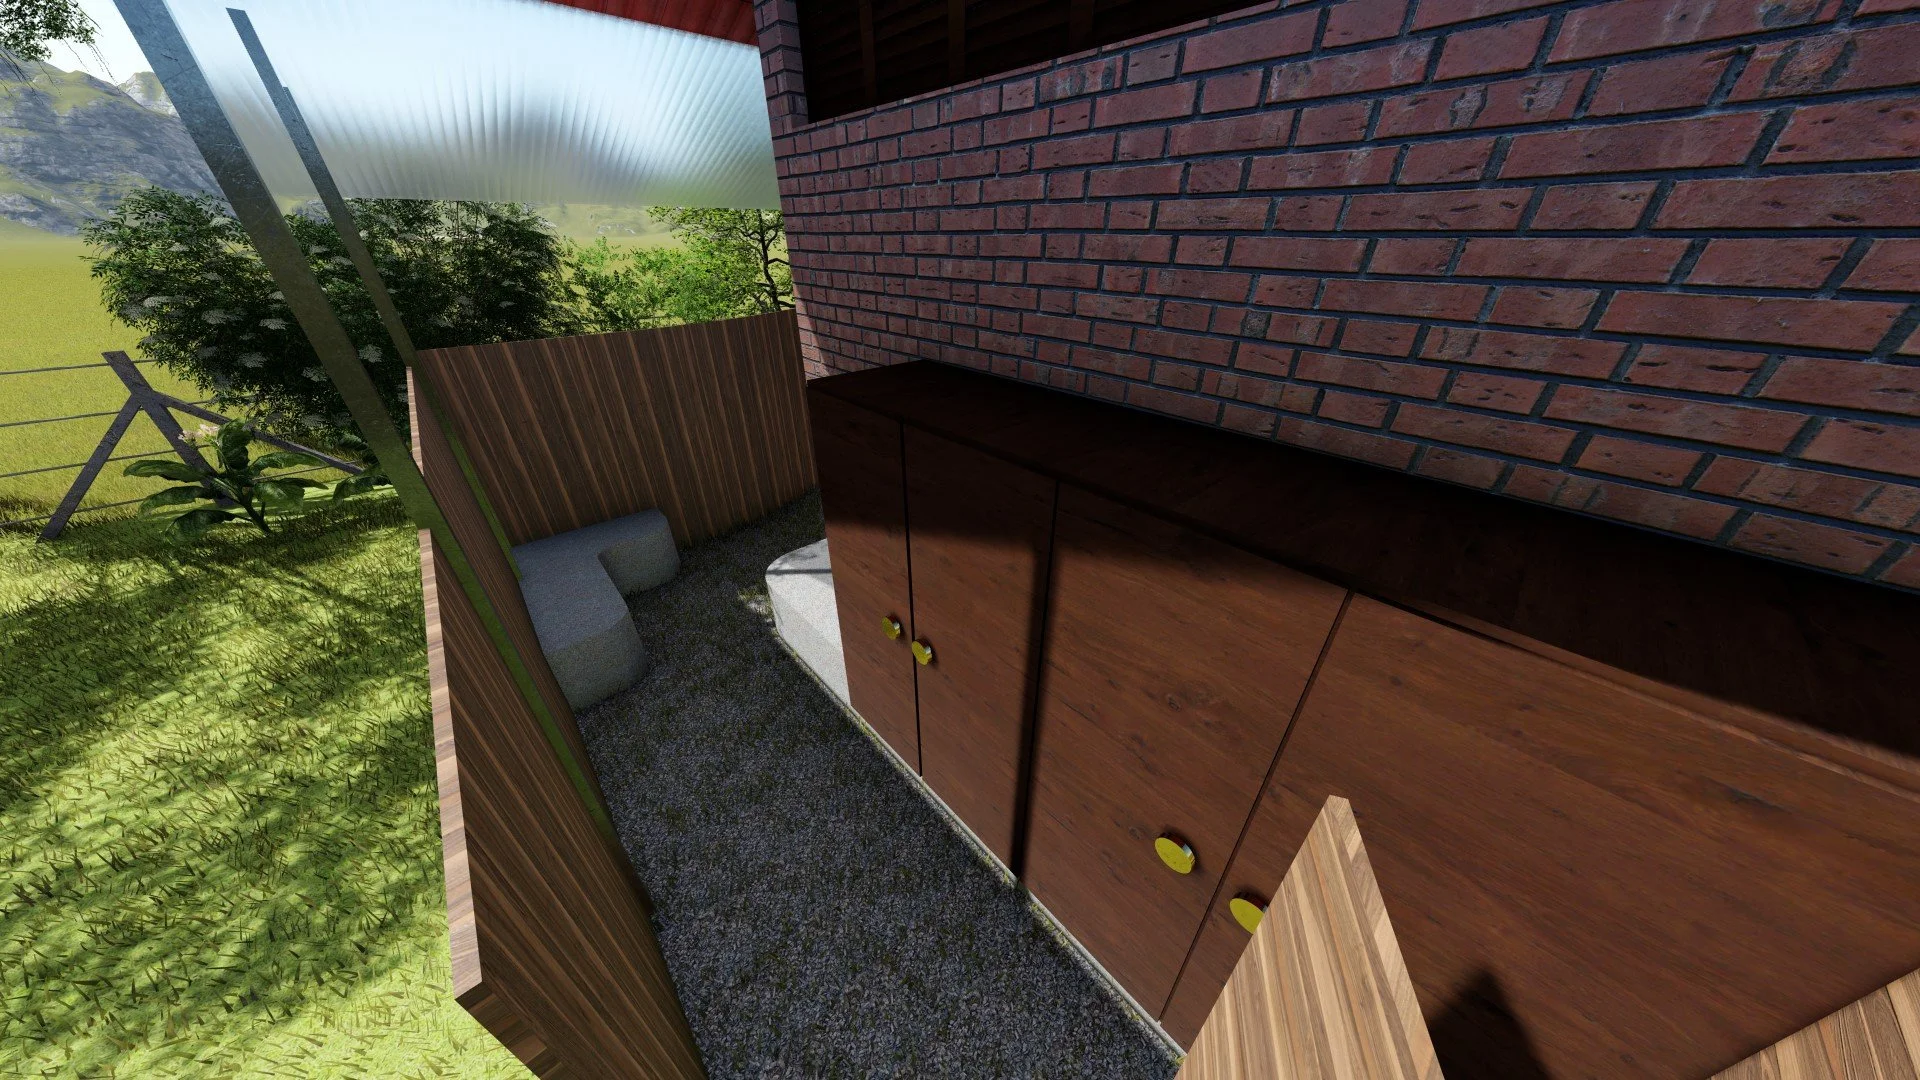
Passageway with storage
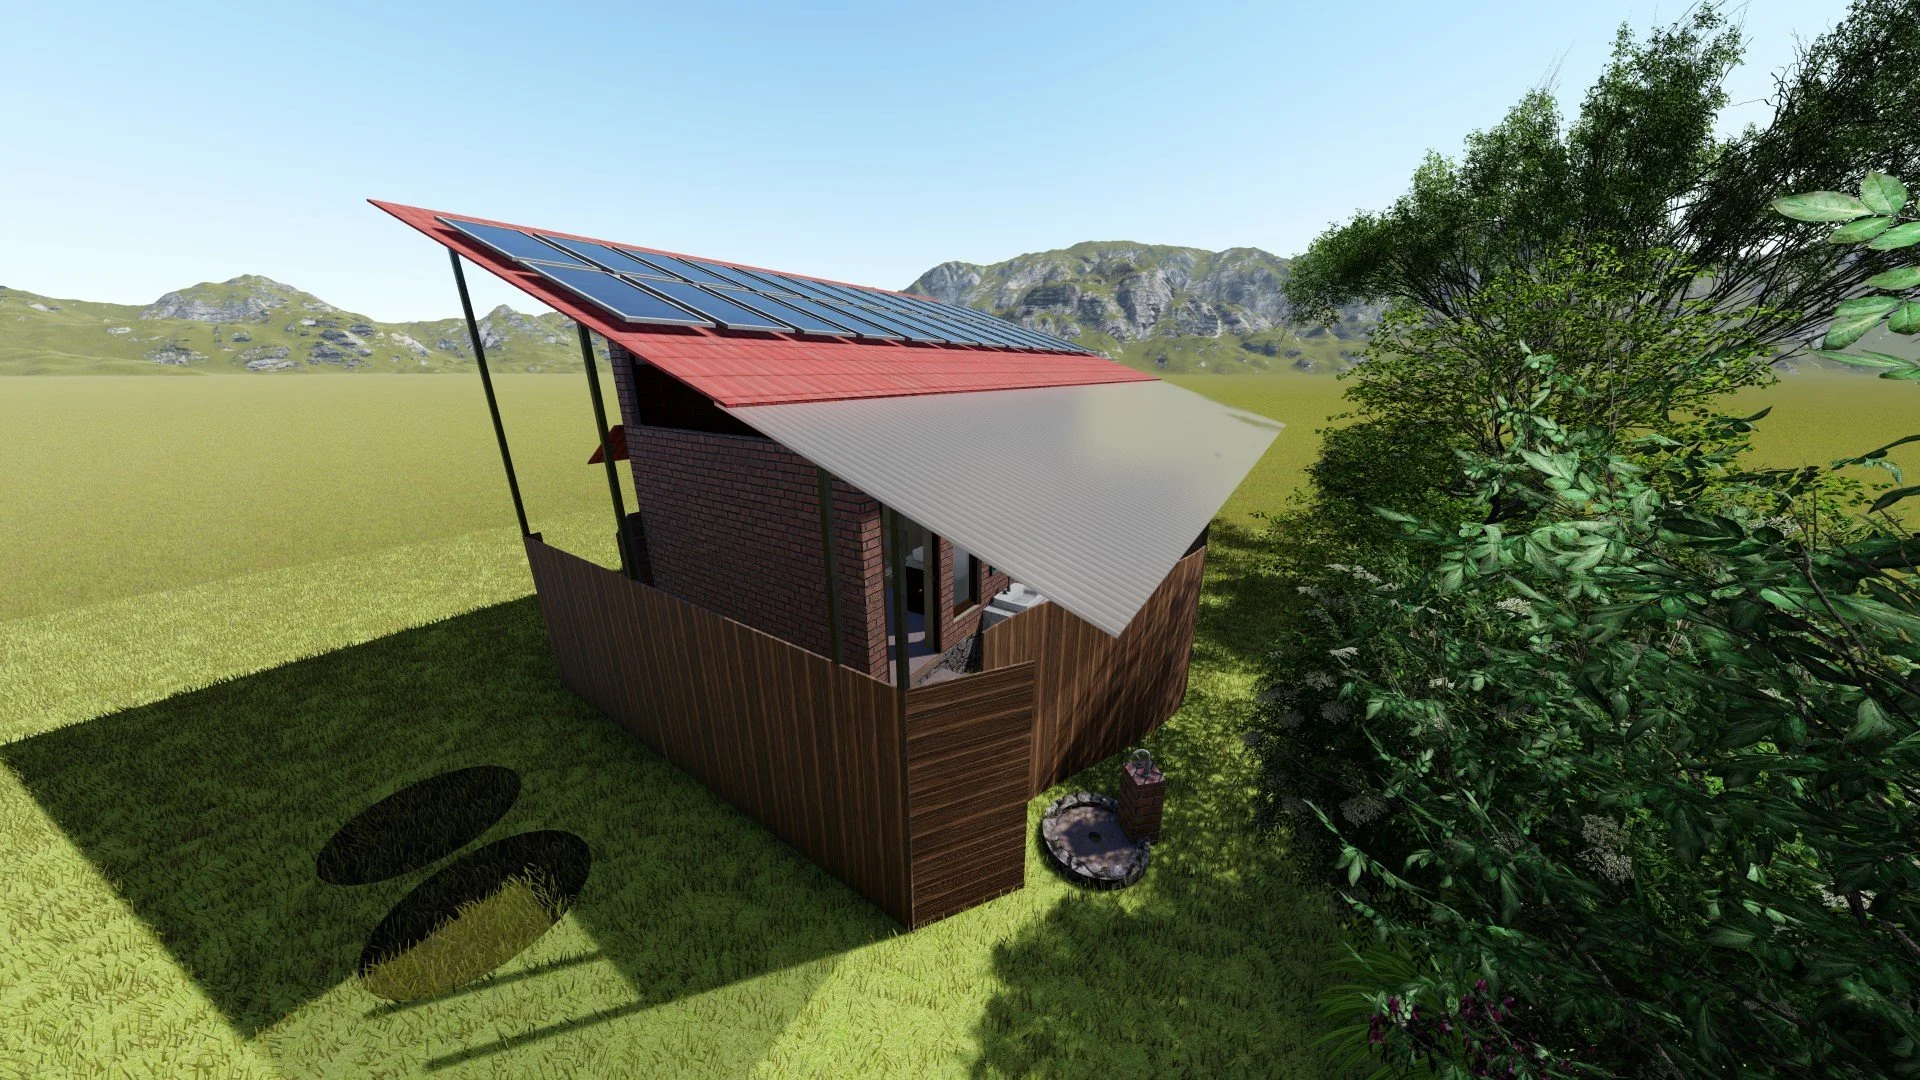
View from southwest
Campsite toilet - renders