Kongavalli Farm - twin staff residence
Turnkey design and implementation of staff residence for Kongavalli Farm
Mar - Aug 2024
for Ananas Design, as part of the Kongavalli Farm project
Role: Project lead (Masterplan, structure design and turnkey implementation)
Collaborators: Joshua Danesh, Himanshu Arteev
Working drawings: Joshua Danesh
Kongavalli Farm, between Hassan and Sakleshpur, Karnataka
140 sqm (1500 sqft) | 977m ASL
The client sought to build an initial shelter on their 8-acre farm -- a pair of housing units meant for two families who would manage the land, with one unit temporarily serving as their own residence until their main house was built. The project team designed a twin dwelling connected by a shared wall to reduce material use and overall footprint while enhancing efficiency and usability.
Each unit follows an open-plan layout with minimal internal partitions and extends into a deep verandah framed by French windows, creating a fluid connection between indoors and outdoors.
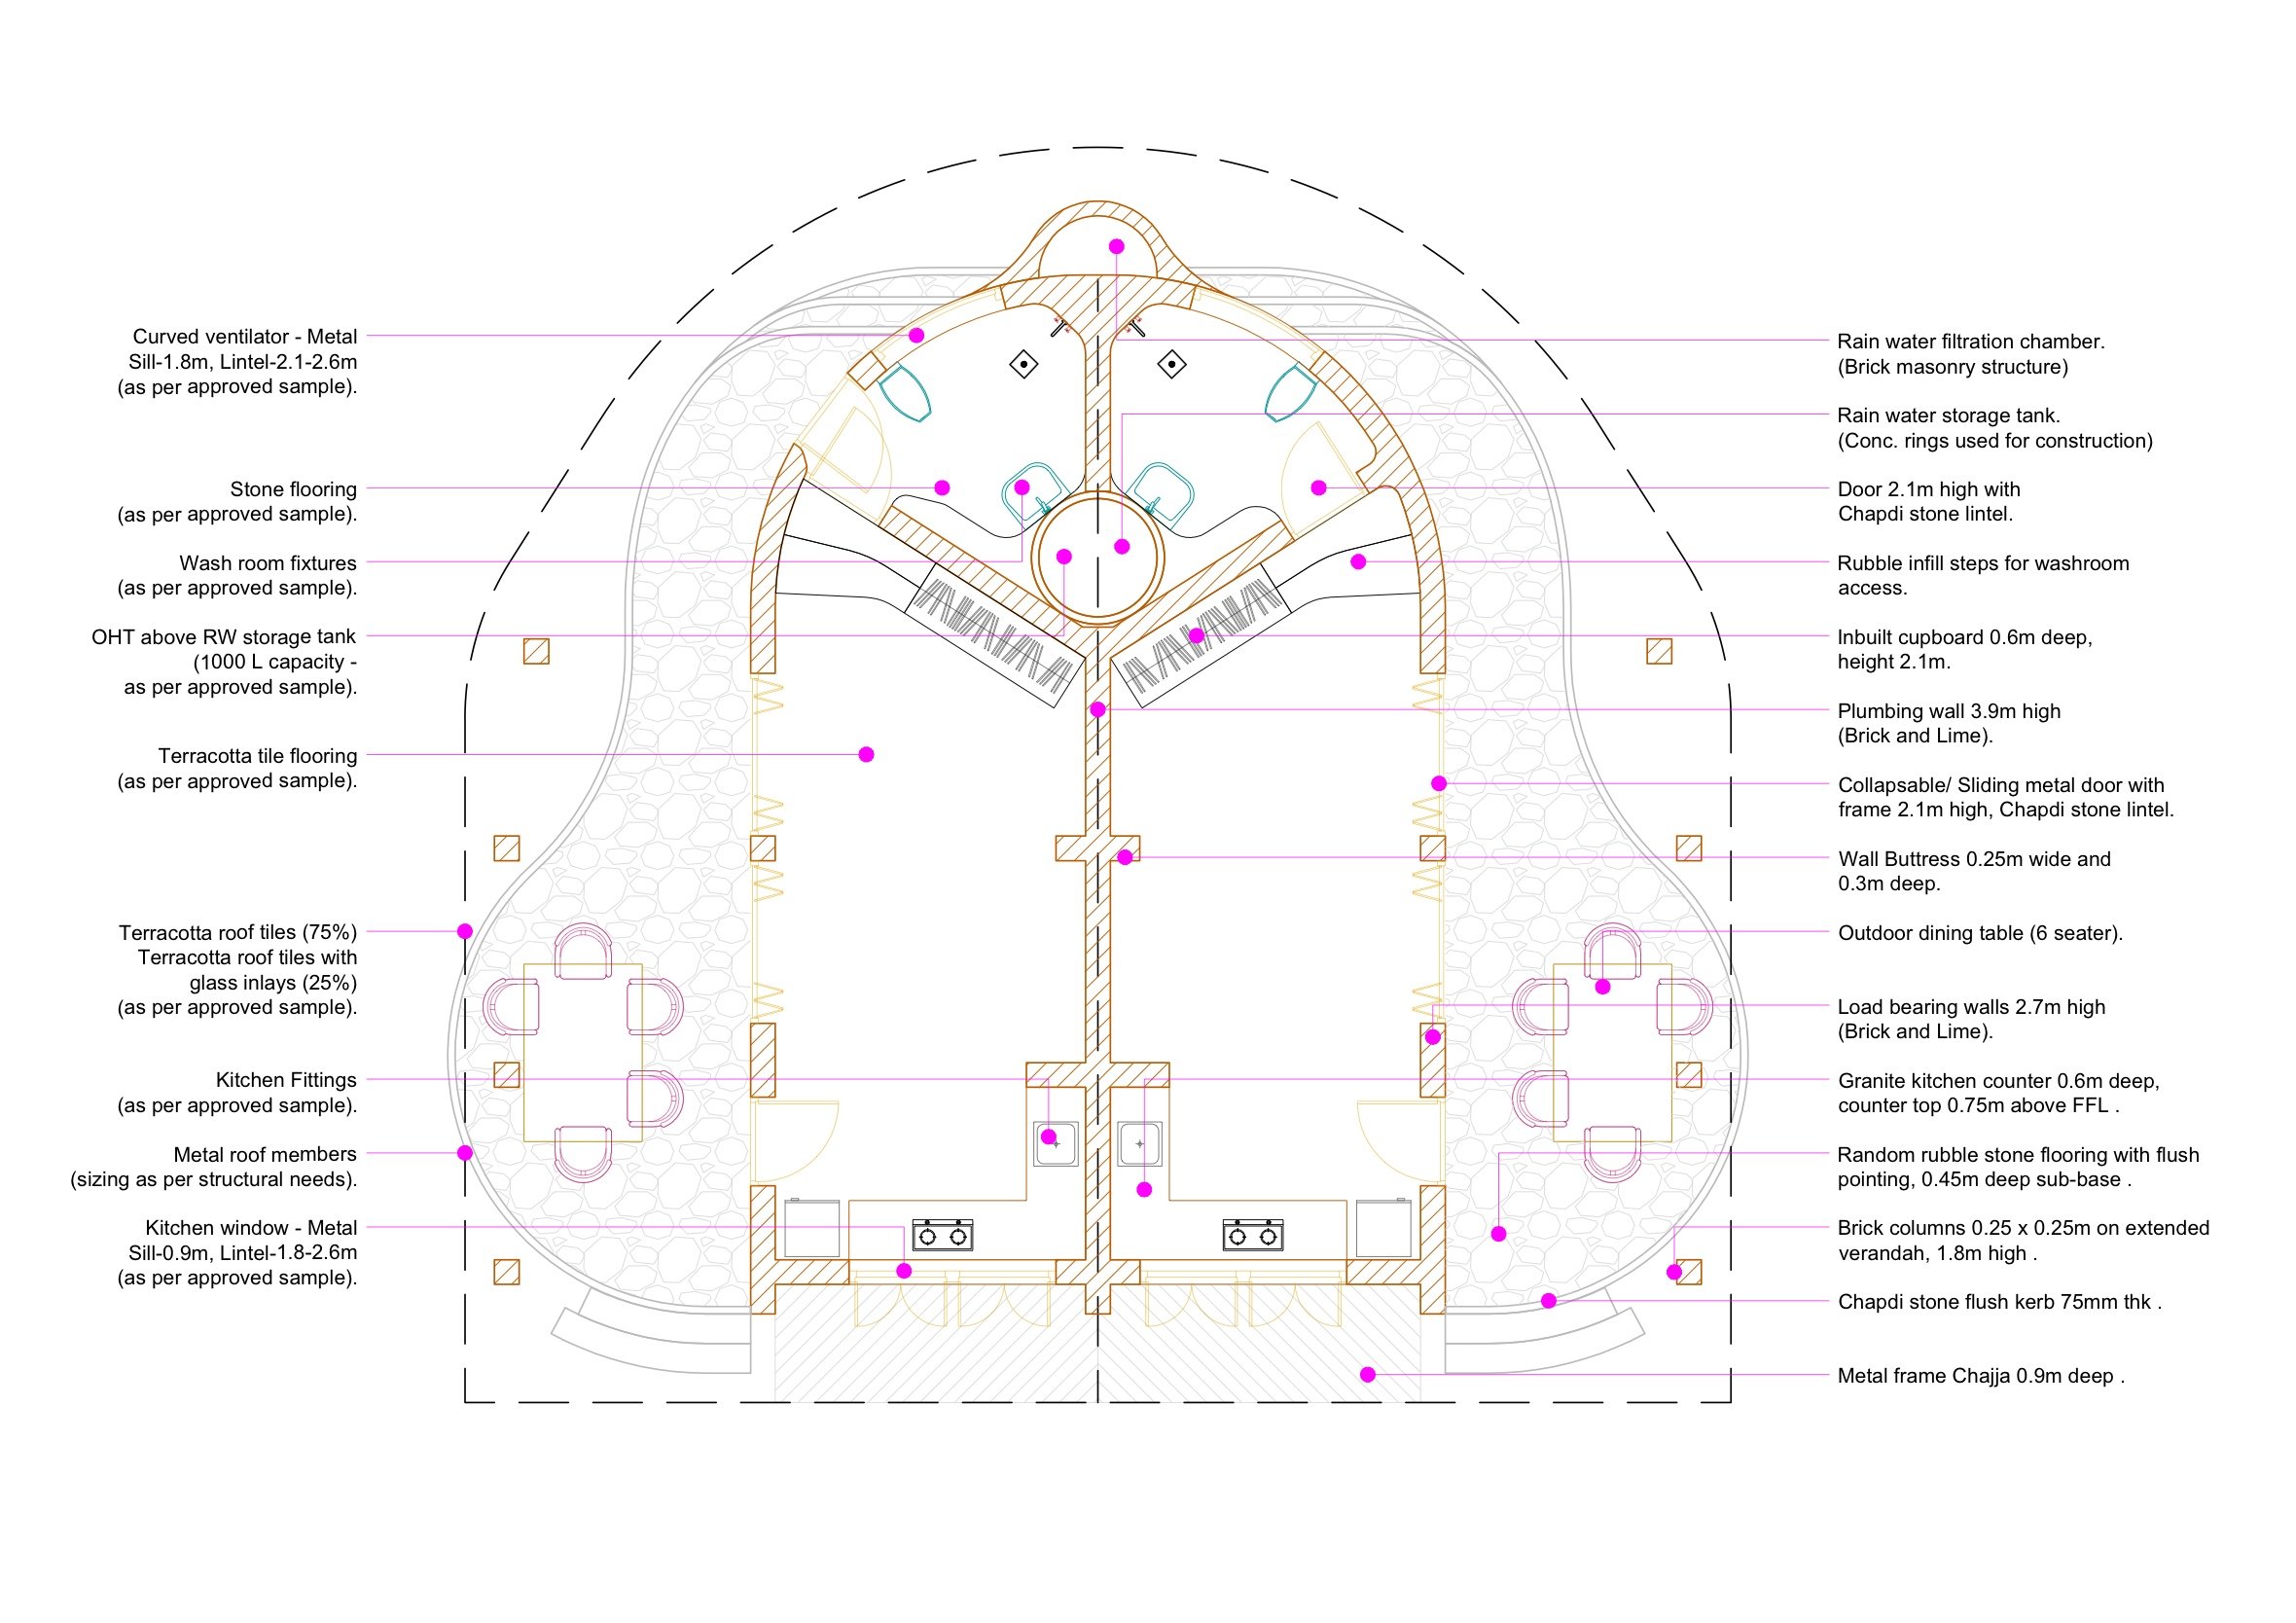
Material selections include jungle stone for the foundation, mud bricks for the walls, chappadi stone for sills and lintels, a metal framework supporting both the roof and the overhead tank platform, and a Mangalore tile roof with glass inlays for natural light.
Design development
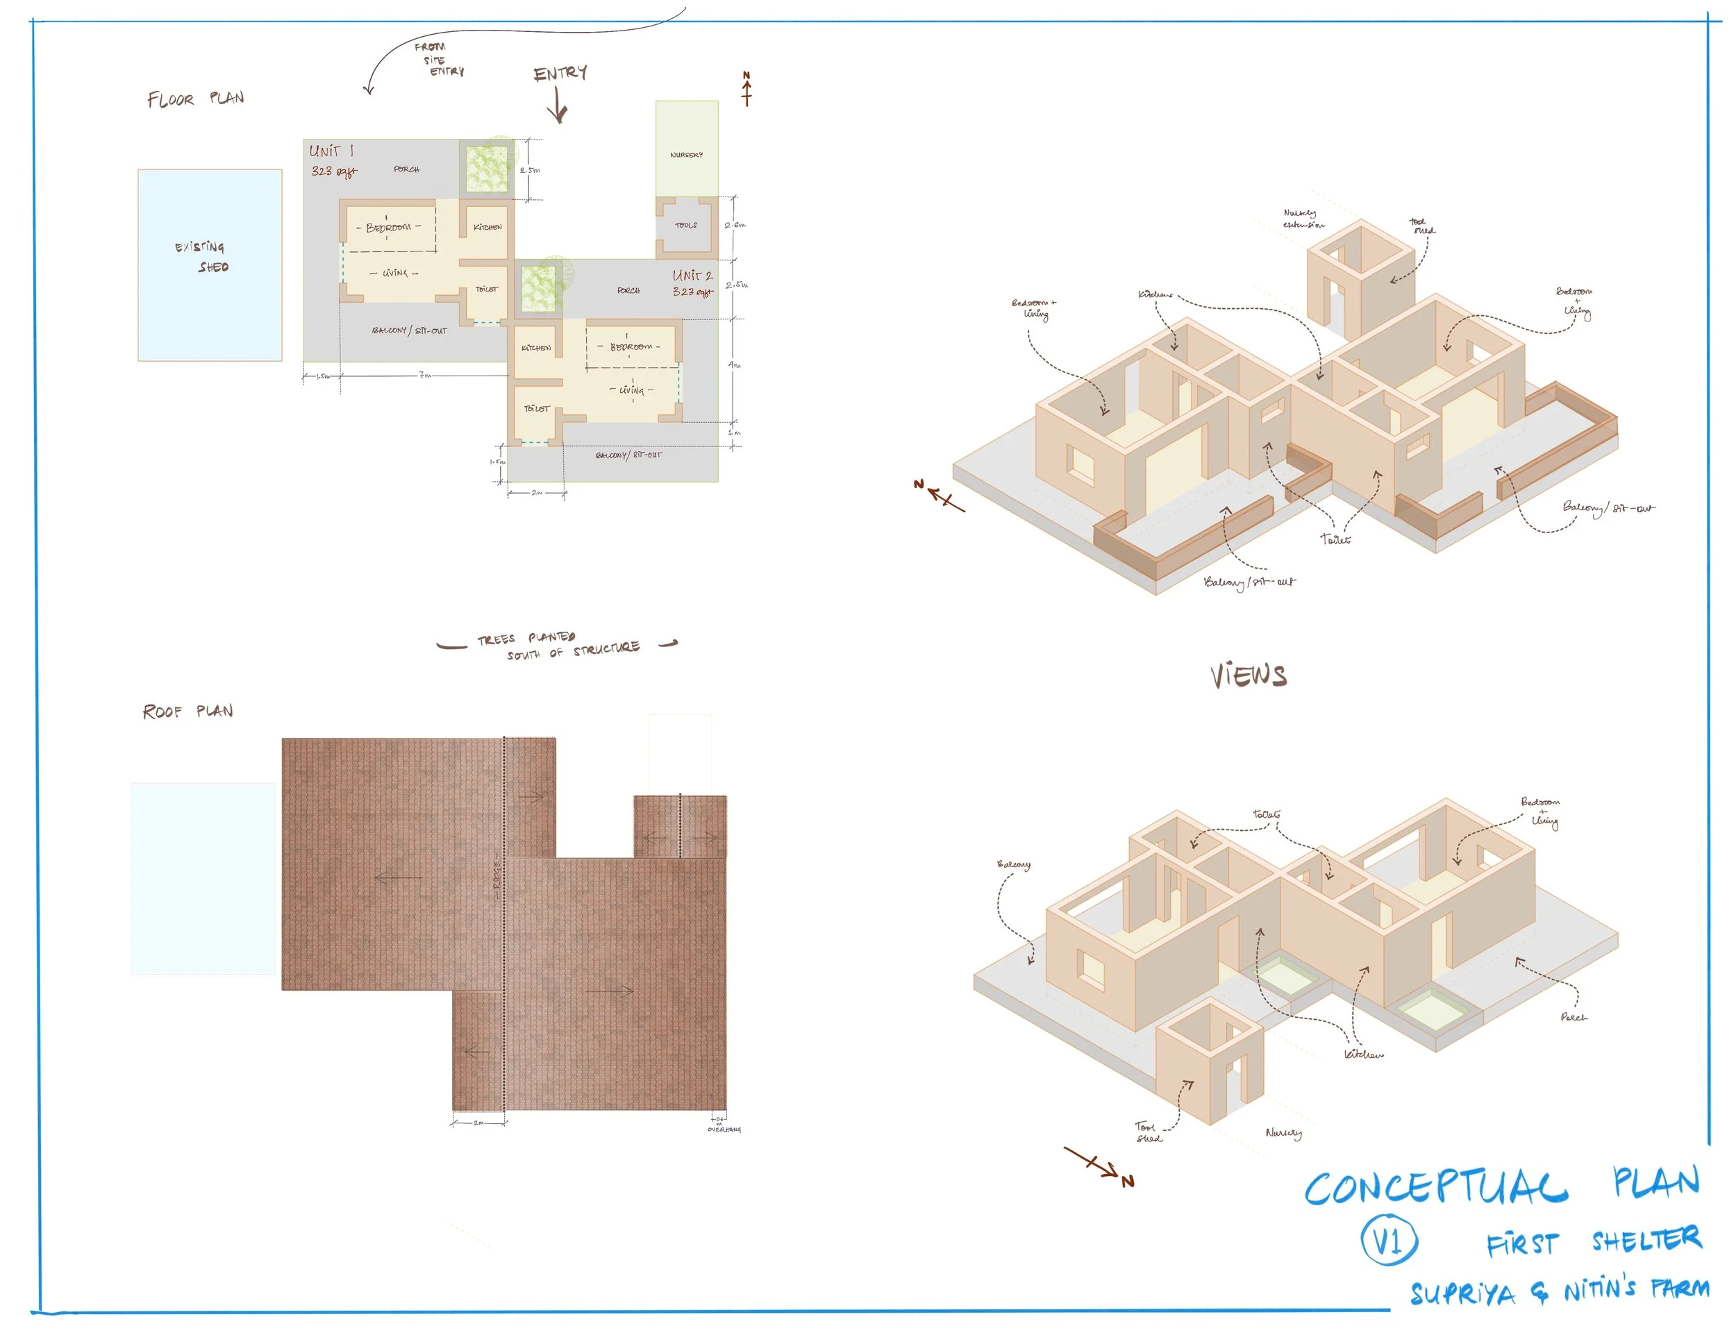
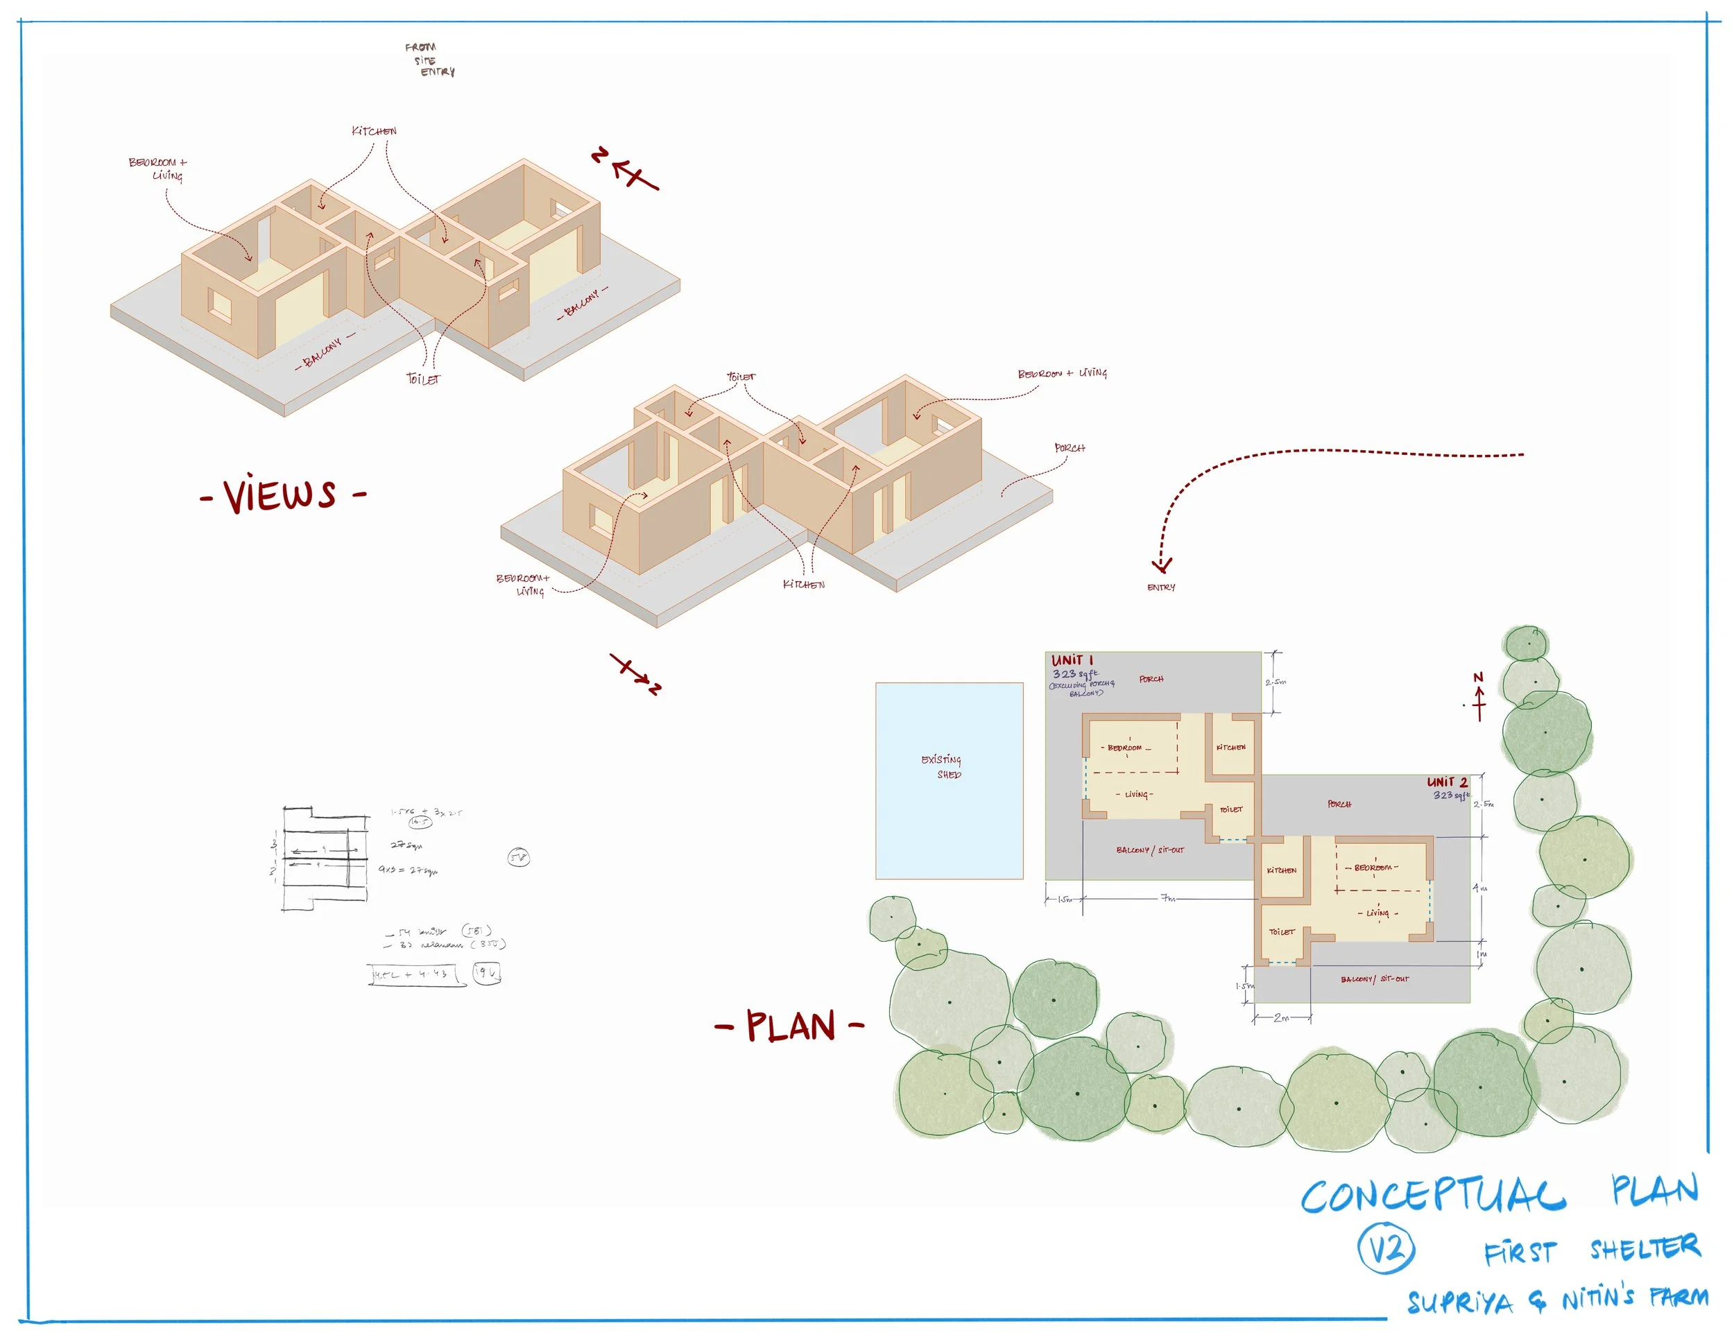
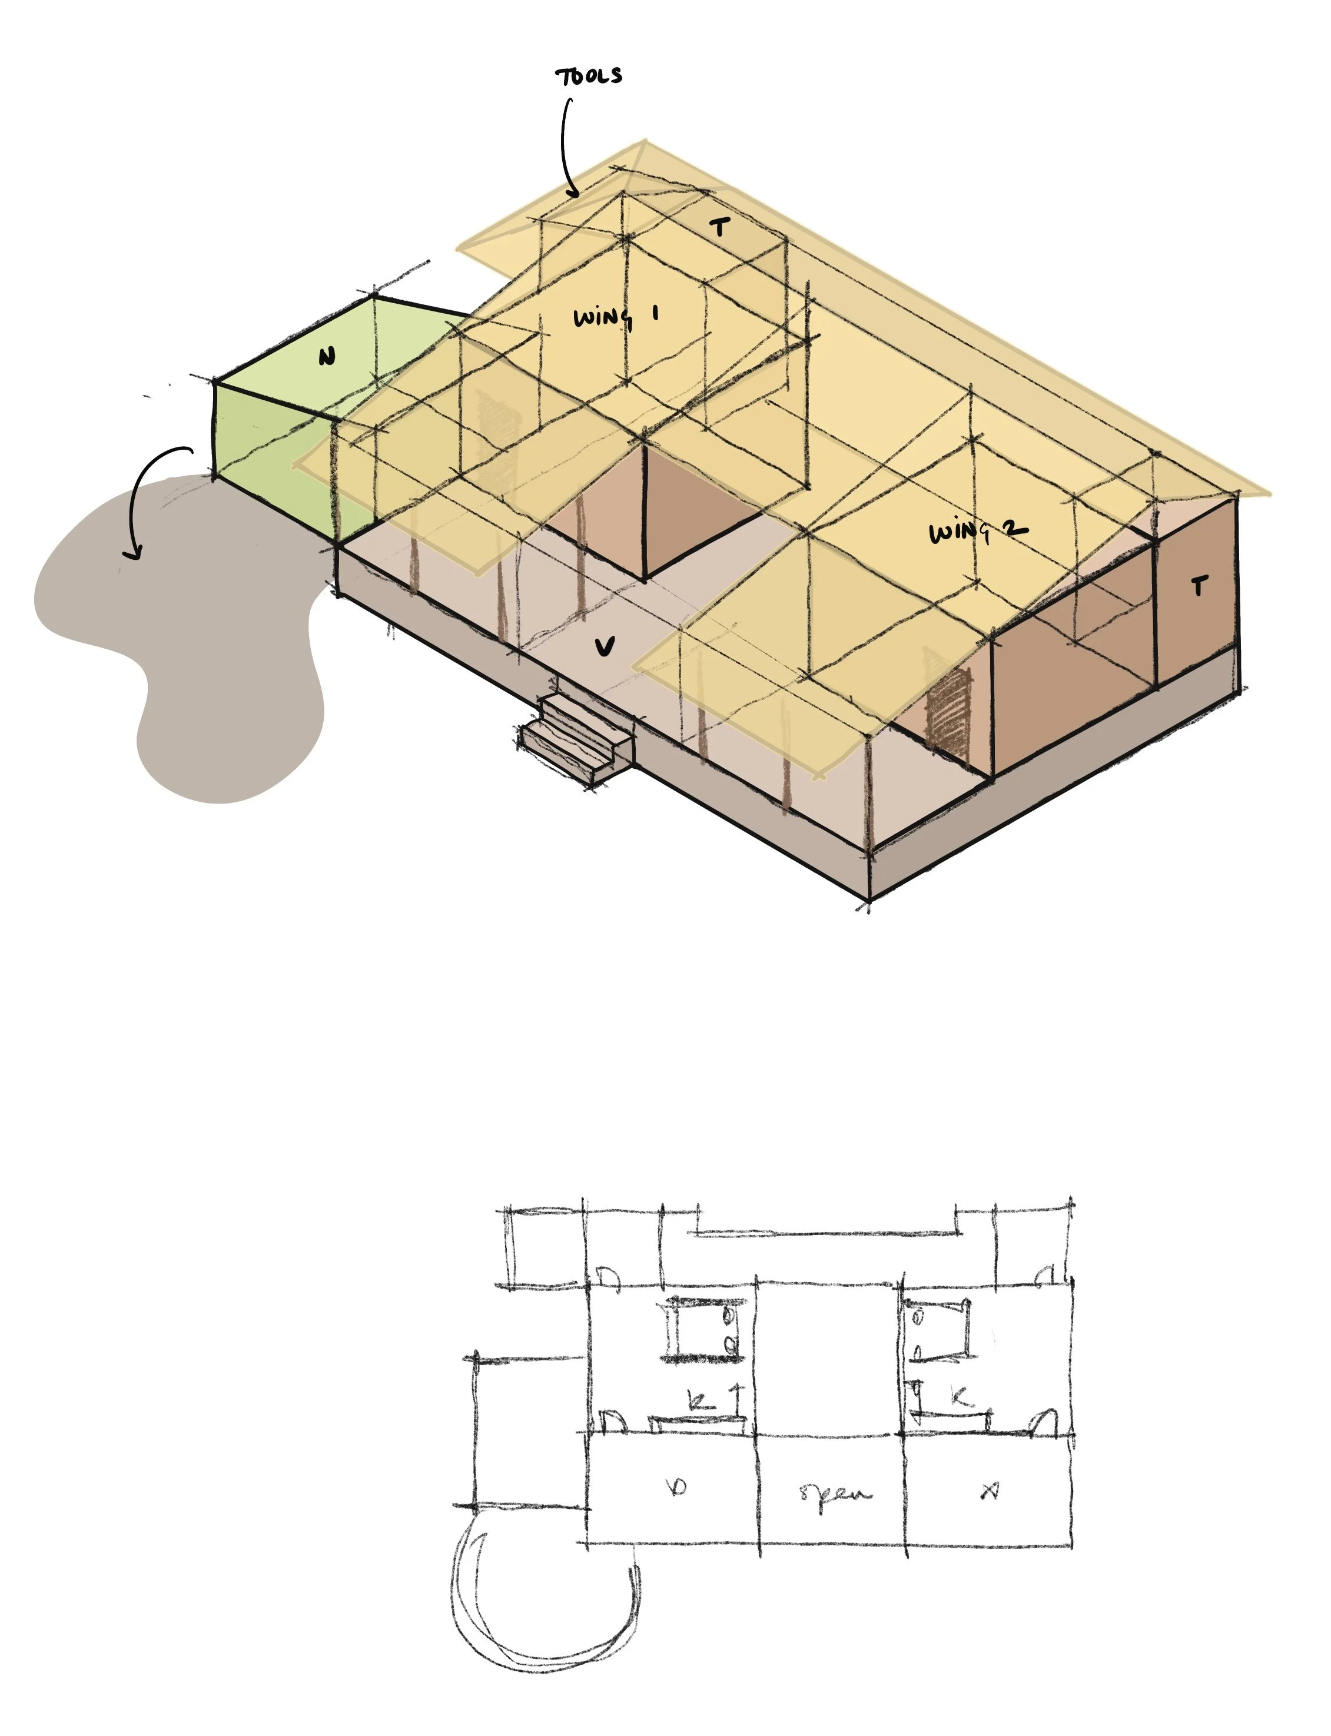
Conceptual design phase
Working drawings and 3D model
By Joshua Danesh
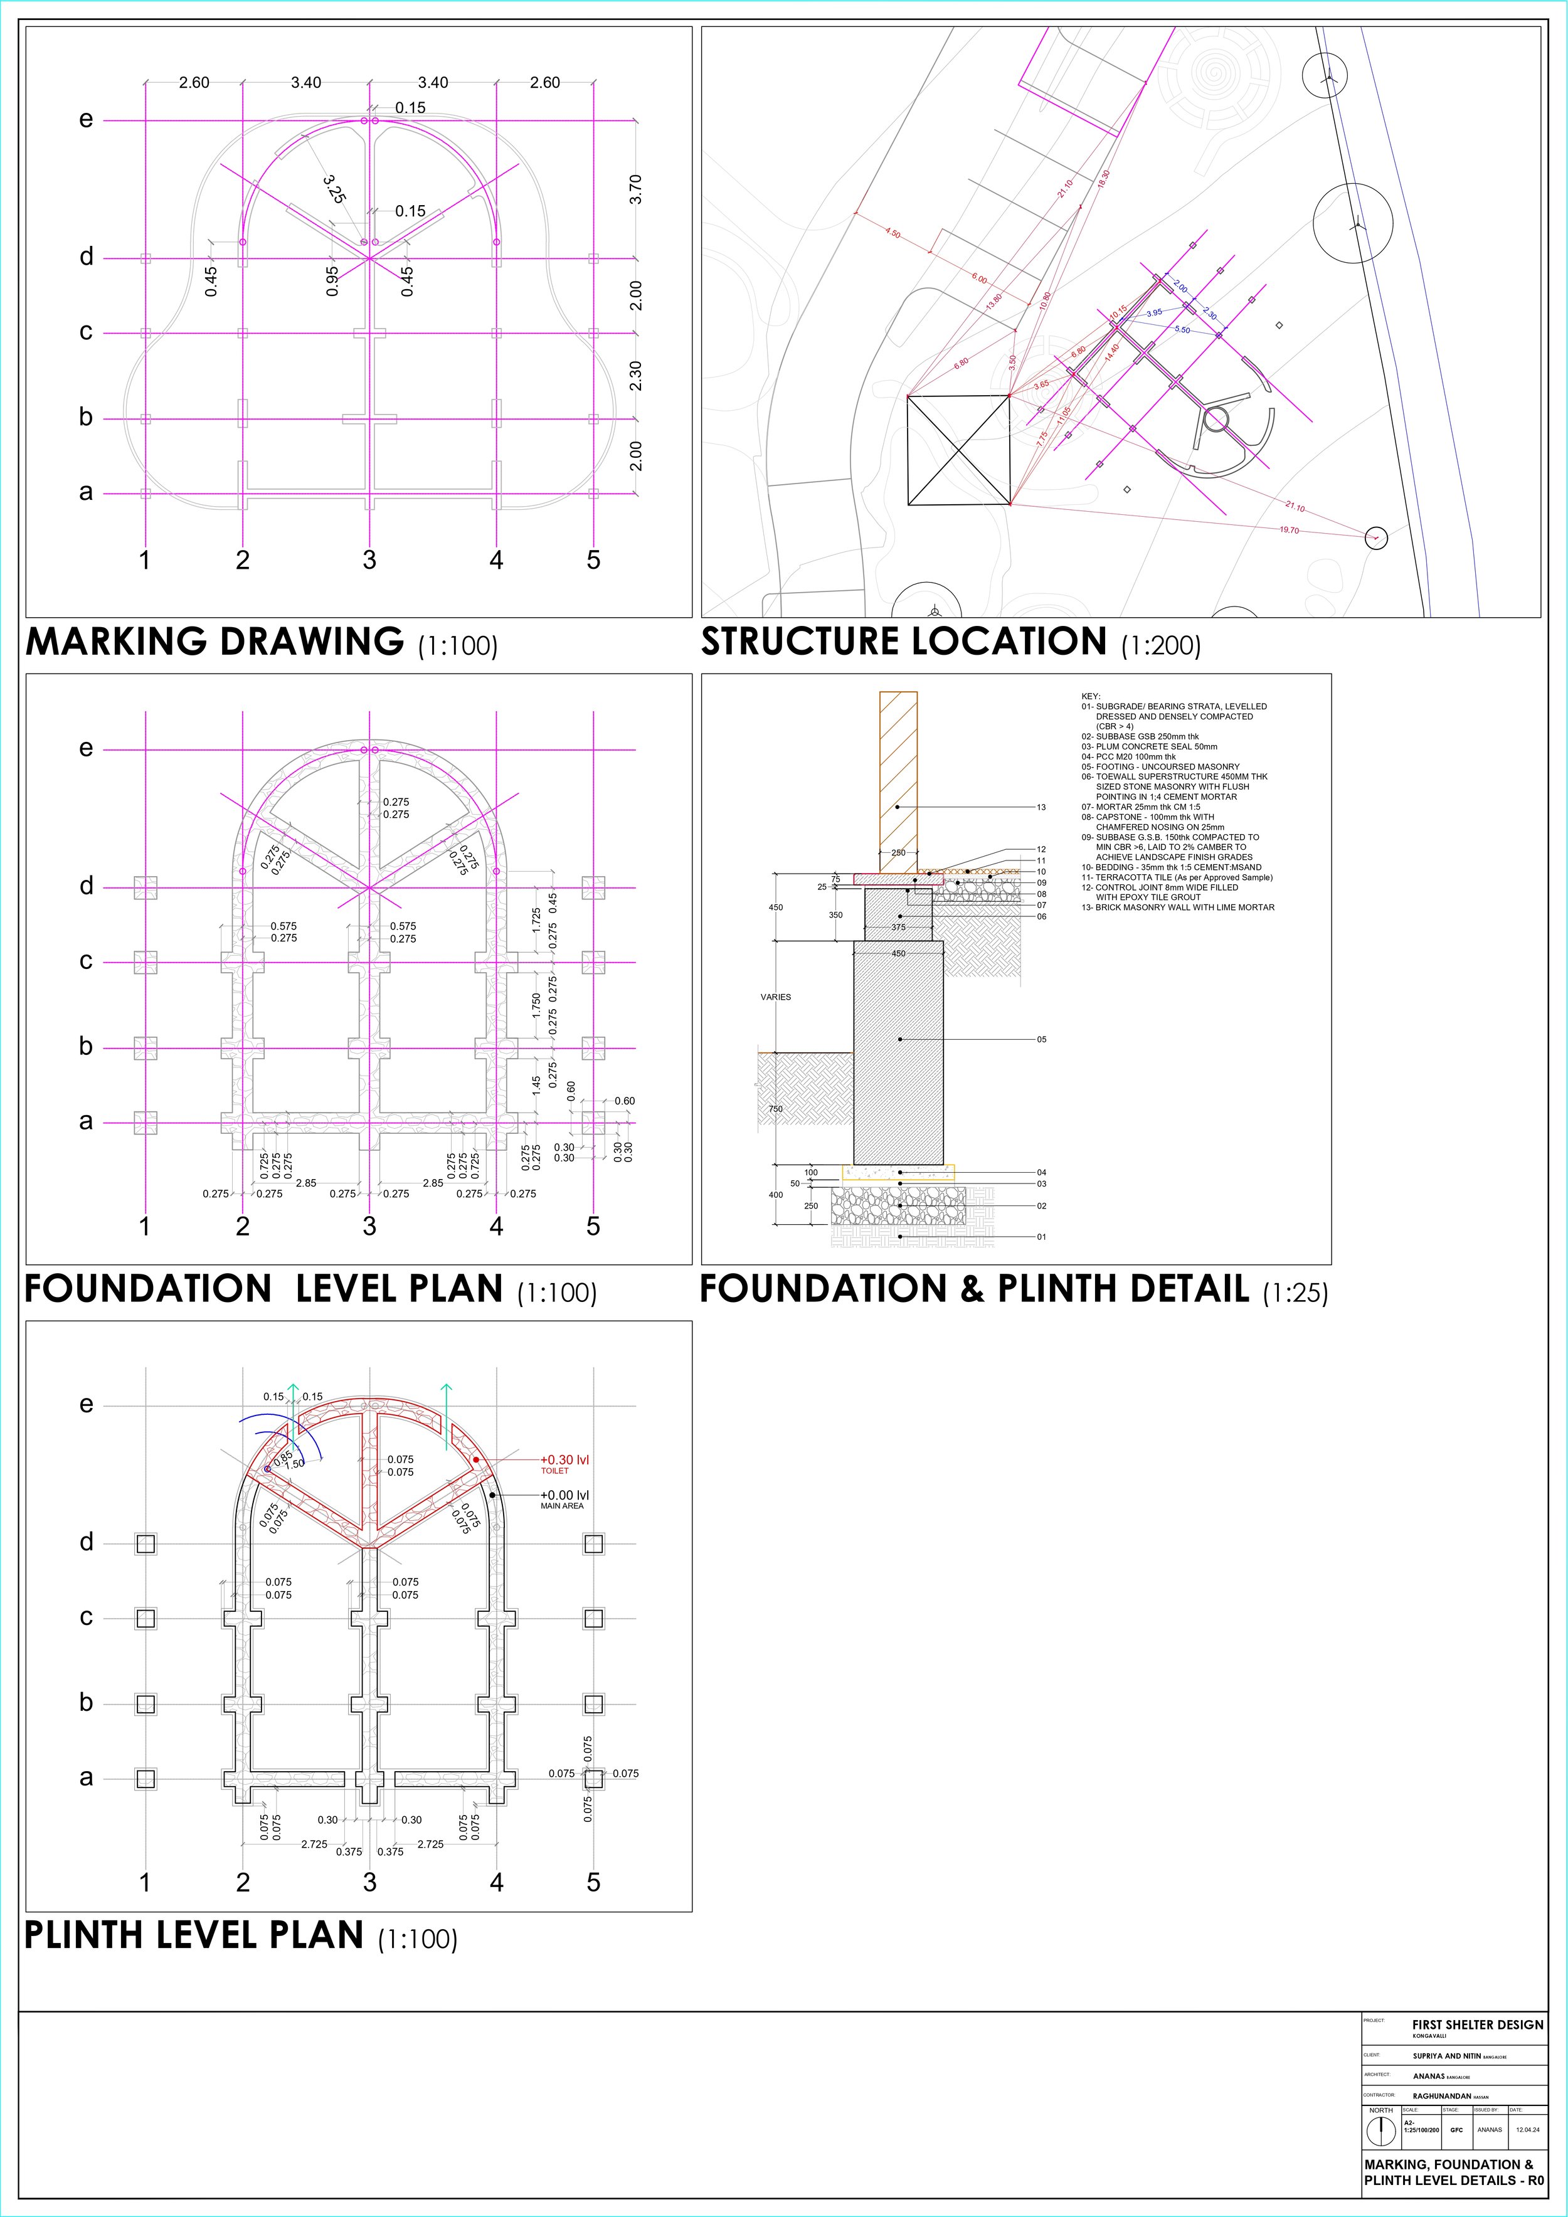
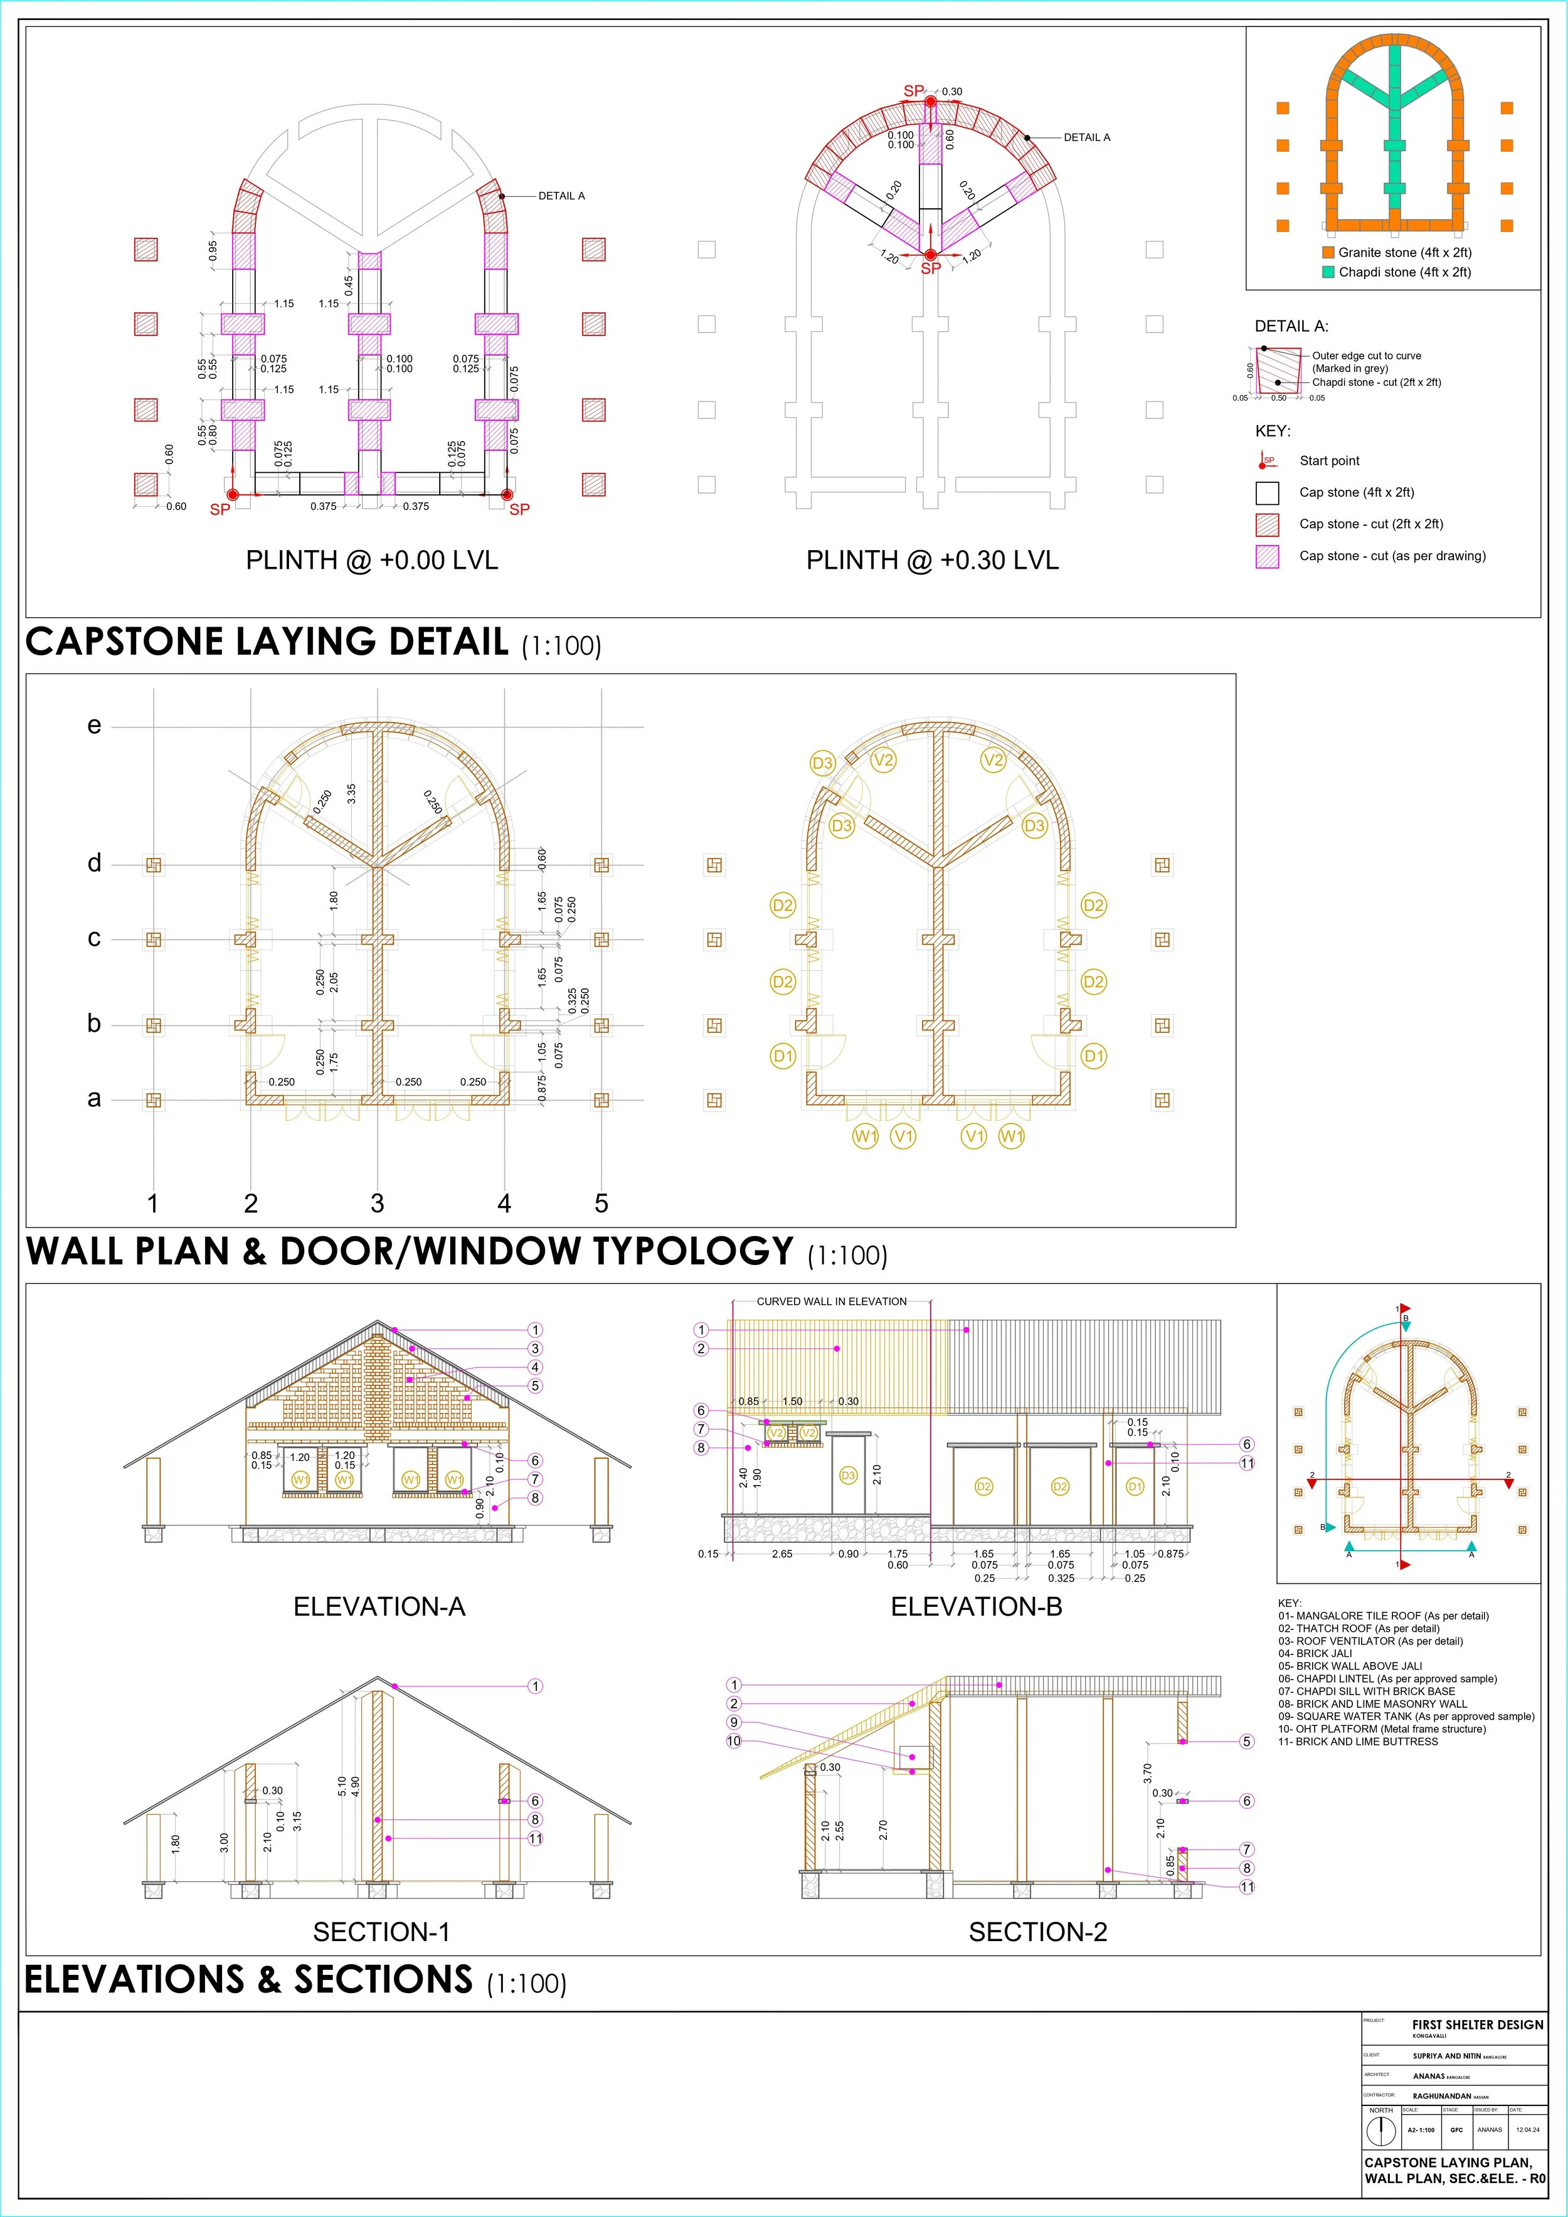
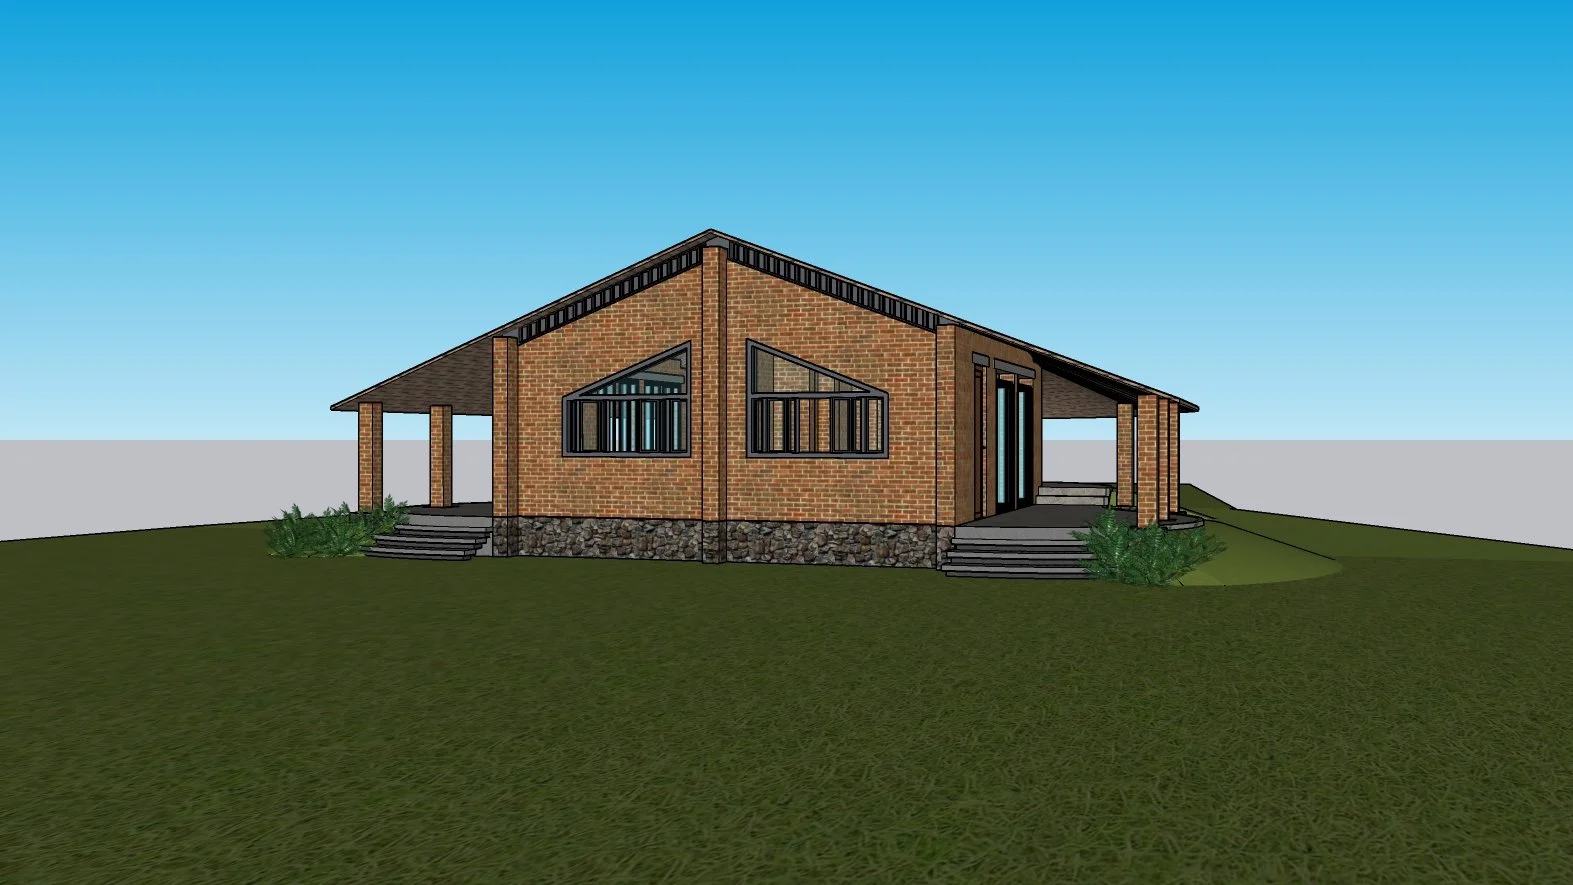
Front view
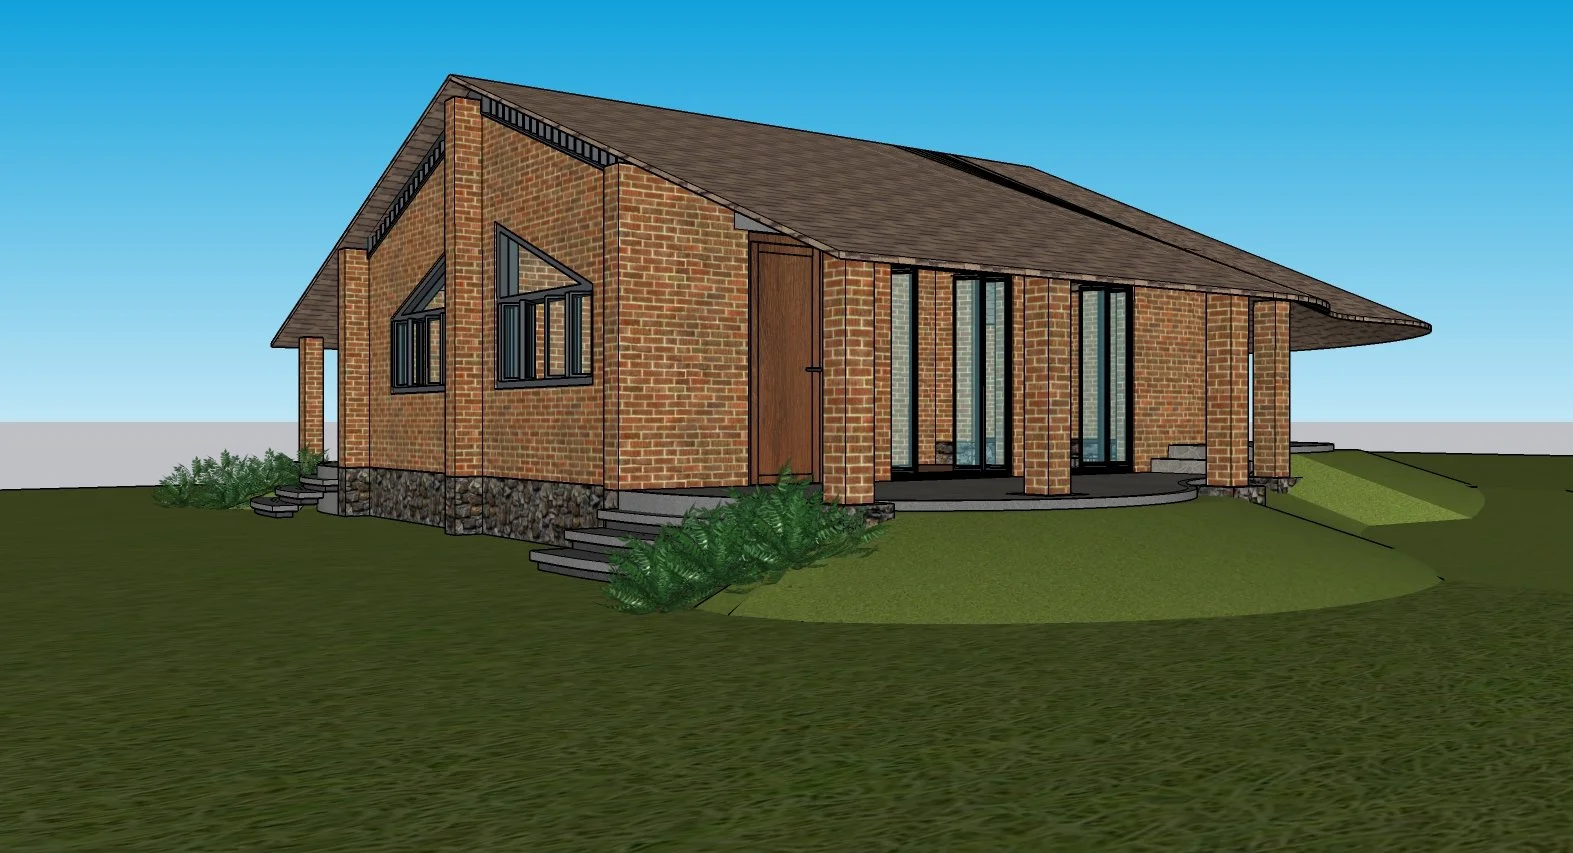
Side view (from the southeast)
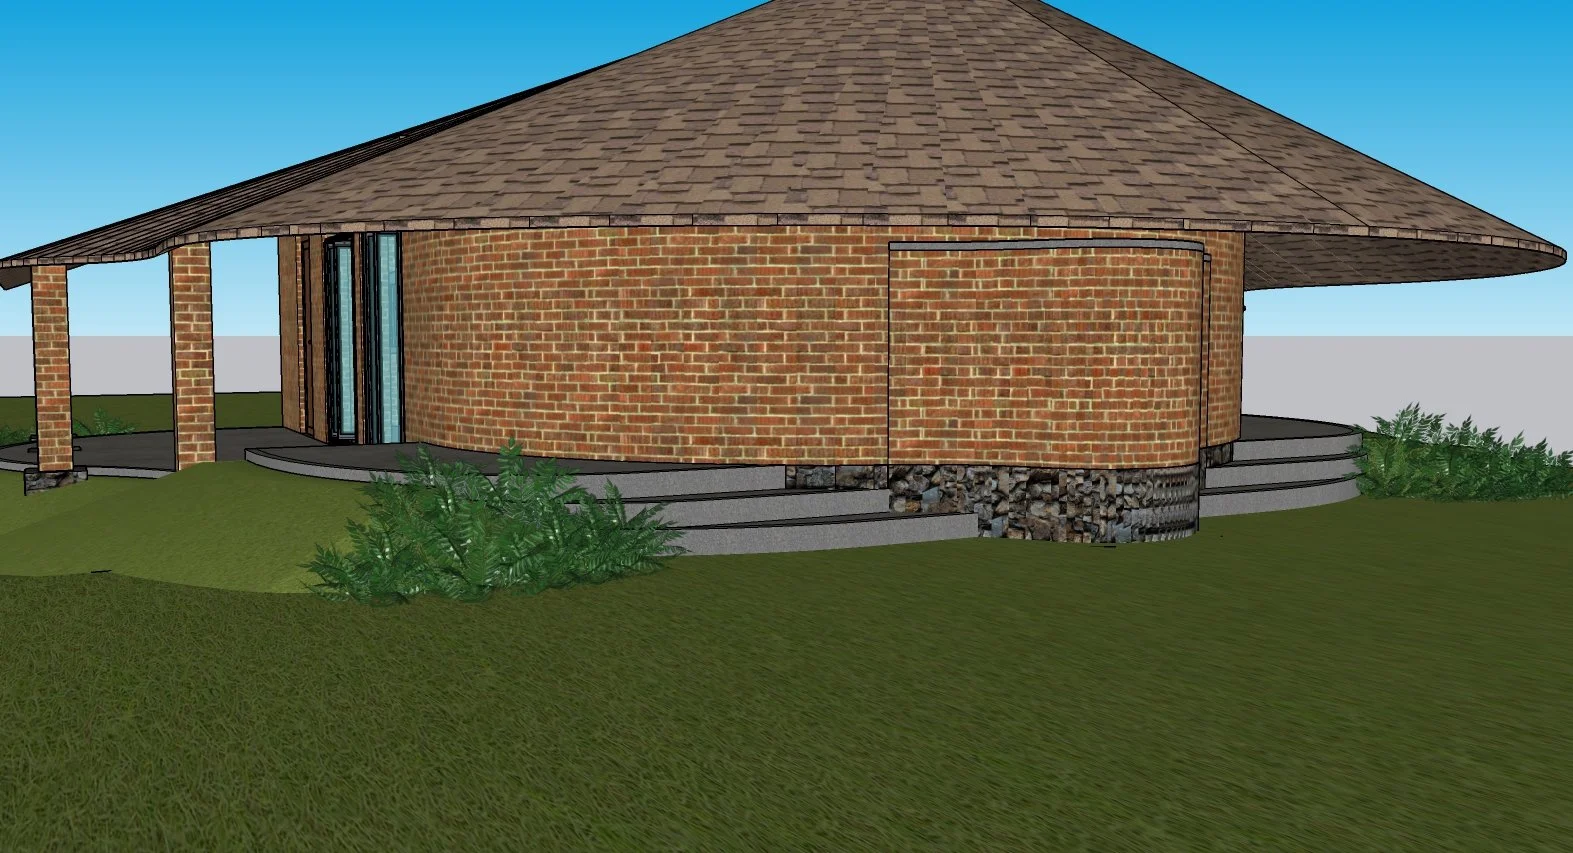
Side and back (view from northeast)
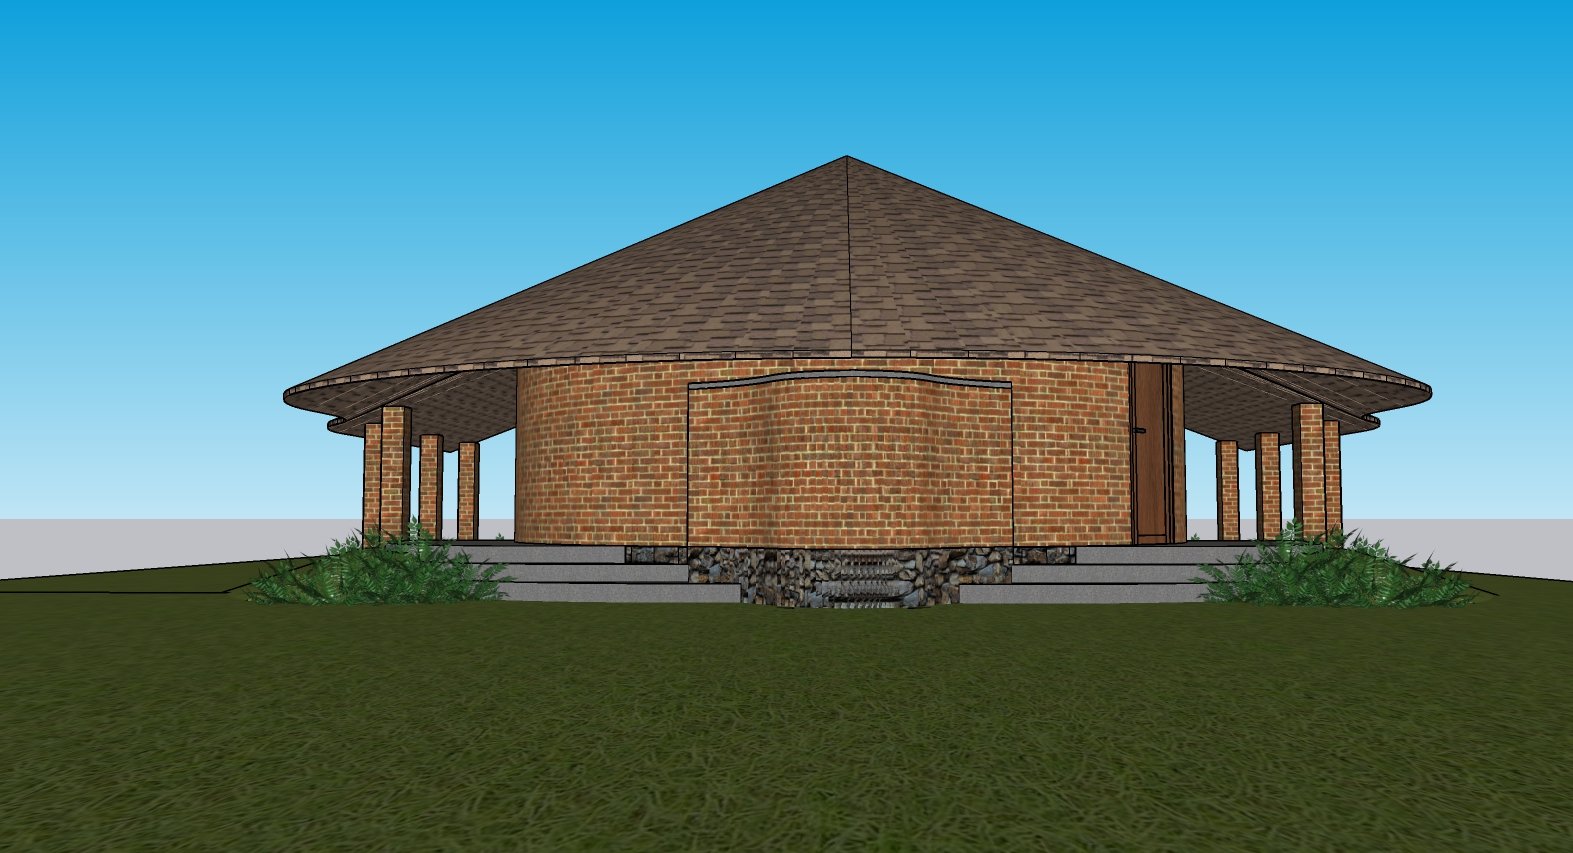
Back view

Completed structure [photo by Joshua Danesh]
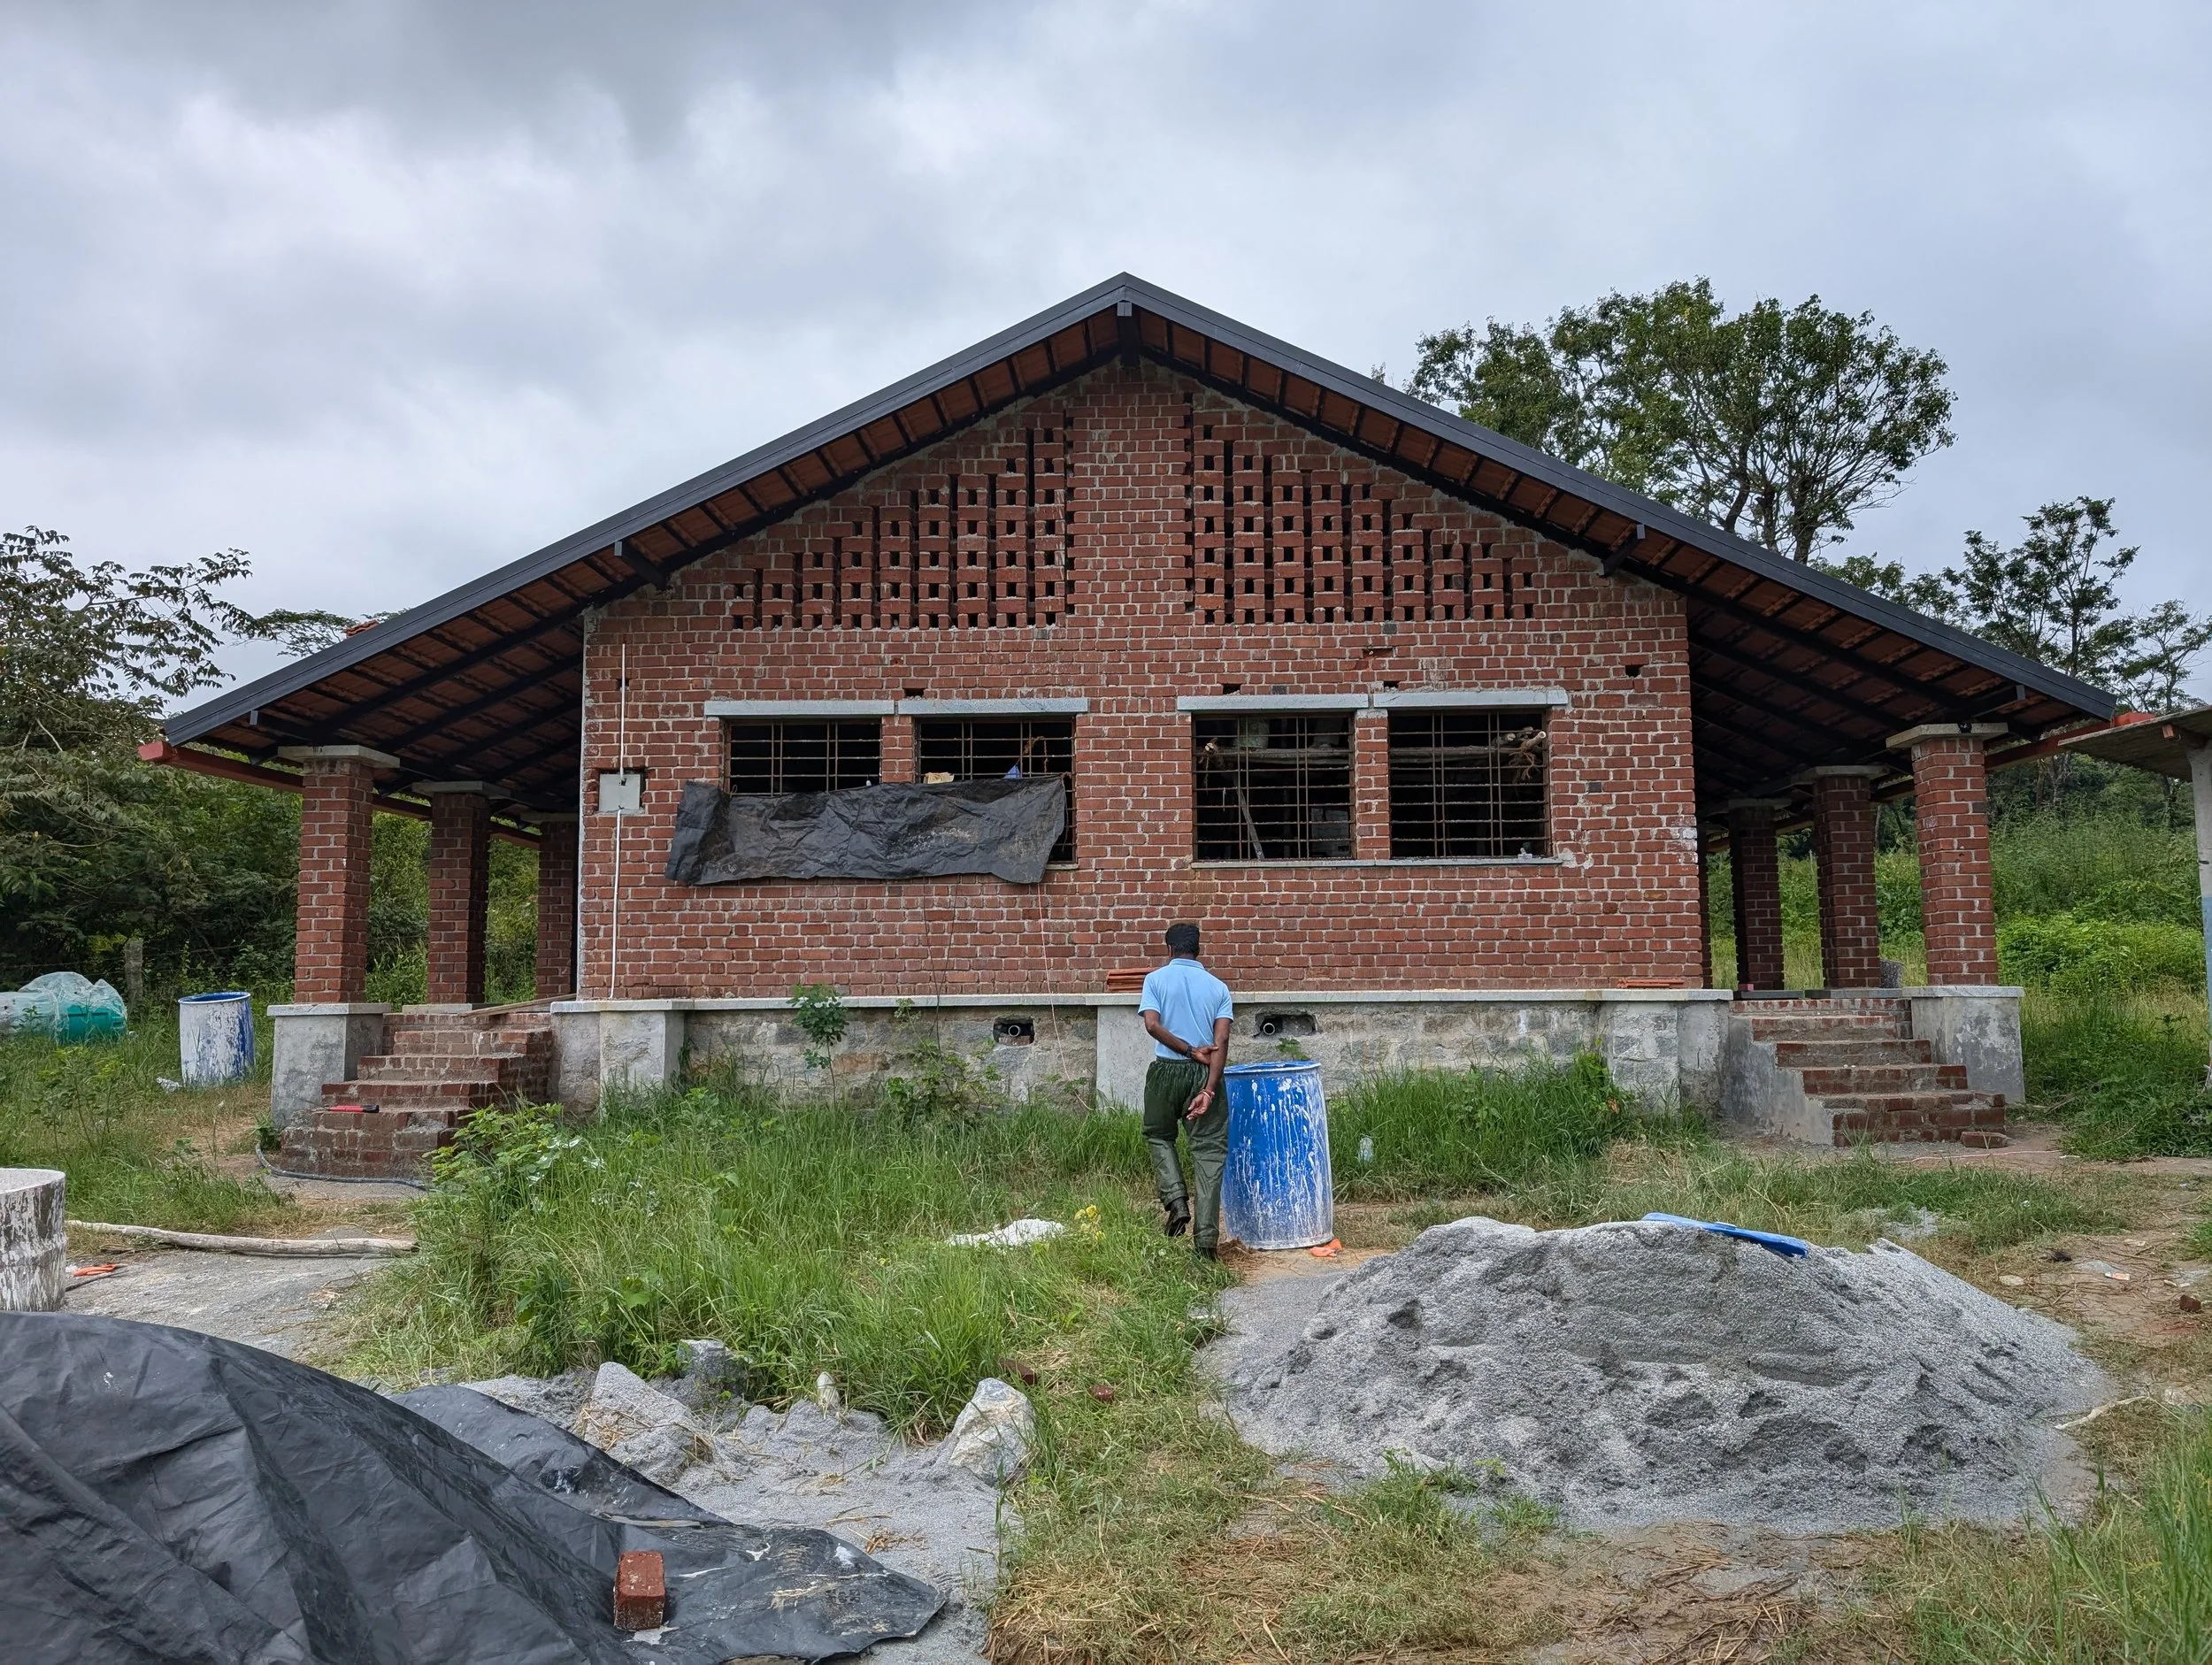
Completed structure [photo by Theertha Ravindran]
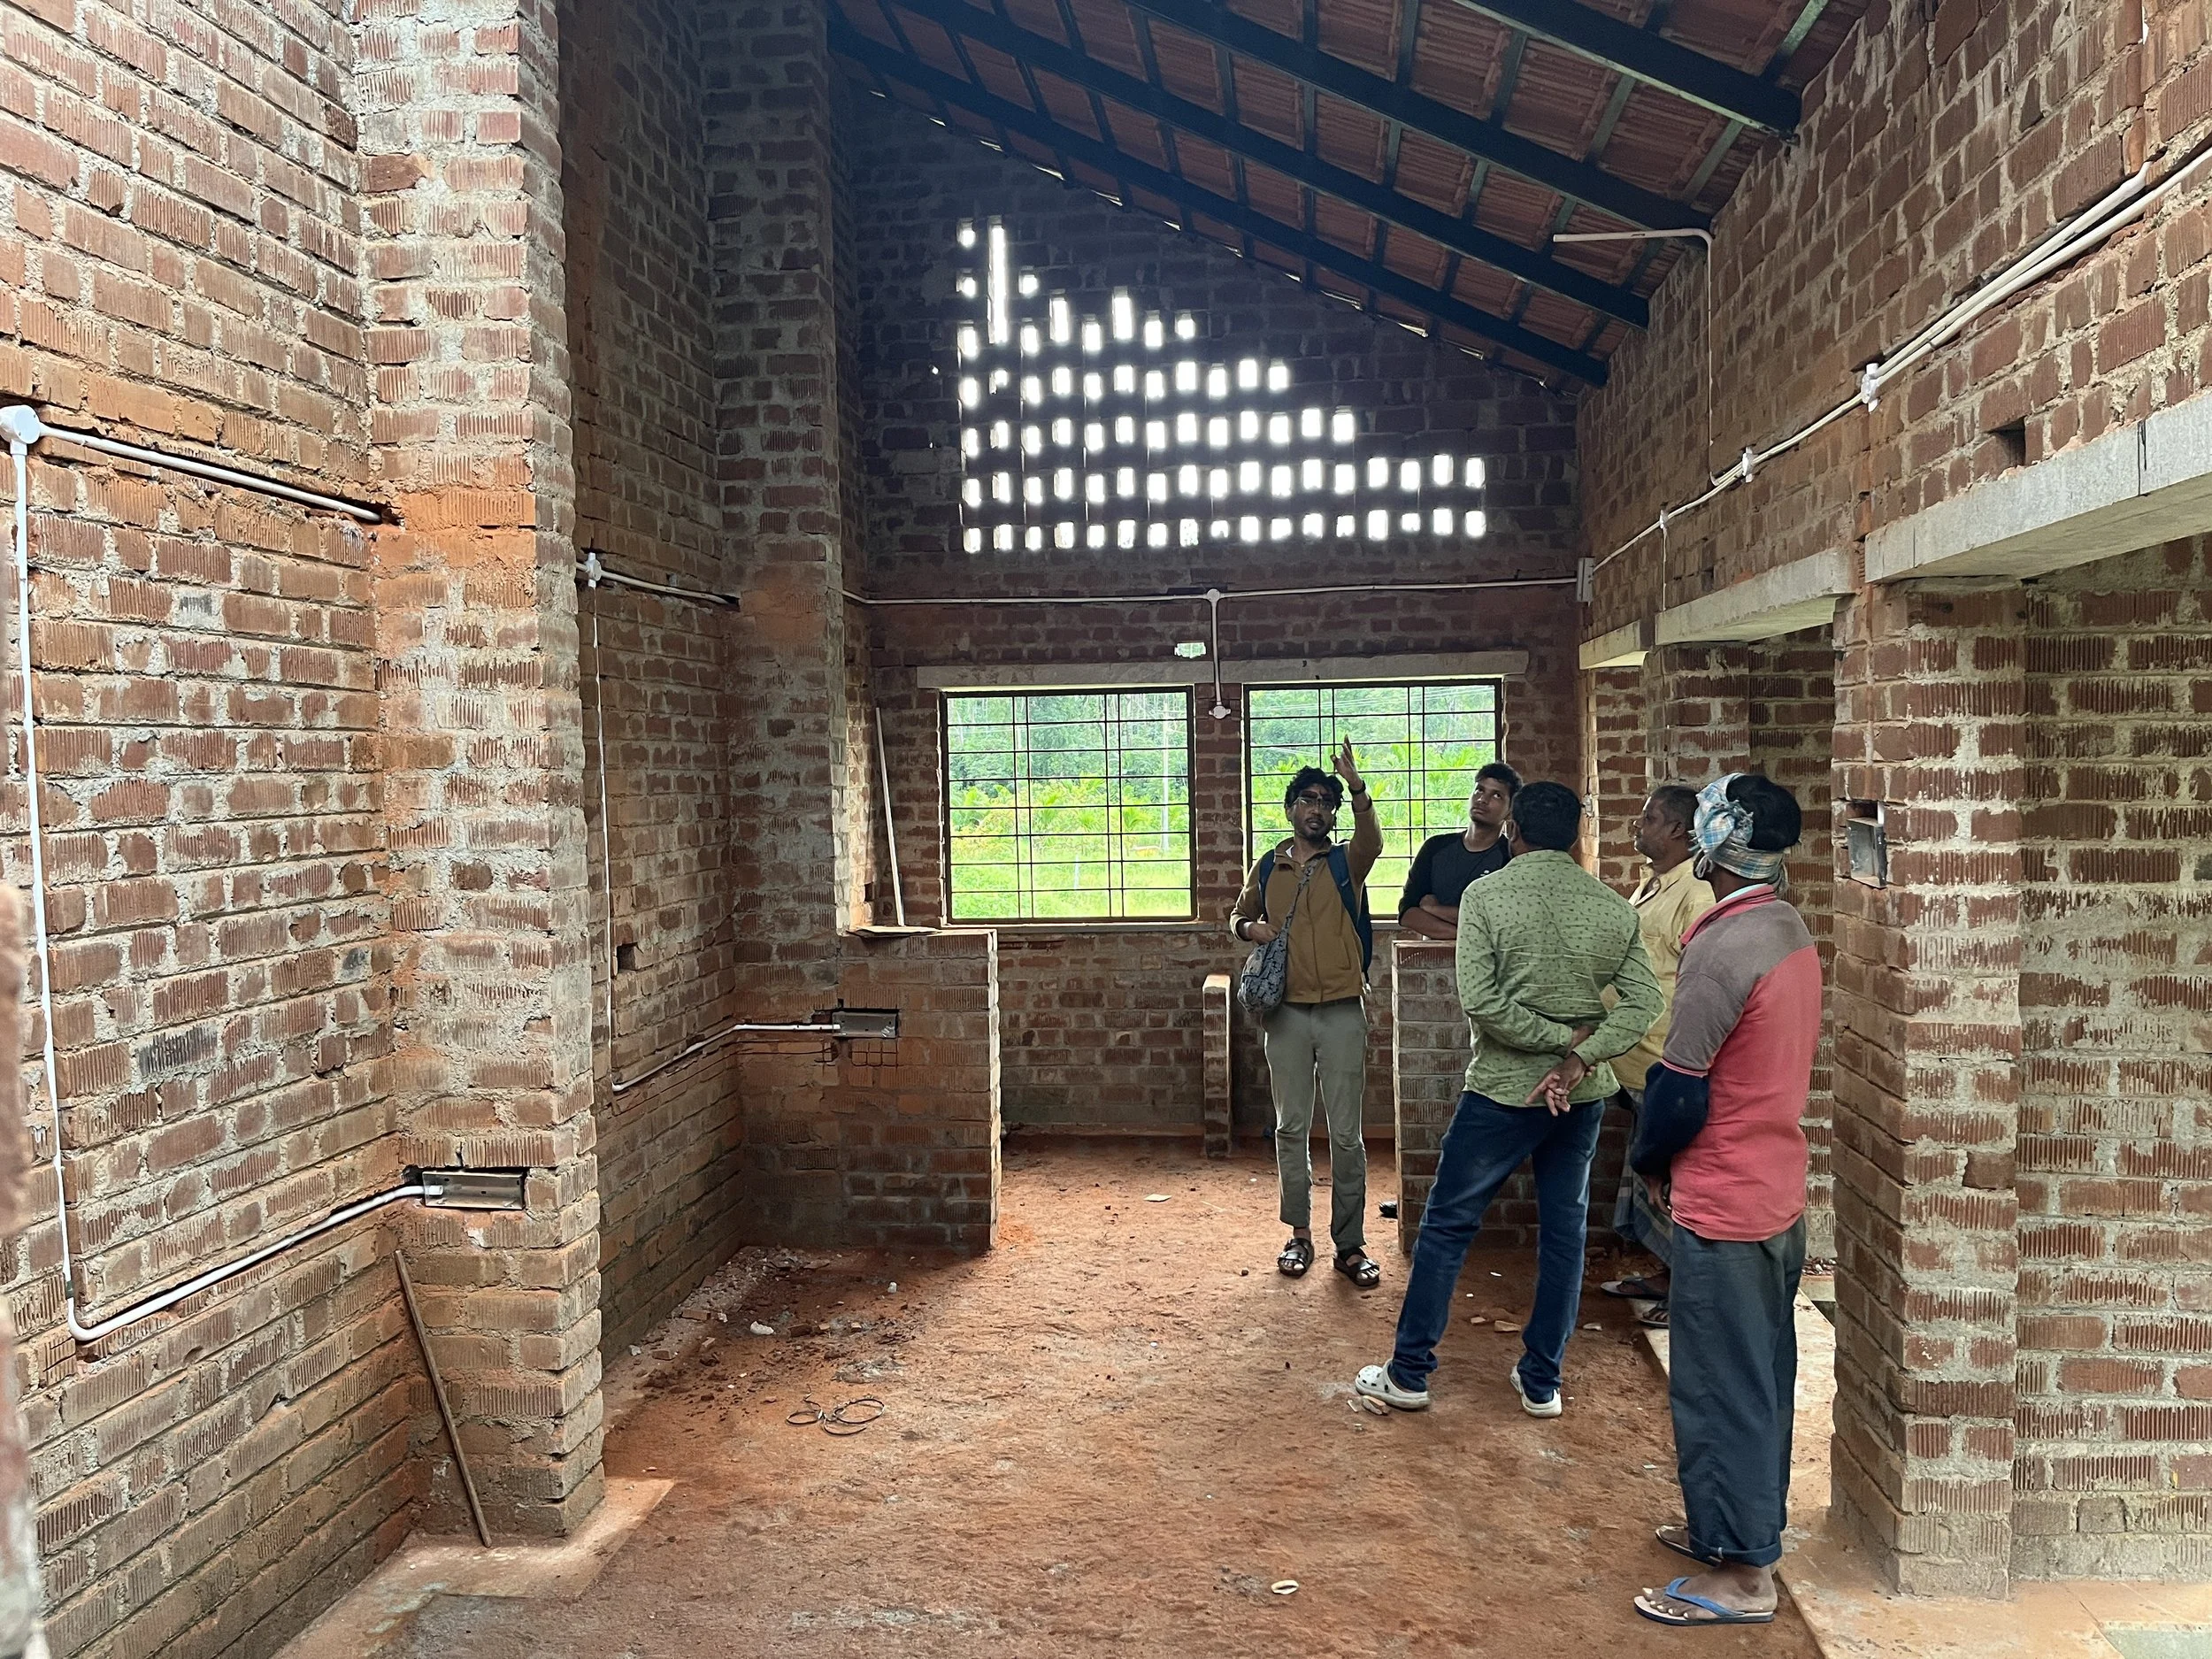
Interior view (pre-plaster) [photo by Joshua Danesh]
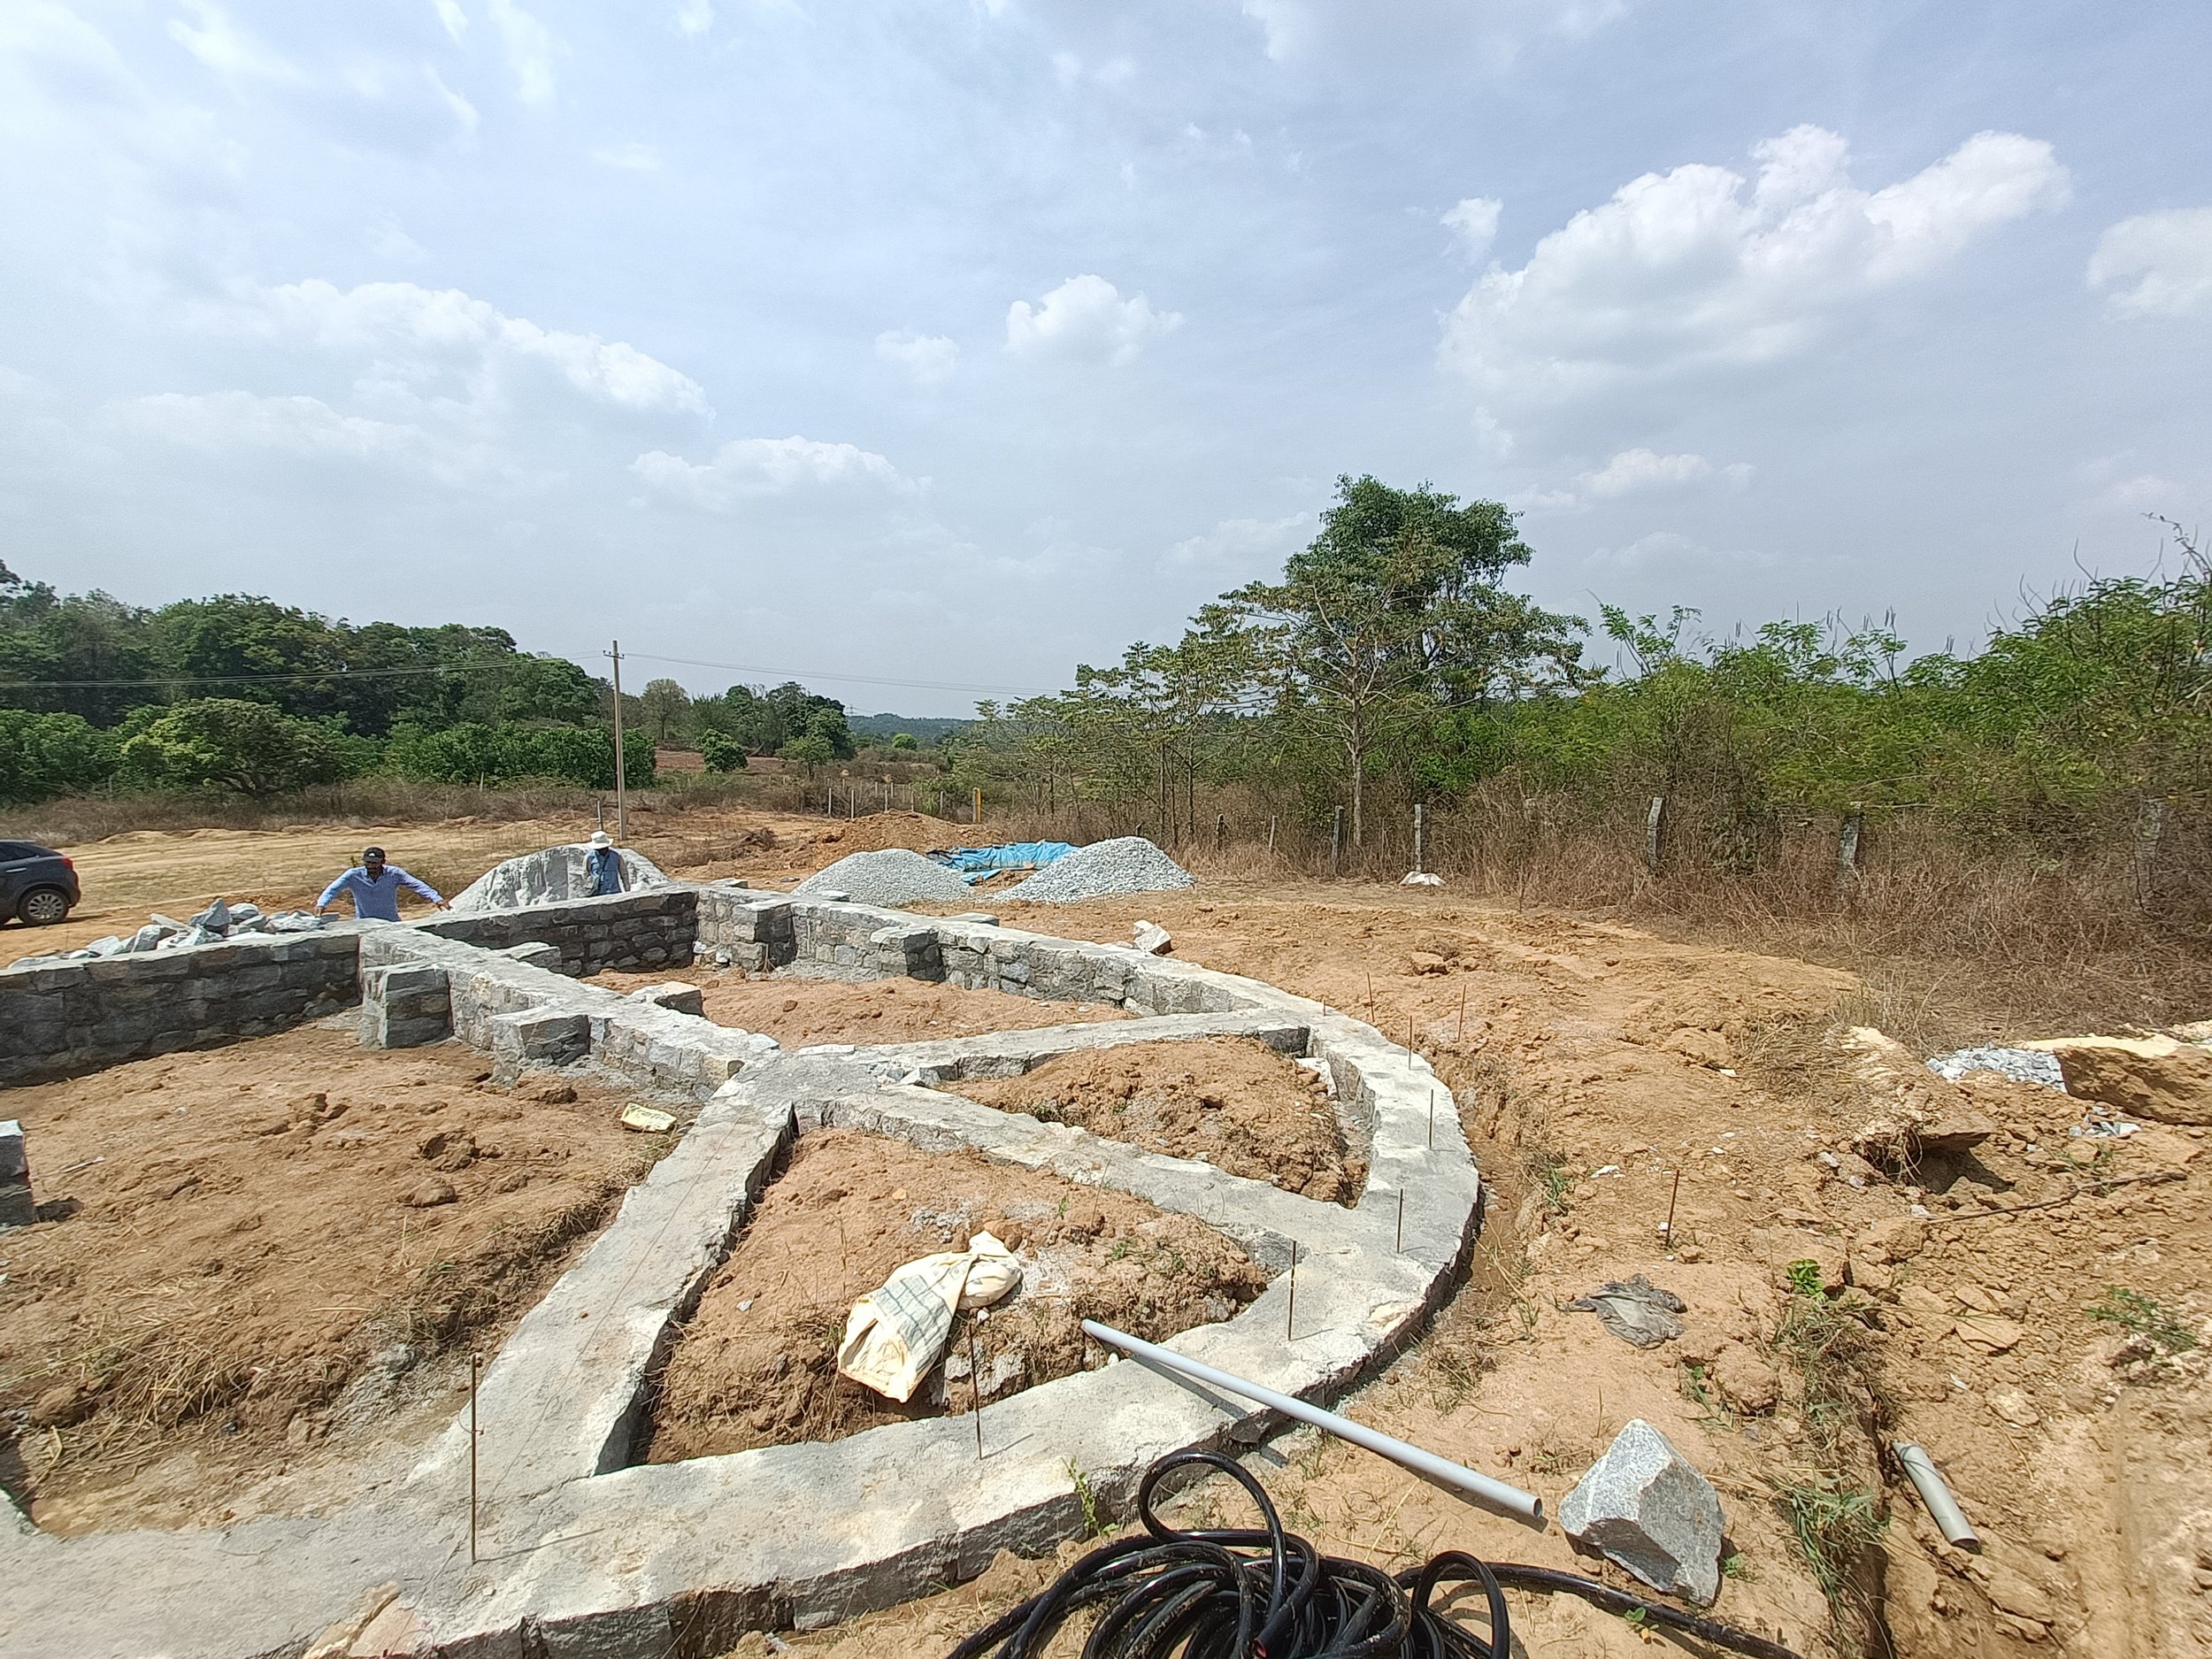
Construction of foundation
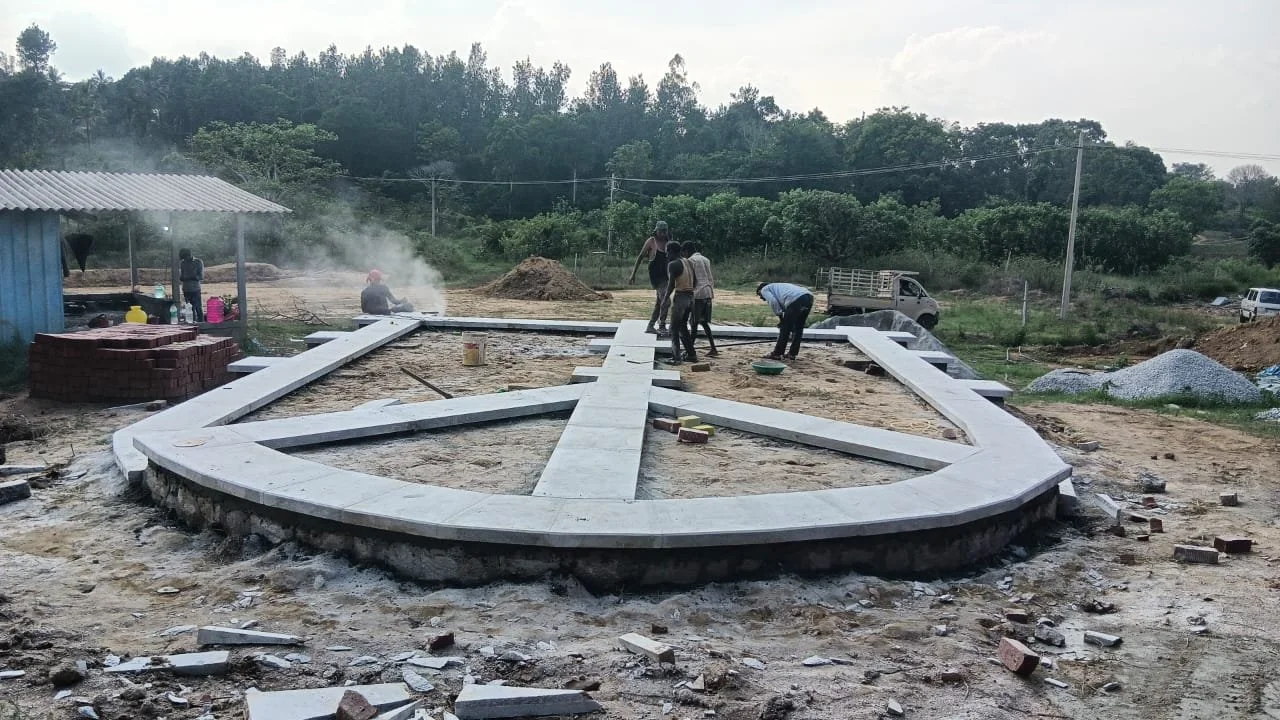
Plinth stone [photo by contractor]
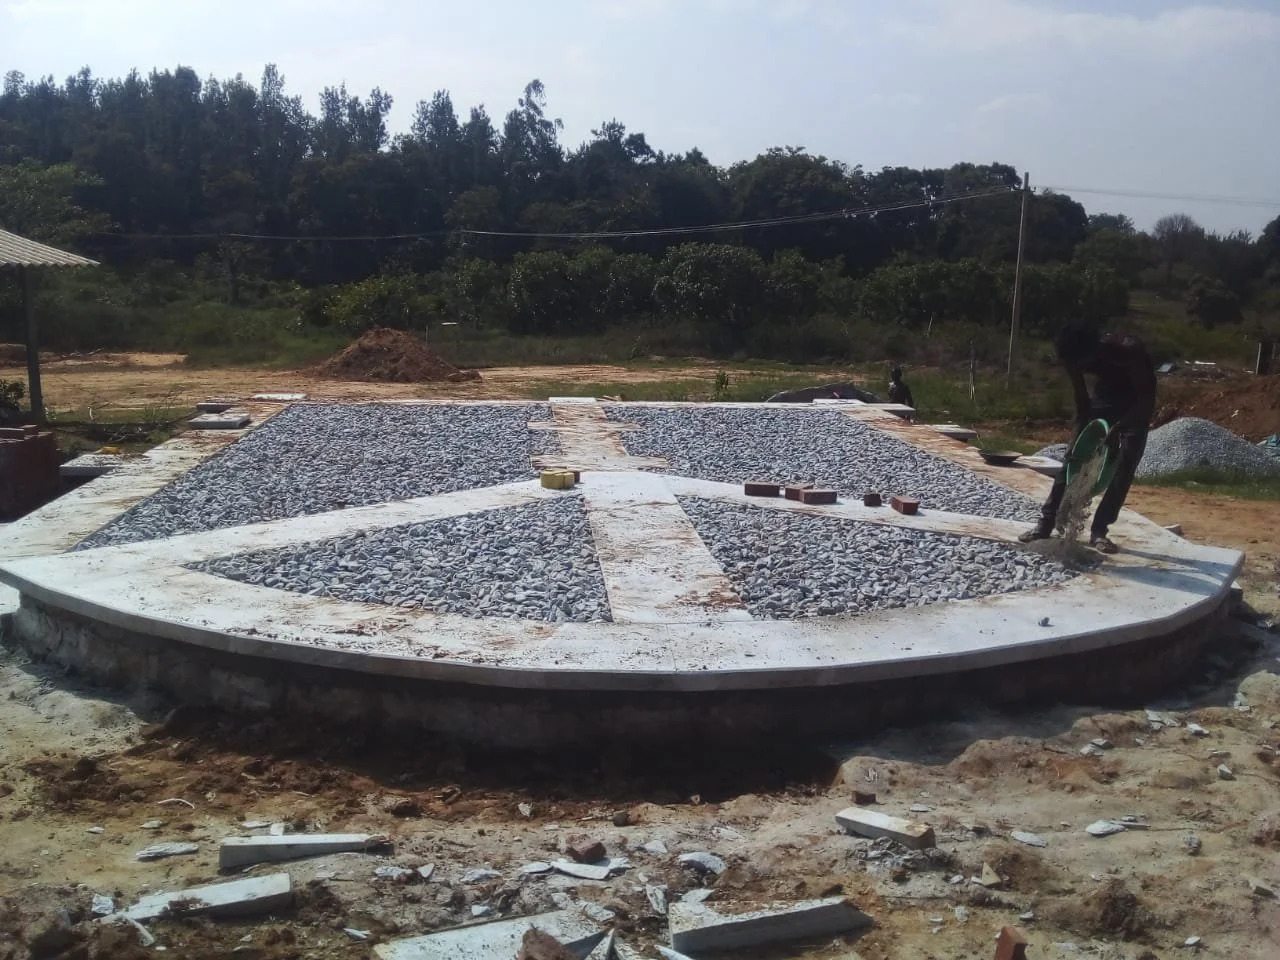
Plinth stone and infill [photo by contractor]
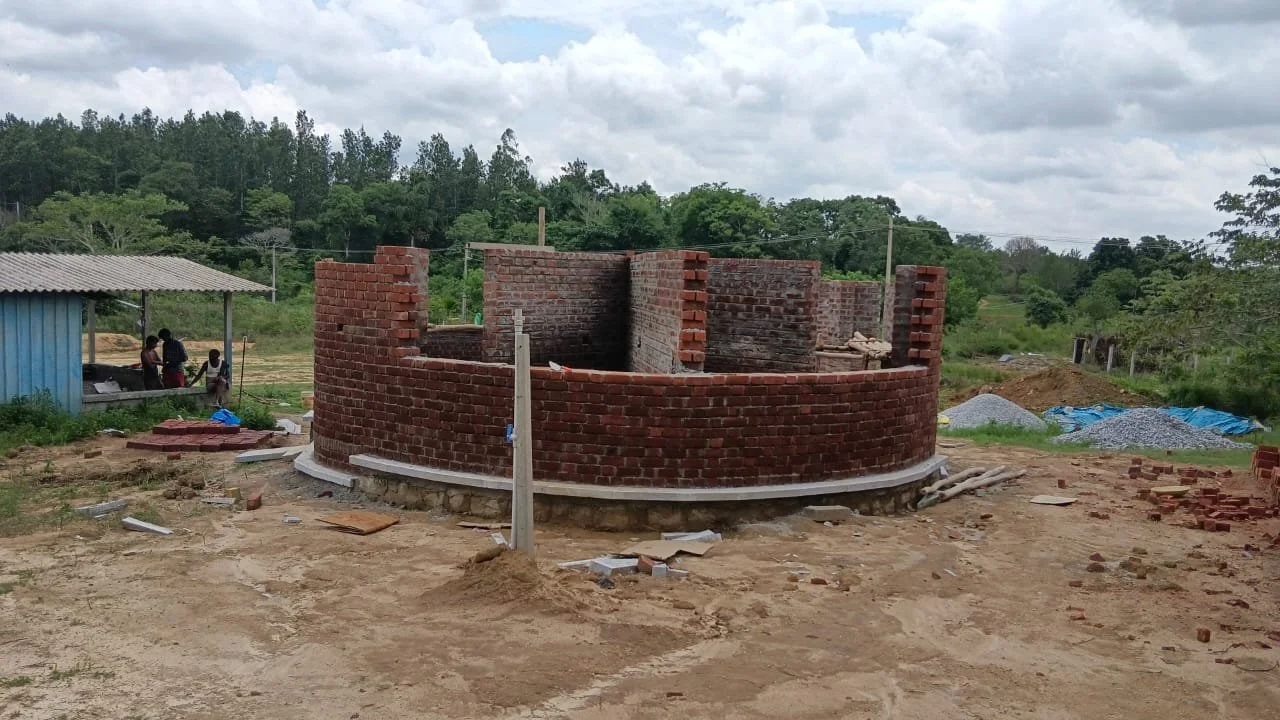
Wall laying (view from back) [photo by contractor]
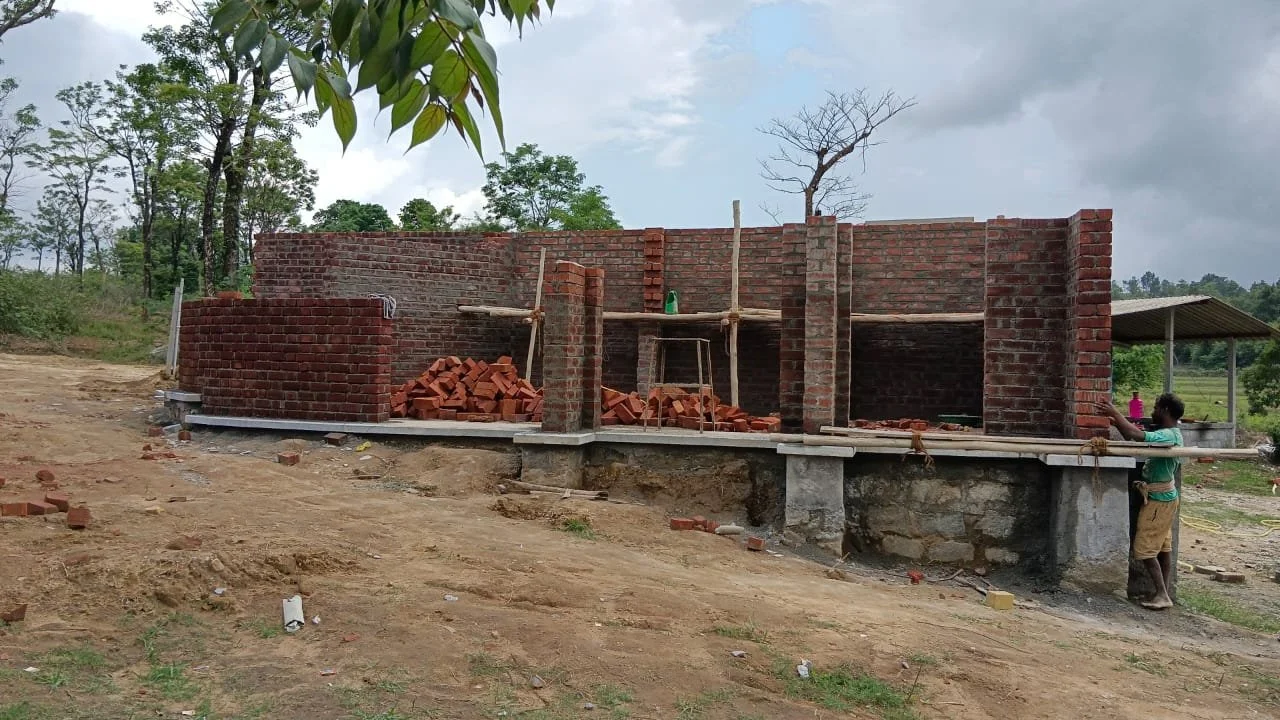
Wall laying (view from side)
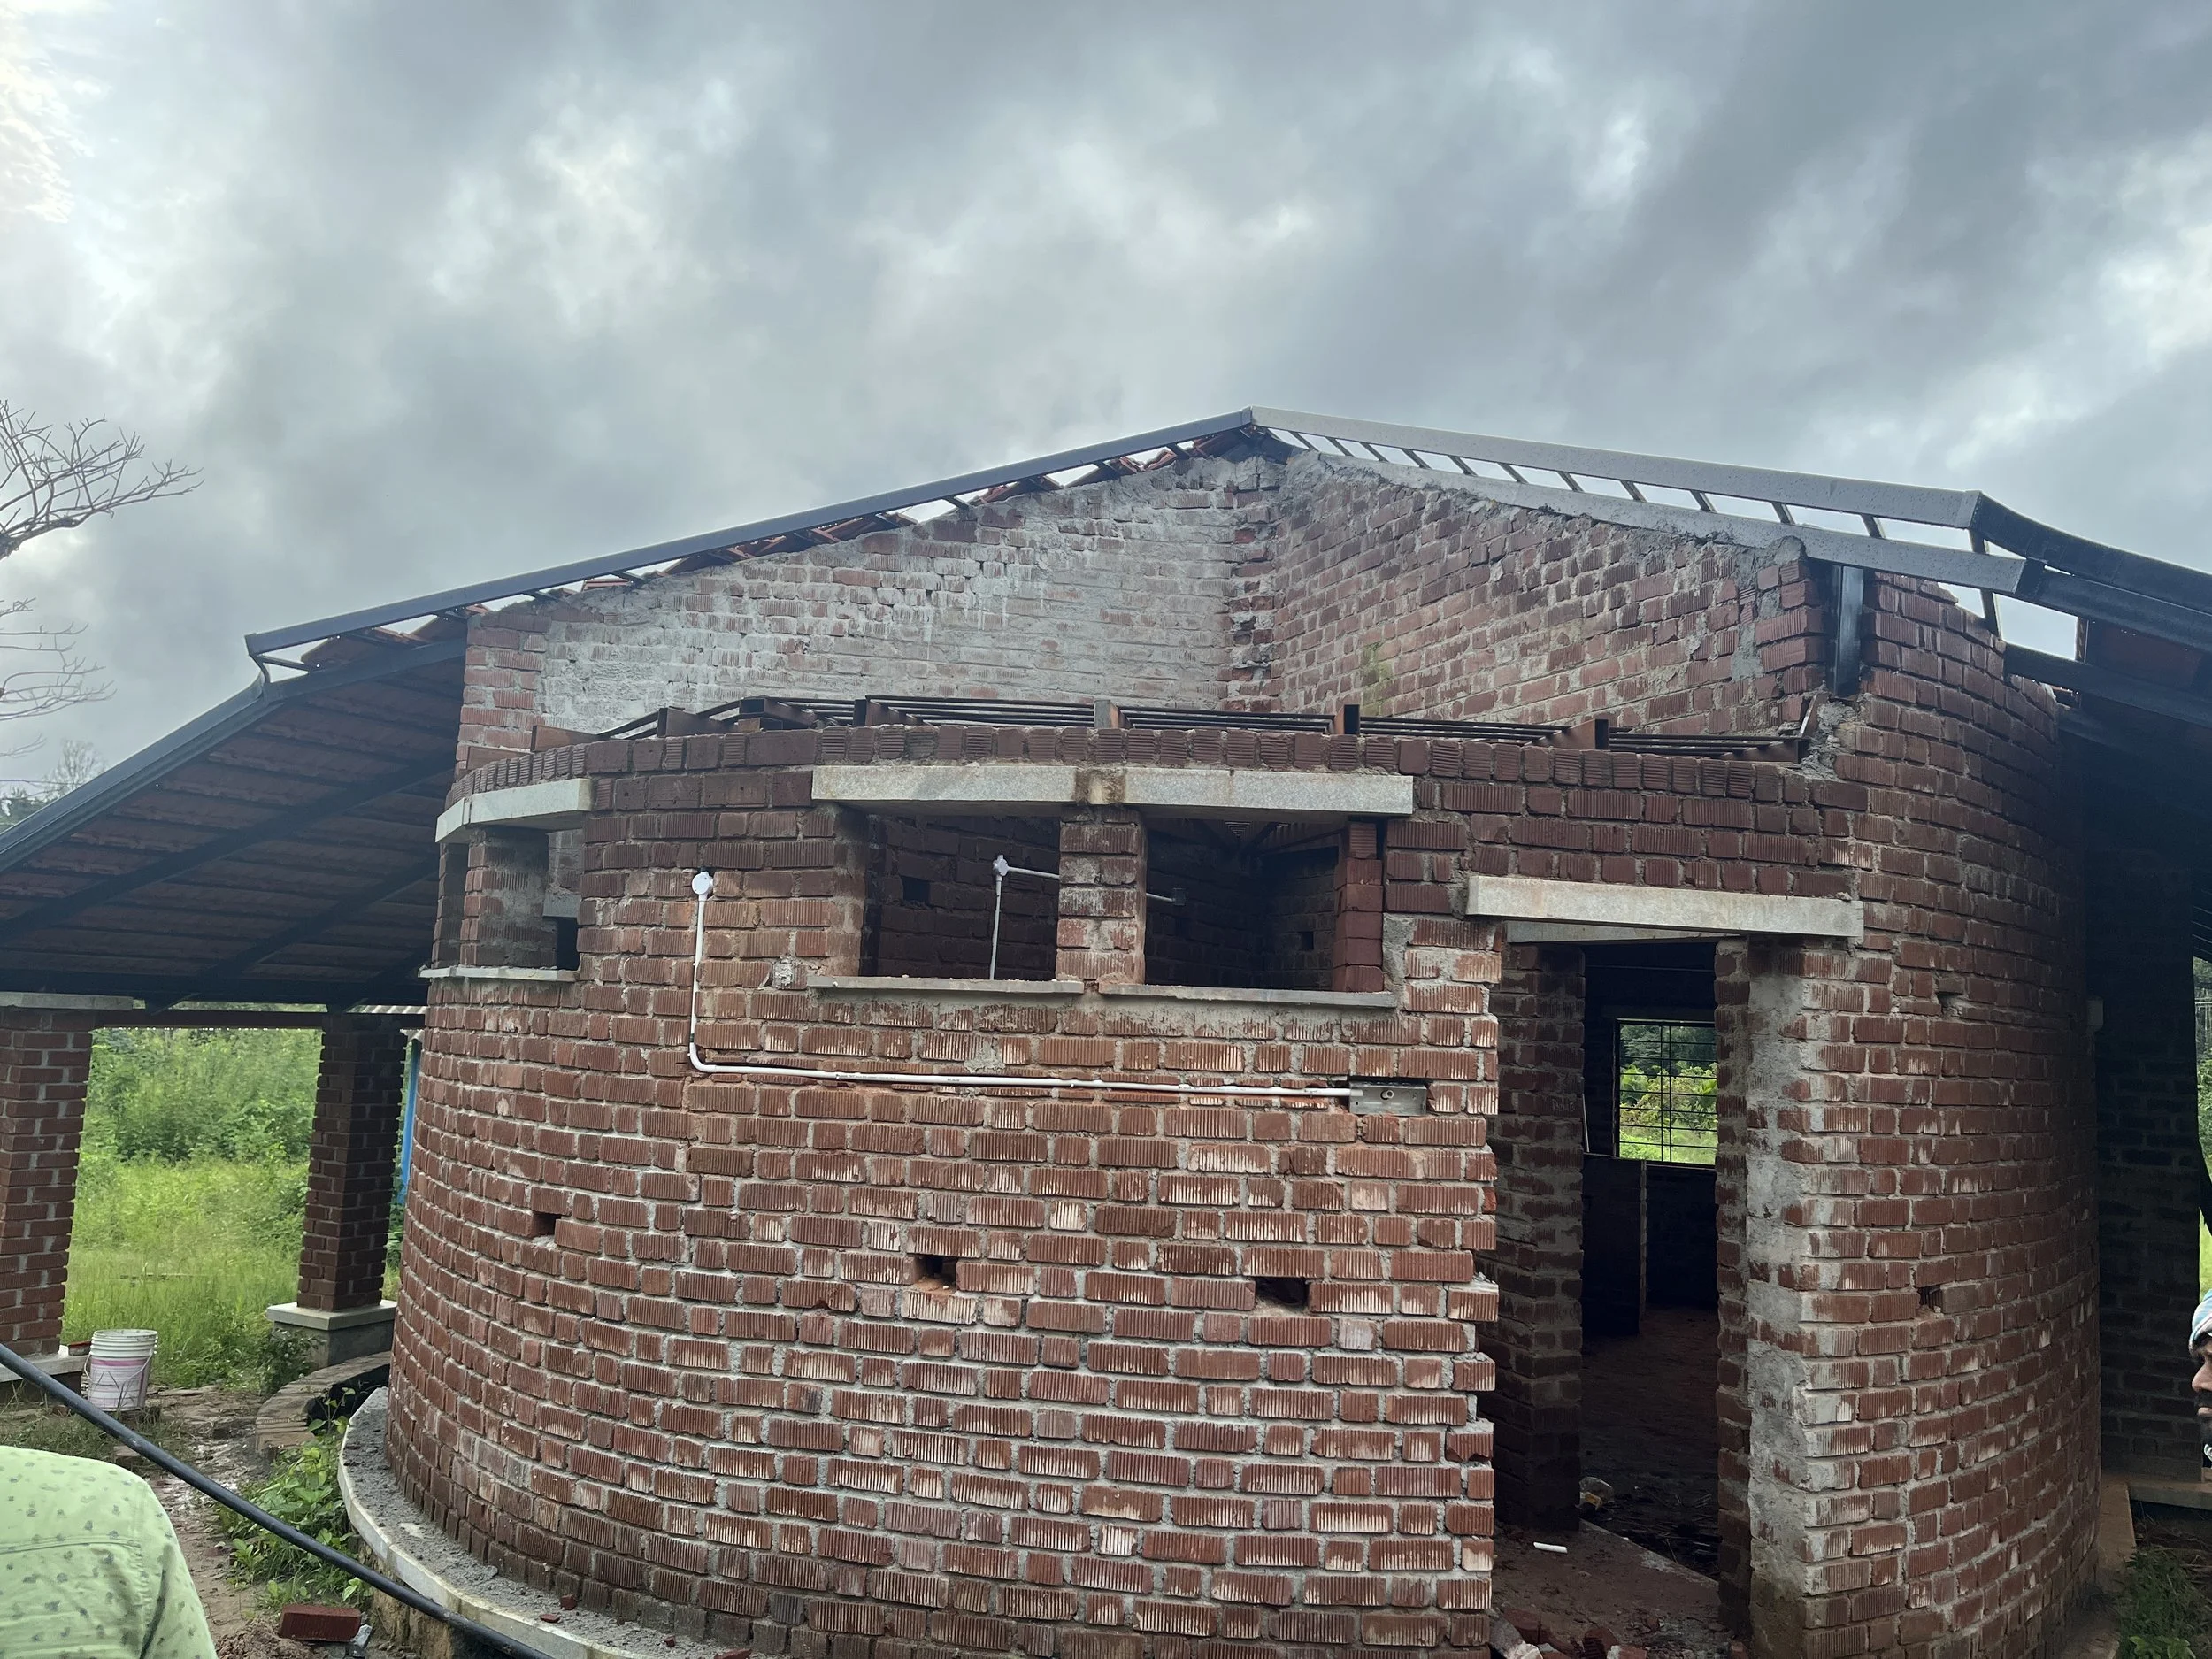
Roof construction stage [photo by contractor]
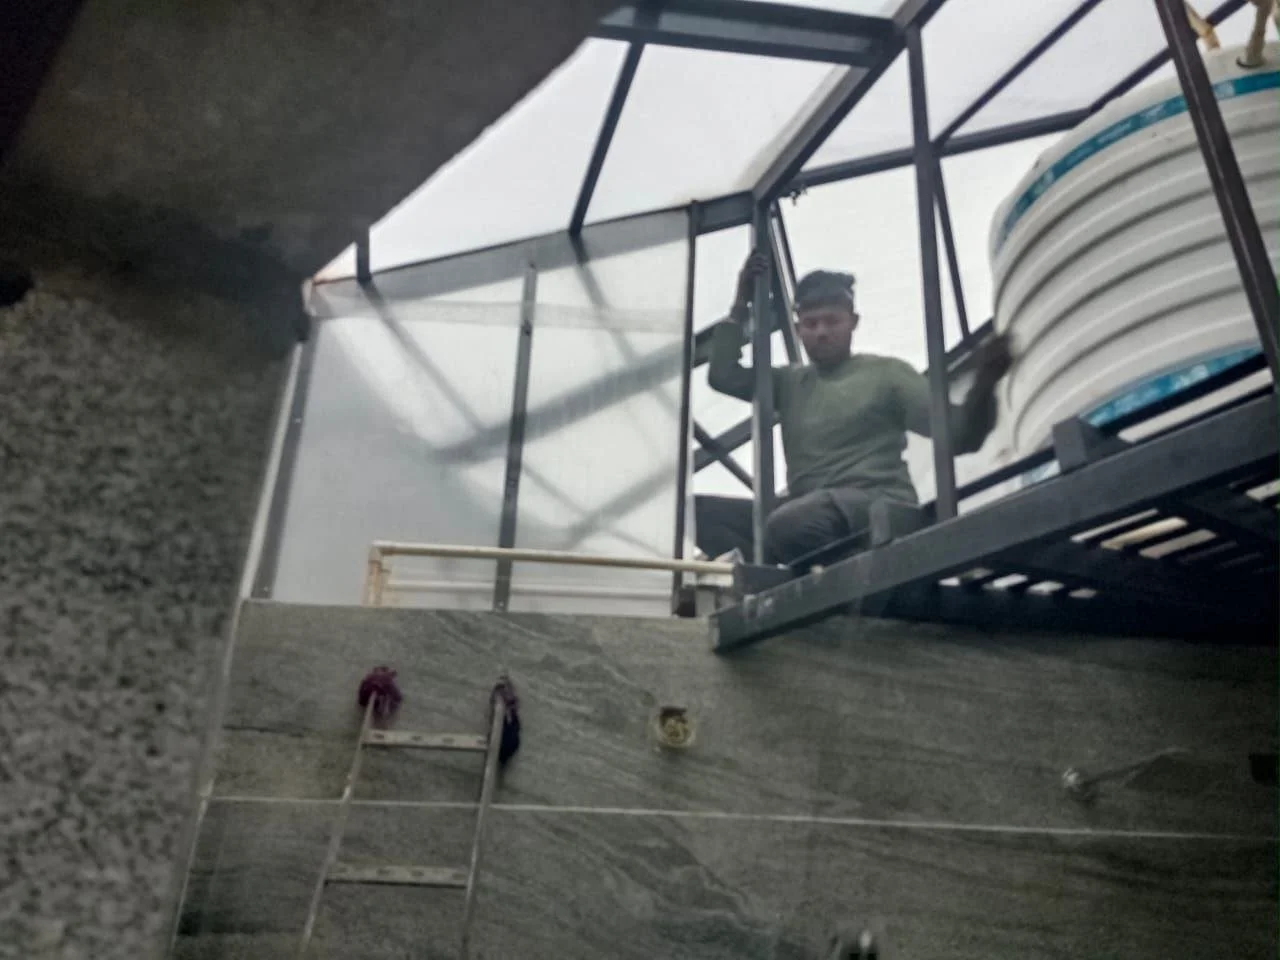
Fibreglass roof installation for bathrooms [photo by contractor]
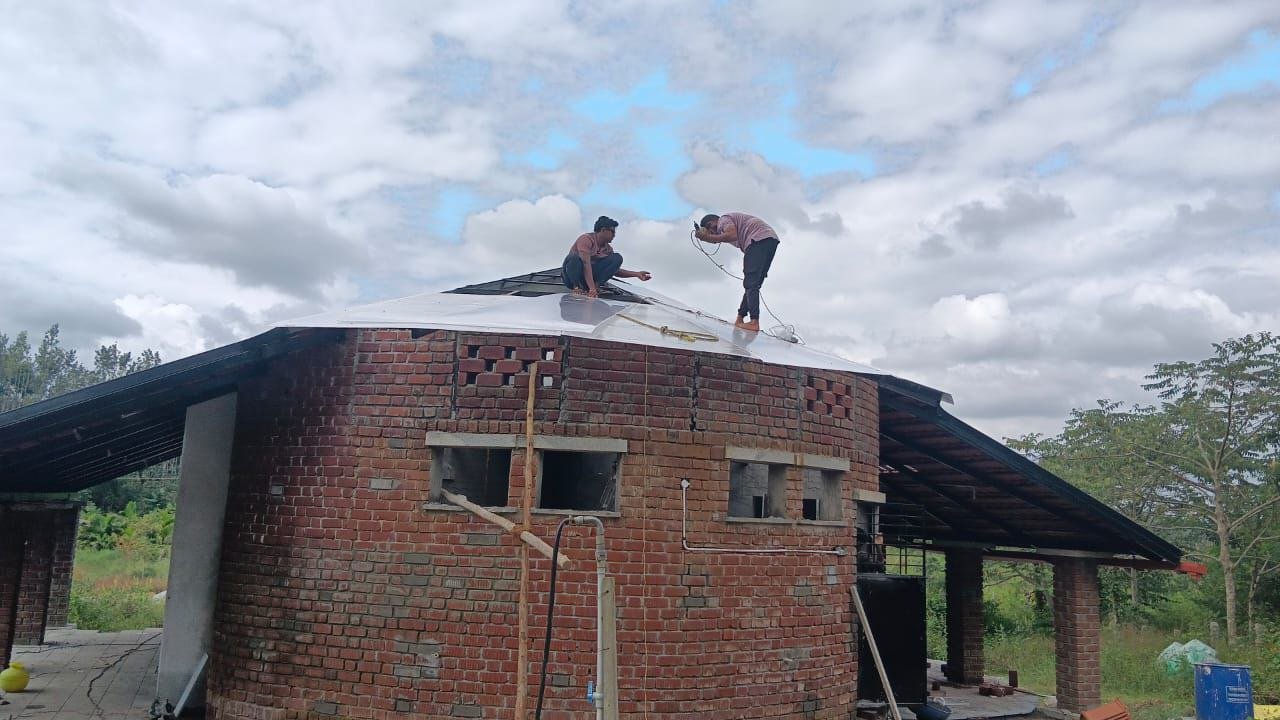
Fibreglass roof installation for bathrooms [photo by Joshua Danesh]
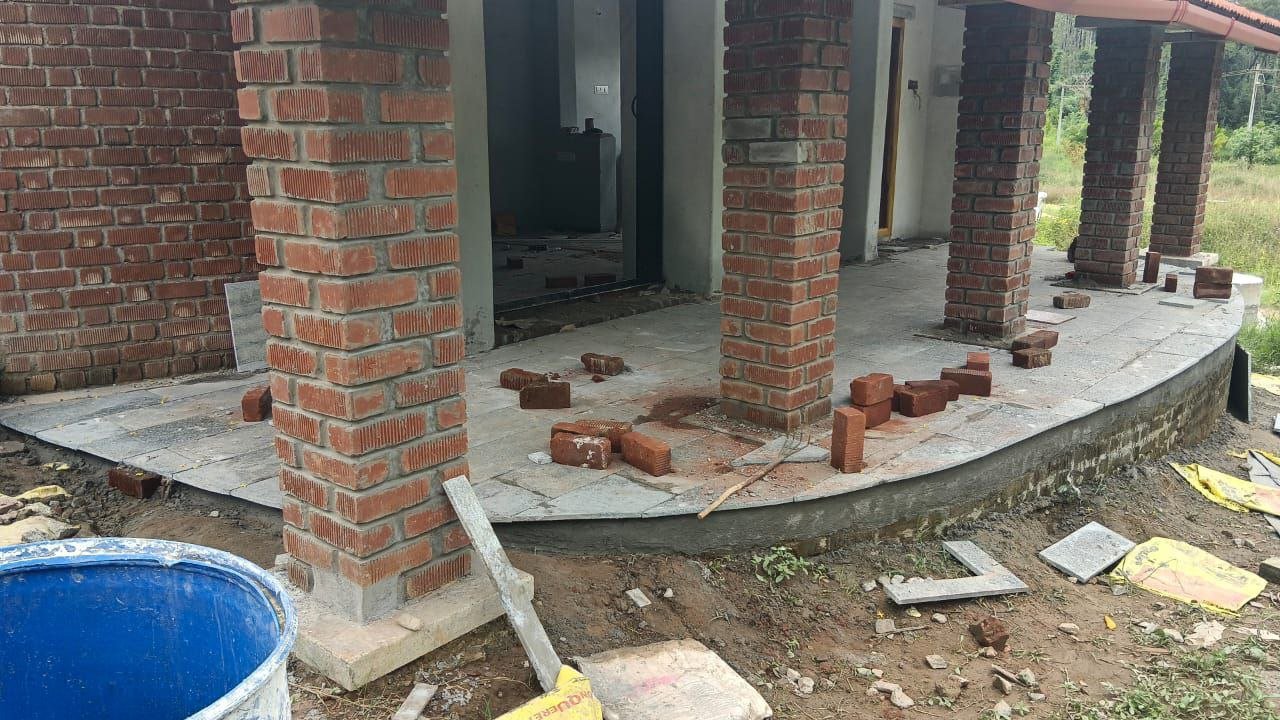
Verandah and pillars [photo by Joshua Danesh]
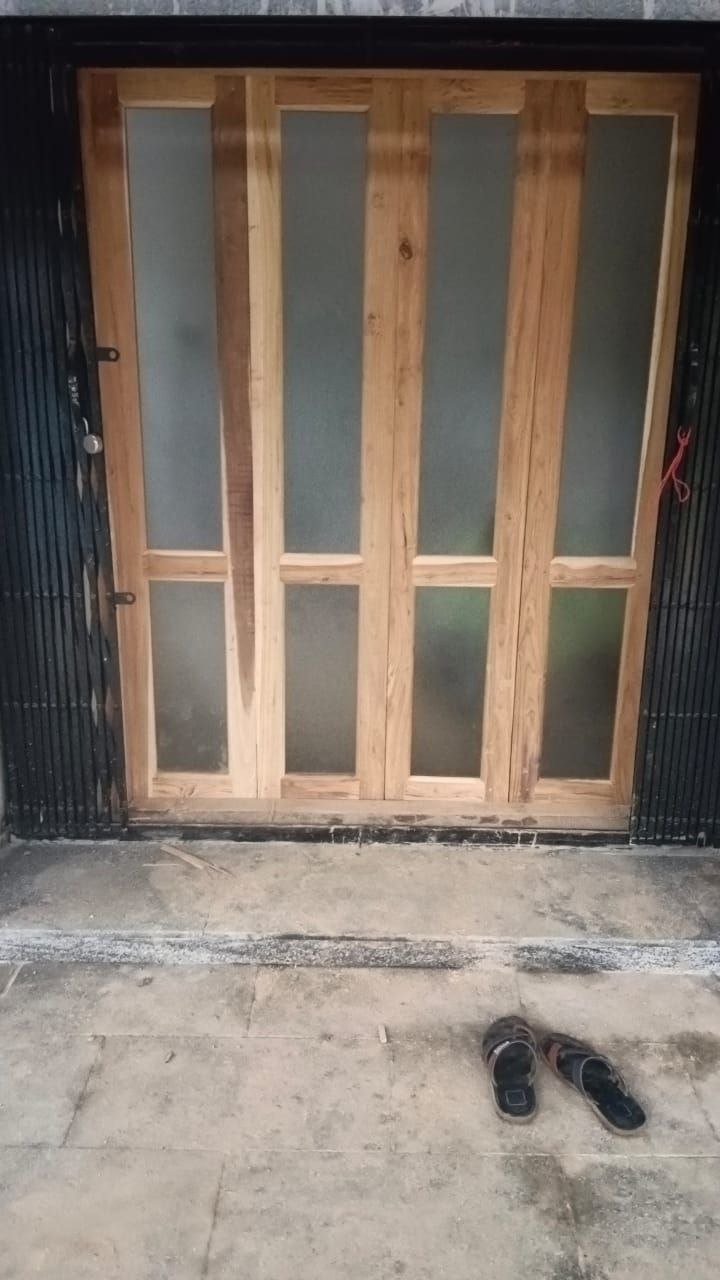
Sliding folding doors [photo by contractor]
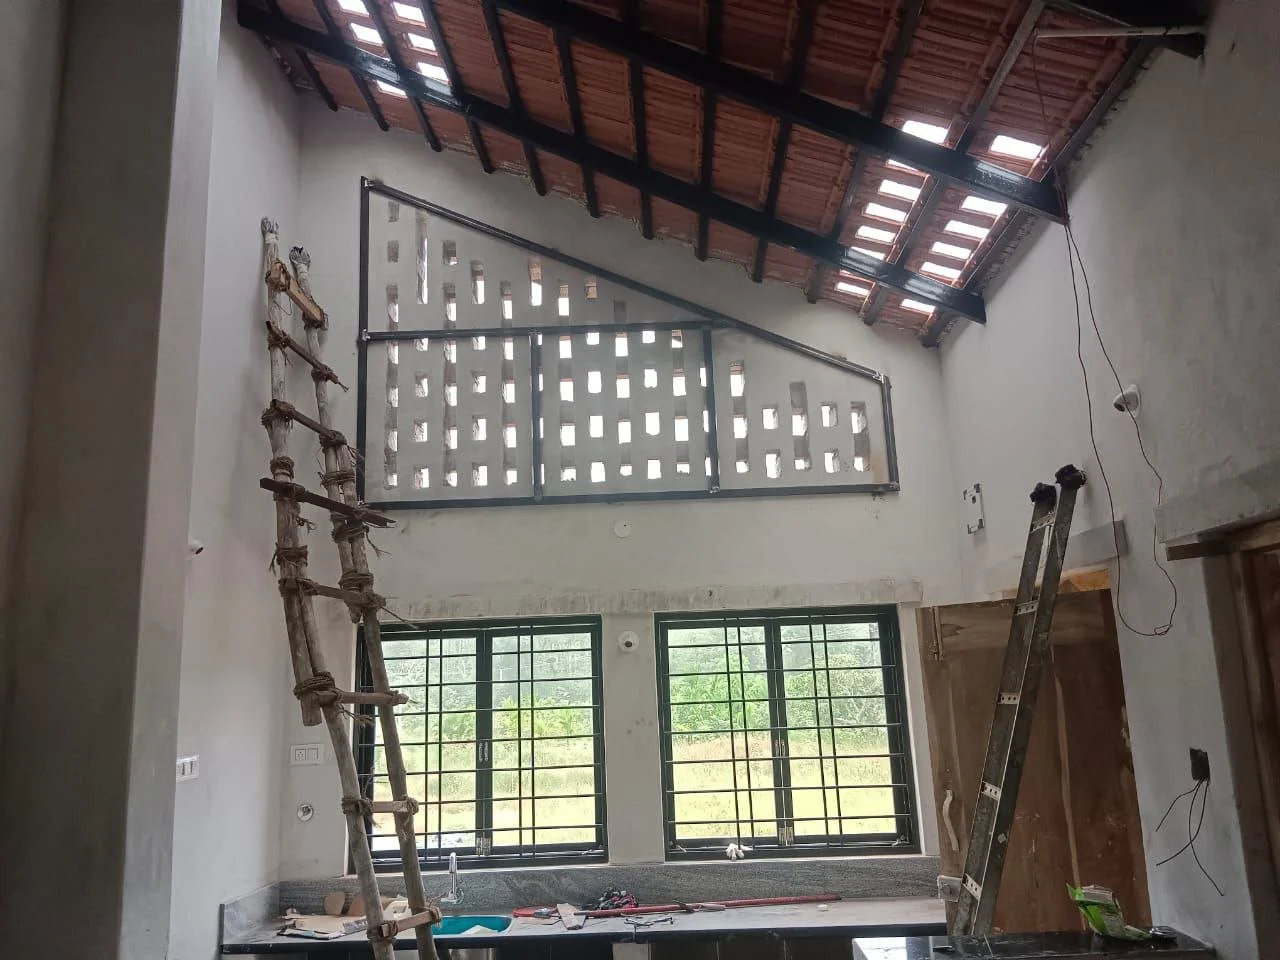
Interior view (plastered) showing jaali, roof and skylights [photo by contractor]
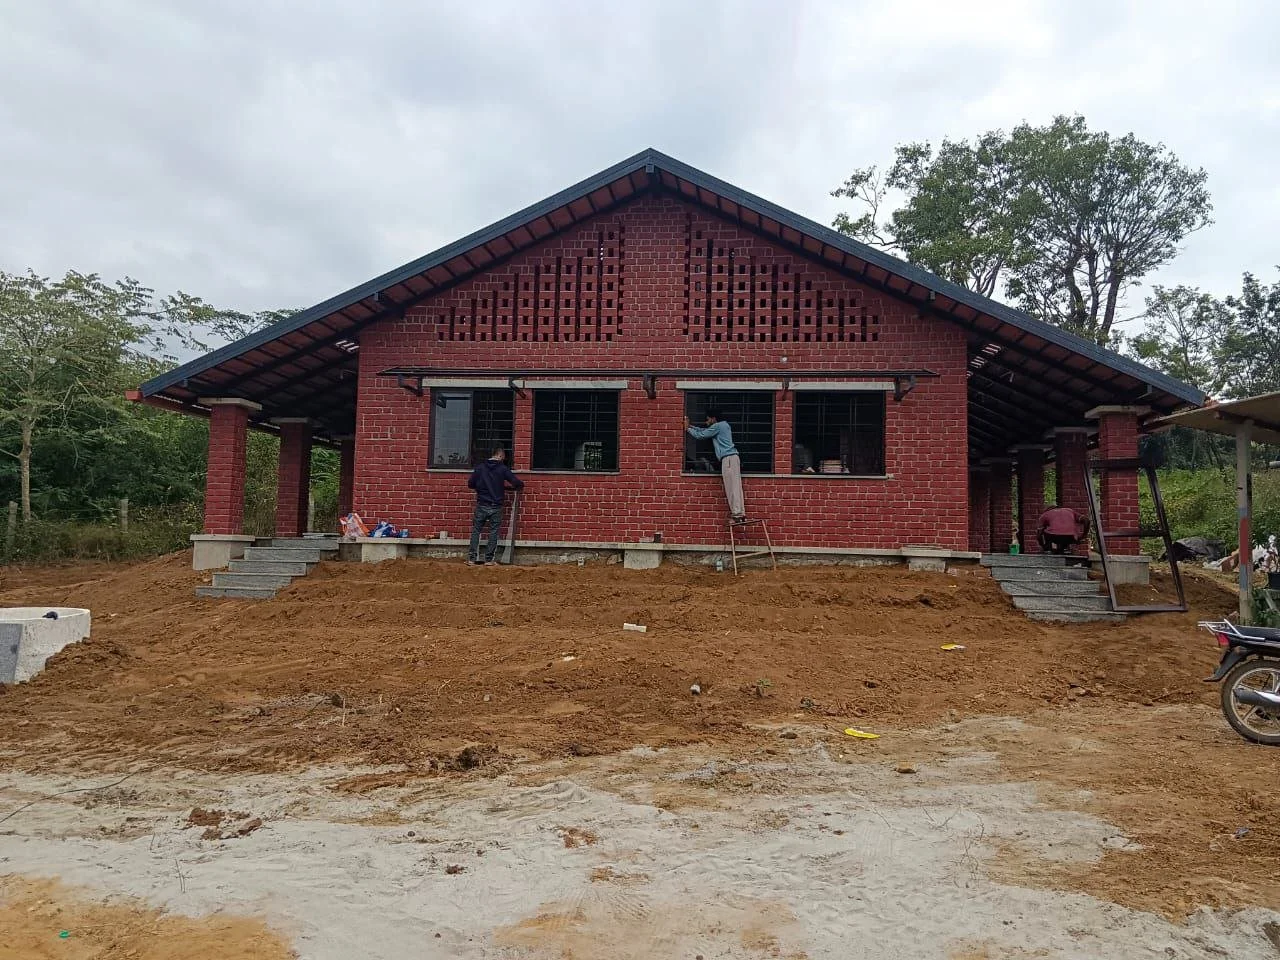
Completed structure [photo by contractor]