Aladamane Thota
Small farm design and implementation demos
August 2023 - January 2024
with Ananas Design
Role: Project lead
Collaborators: Nikhil Rodrigues, Joshua Danesh
Edge of BM Kaval Agara Forest on the outskirts of Bangalore, Karnataka, IN
1.65 acres | 814m ASL
Tropical savanna climate
1070 mm annual rainfall | Sandy loam
Dry deciduous scrub / Southern tropical dry deciduous / moist mixed riparian forest
DESIGN
Aladamane Thota, or “farm with a banyan tree home” is a 1.65 acre piece of land on the edge of a forested area. The clients’ vision was to build a weekend home and grow their own food. The vision also included species diversification, and the creation of a dense forest garden. For this, we designed a masterplan that included syntropic agroforestry, food forest zones, an interconnected pond system, a wild zone, veggie beds, access pathways and roads. This was supported by a detailed environmental study and design document outlining species selection, earthworks details, recommendations for built spaces, a detailed implementation sequence and a comprehensive plant list.
Planted zones - recommendations
IMPLEMENTATION DEMOS
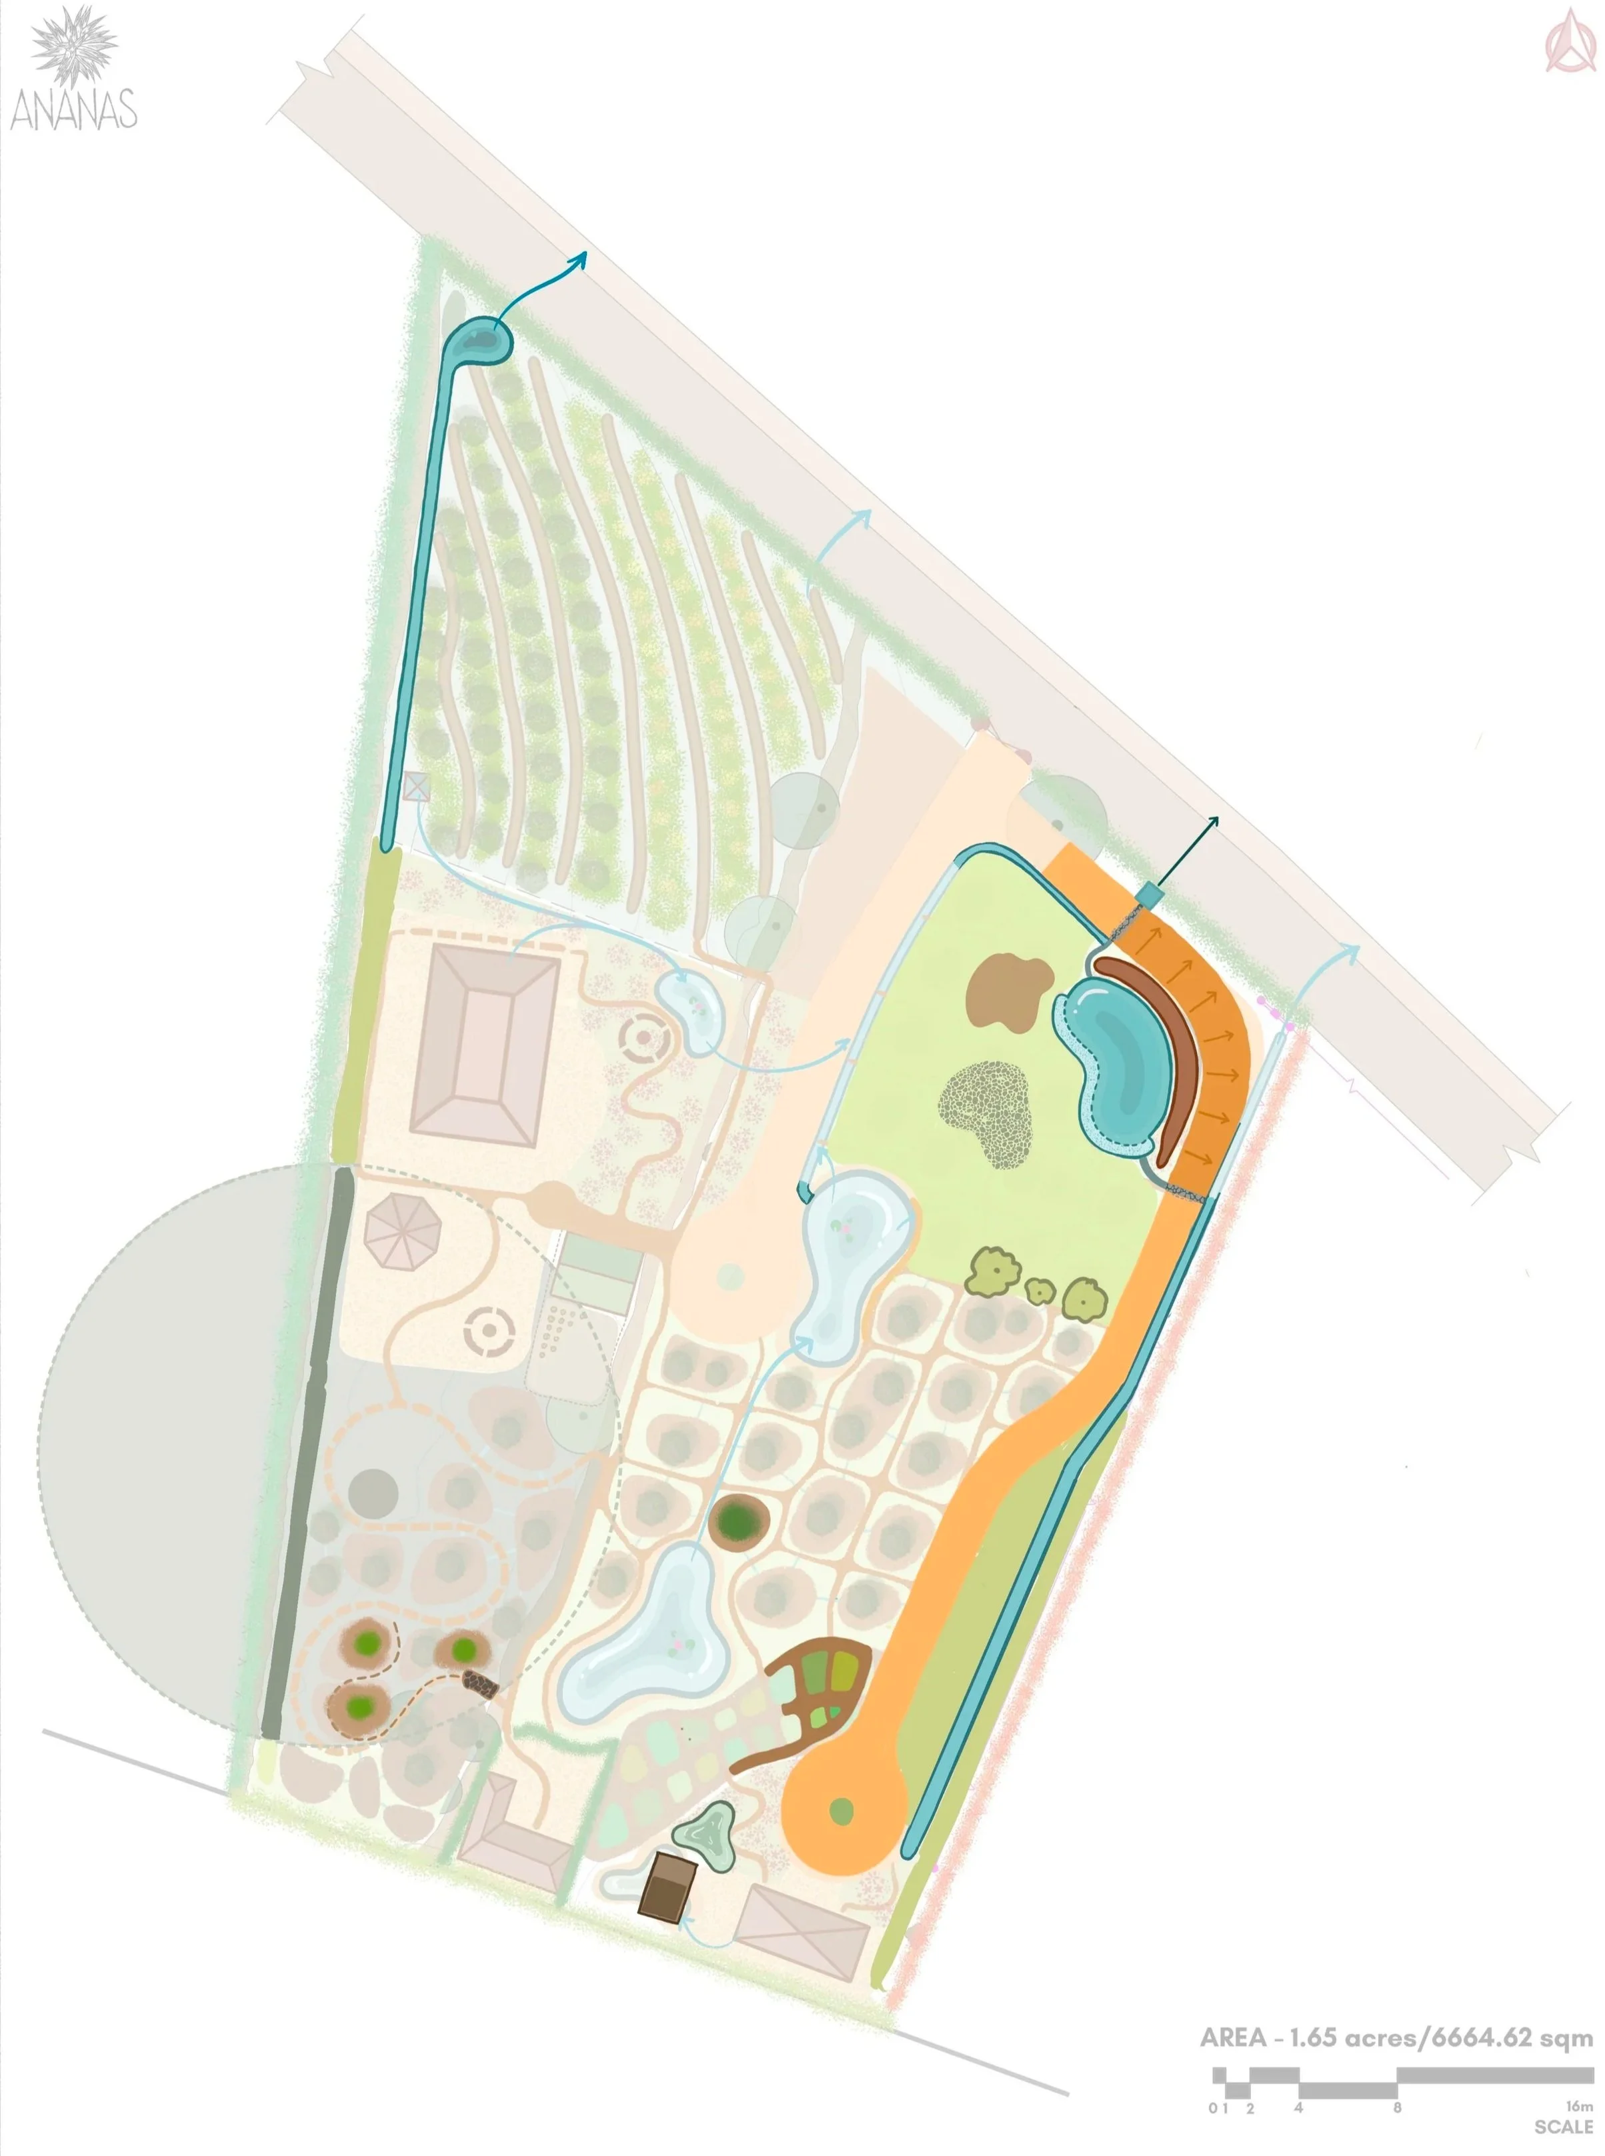
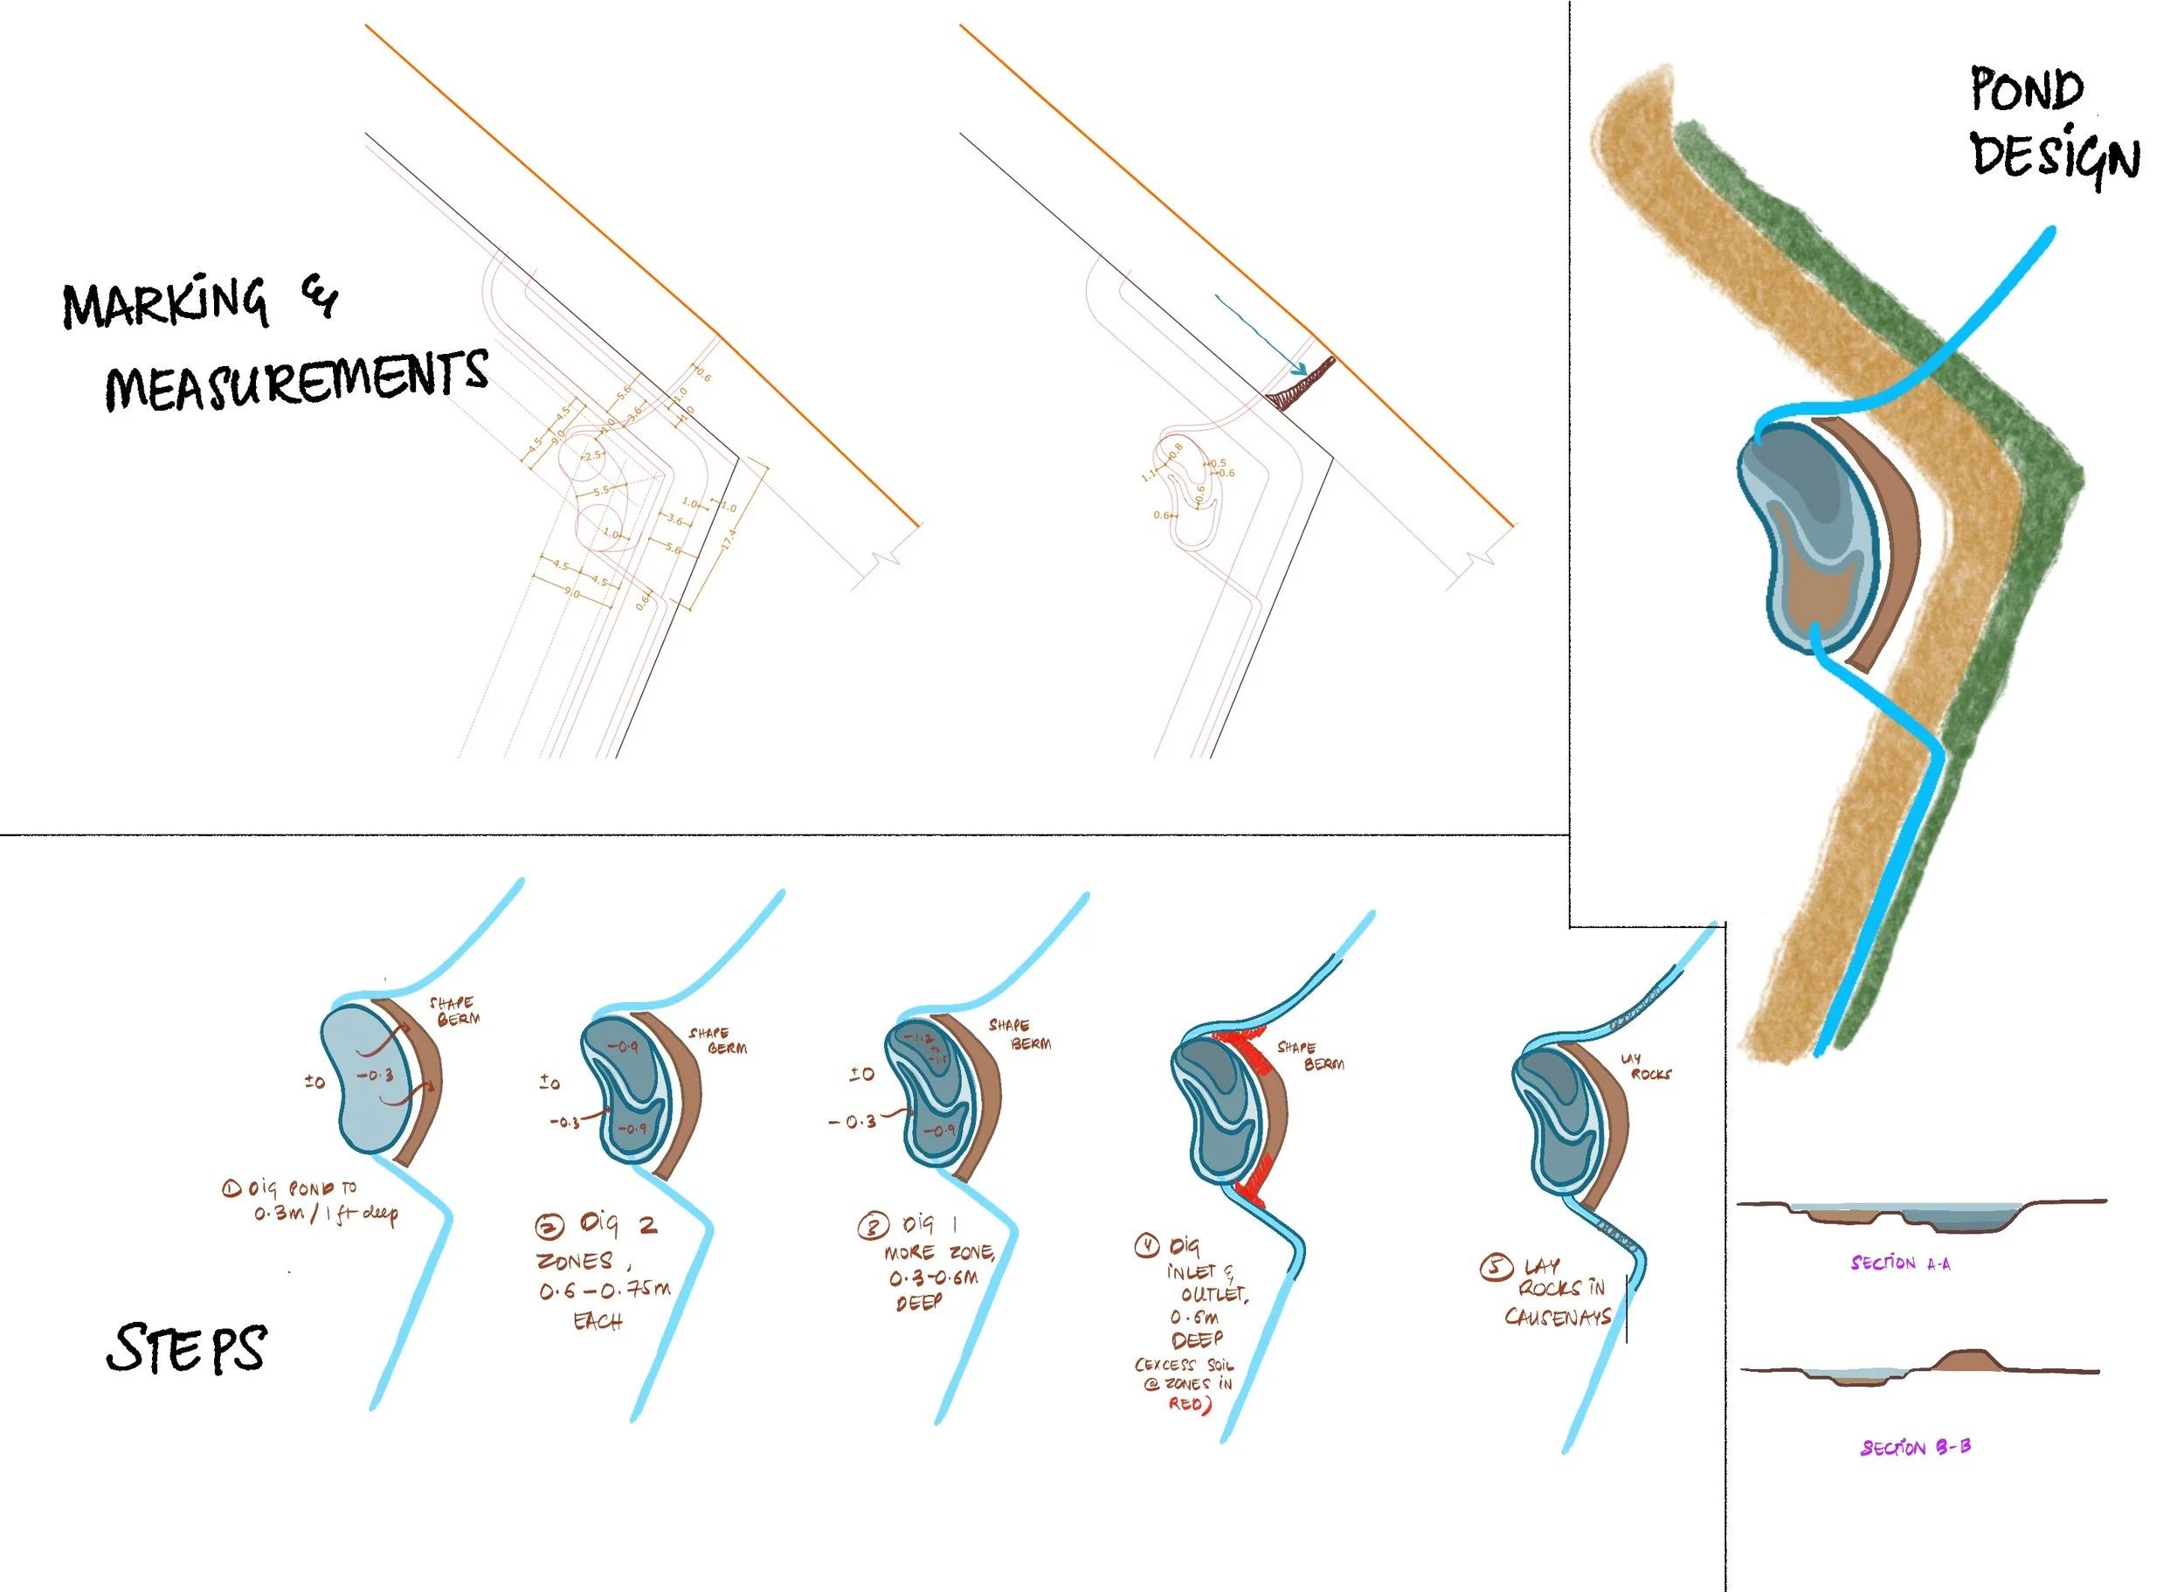
Implementation demonstration elements
Pond implementation steps
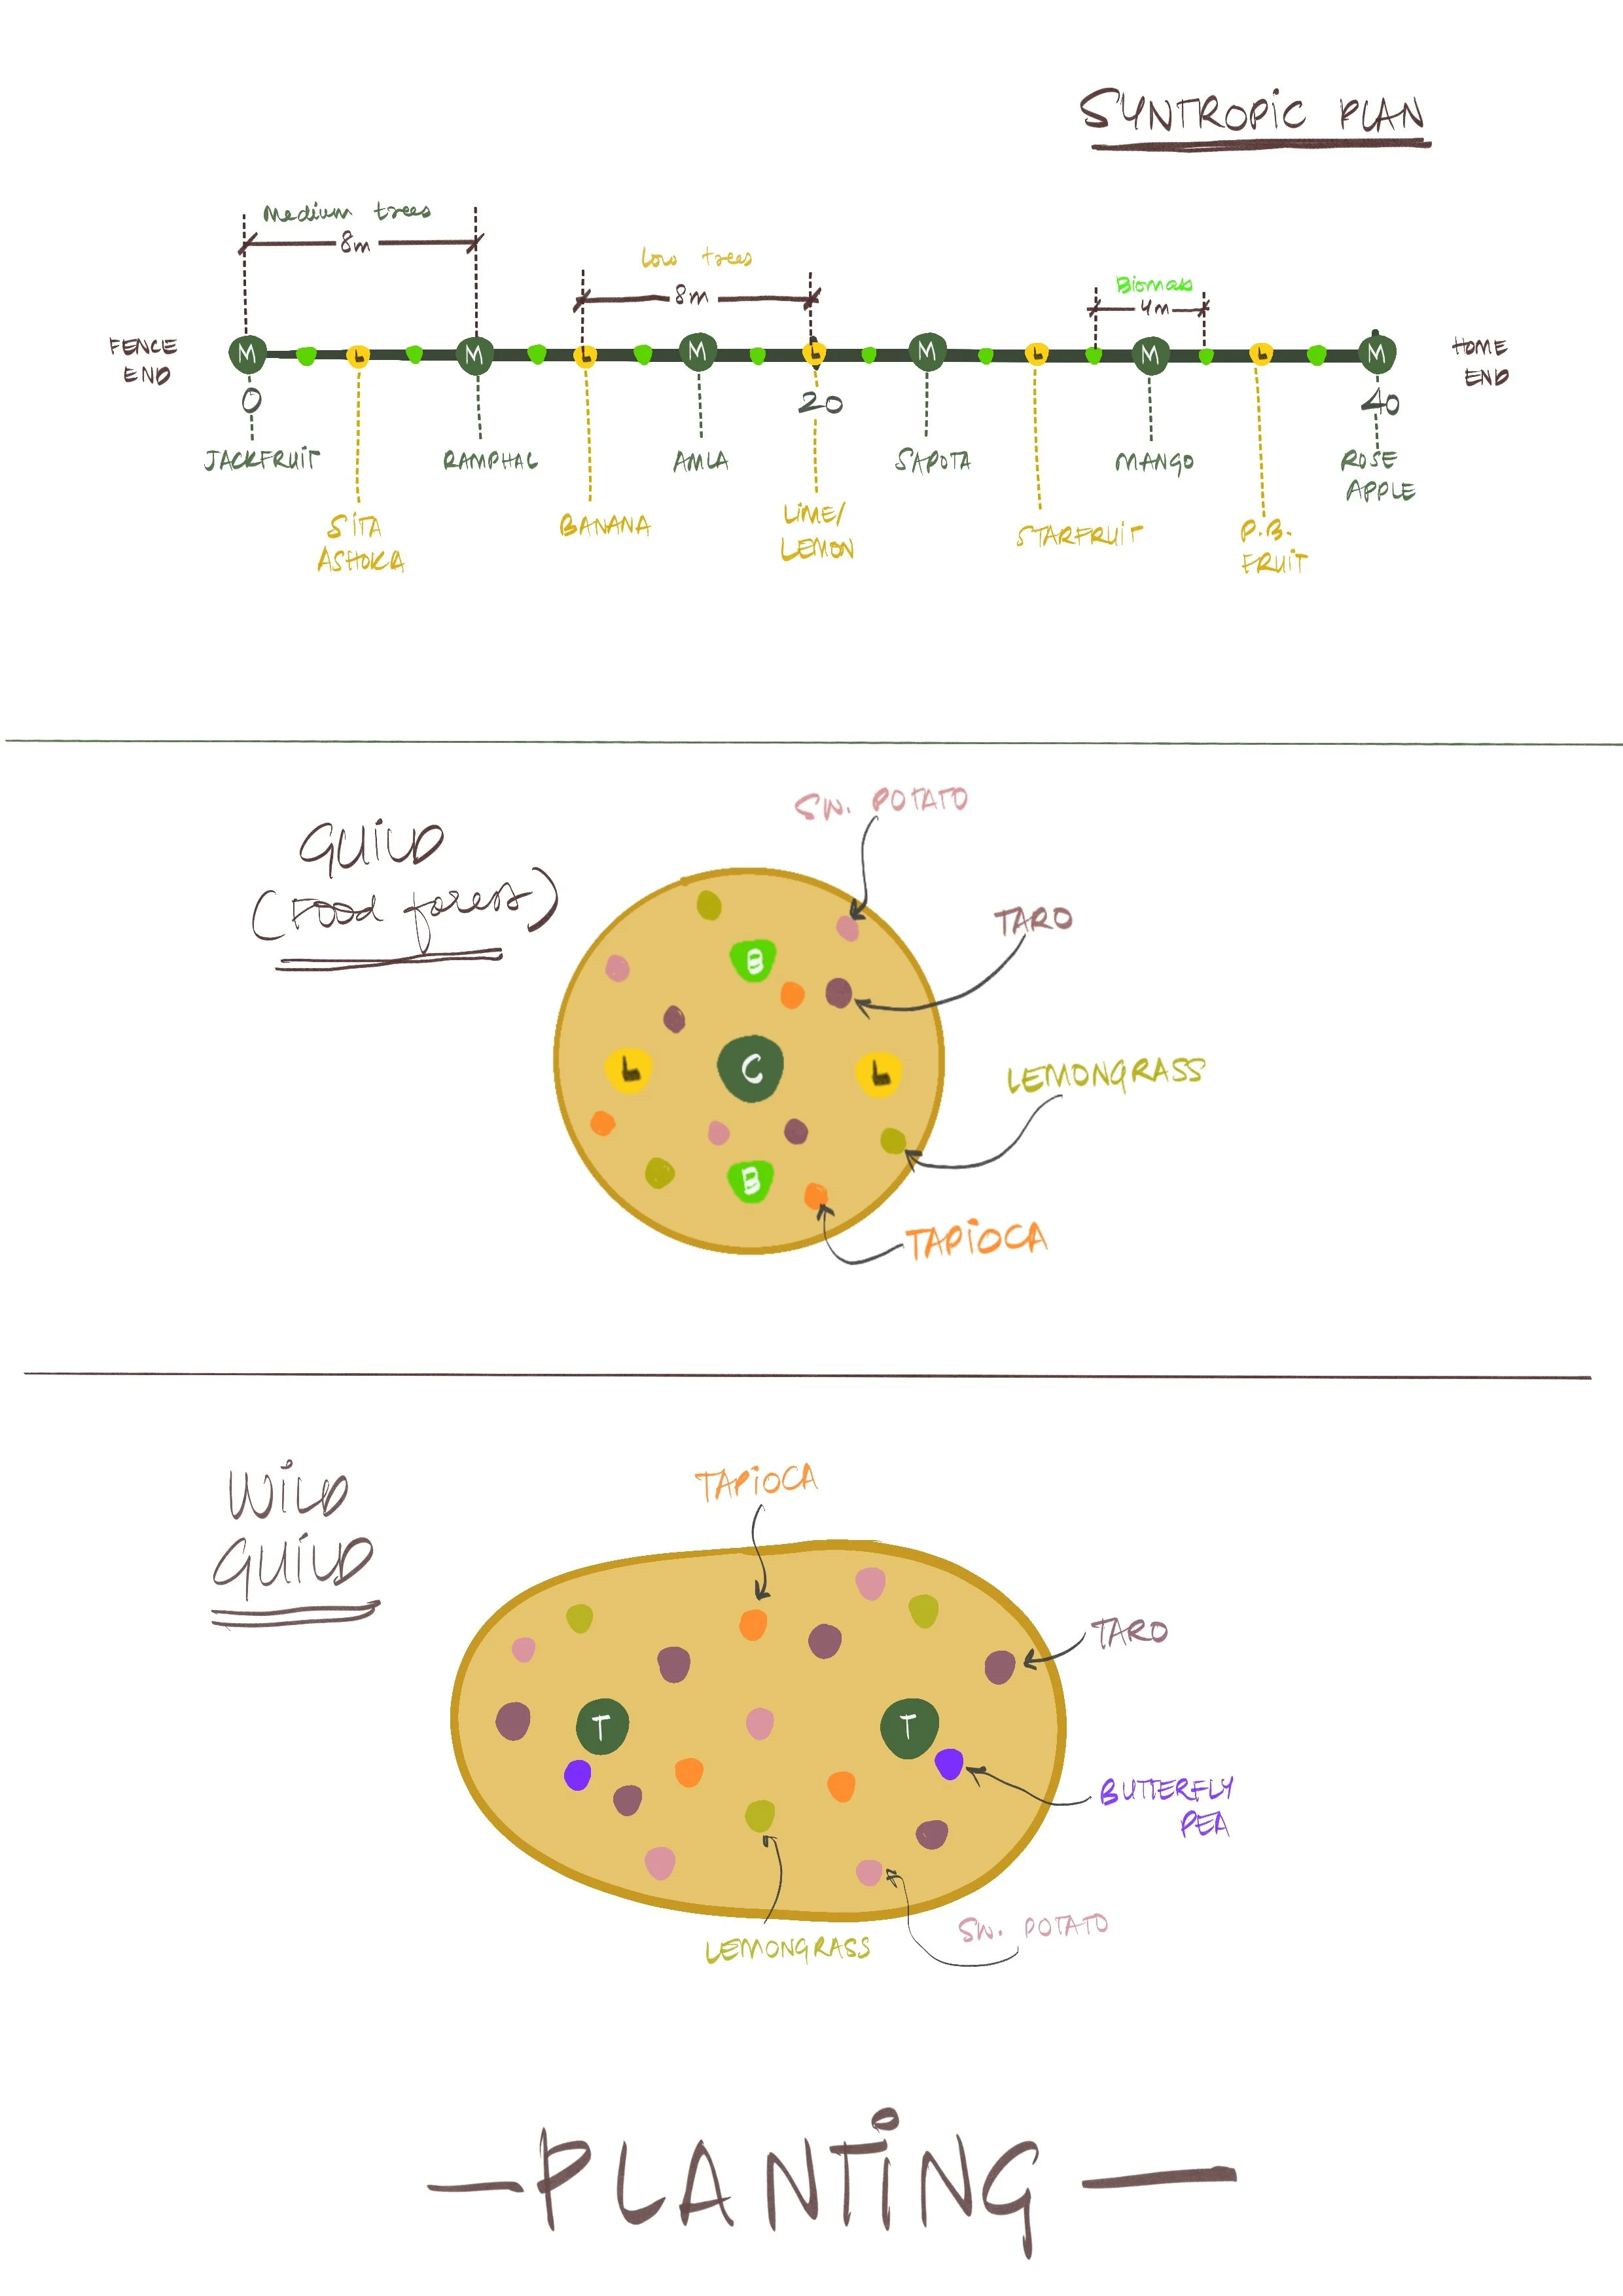
Planting plan for demo guild
As part of the design engagement, we demonstrated implementation for one of each element - pond, syntropic row, swale, overflows, peripheral trench, wild zone / food forest / living fence planting, and veggie bed. We took the clients through the process of designing, marking, digging, shaping, planting, mulching and finishing, over multiple days of field work. Based on this, the clients took the implementation forward, replicating the units that we had demonstrated.
IMPLEMENTATION PHOTOS
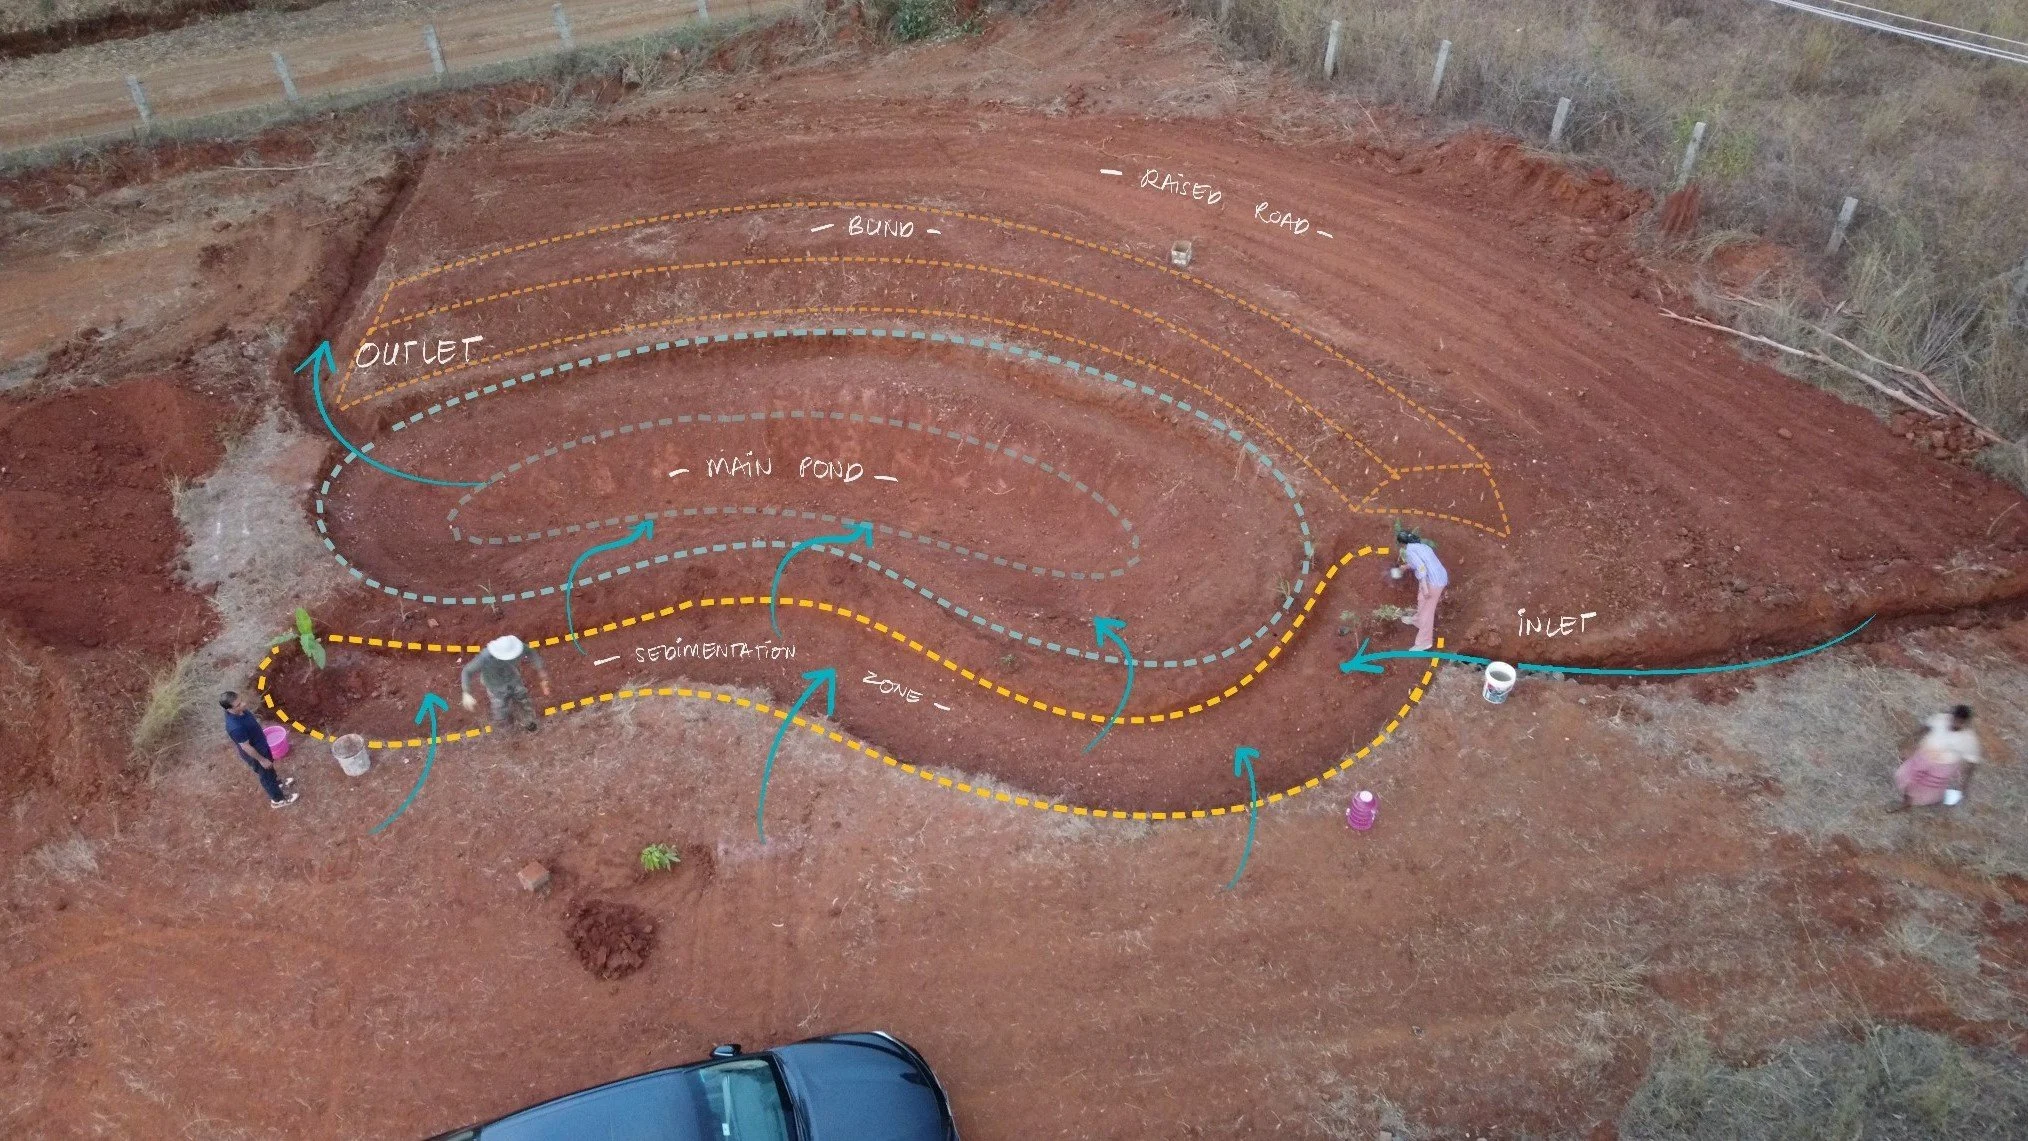
Pond demo [drone shot by Nikhil Rodrigues]
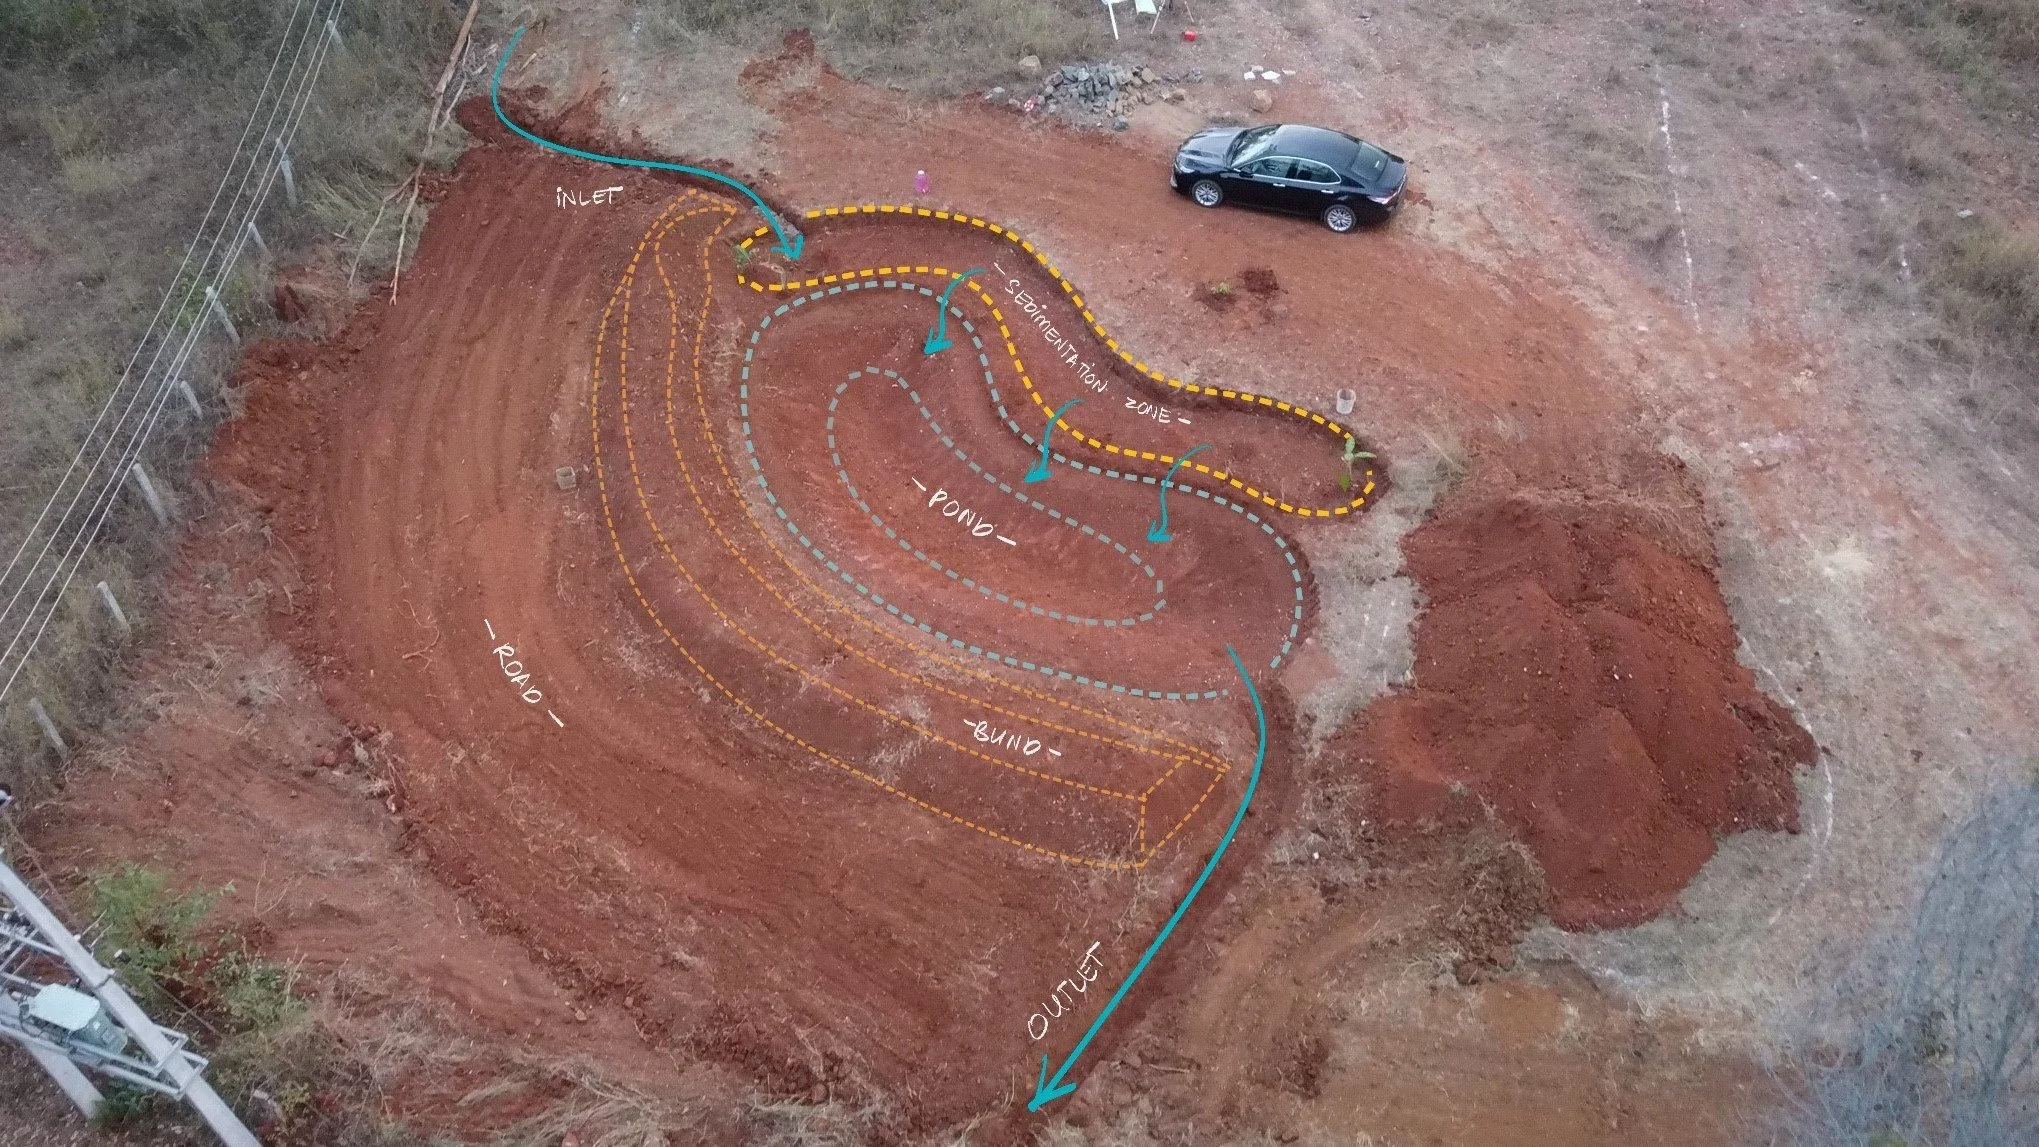
Pond demo [drone shot by Nikhil Rodrigues]
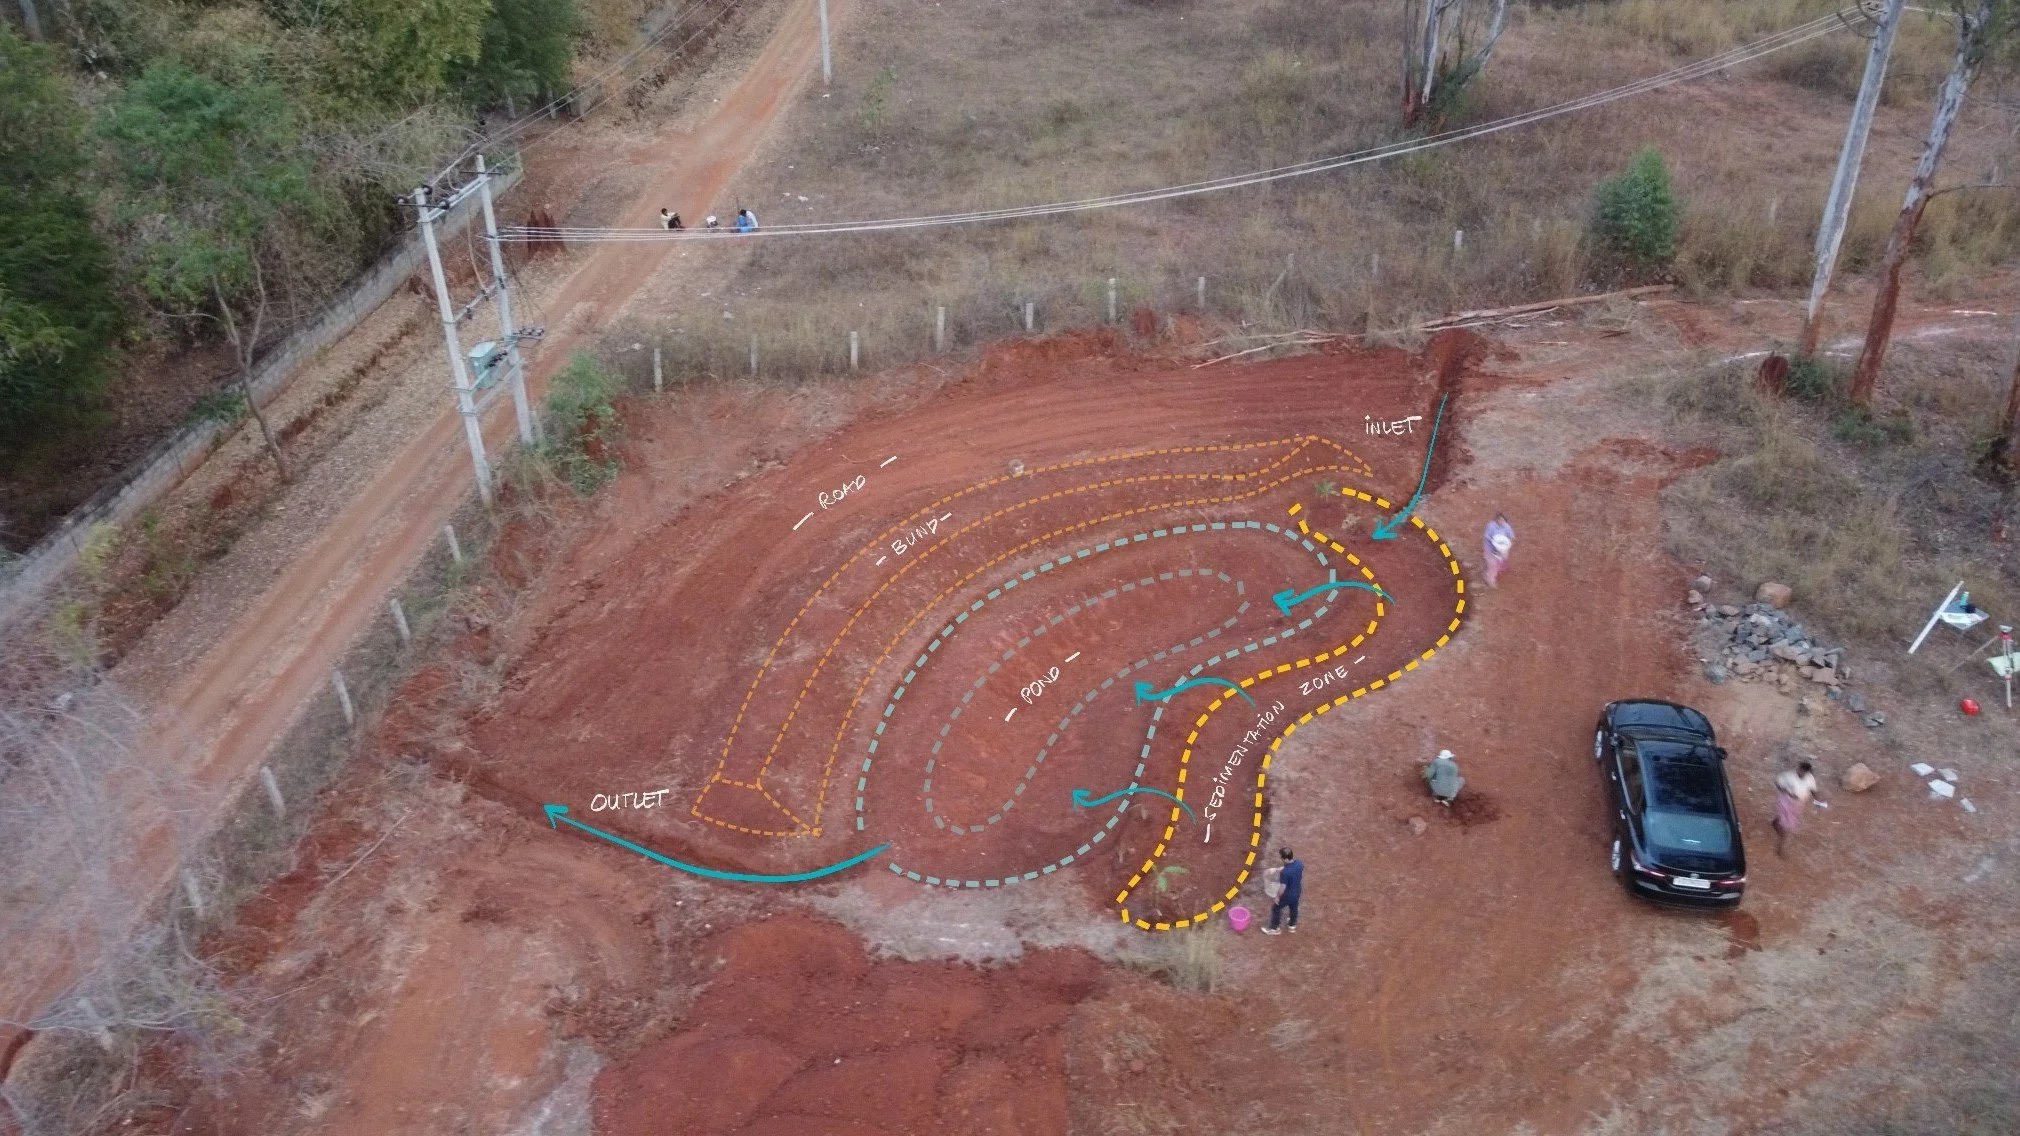
Pond demo [drone shot by Nikhil Rodrigues]
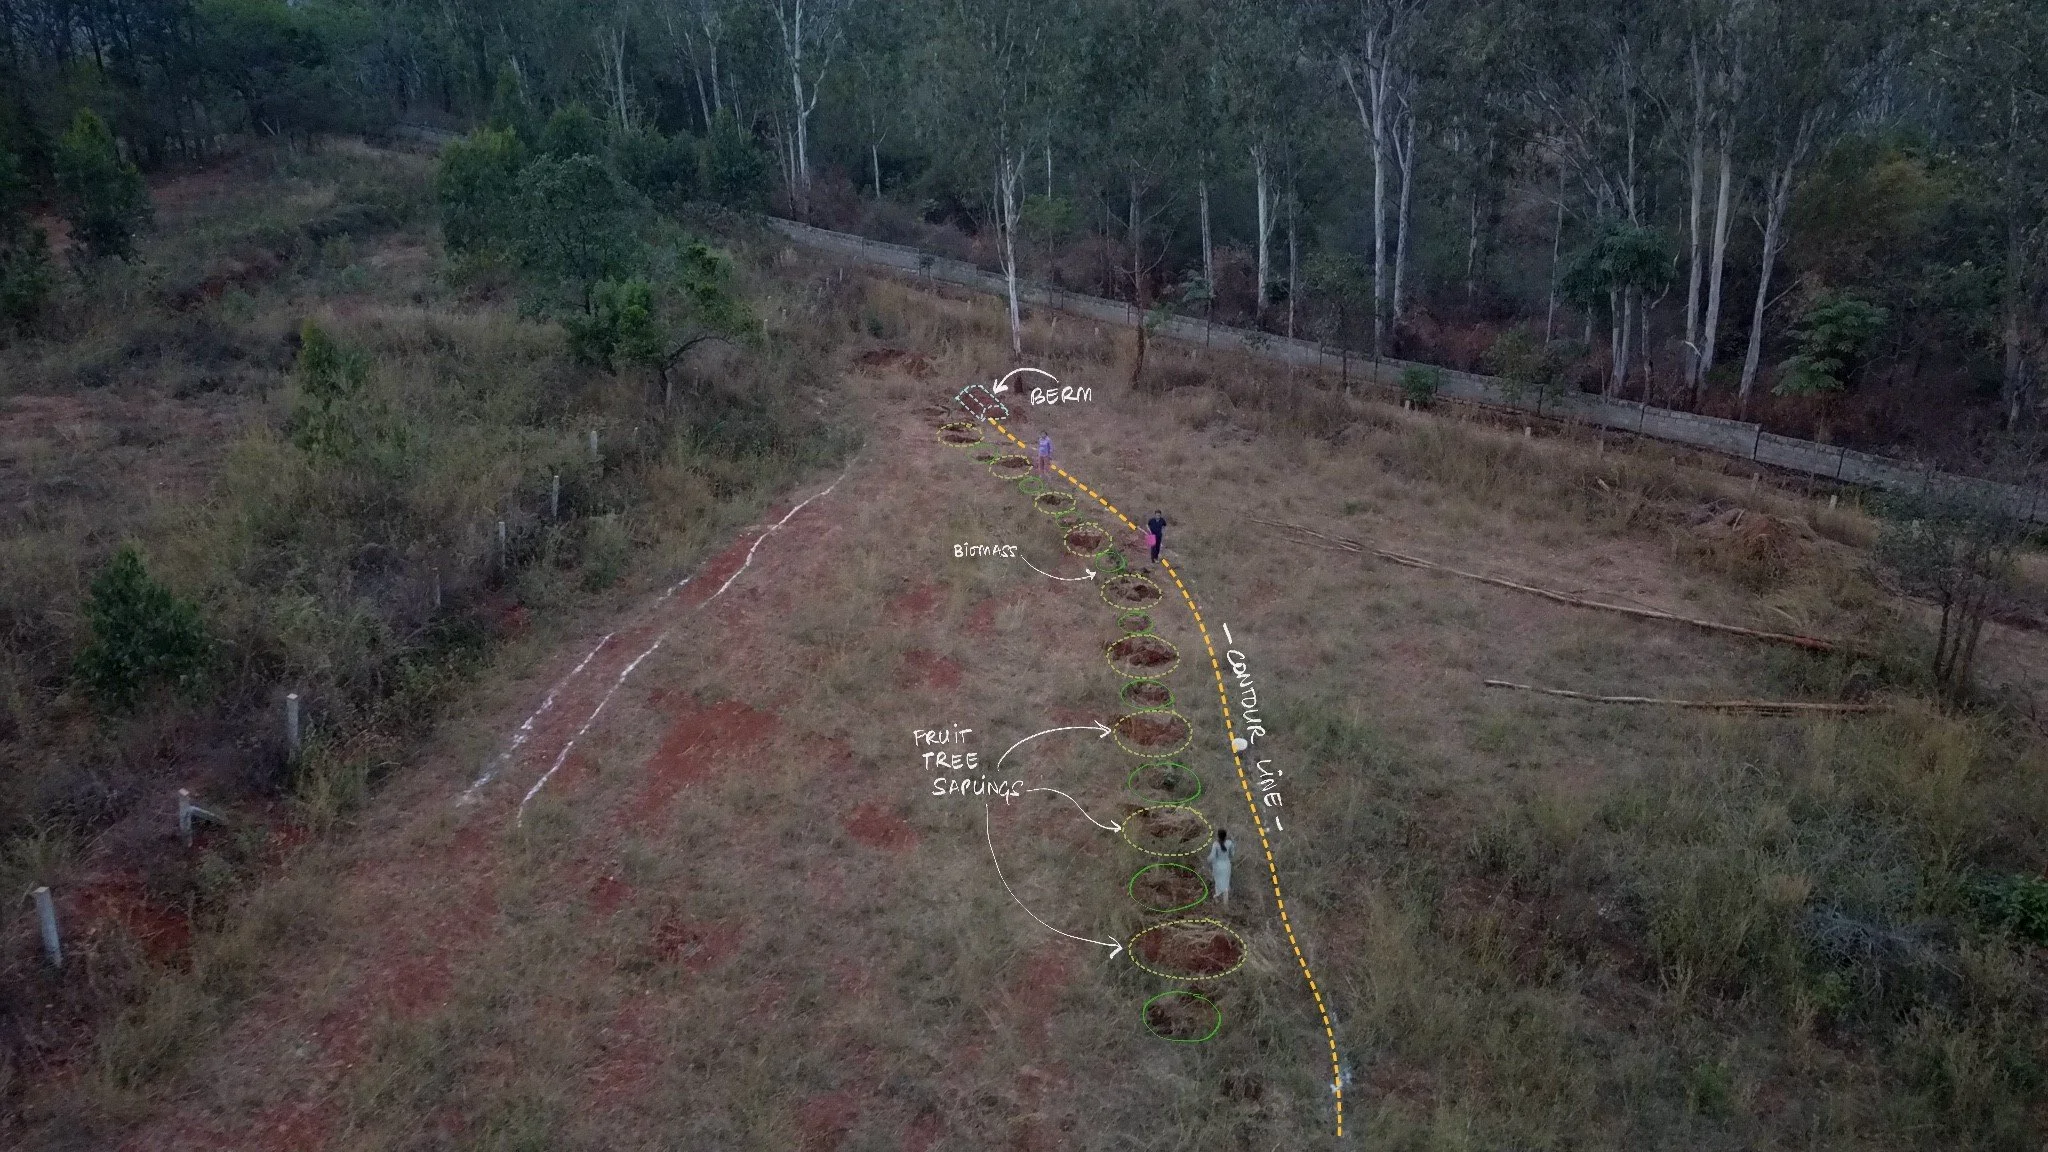
Syntropic row demo [drone shot by Nikhil Rodrigues]
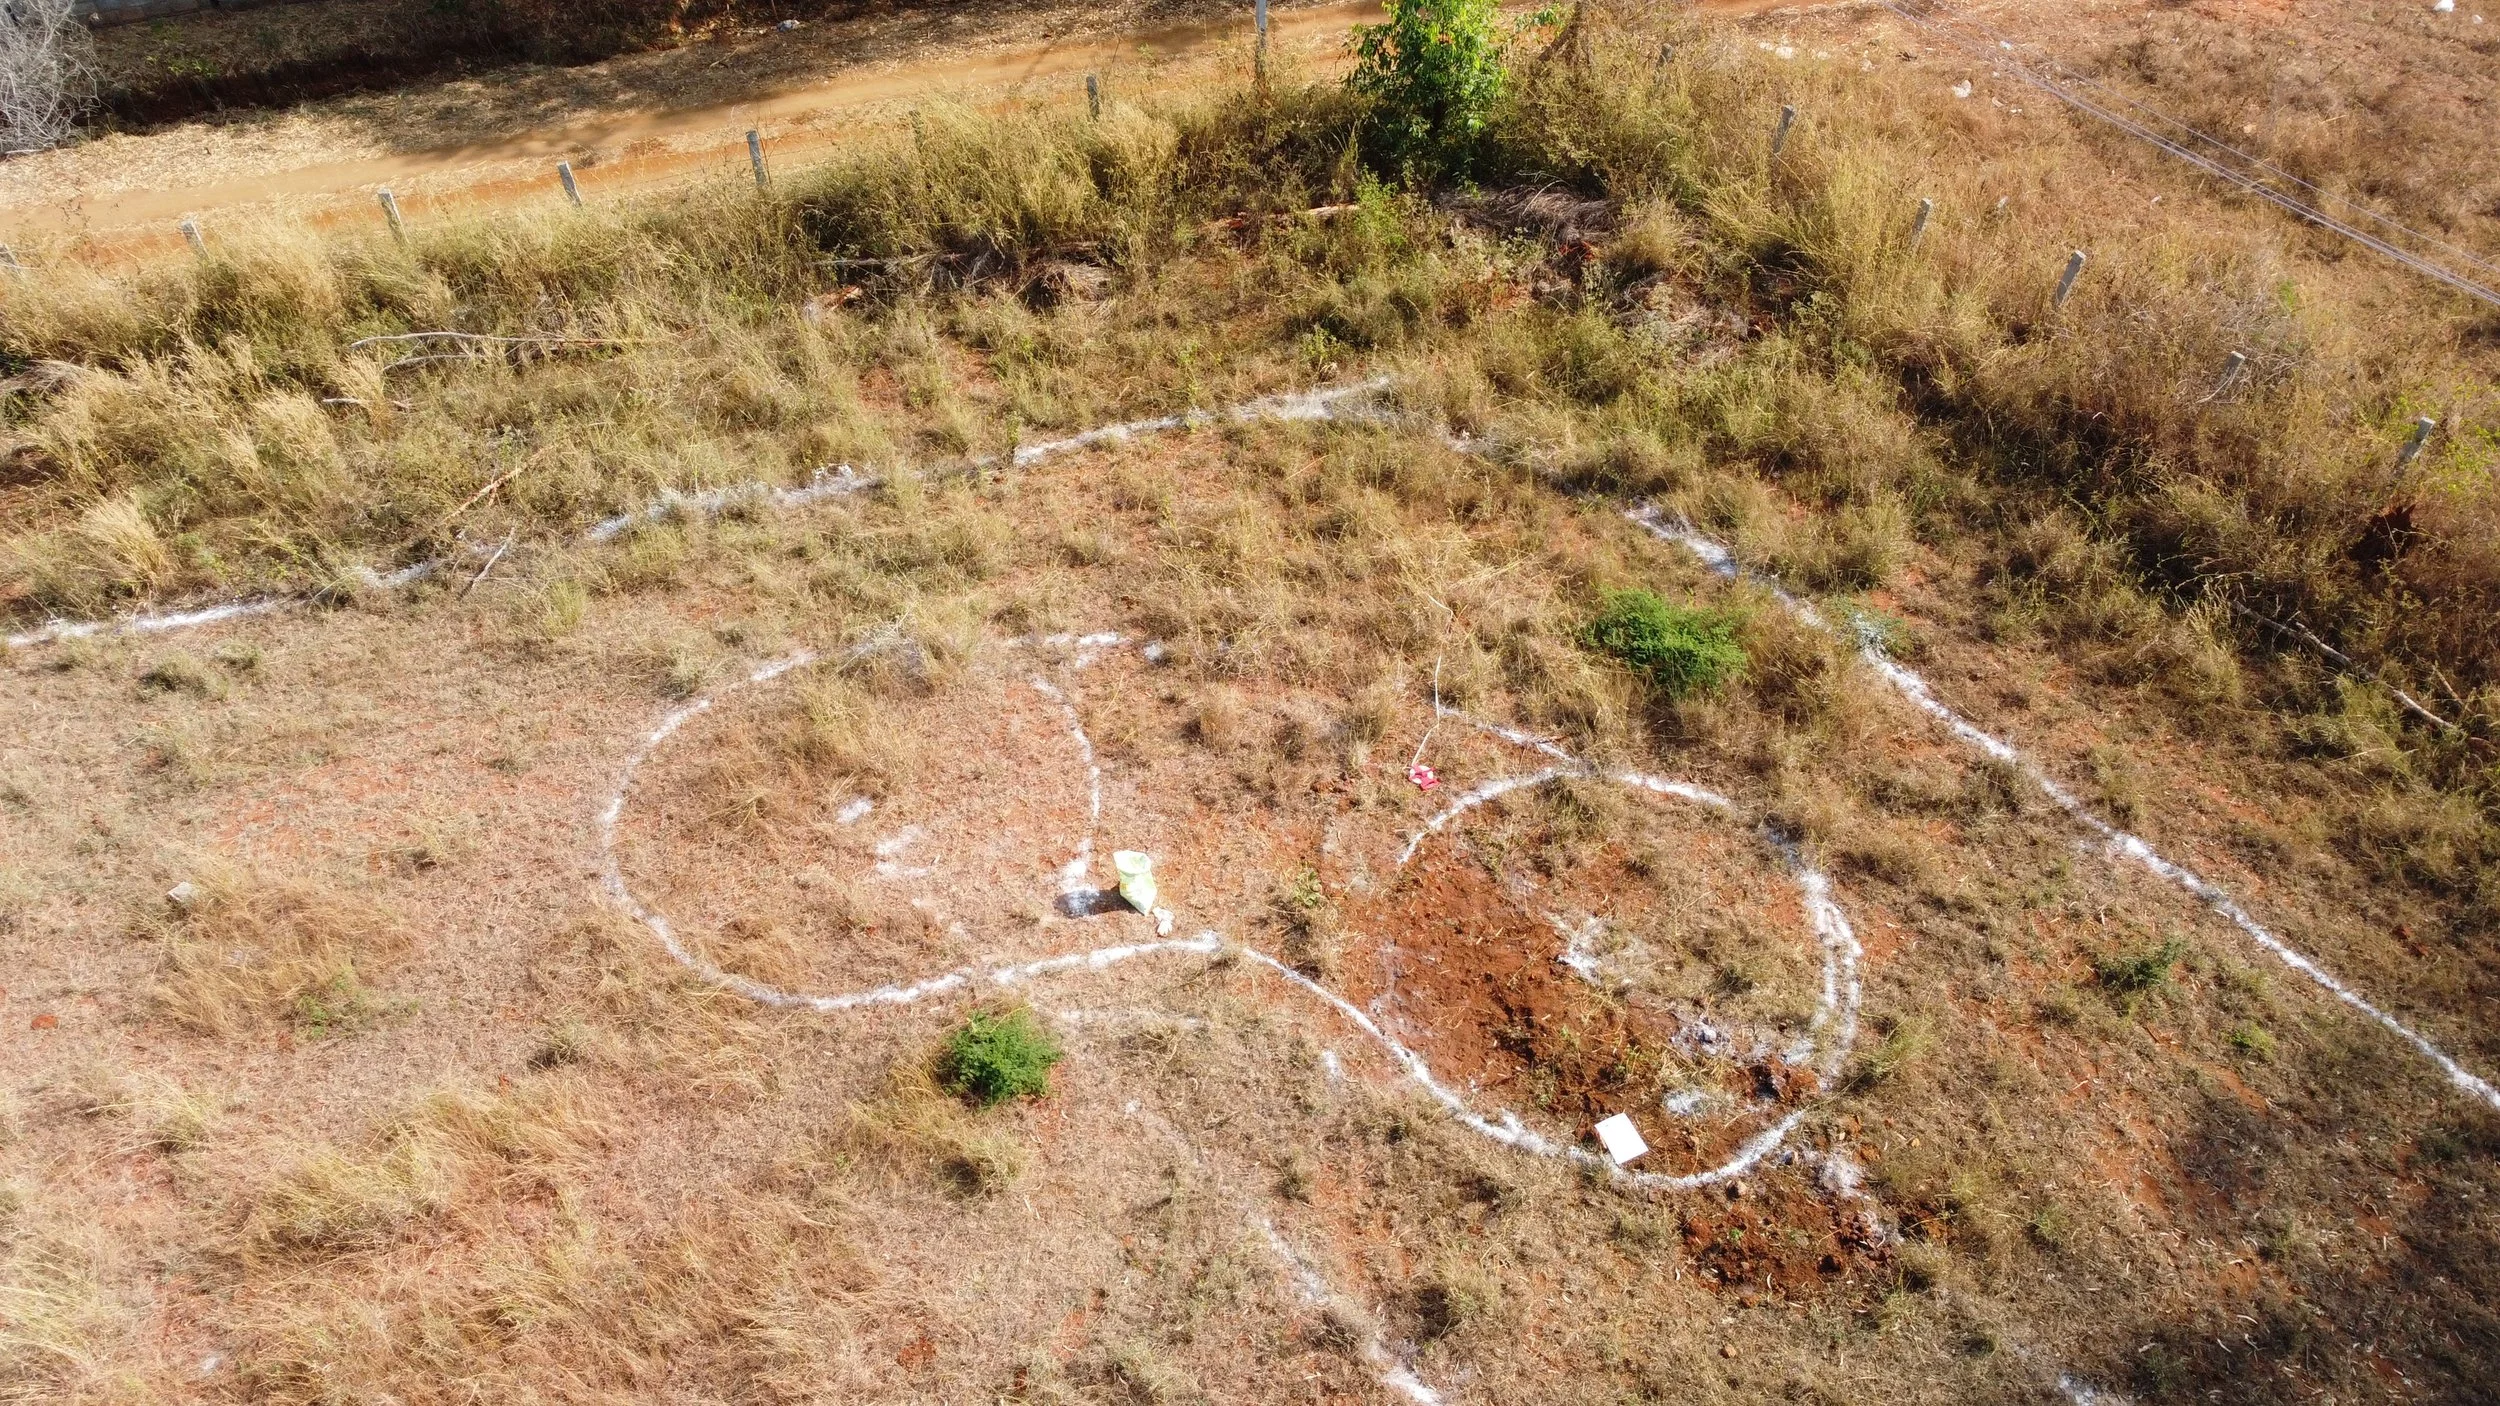
Pond marking [drone shot by Nikhil Rodrigues]
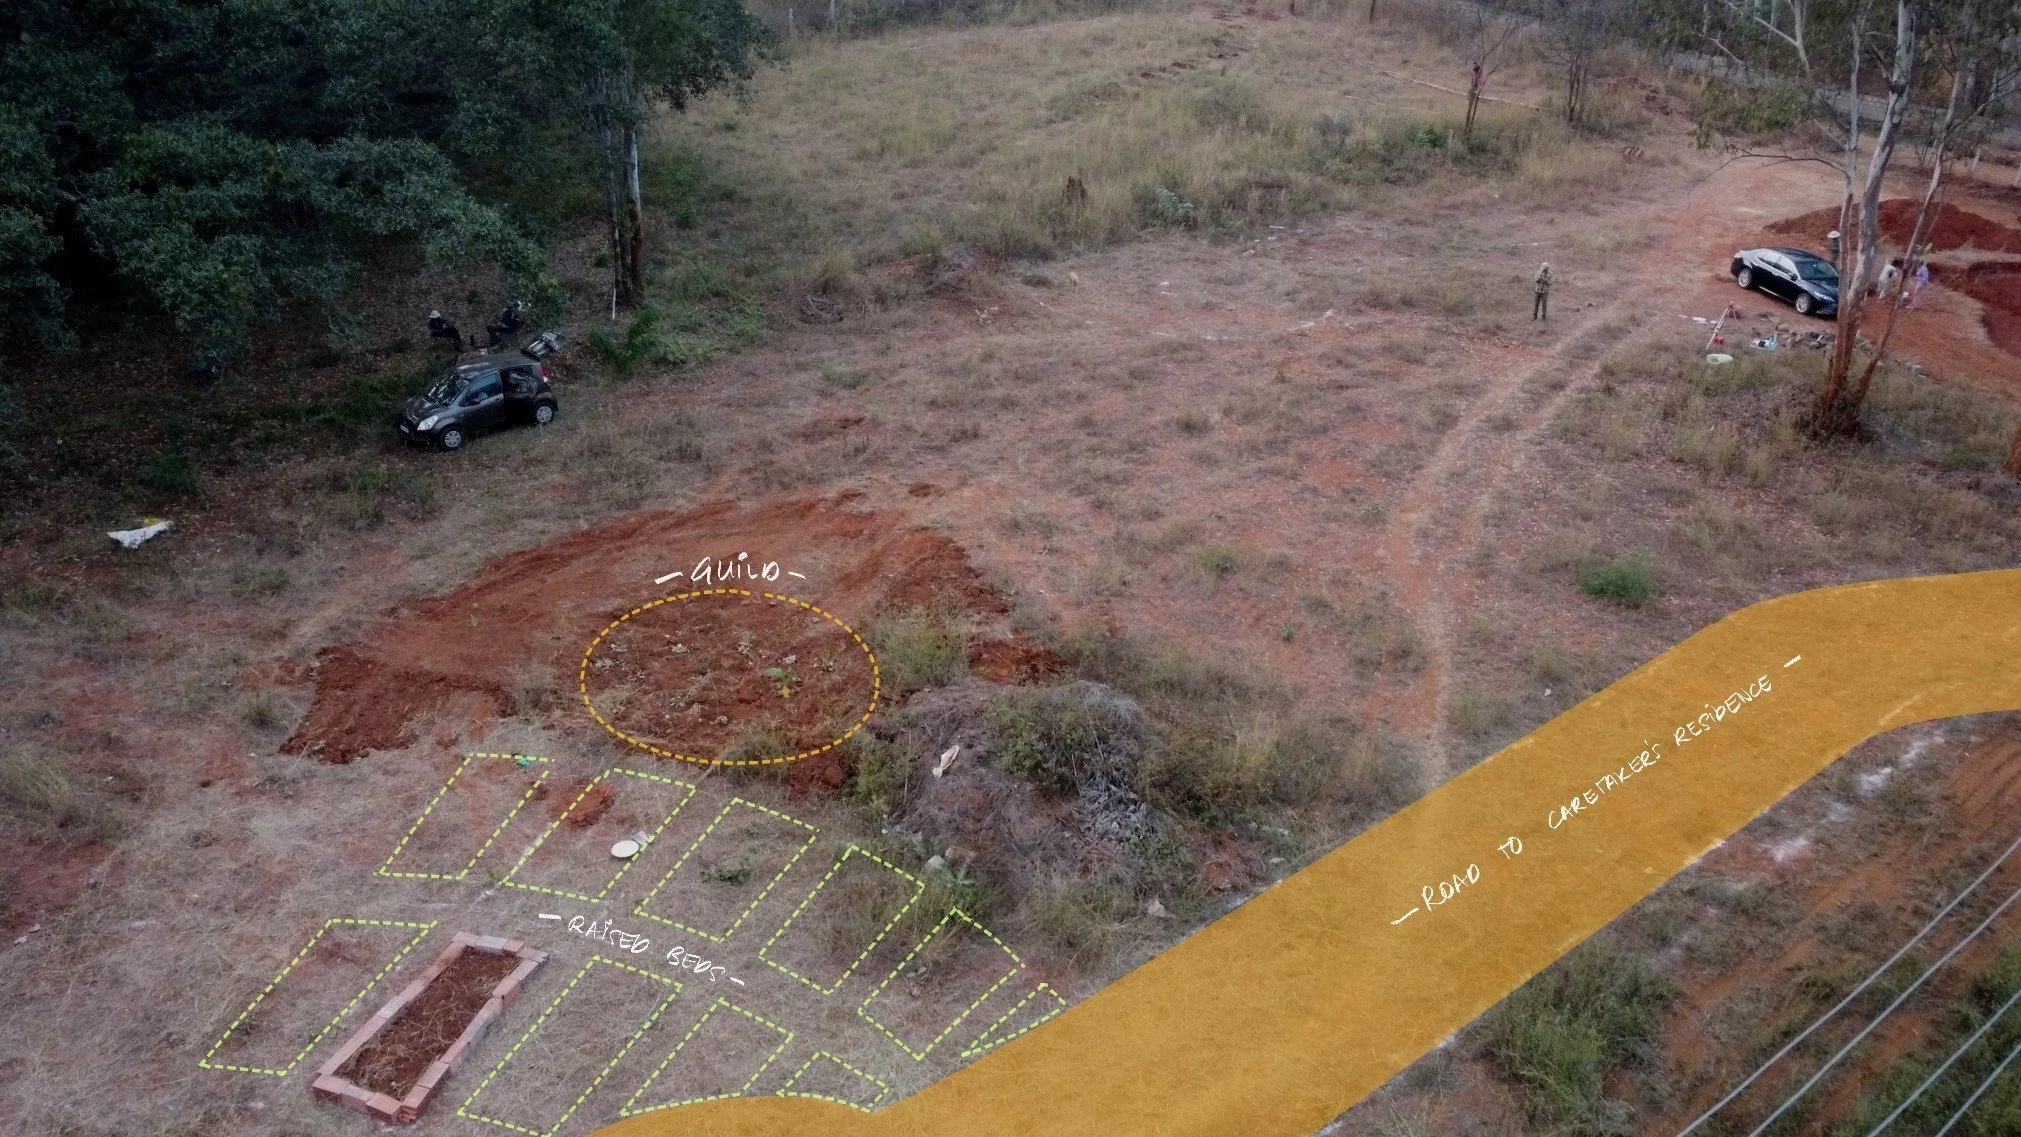
Guild and veggie bed demo [drone shot by Nikhil Rodrigues]

Banyan tree on site - break spot
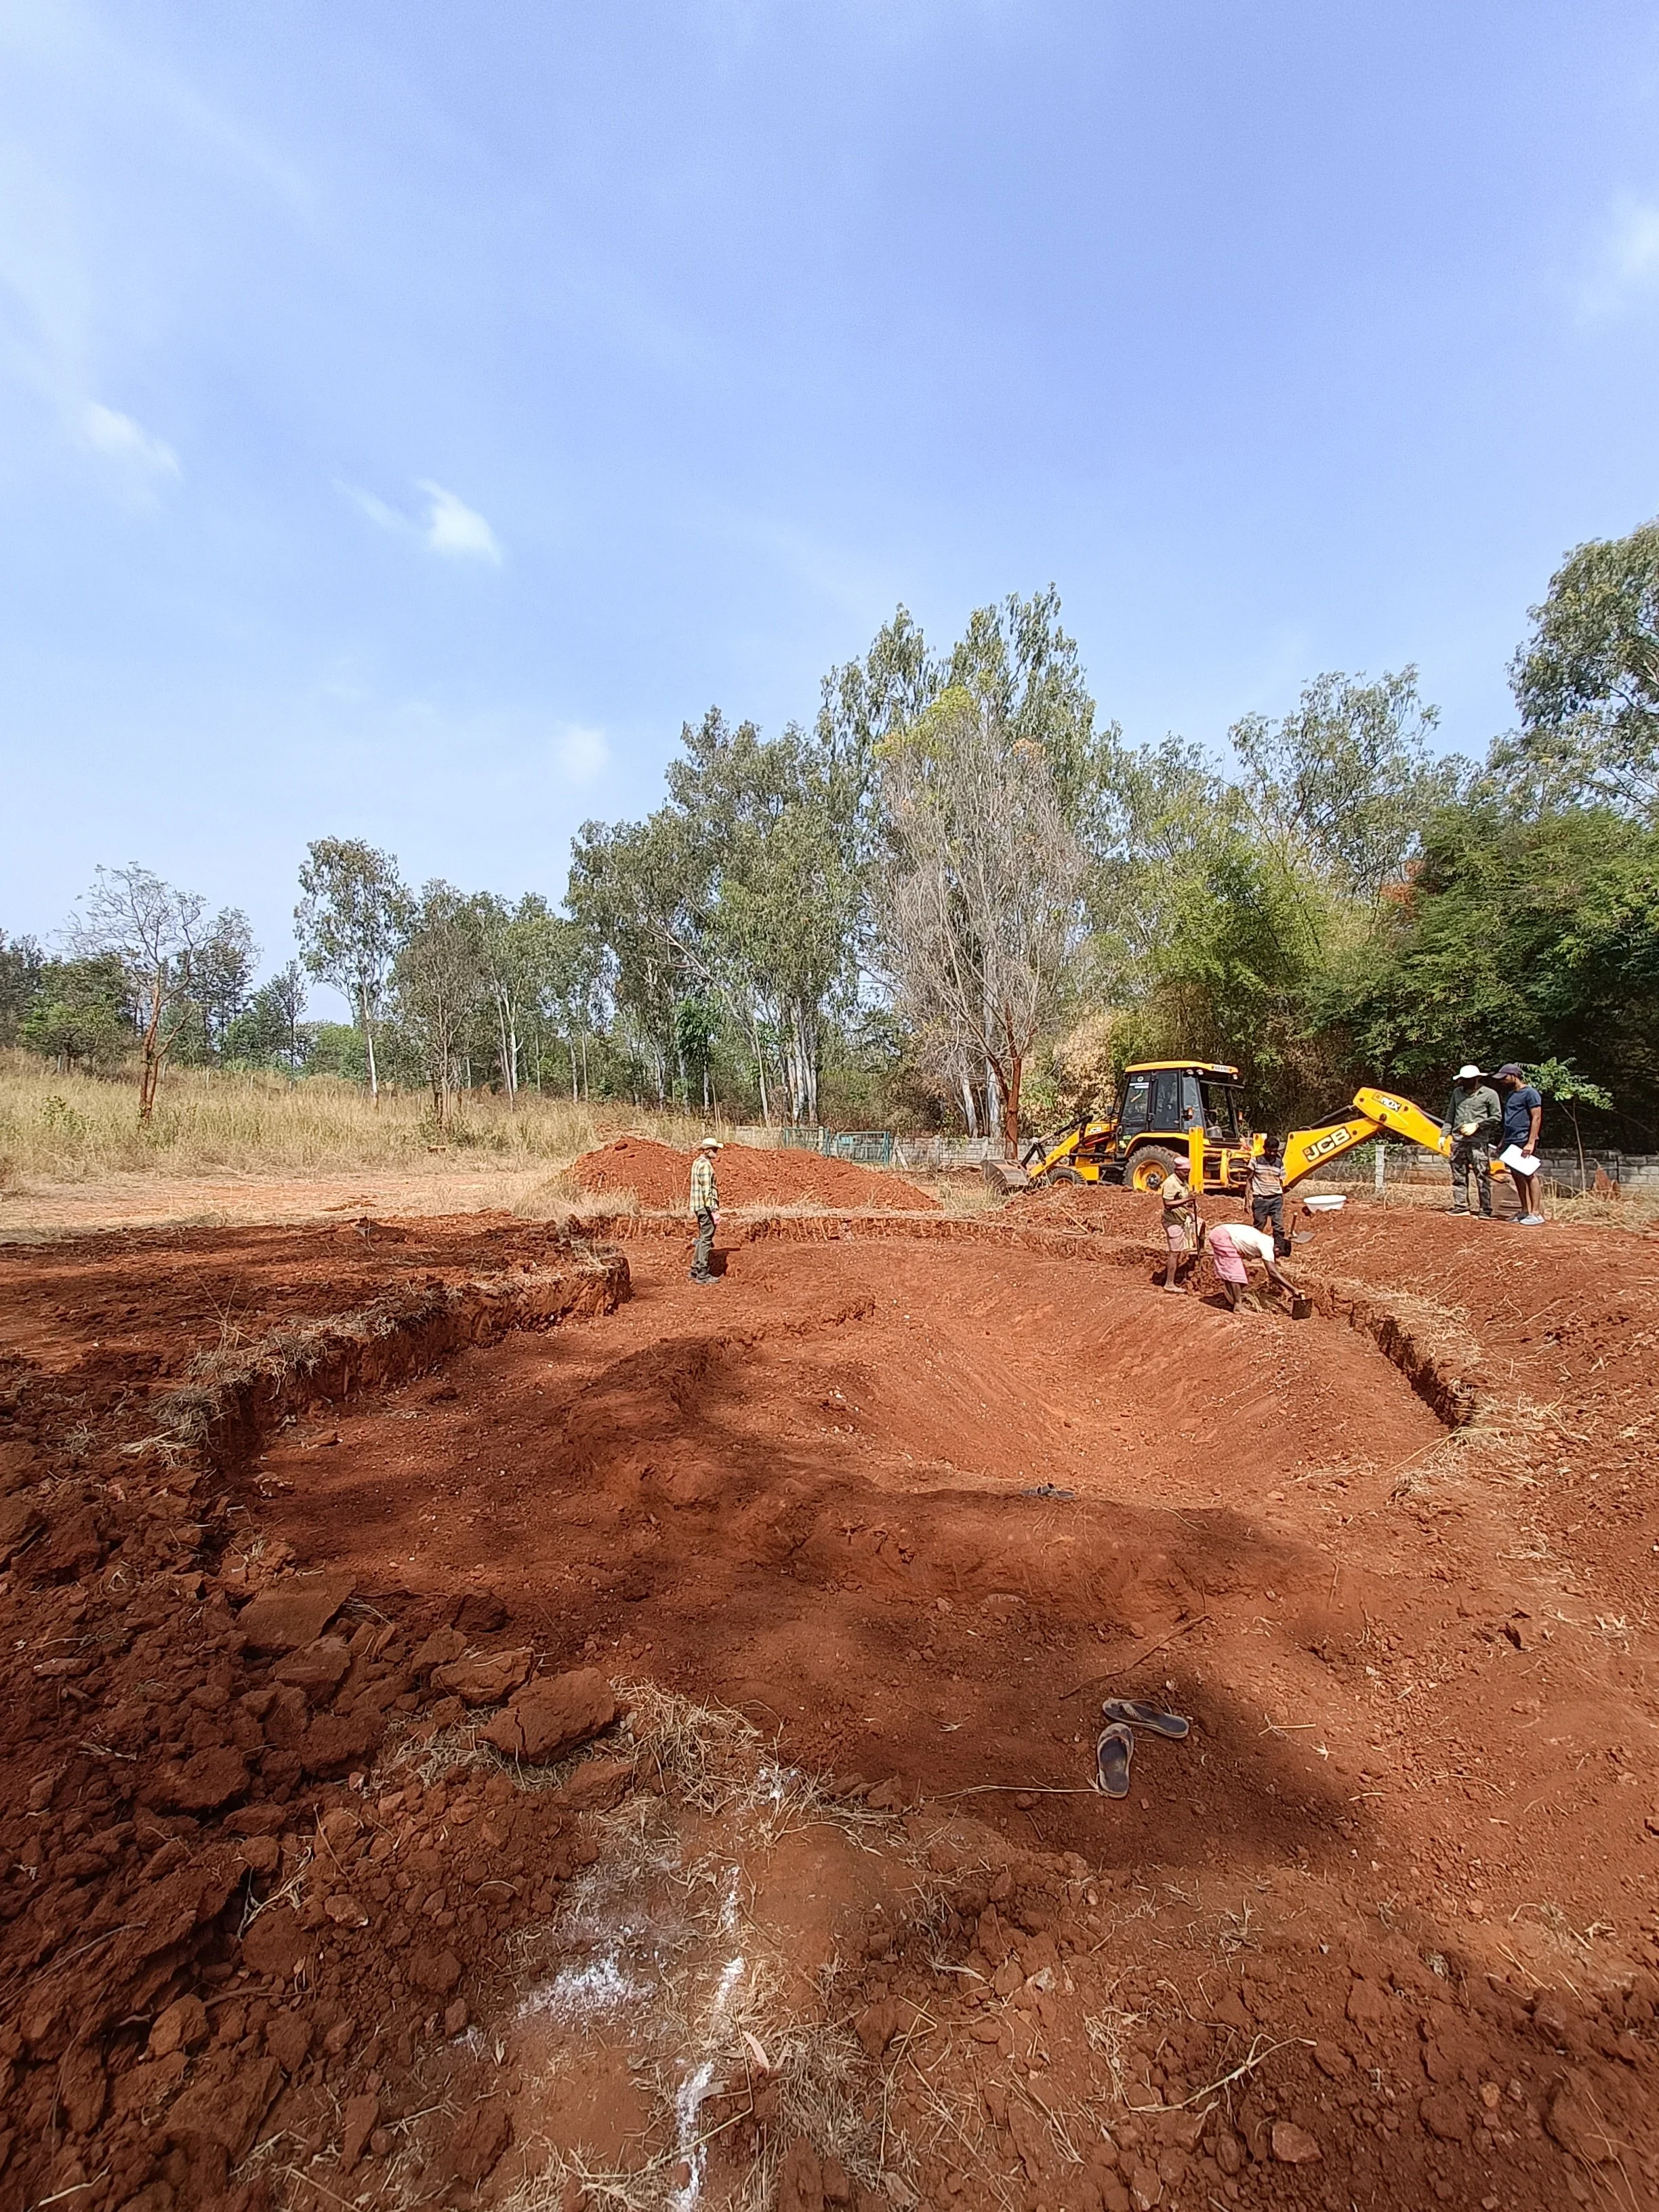
Freshly dug pond
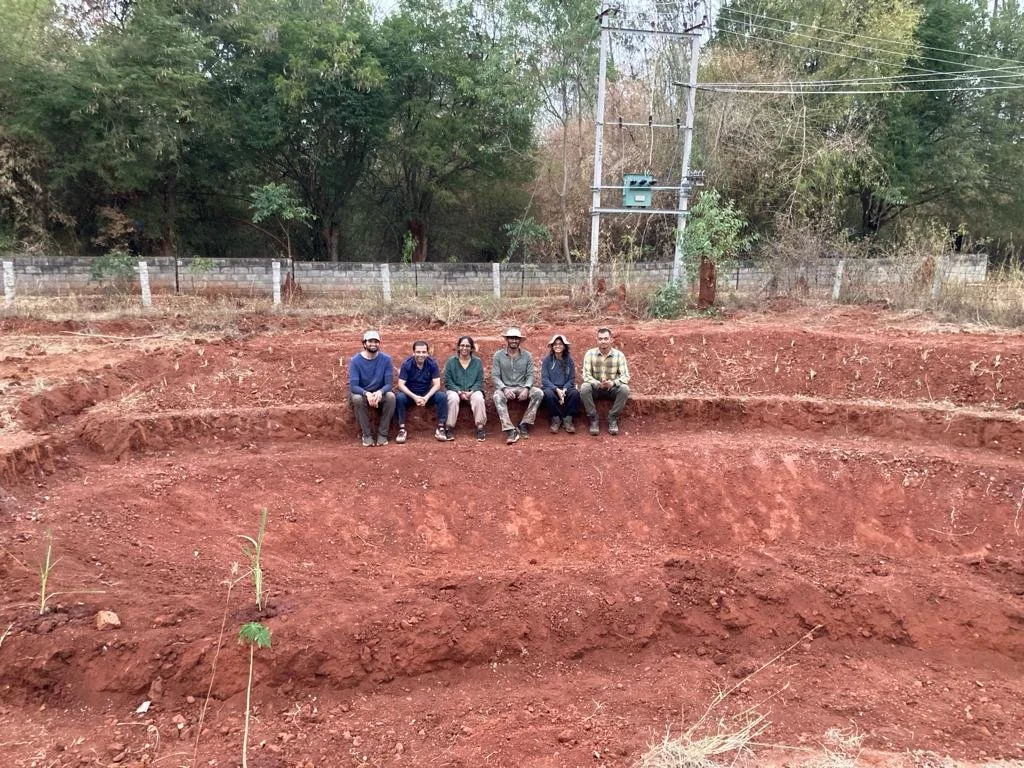
Clients and Ananas team after a long day's work :) [photo by volunteer]
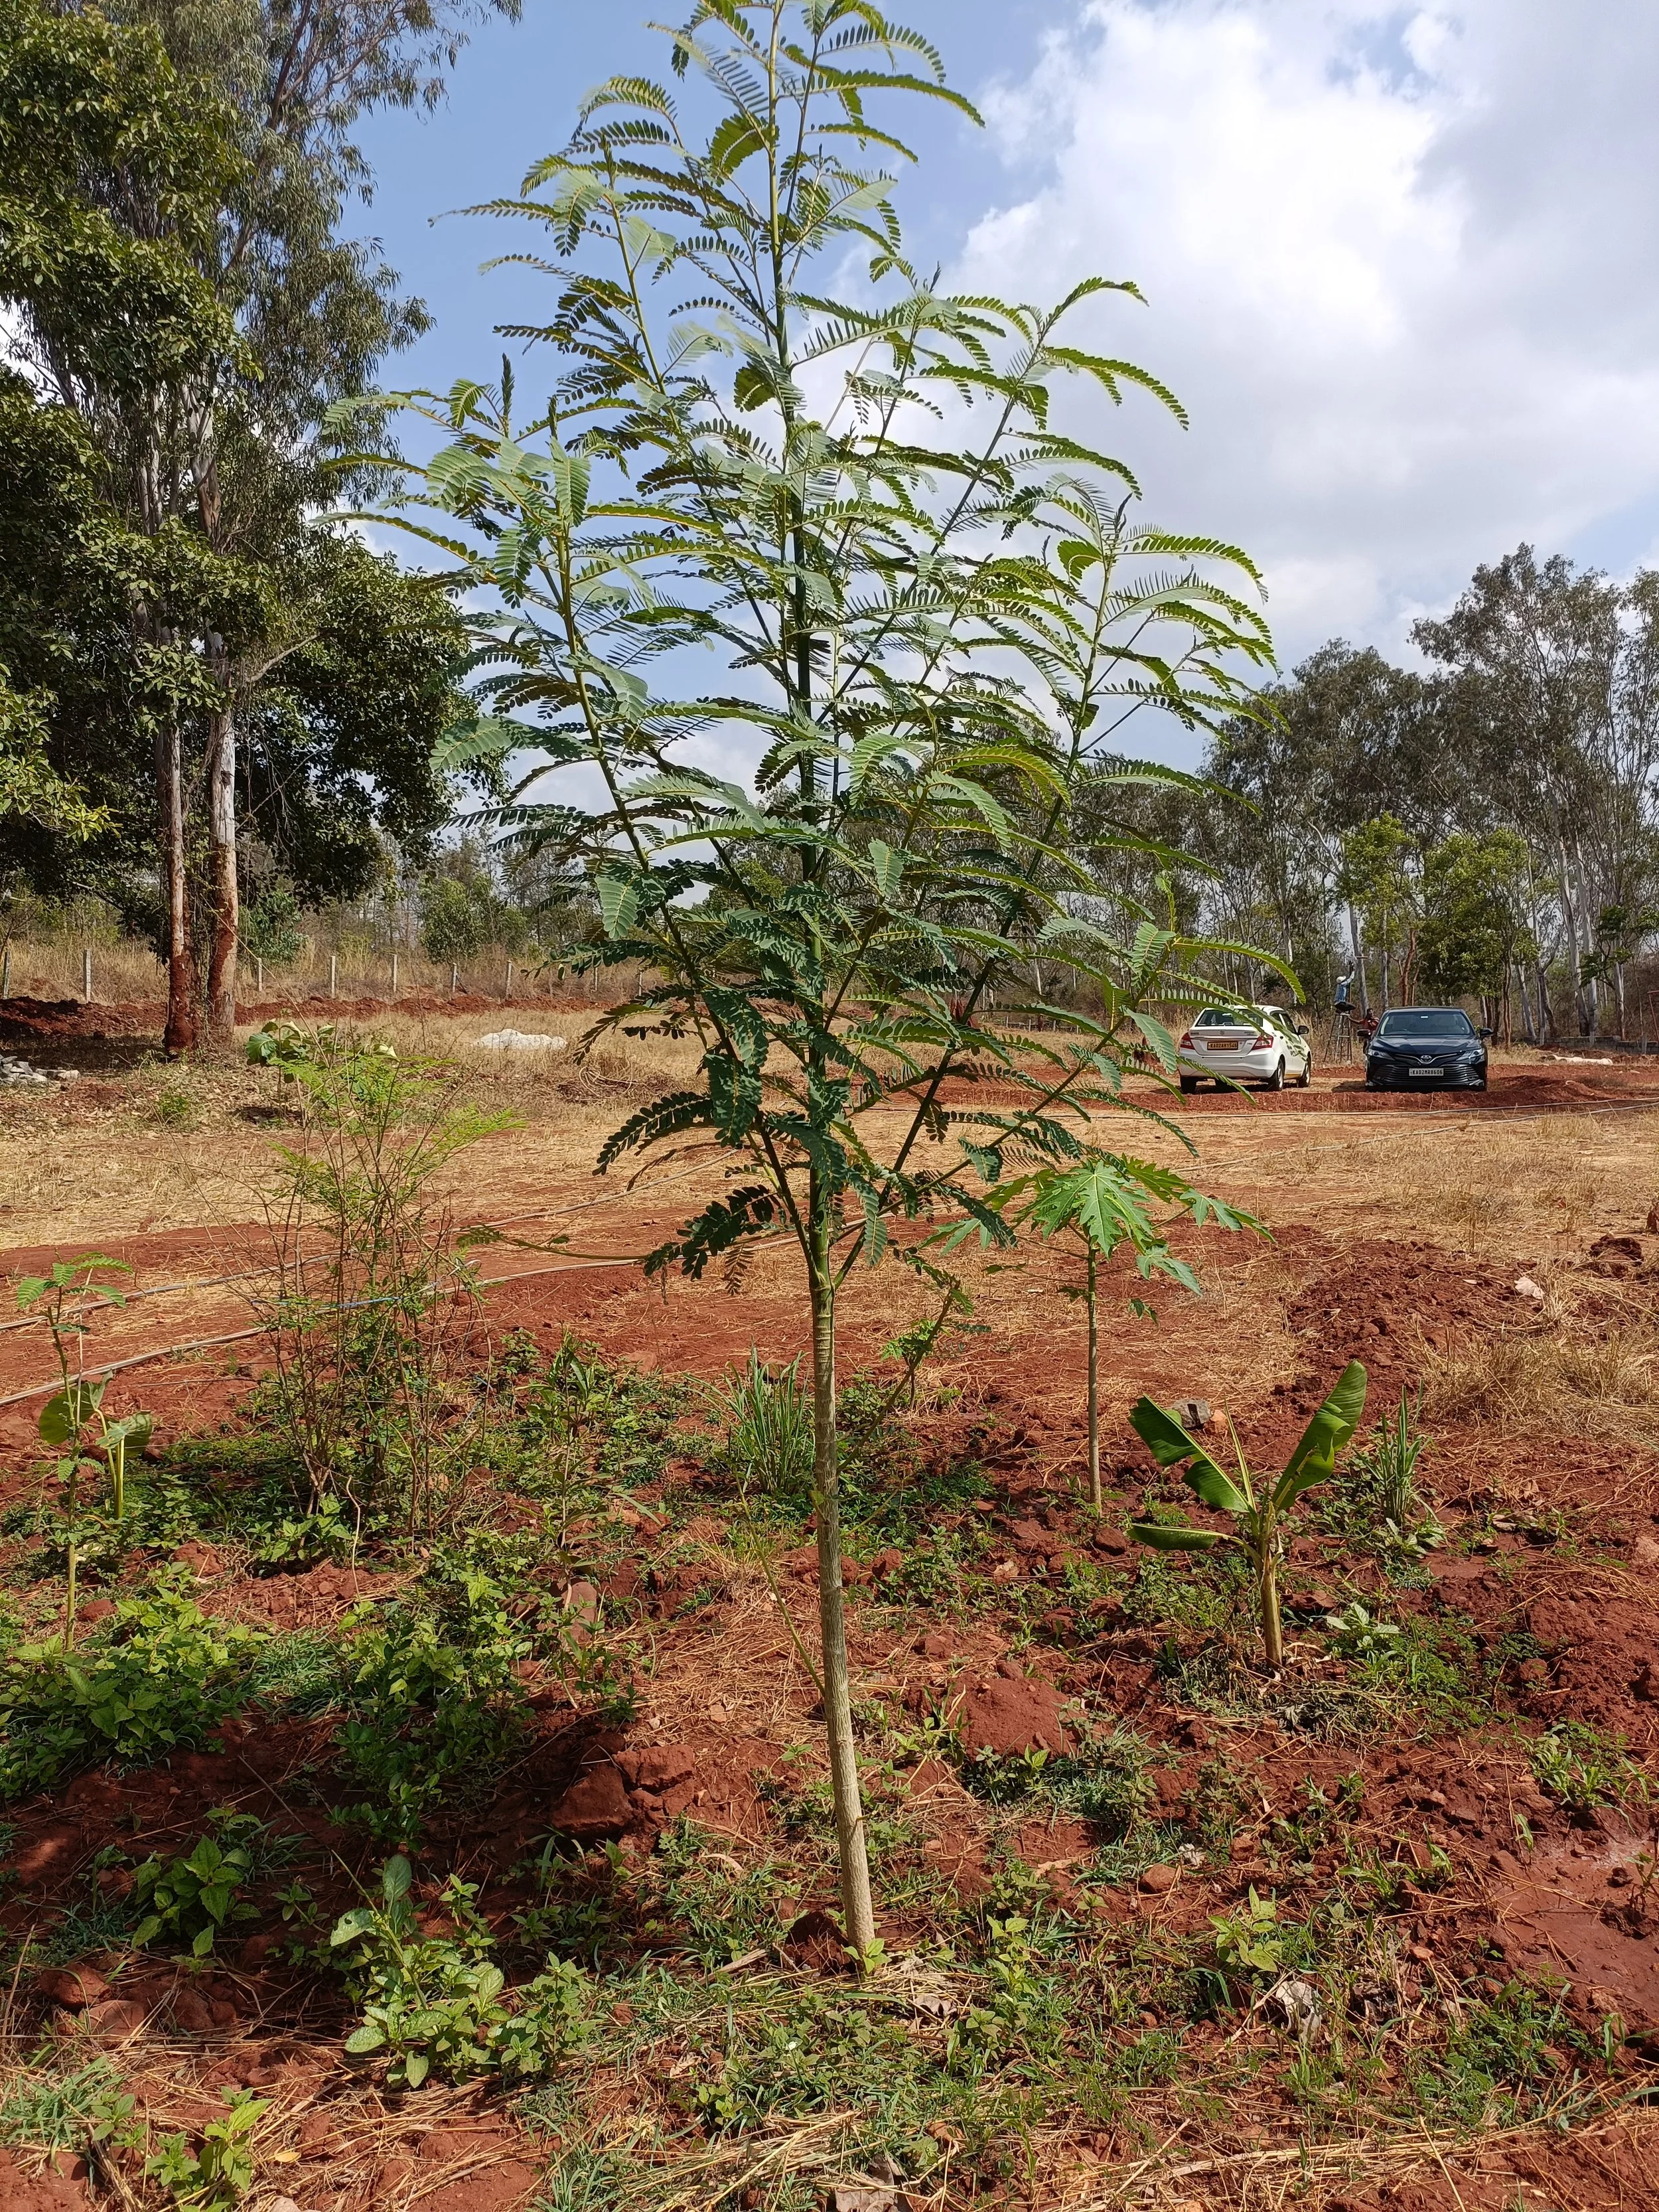
Food forest guild 3 months post implementation
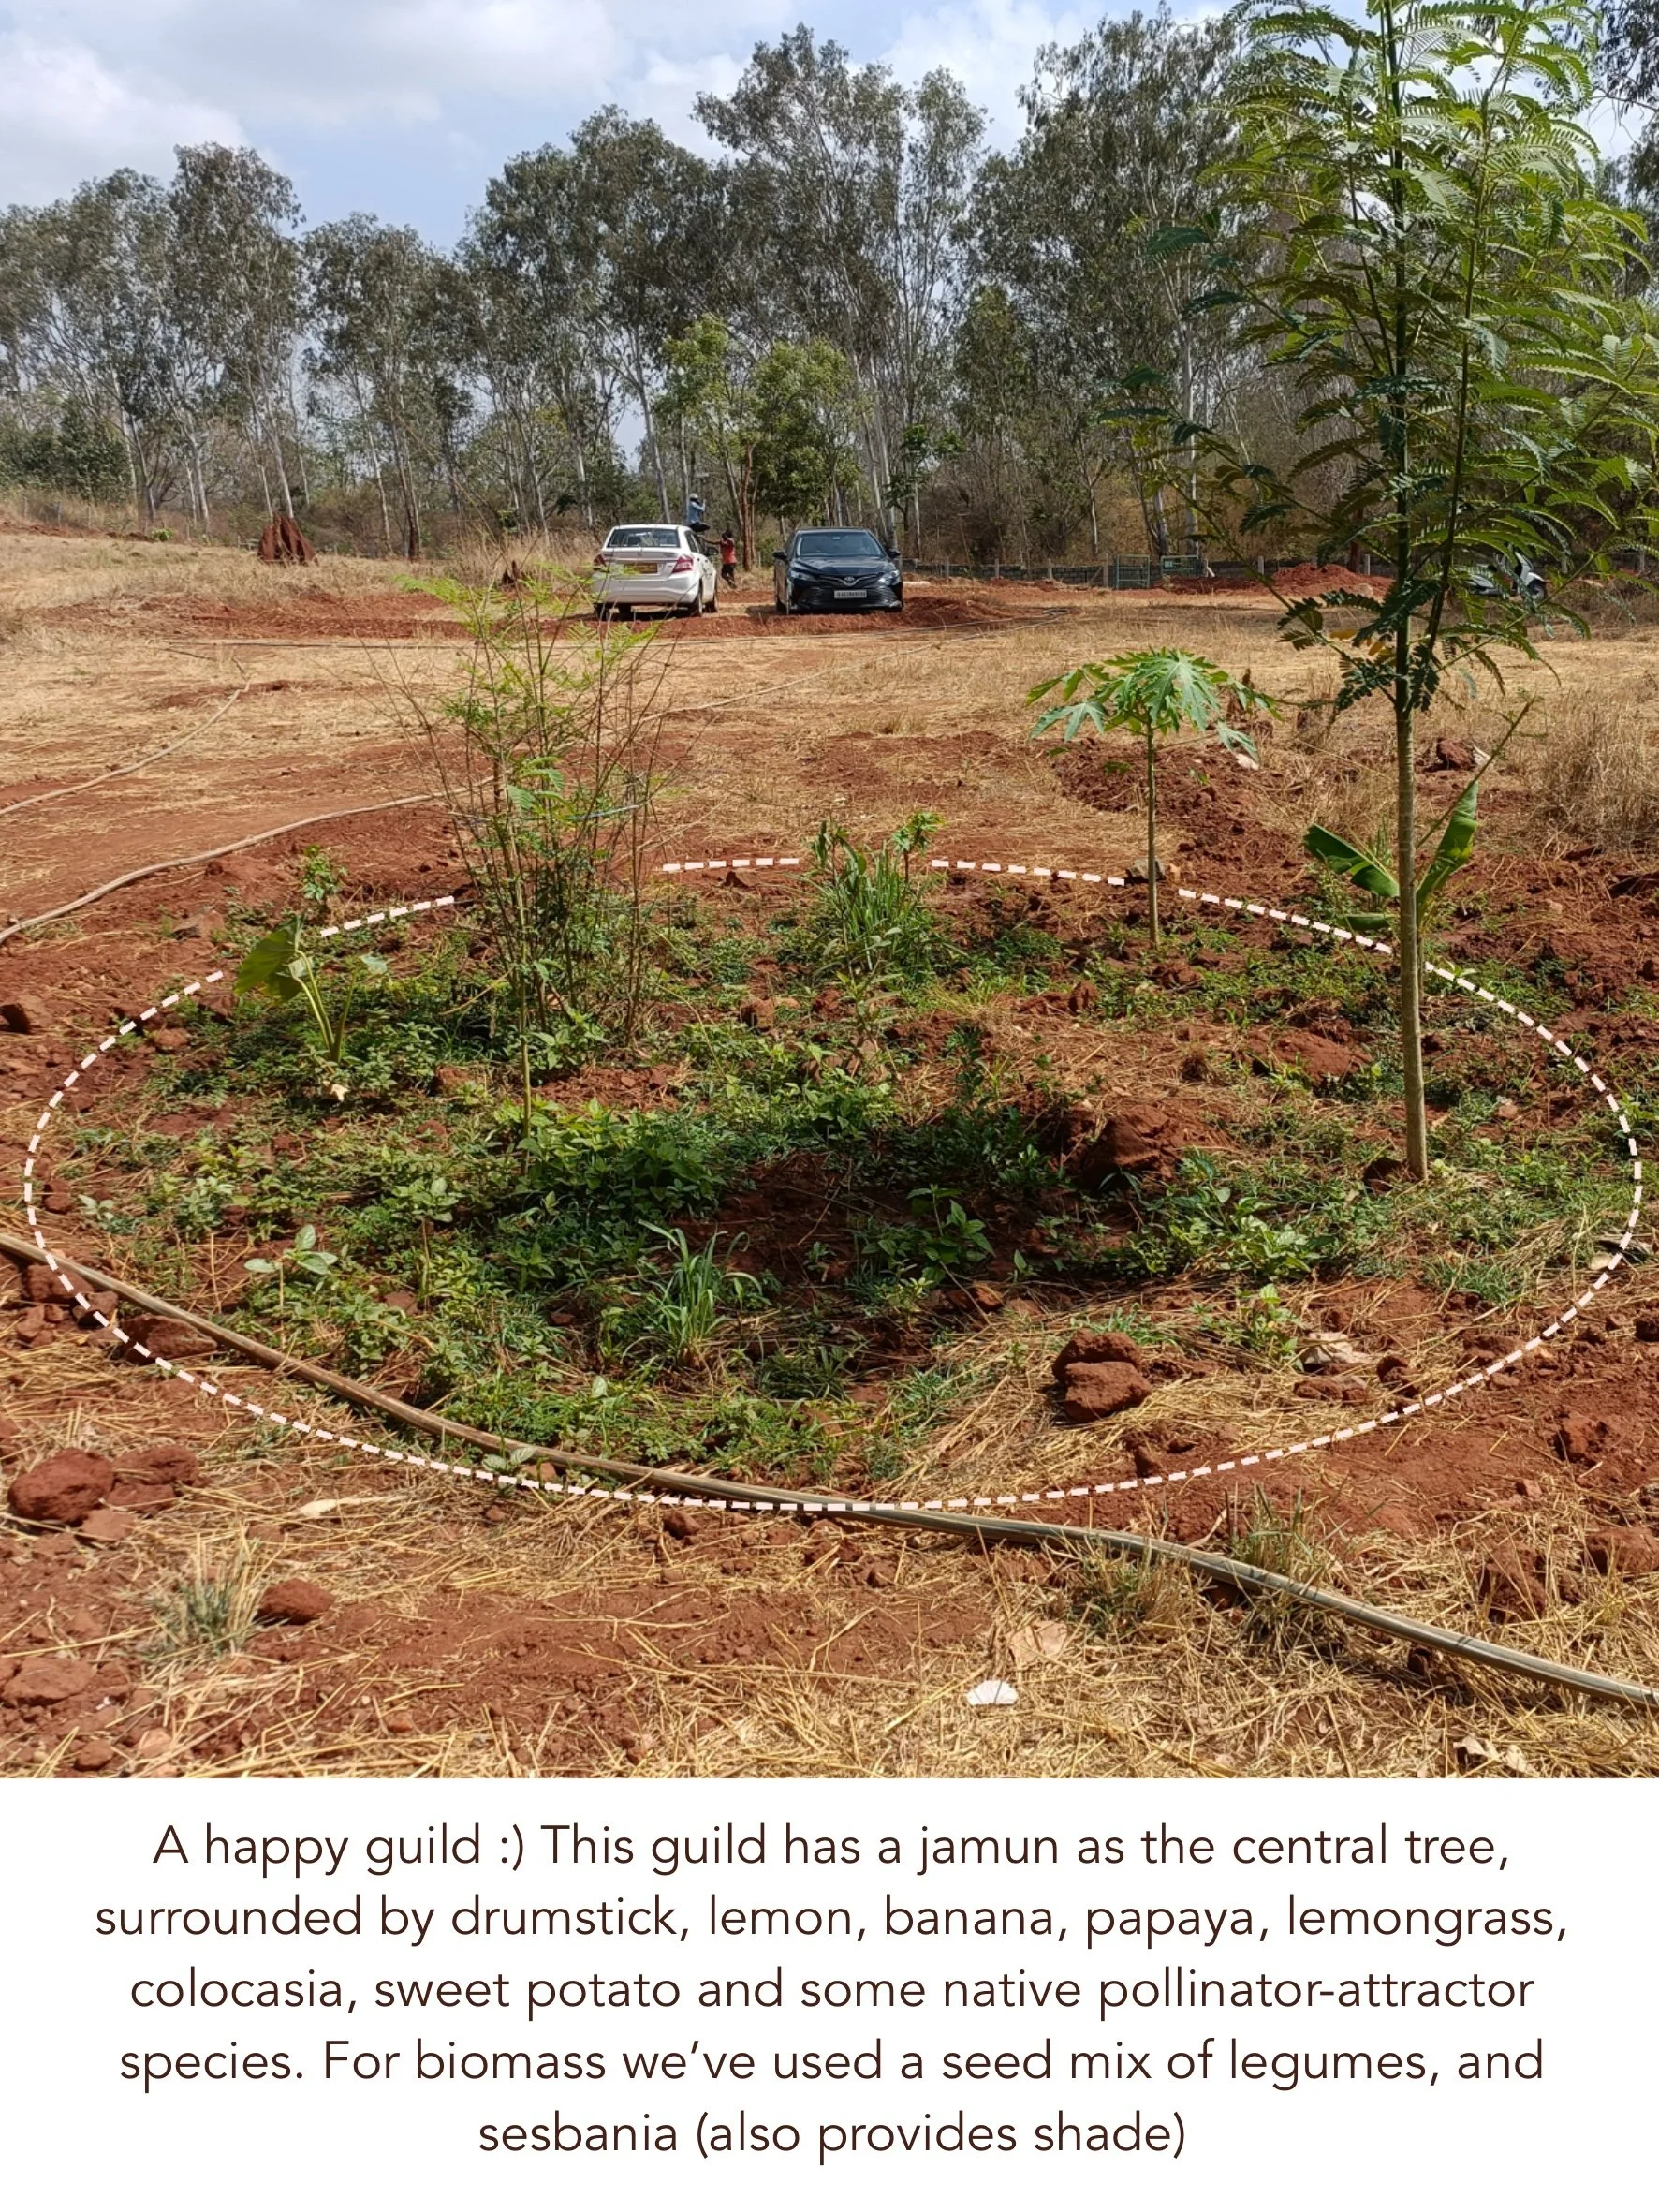
Food forest guild 3 months post implementation
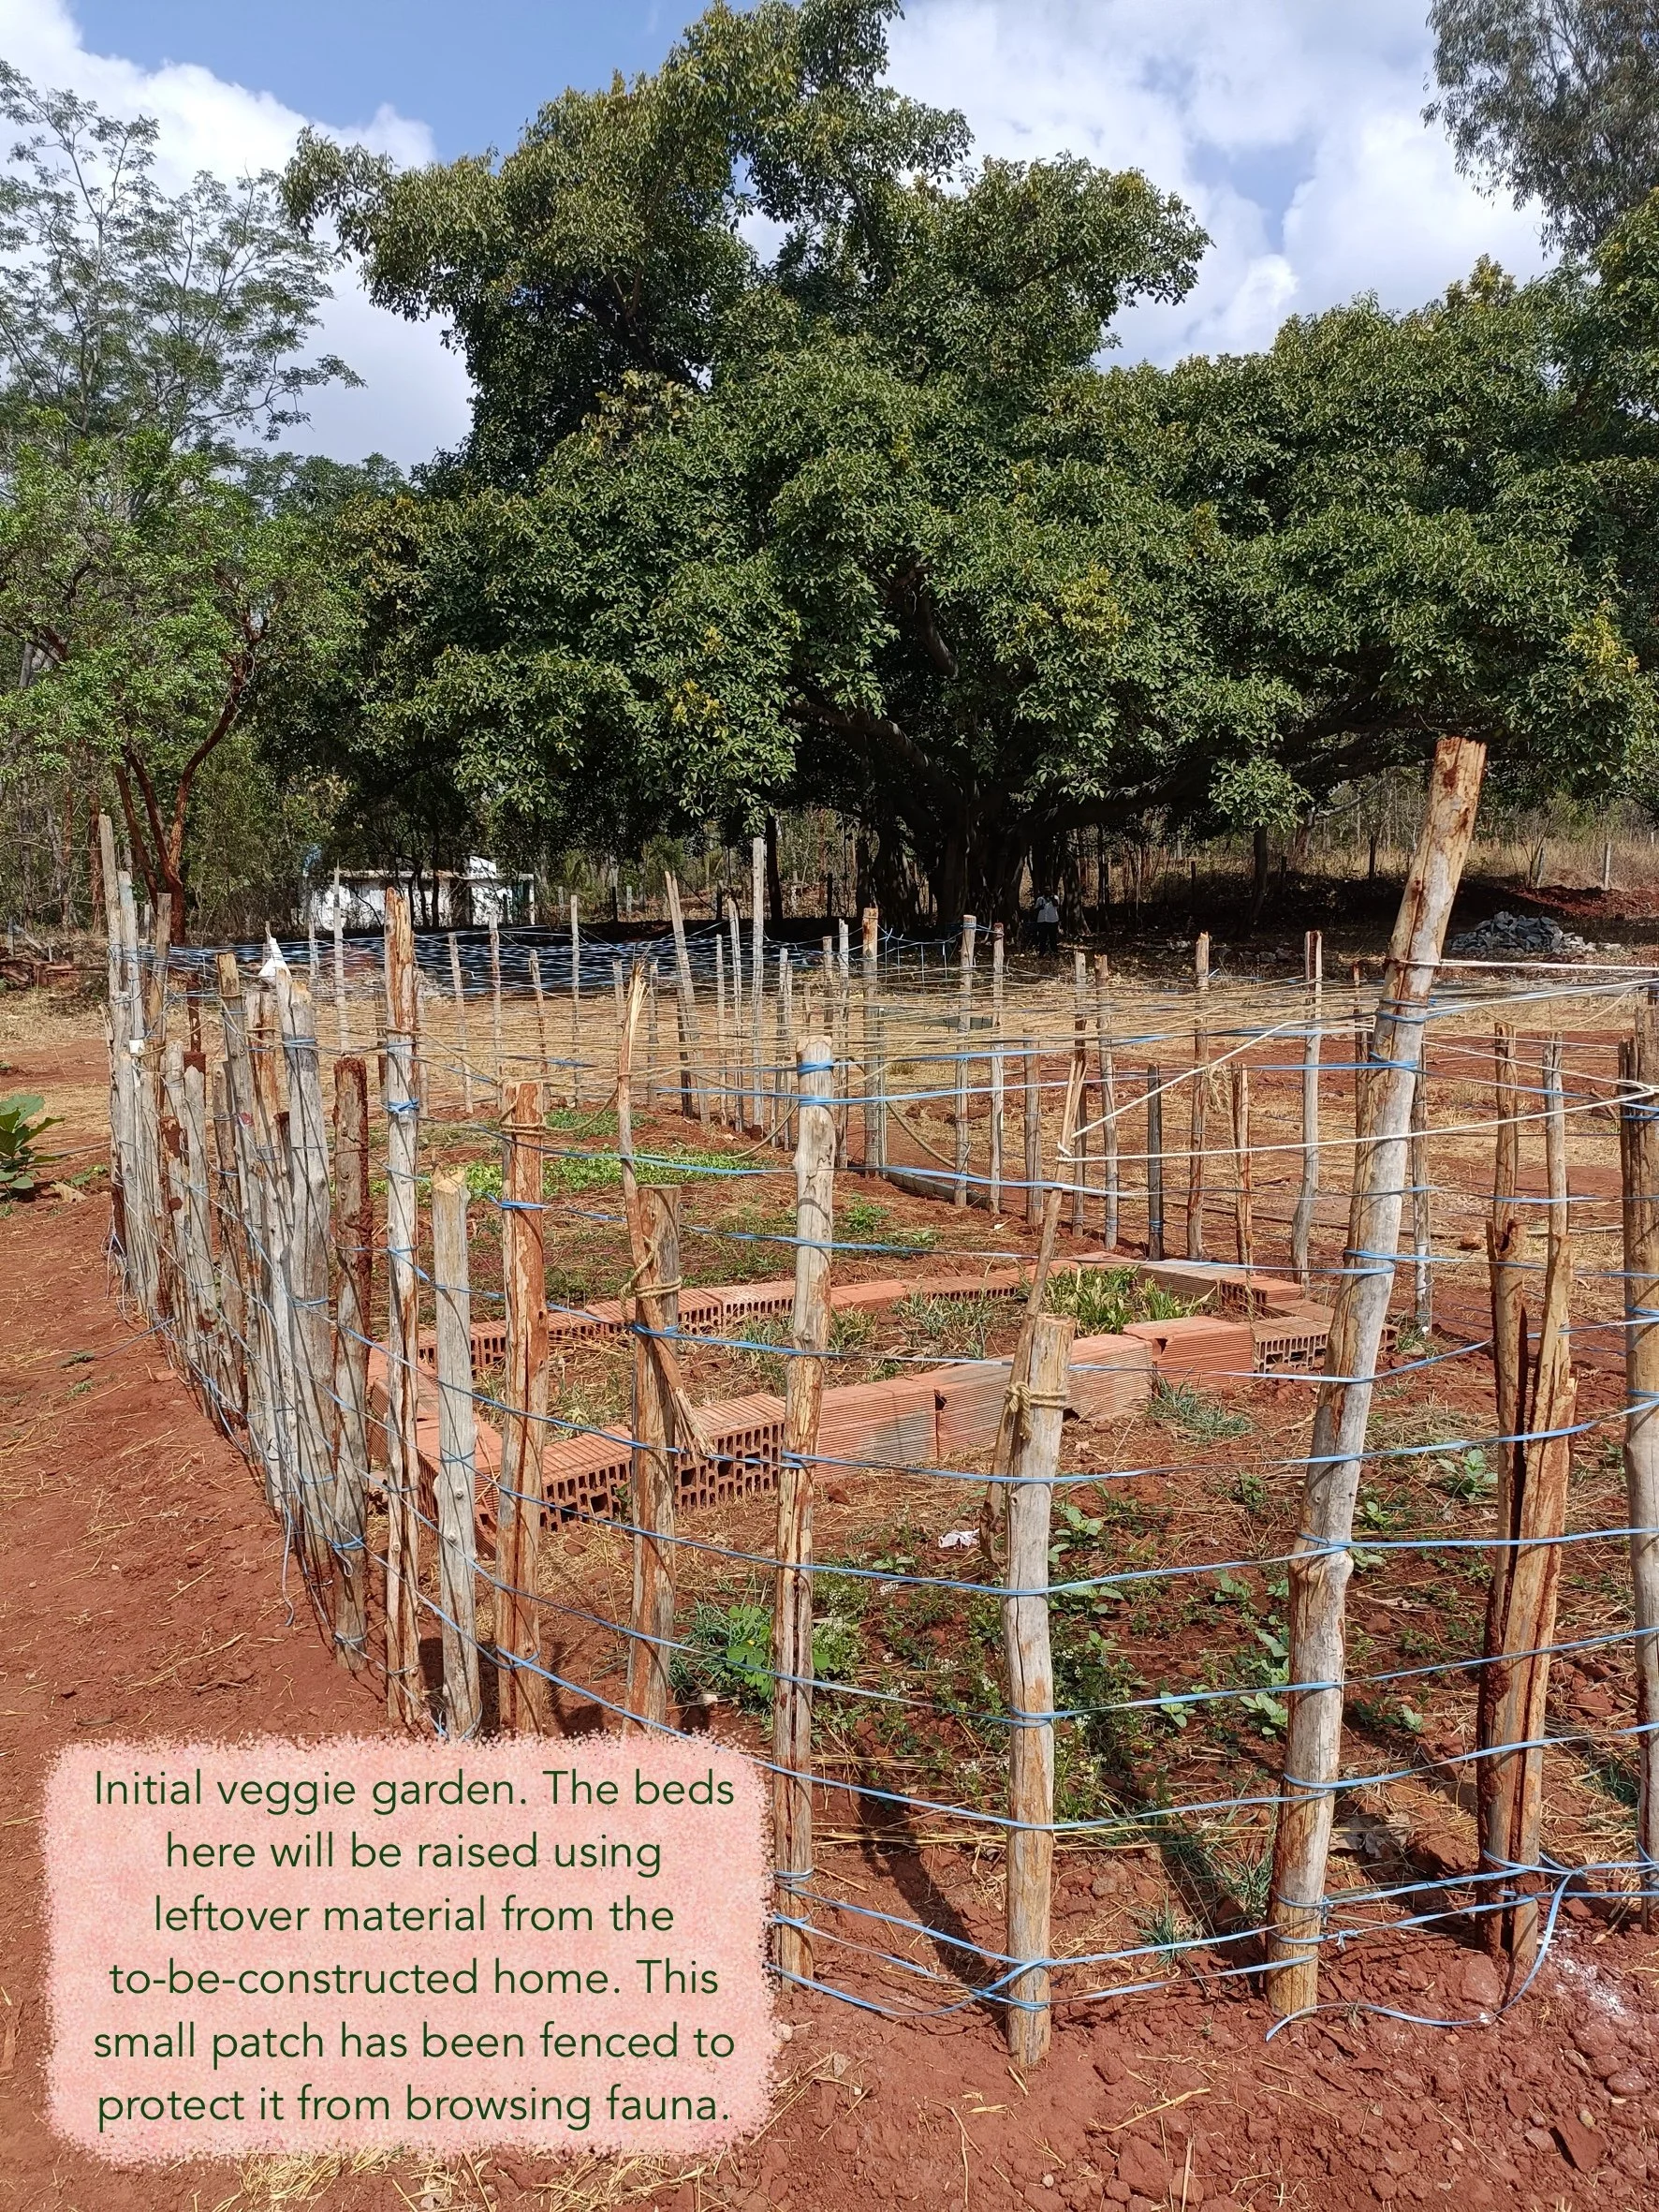
Veggie beds 3 months post implementation
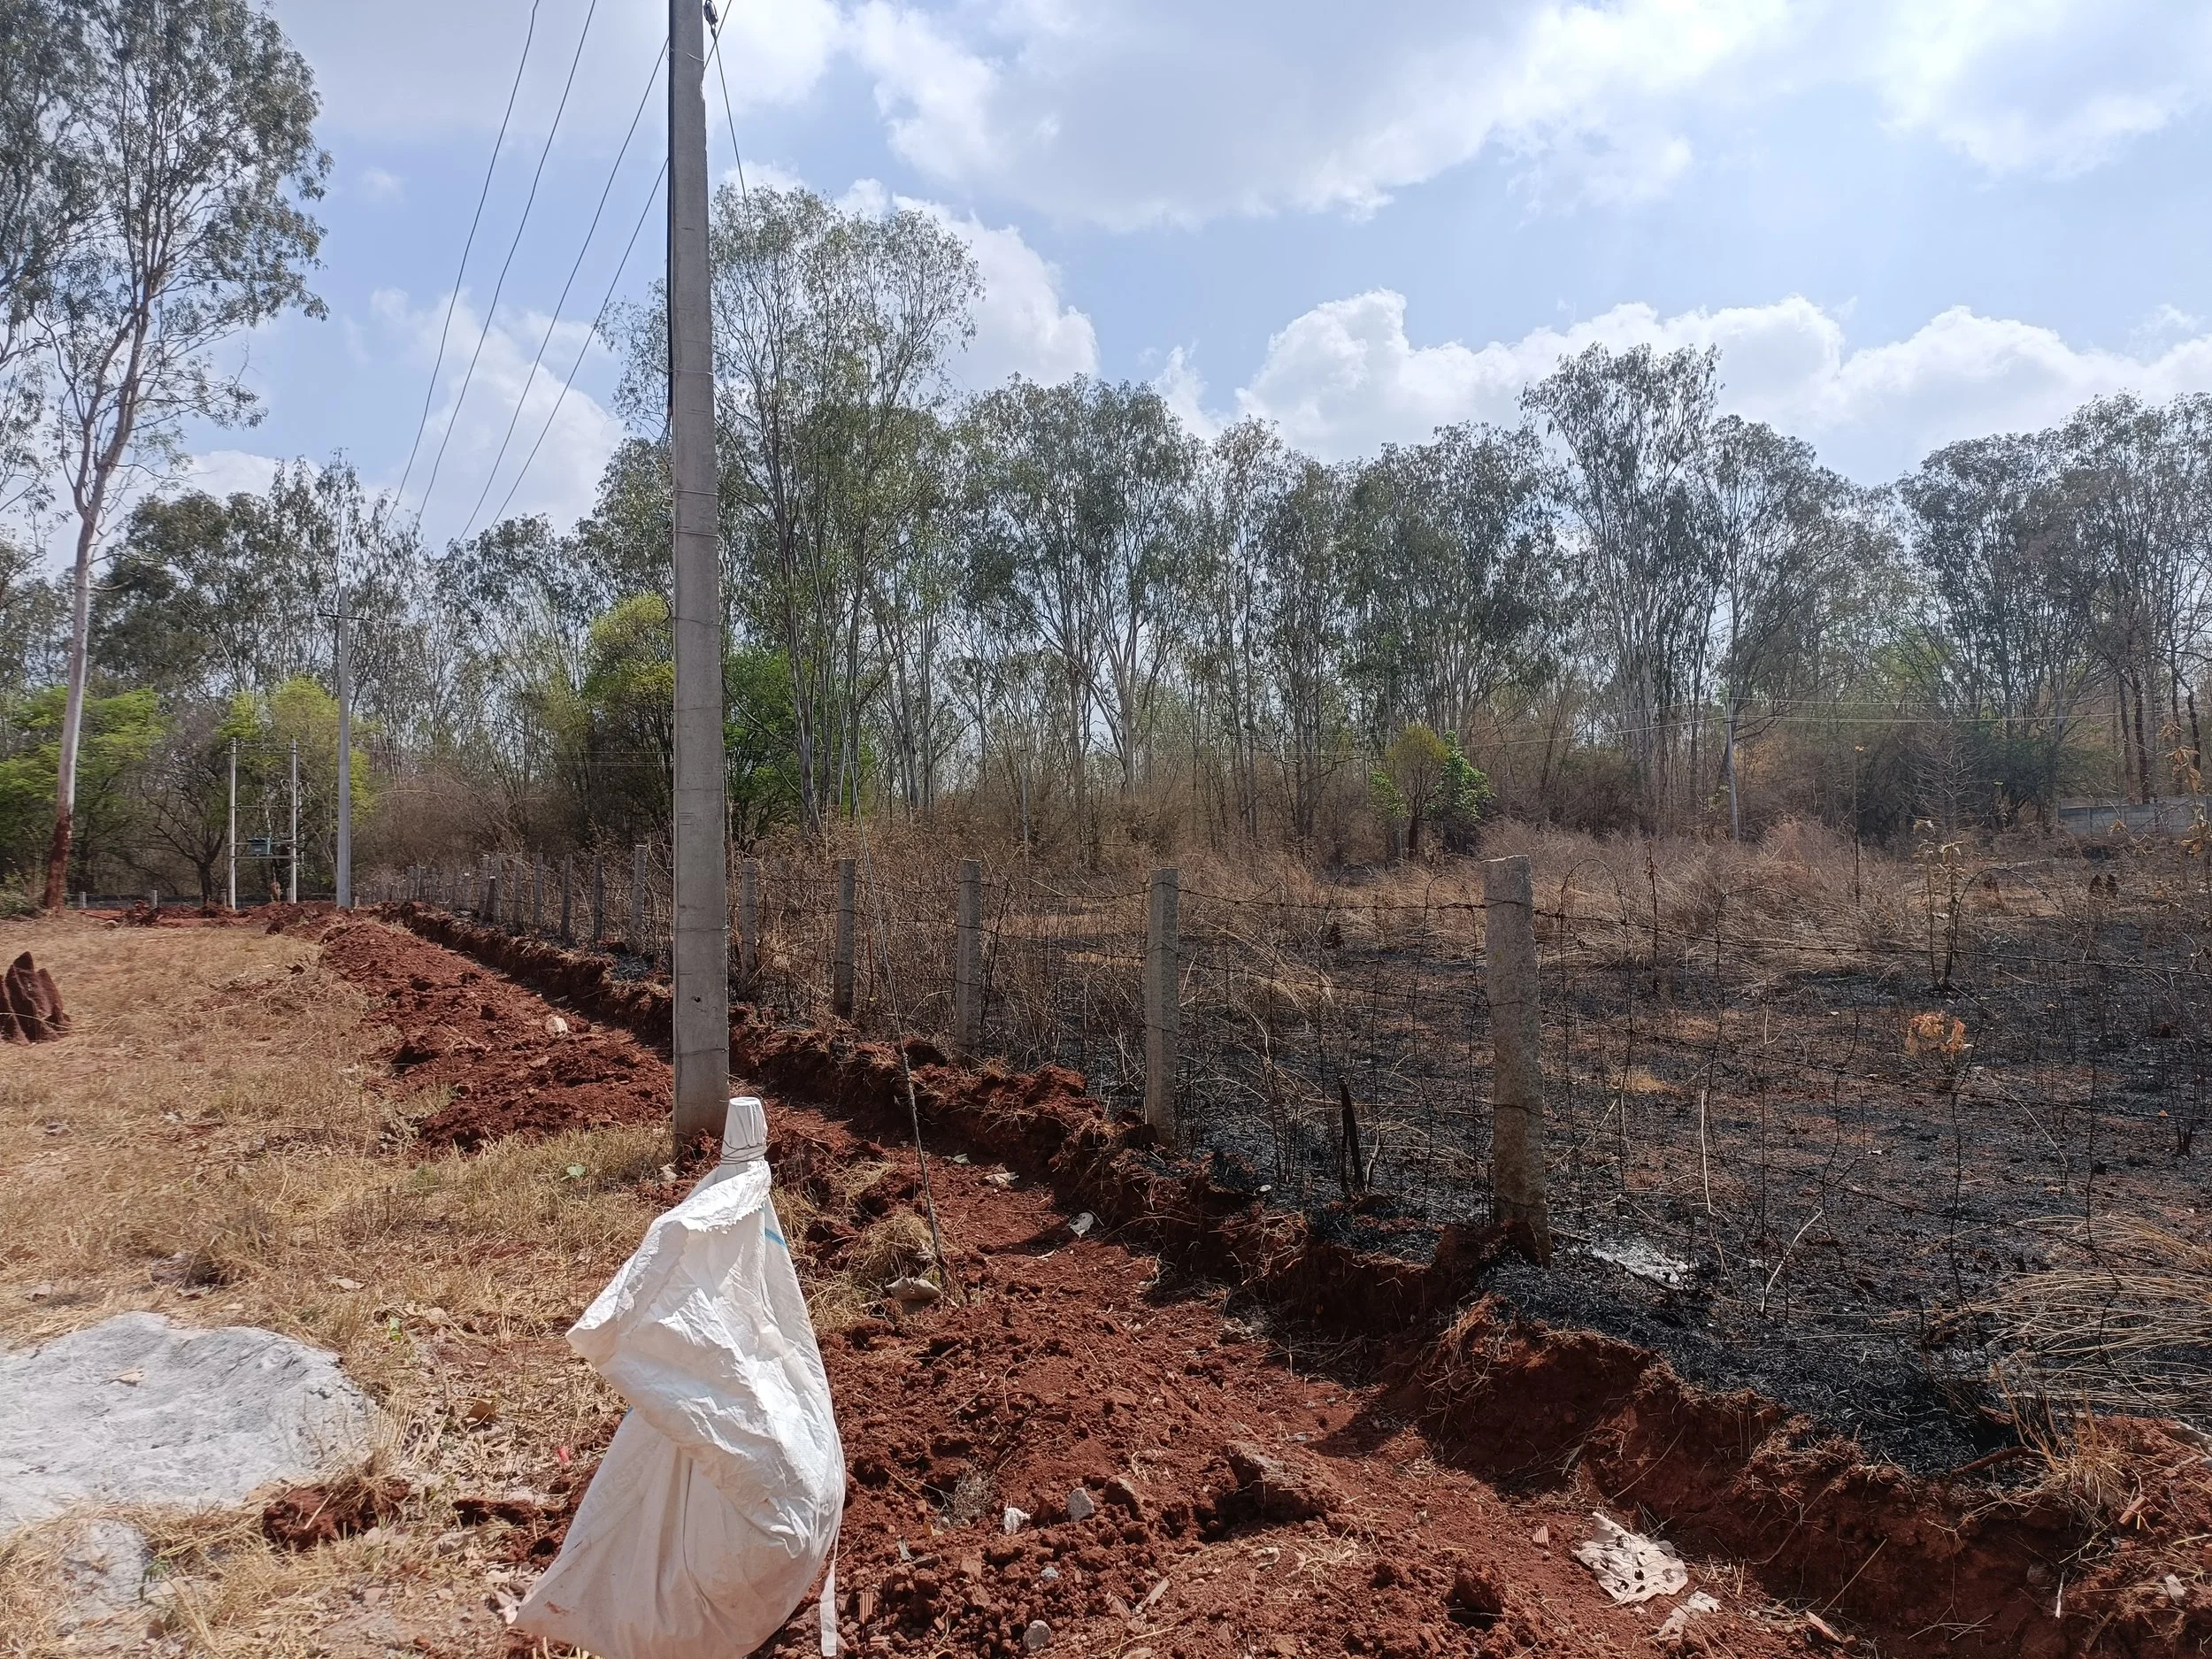
Peripheral trench stopping fire from entering the land
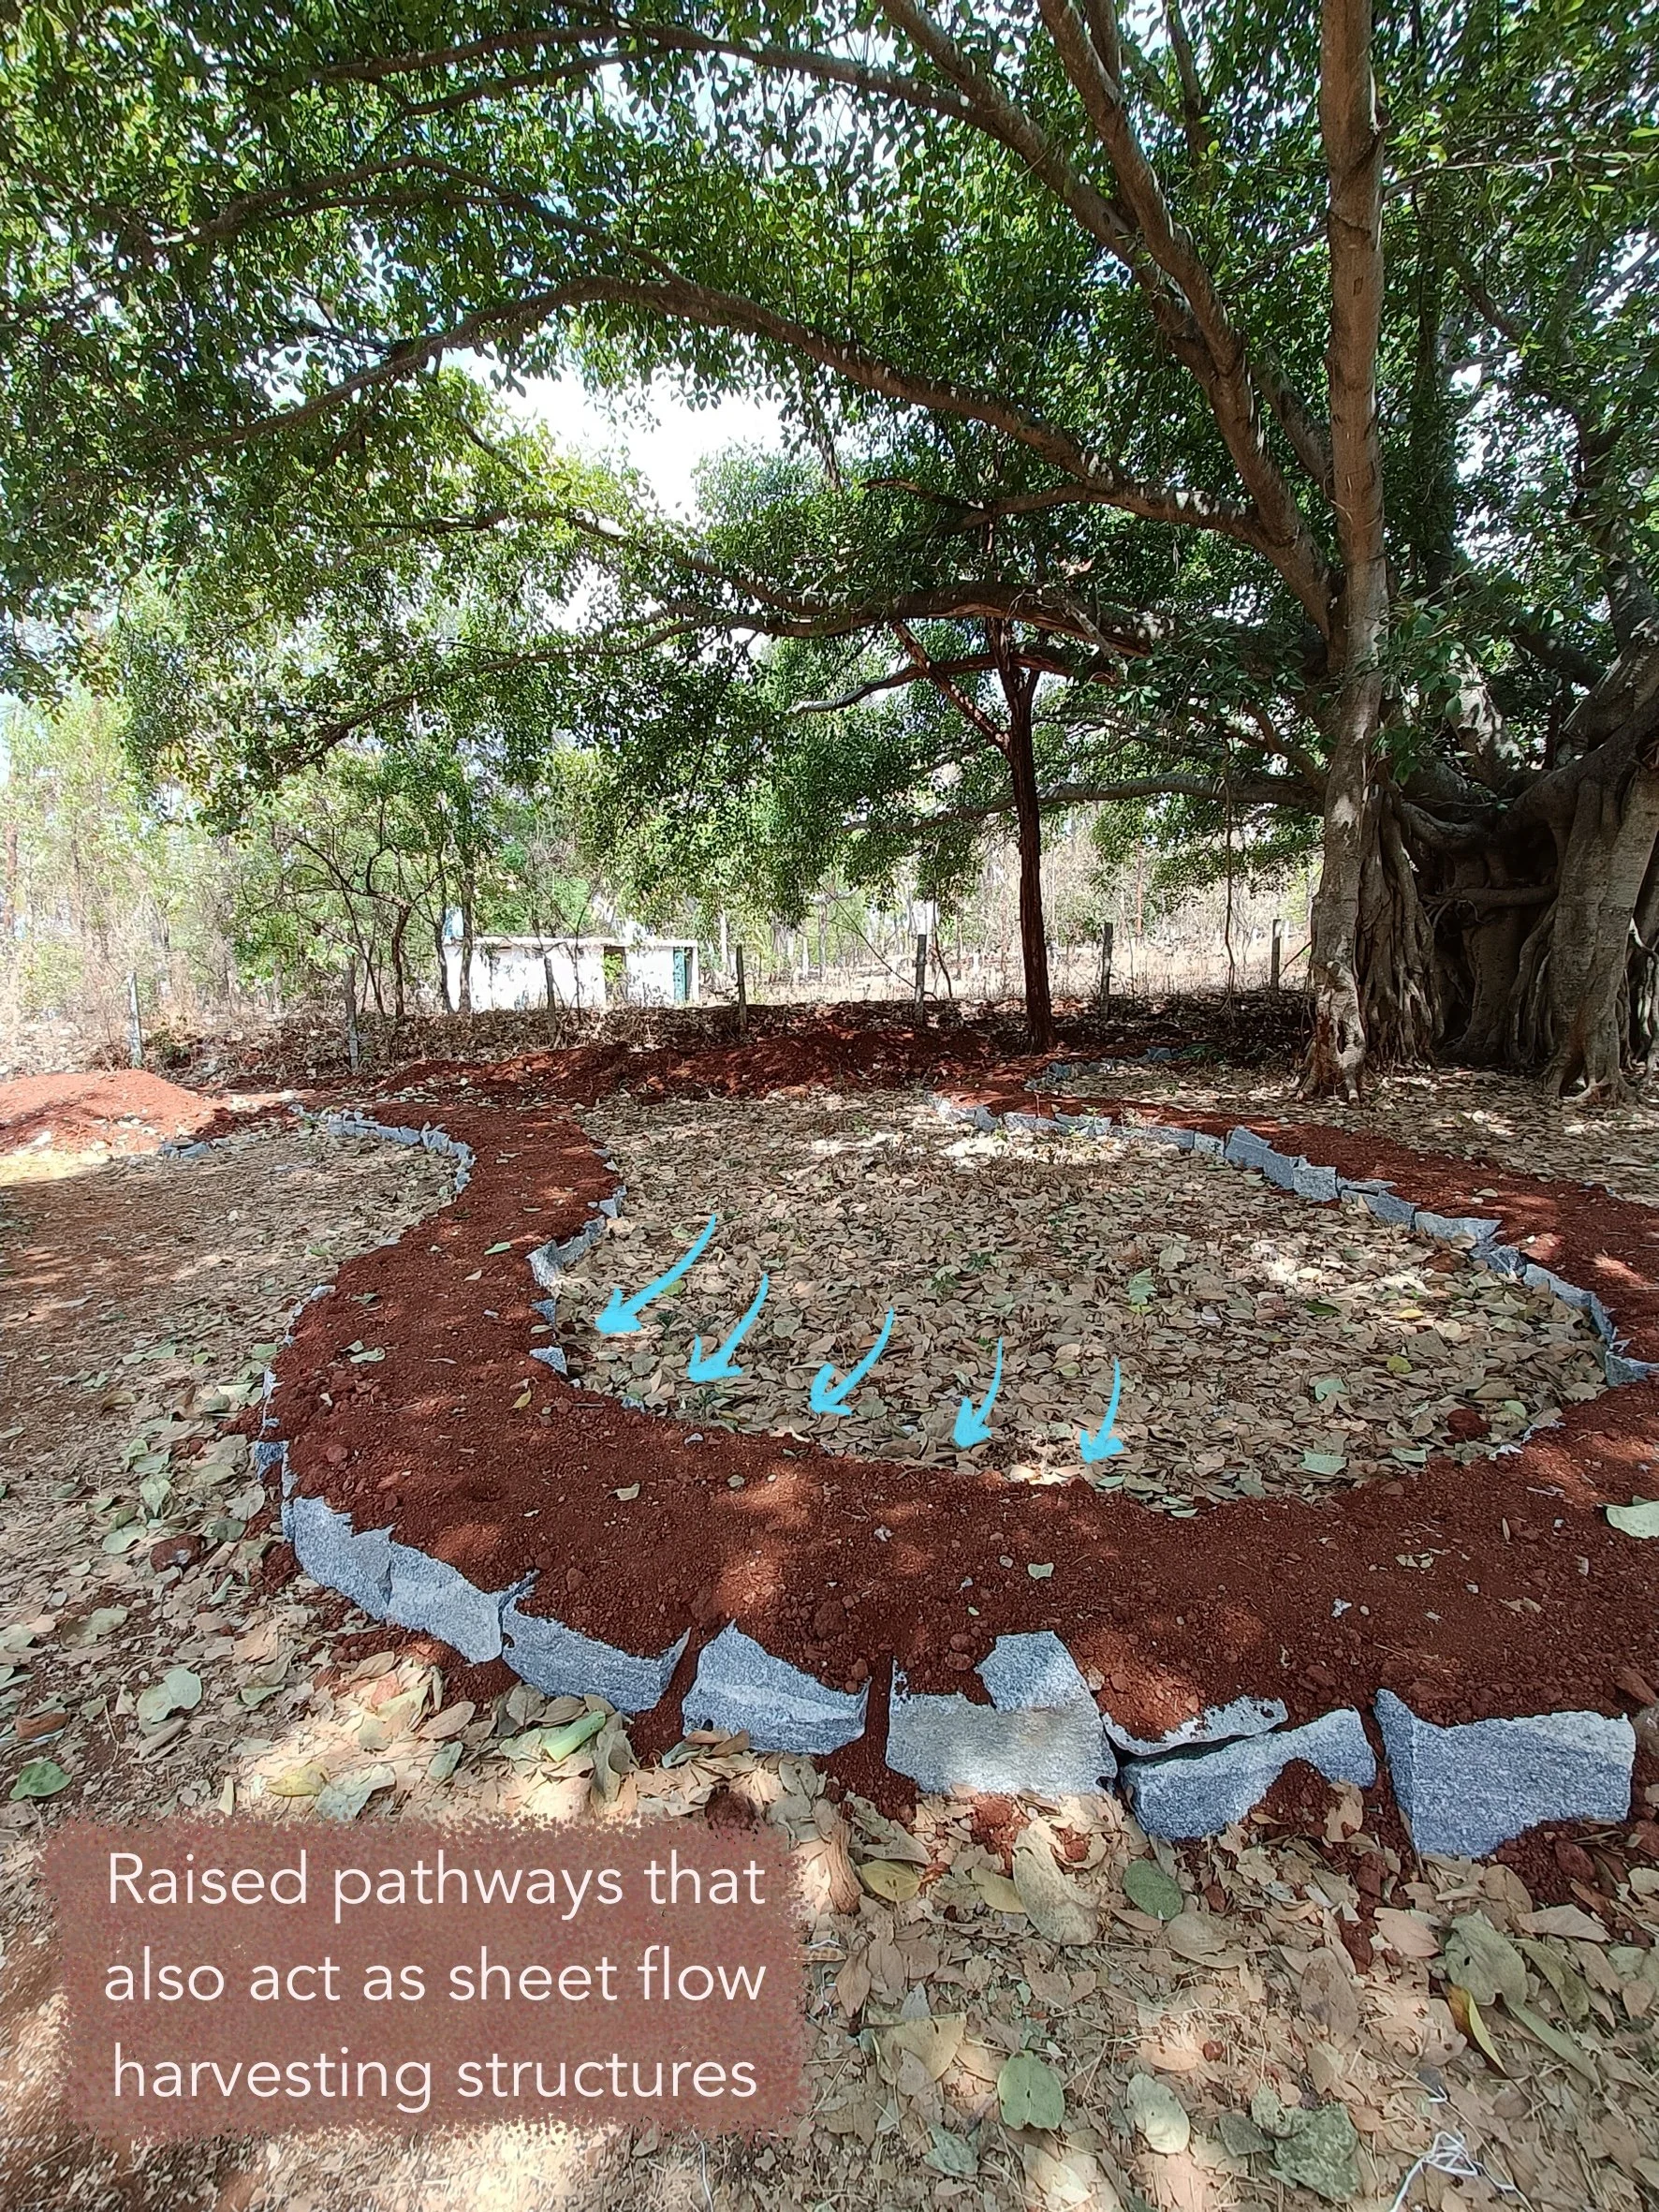
Raised pathways in wild zone
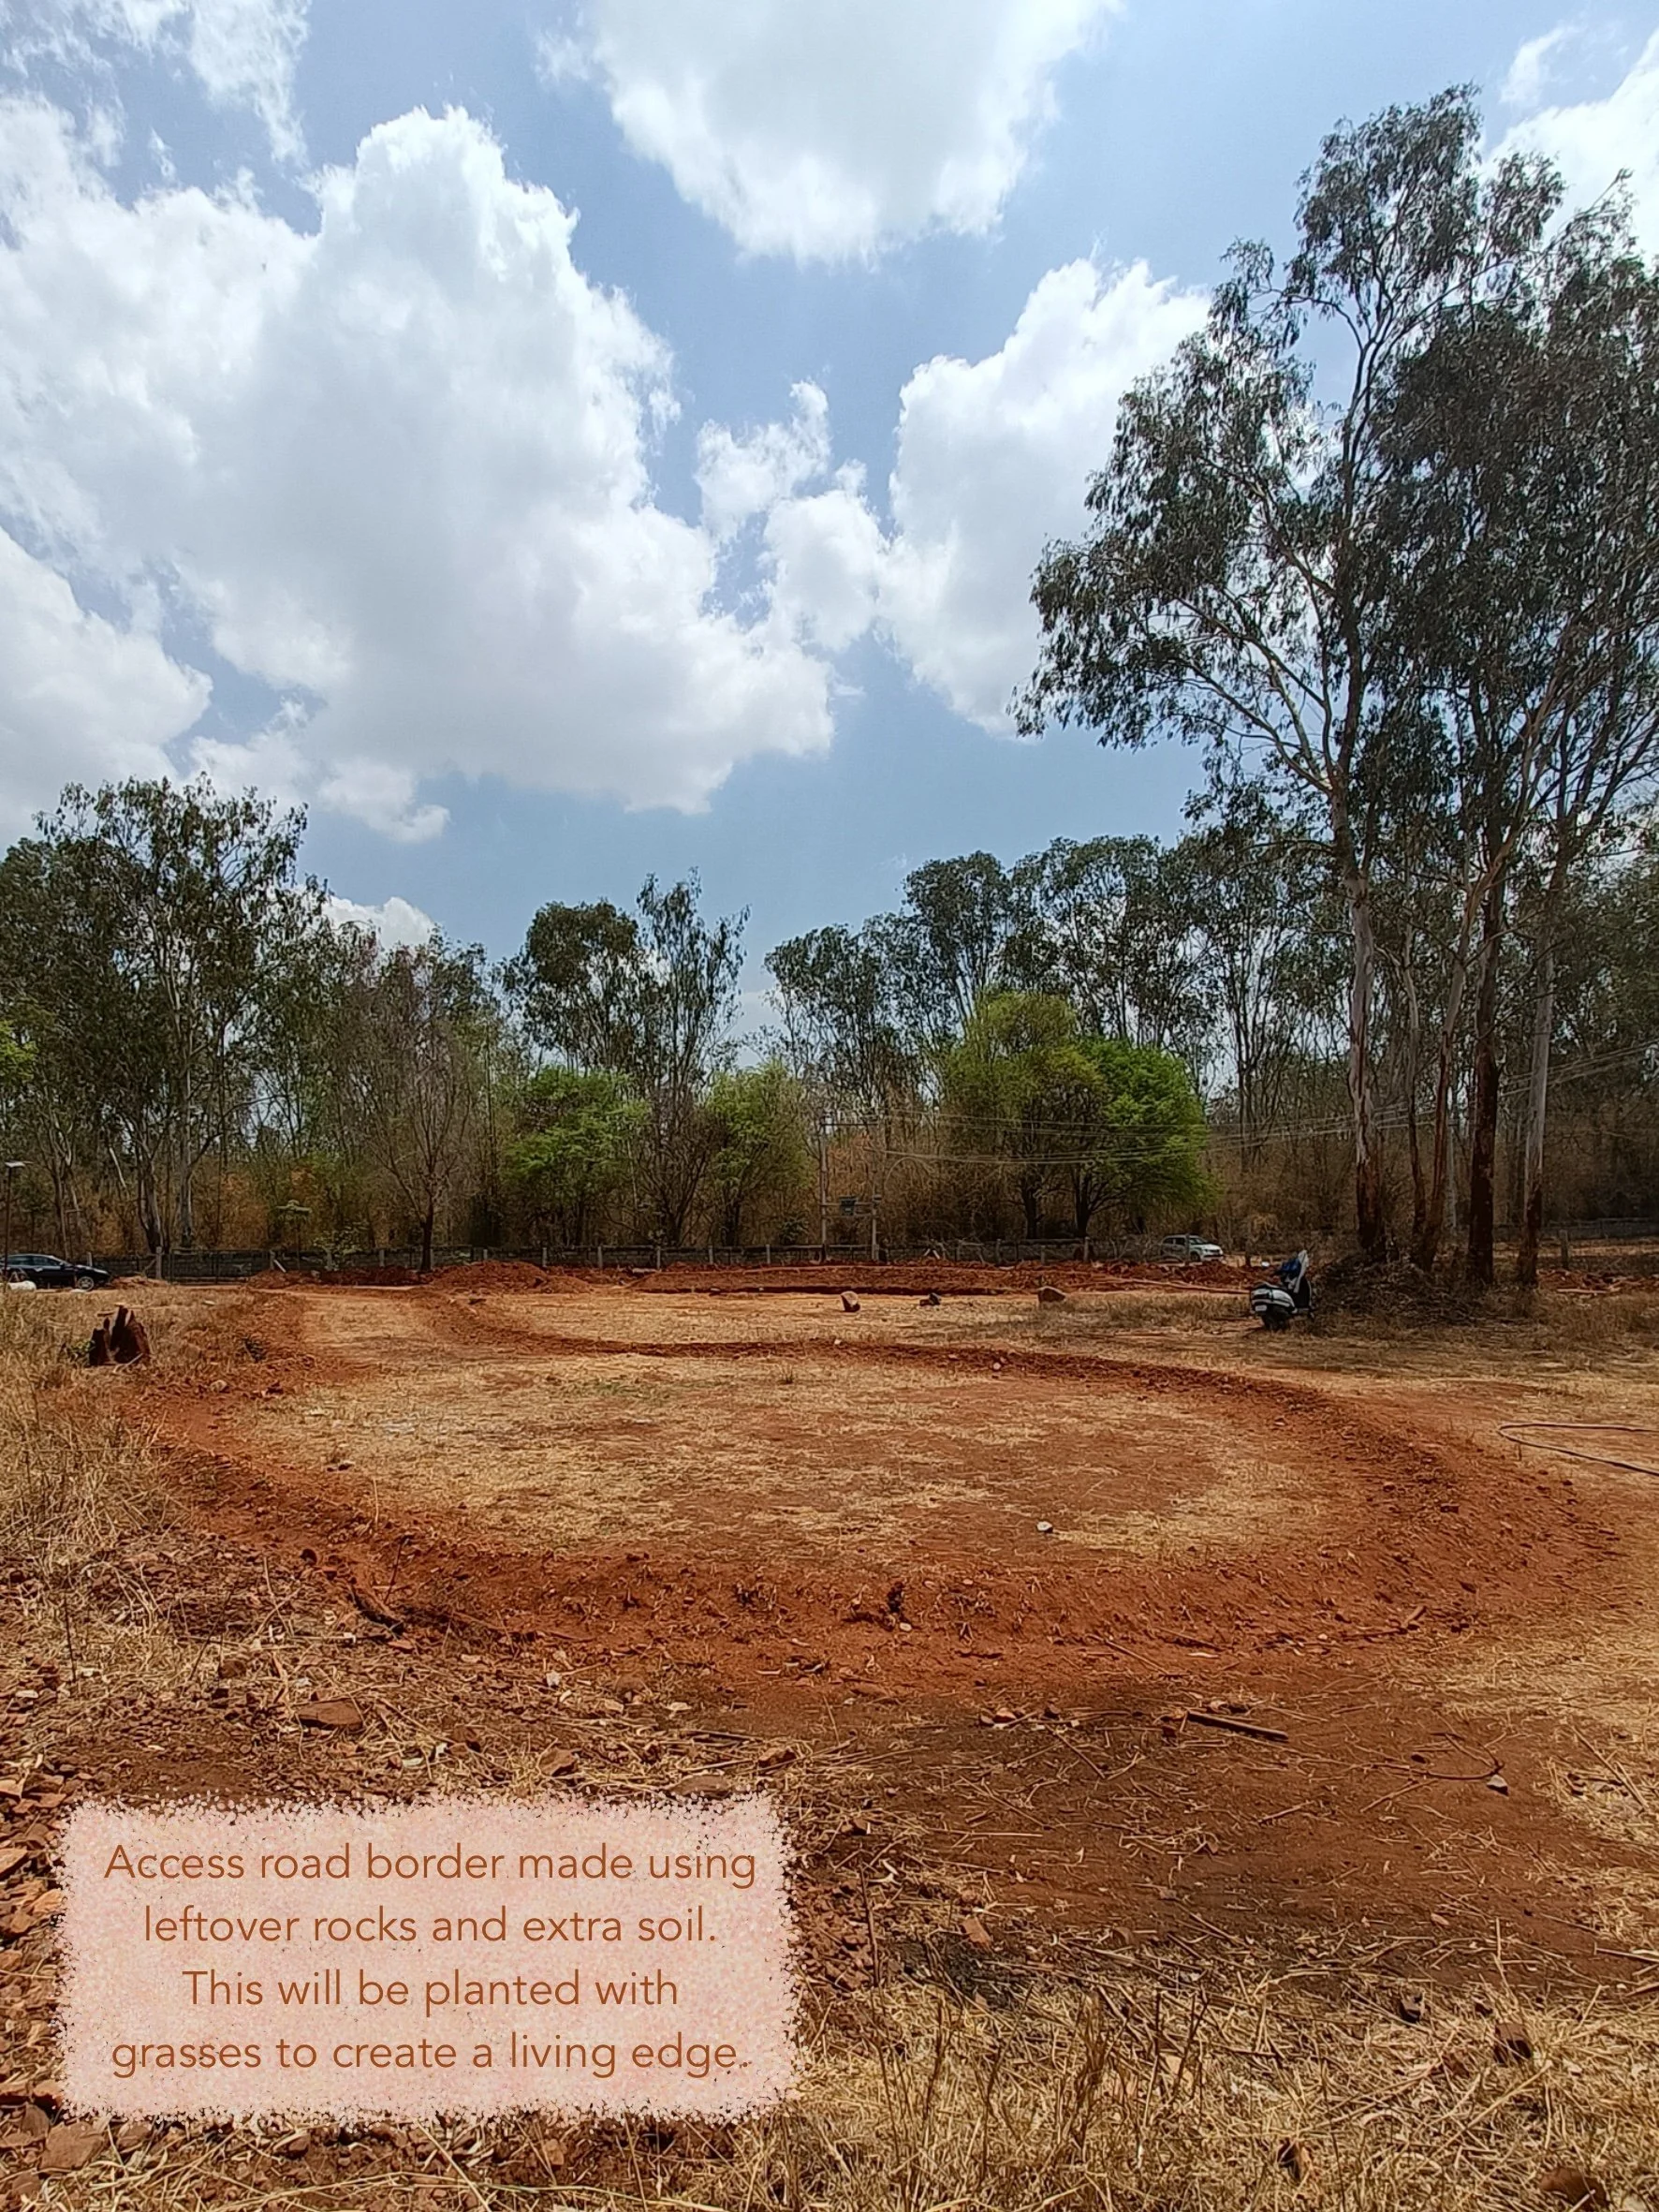
Access road definition
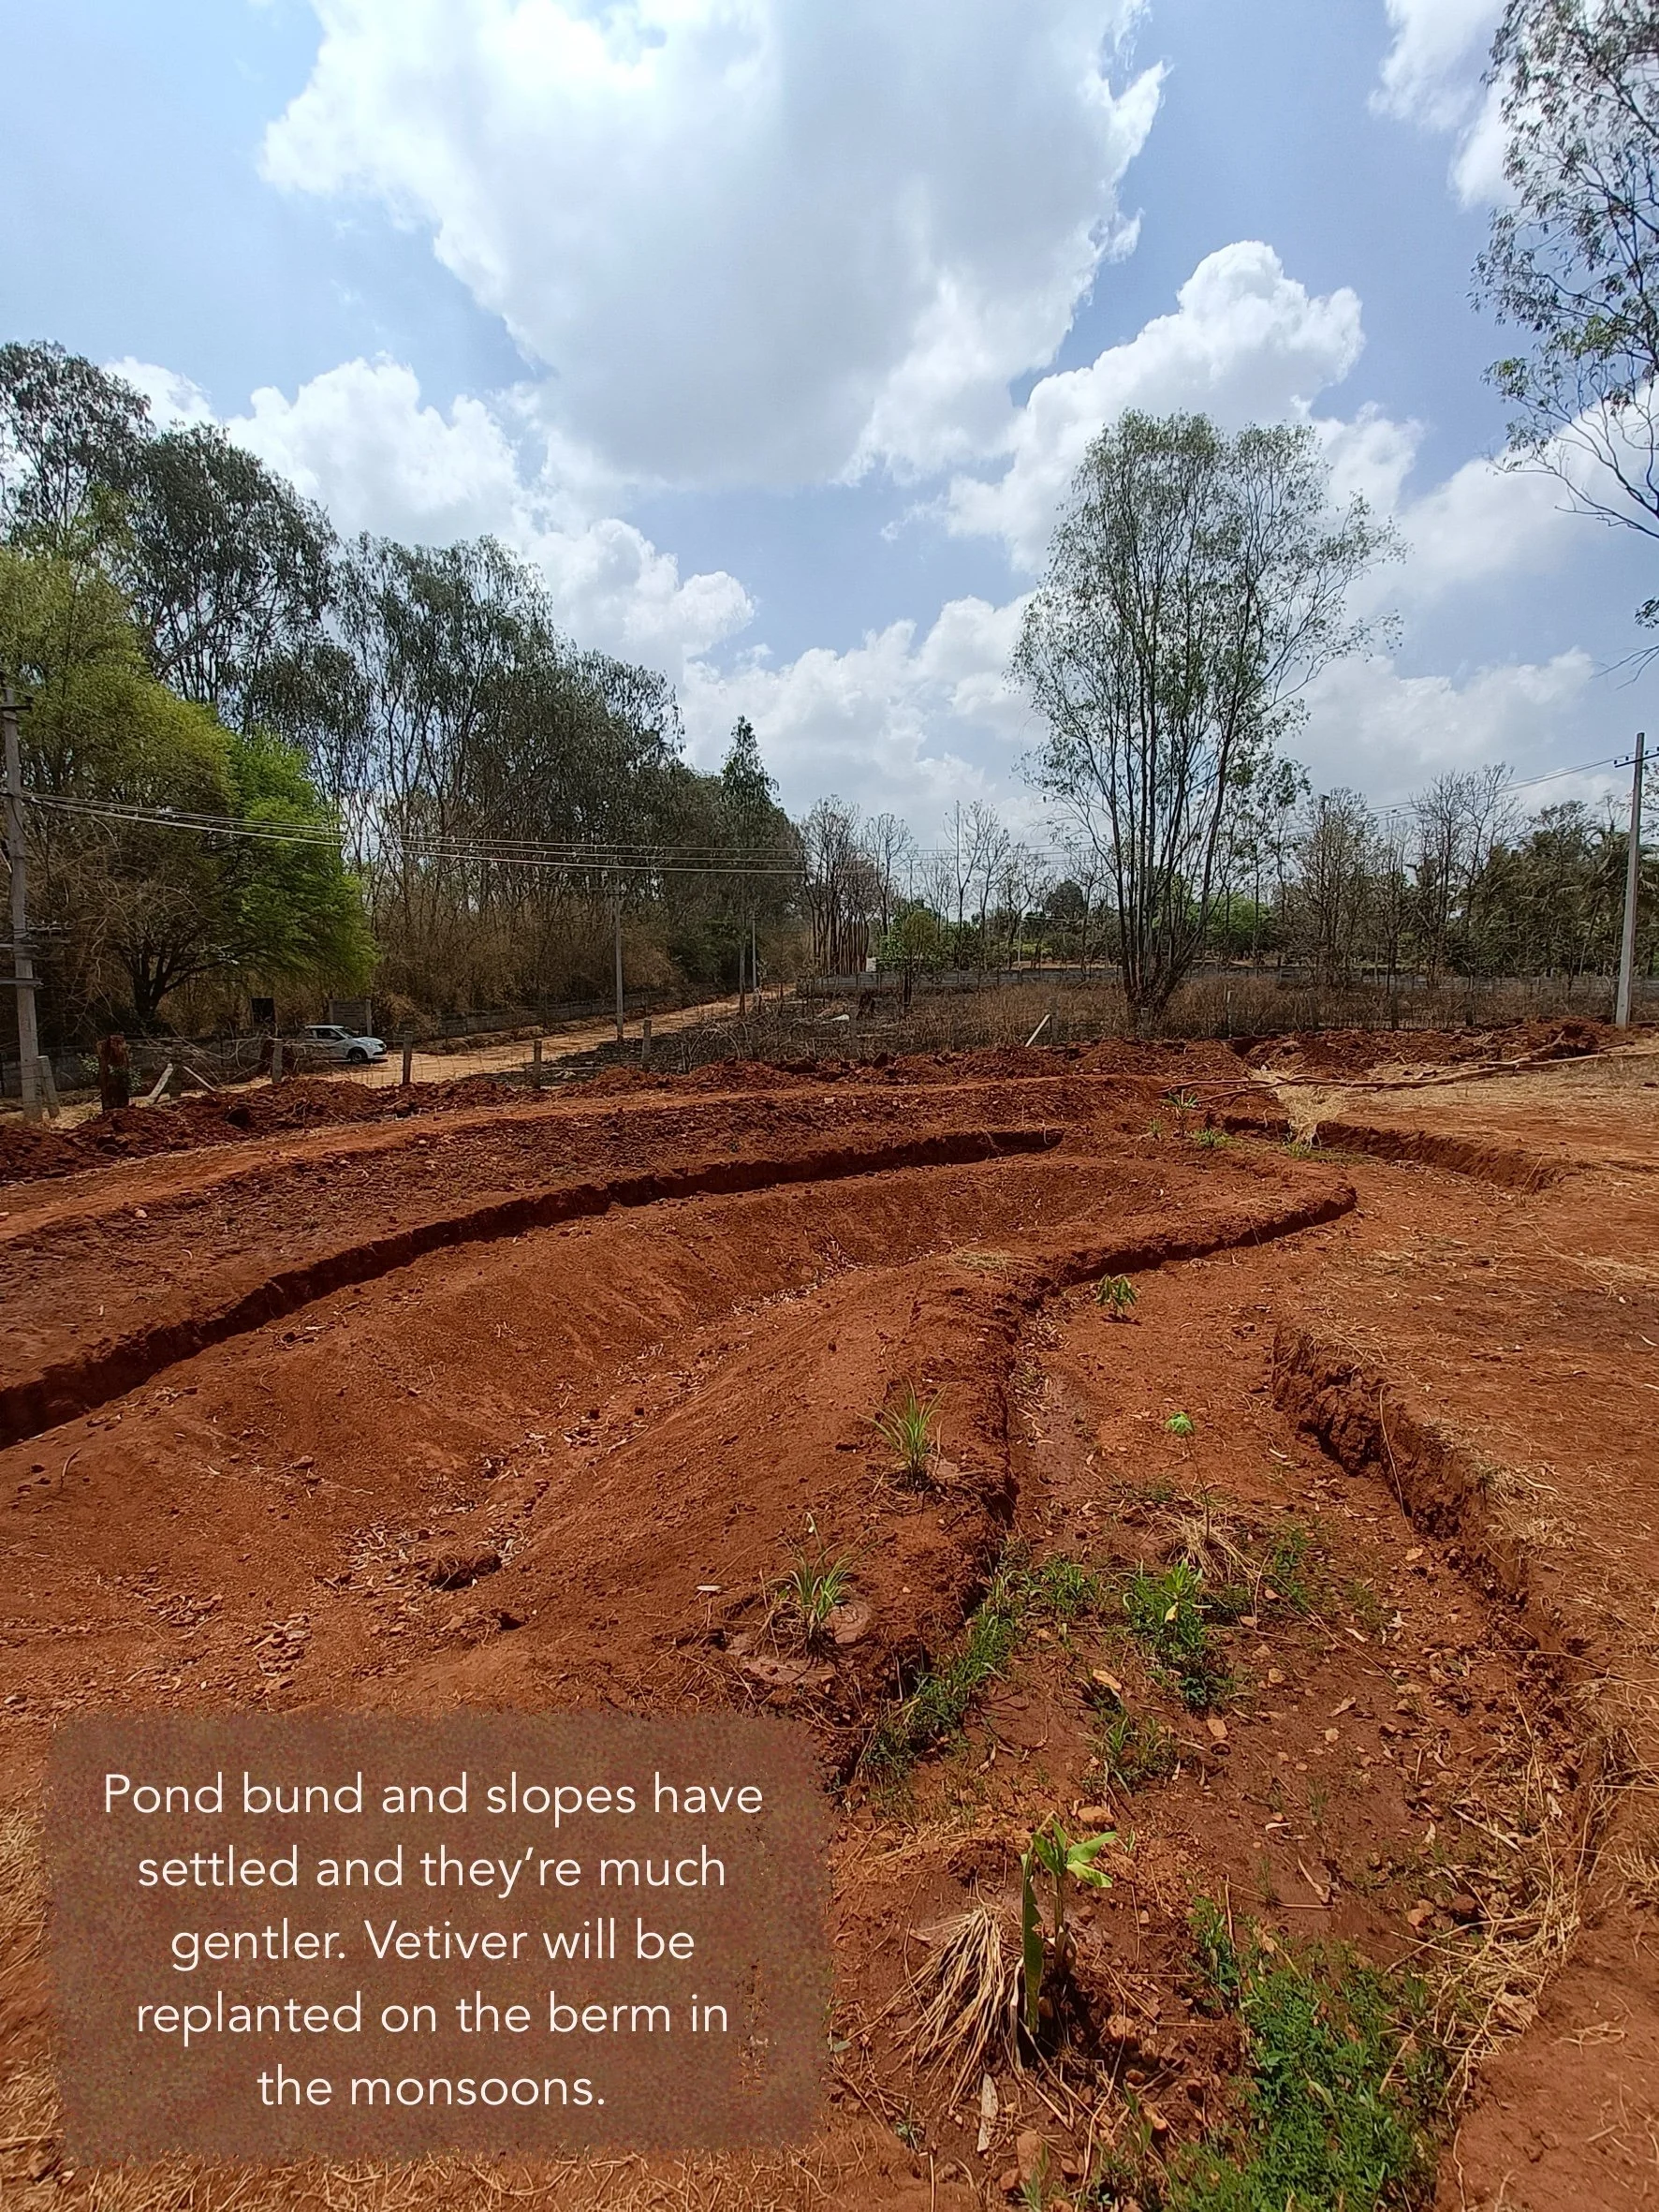
Pond 3 months post implementation