Farm by the Bay
Regenerative design and implementation guidance
June 2024 - March 2025
with Ananas Design
Role: Project lead (design); project collaborator (implementation)
Implementation lead and design collaborator: Jananee Mohan
Collaborators: Gautam Shanbhag, Joshua Danesh, Theertha Ravindran, Arun Kumar (botanist)
Bay of Bengal shore at Mandapam, near Rameswaram, Tamil Nadu, IN
2.23 acres | 6m ASL
Tropical savanna climate
1031 mm annual rainfall | Sand, loamy sand
Tropical Dry Evergreen, Littoral, Dry Mixed Deciduous and Dry Tropical Riverine forests
DESIGN PHASE
Masterplan
This 2.21-acre site sits along the Bay of Bengal shoreline in Mandapam, the last town before Pamban Island (Rameswaram), overlooking the calm waters of Palk Bay. Only 30 metres from the shore and separated from the beach by a small road, the long north-south oriented plot consisted entirely of coastal sand and some invasive thorny species.
The design drew from local material culture and the rhythms of the coastal ecosystem. Palmyra petioles were used for fencing and to define pathways, avoiding paved surfaces since sand already offered a comfortable walking experience. Colourful discarded boat wheelhouses from nearby fishing jetties were designed as transitional structures - two sides opened to create passages and two retained to form shaded enclosures.
A visit to a nearby island helped the team understand natural vegetation patterns, which guided the structure and species palette of the wild zone. Planting heights were calibrated to preserve views from the future residence, keeping the front zone open and lightly planted with native seagrasses. Spinifex reinforced the northern fence to protect establishing vegetation from goat grazing. Pathways were conceived as palm petiole-bordered trails on site, or plant-bordered trails on the beach, using hardy coastal herbs such as beach naupaka.
Vegetable gardens were designed as beds and mandala gardens, also bordered with palmyra petiole stakes, with soil built up to support cultivation in the sandy substrate. The open well was supported by an infiltration basin and envisioned with a mother-of-pearl bycatch shell cladding.
Many design ideas evolved directly on site, emerging through repeated visits, close observation, and demonstrations done on the ground, supported by a proactive site manager who actively participated in refining details.
Boat wheelhouse as transitionary space
Fence - existing wire fence + palmyra petioles
Mother-of-pearl shells (bycatch) as open well cladding
SITE VISIT PHOTOS (DESIGN PHASE)
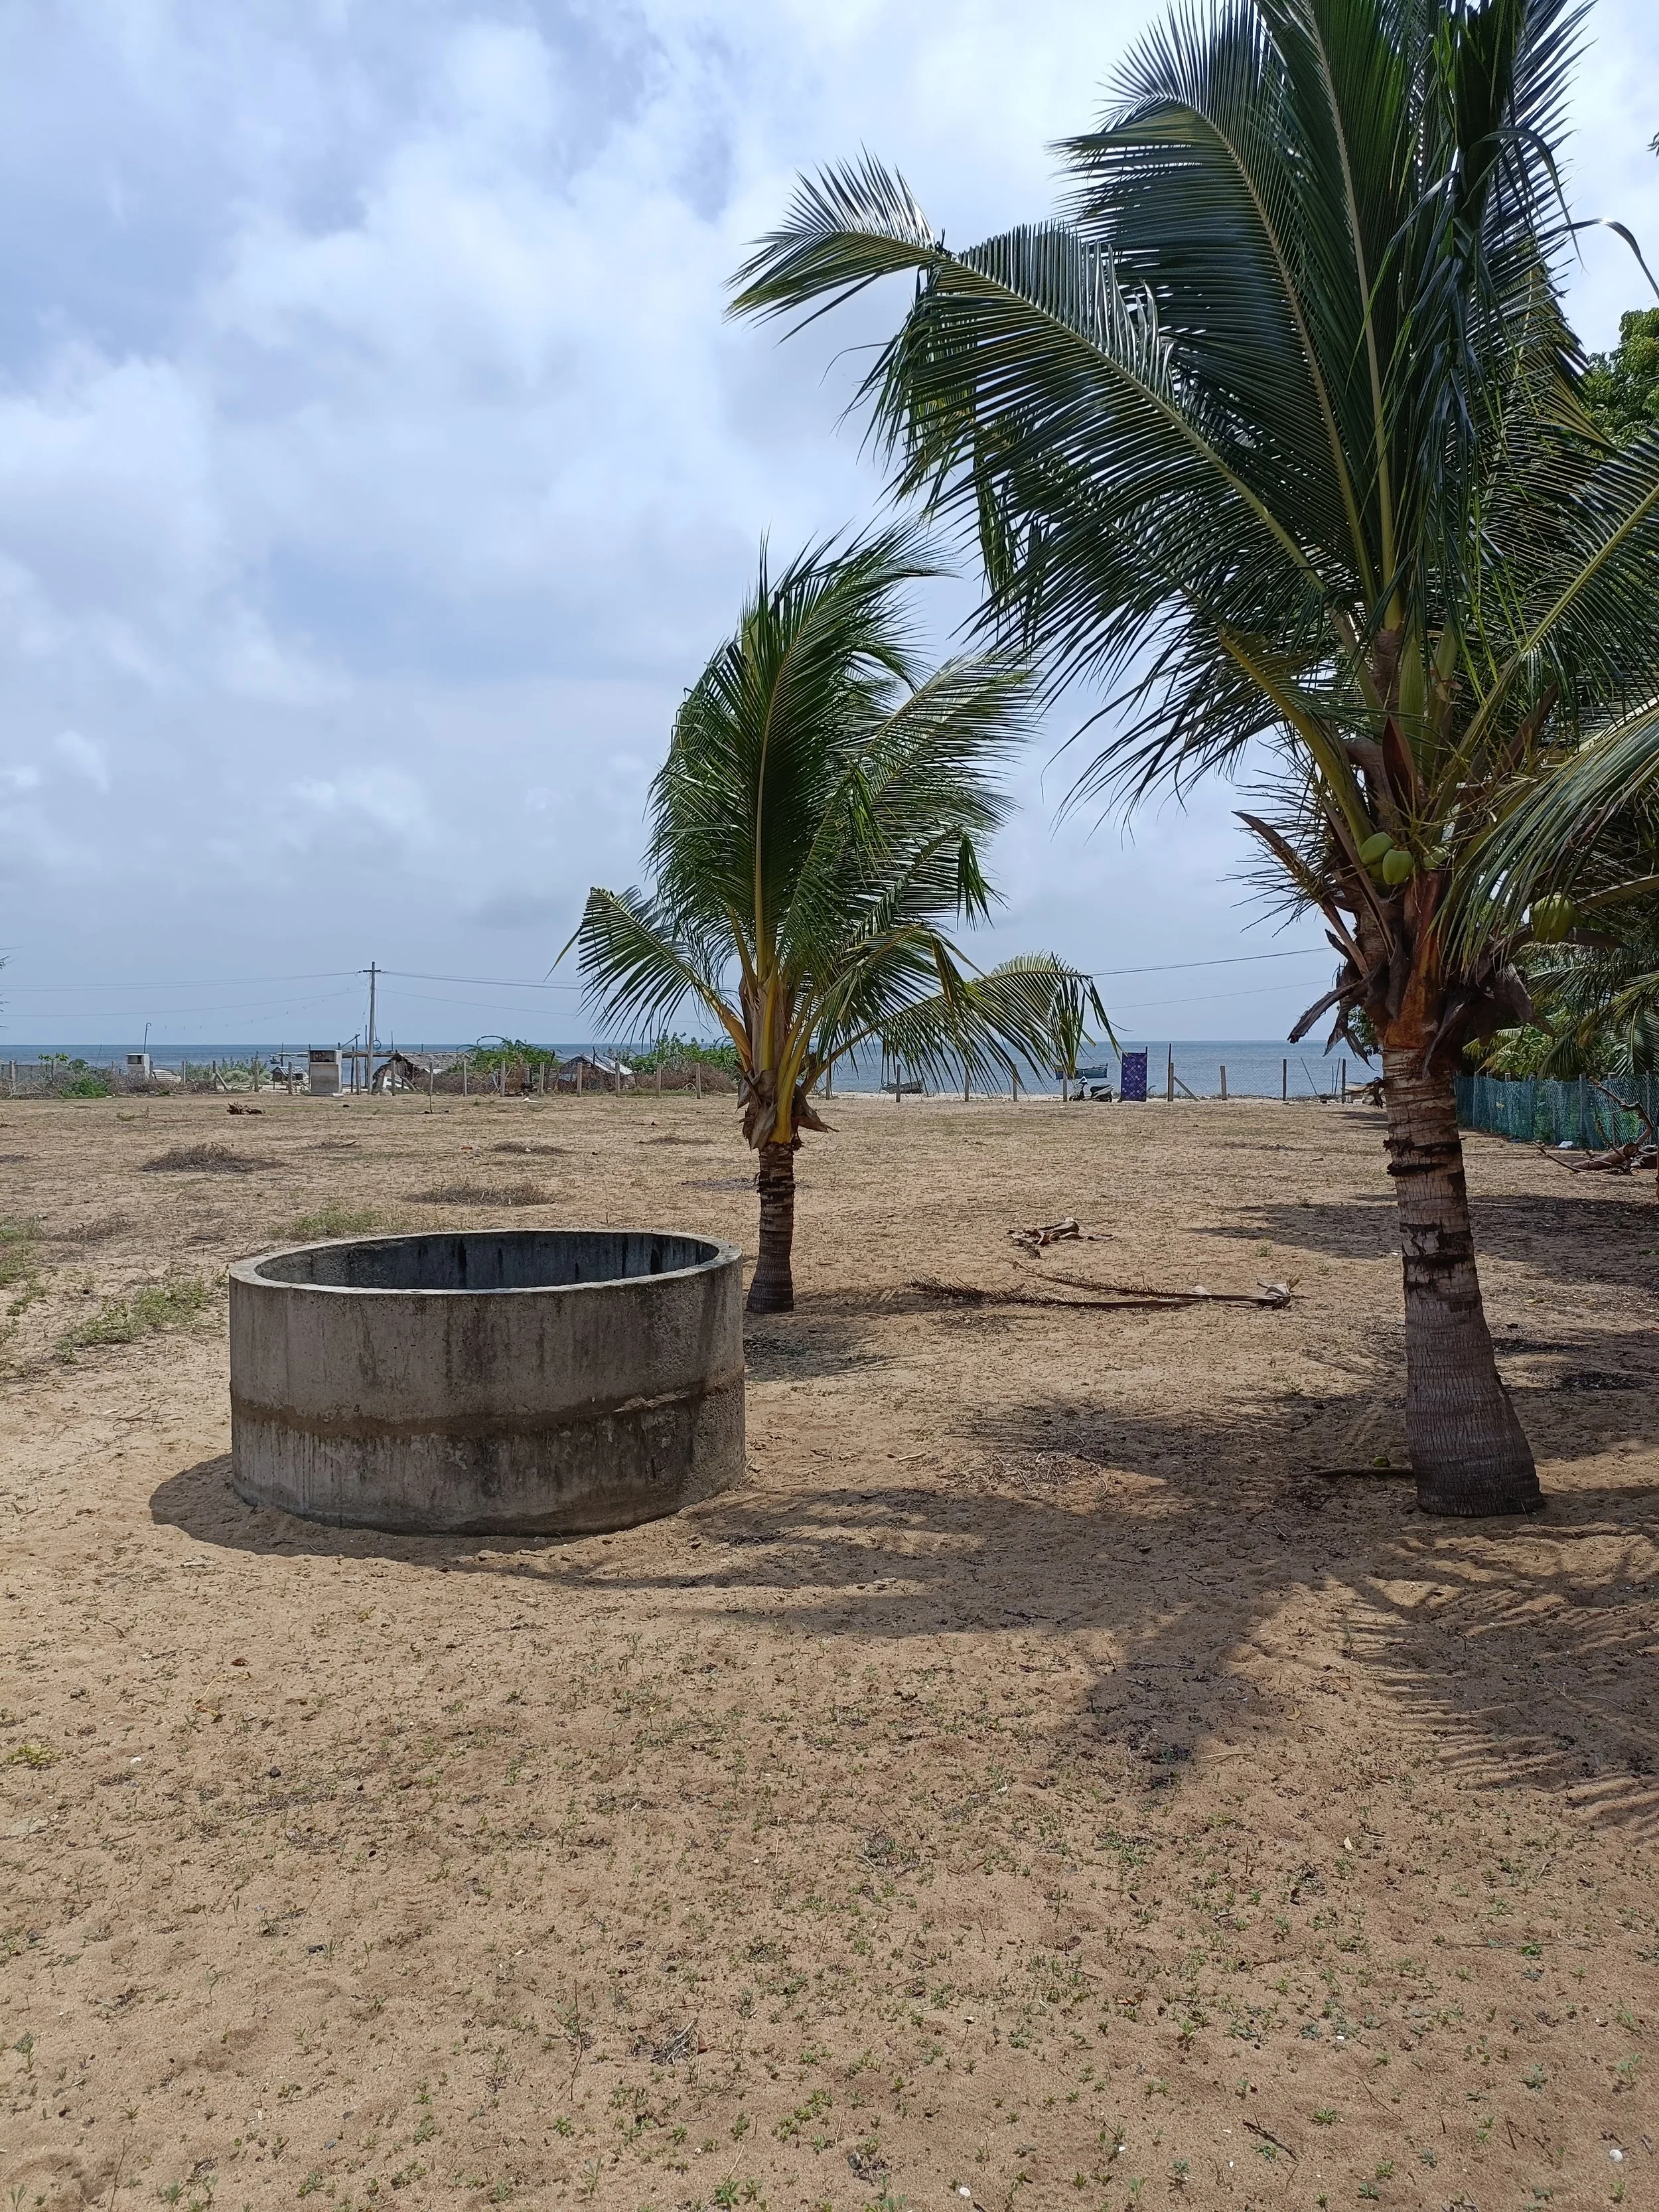
View of open well and northern edge of site
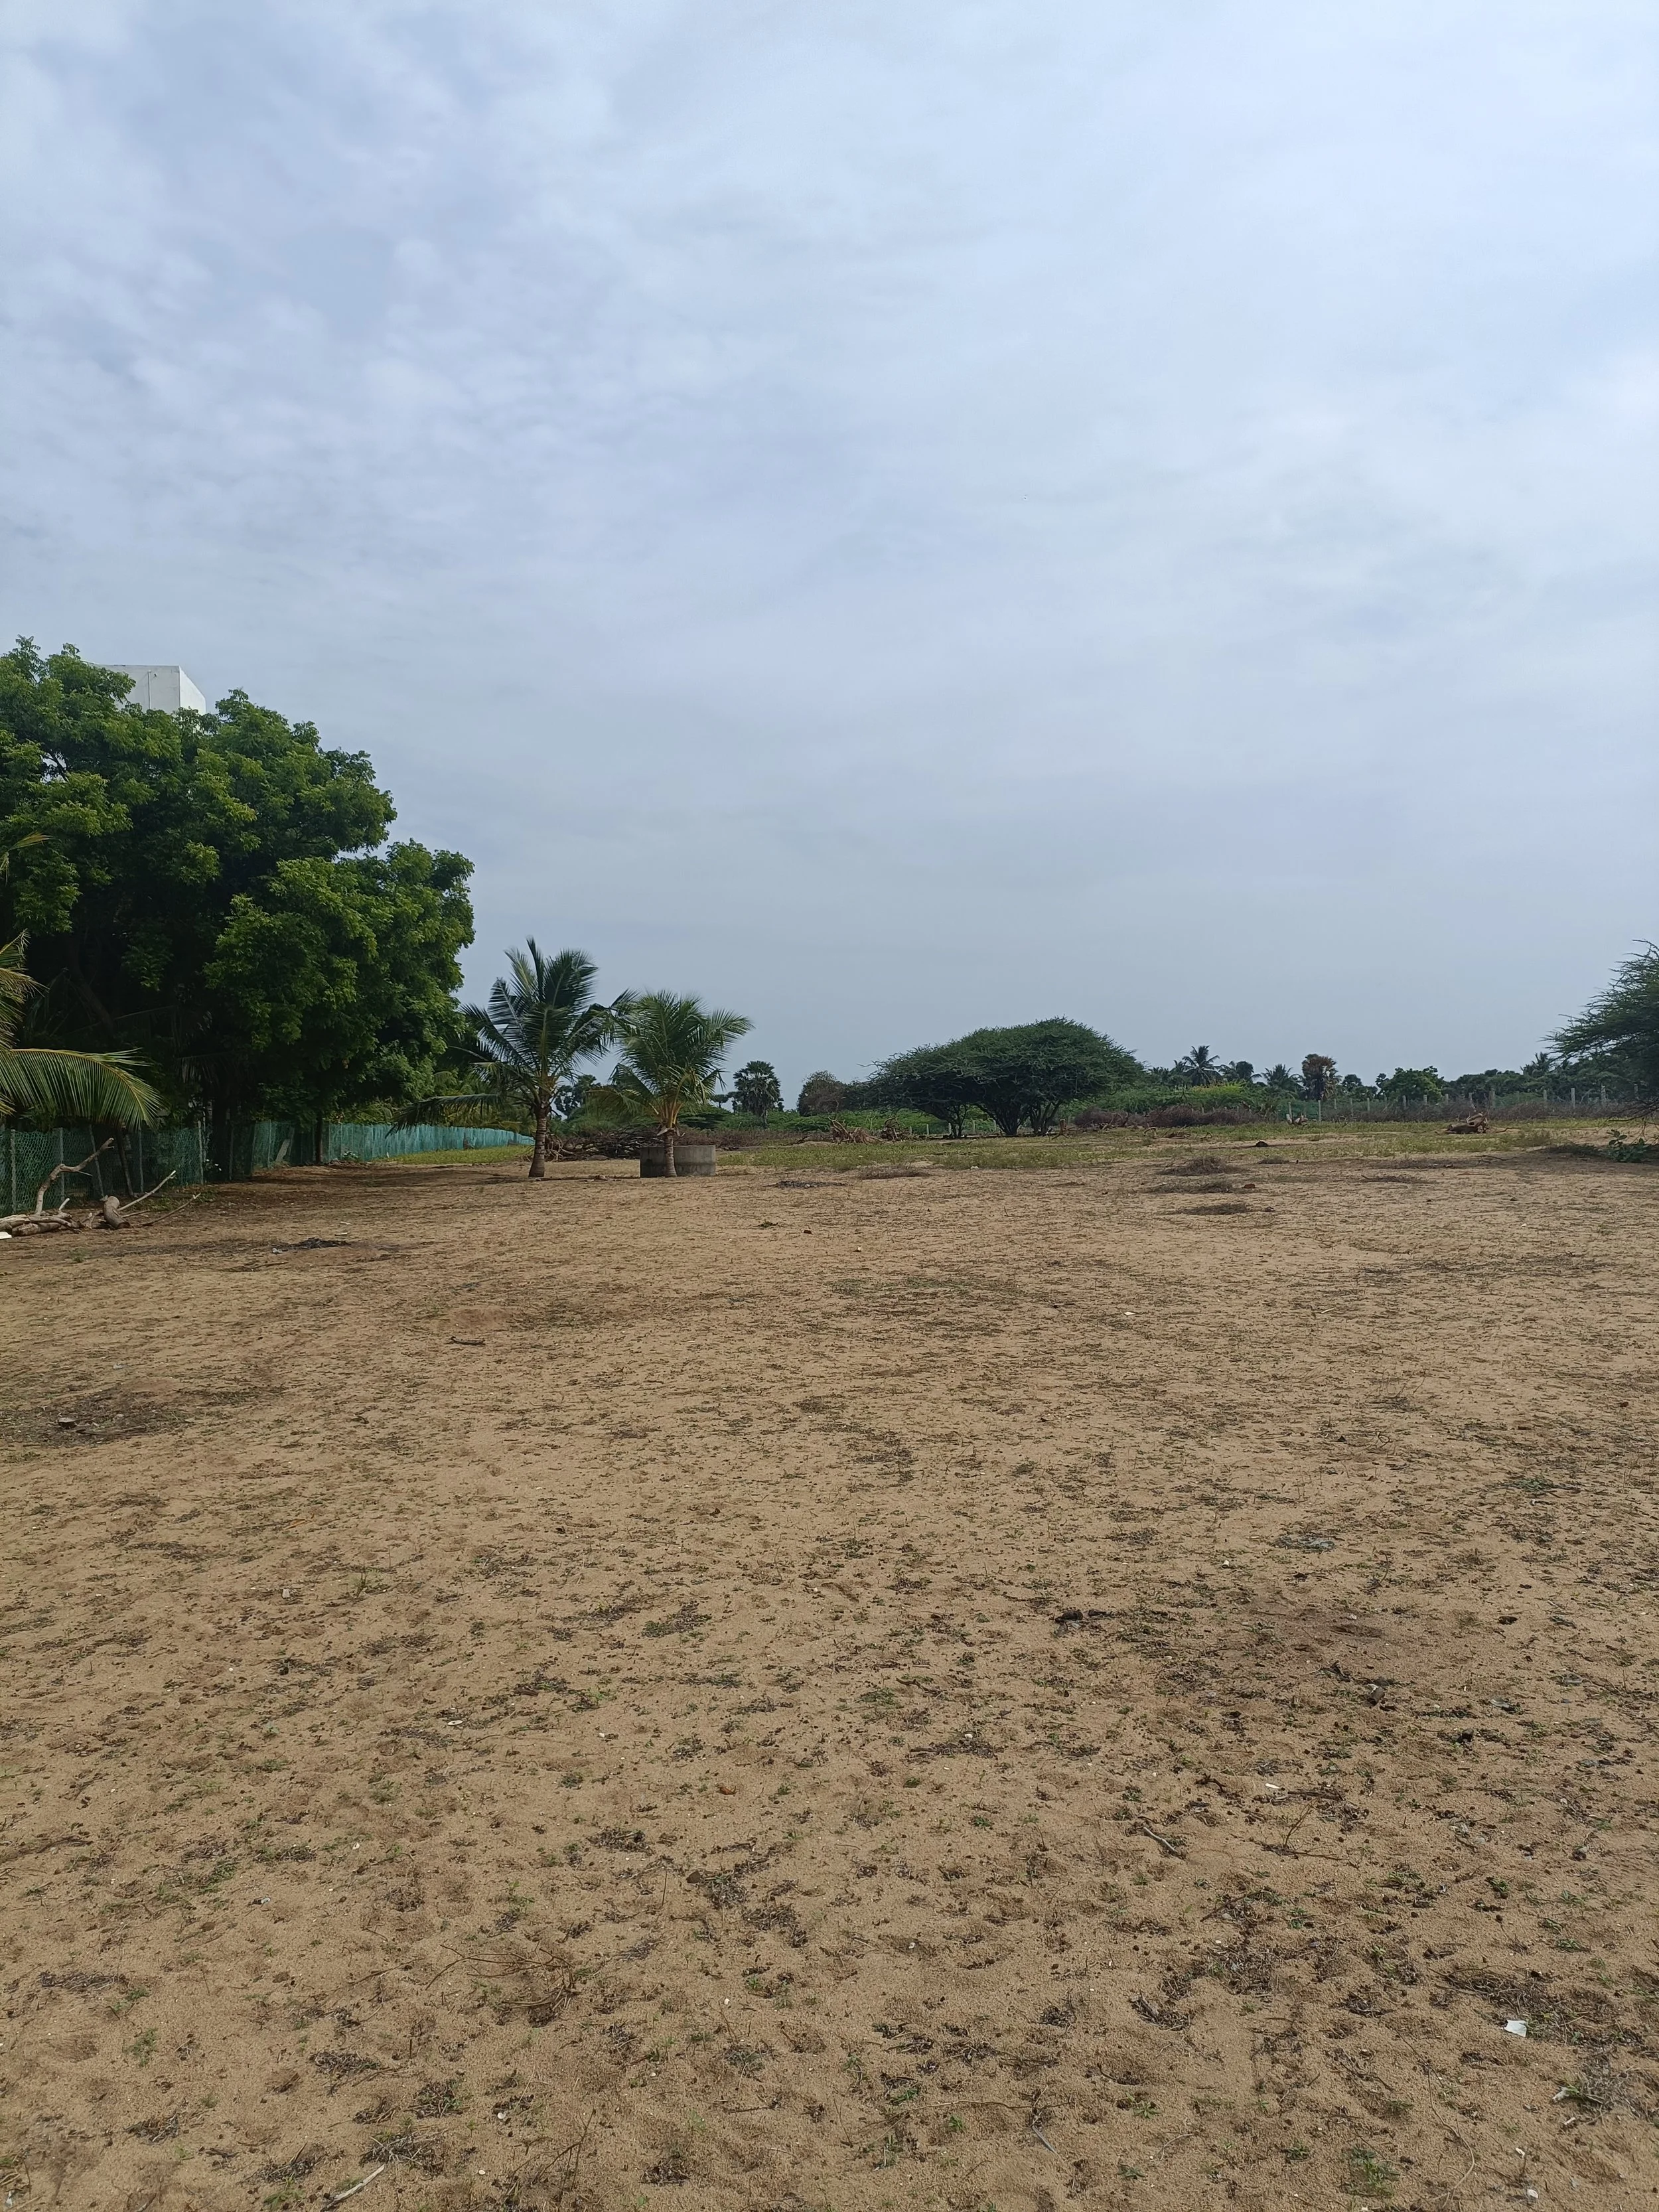
View of site from road / entry gate
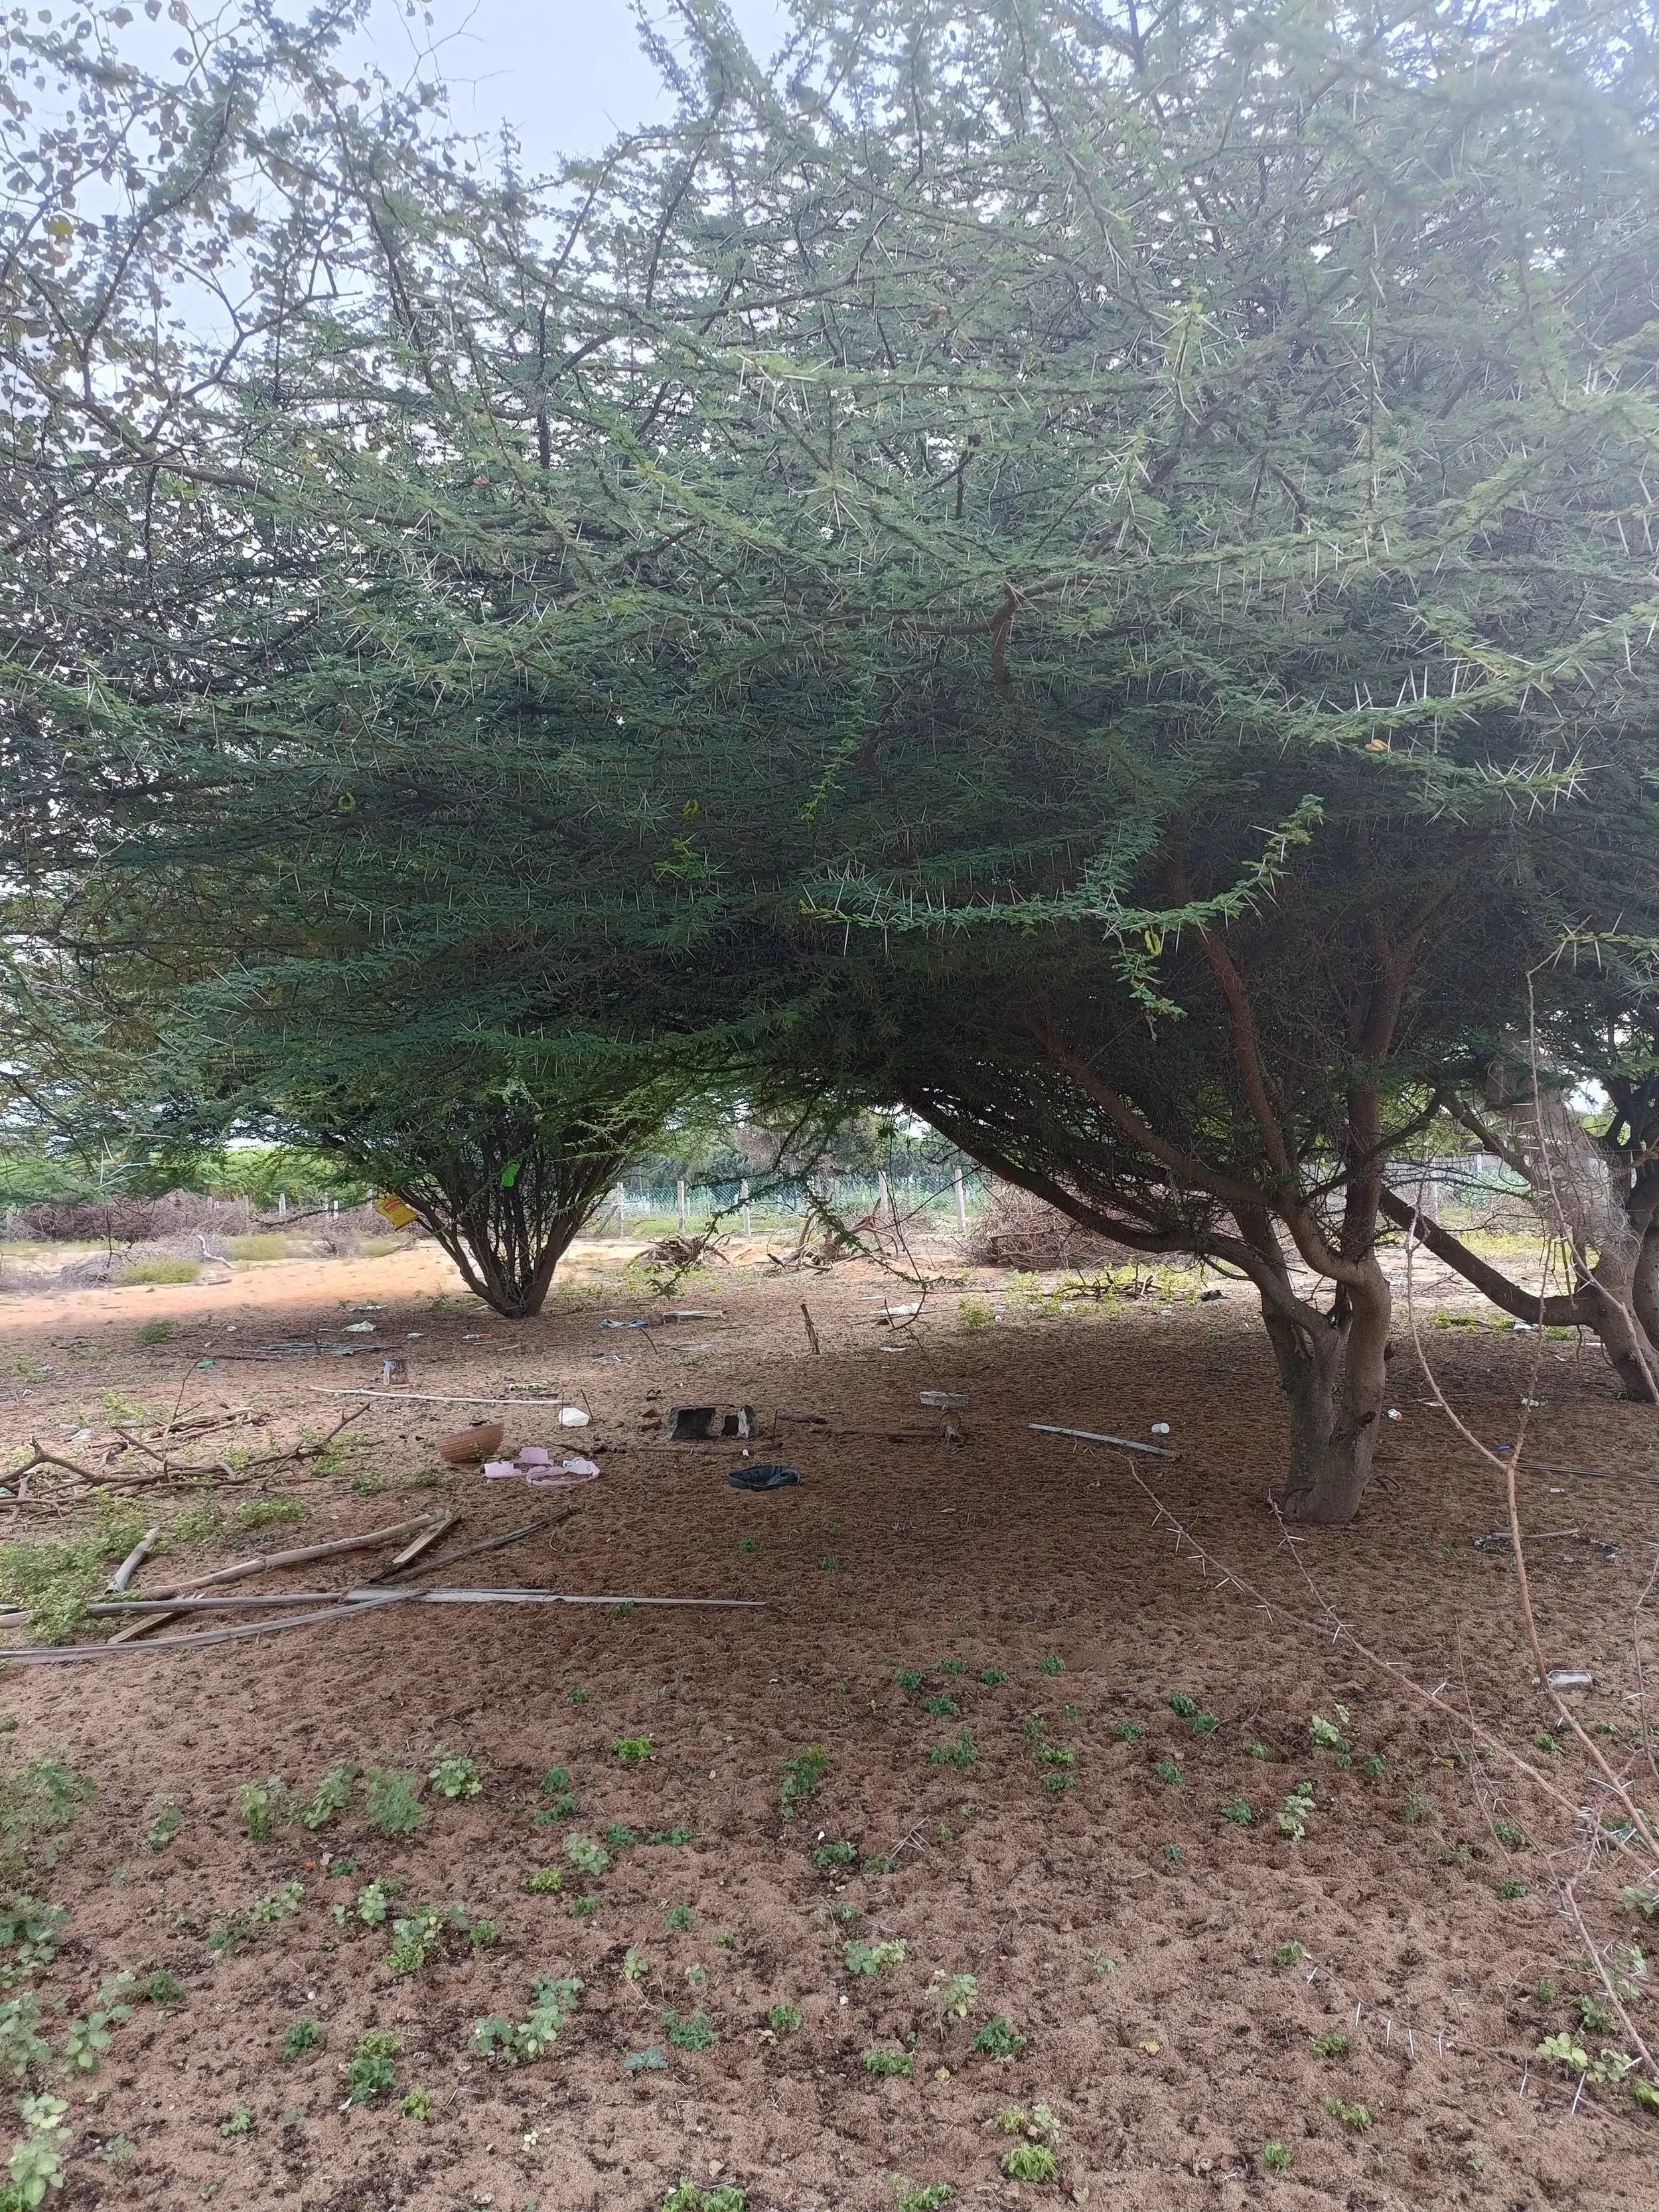
Prosopis juliflora on site (thorny invasive)
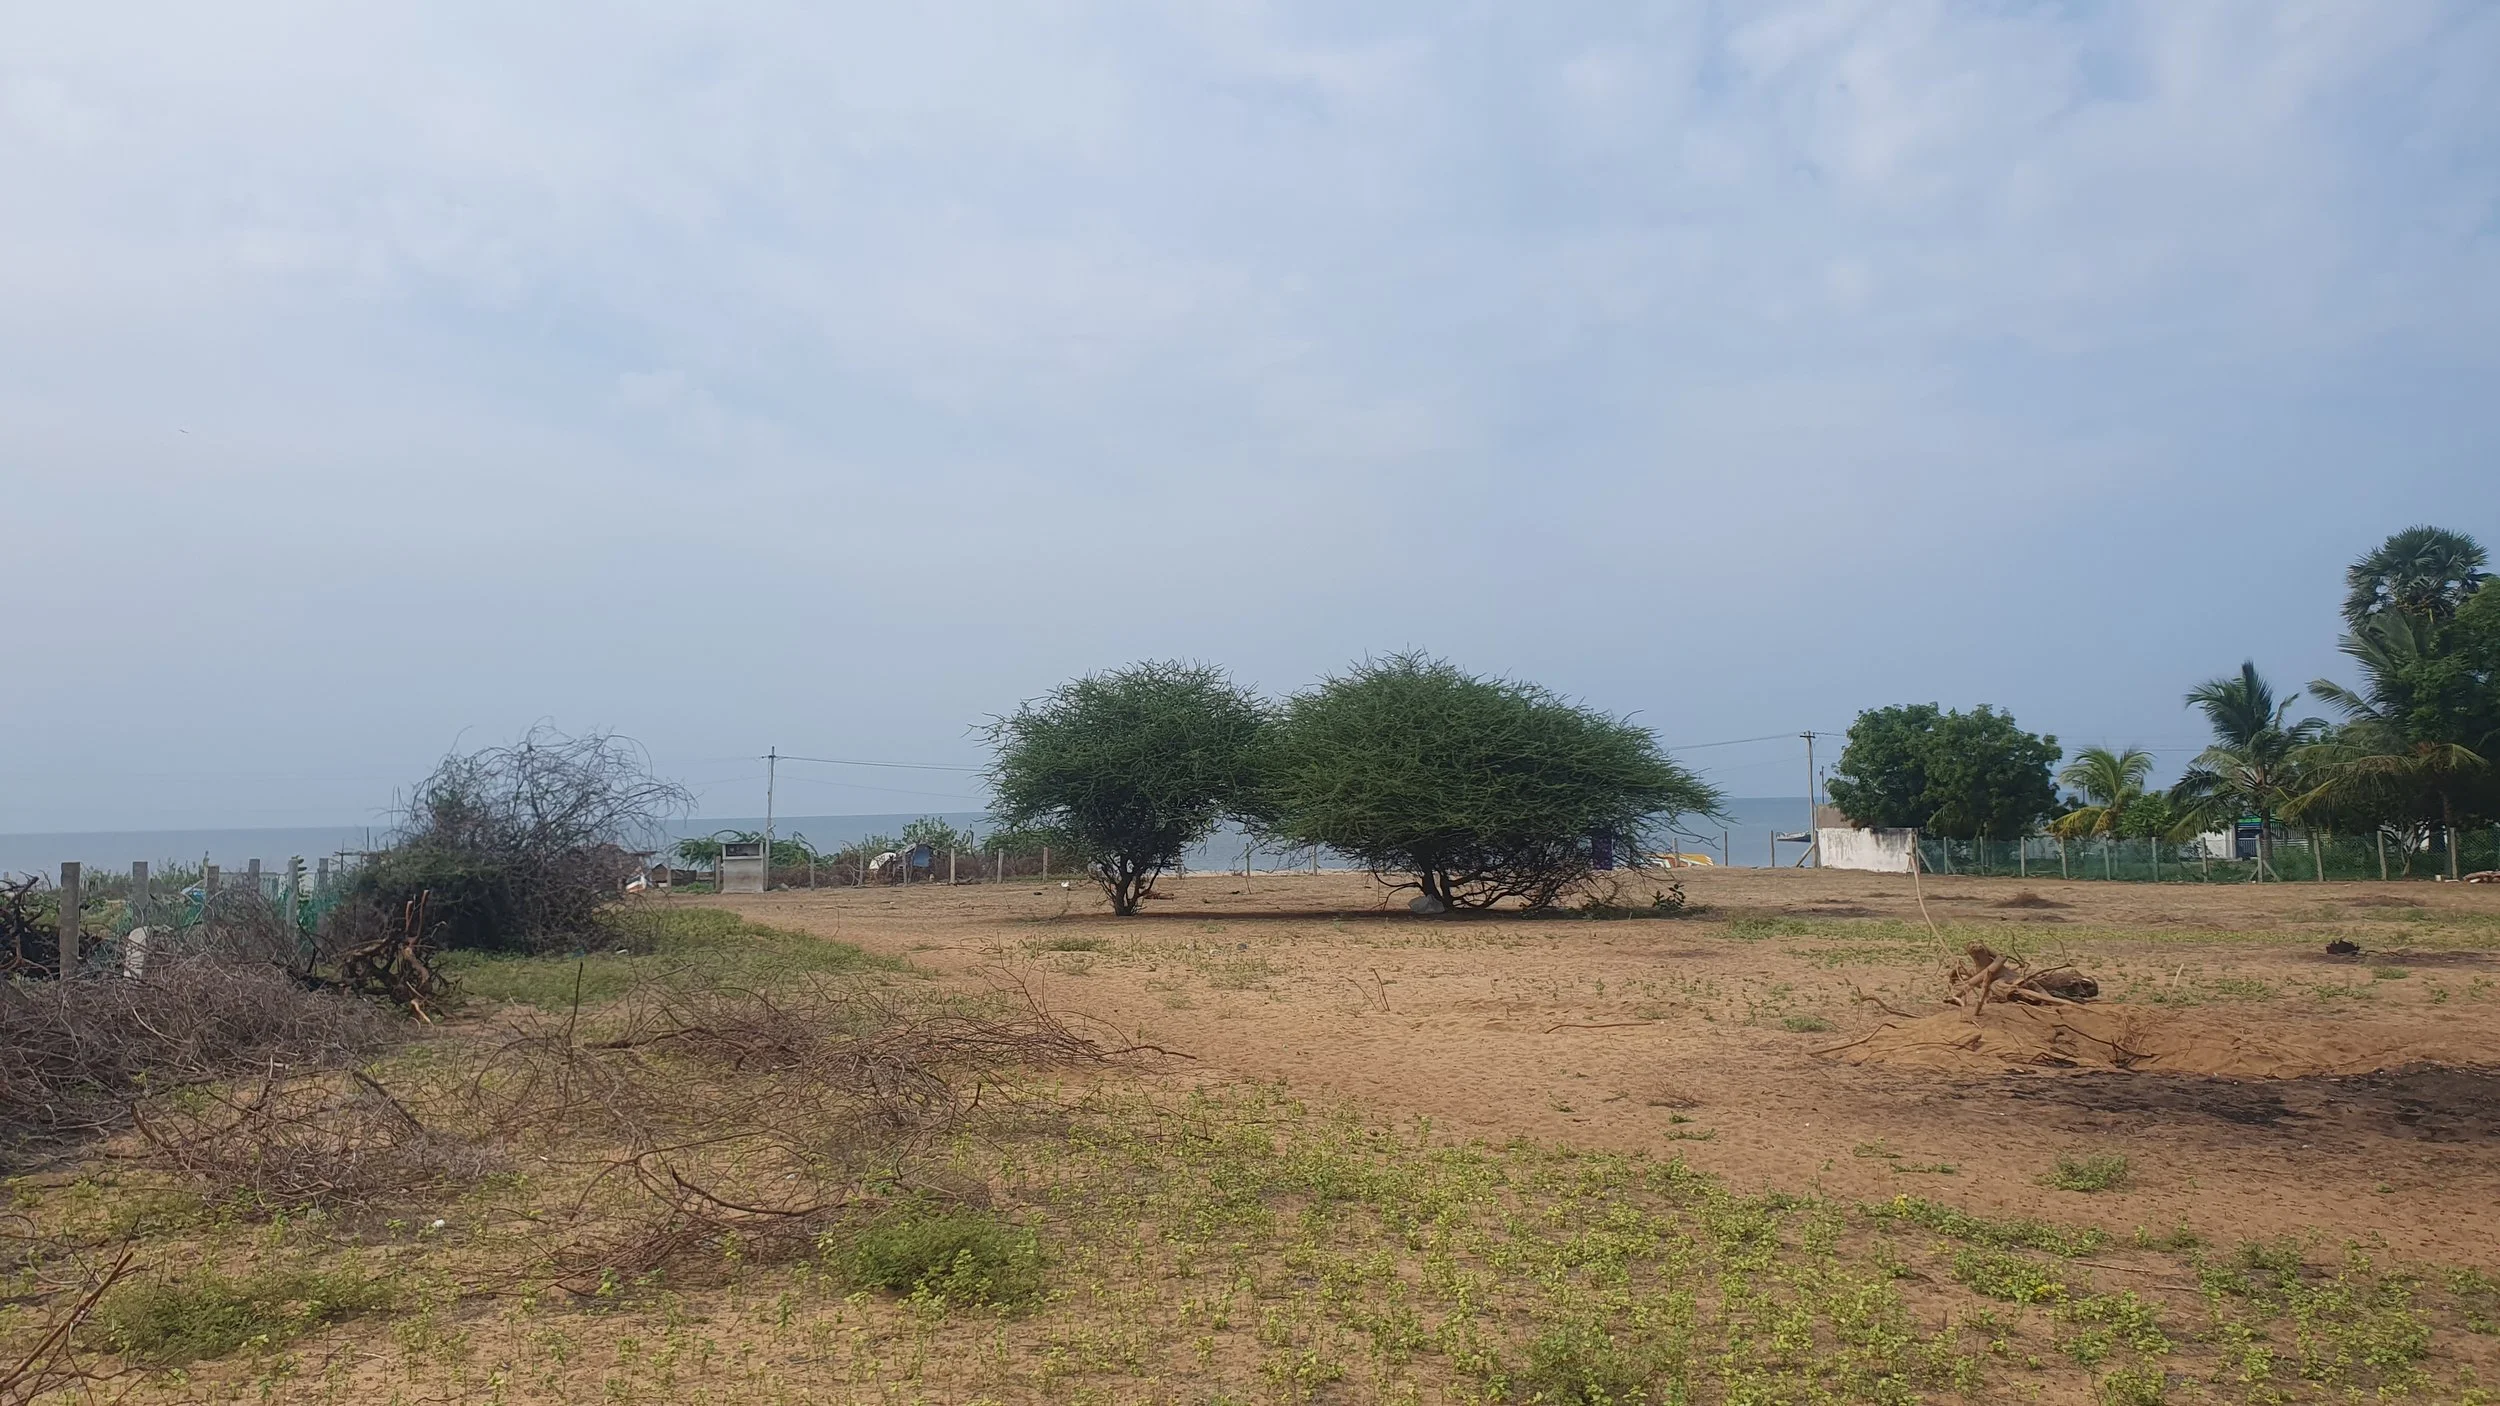
View of site from SW corner
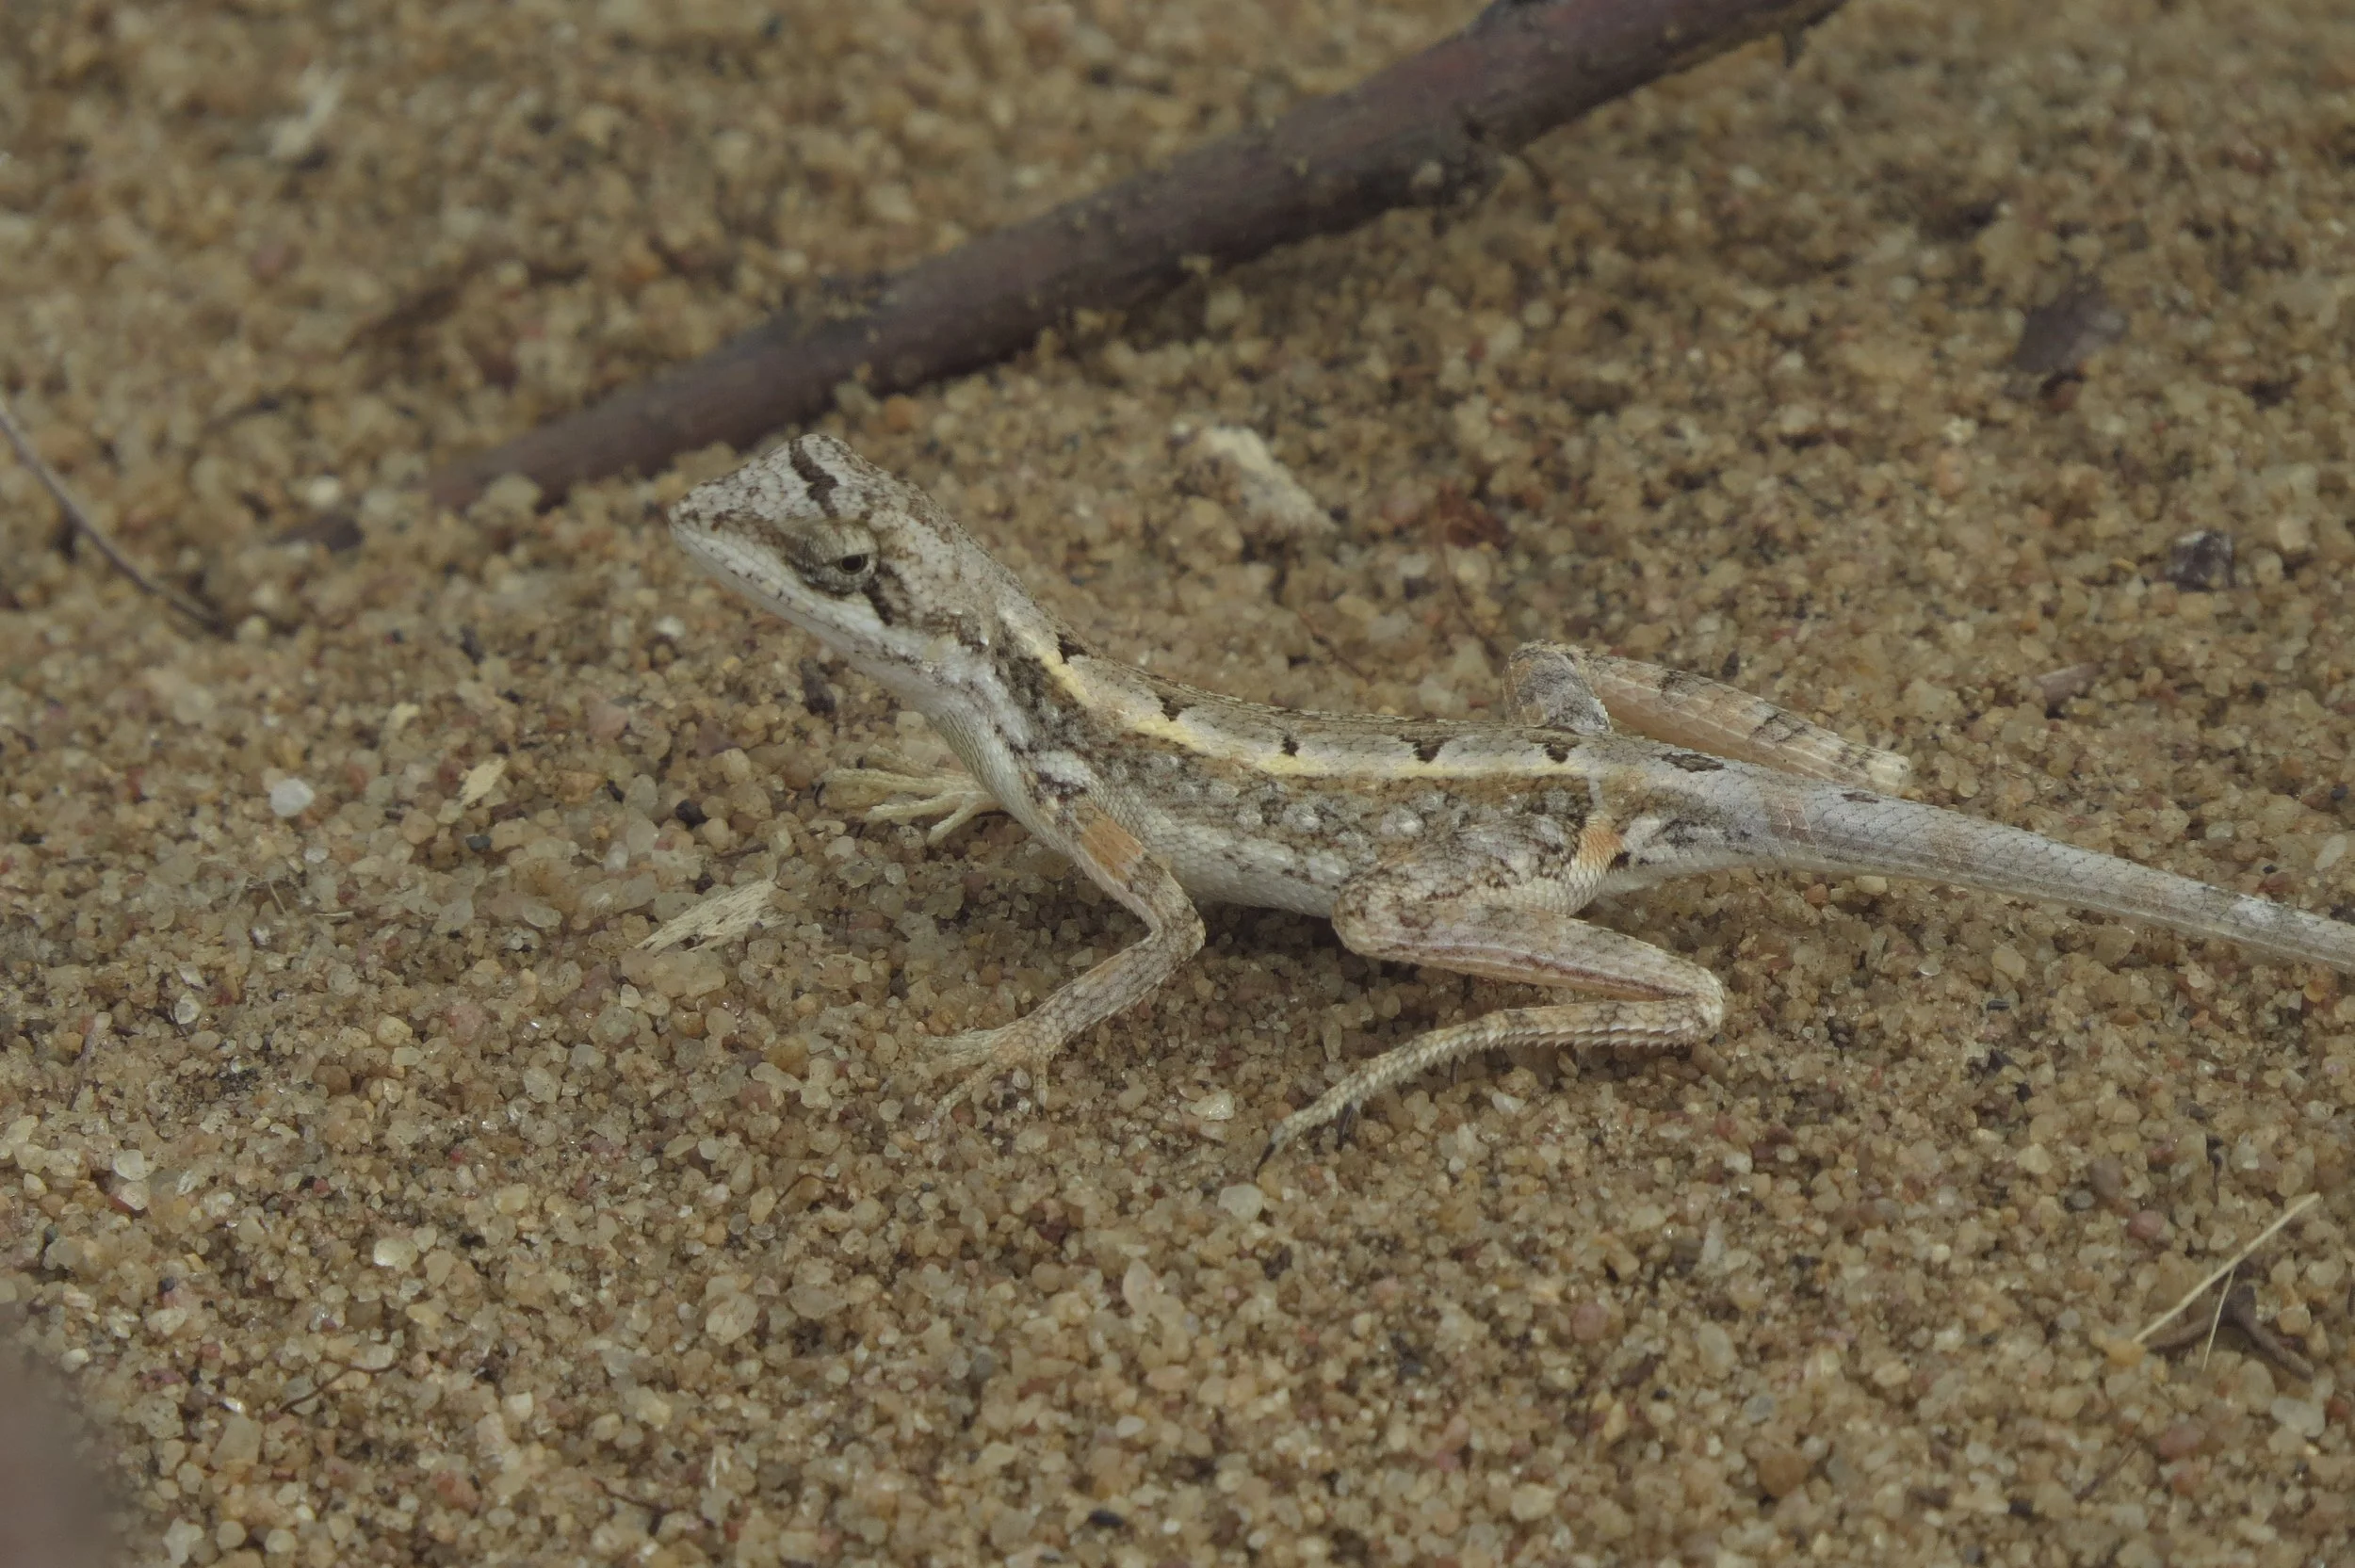
Fauna on site
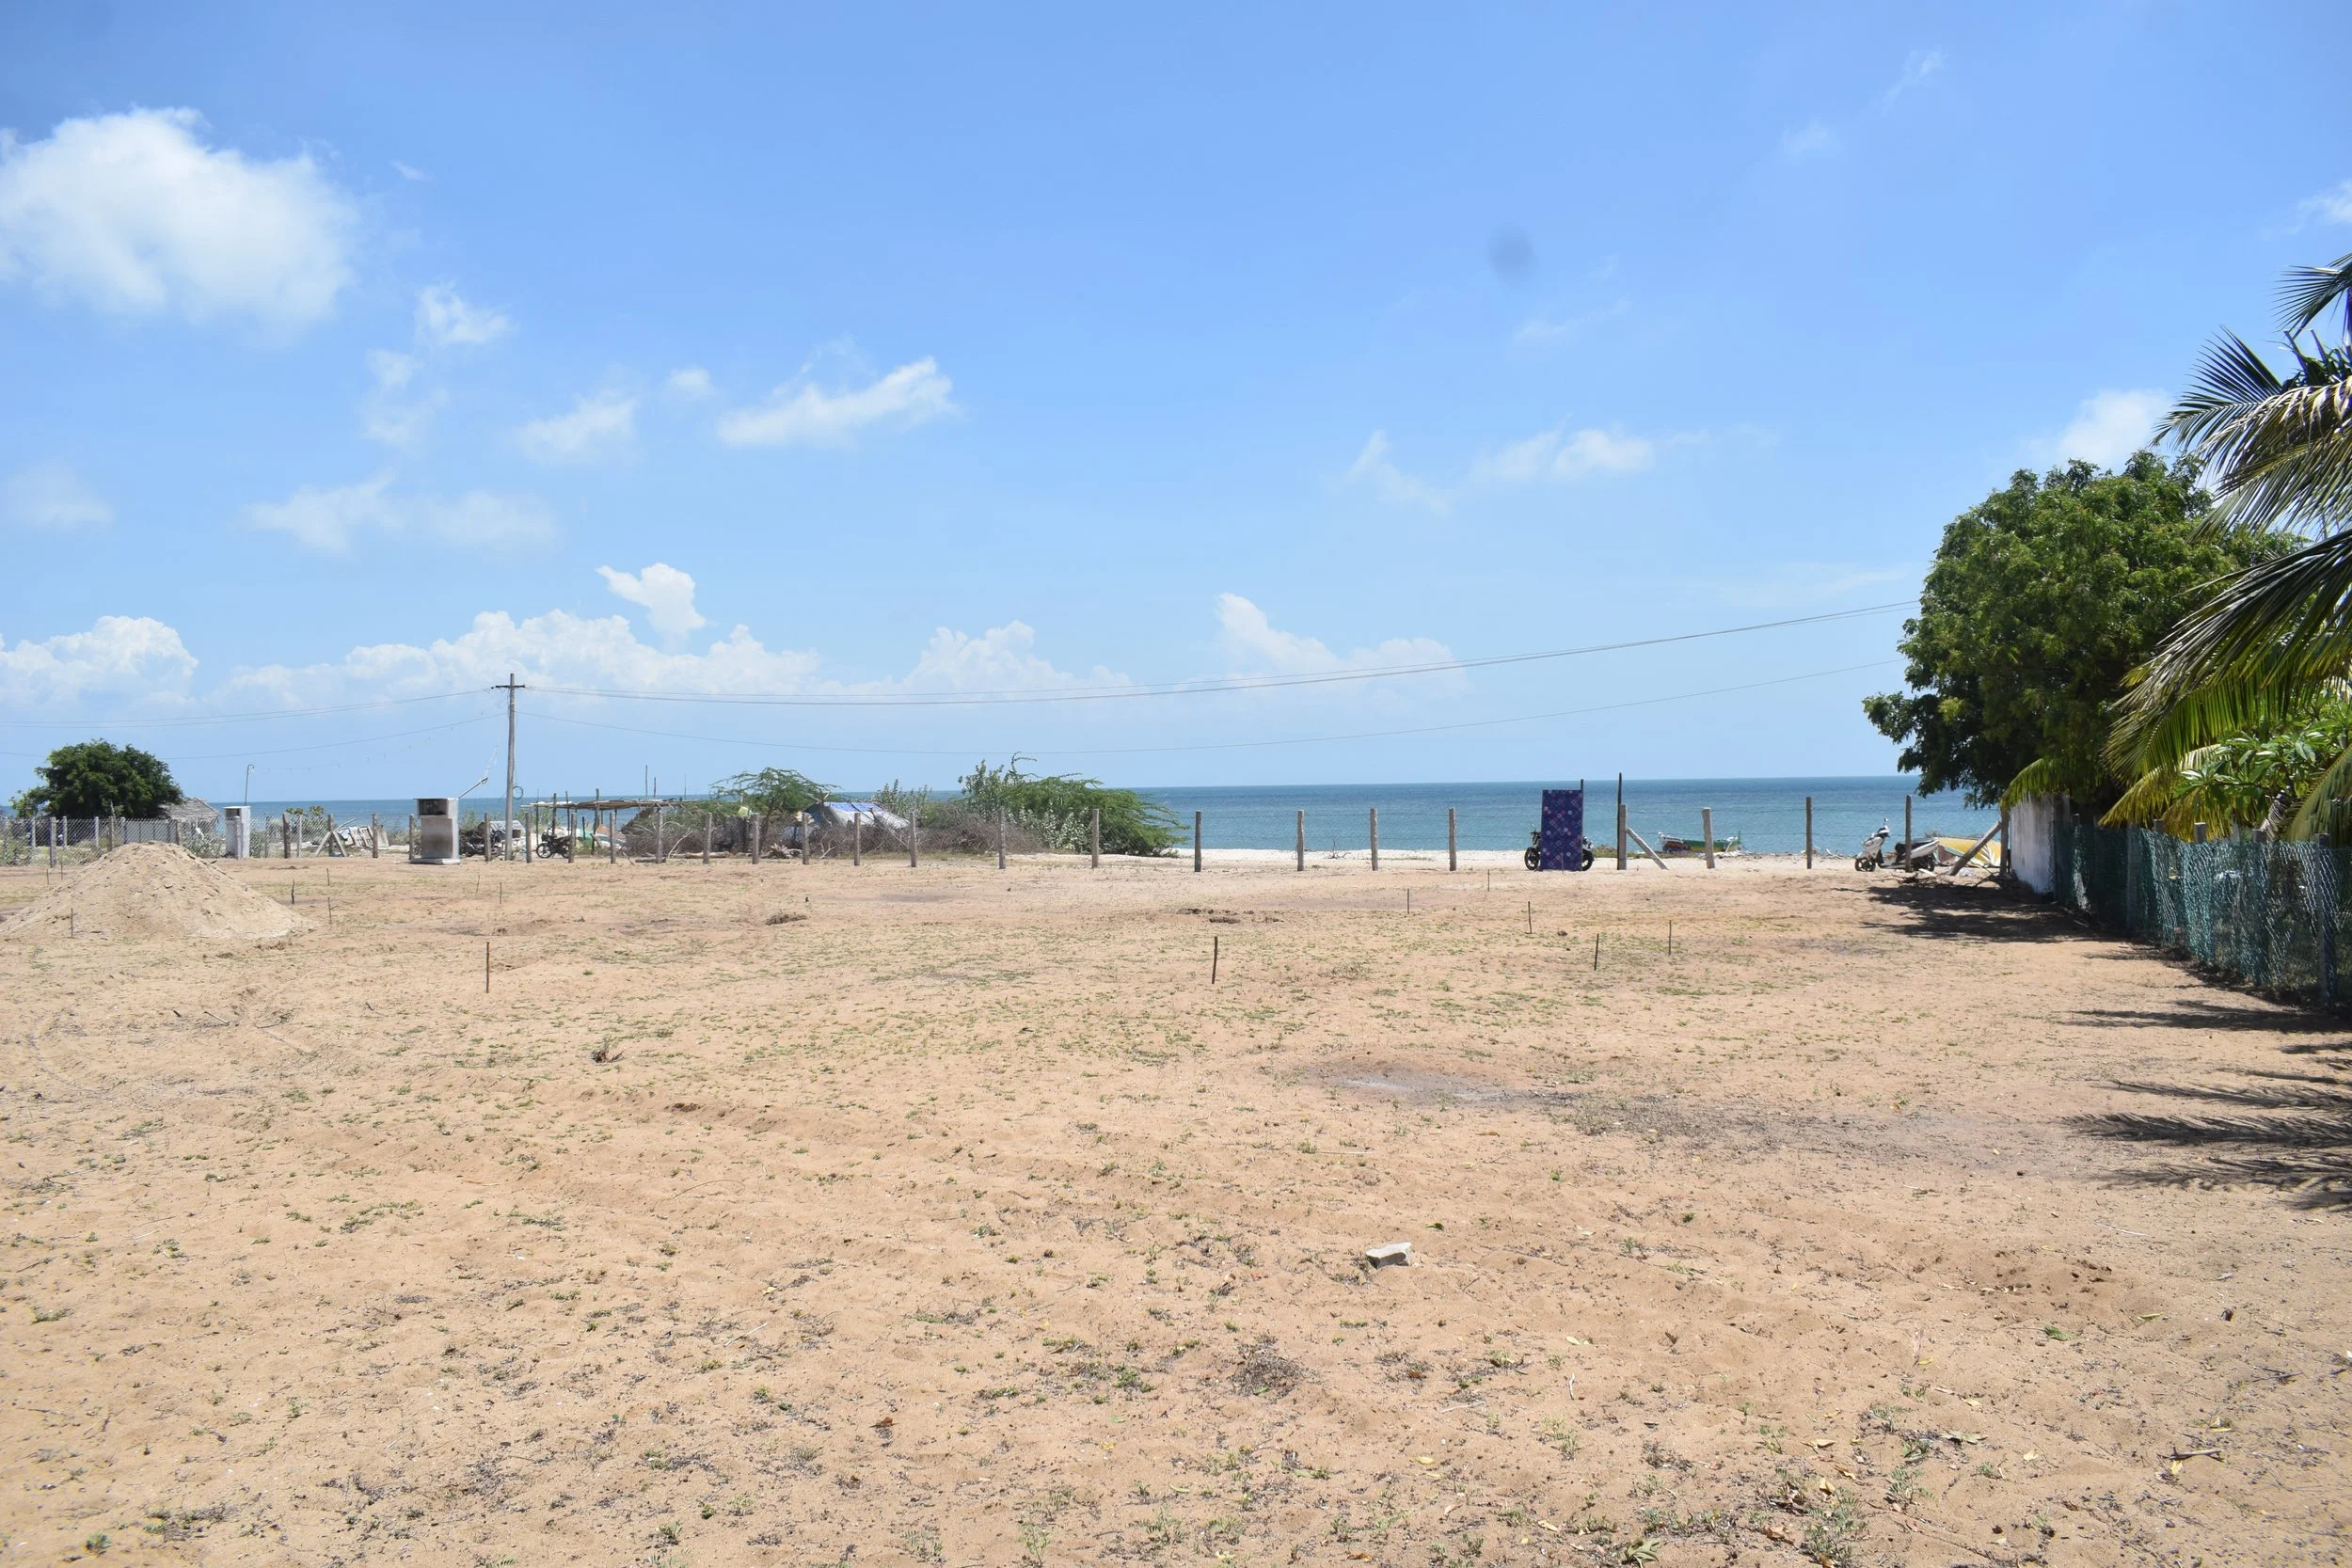
View of Bay of Bengal from site [photo by Arun Kumar]
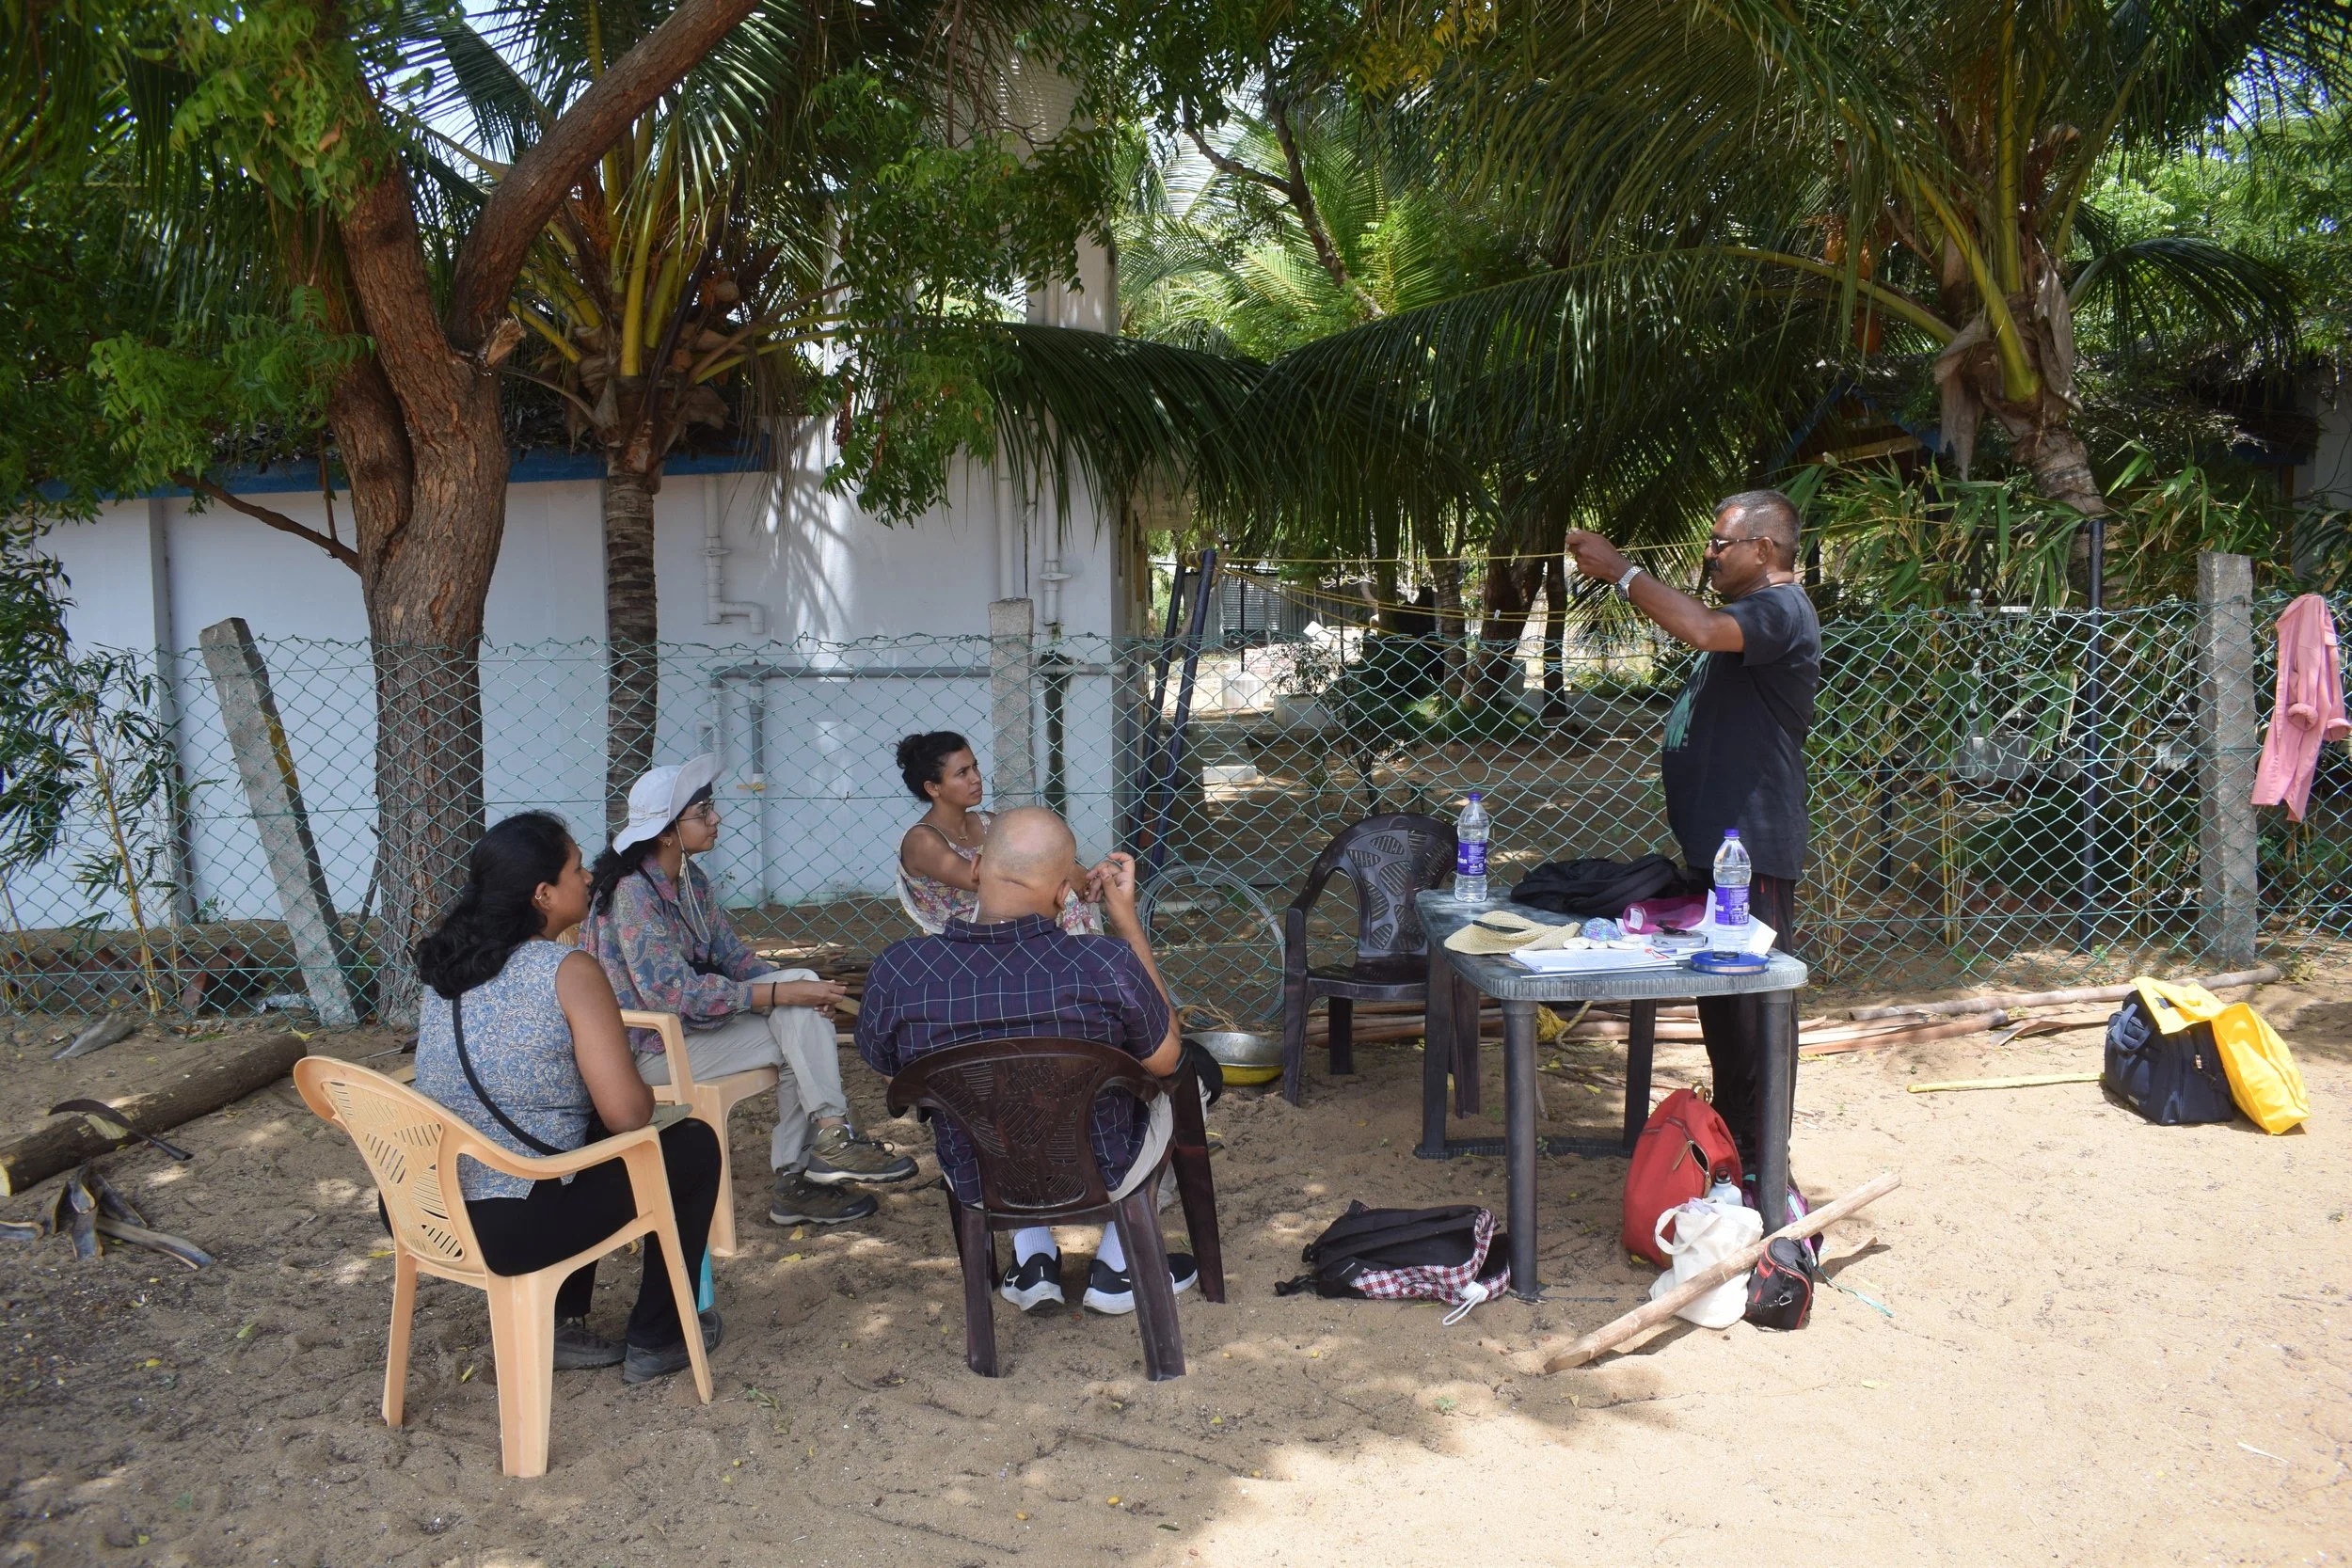
Design discussions with client and manager [photo by Arun Kumar]
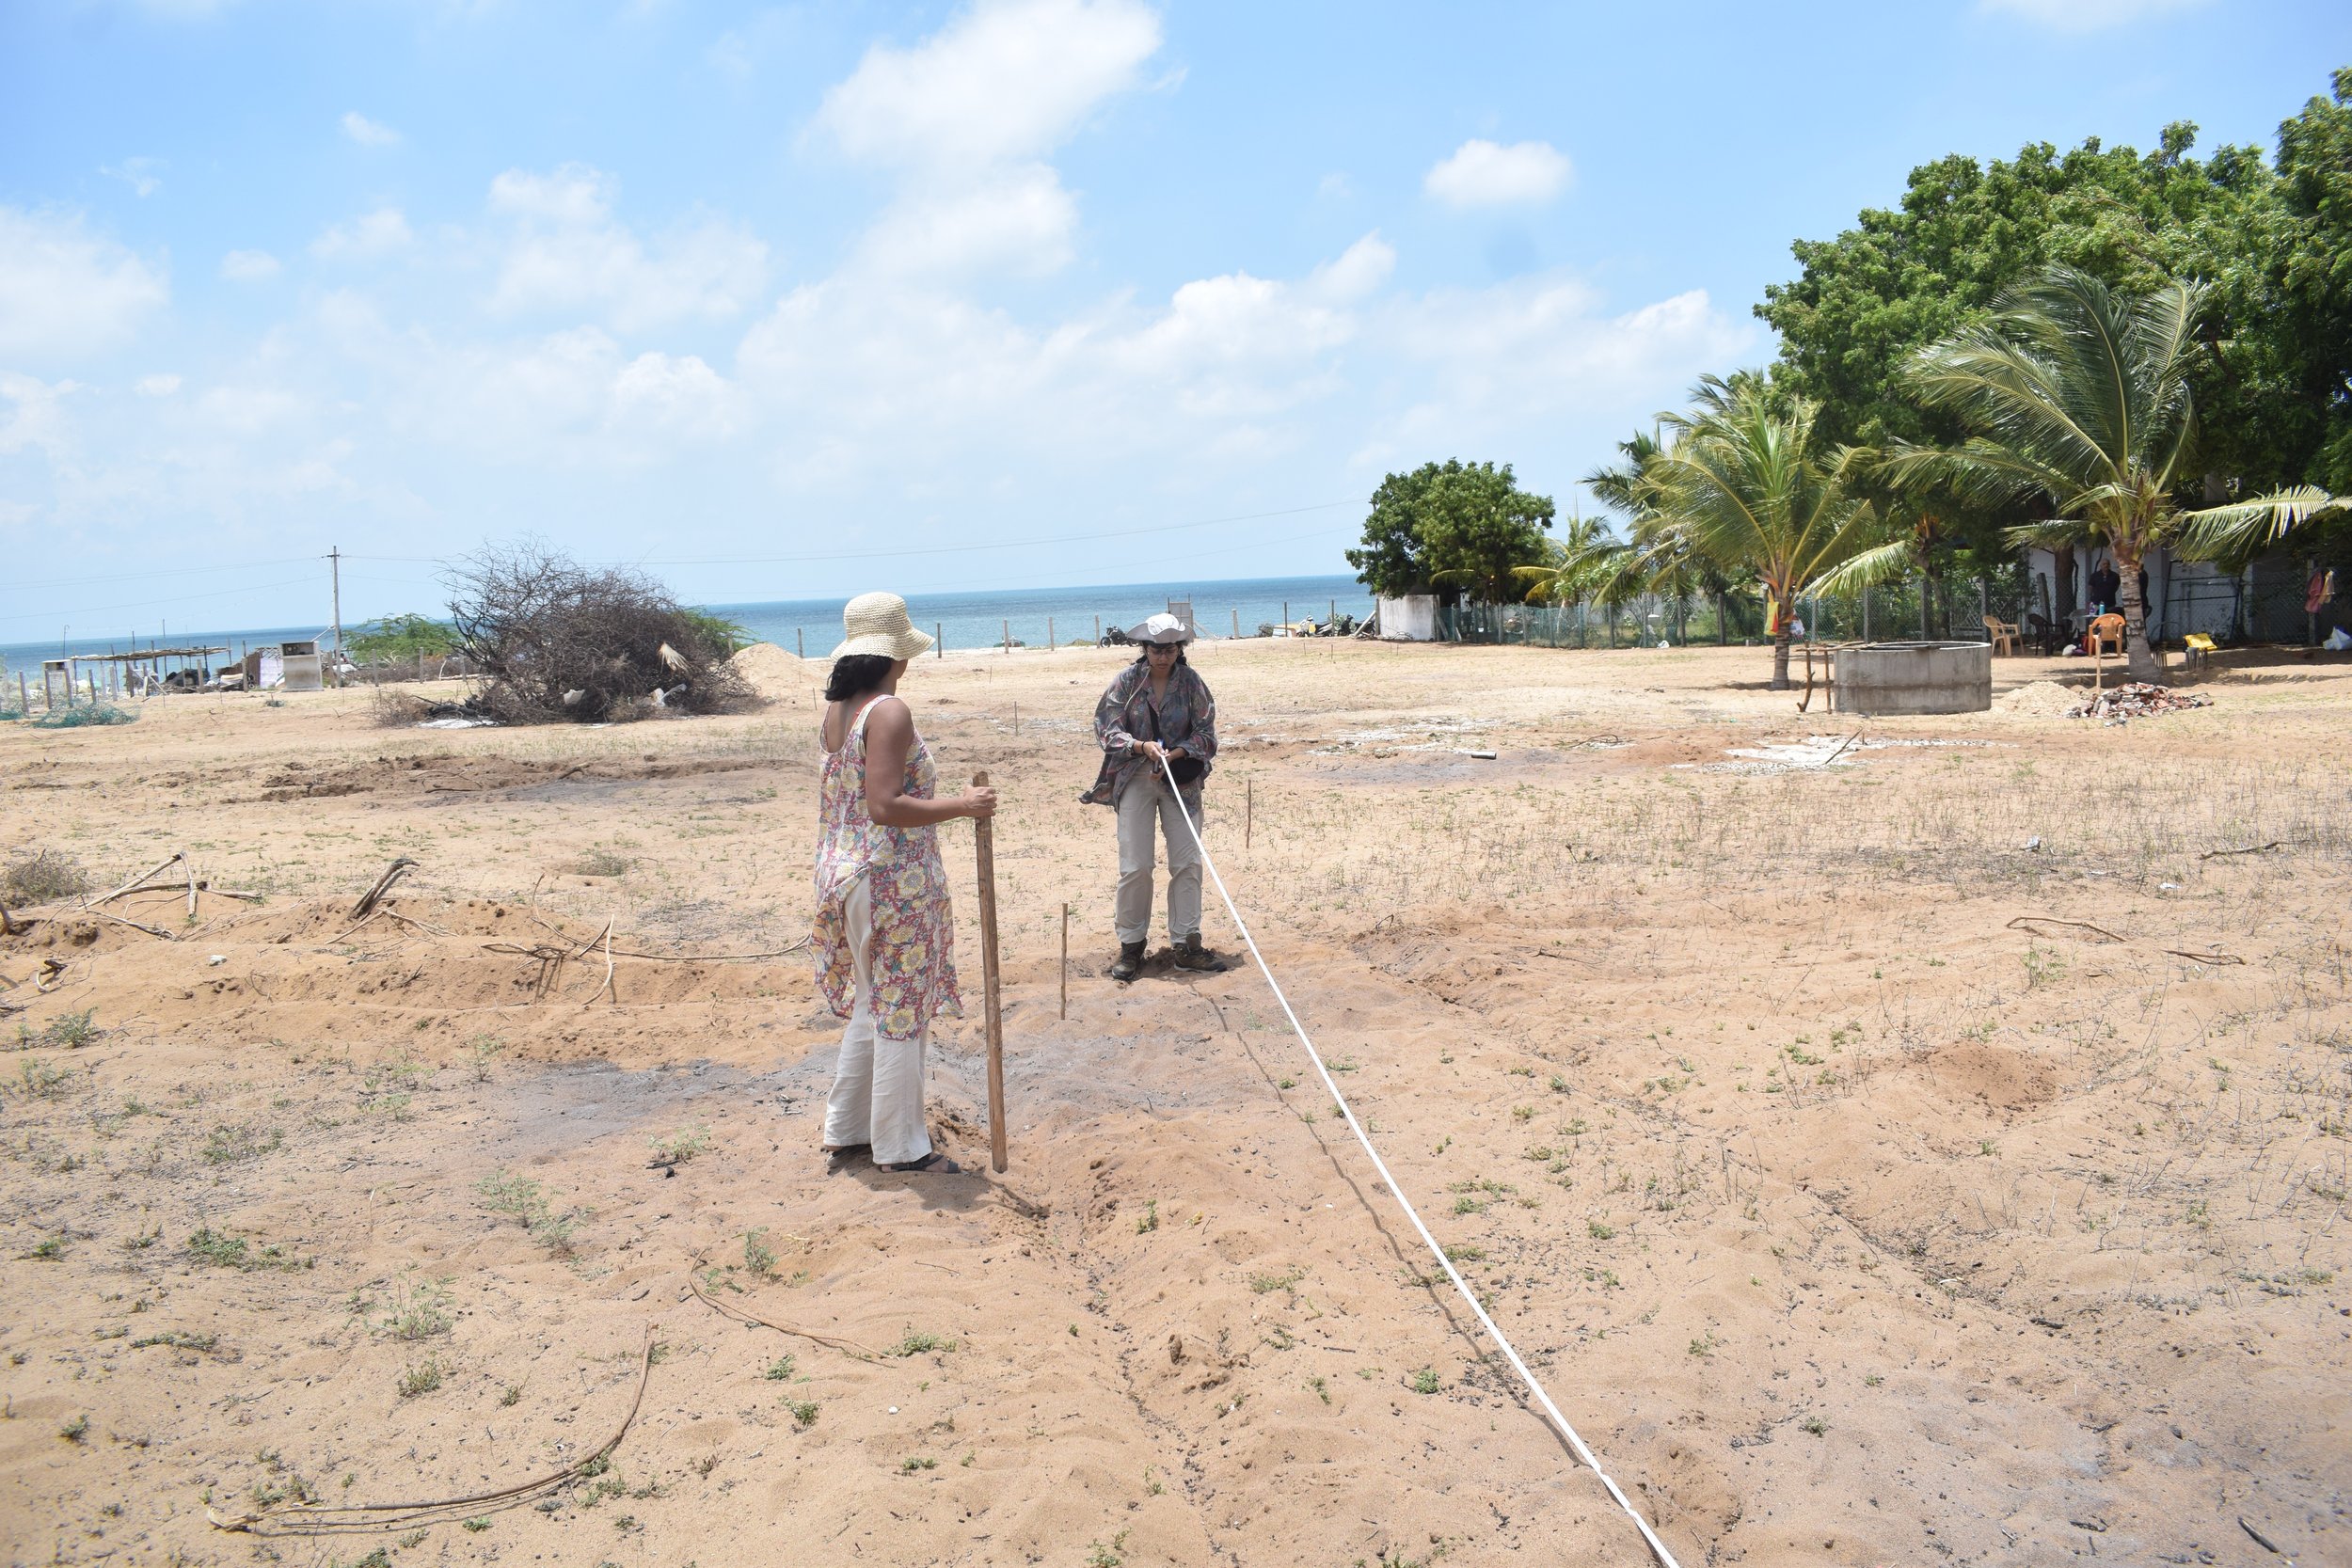
Marking pathways on site [photo by Arun Kumar]
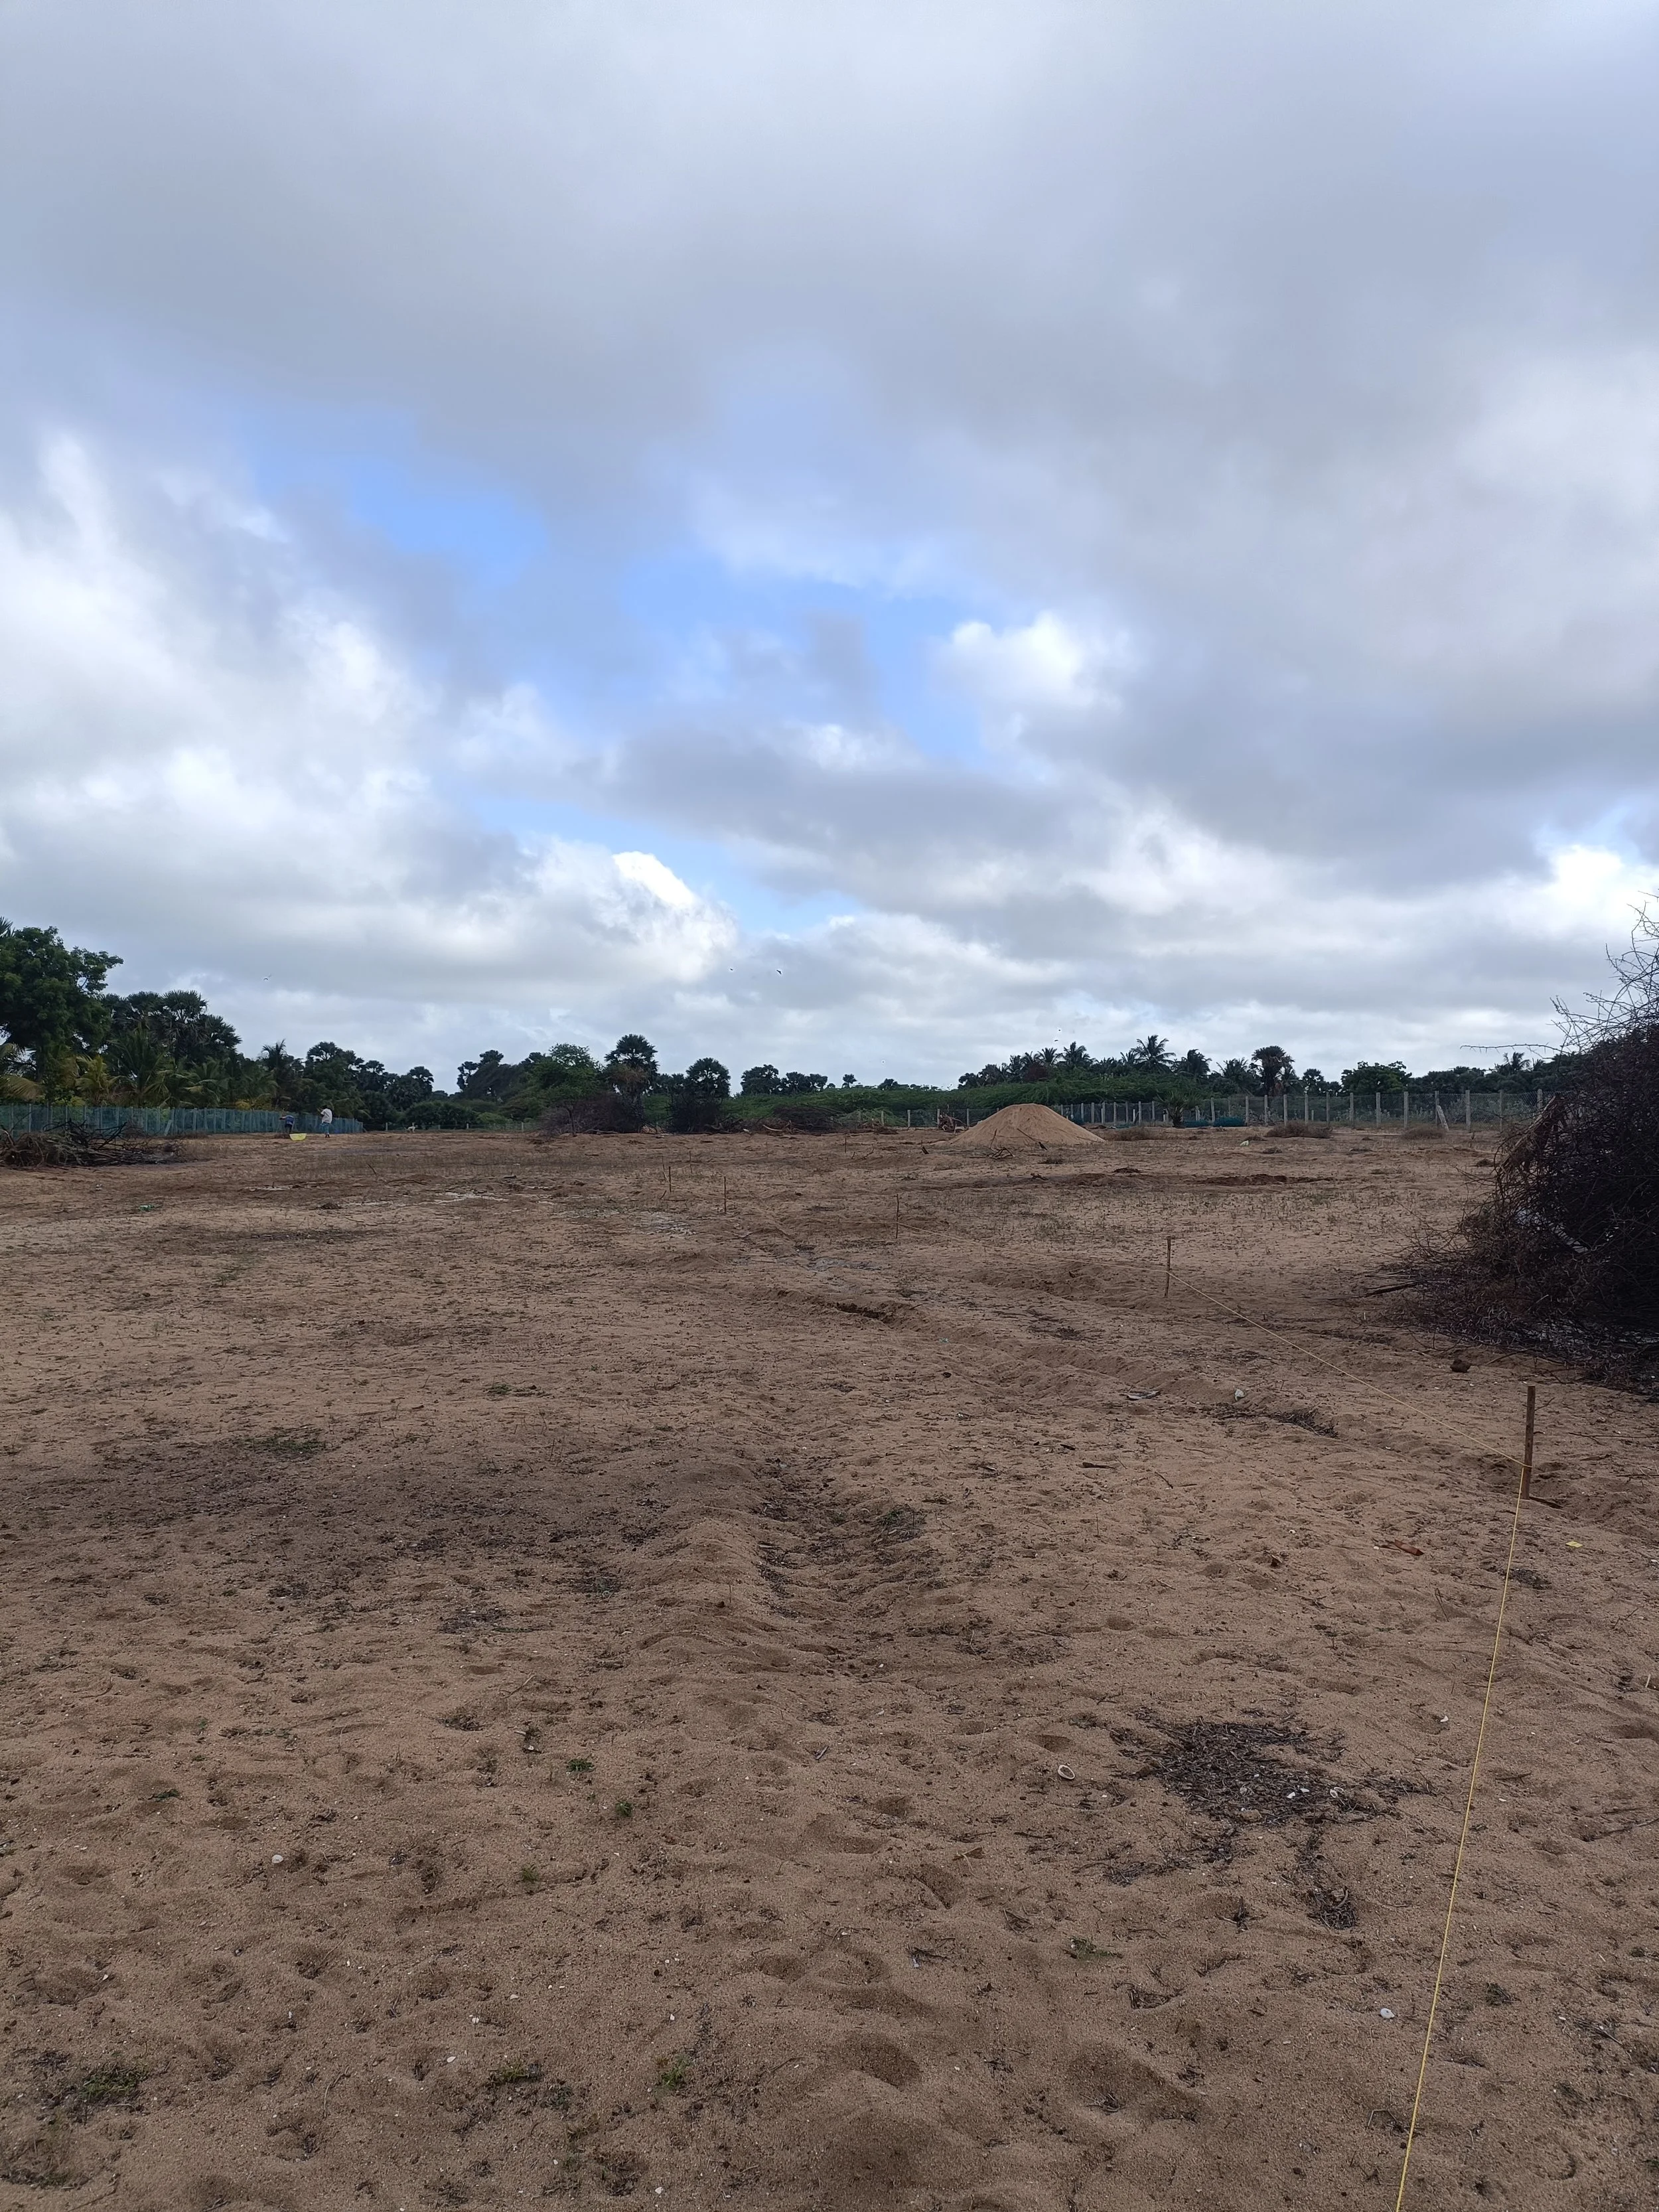
Pathways marked on site
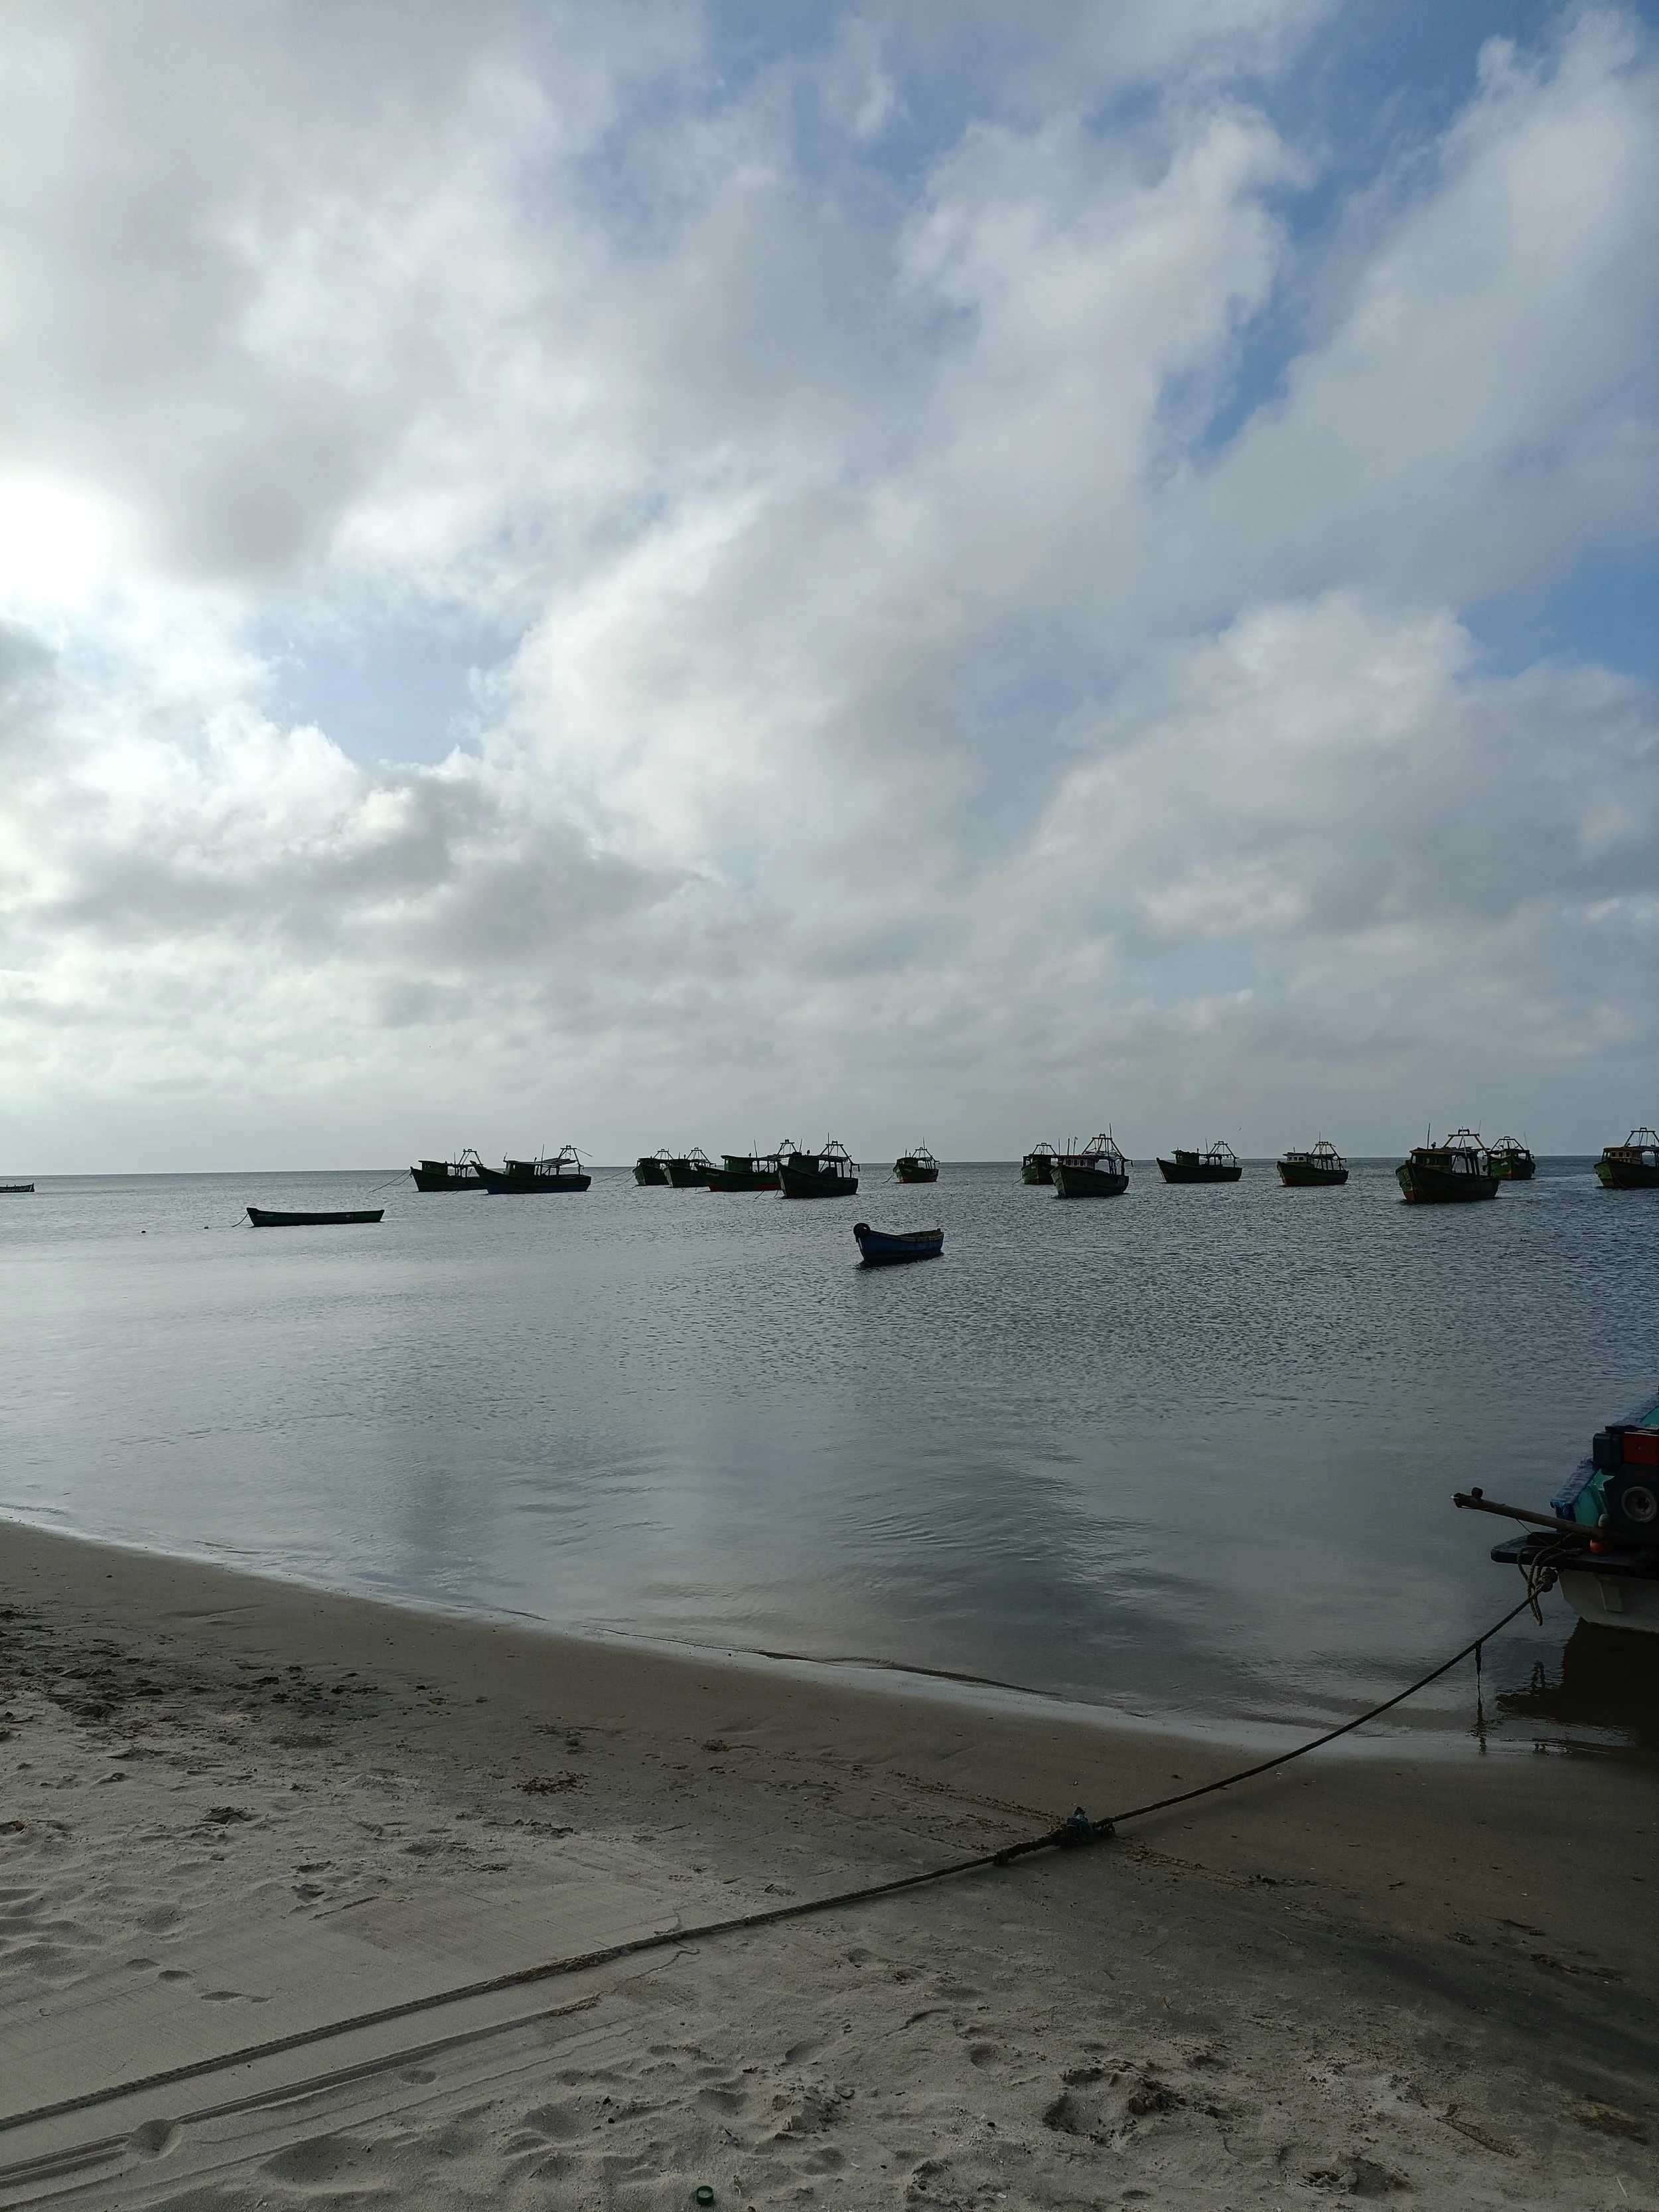
Bay of Bengal with boats

Rocks and corals
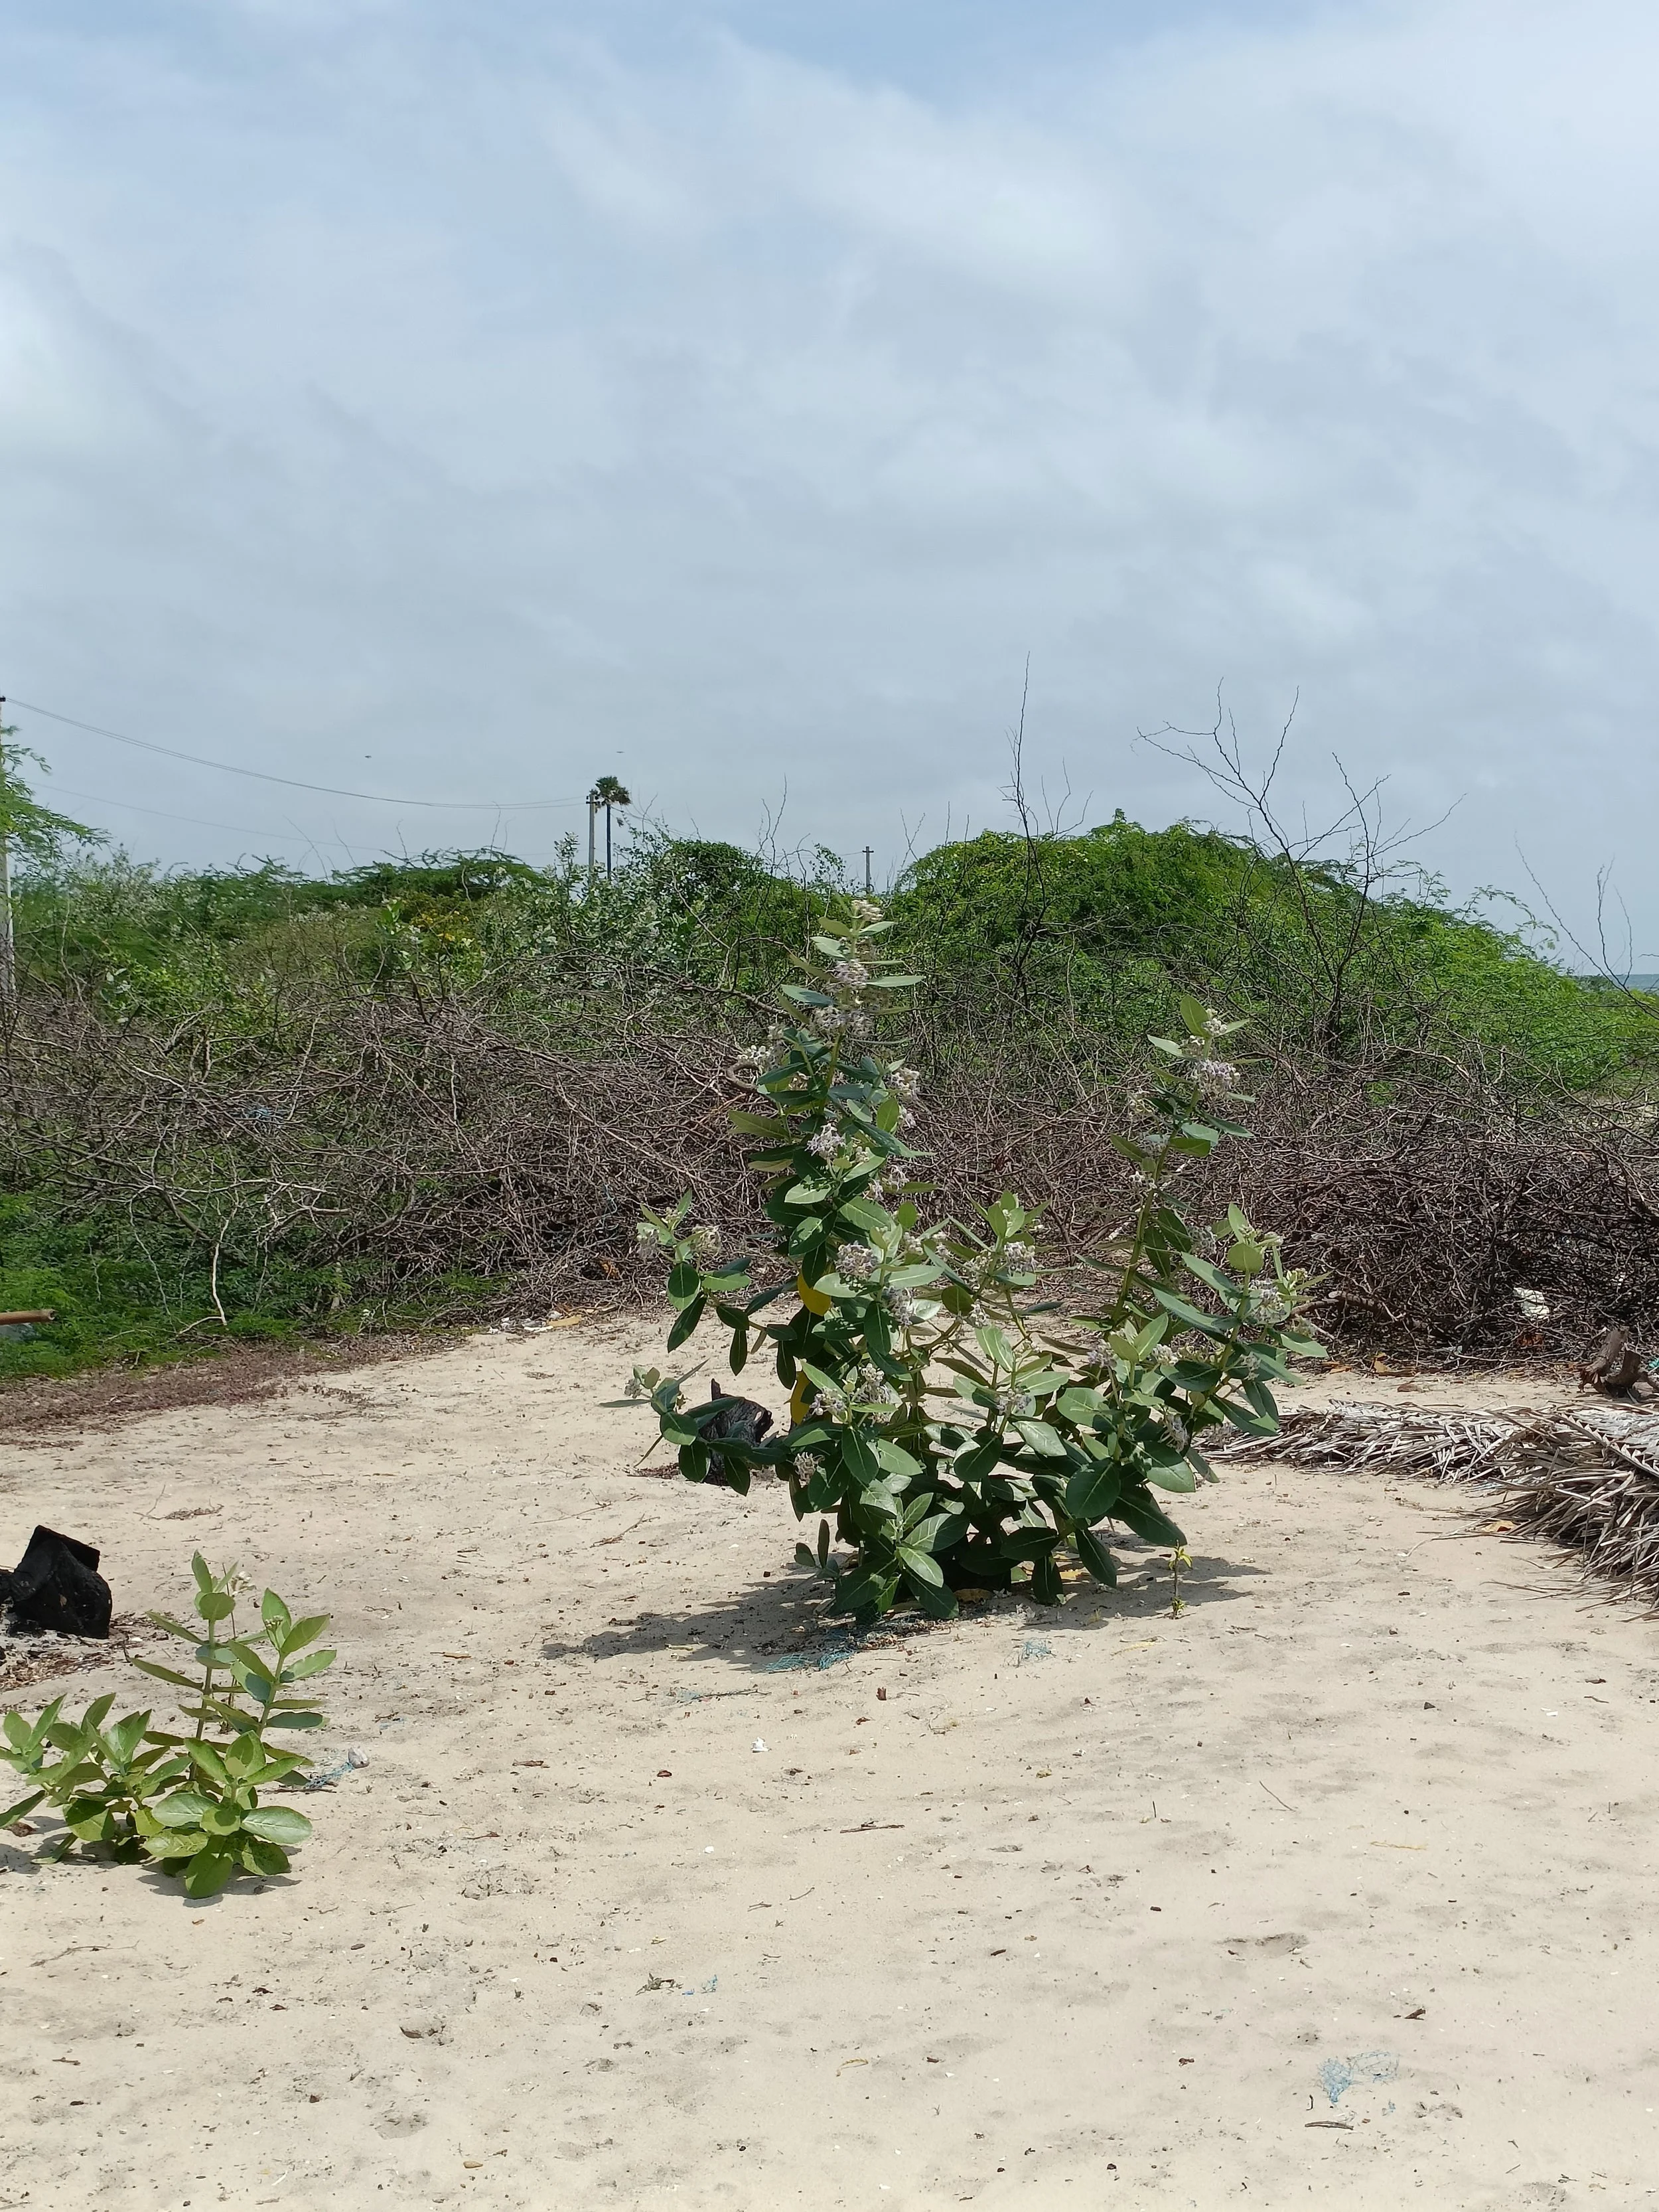
Beach vegetation - Calotropis
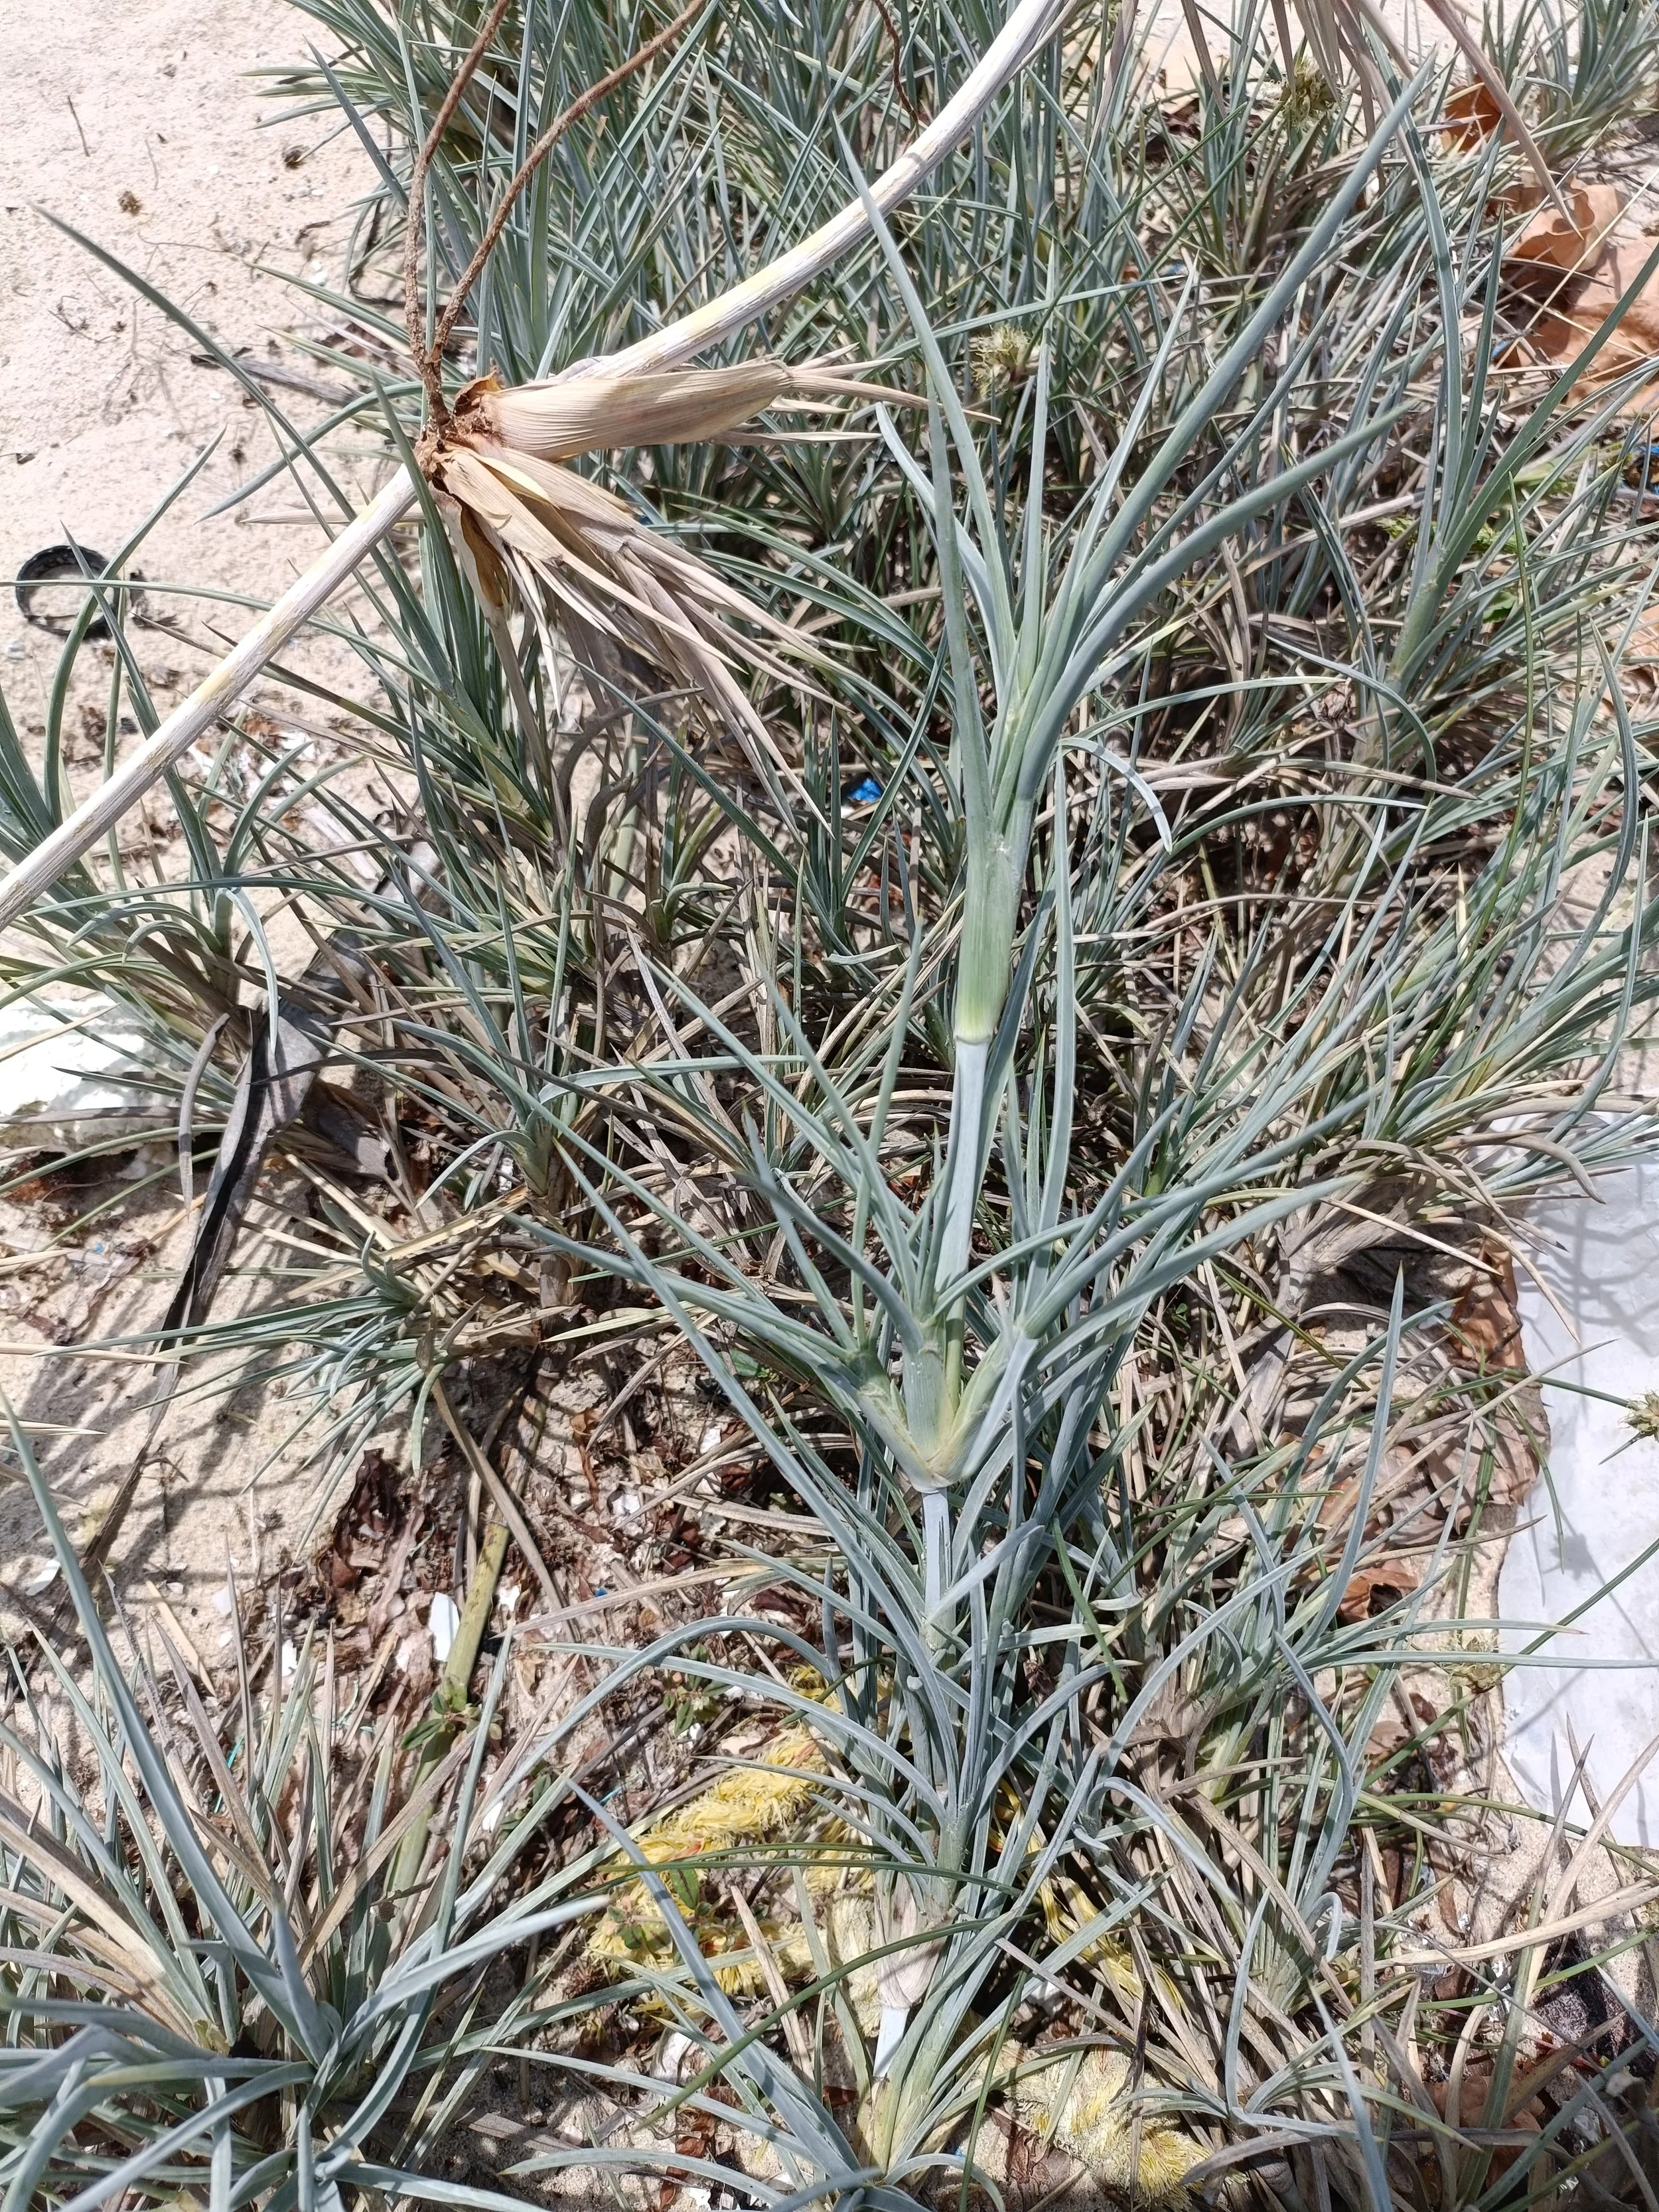
Beach vegetation - Spinifex
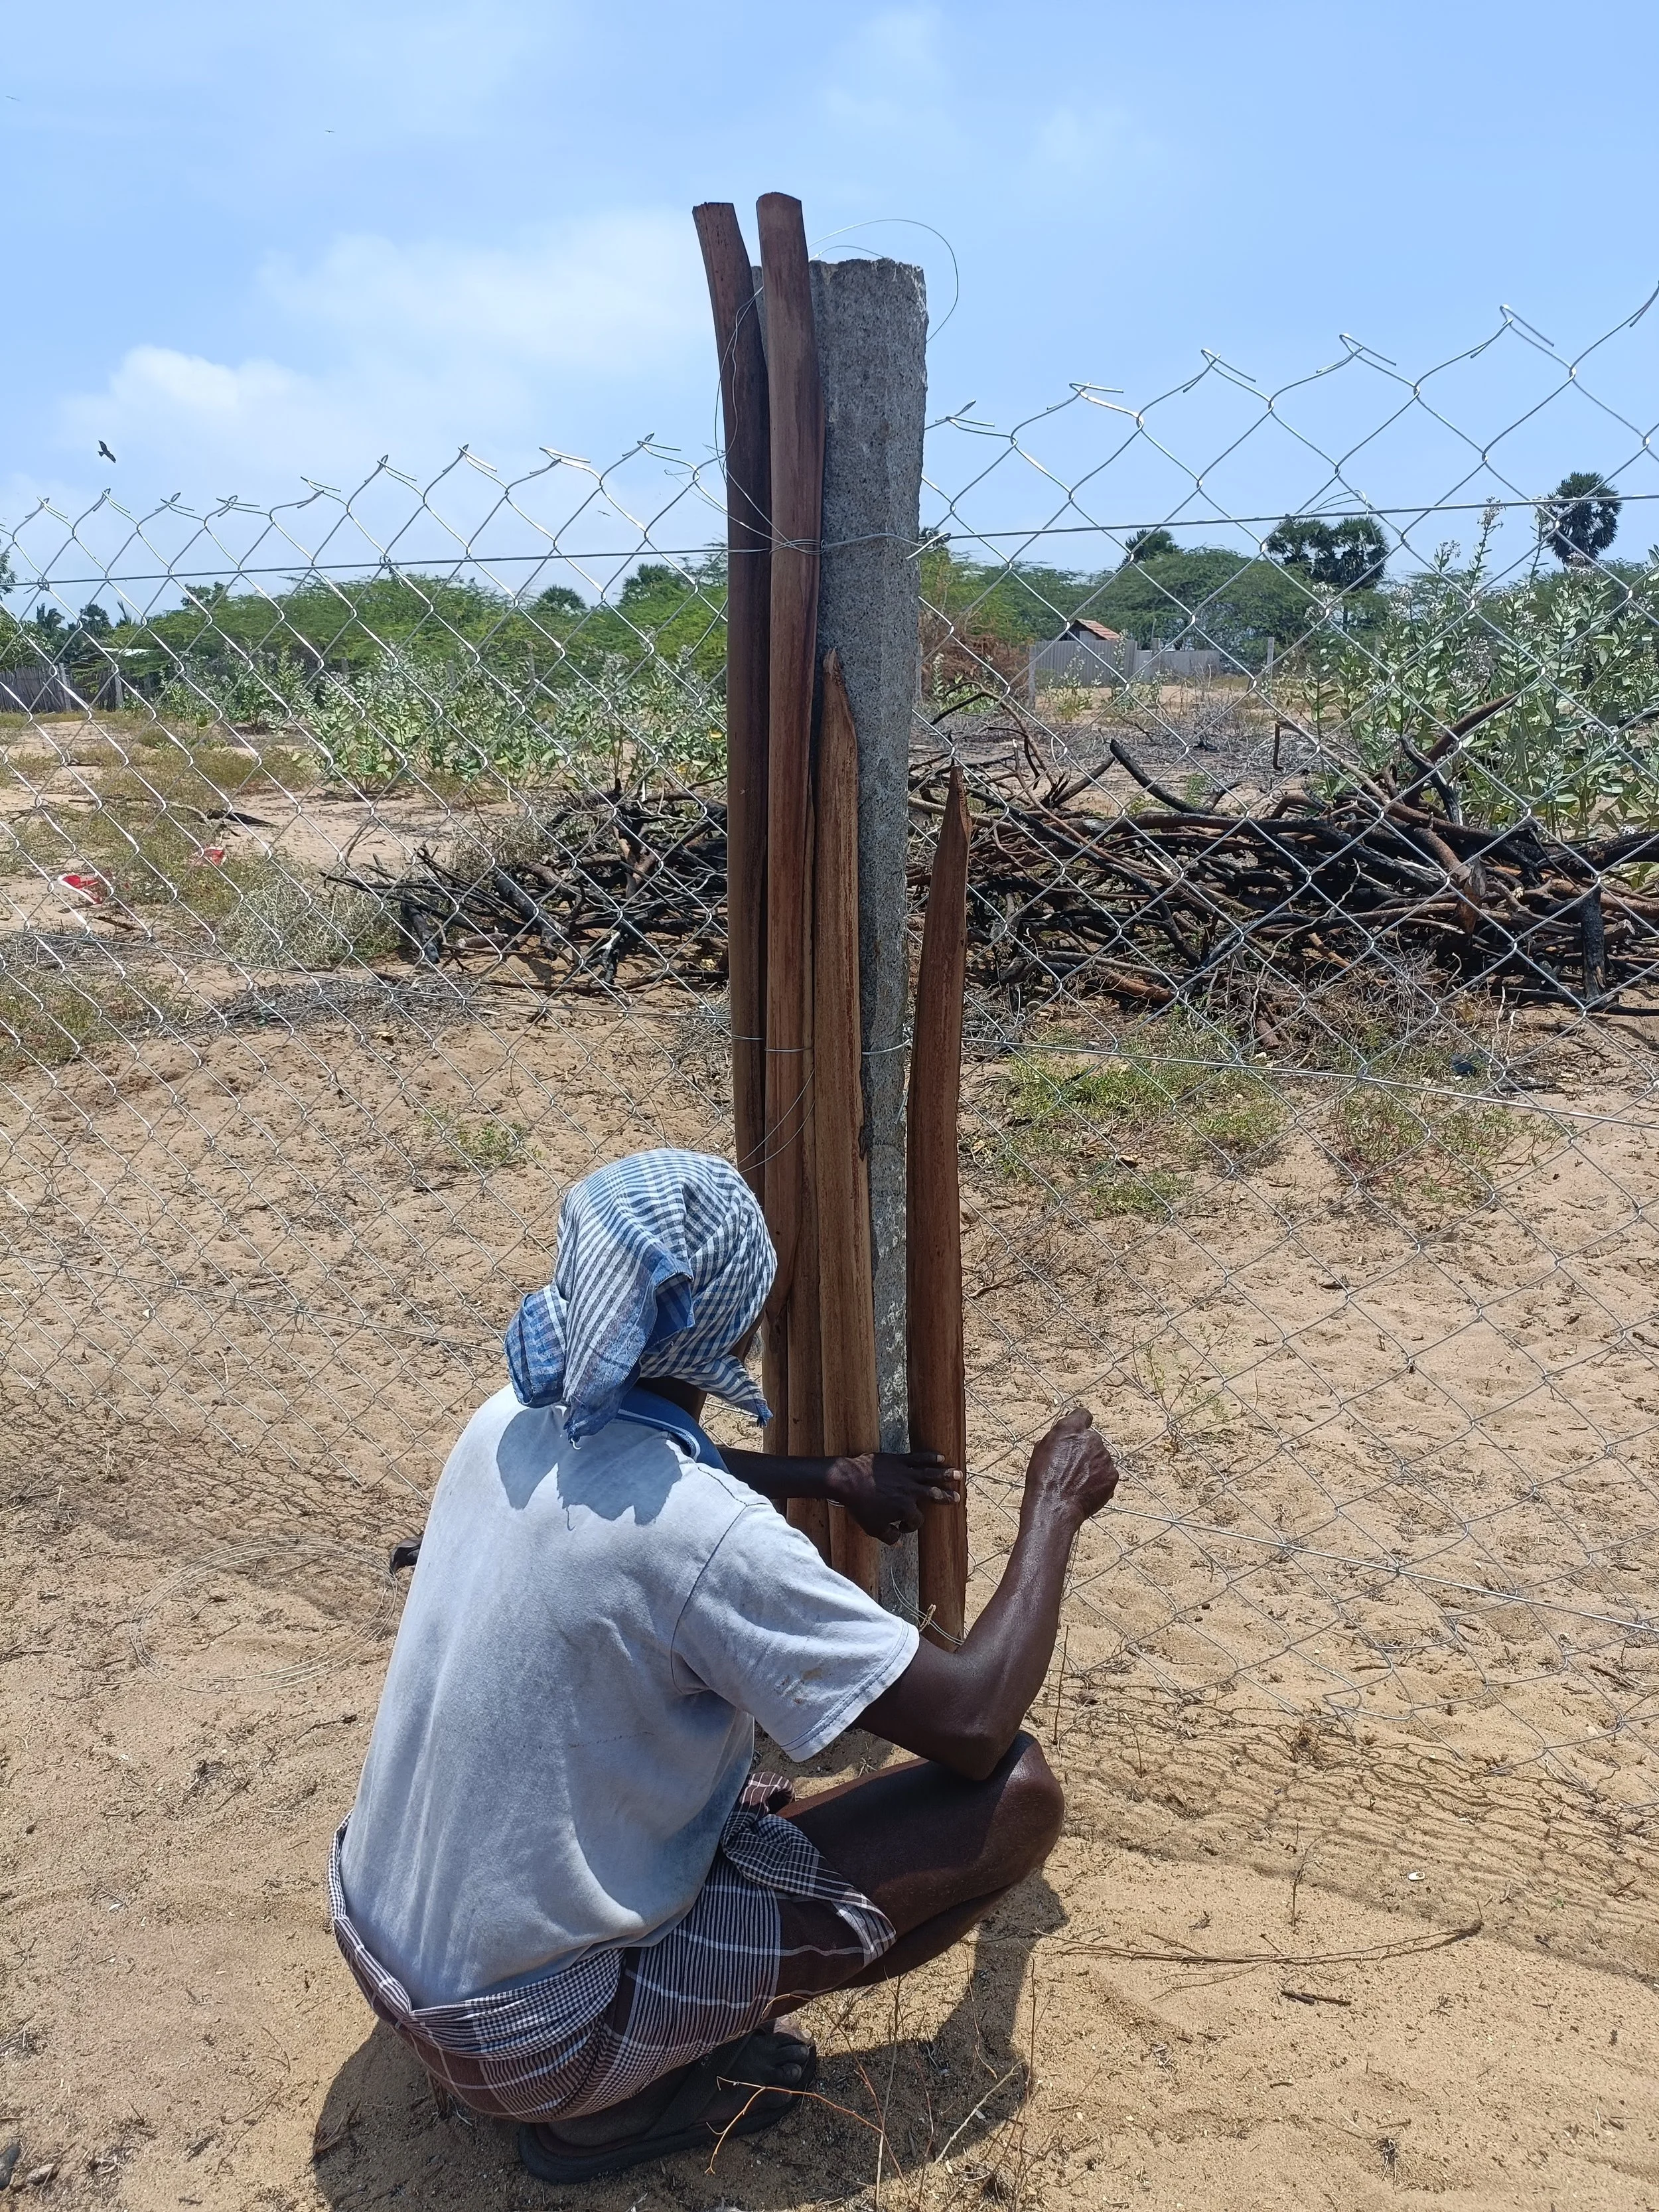
Testing palmyra palm fence technique
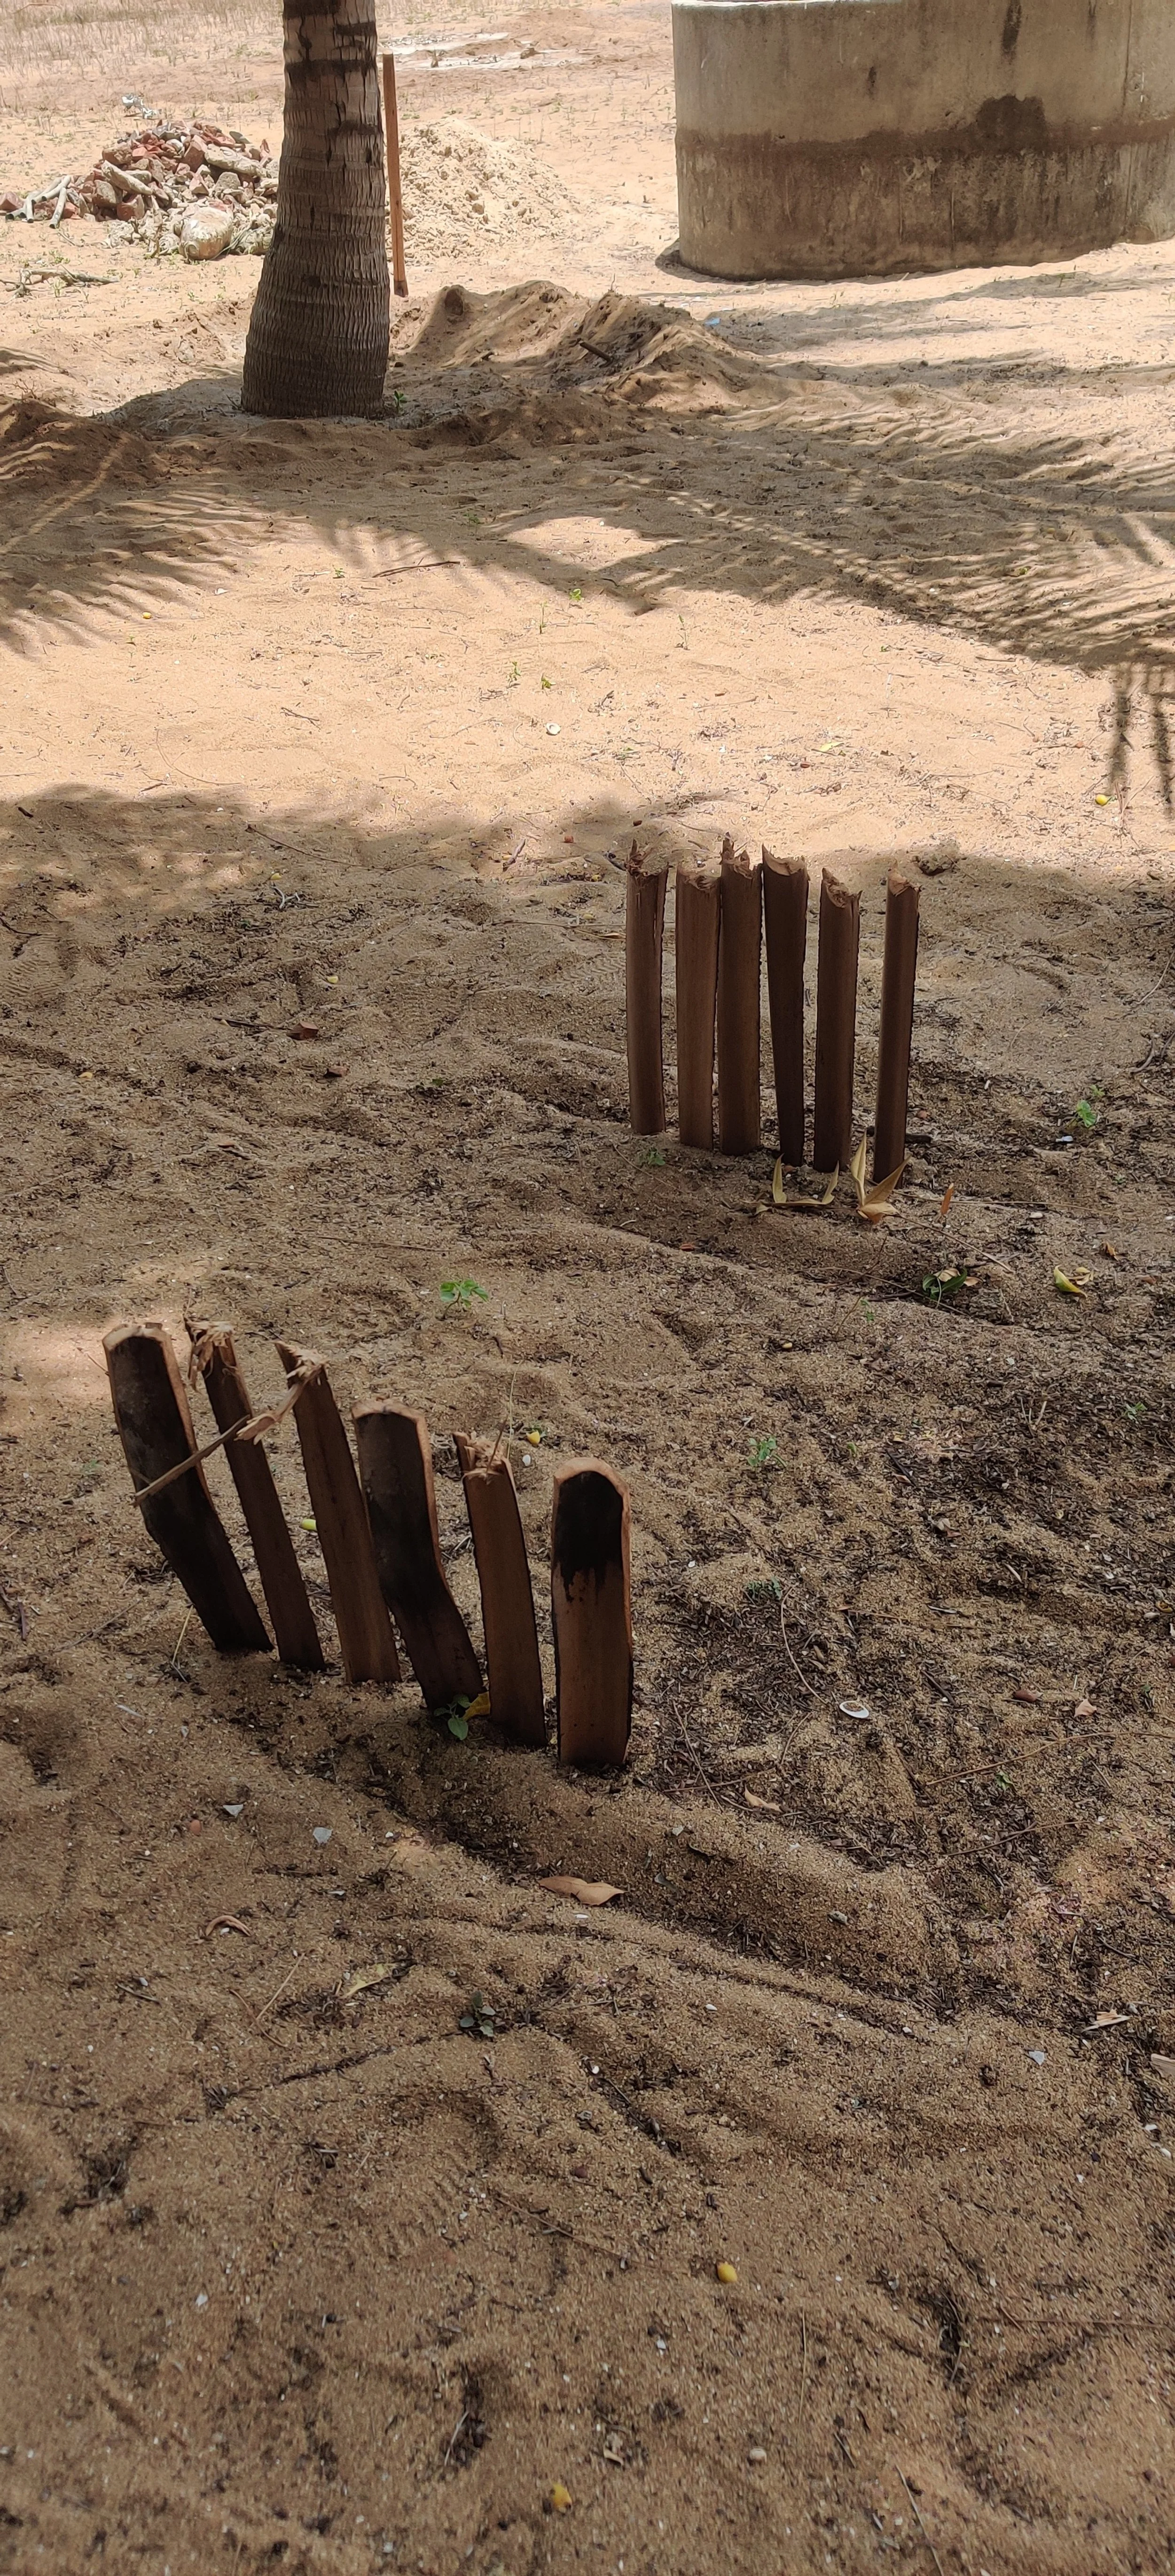
Testing palmyra palm pathway border technique [photo by Arun Kumar]
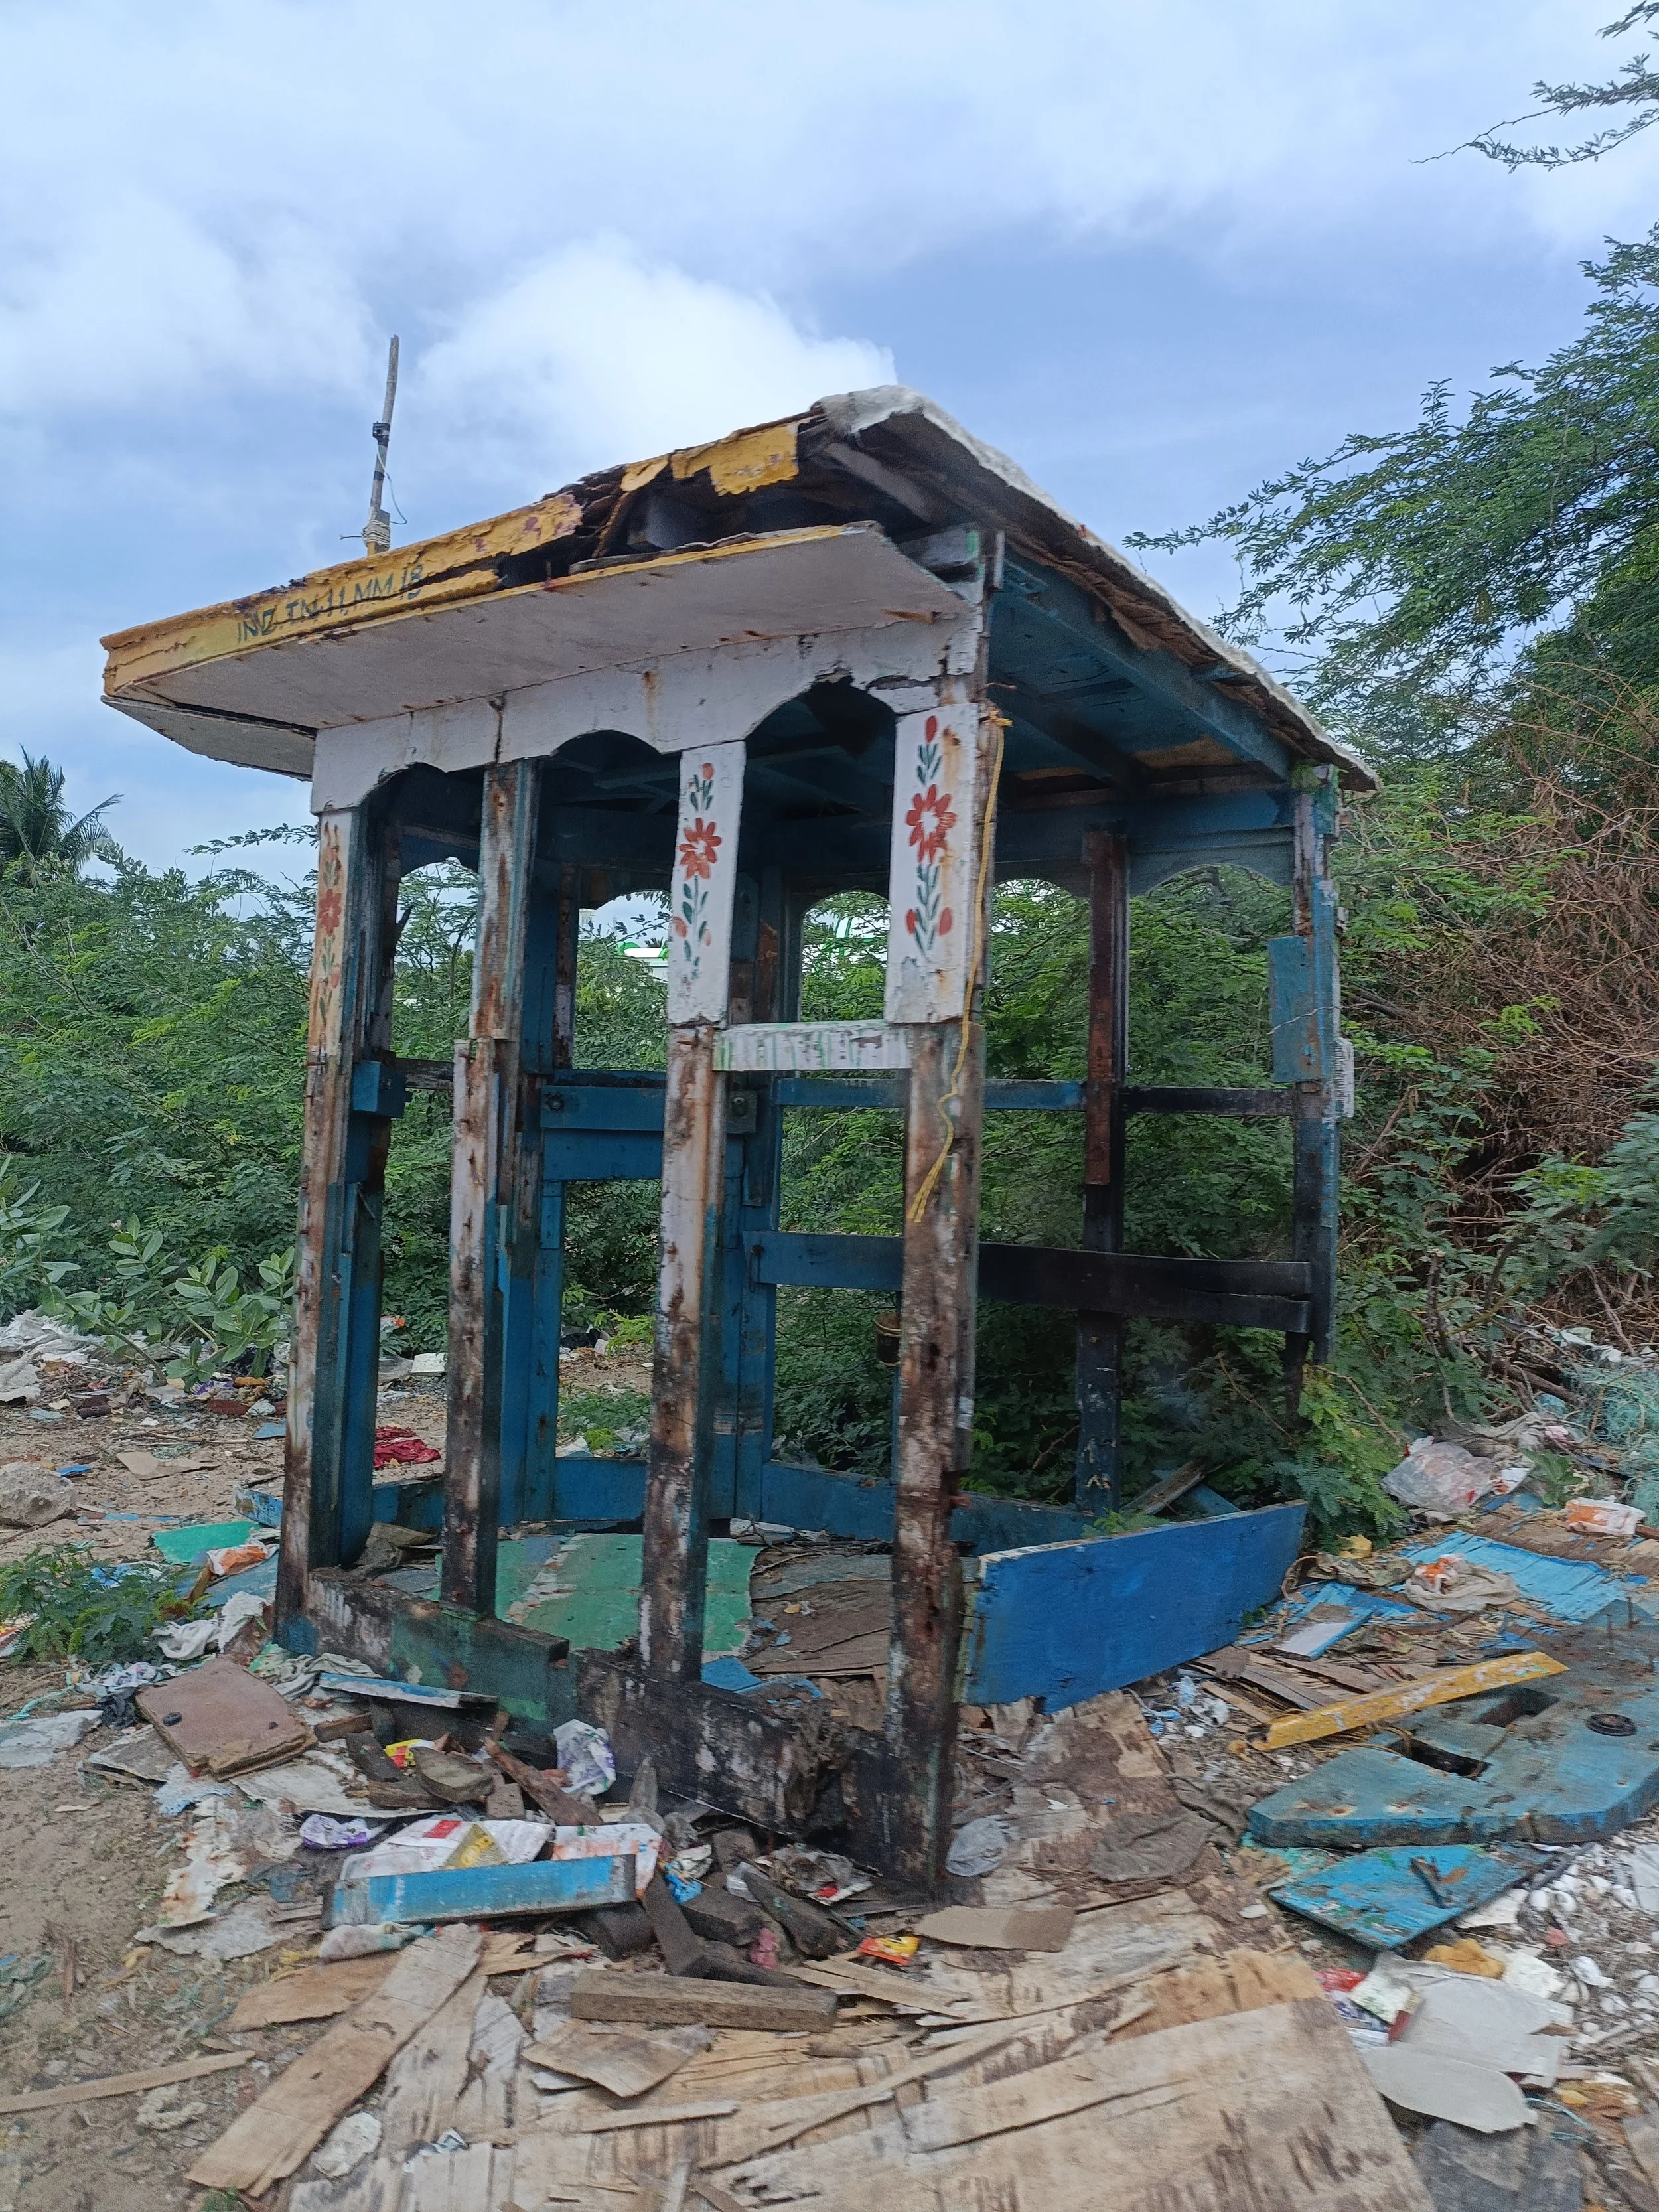
Discarded boat wheelhouse
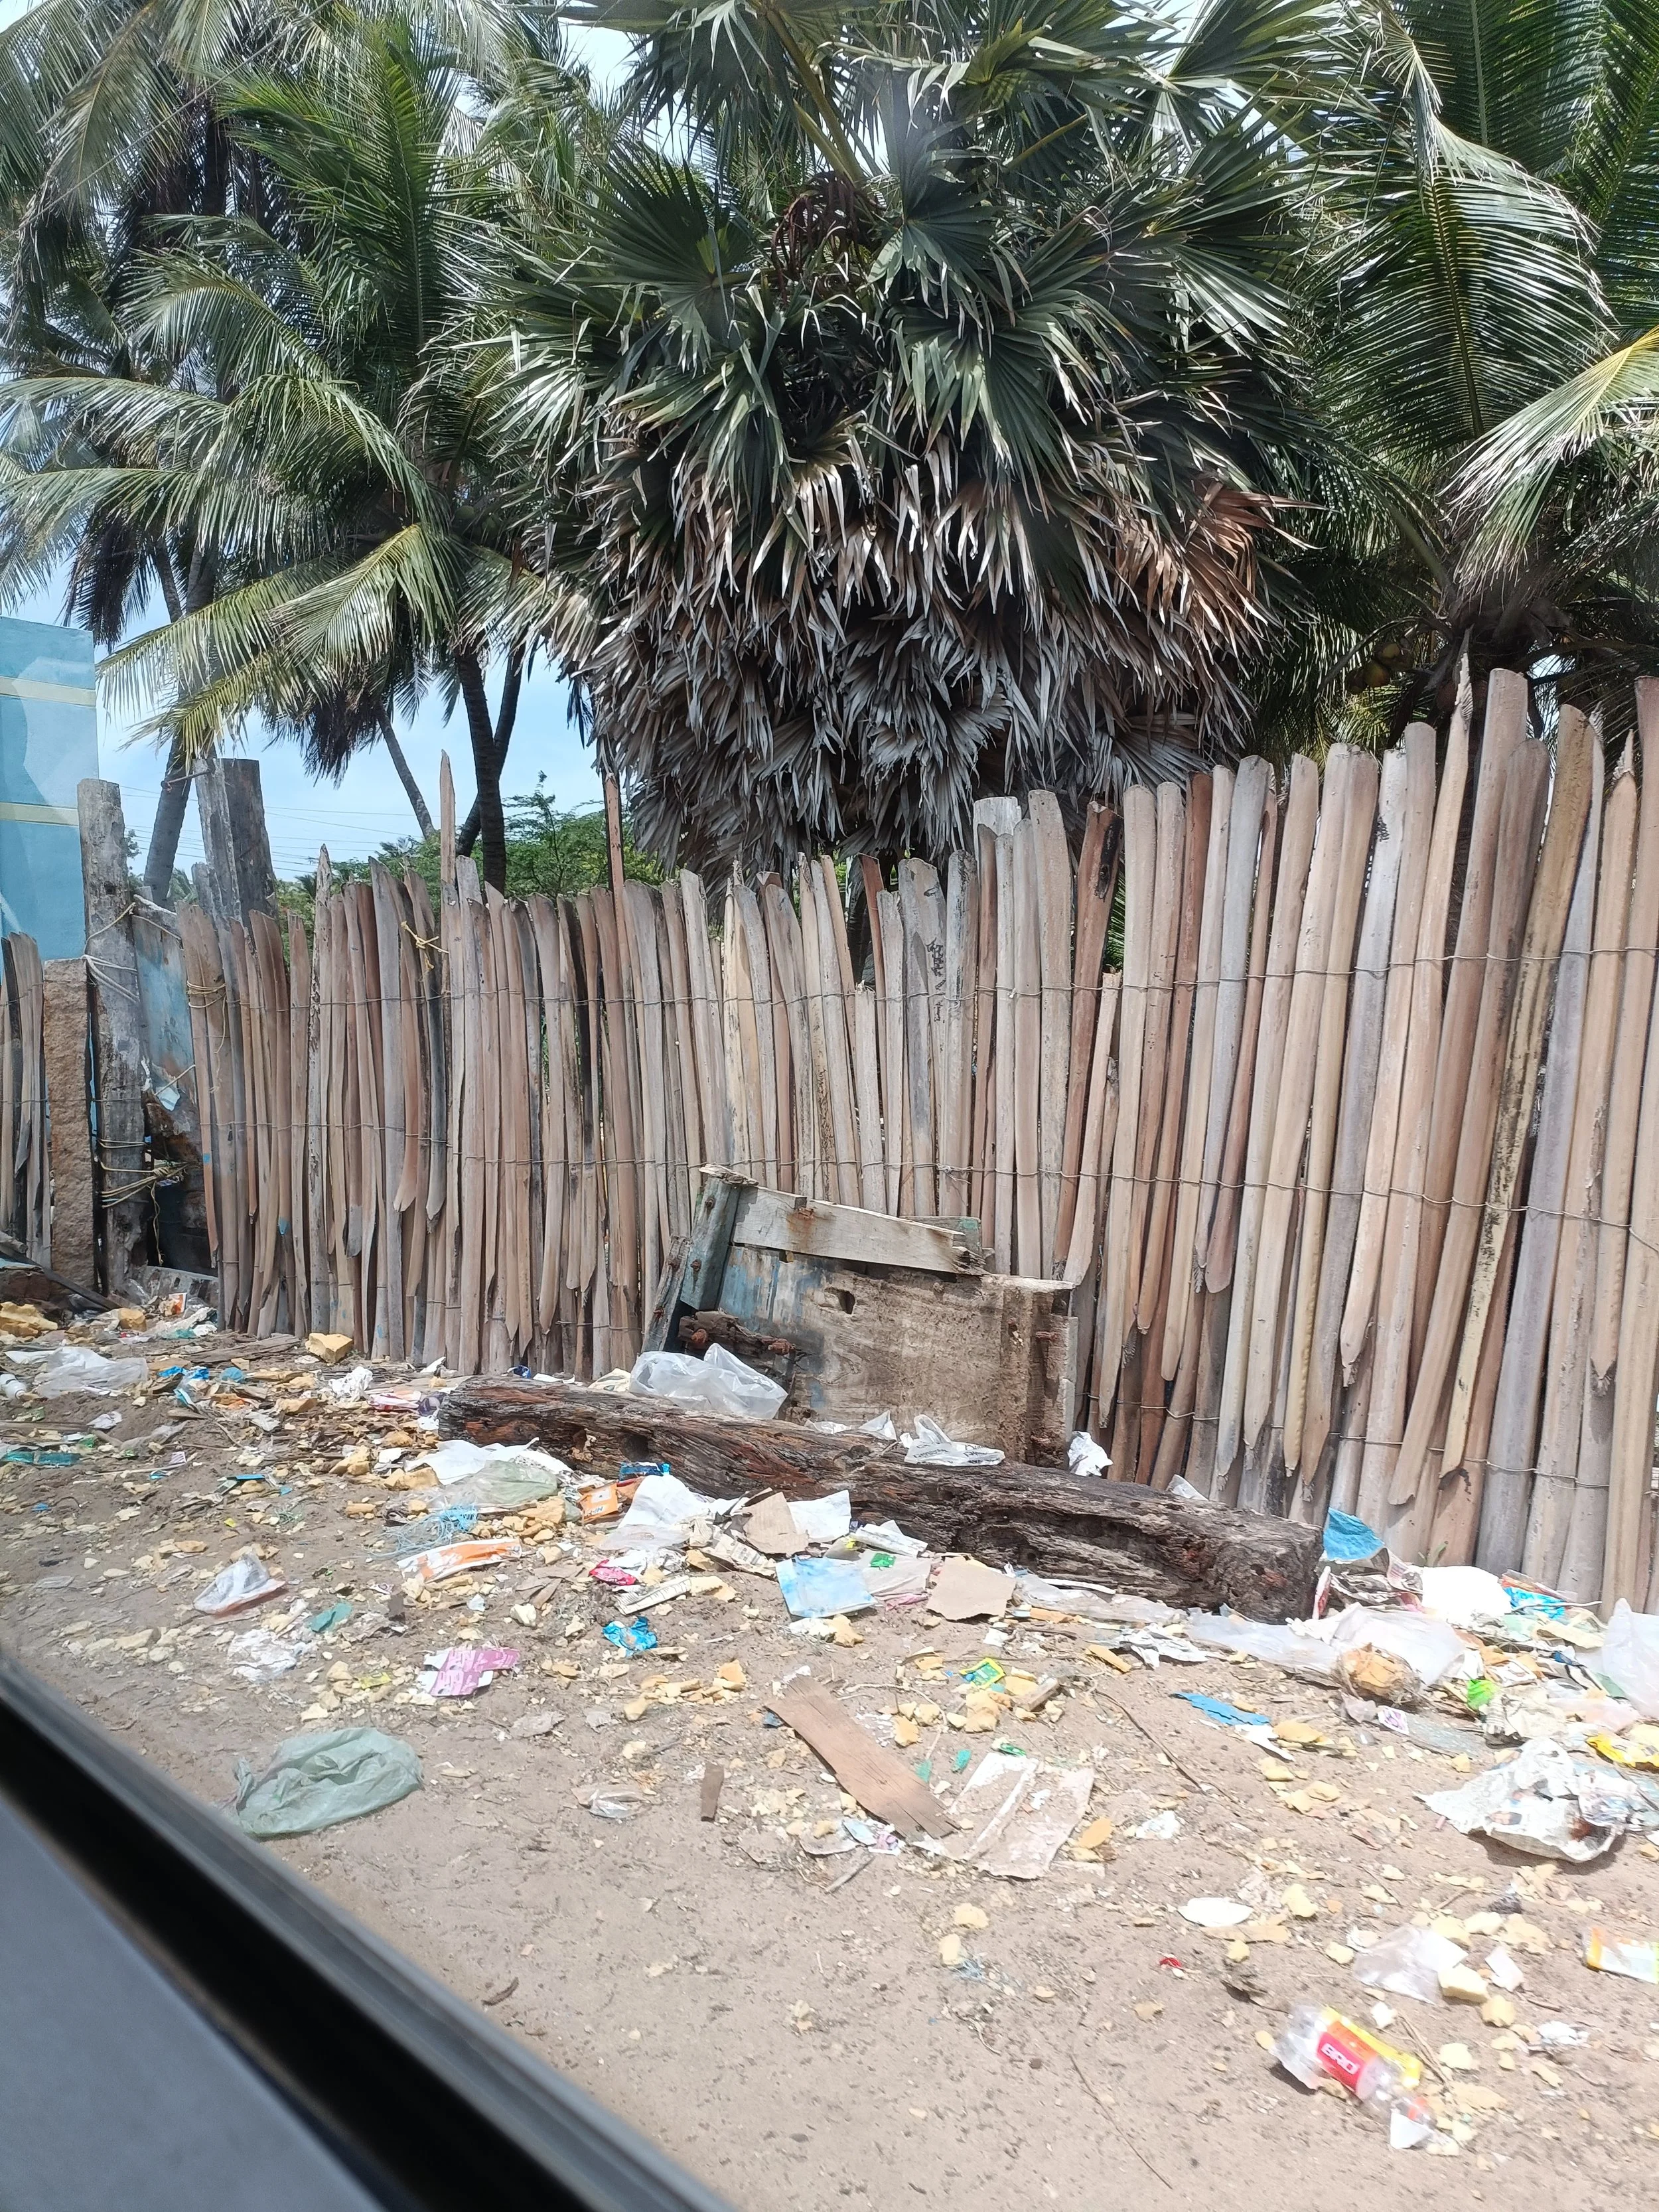
Palmyra petiole fence in Mandapam
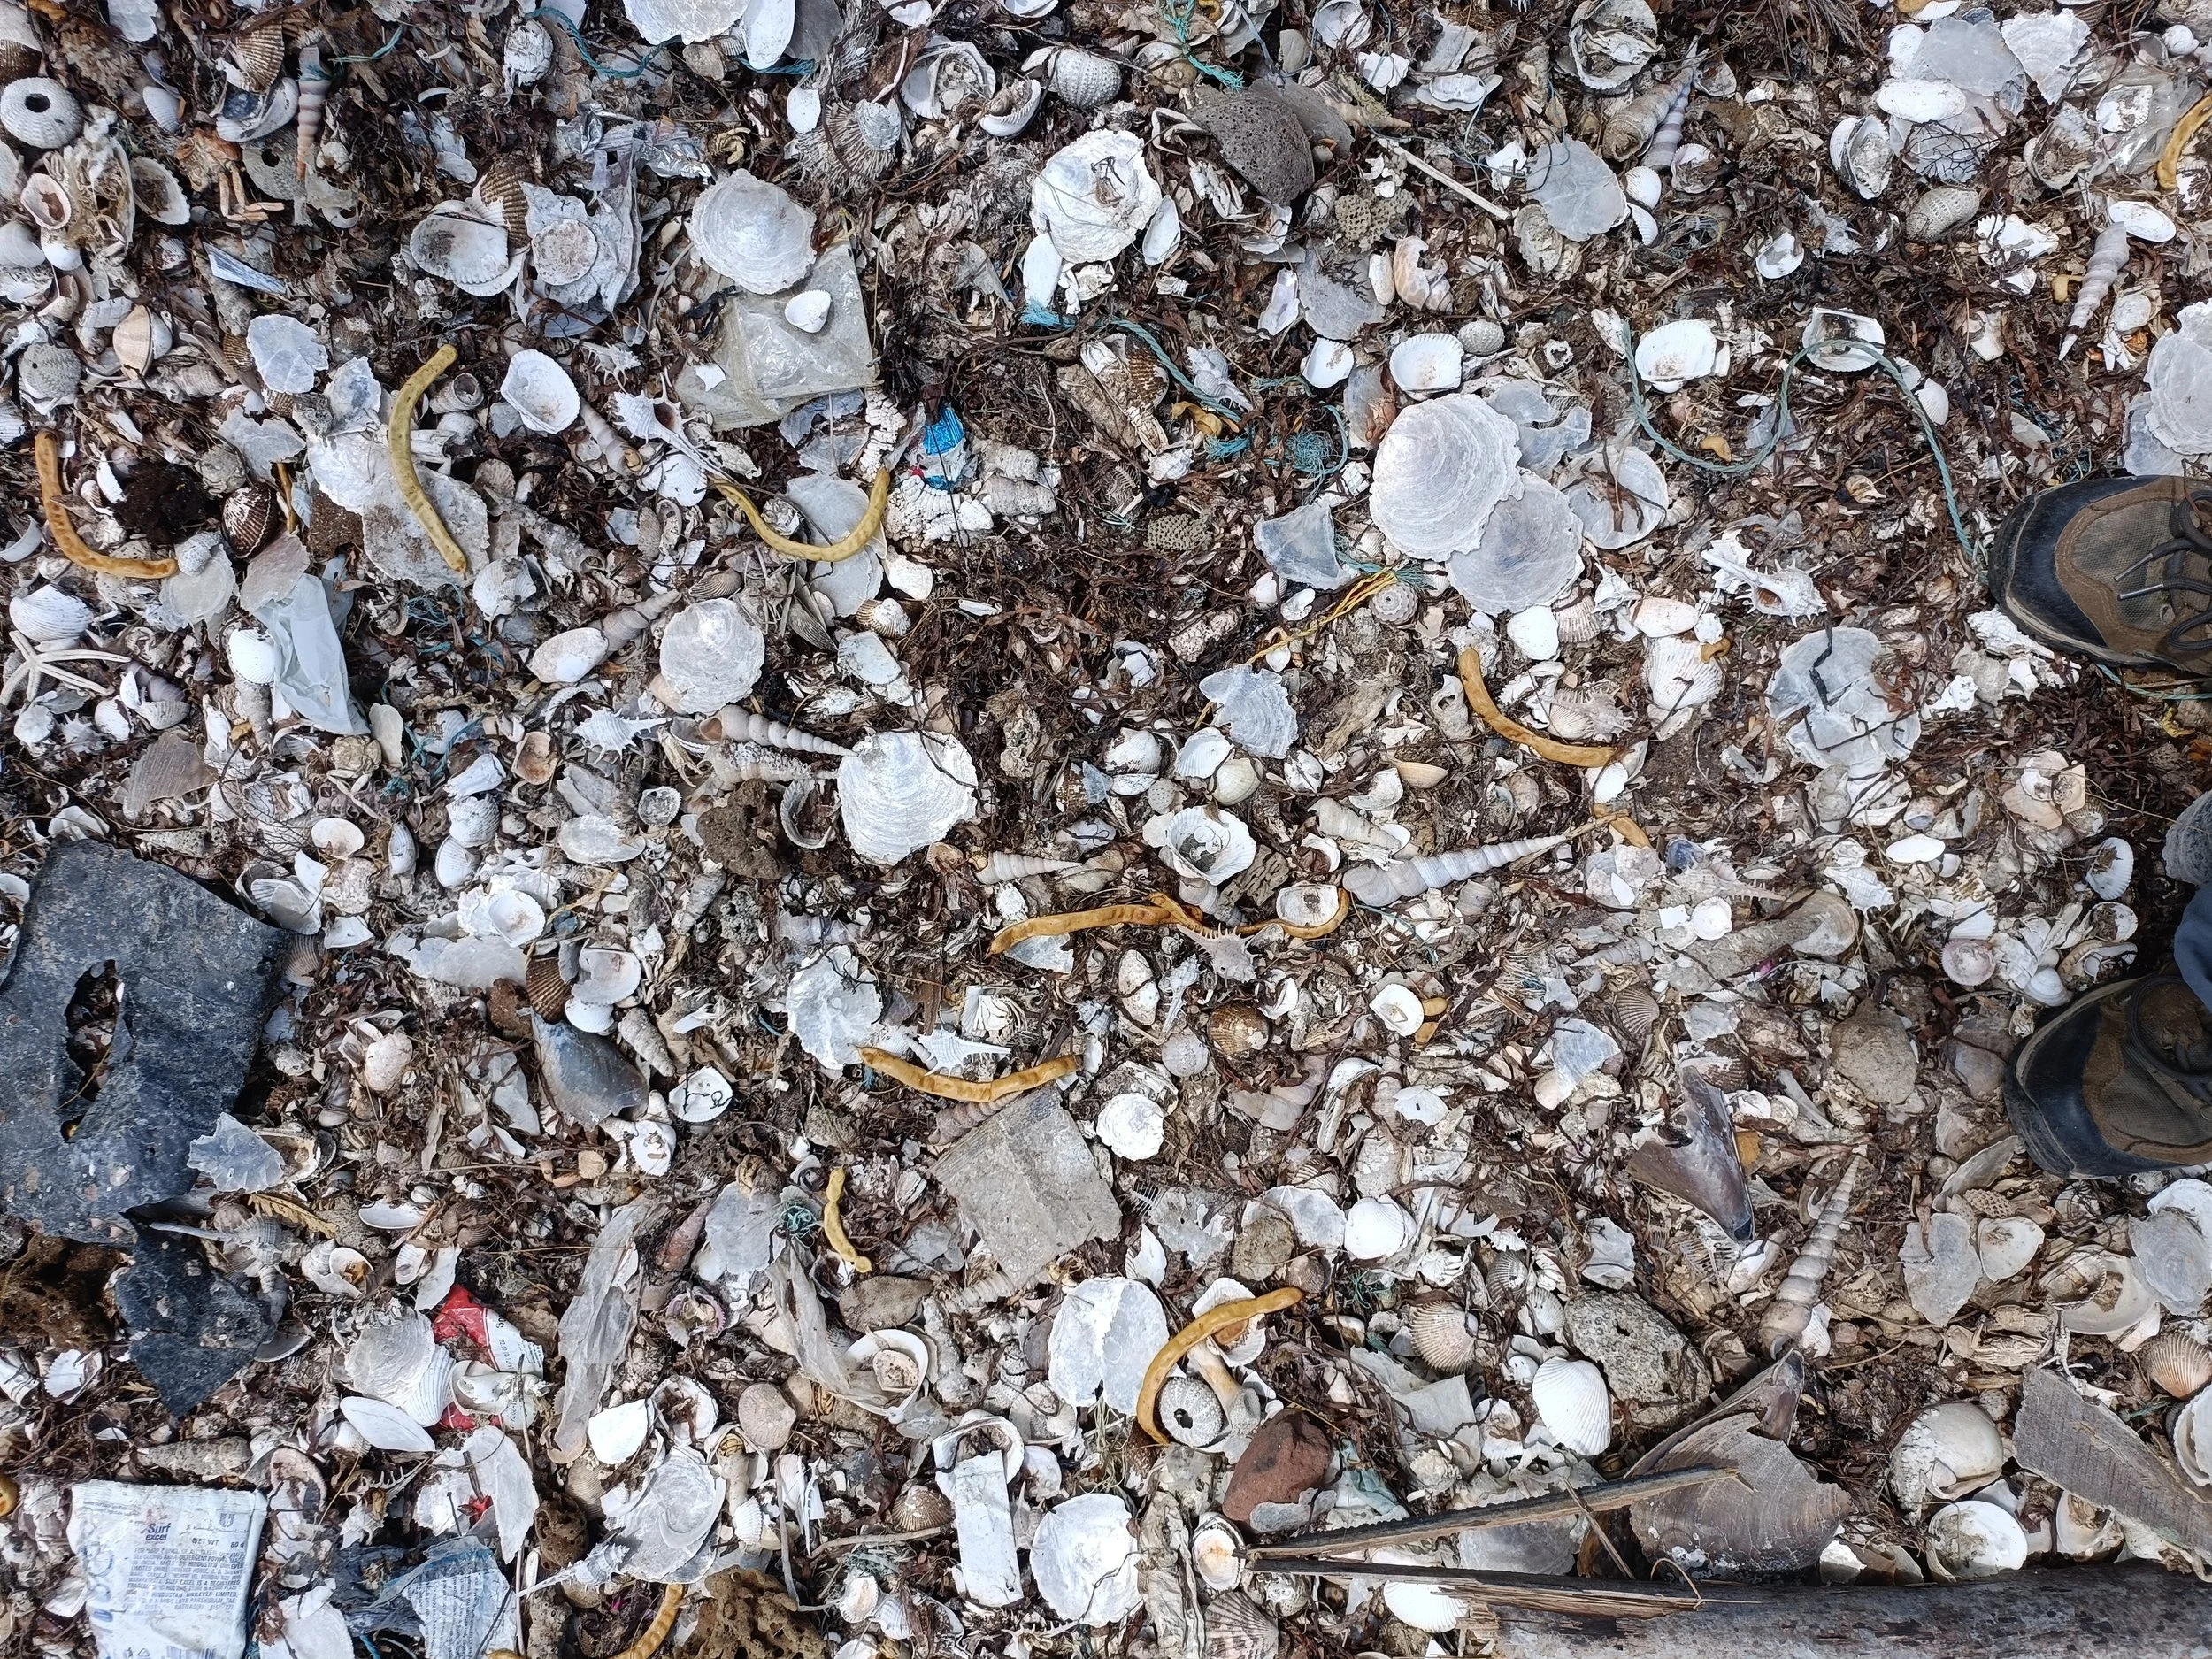
Bycatch with mother-of-pearl shells
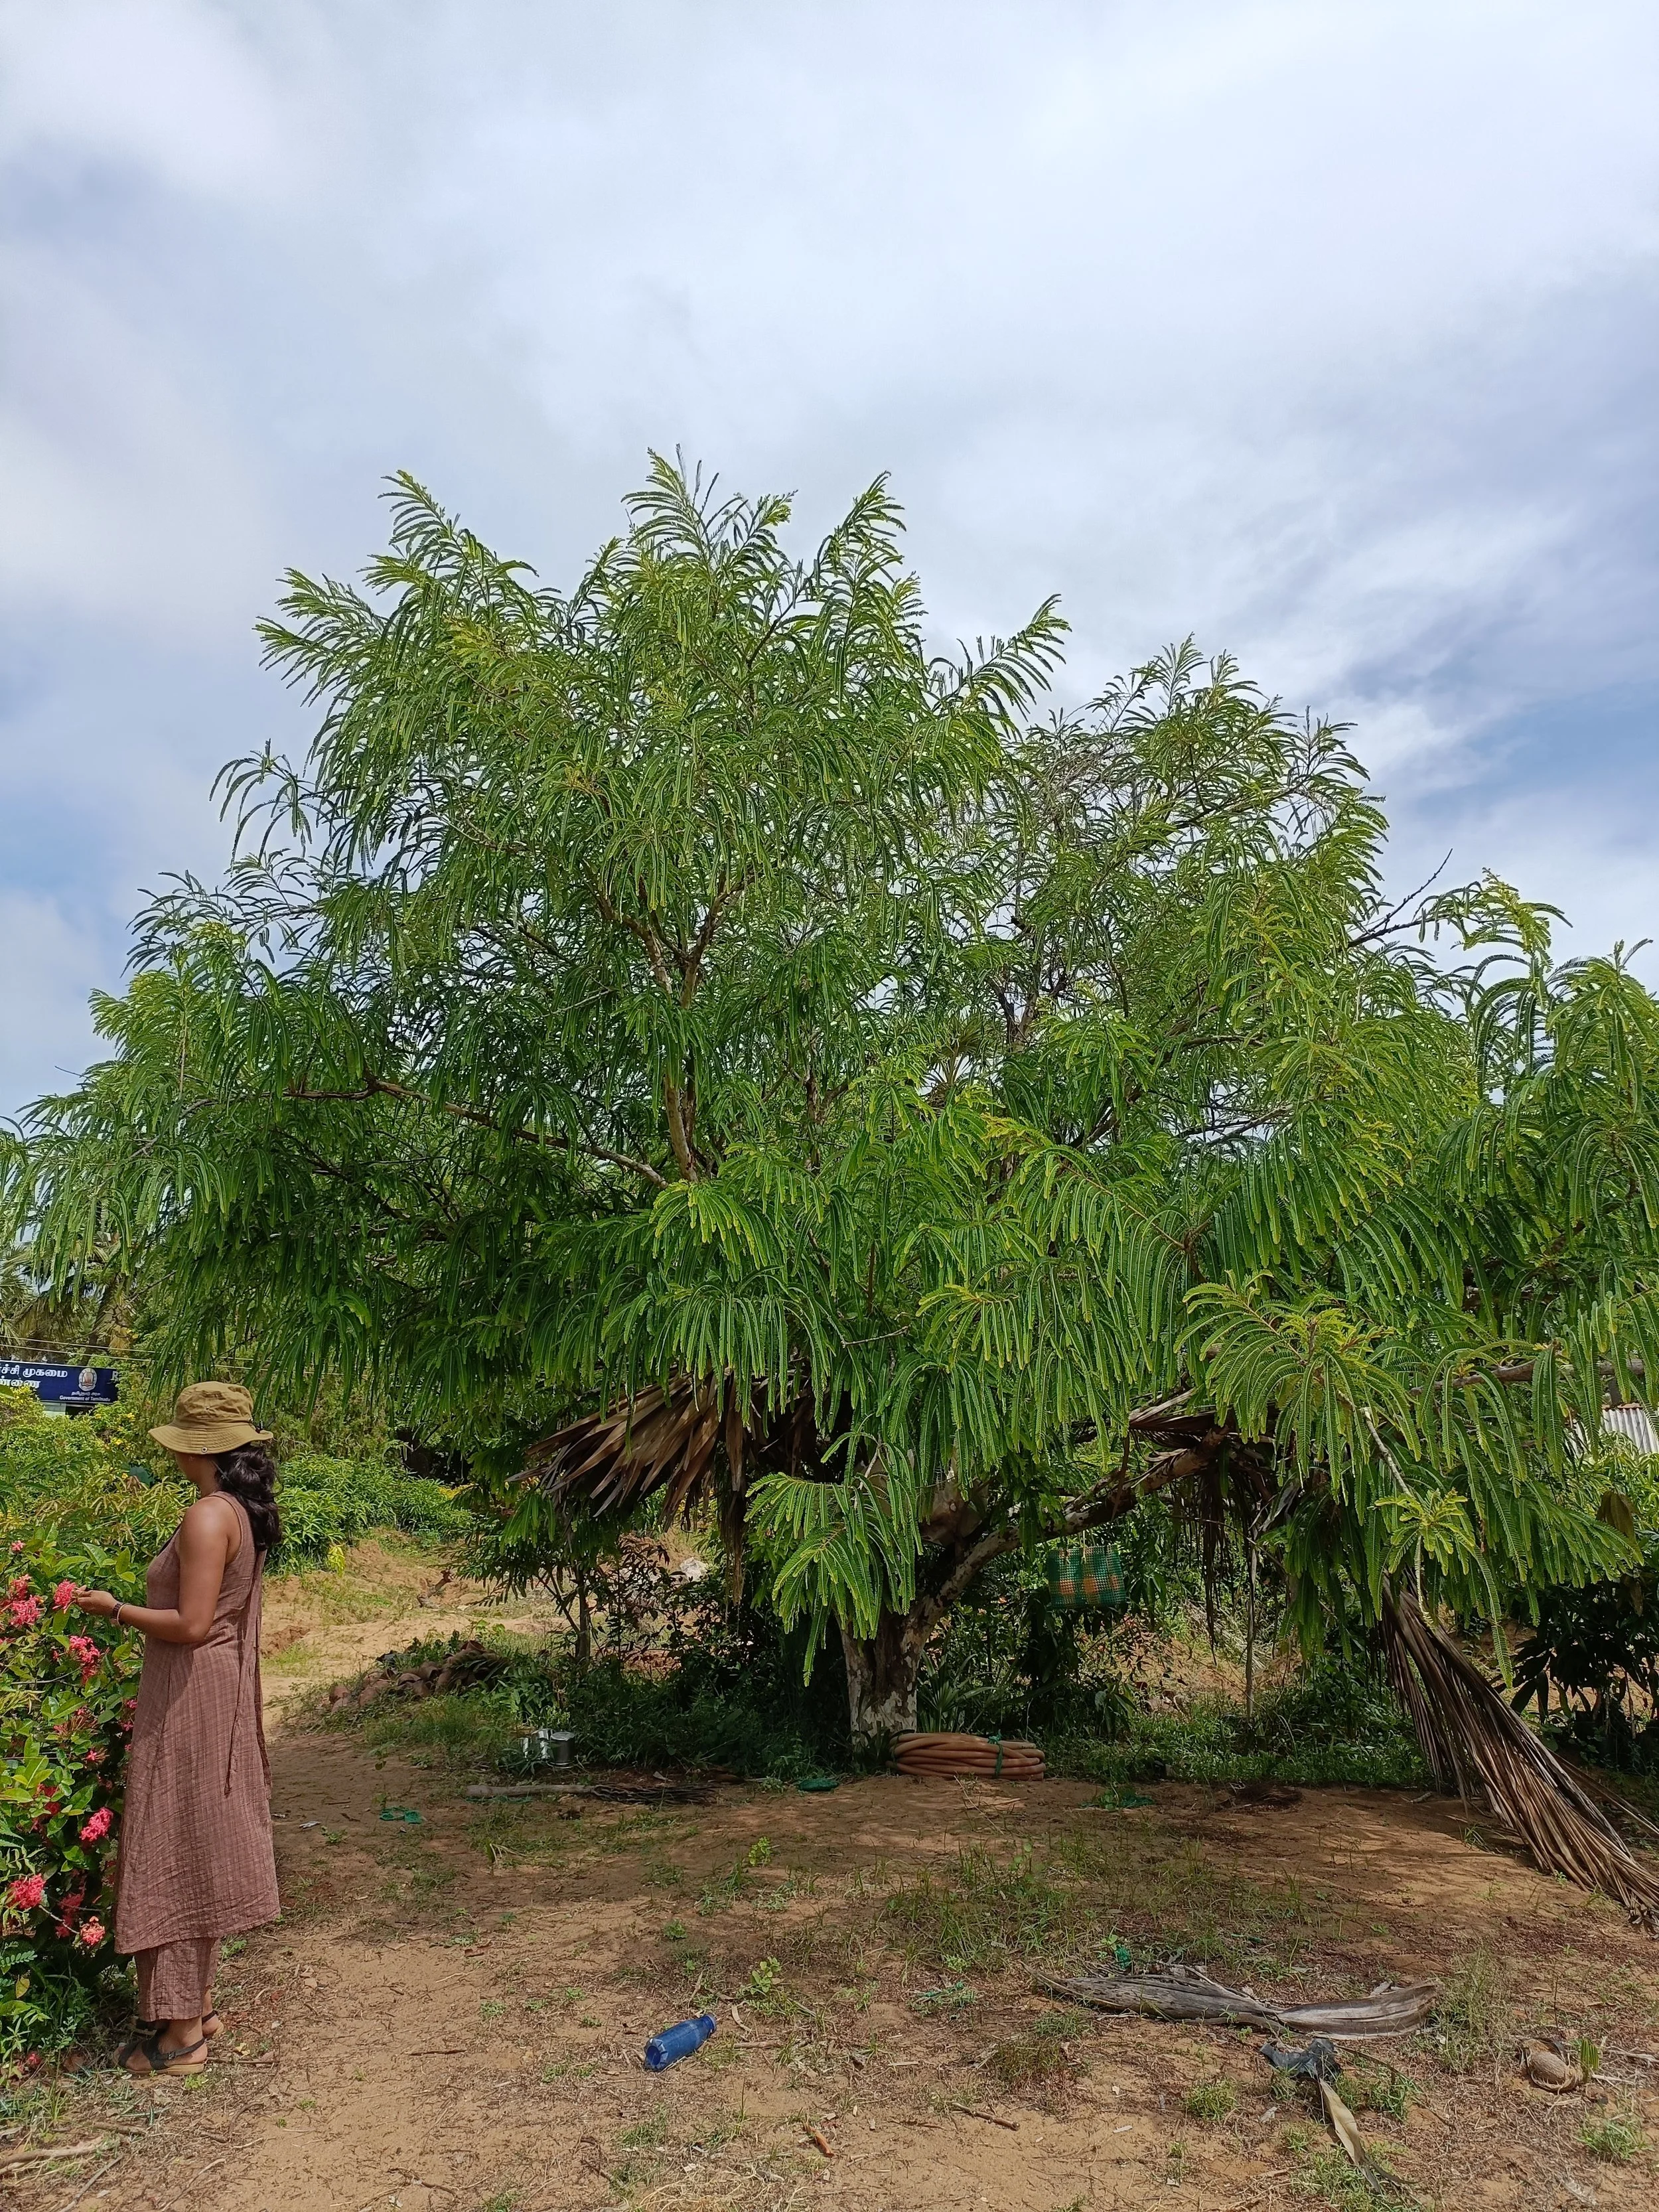
Visit to nearby nursery to understand region-appropriate fruit species
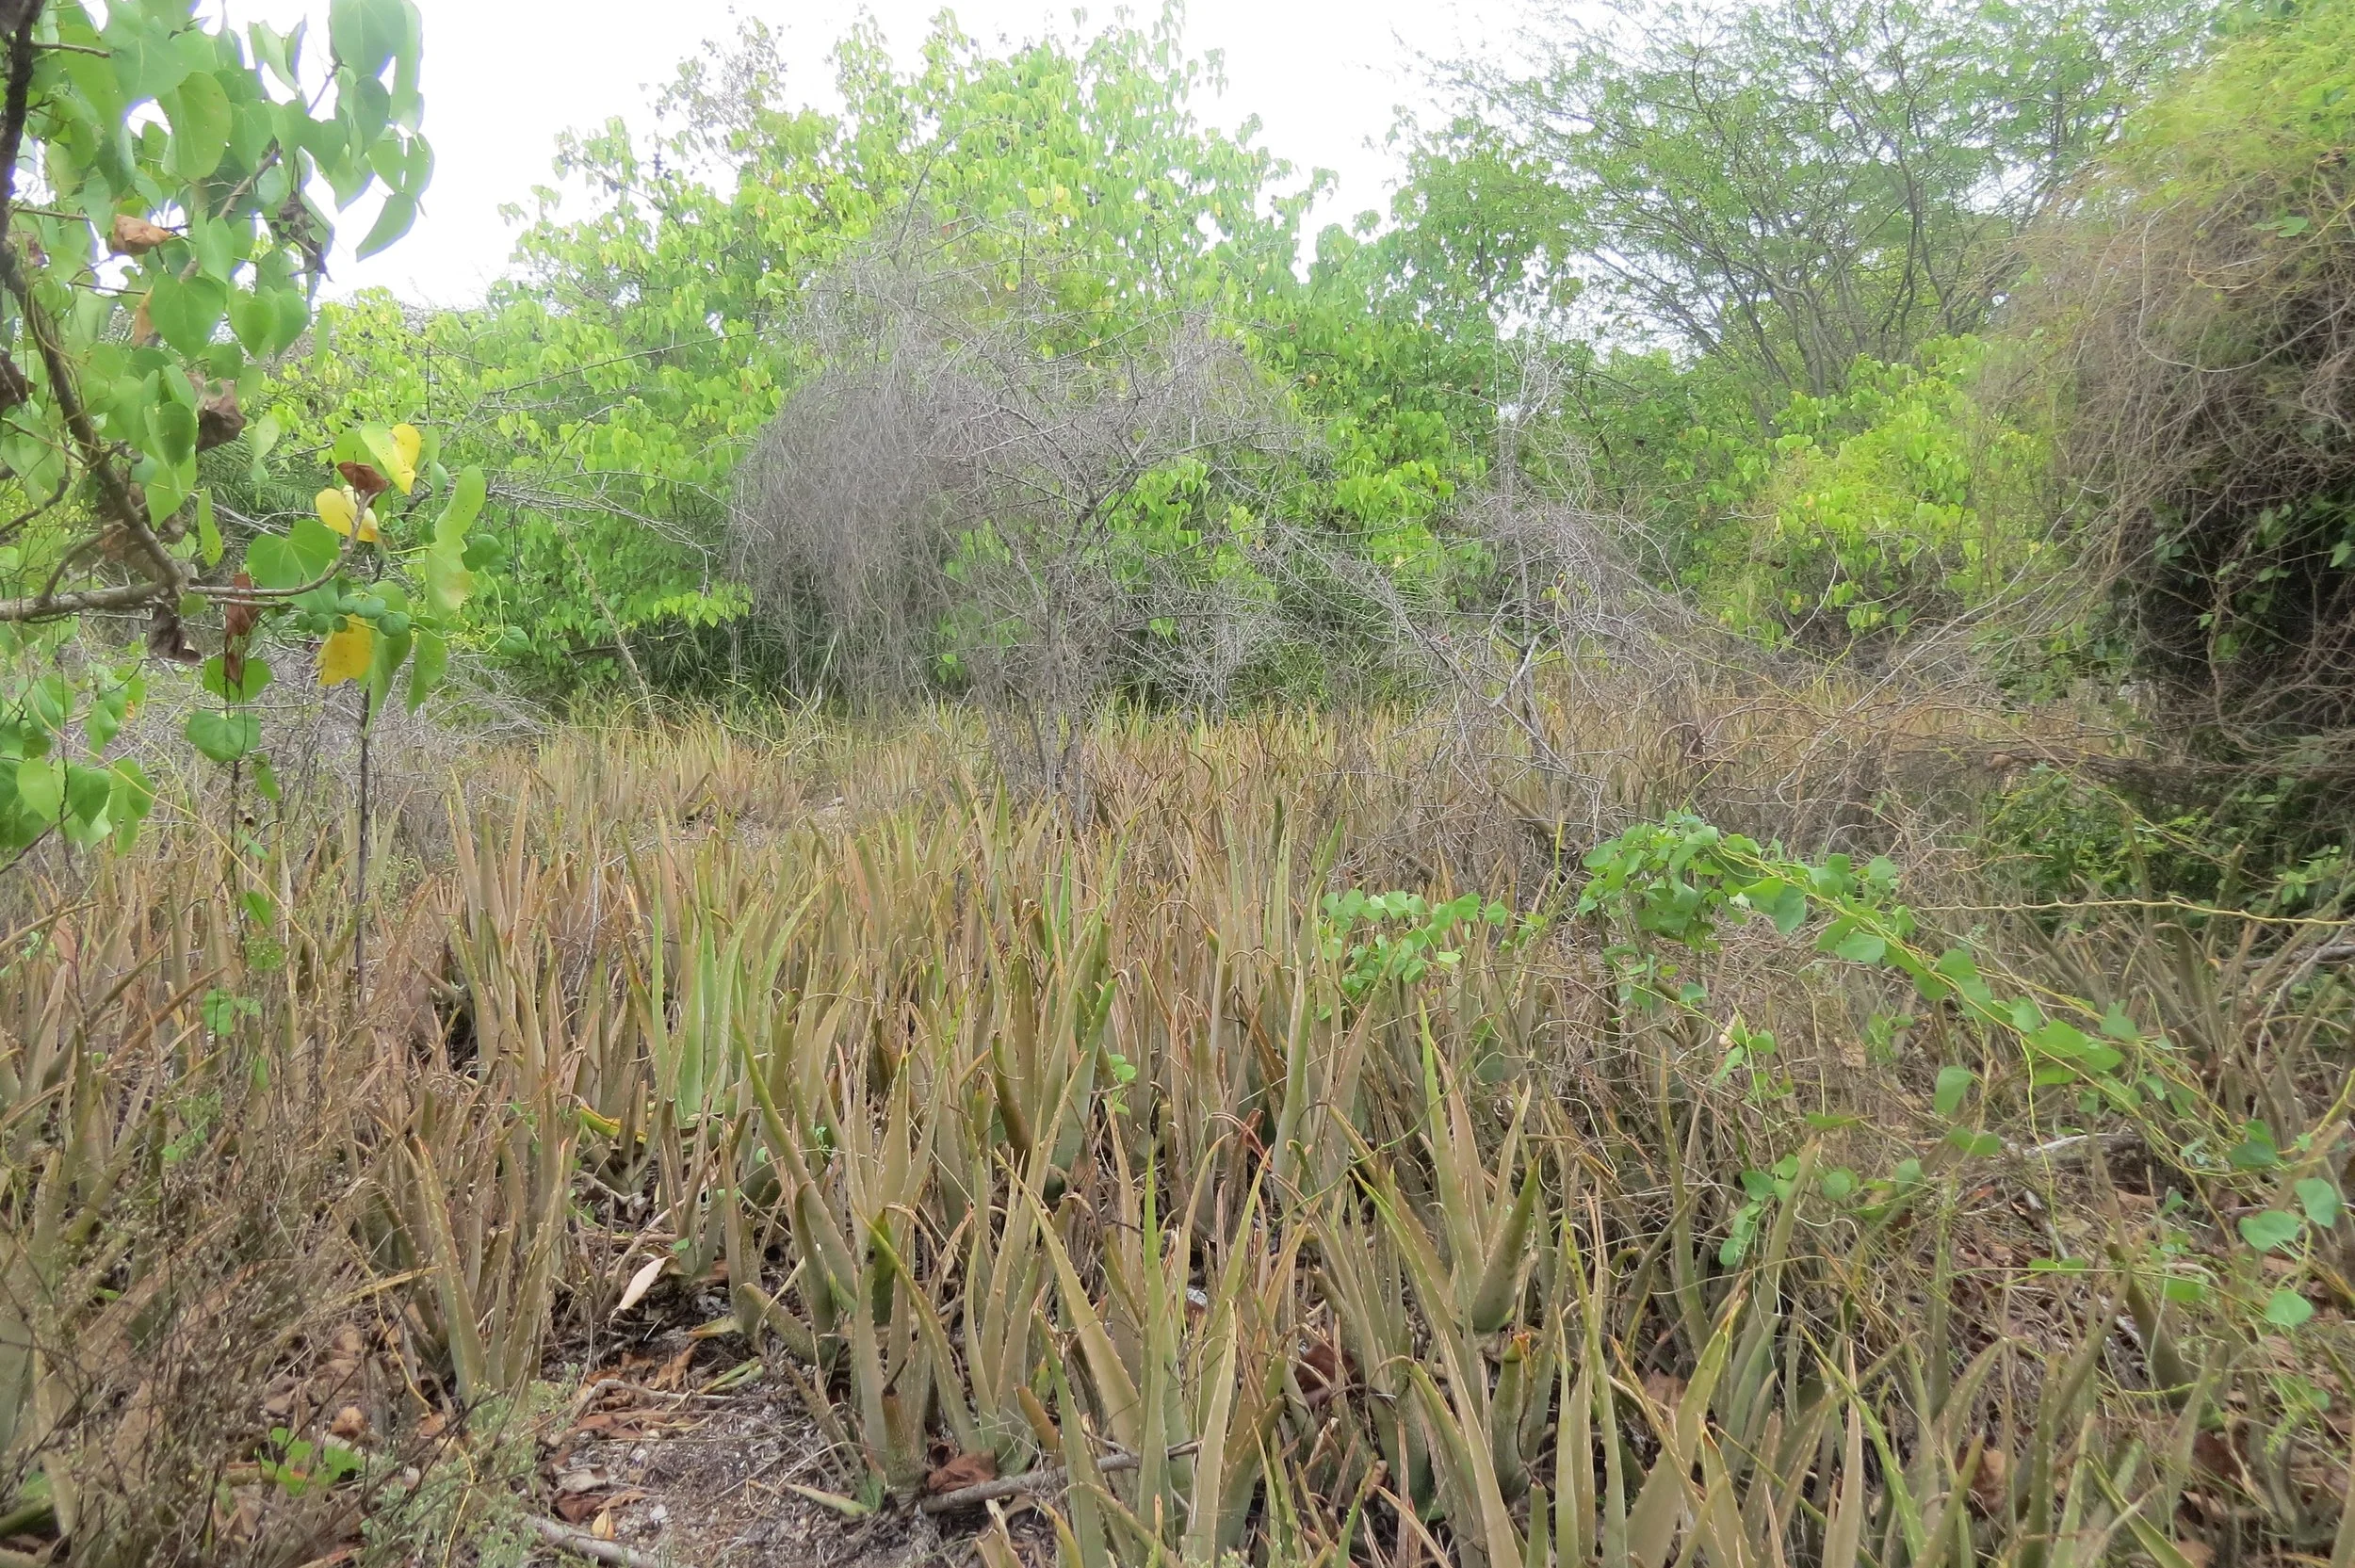
Aloe carpet (Kurusadai Island)
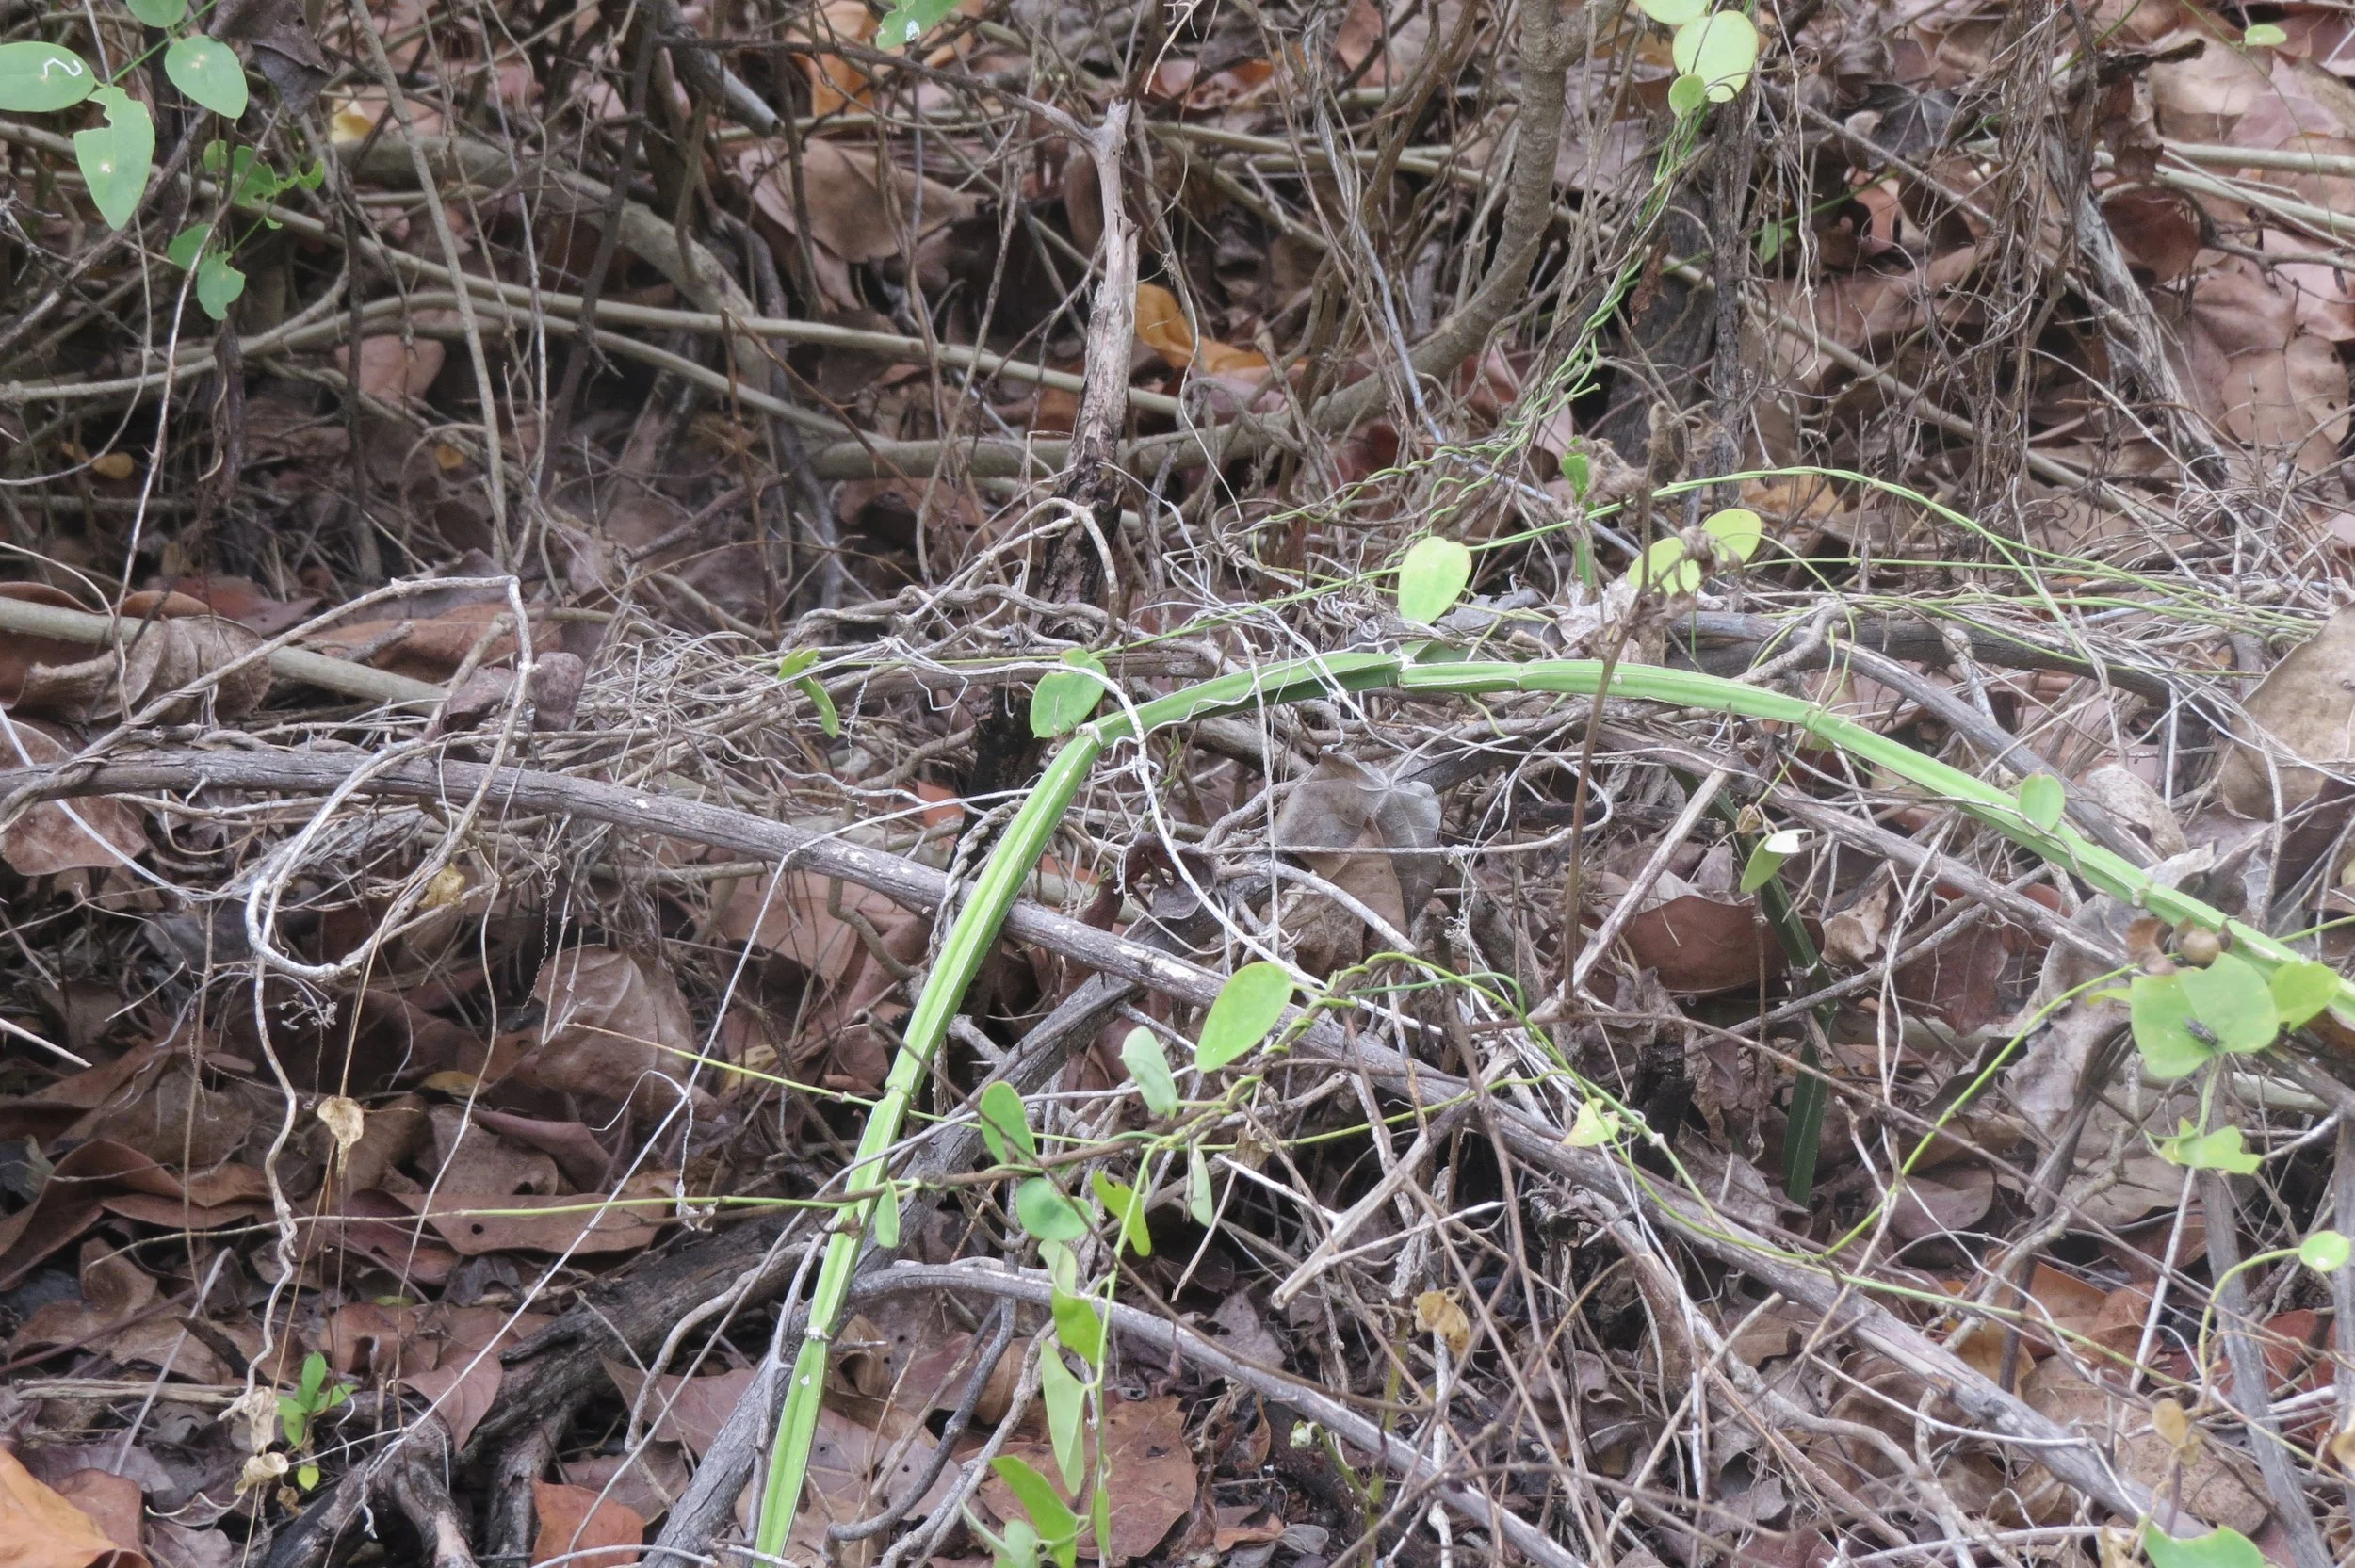
Cissus quadrangularis (Kurusadai Island)
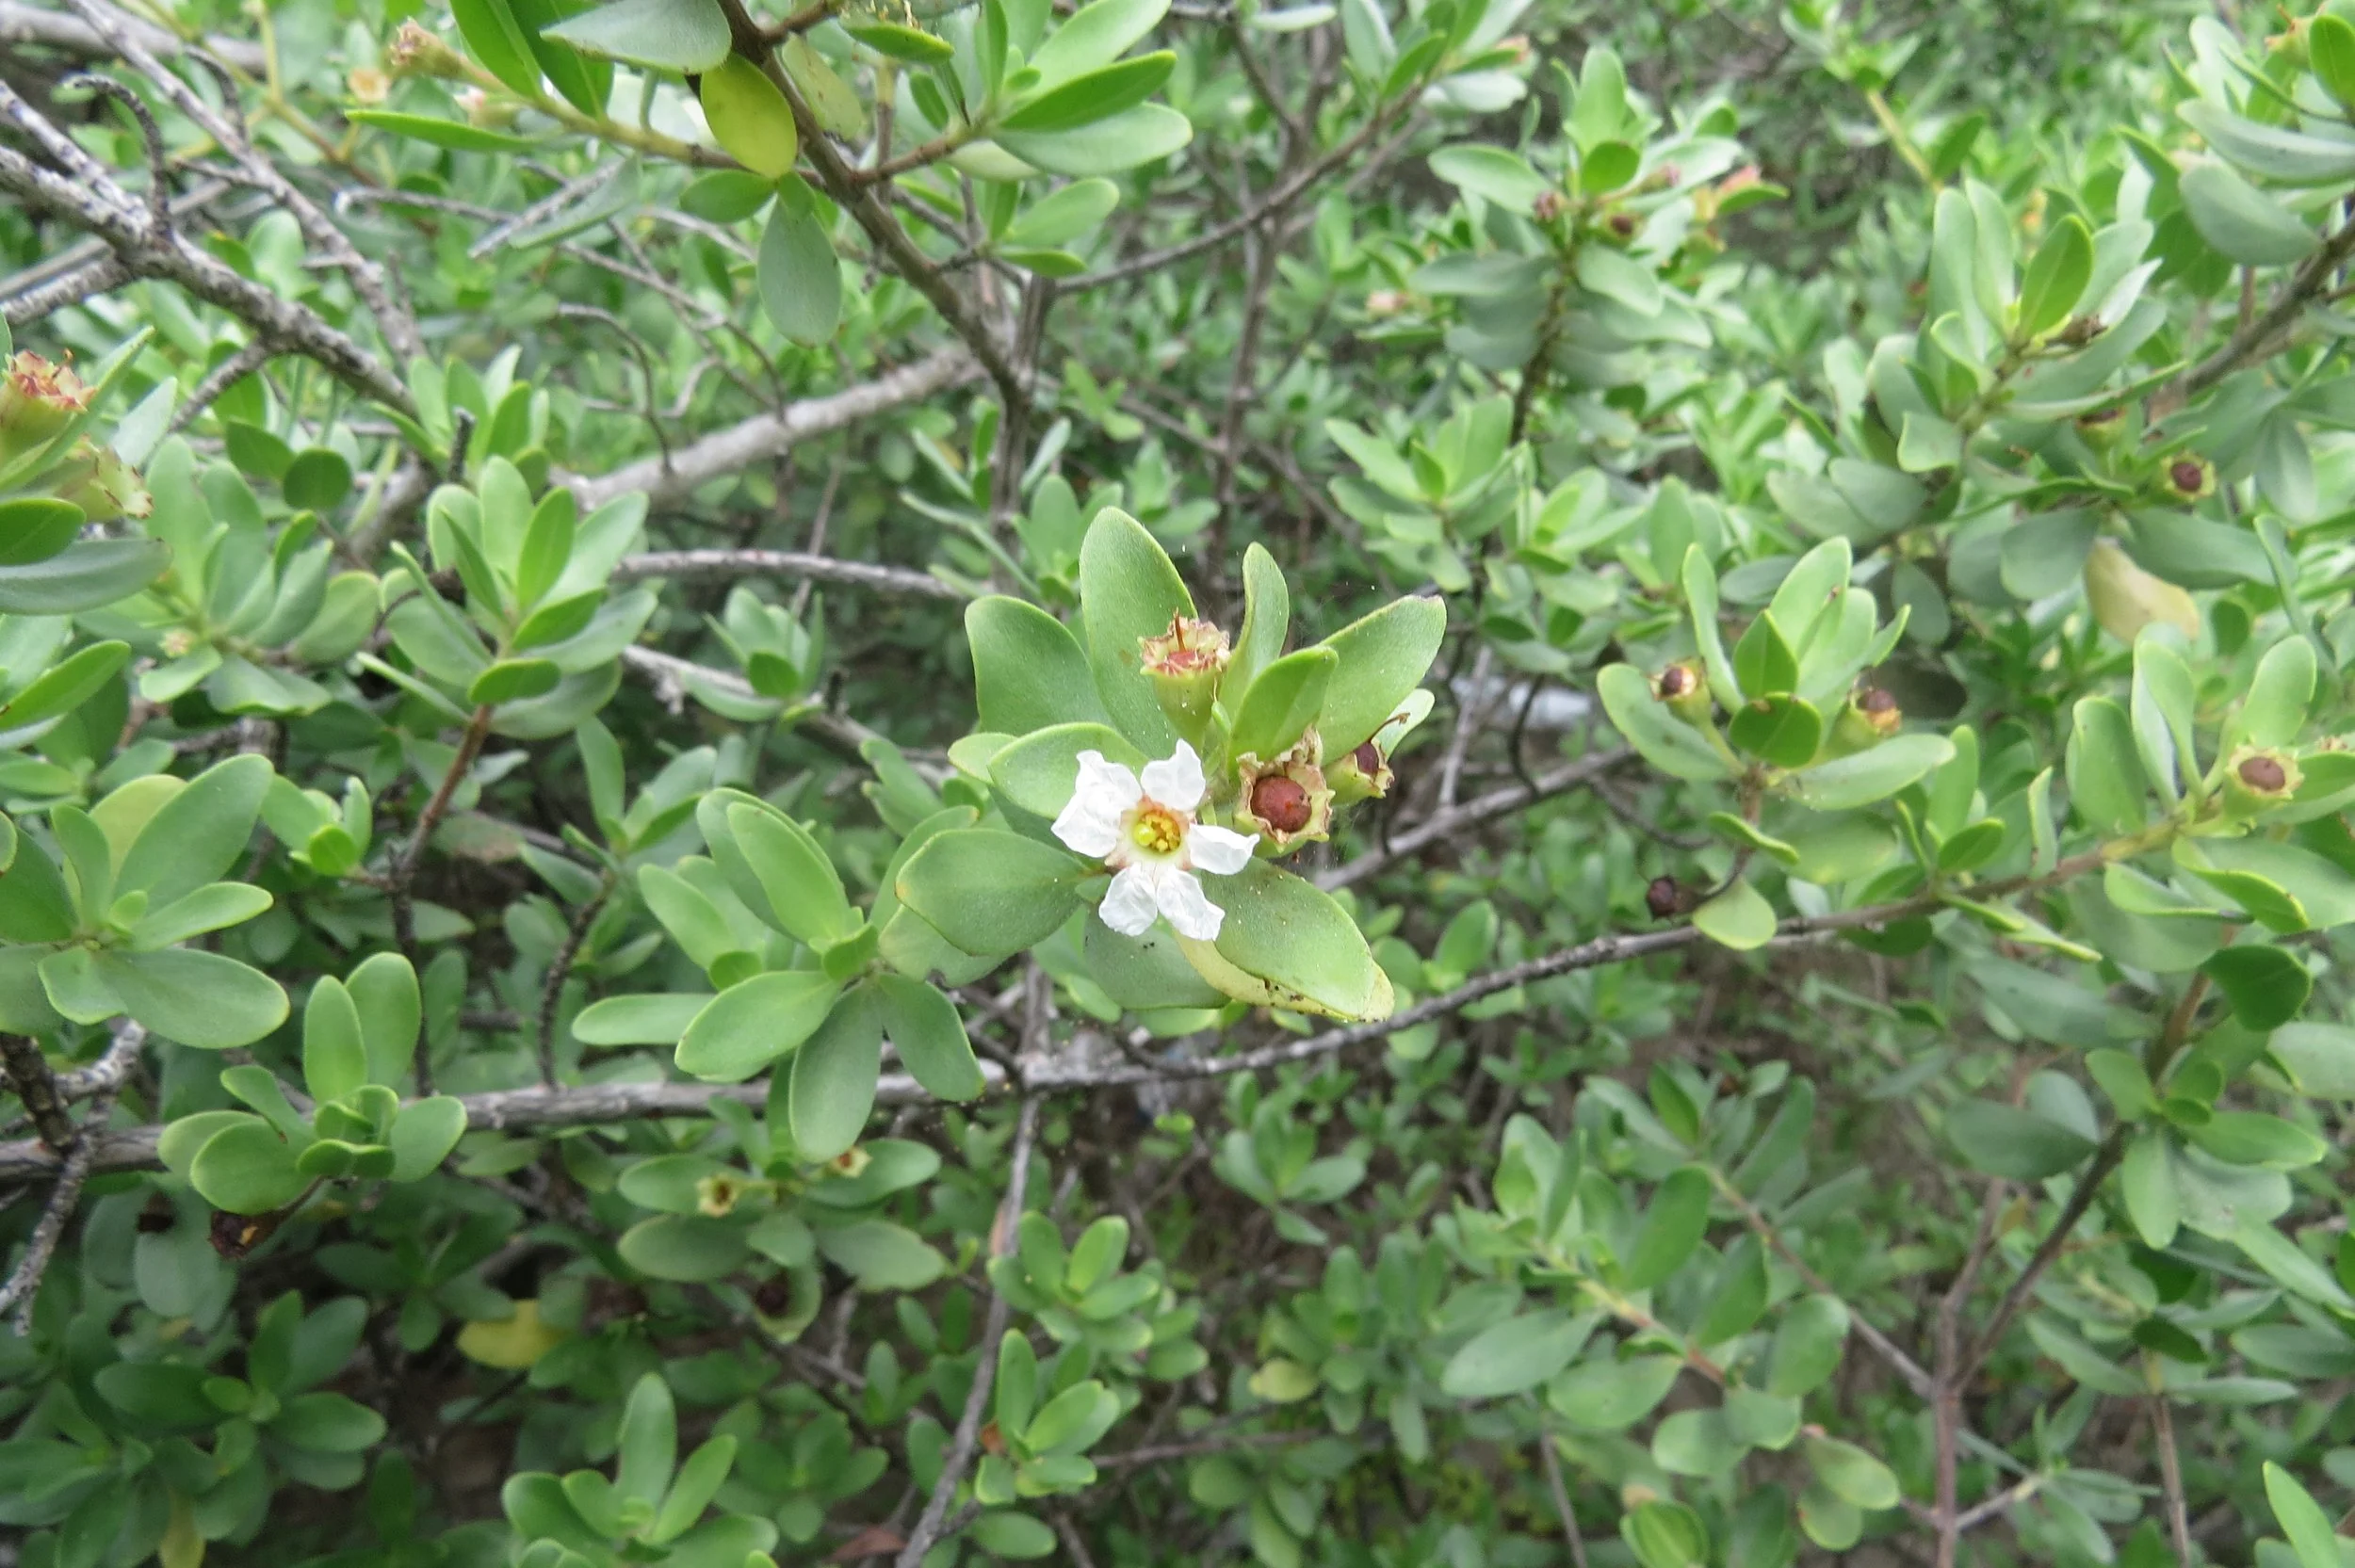
Pemphis acidula, a mangrove species (Kurusadai Island)
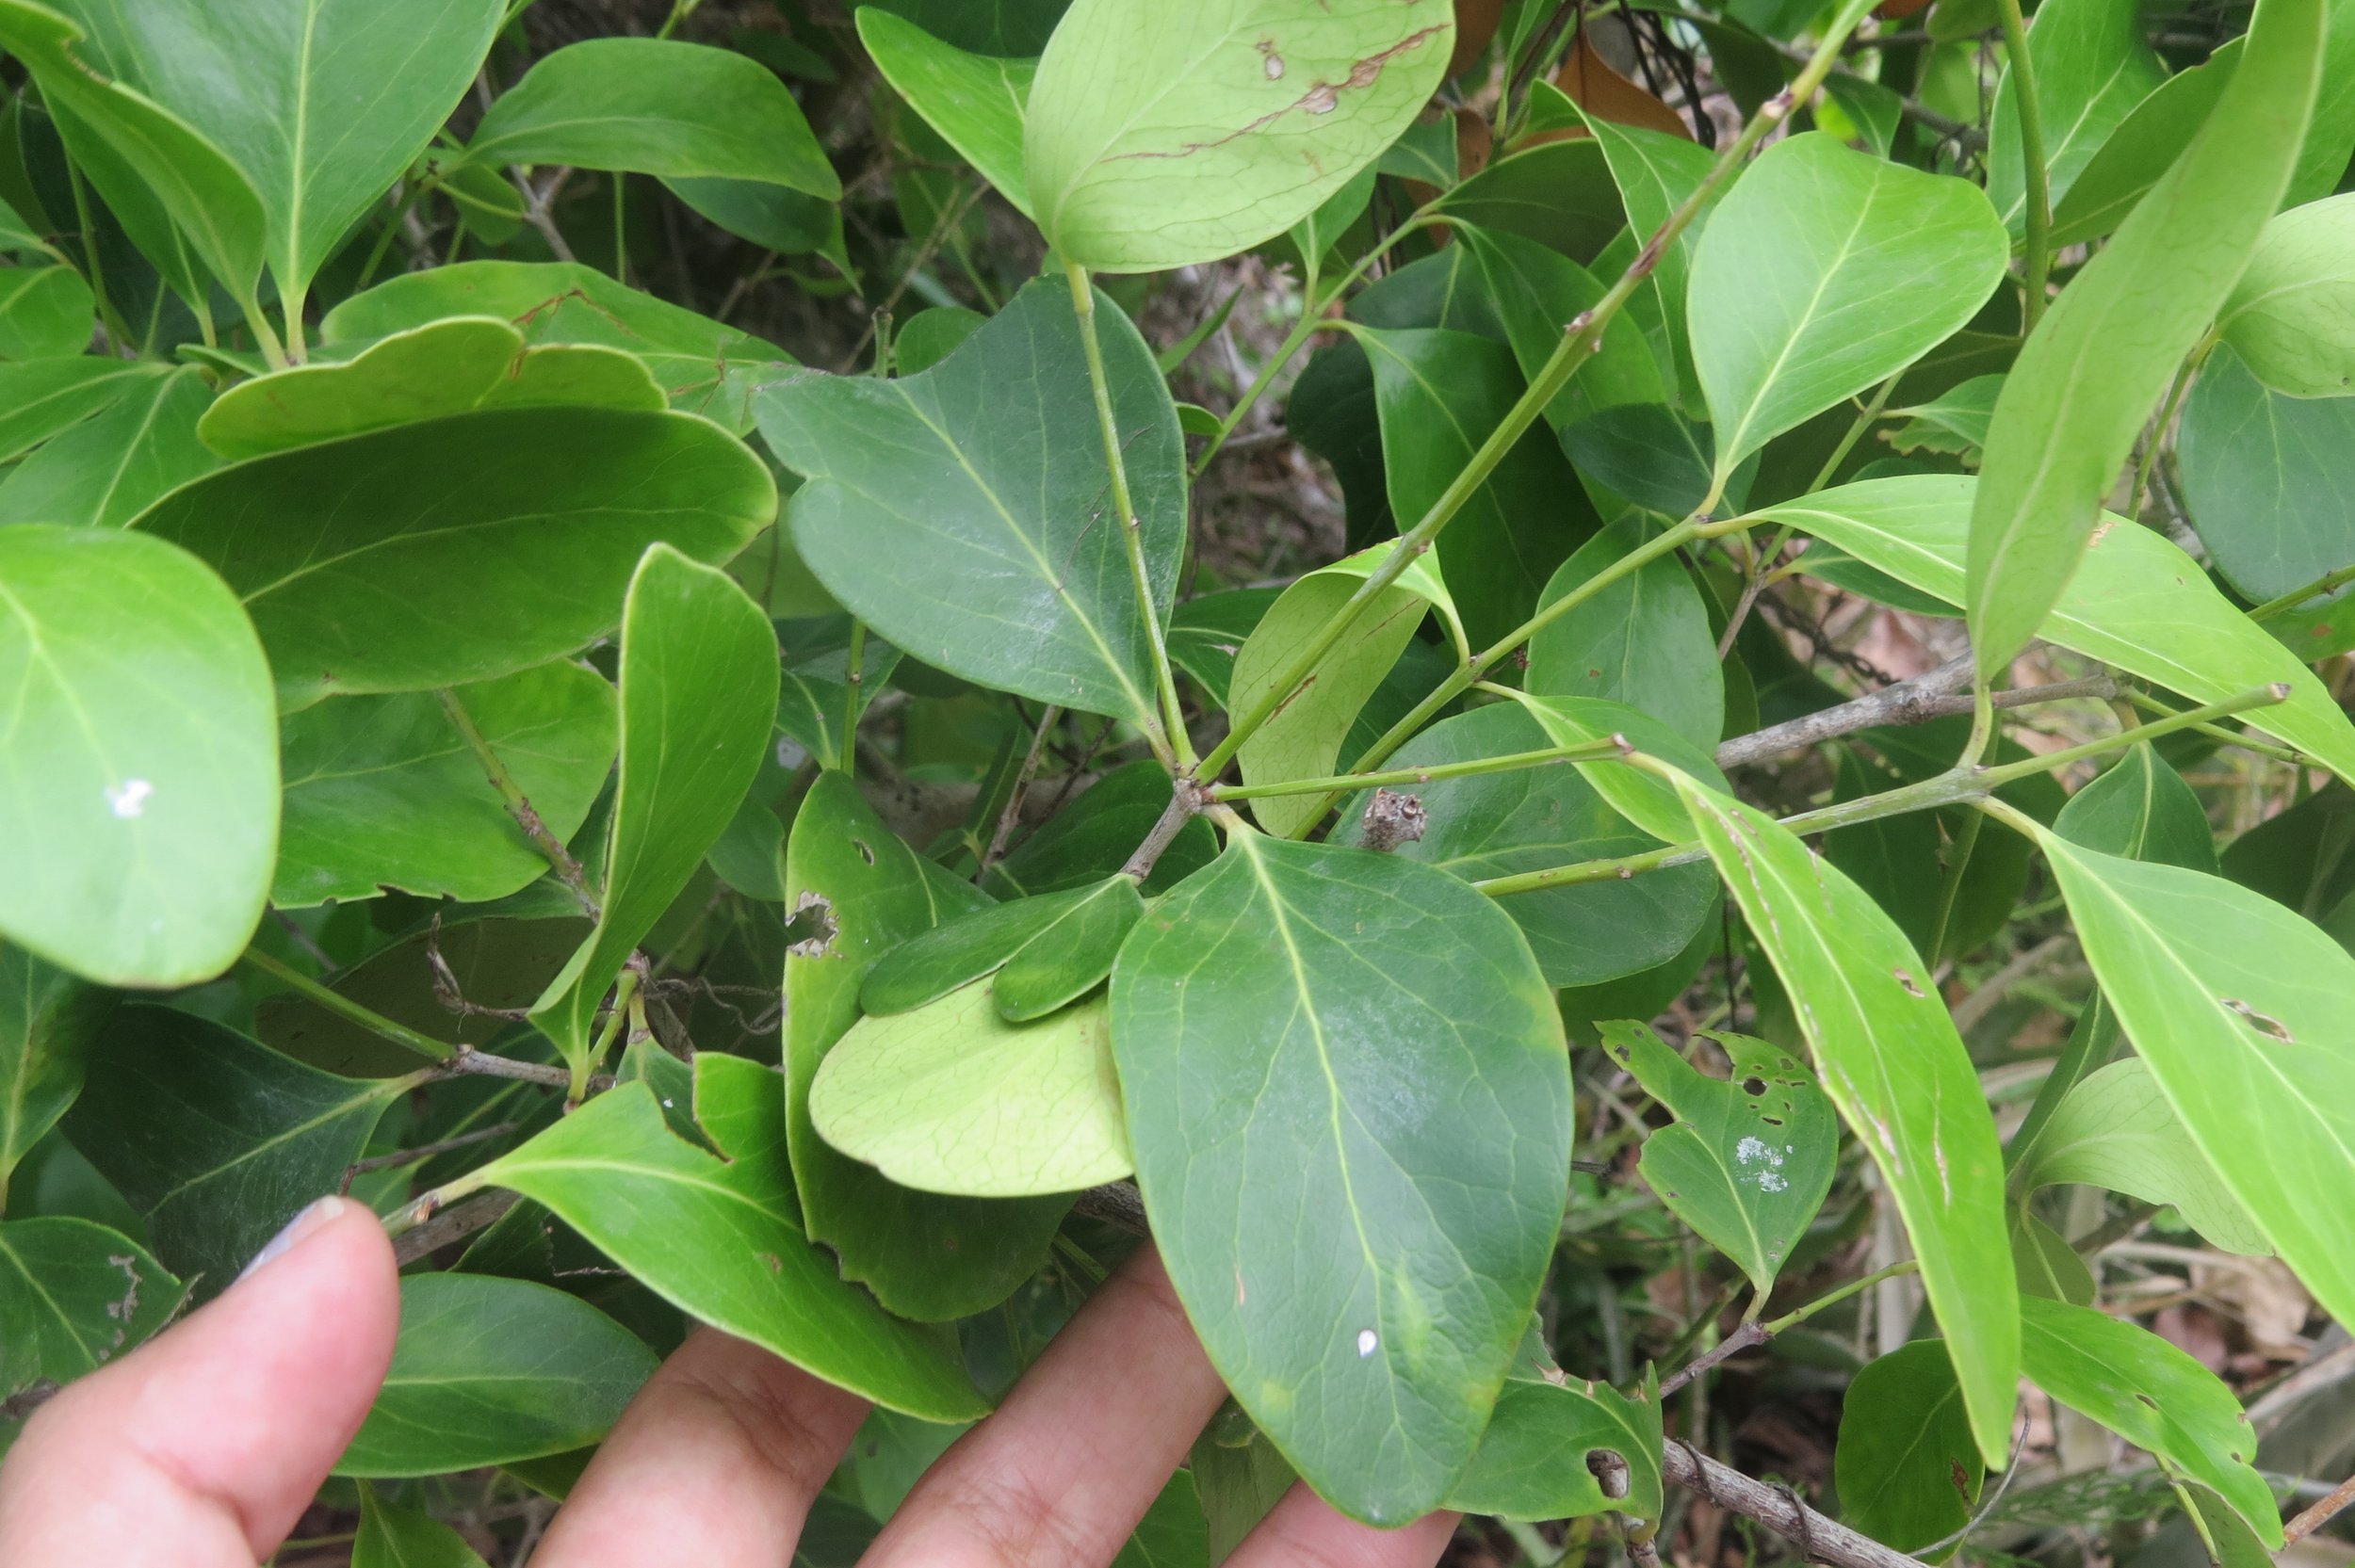
Pleurostylia opposita (Kurusadai Island)
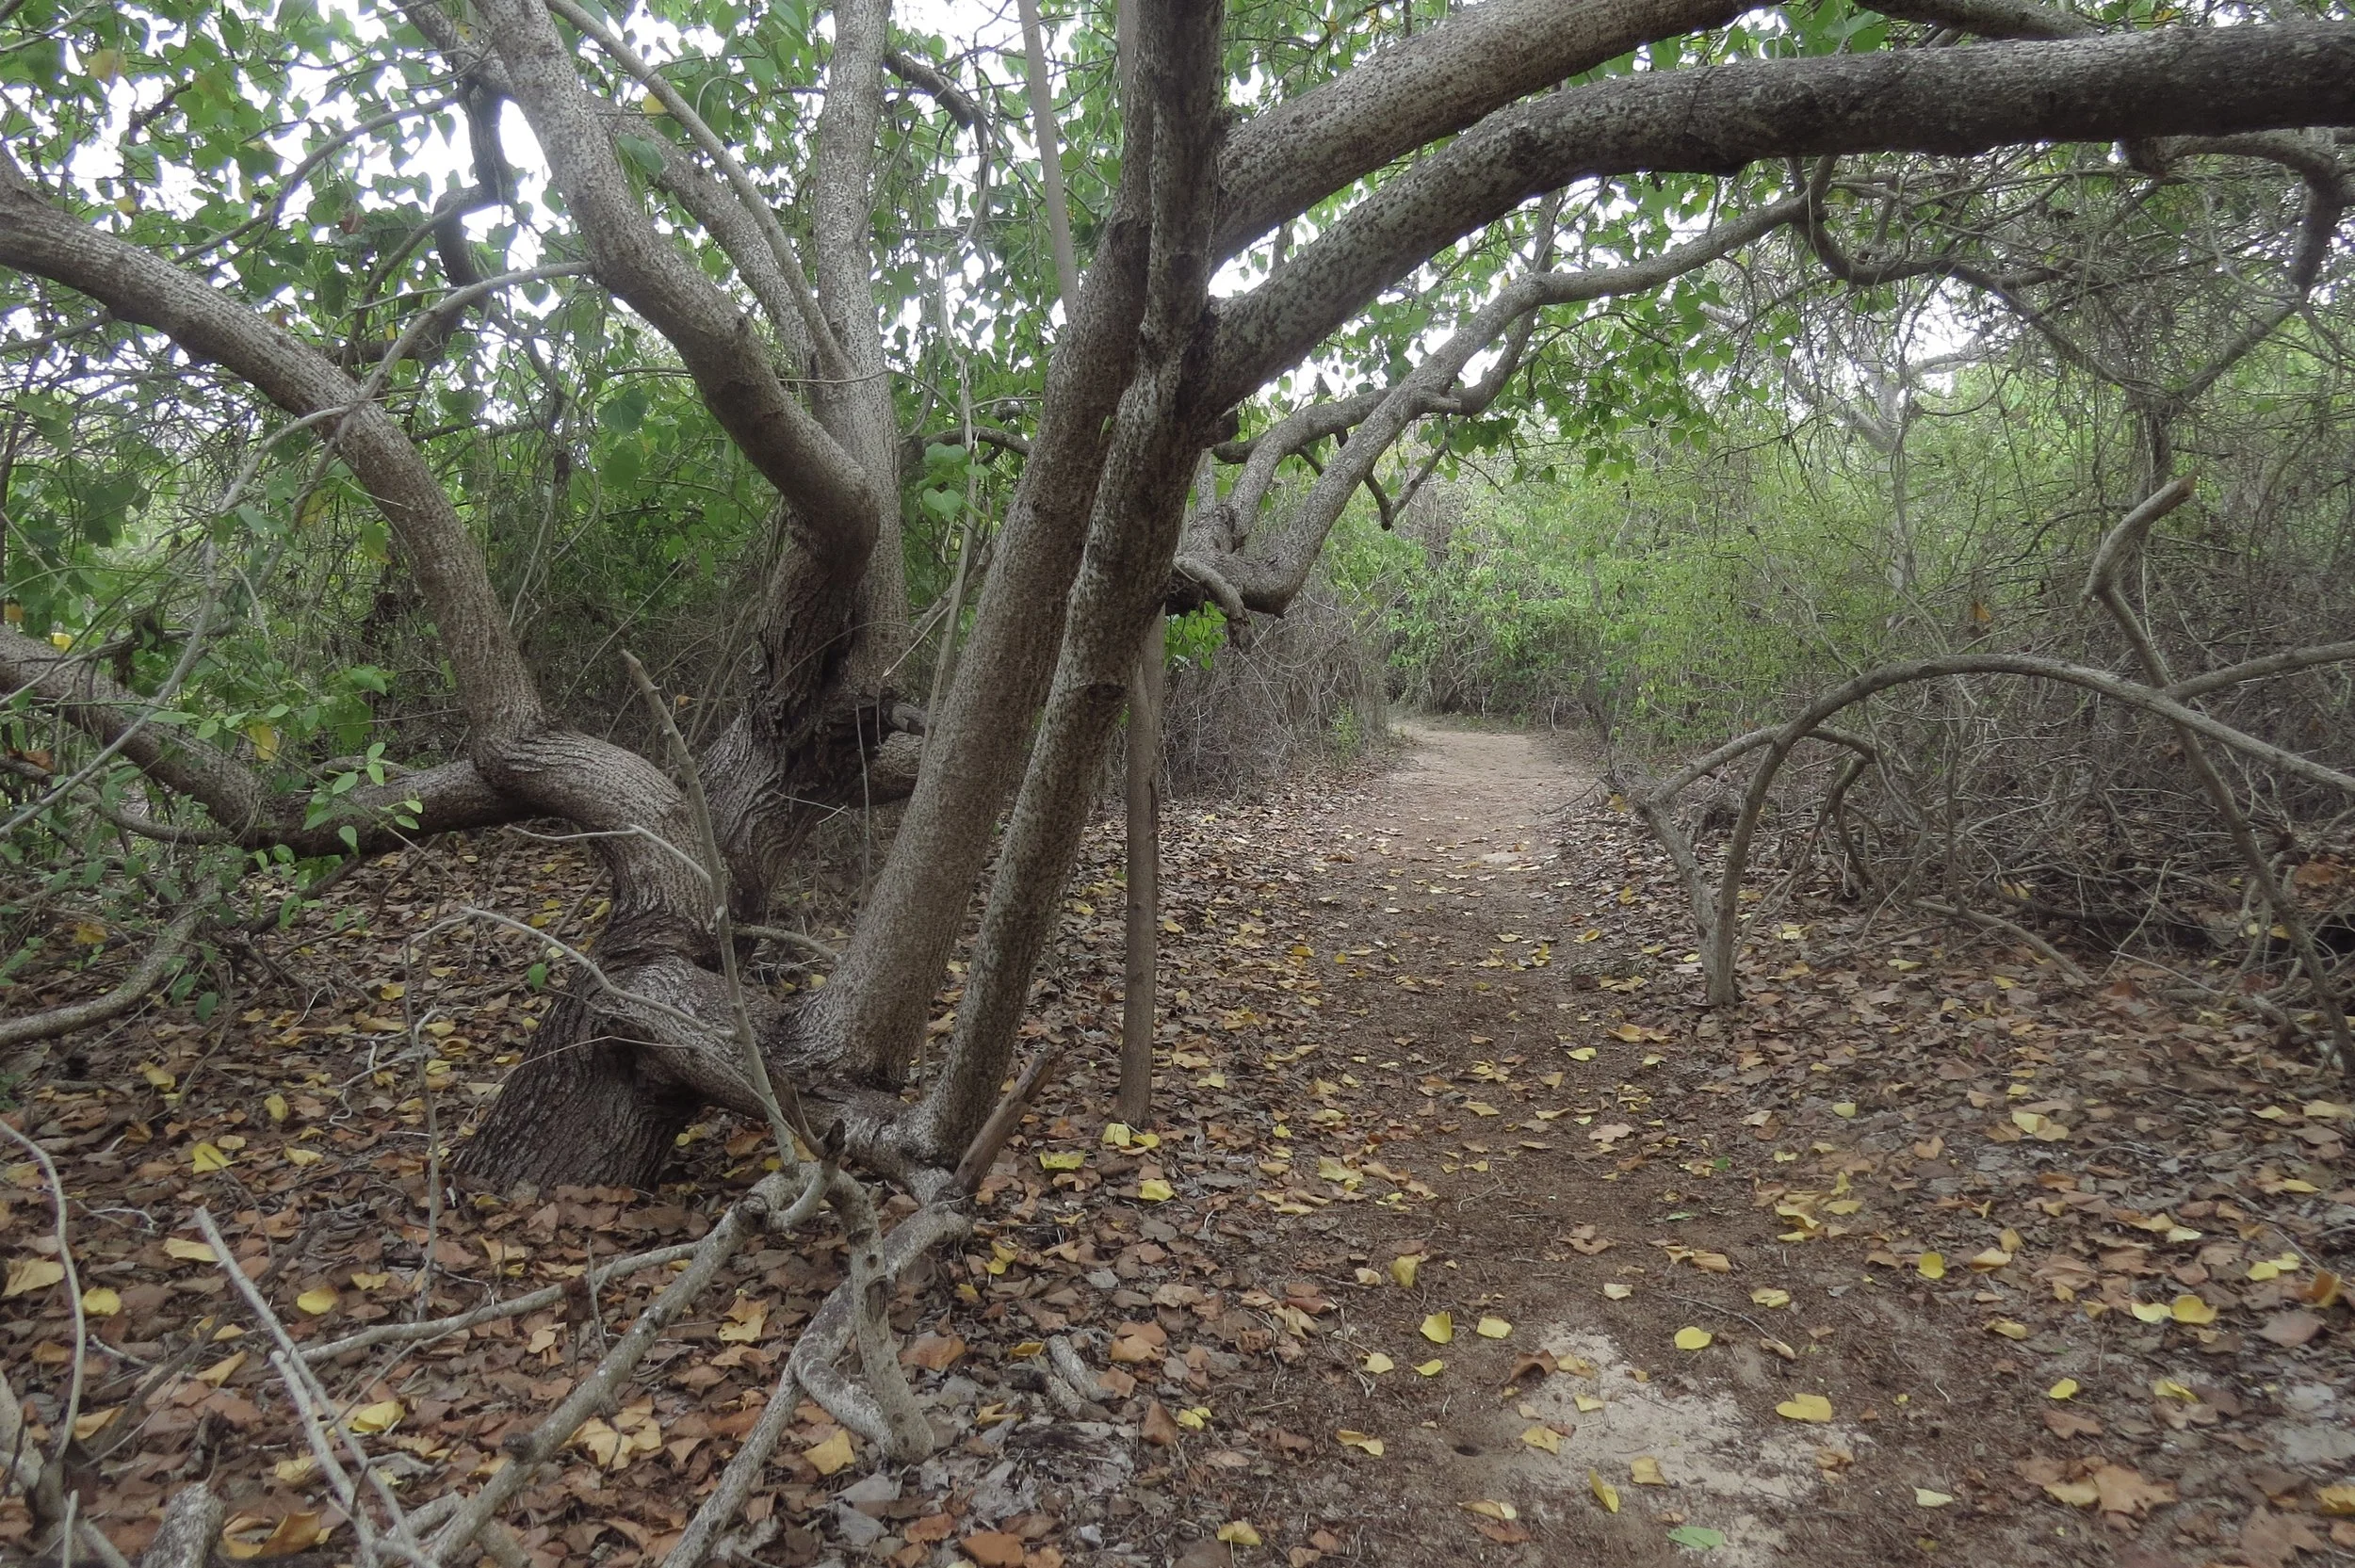
Thespesia populnea canopy (Kurusadai Island)
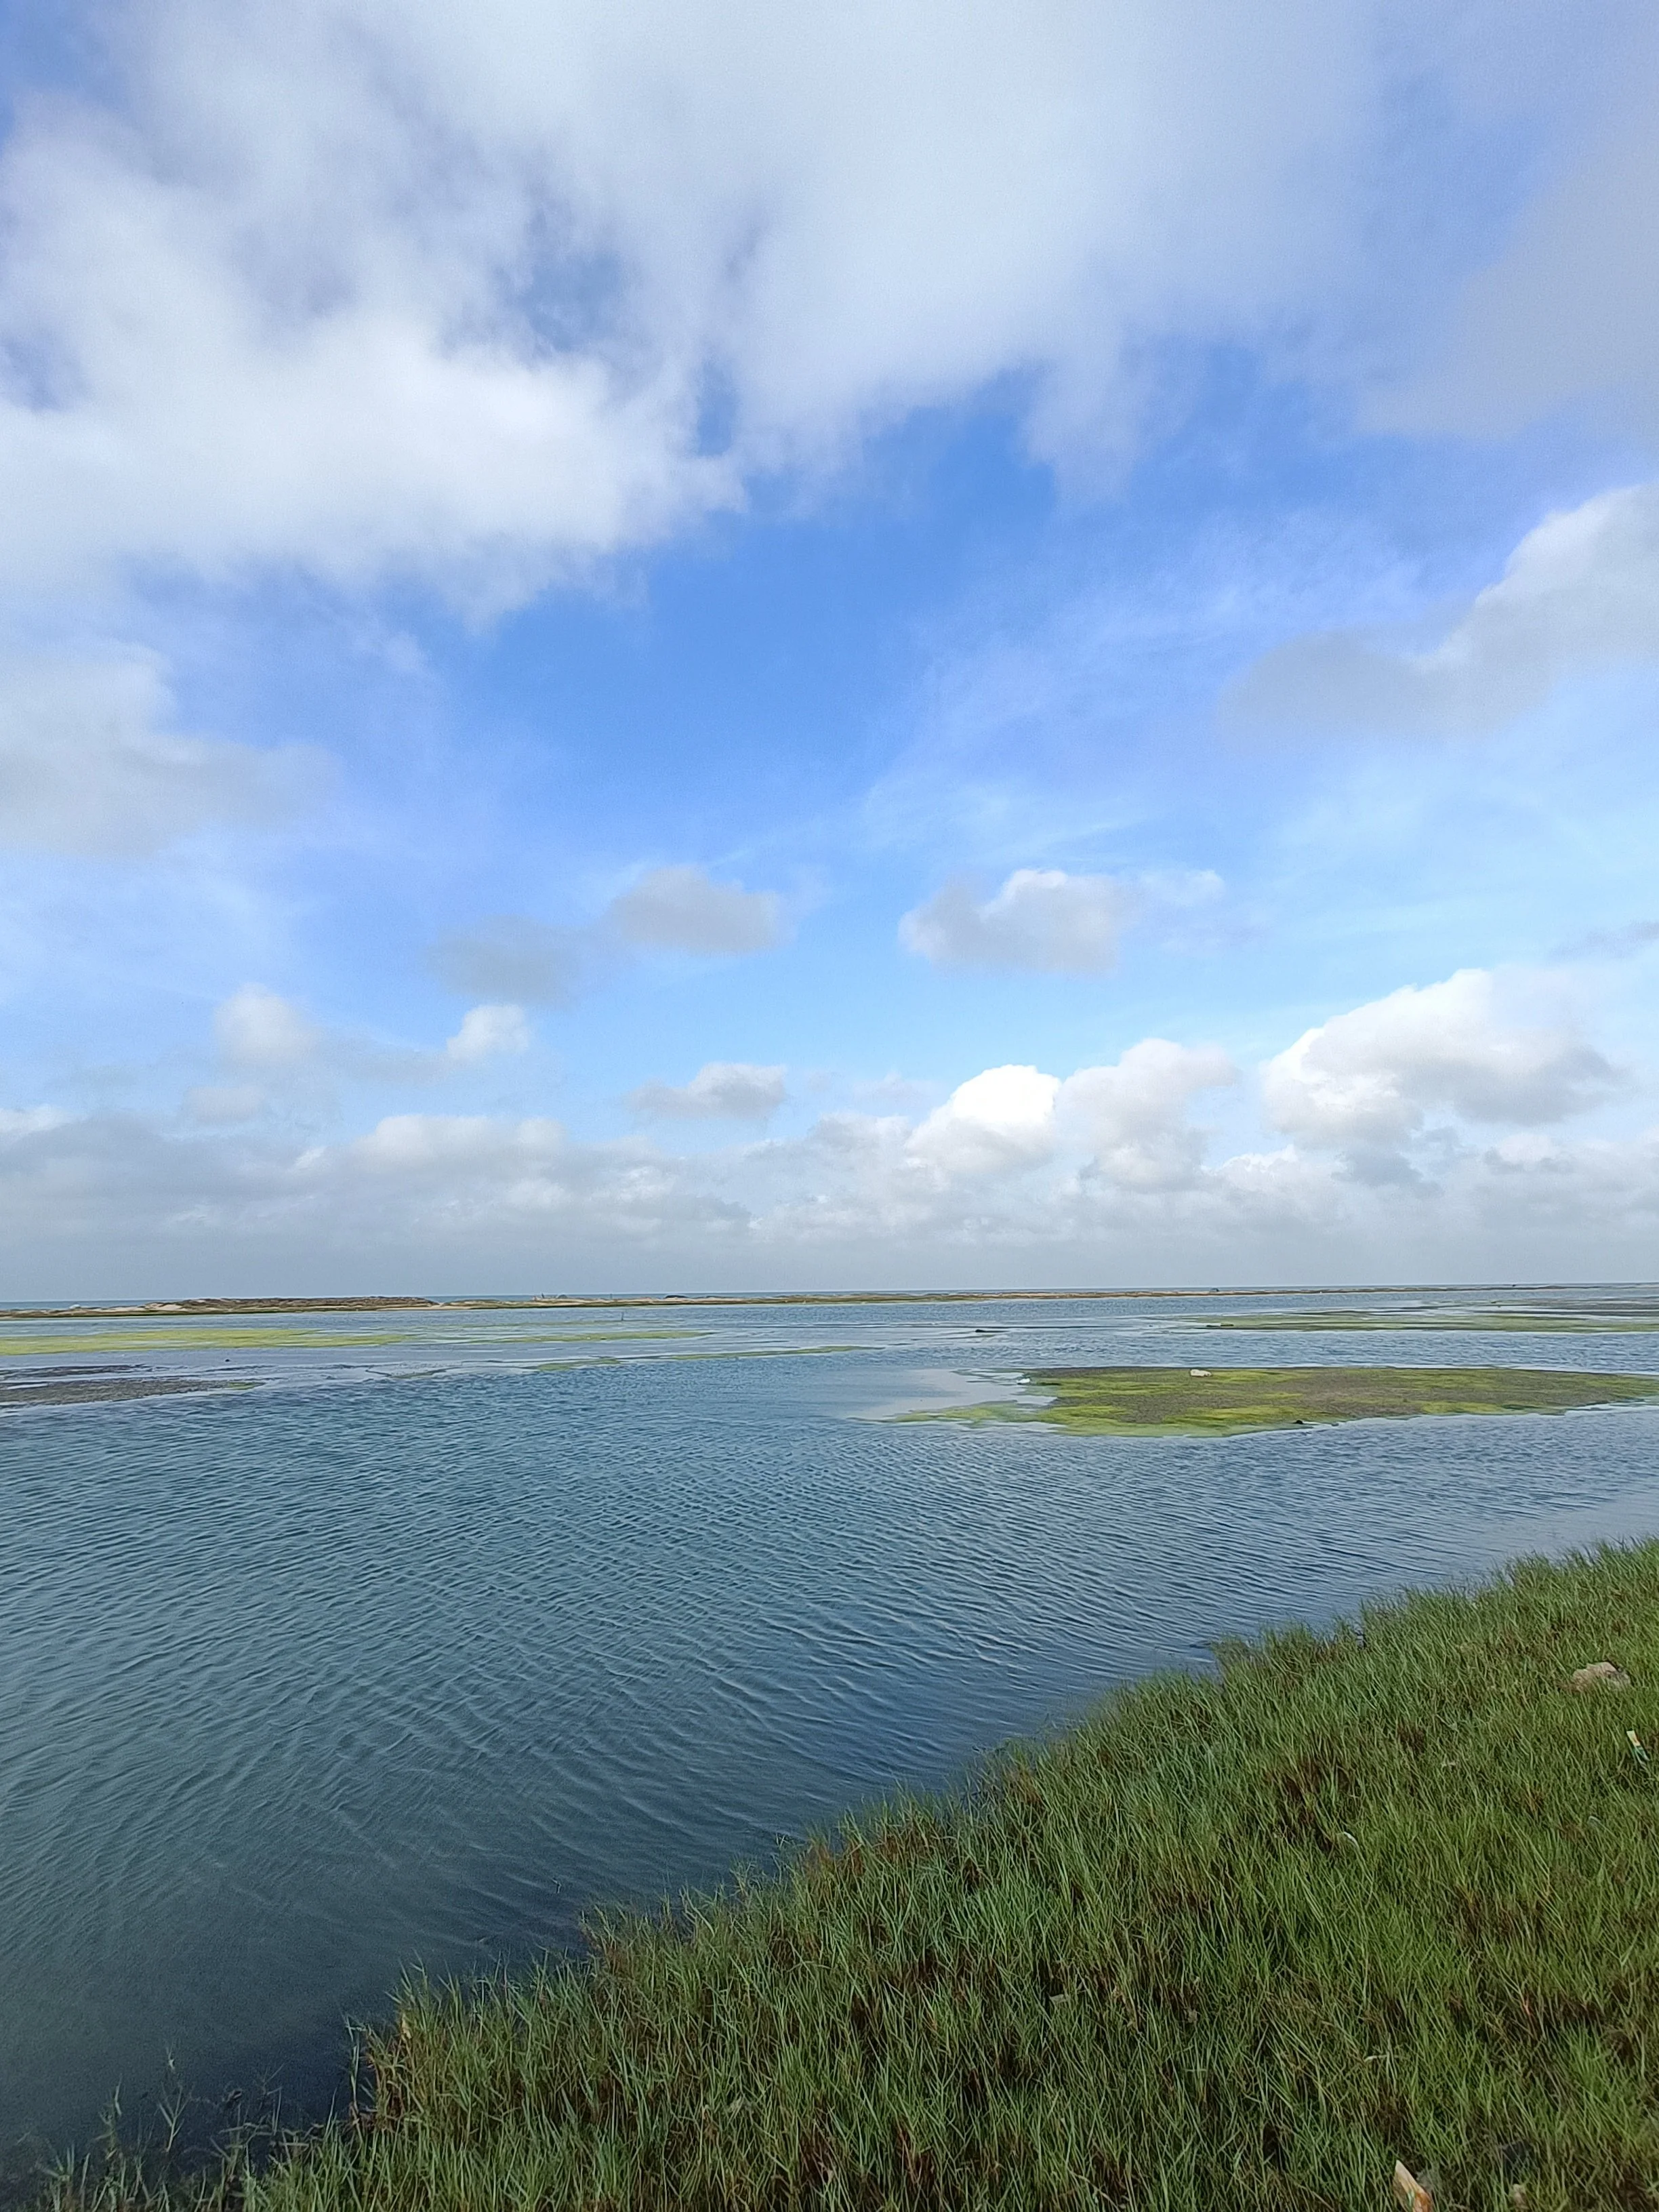
Intertidal pools (Pamban Island)
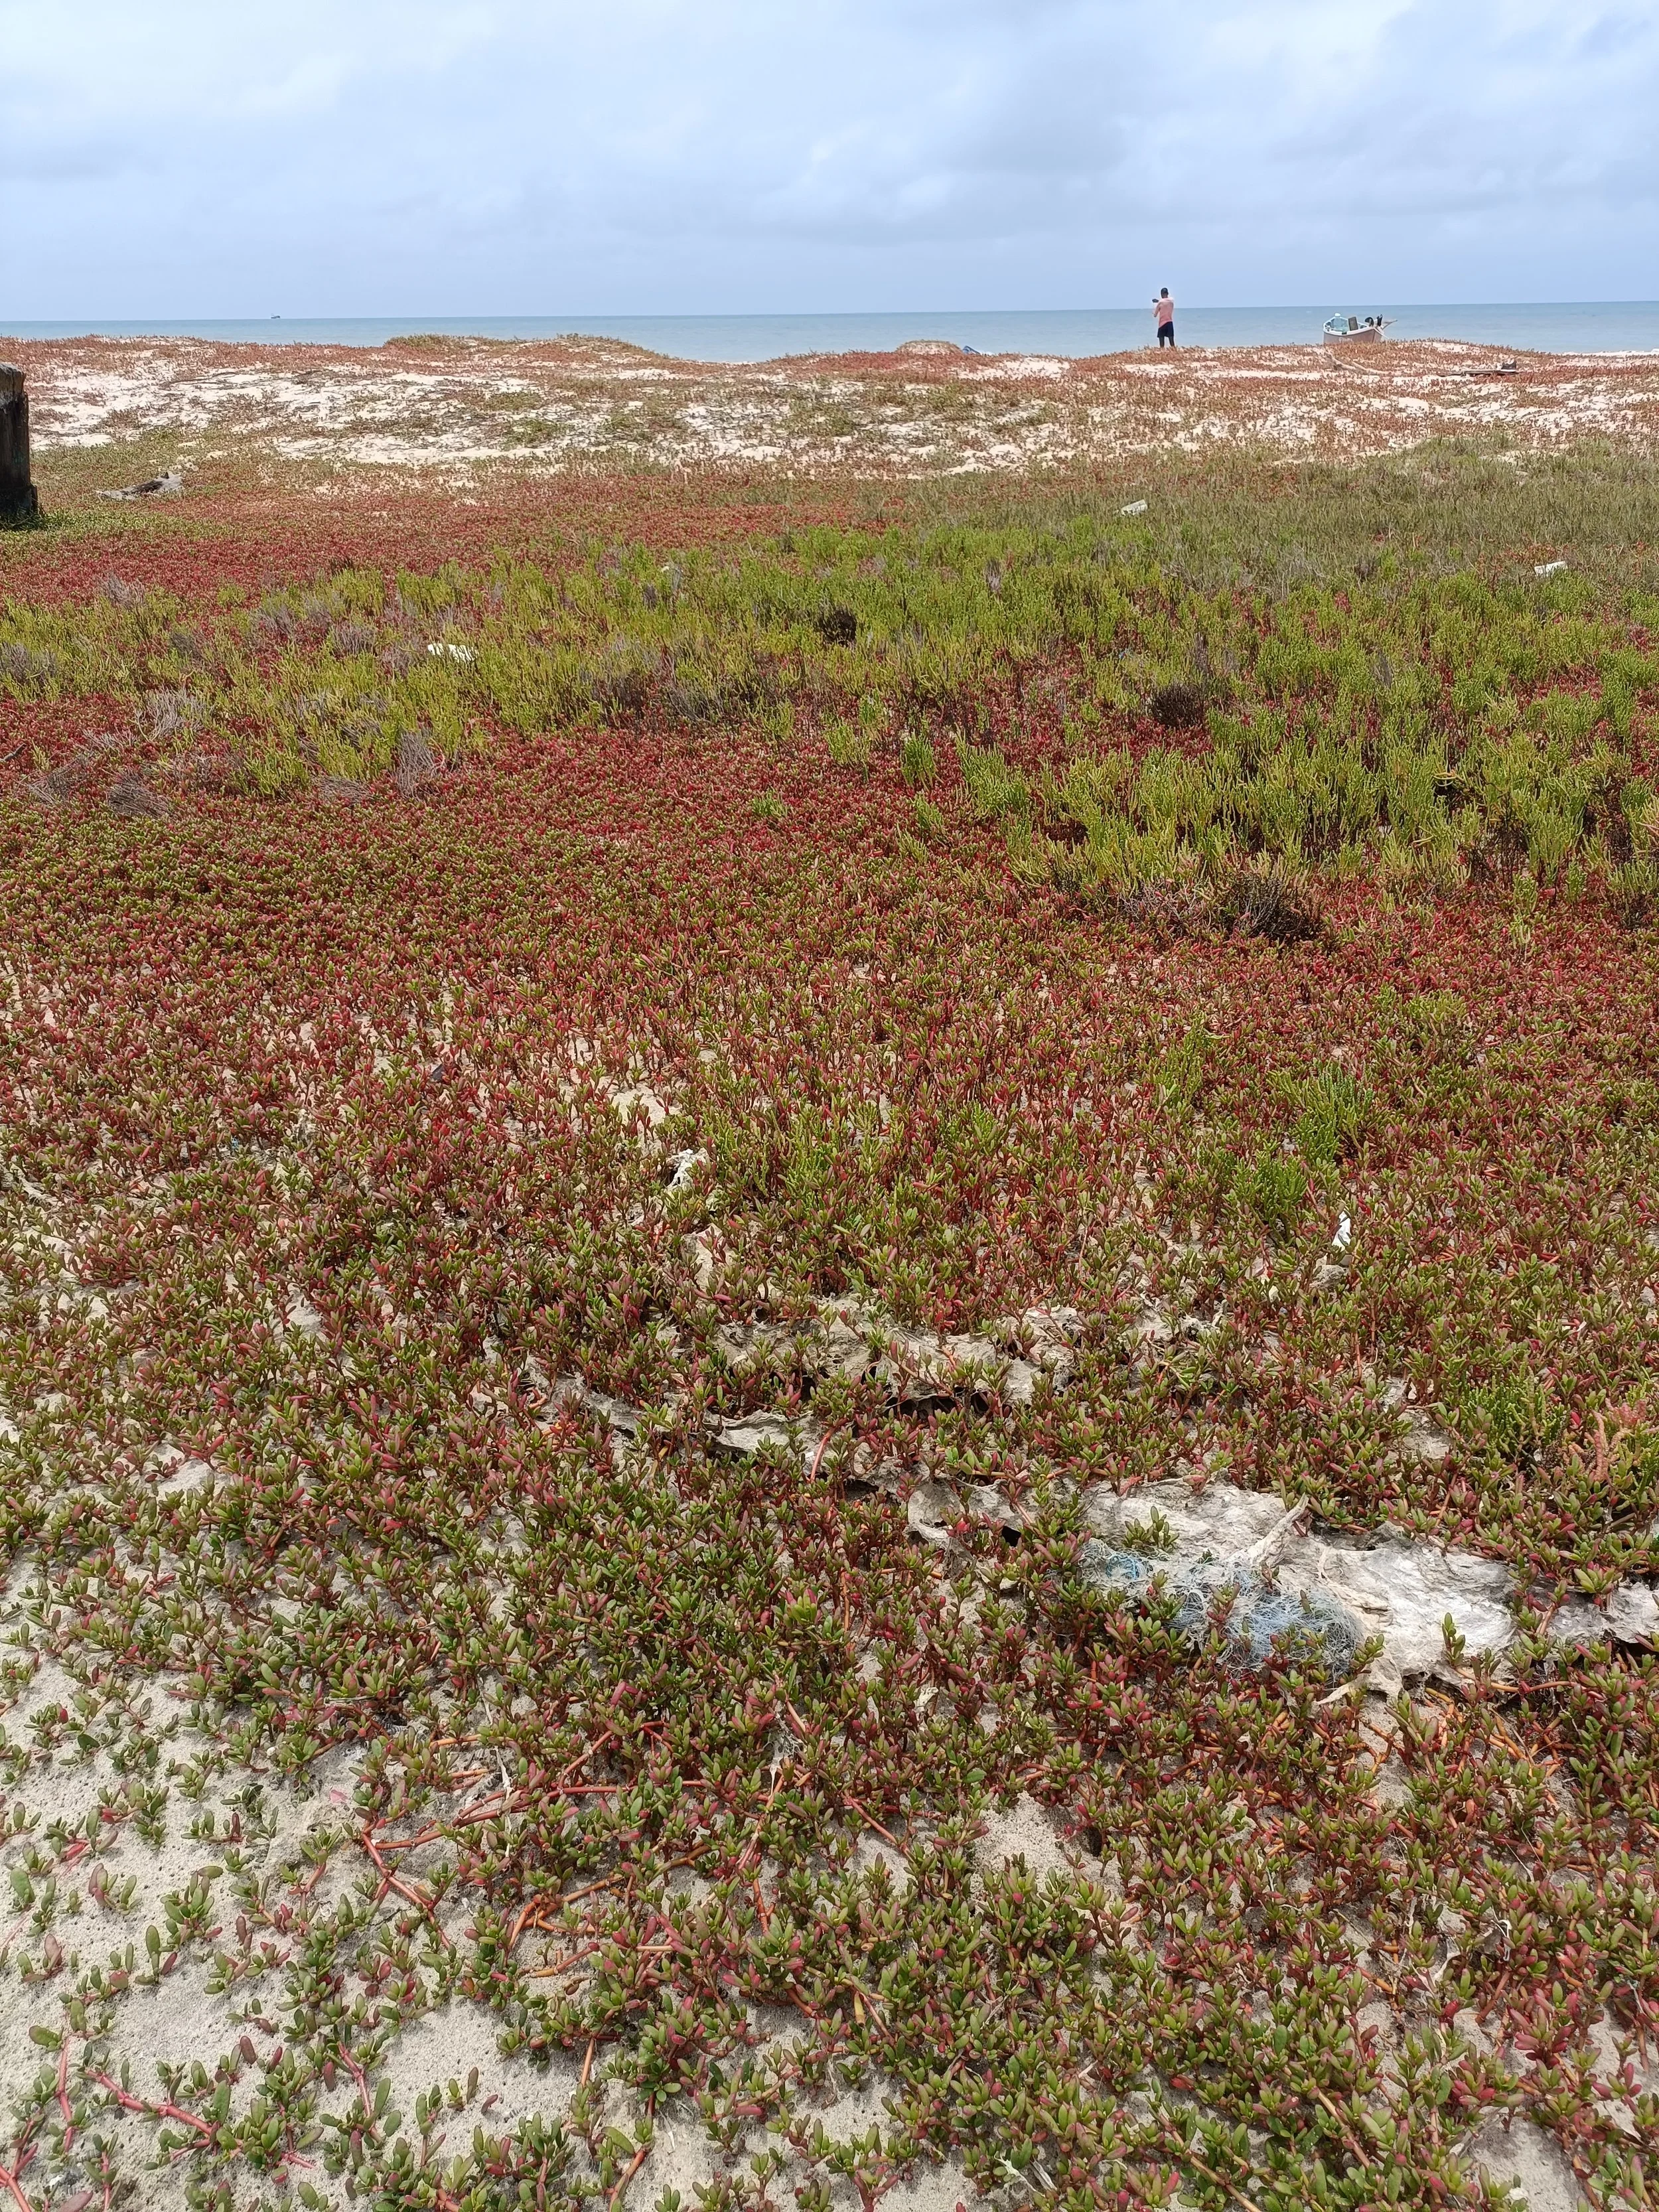
Dune vegetation - purslanes and other species (Pamban Island)
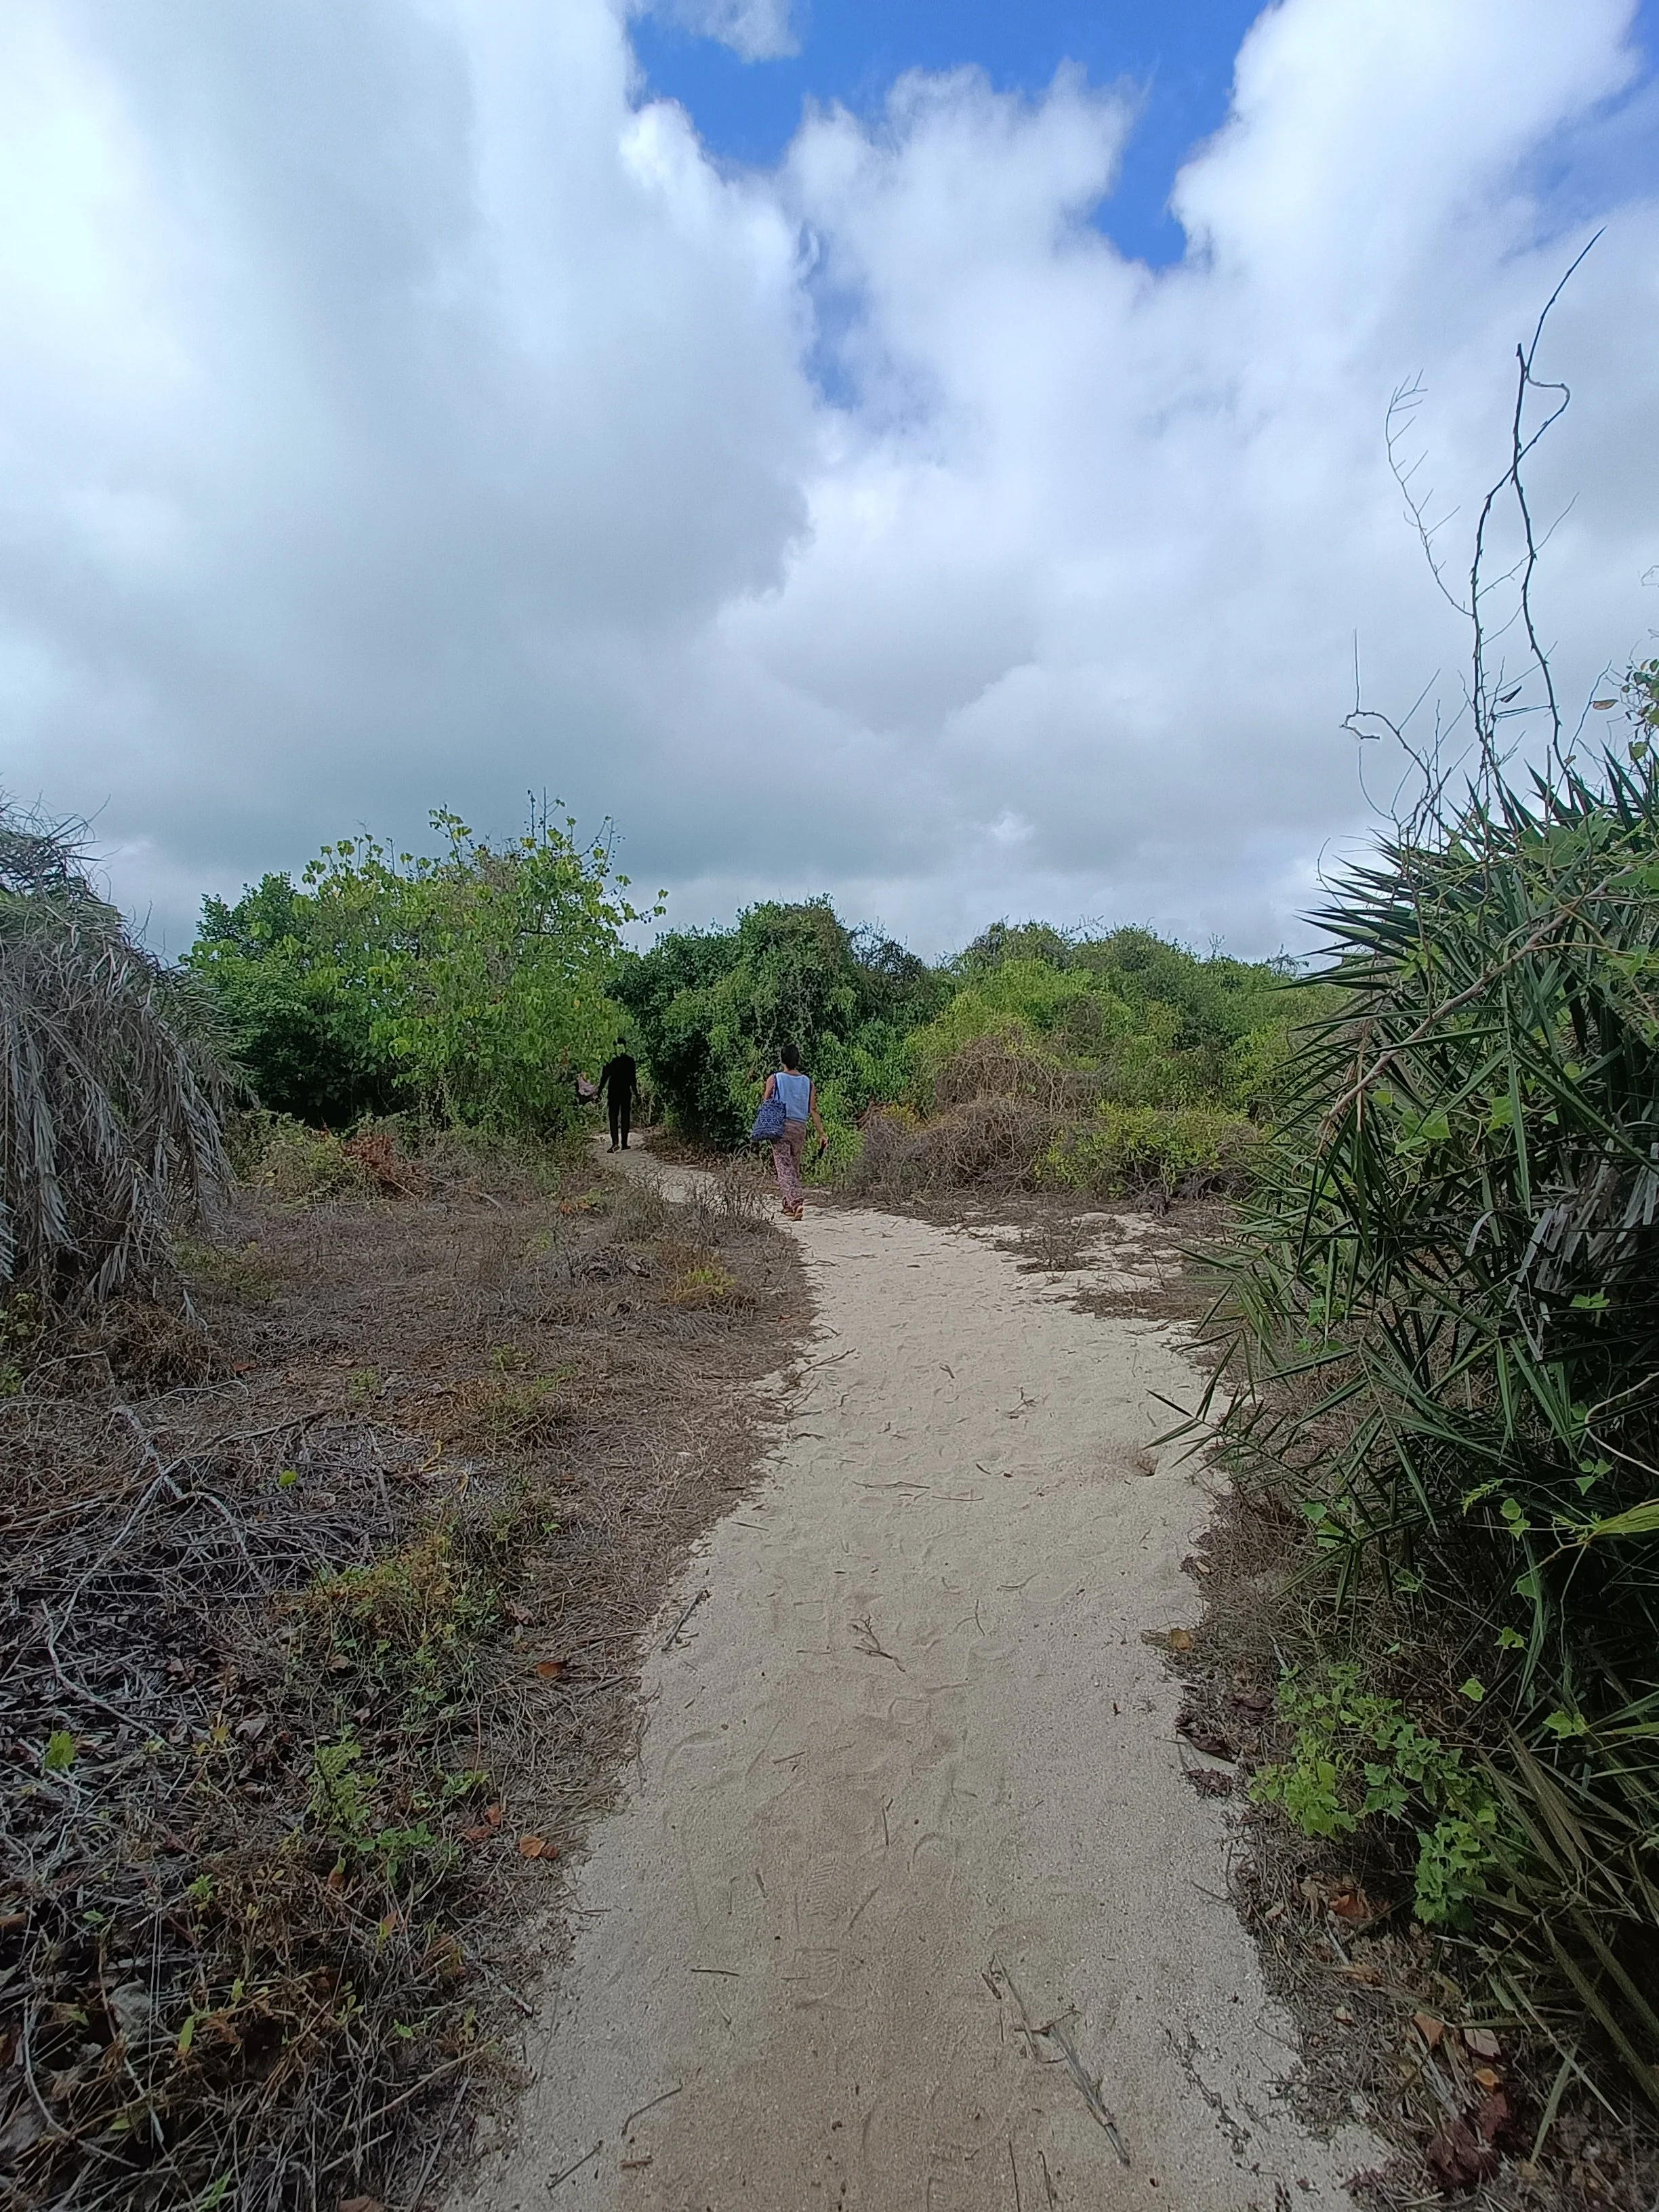
Native vegetation and sand pathways (Kurusadai Island)
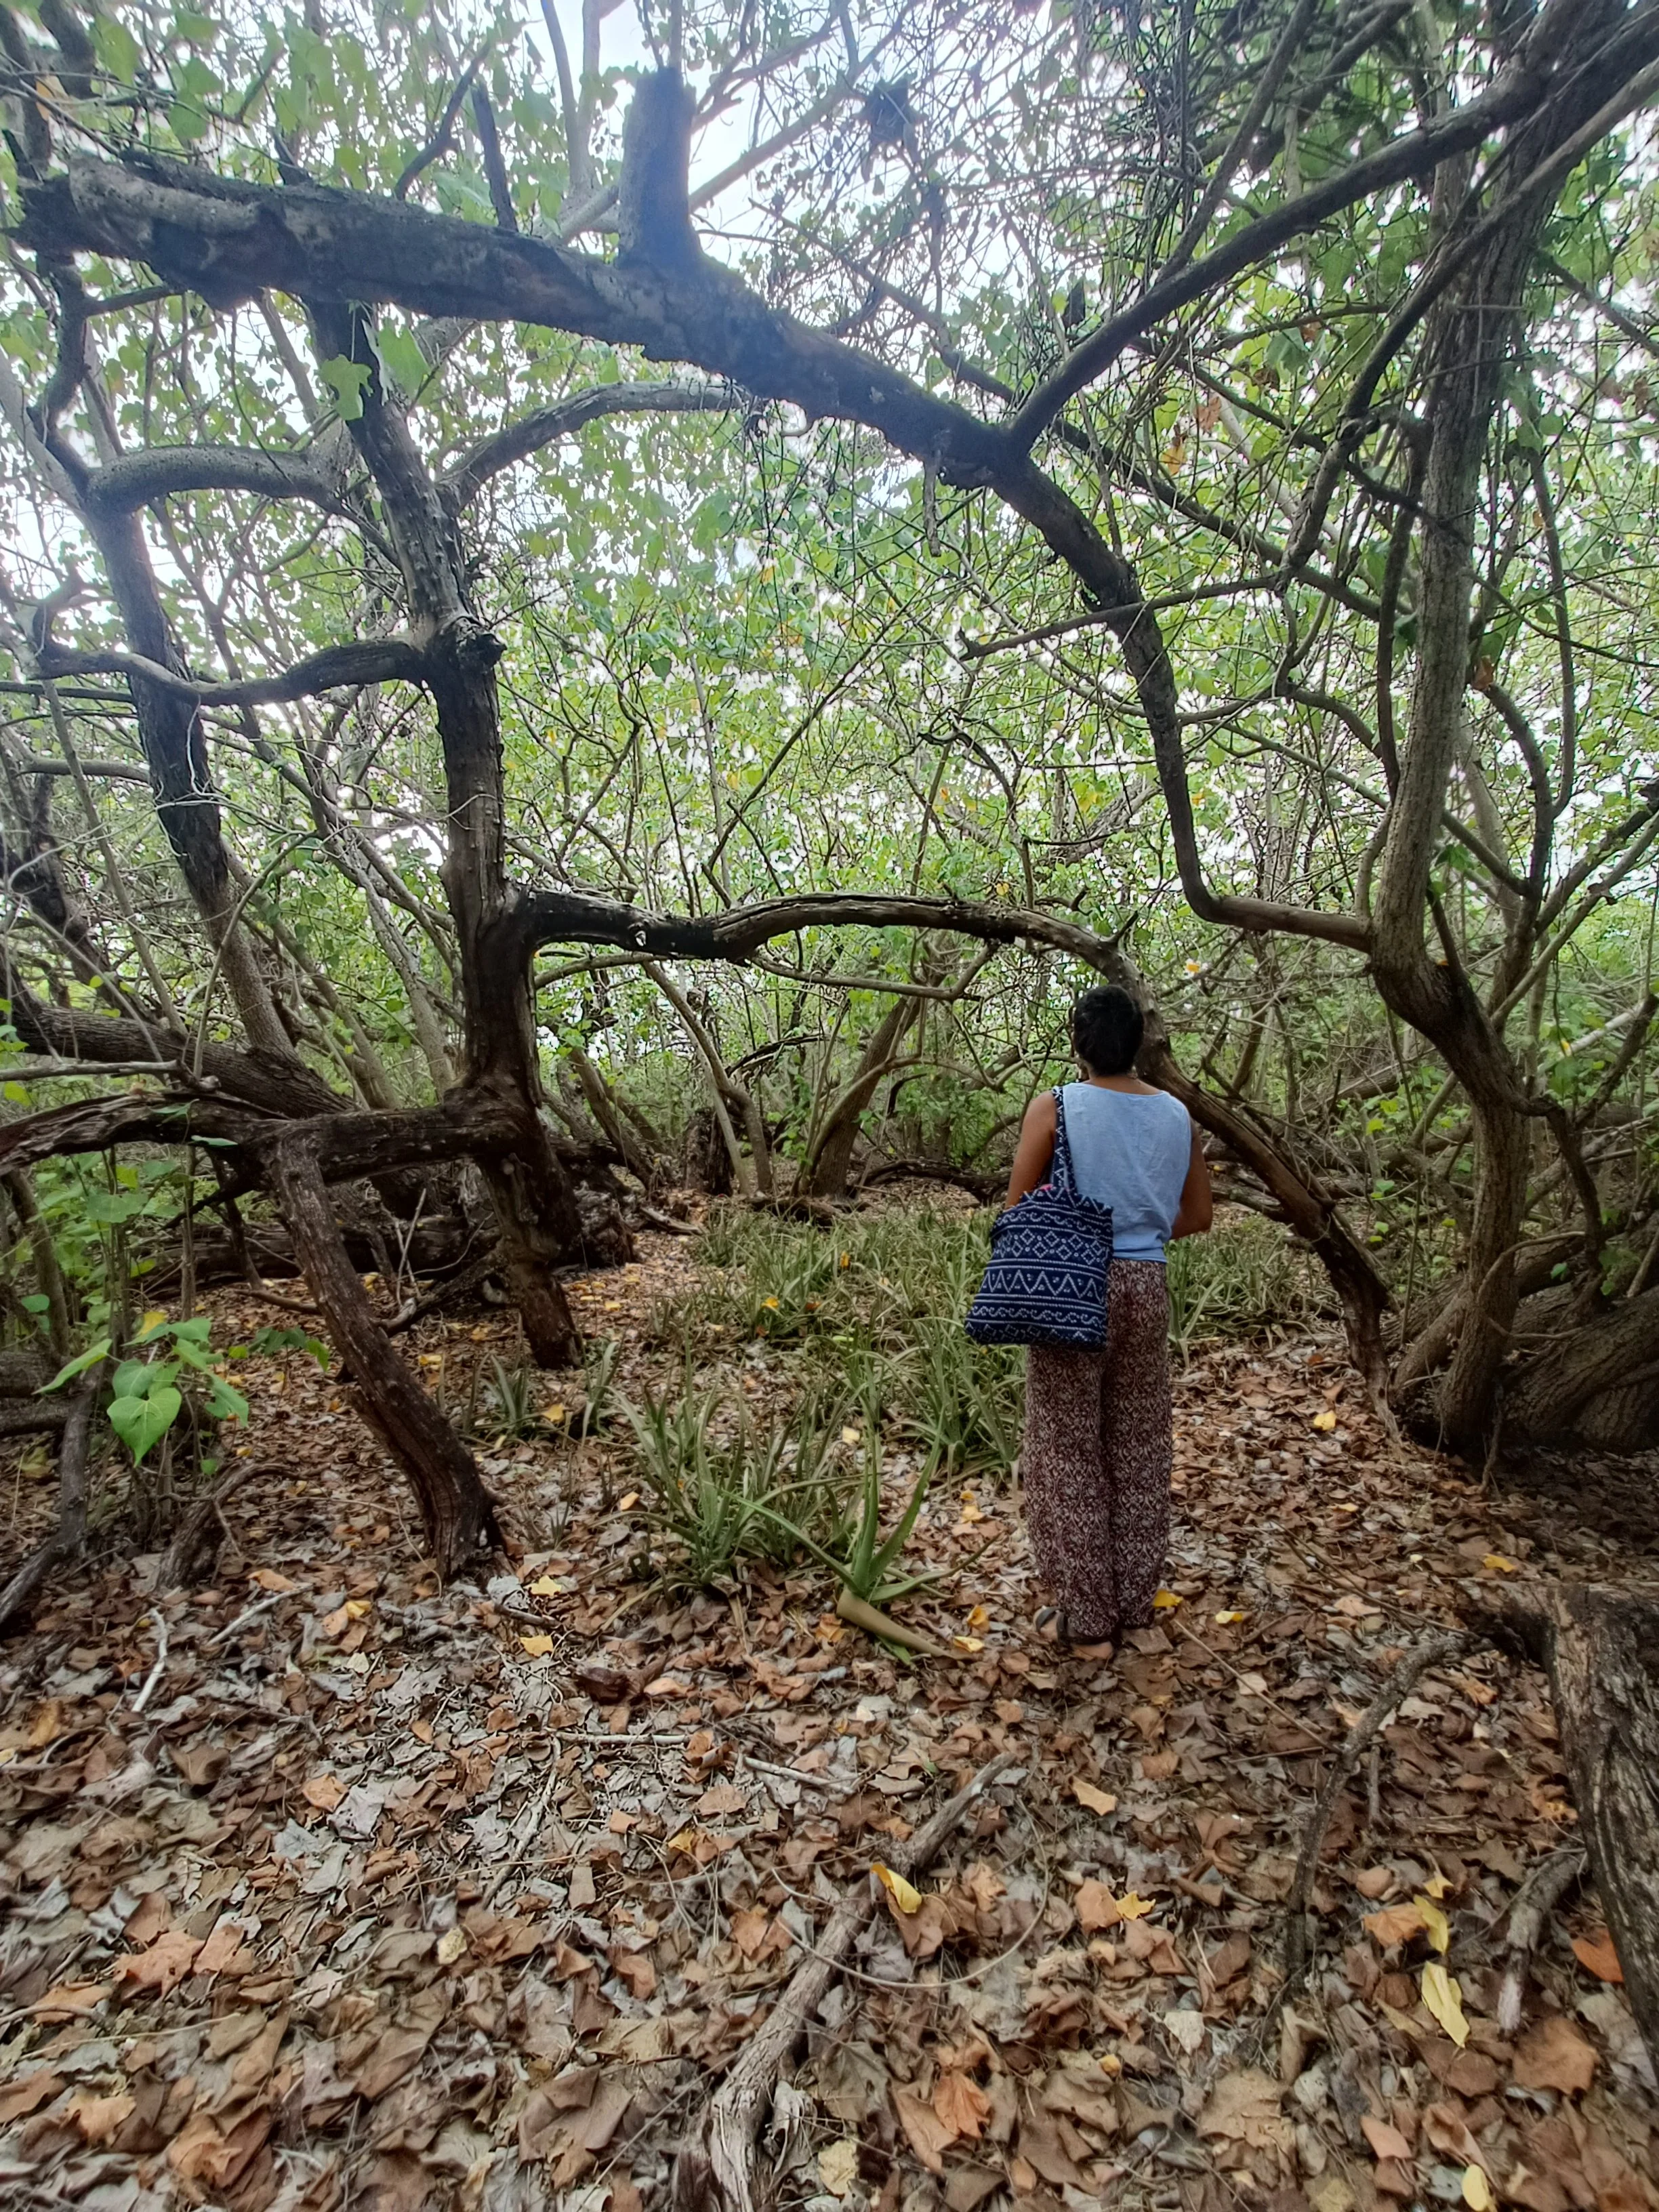
Dense canopy of Thespesia populnea (Kurusadai Island)
IMPLEMENTATION
Implementation was led by Jananee Mohan, and included the mandala garden and vegetable beds, planted zones, selected pathways, fencing, the wild zone, the mandala-garden gazebo, the infiltration basin, open-well cladding and initial vegetable planting. A later phase is planned once the residence is built, focusing on pollinator gardens, avenue planting, seagrass meadows and further diversification of the food forest and wild zone.
IMPLEMENTATION PHOTOS
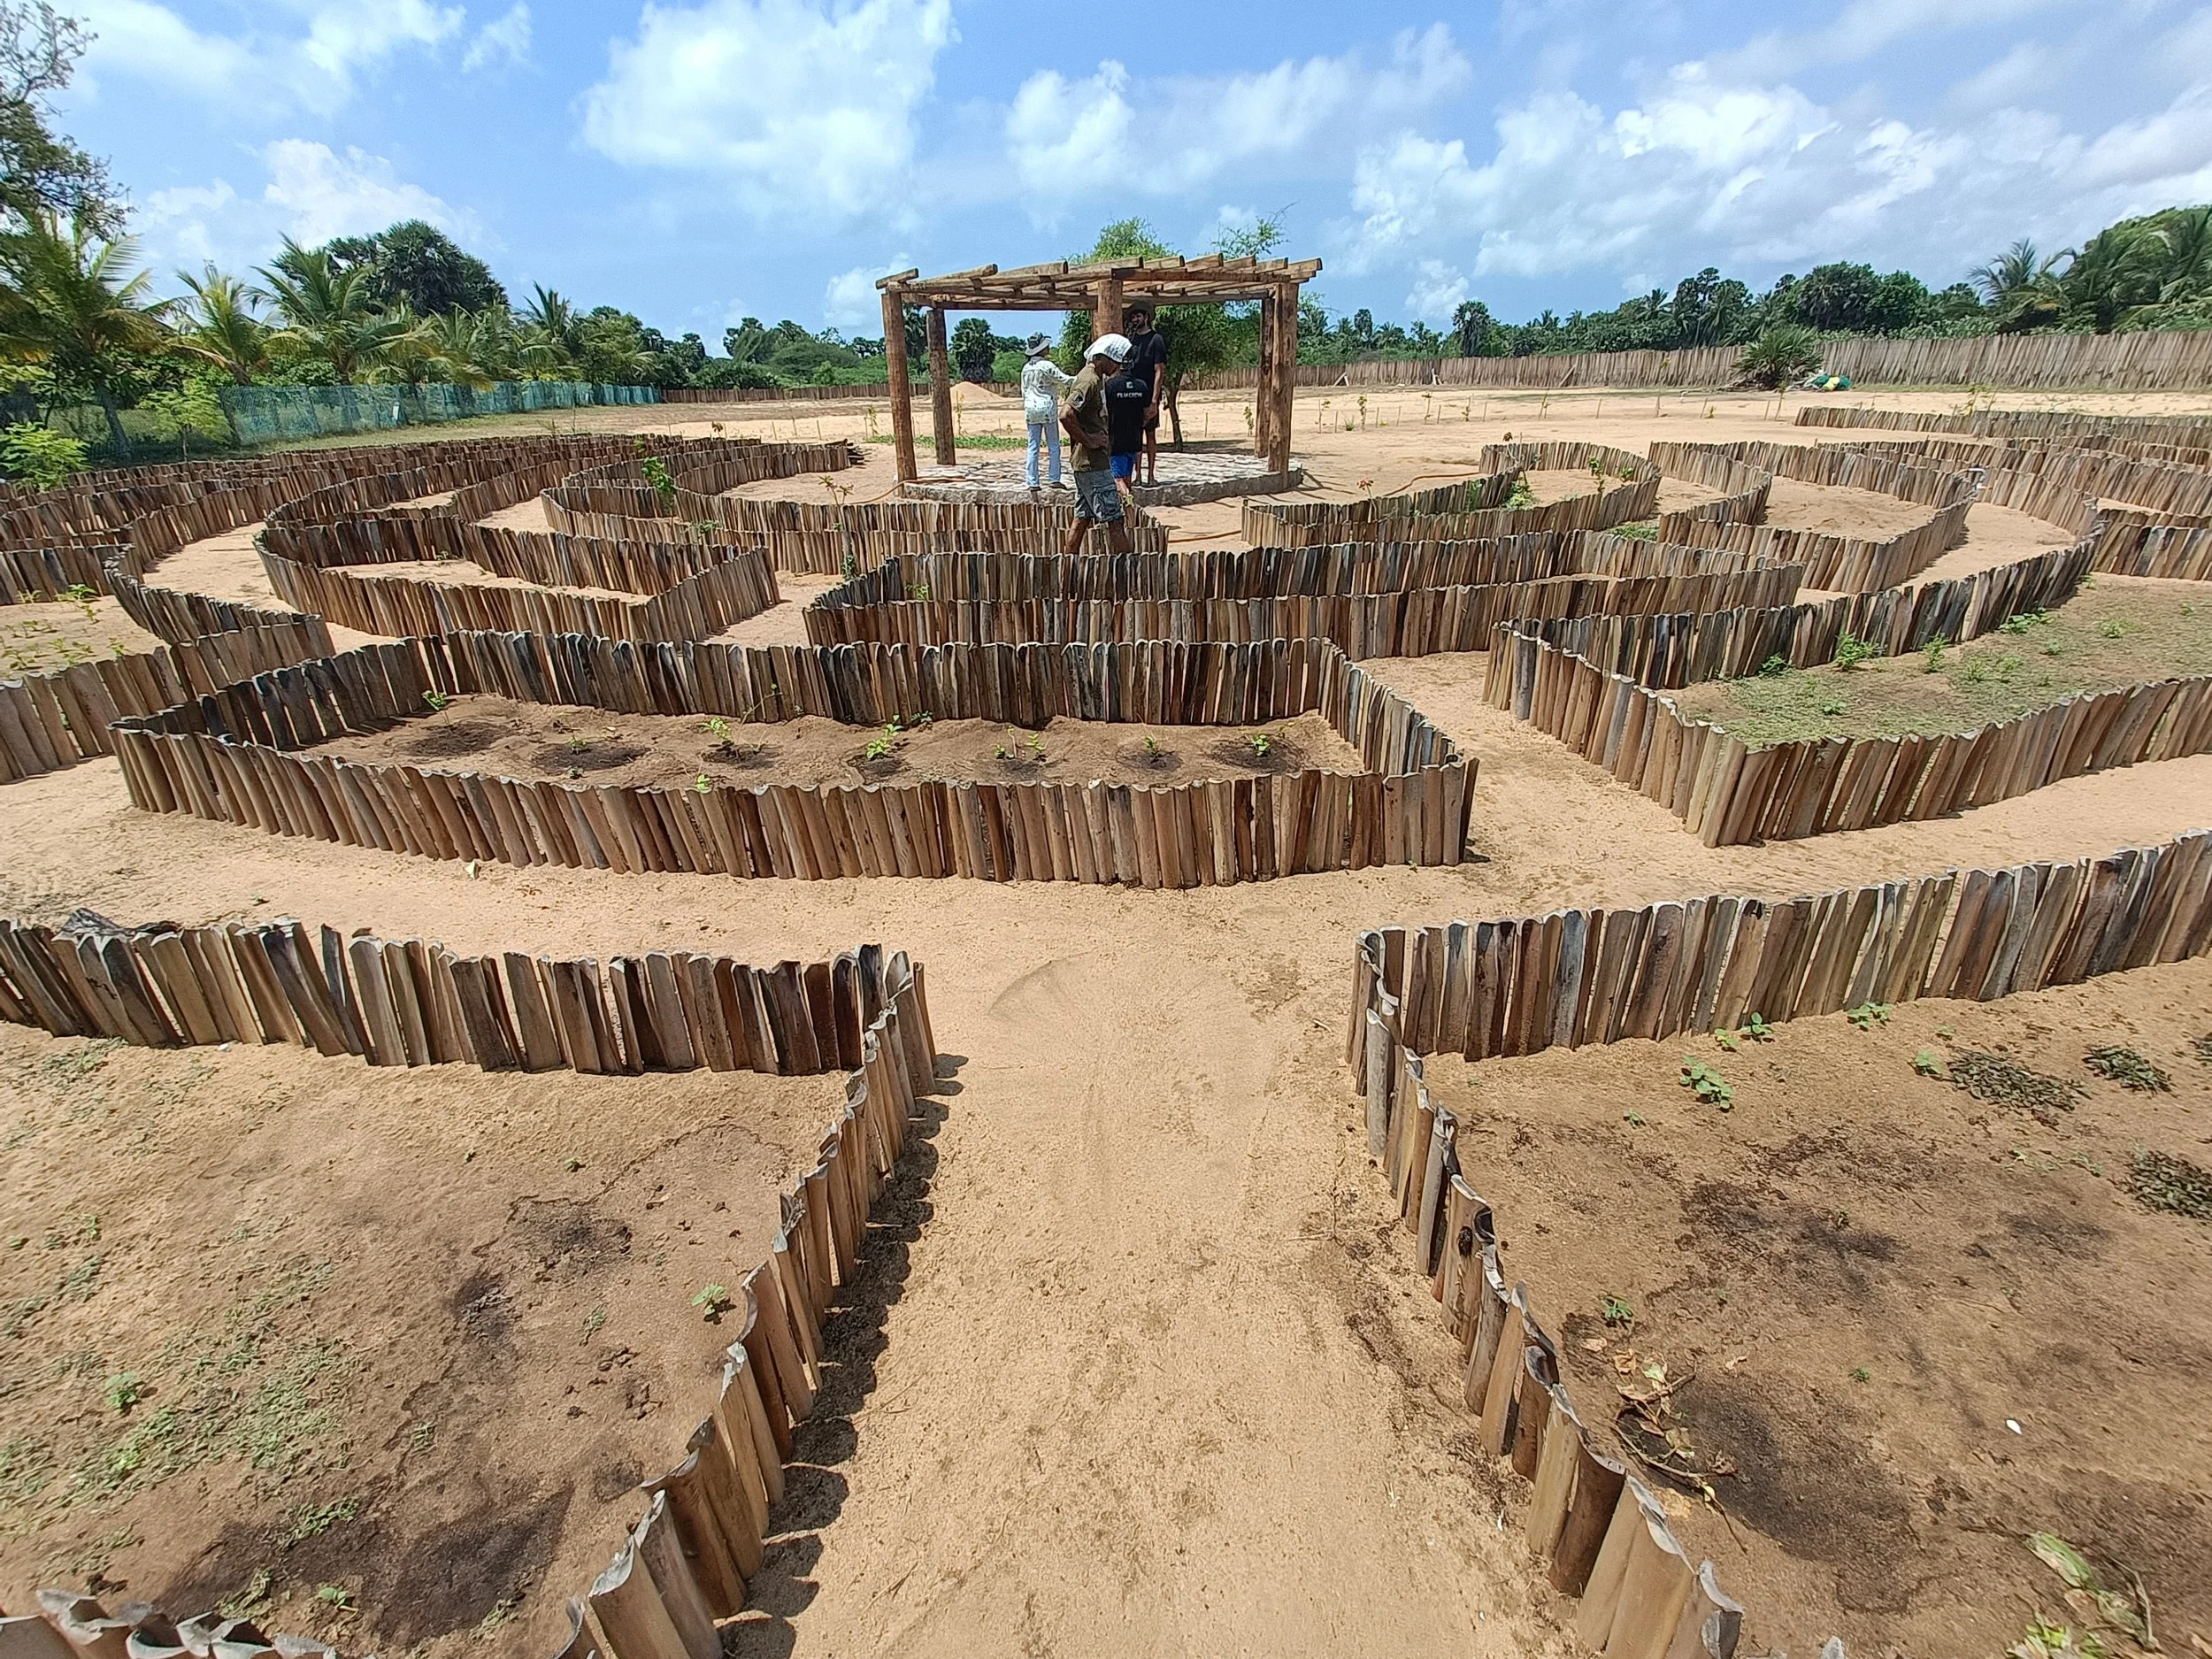
Mandala garden
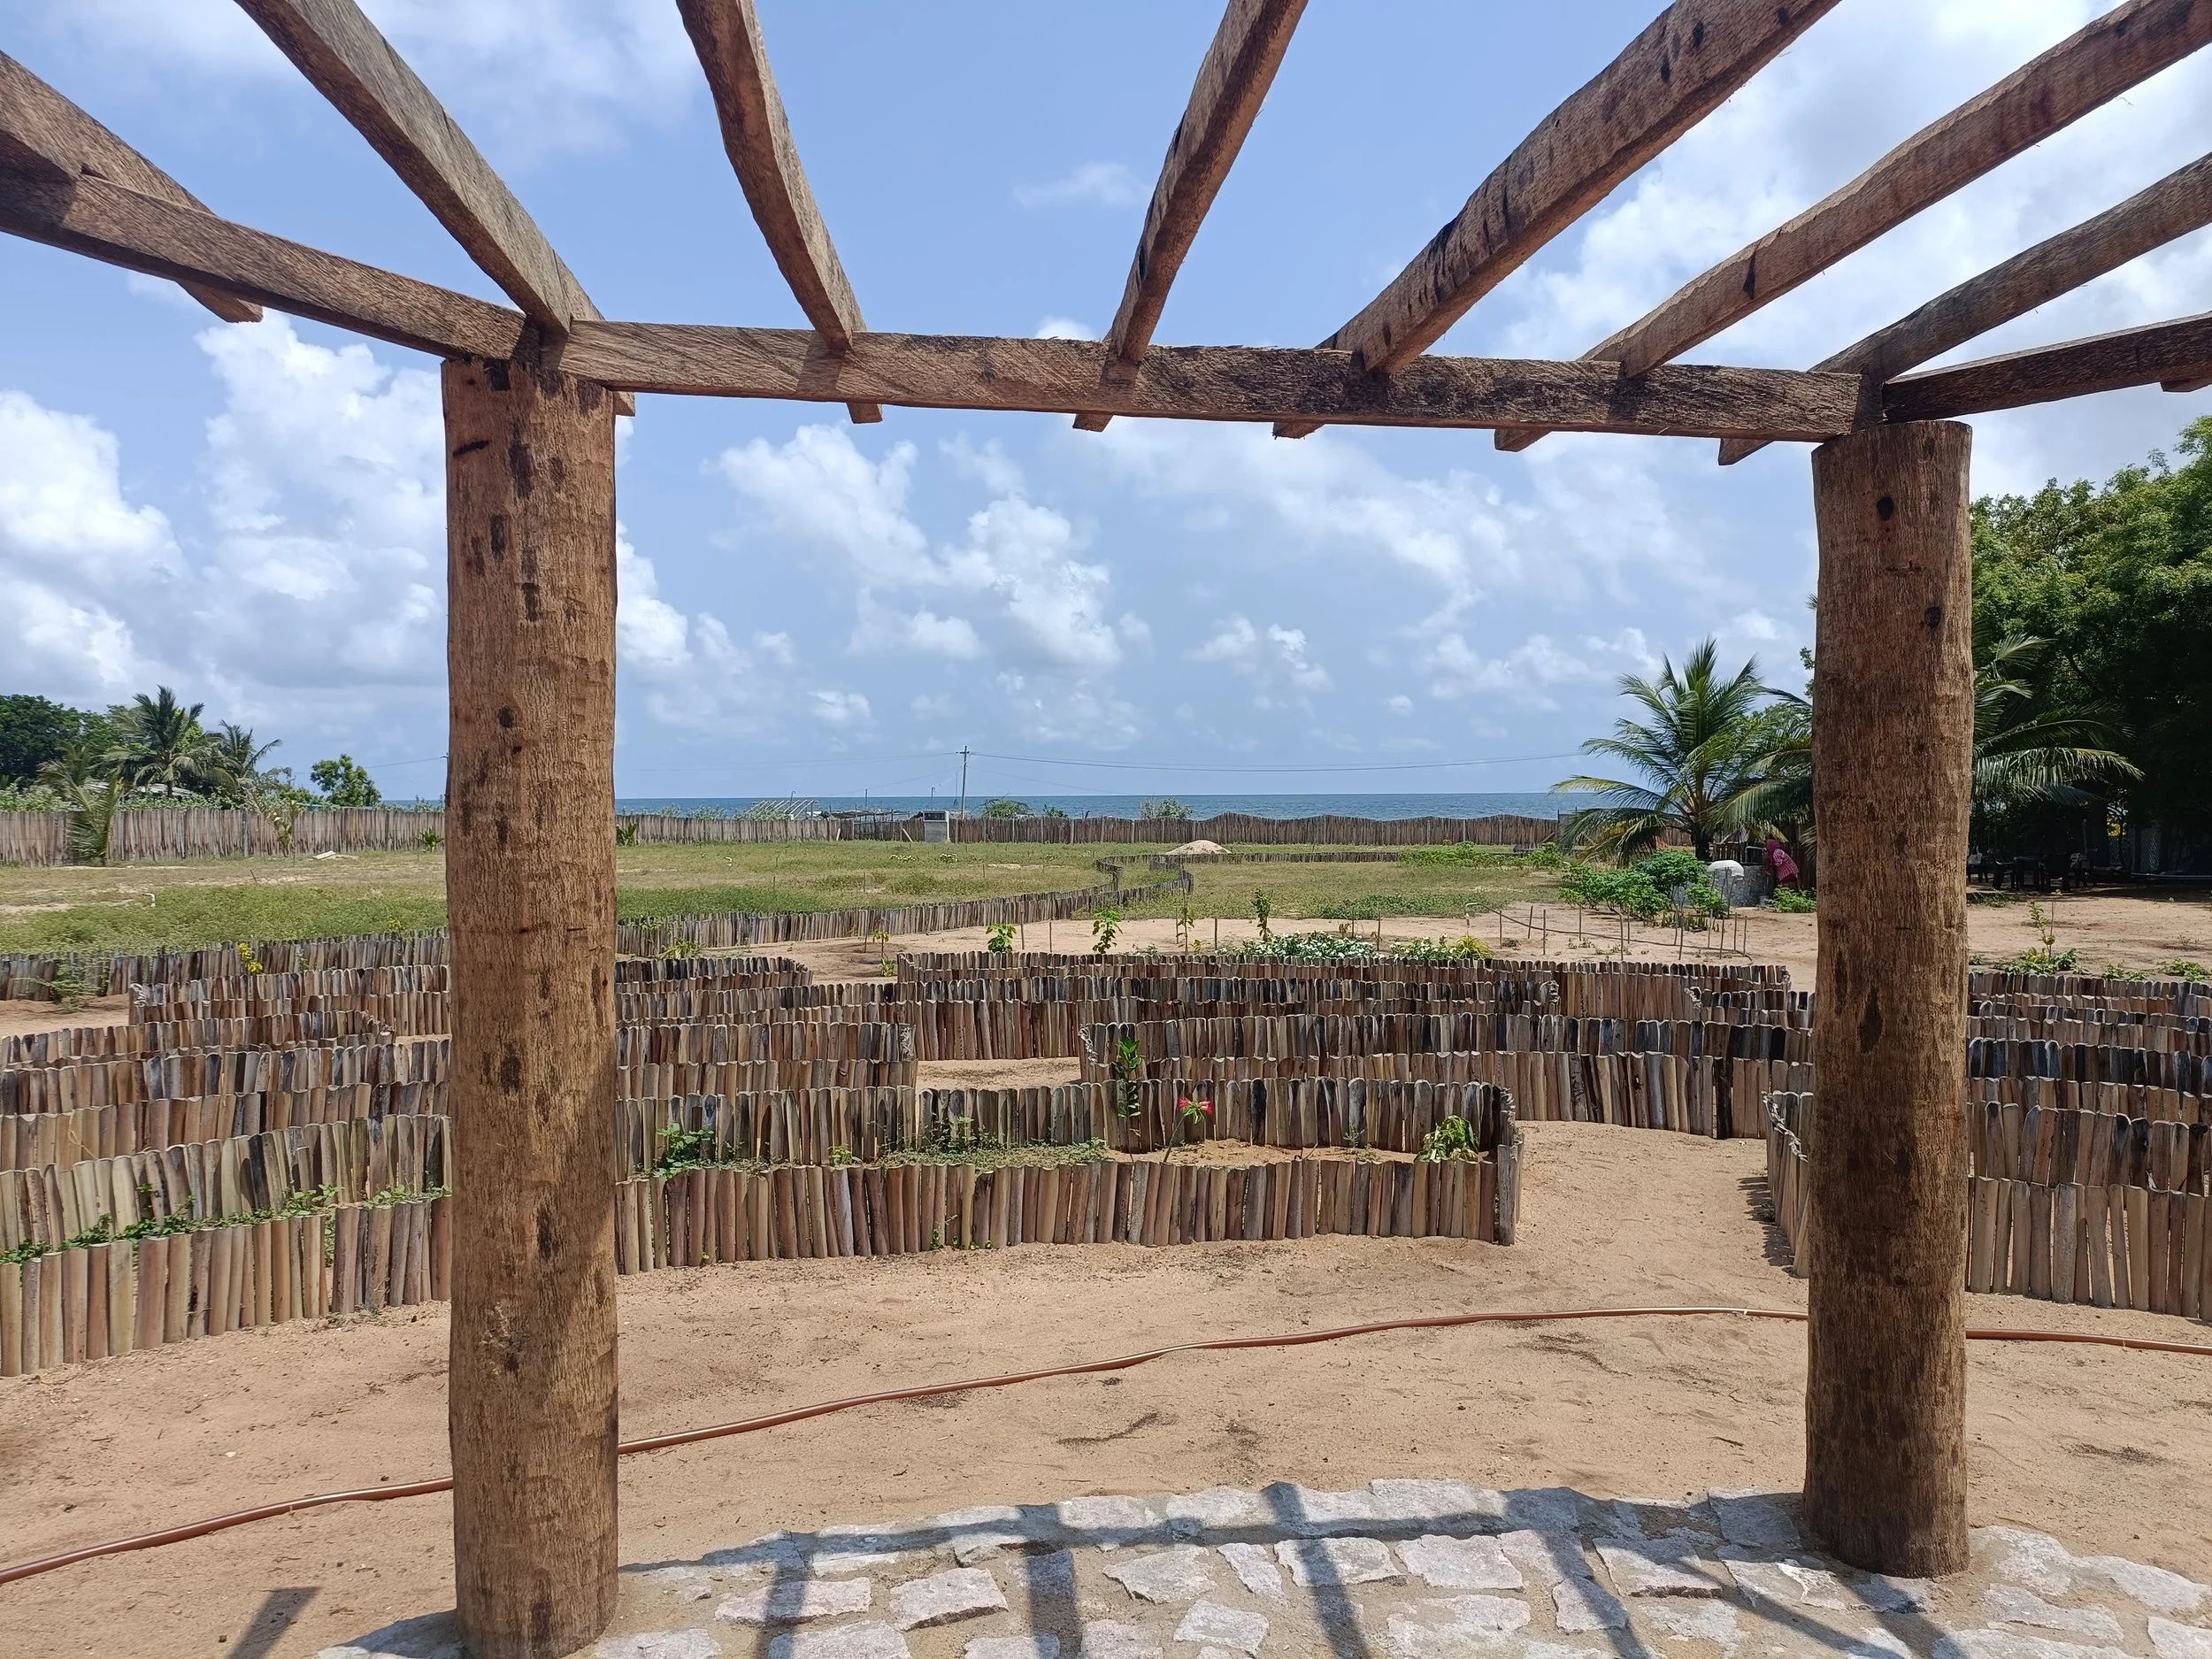
Gazebo, mandala garden and view of the Bay
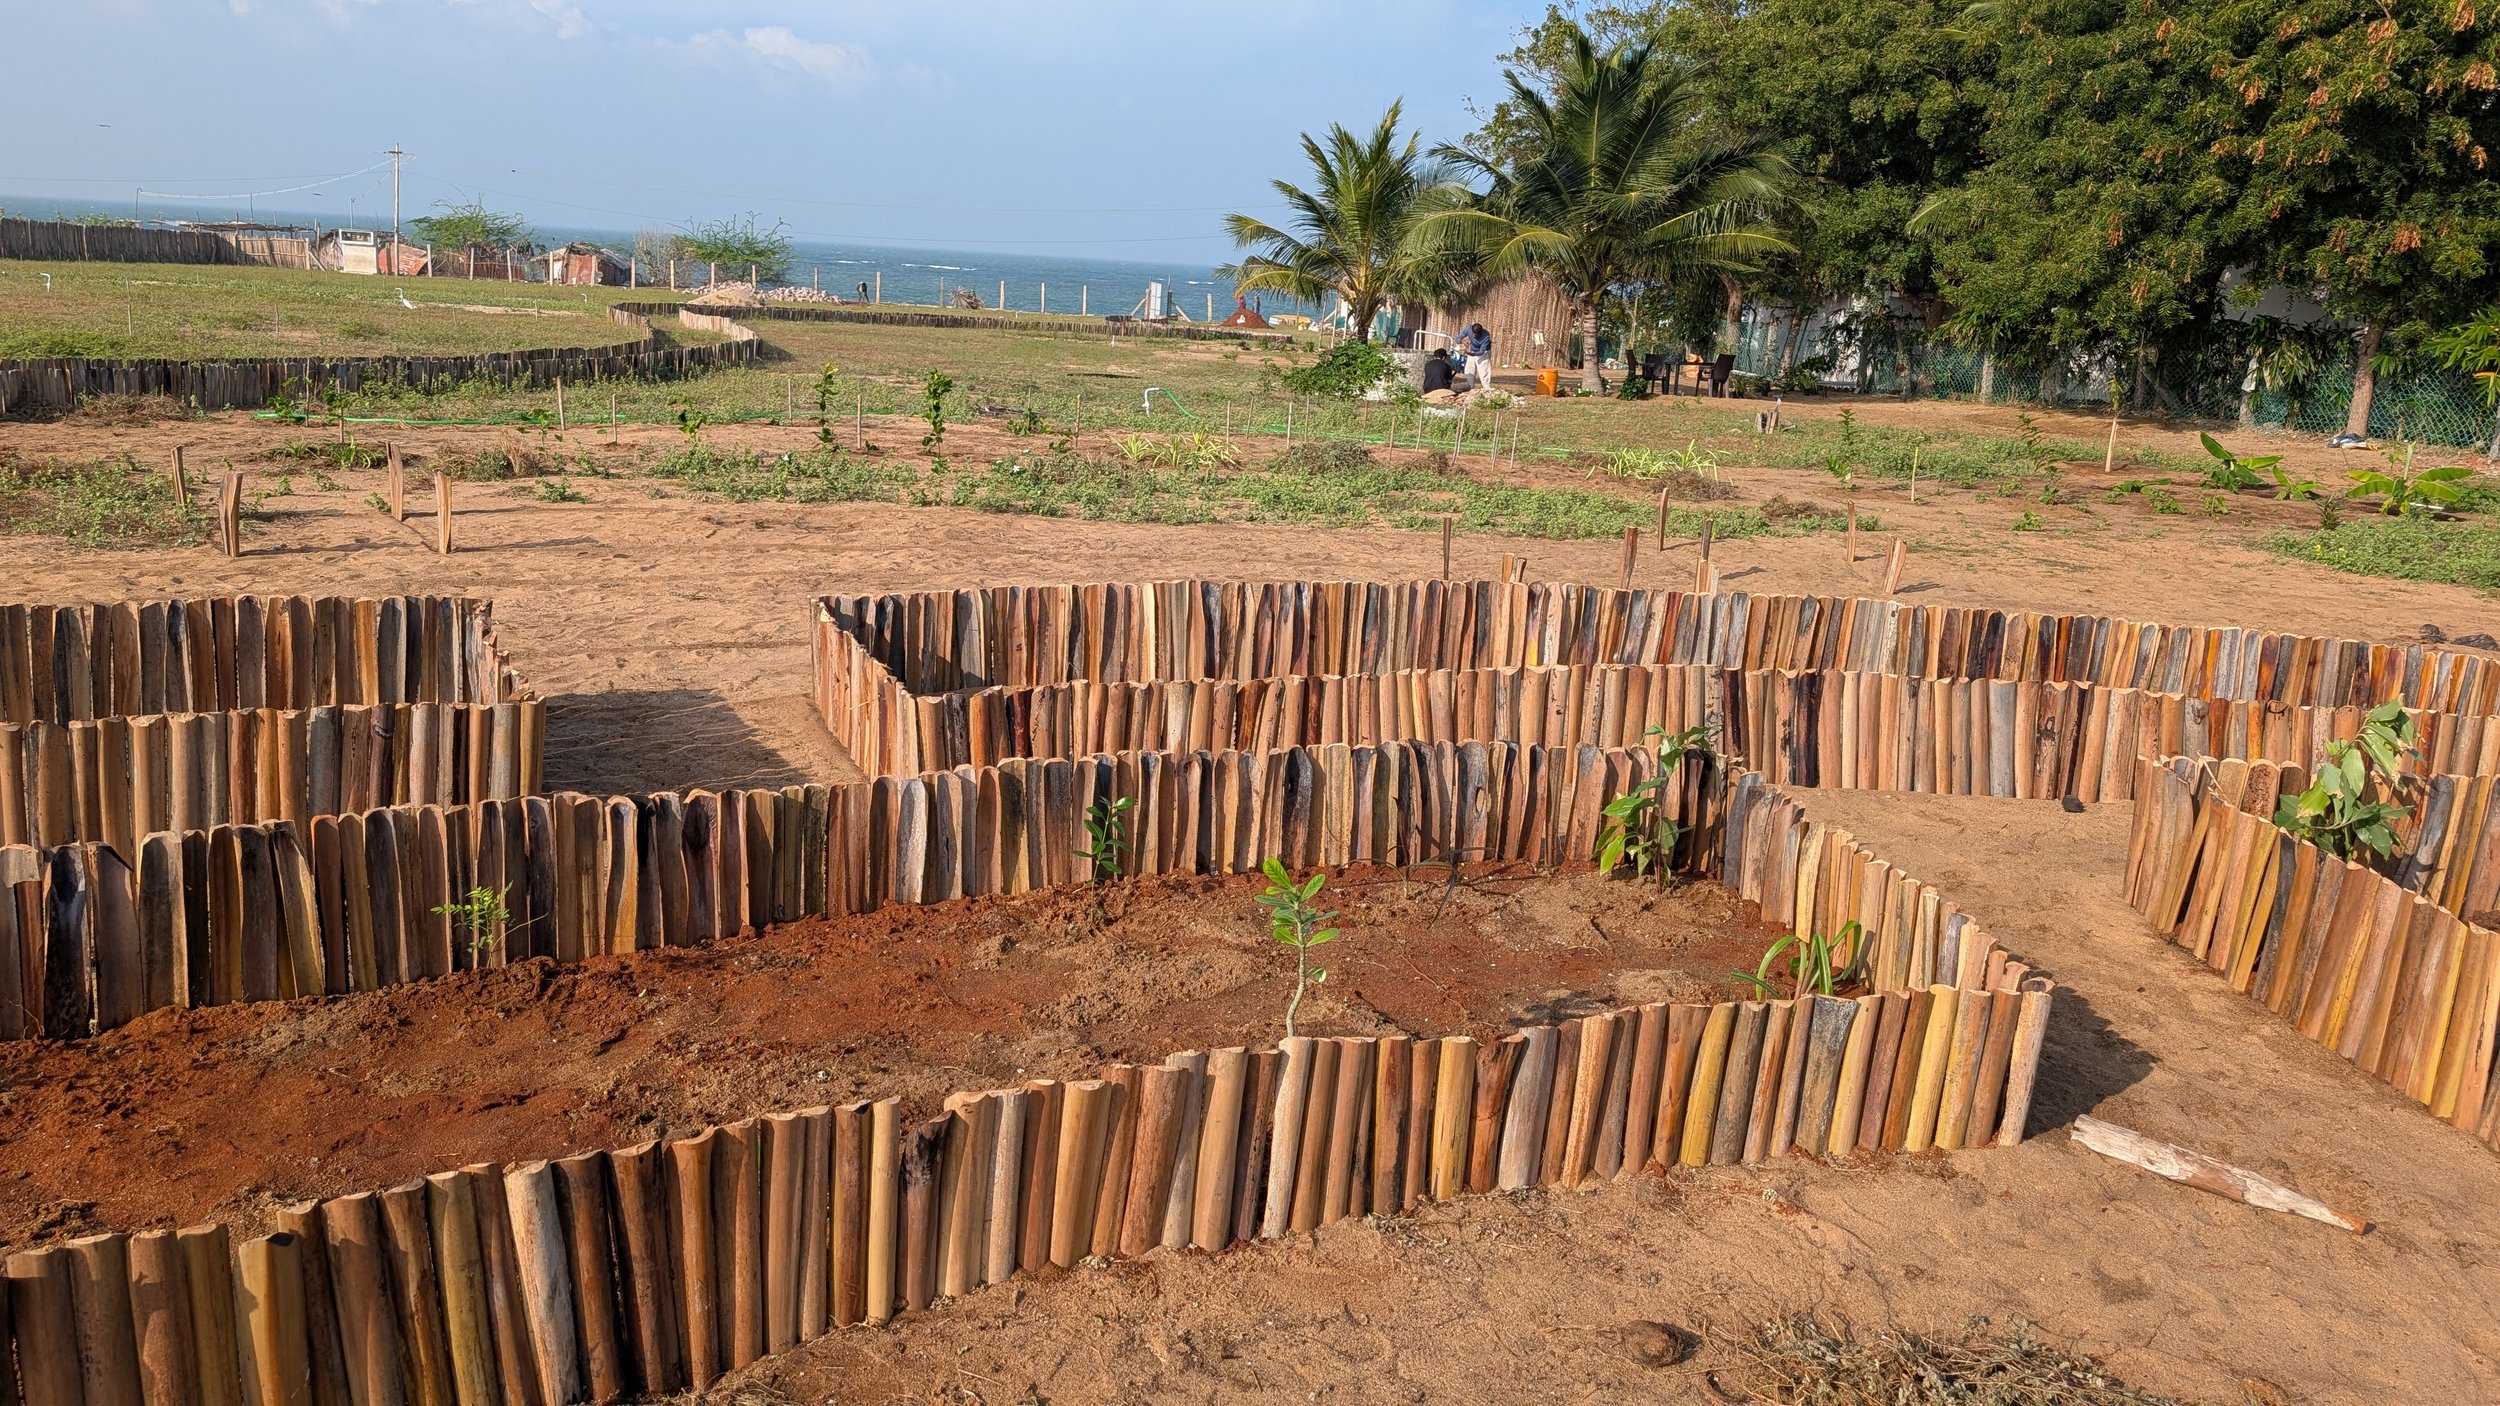
Mandala garden beds [photo by Jananee Mohan]
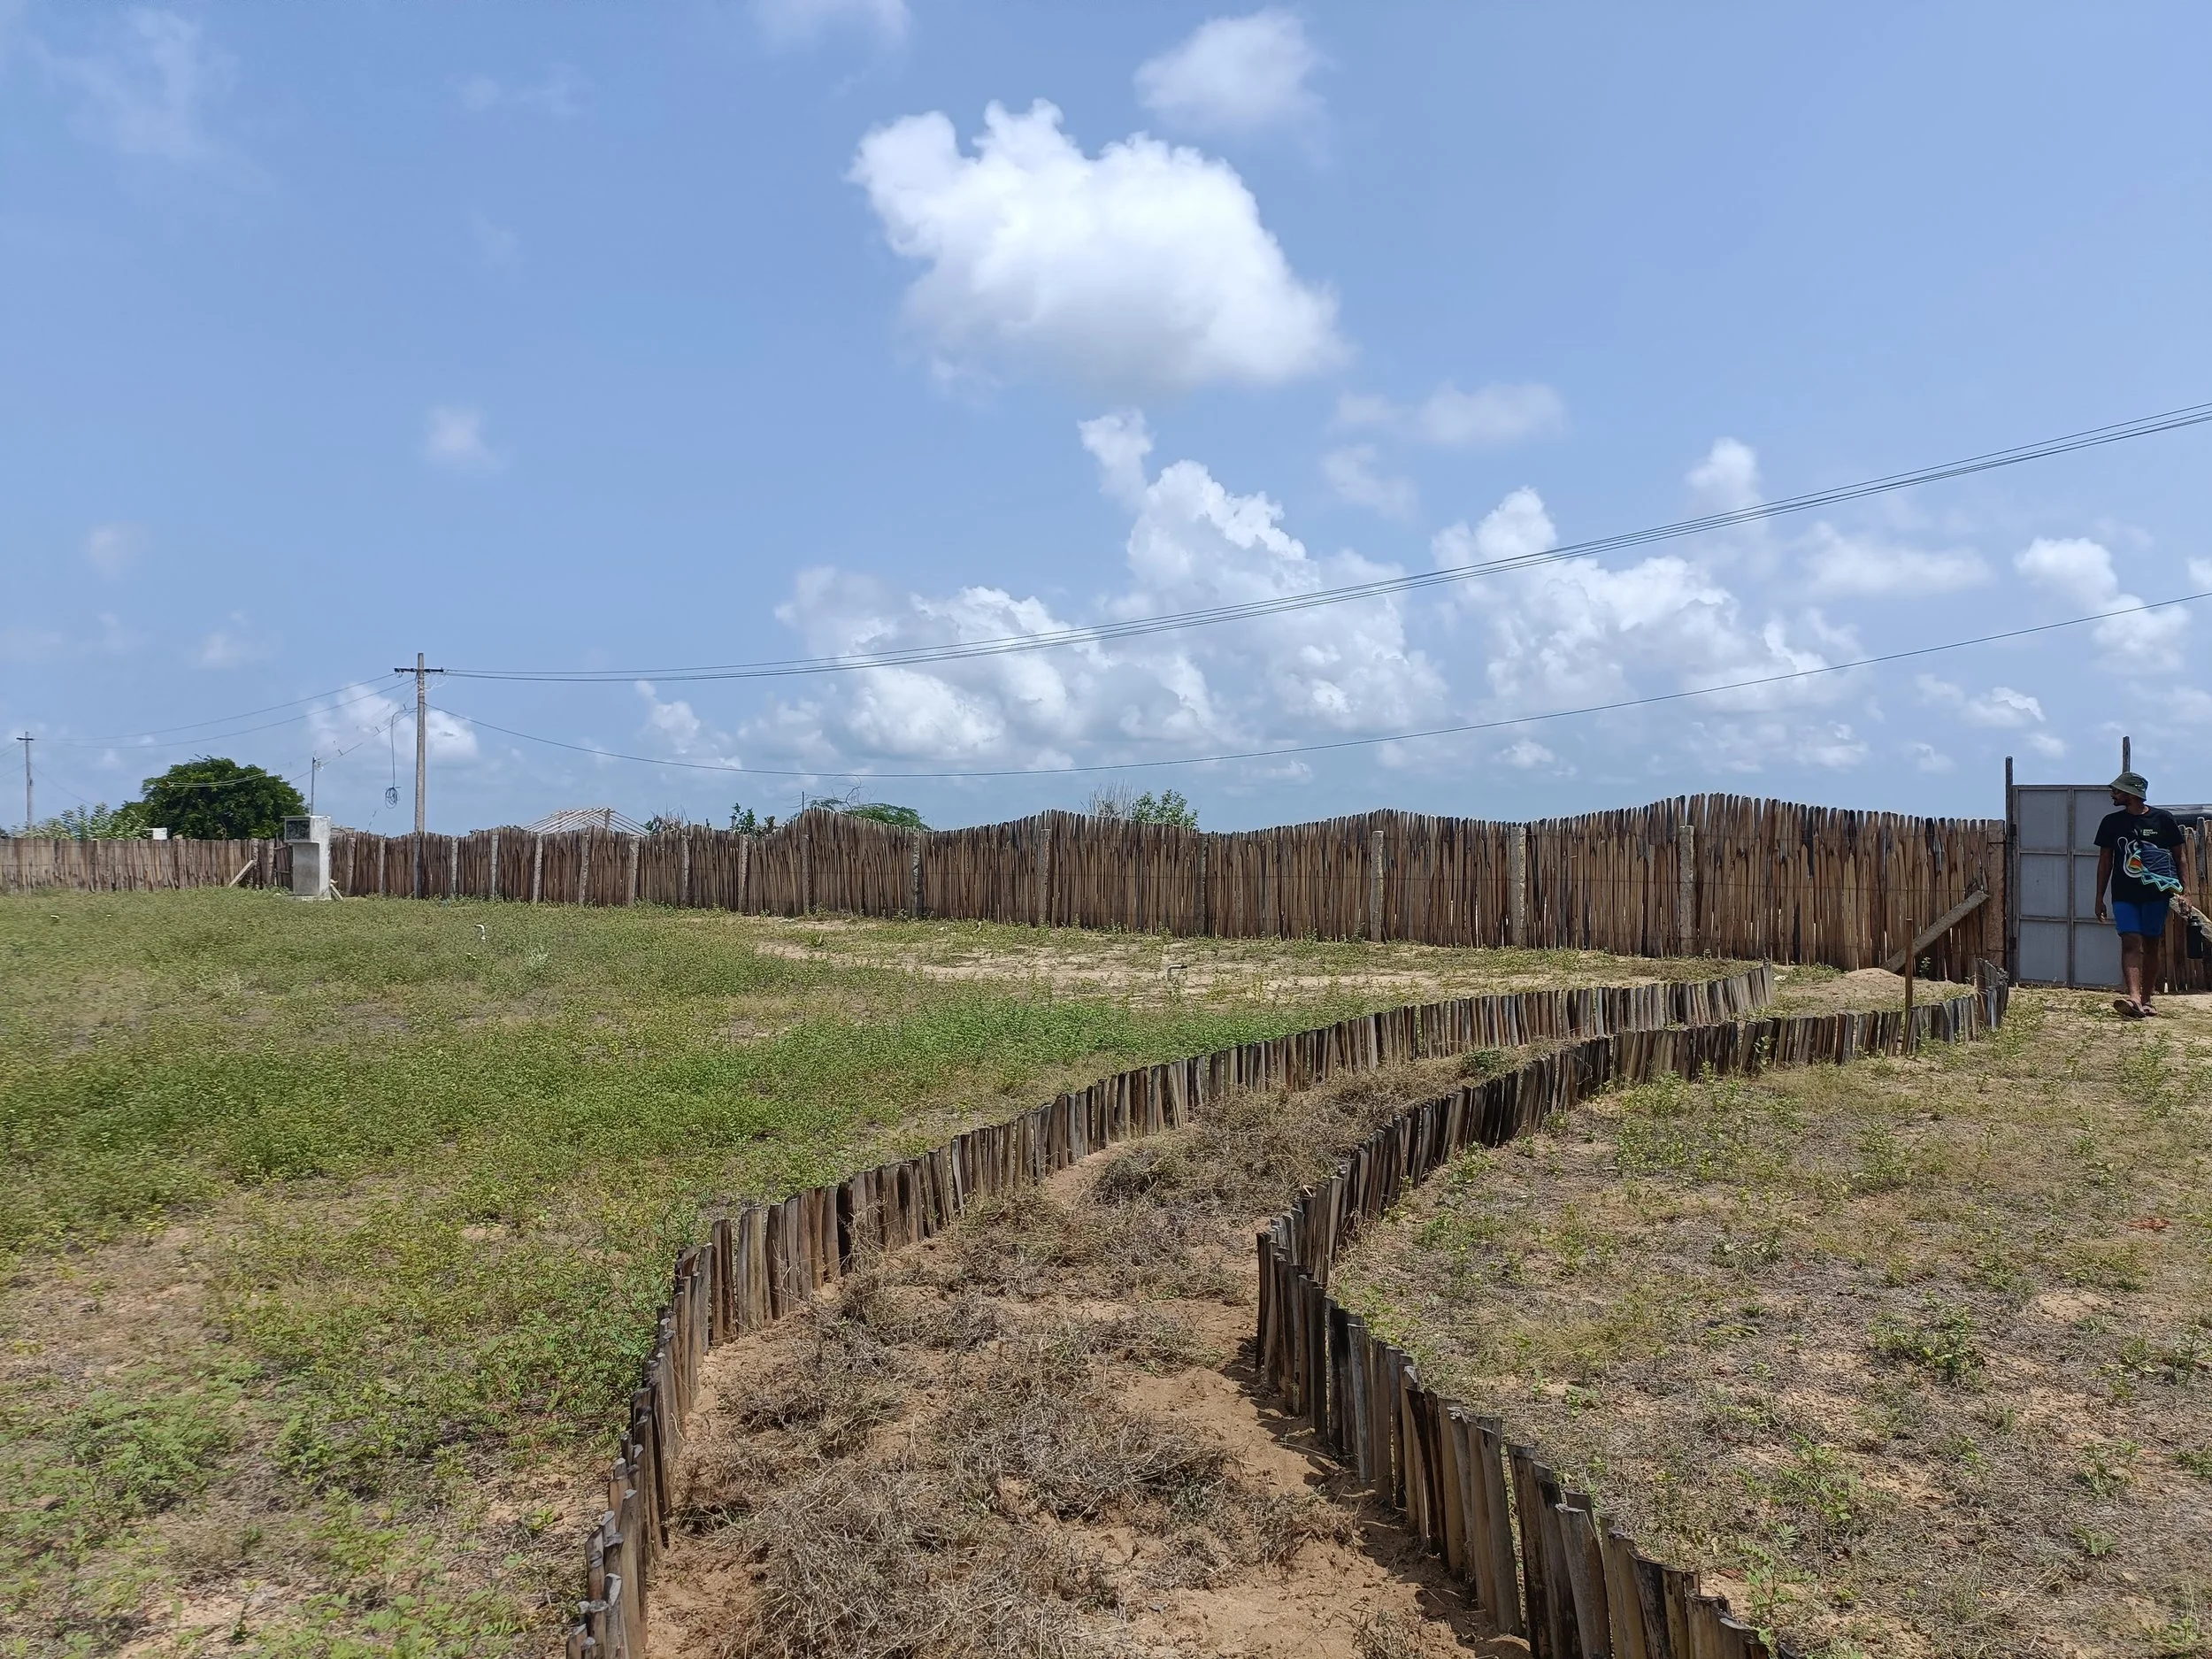
Site pathway and northern palmyra fence
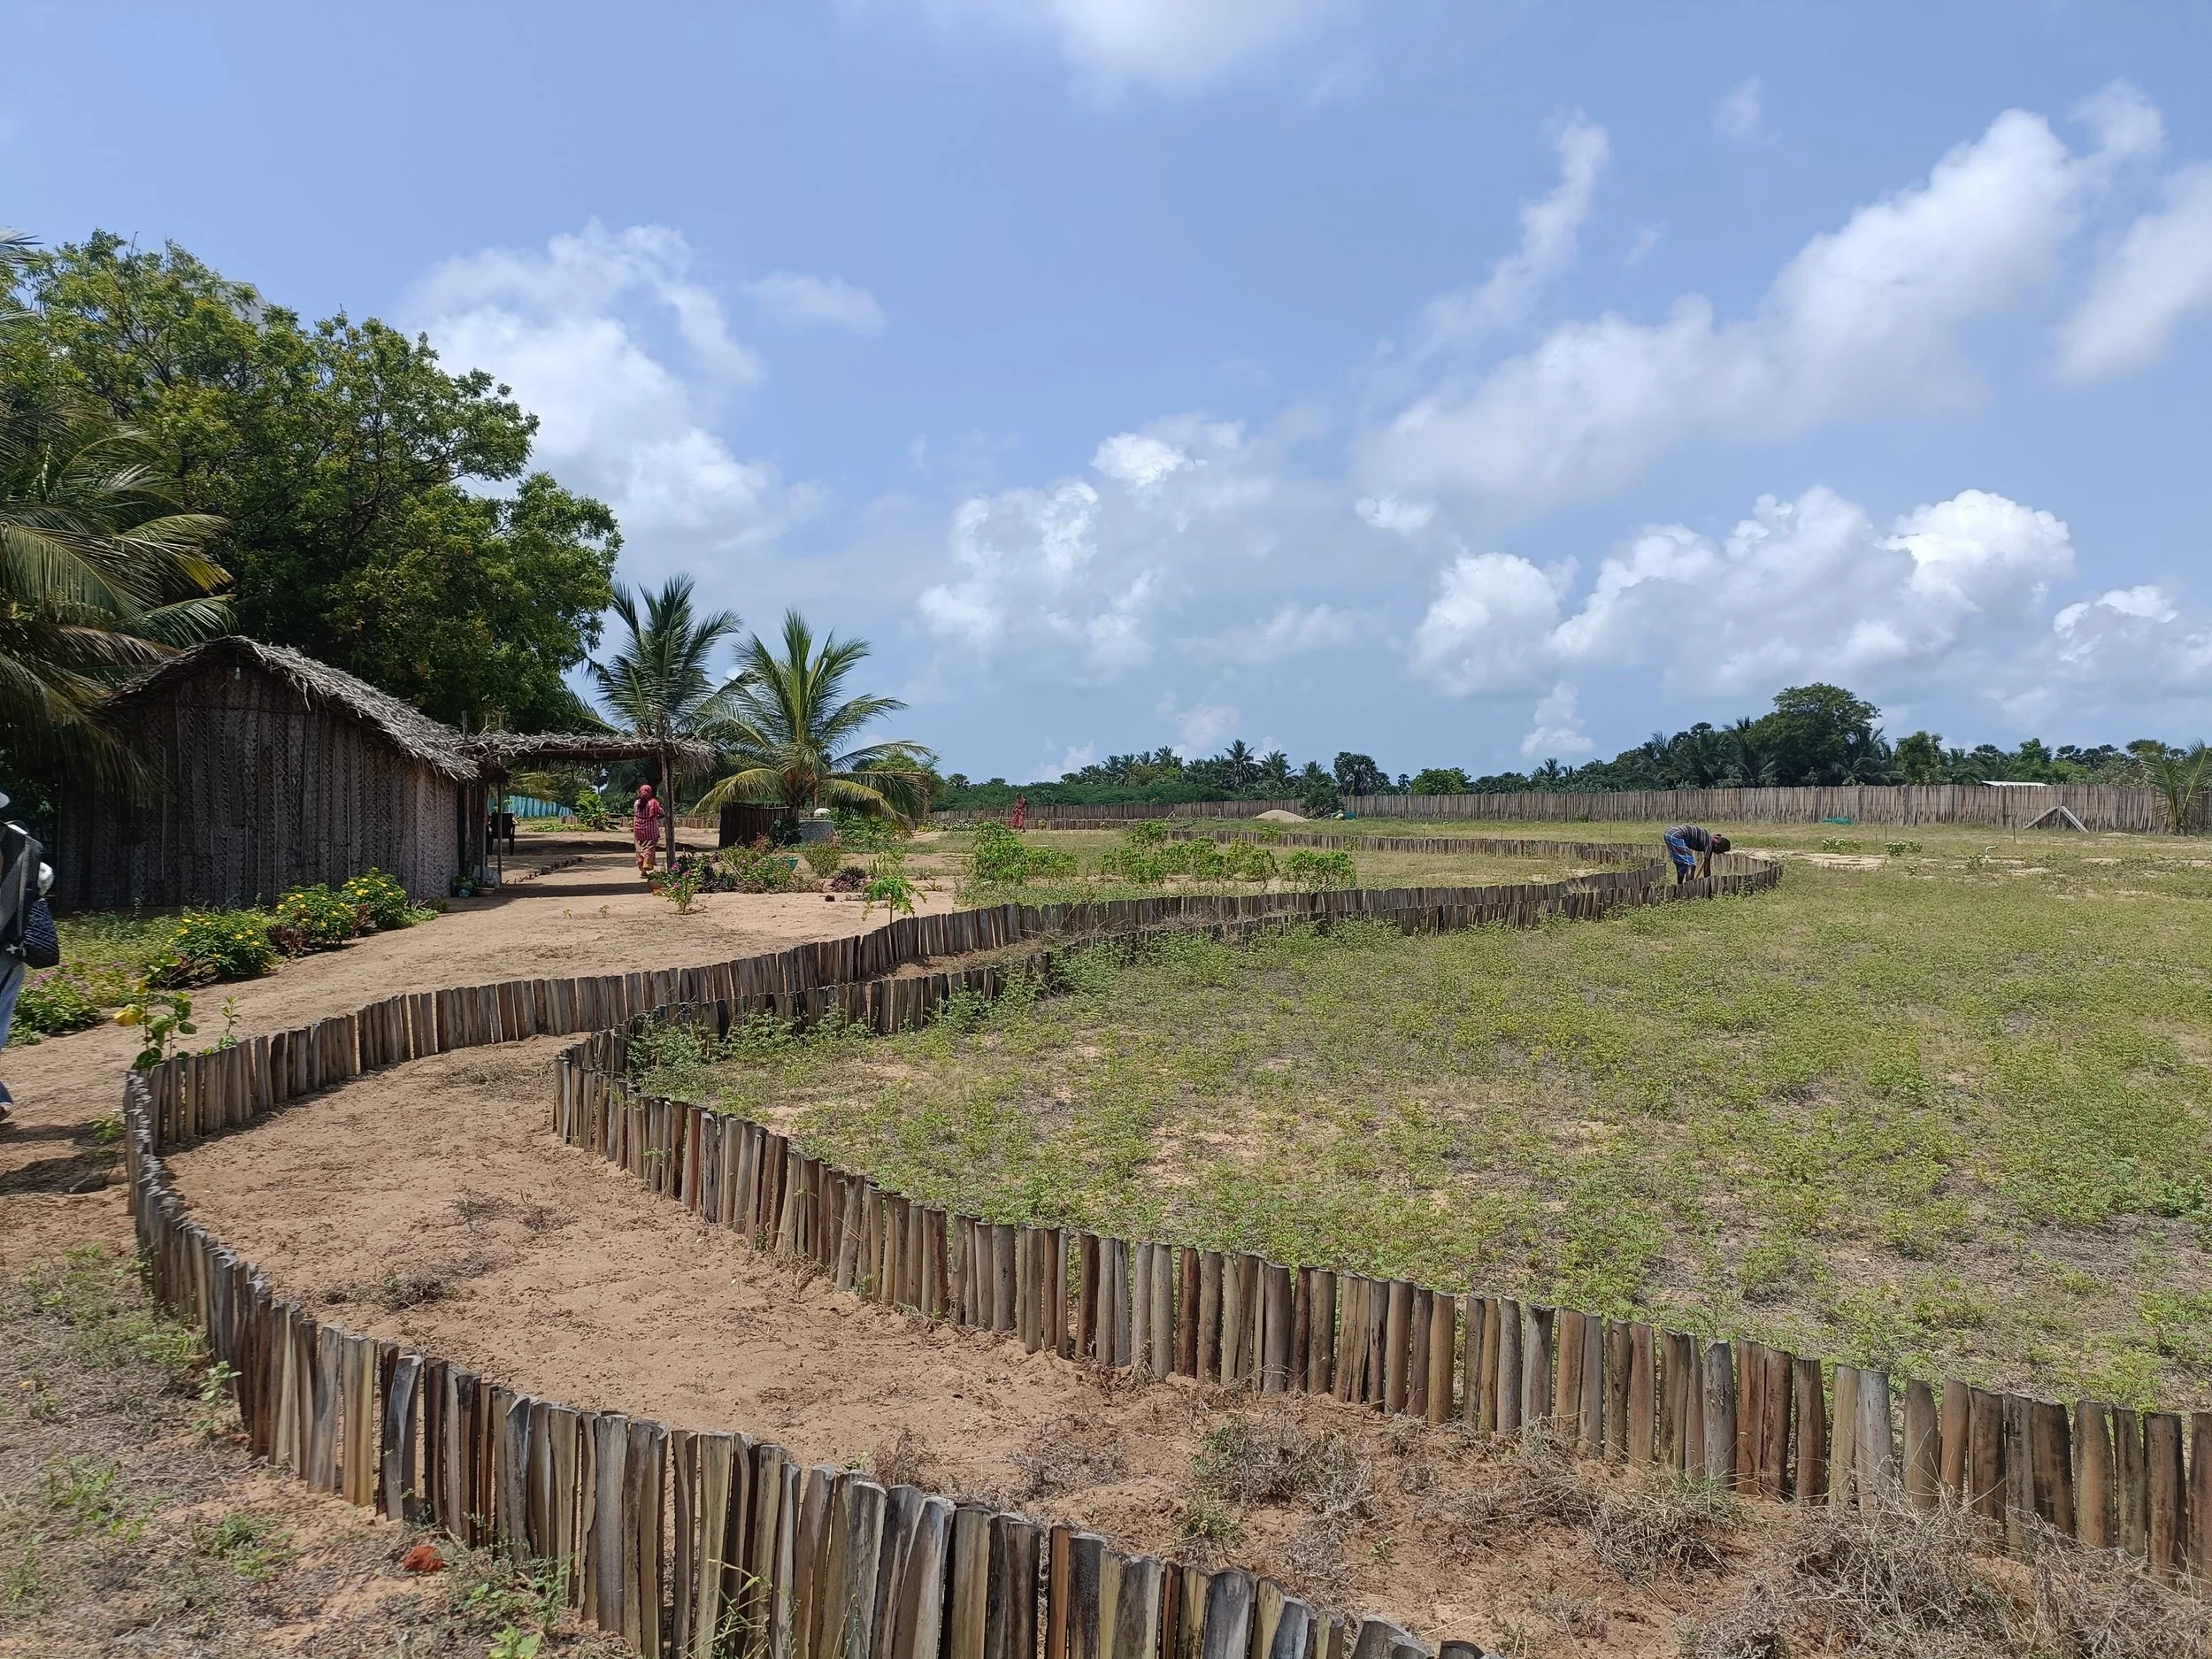
Site pathways + view of site facing South
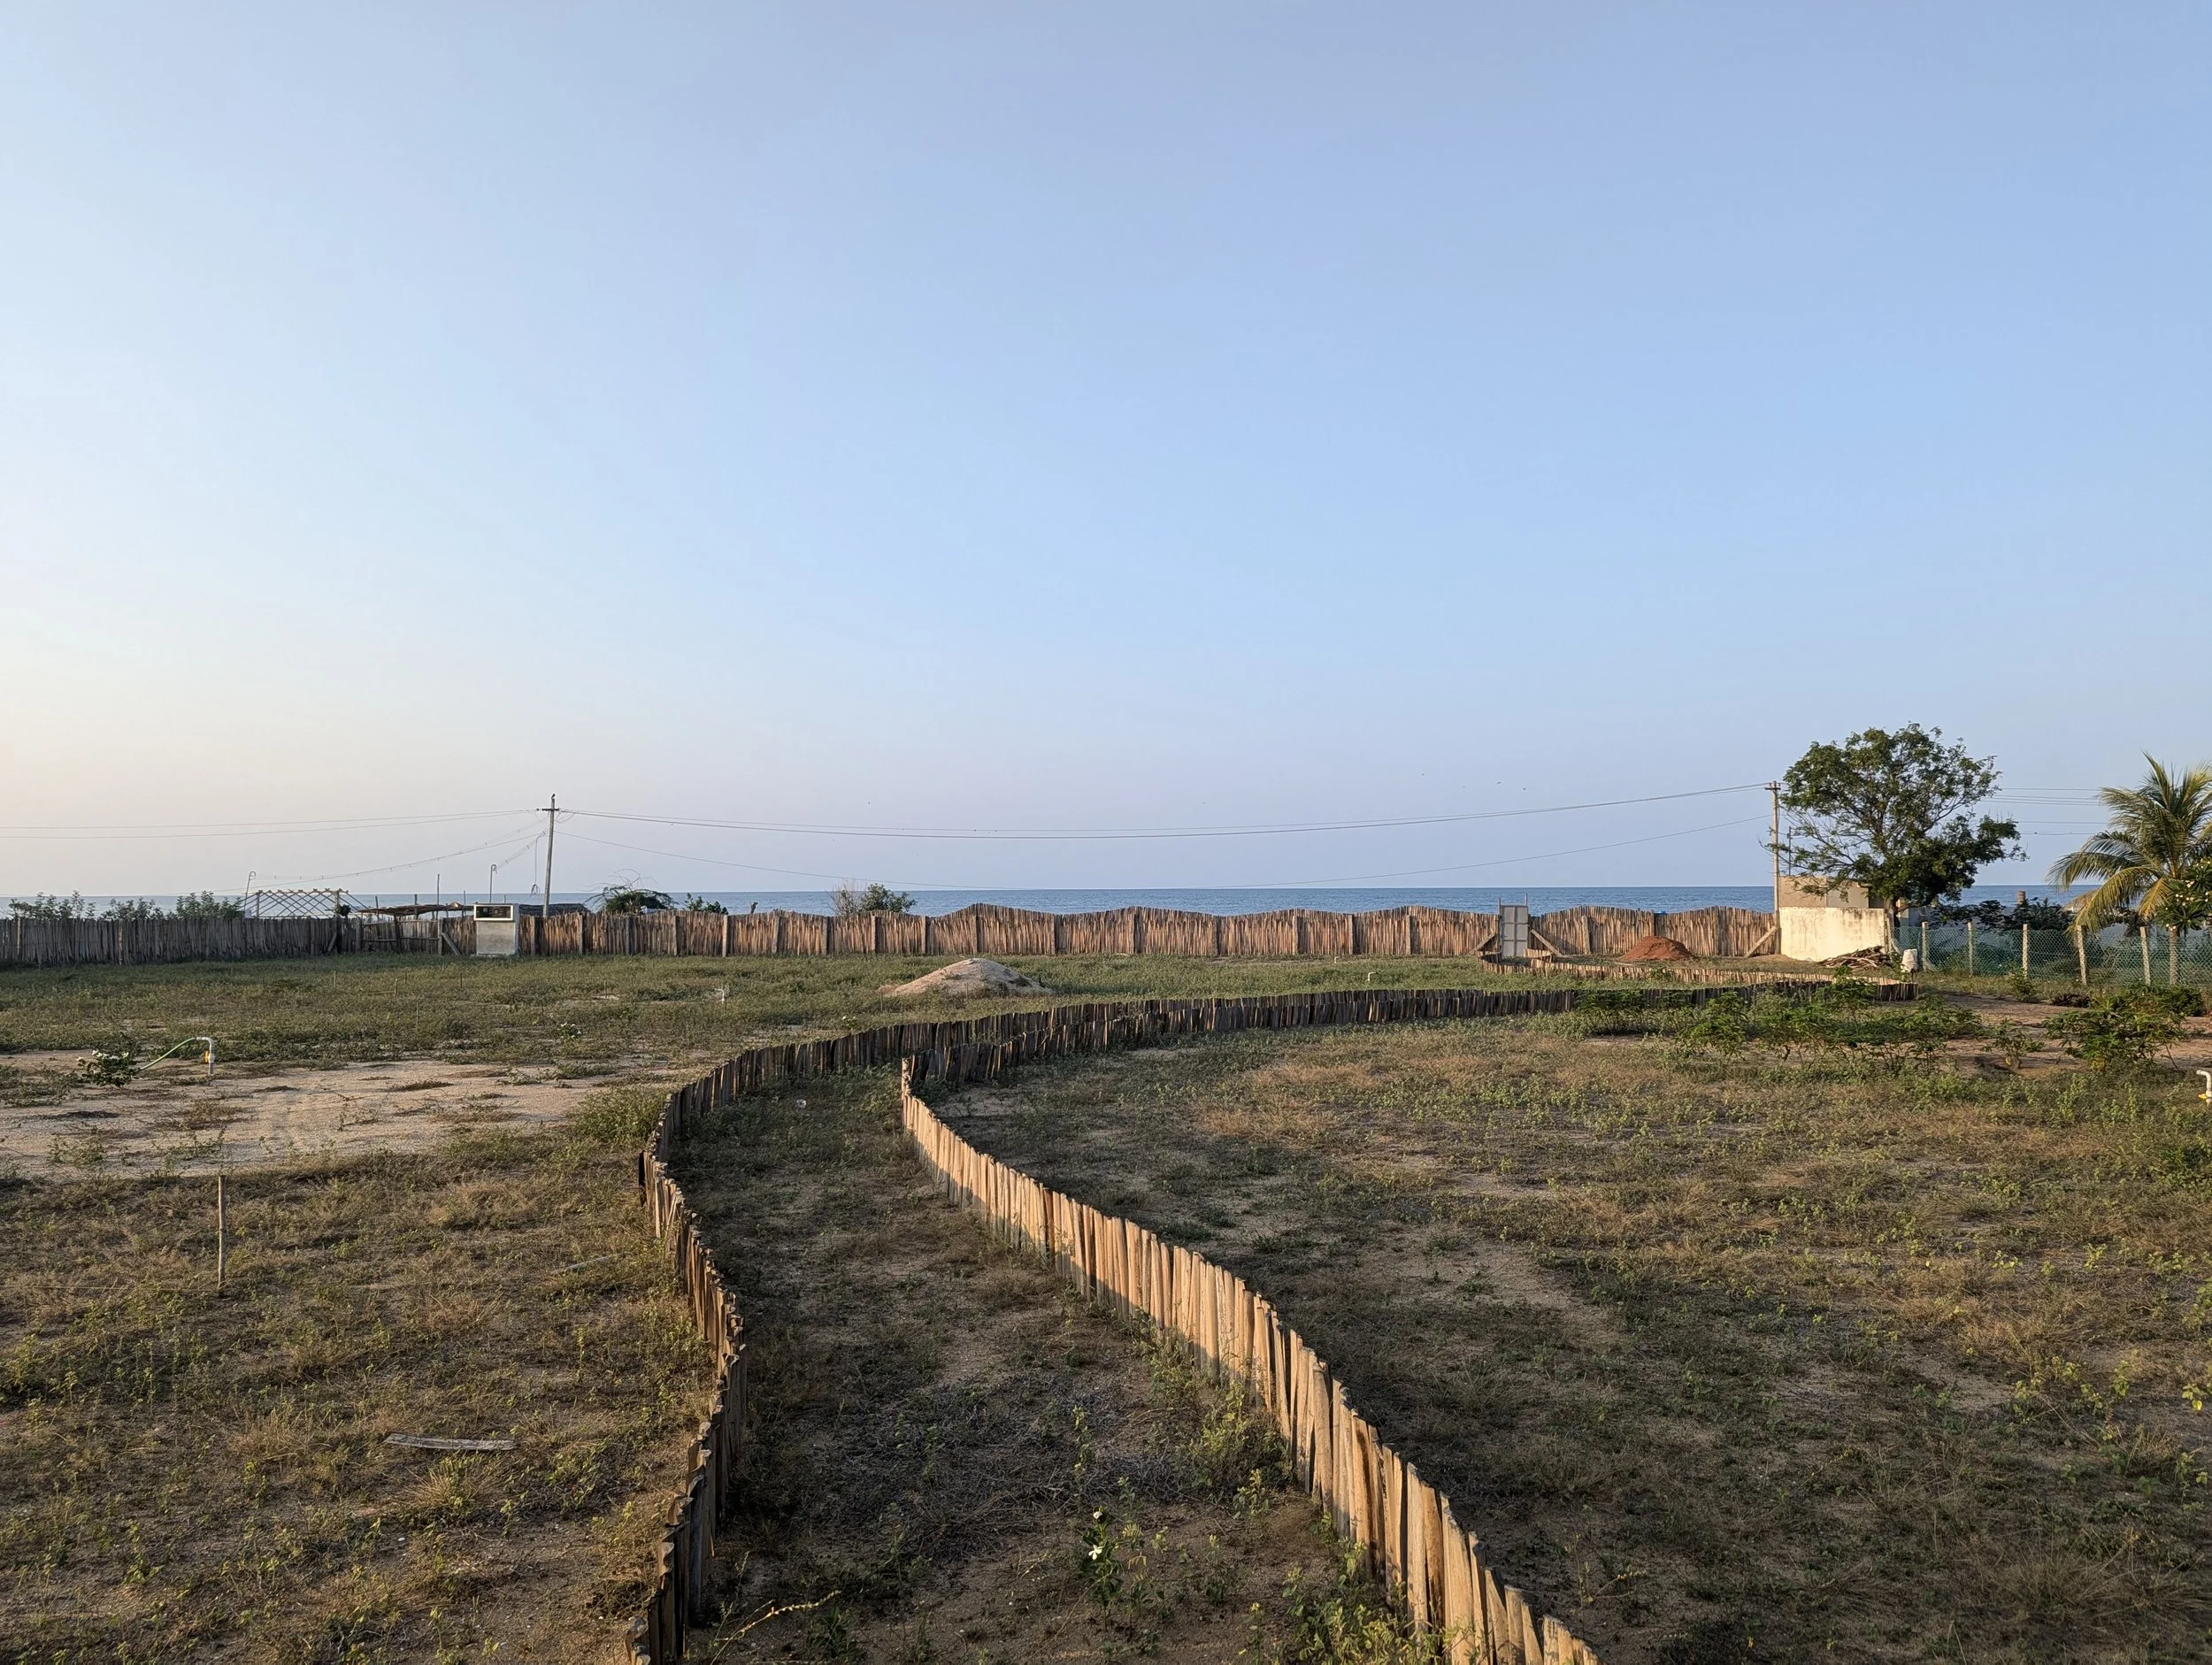
Site pathways, northern fence and Bay of Bengal [photo by Pankaj Singh]
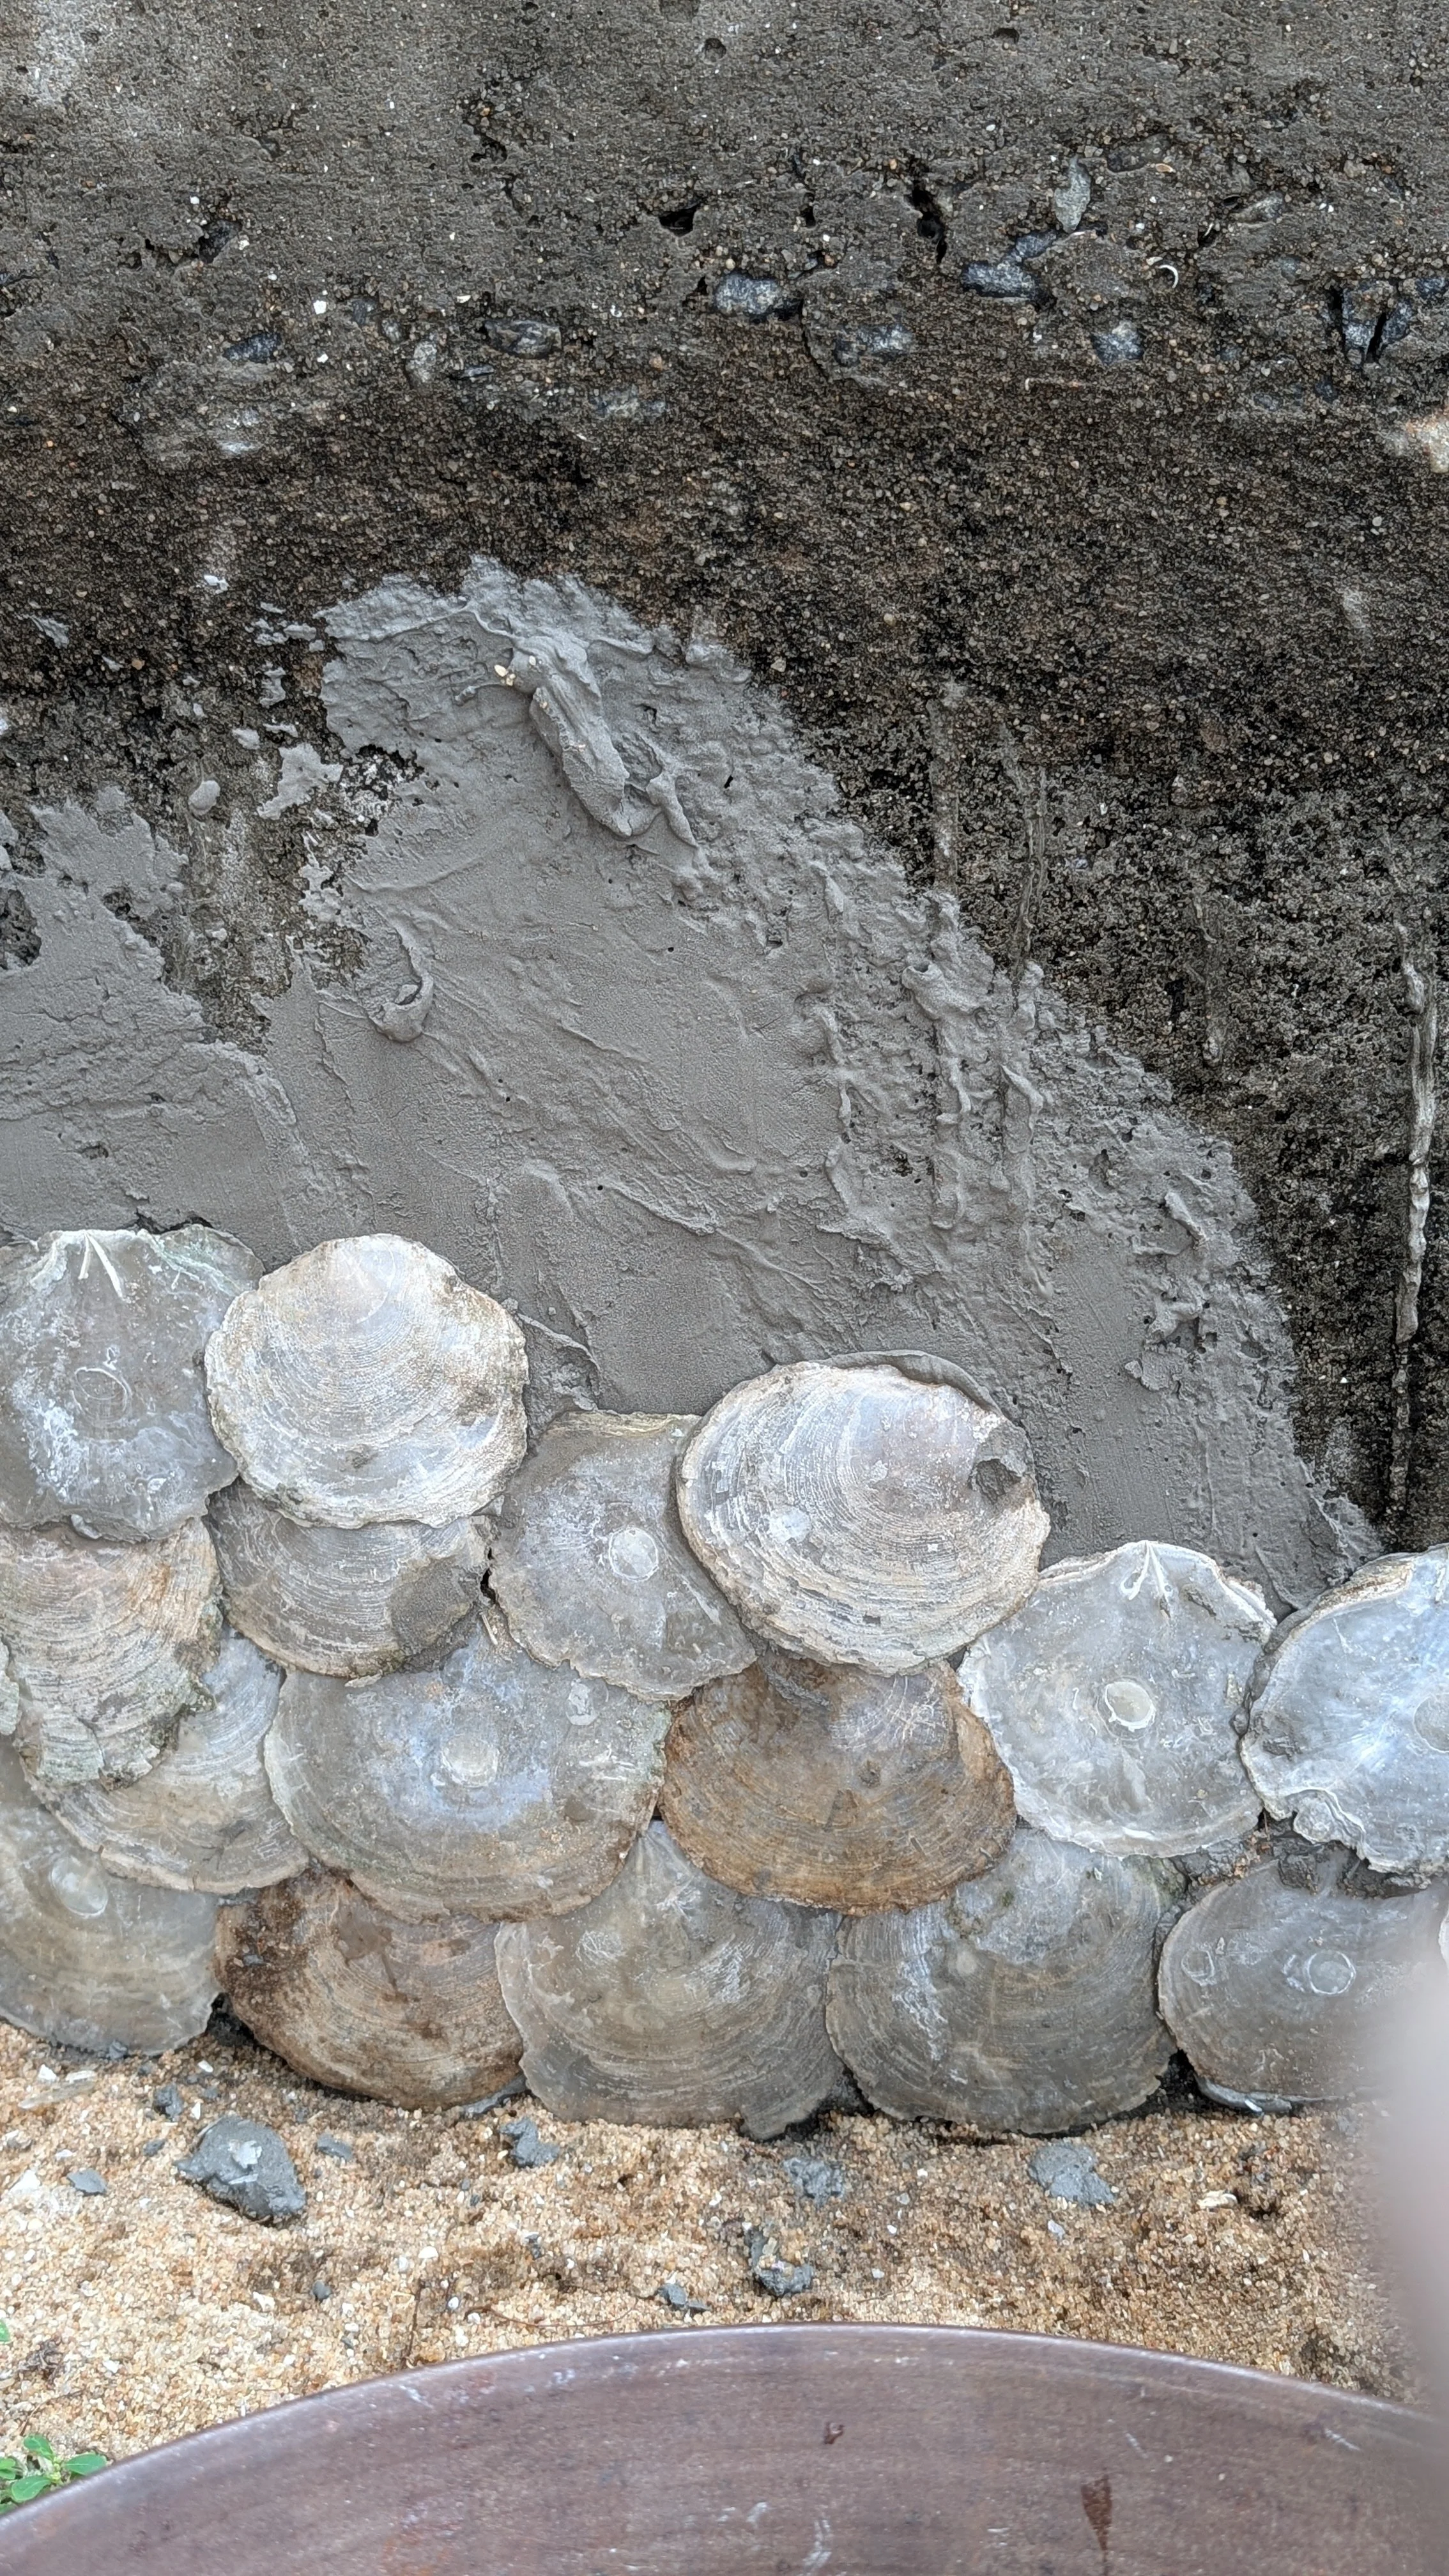
Cladding of open well (designed by Sanjana, implemented by Joshua and Gautam, with farm staff) [photo by Jananee Mohan]
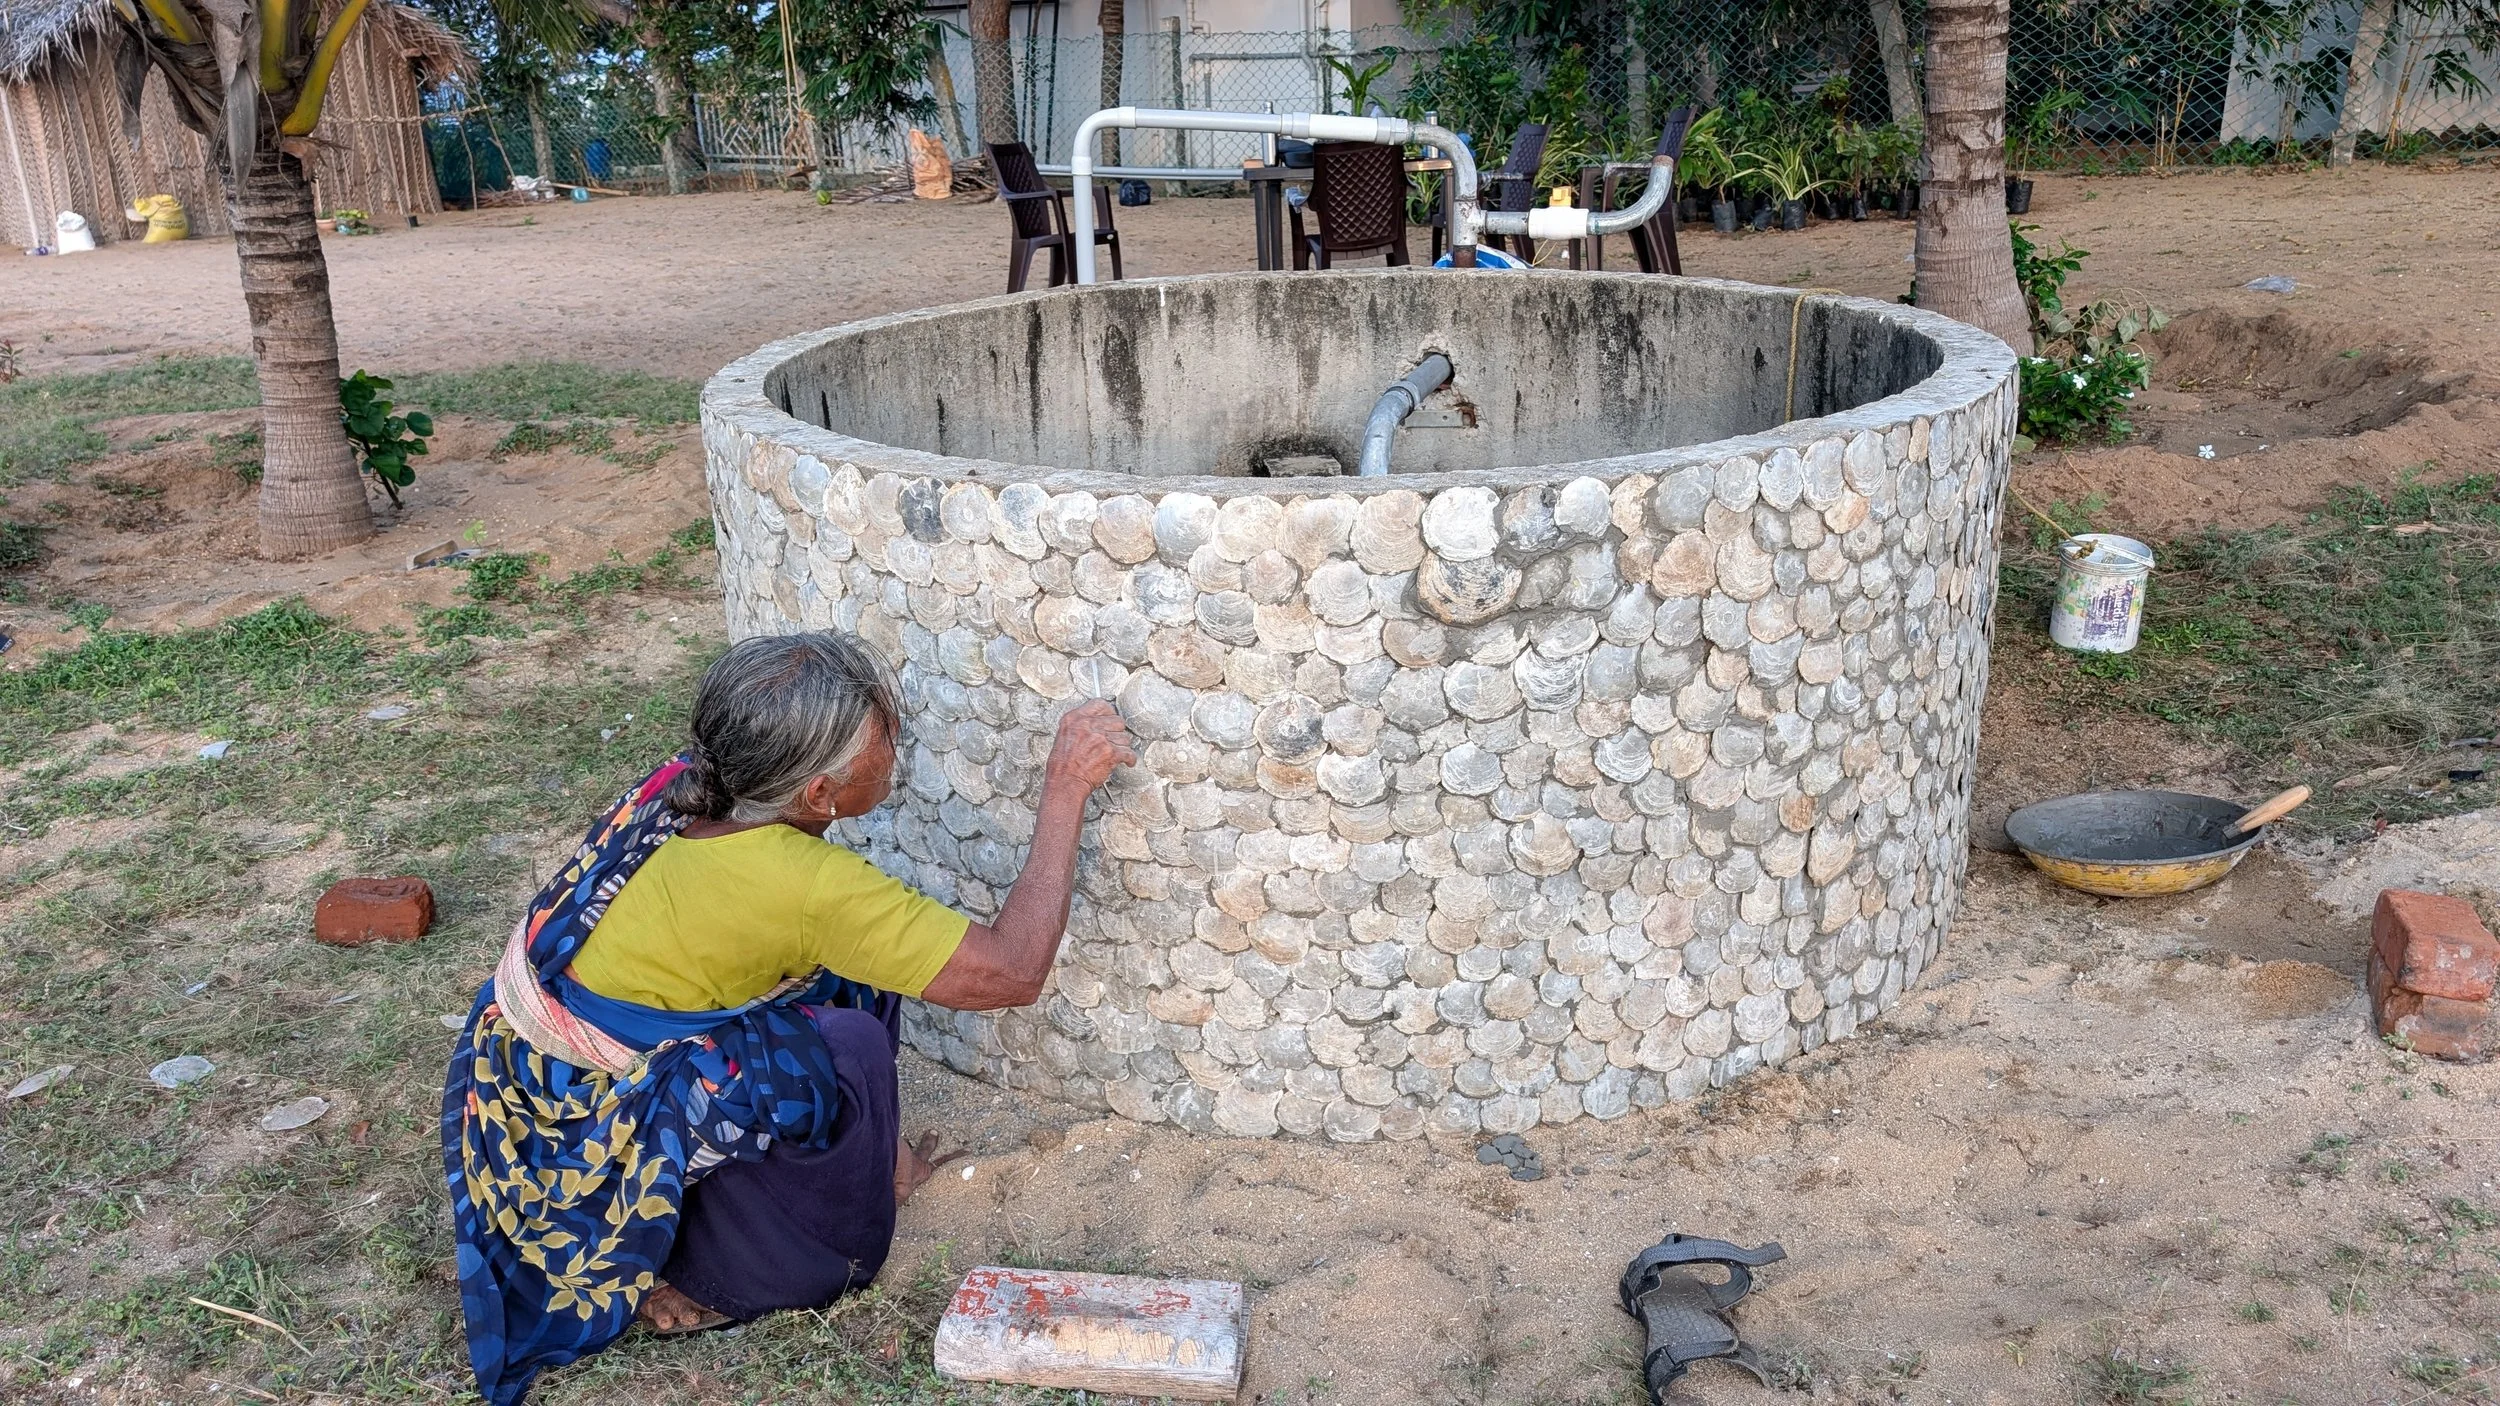
Cladding of open well [photo by Jananee Mohan]
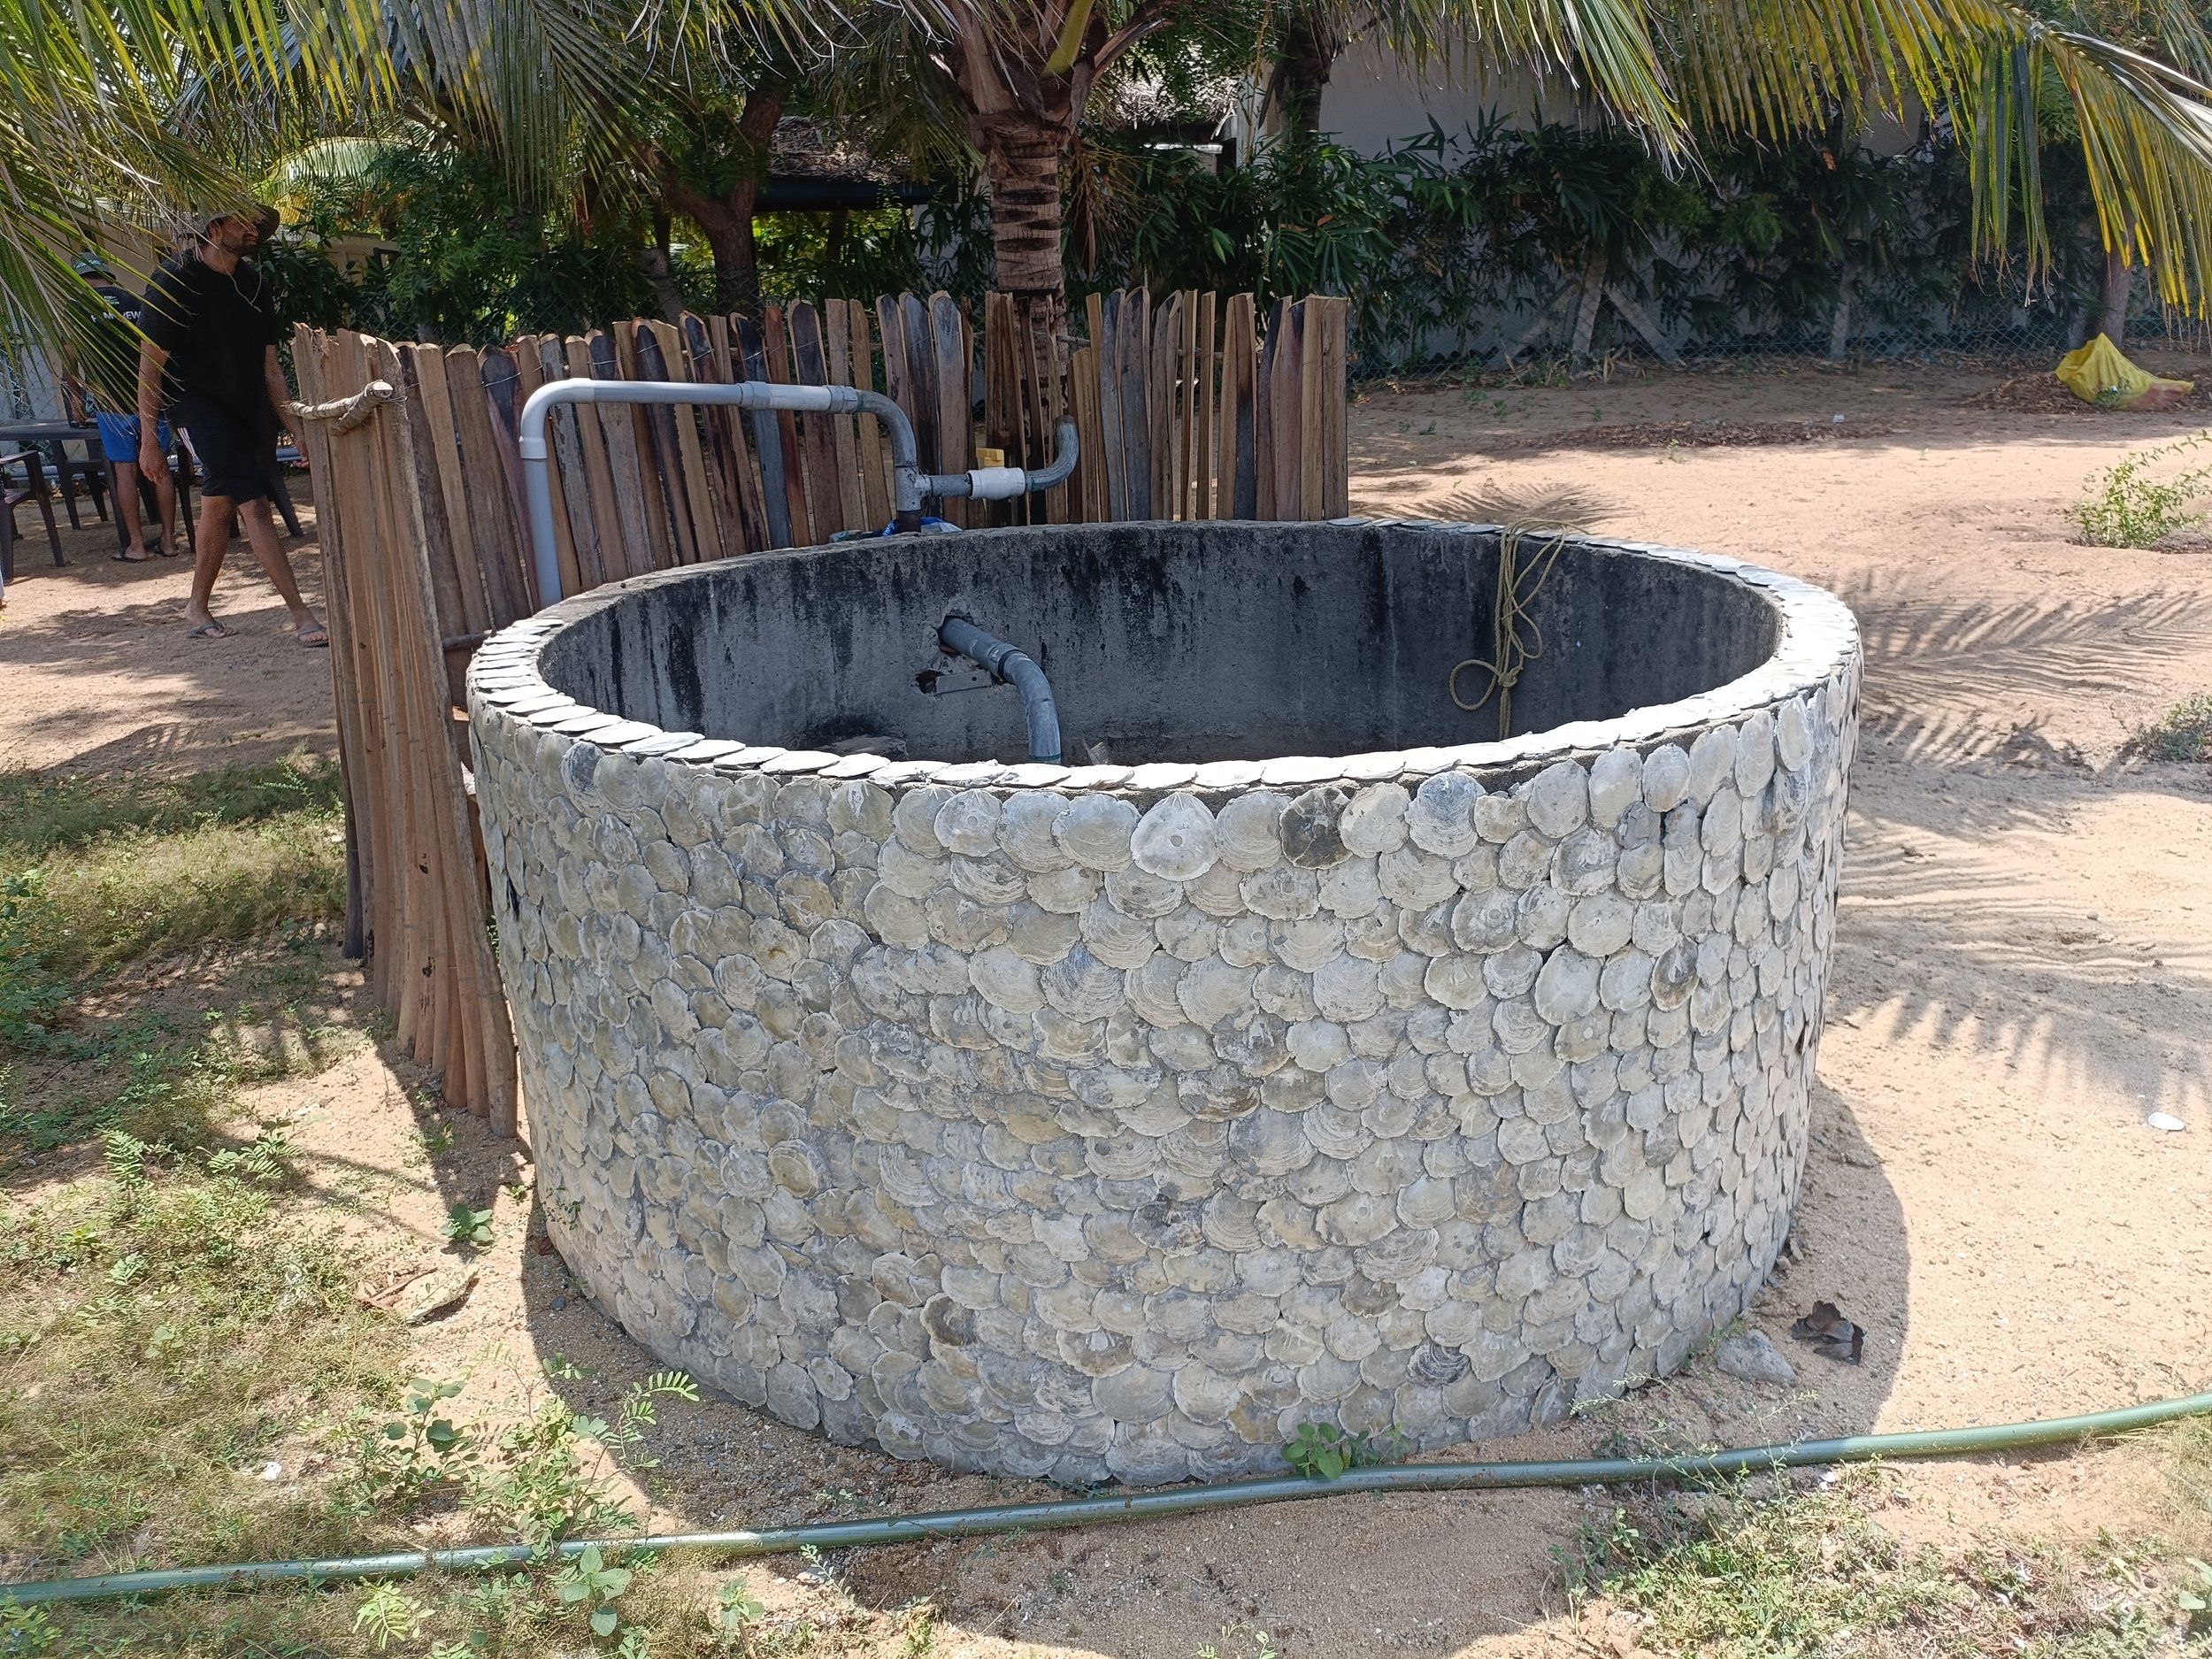
Cladded open well [photo by Jananee Mohan]
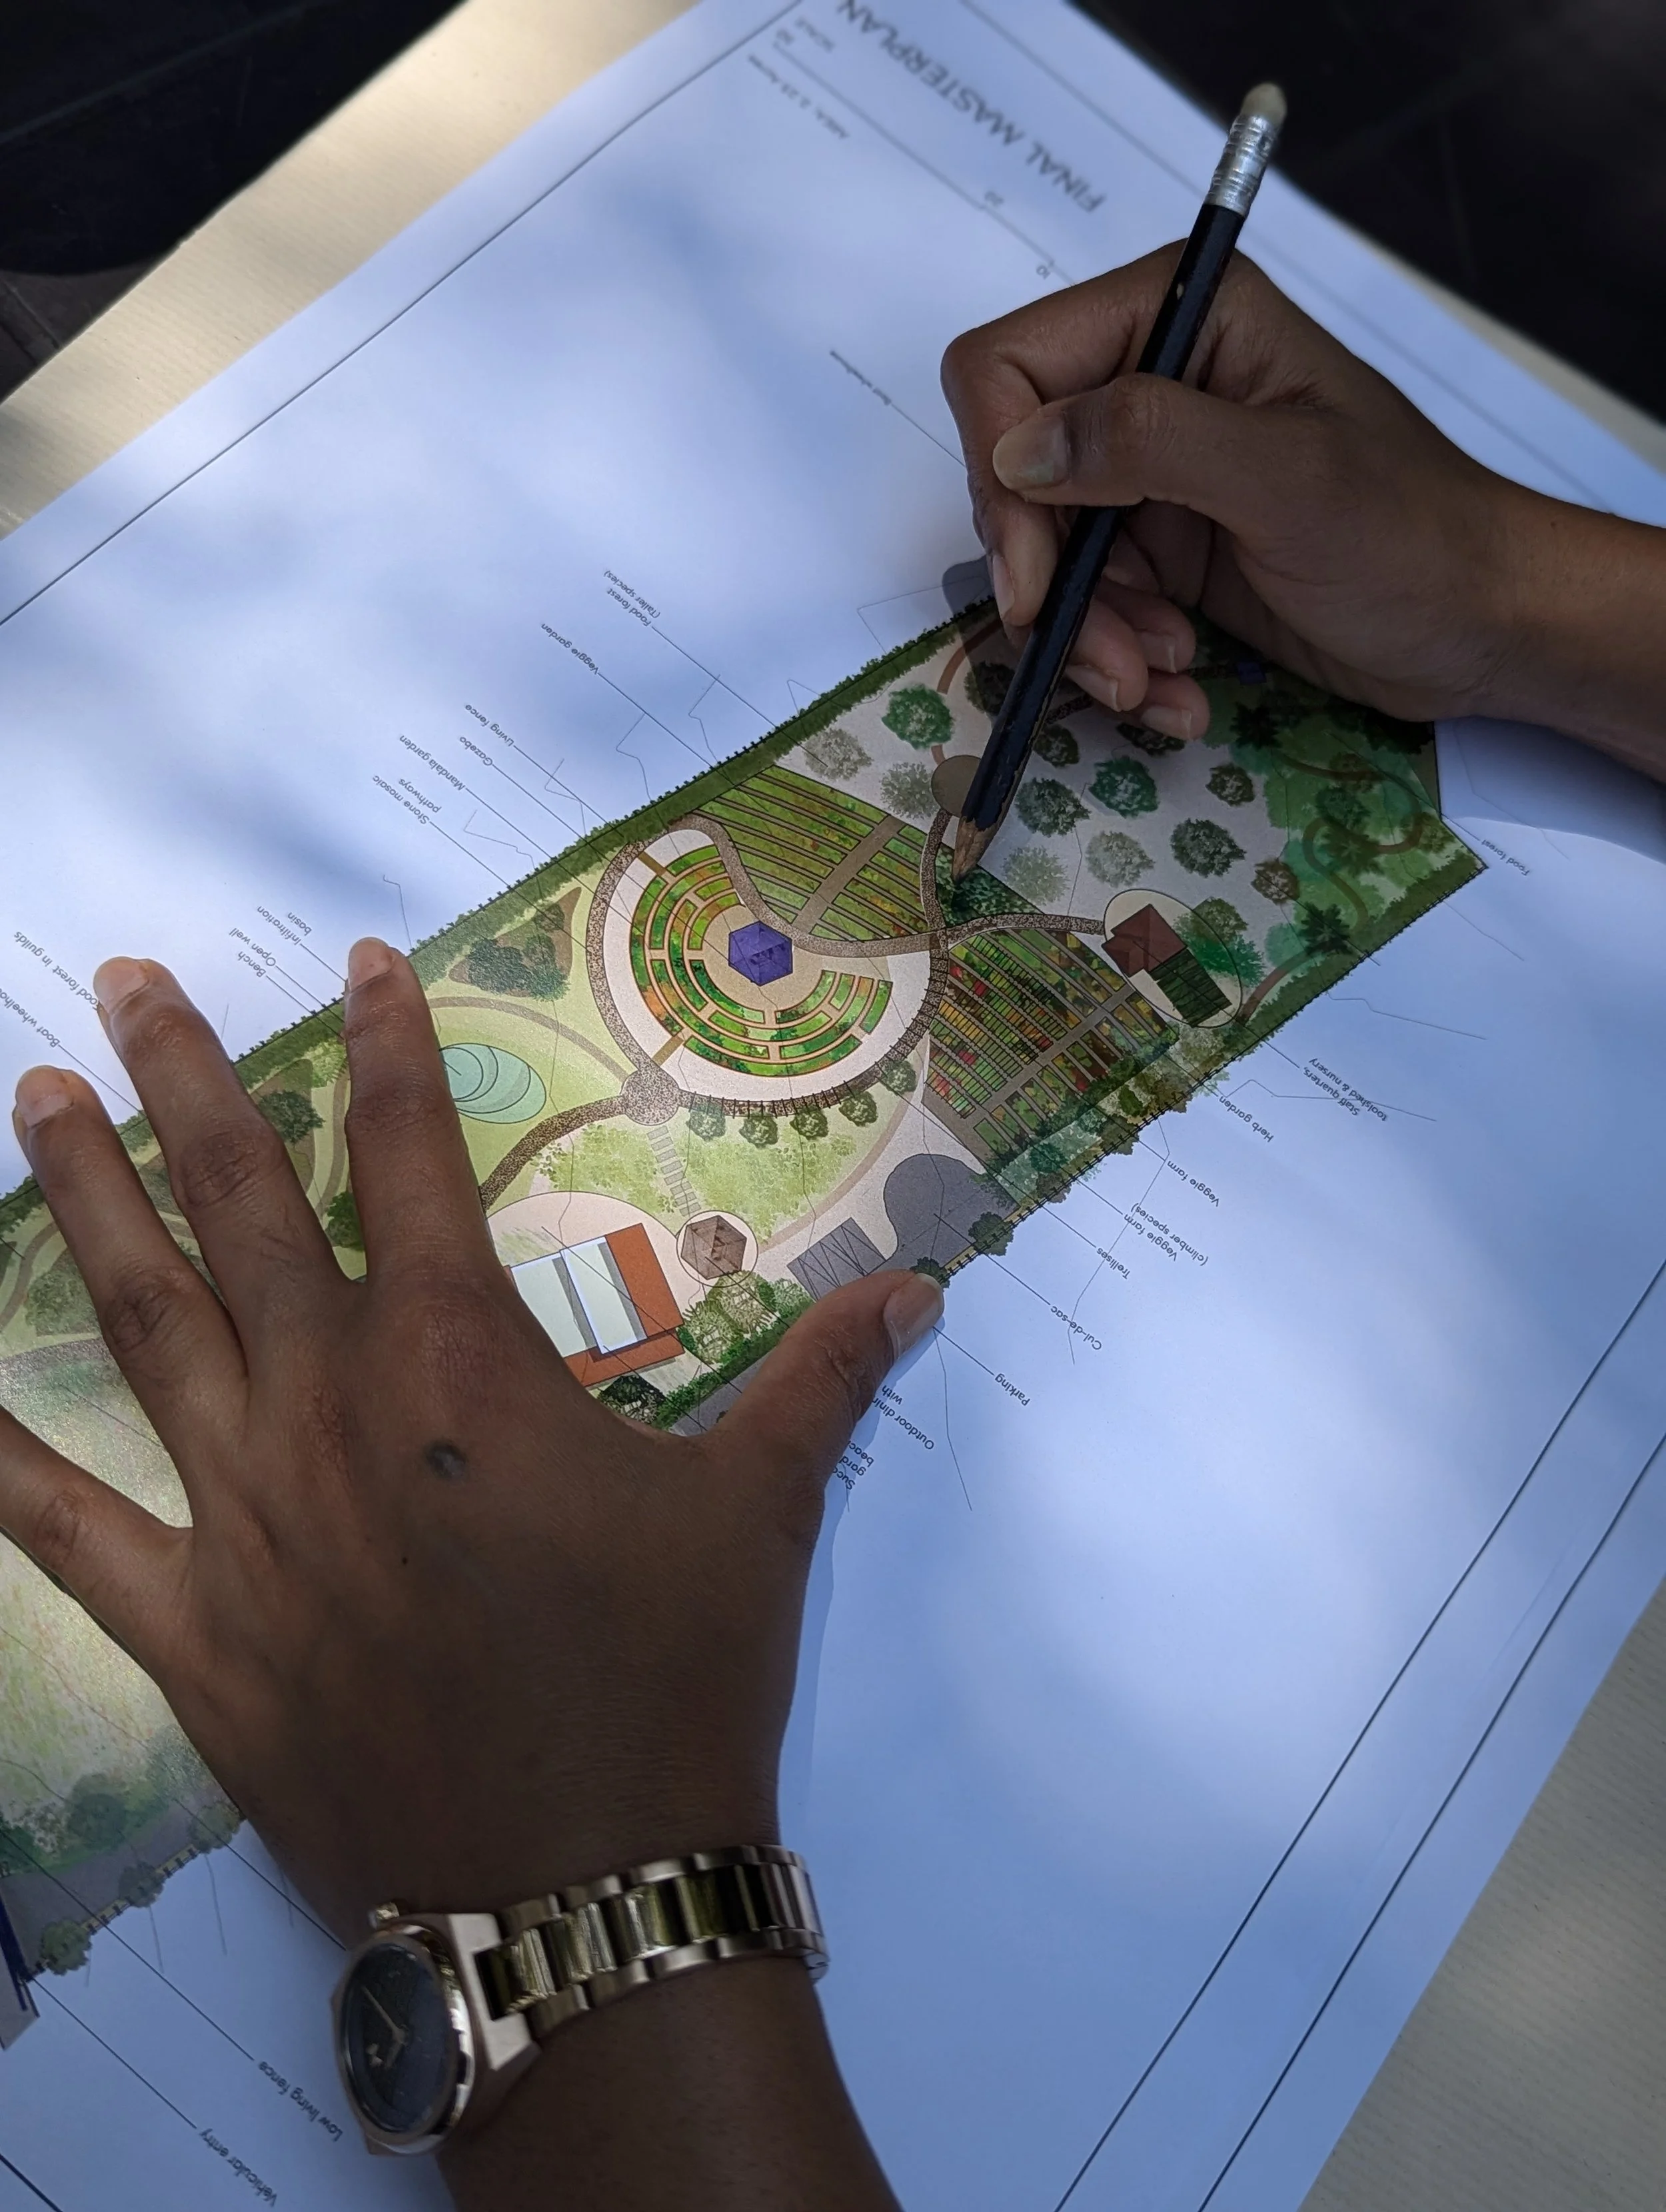
Planning implementation sequence on ground [photo by Pankaj Singh]
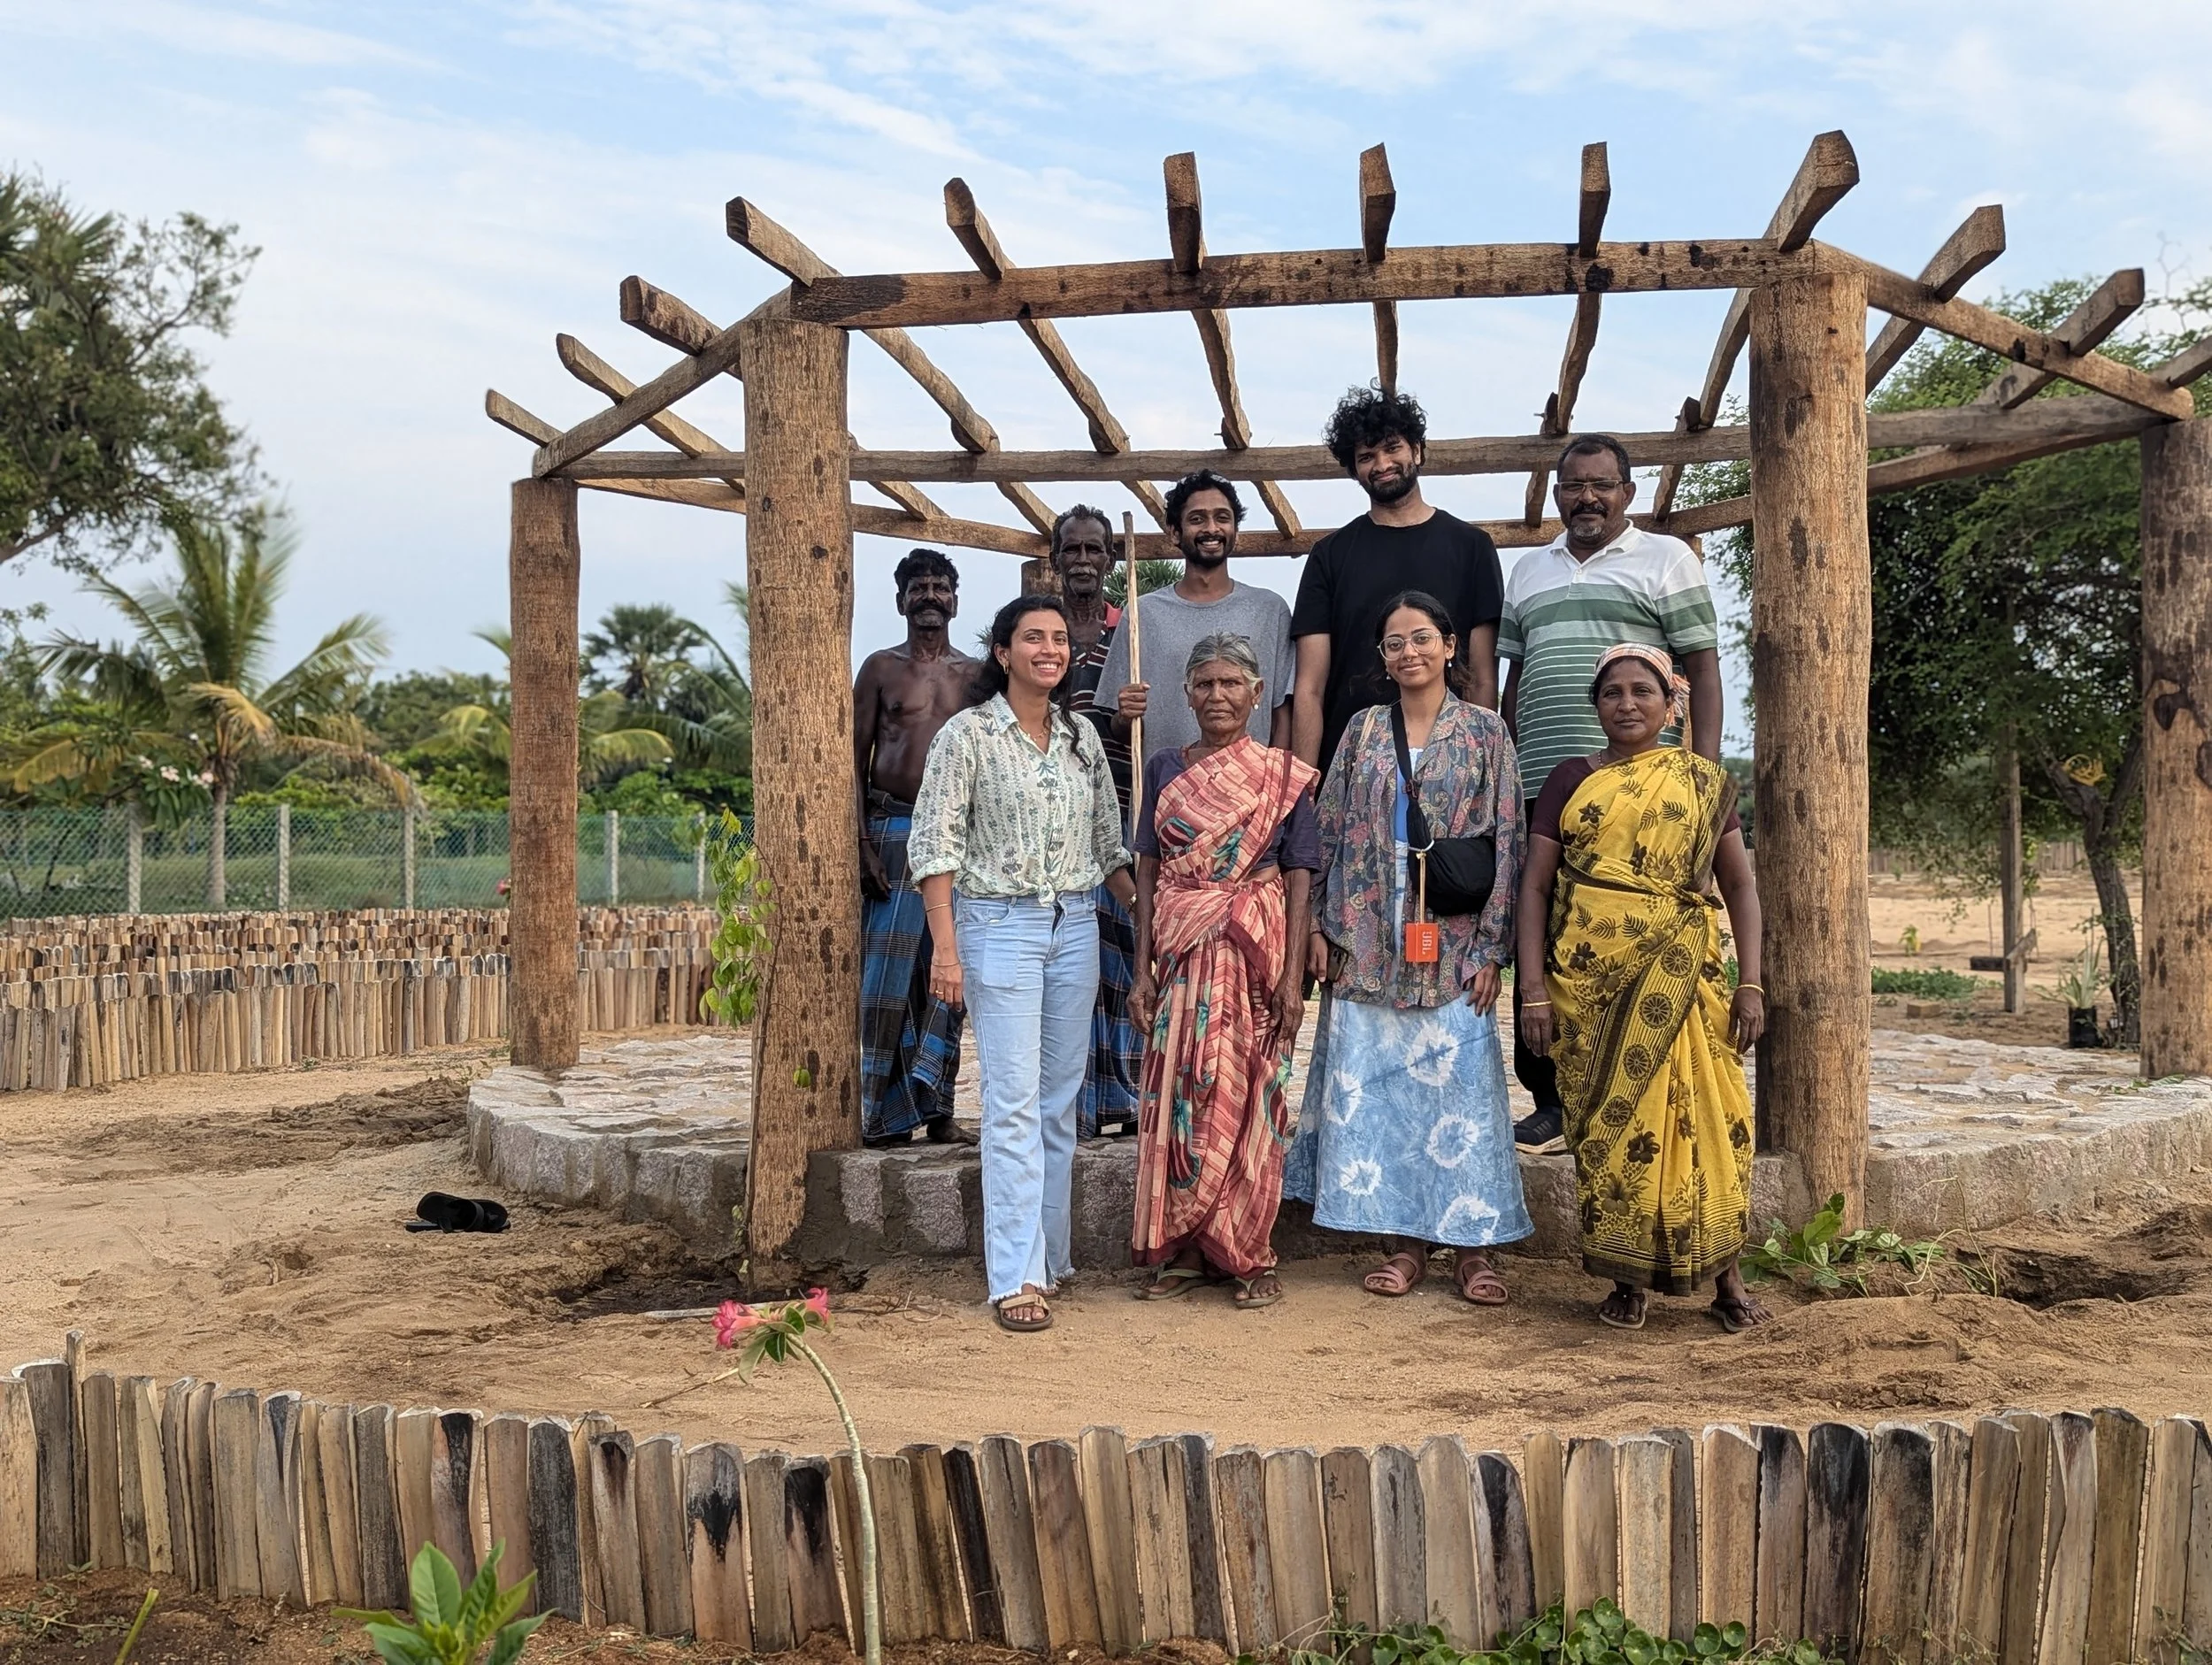
Implementation team [photo by Pankaj Singh]
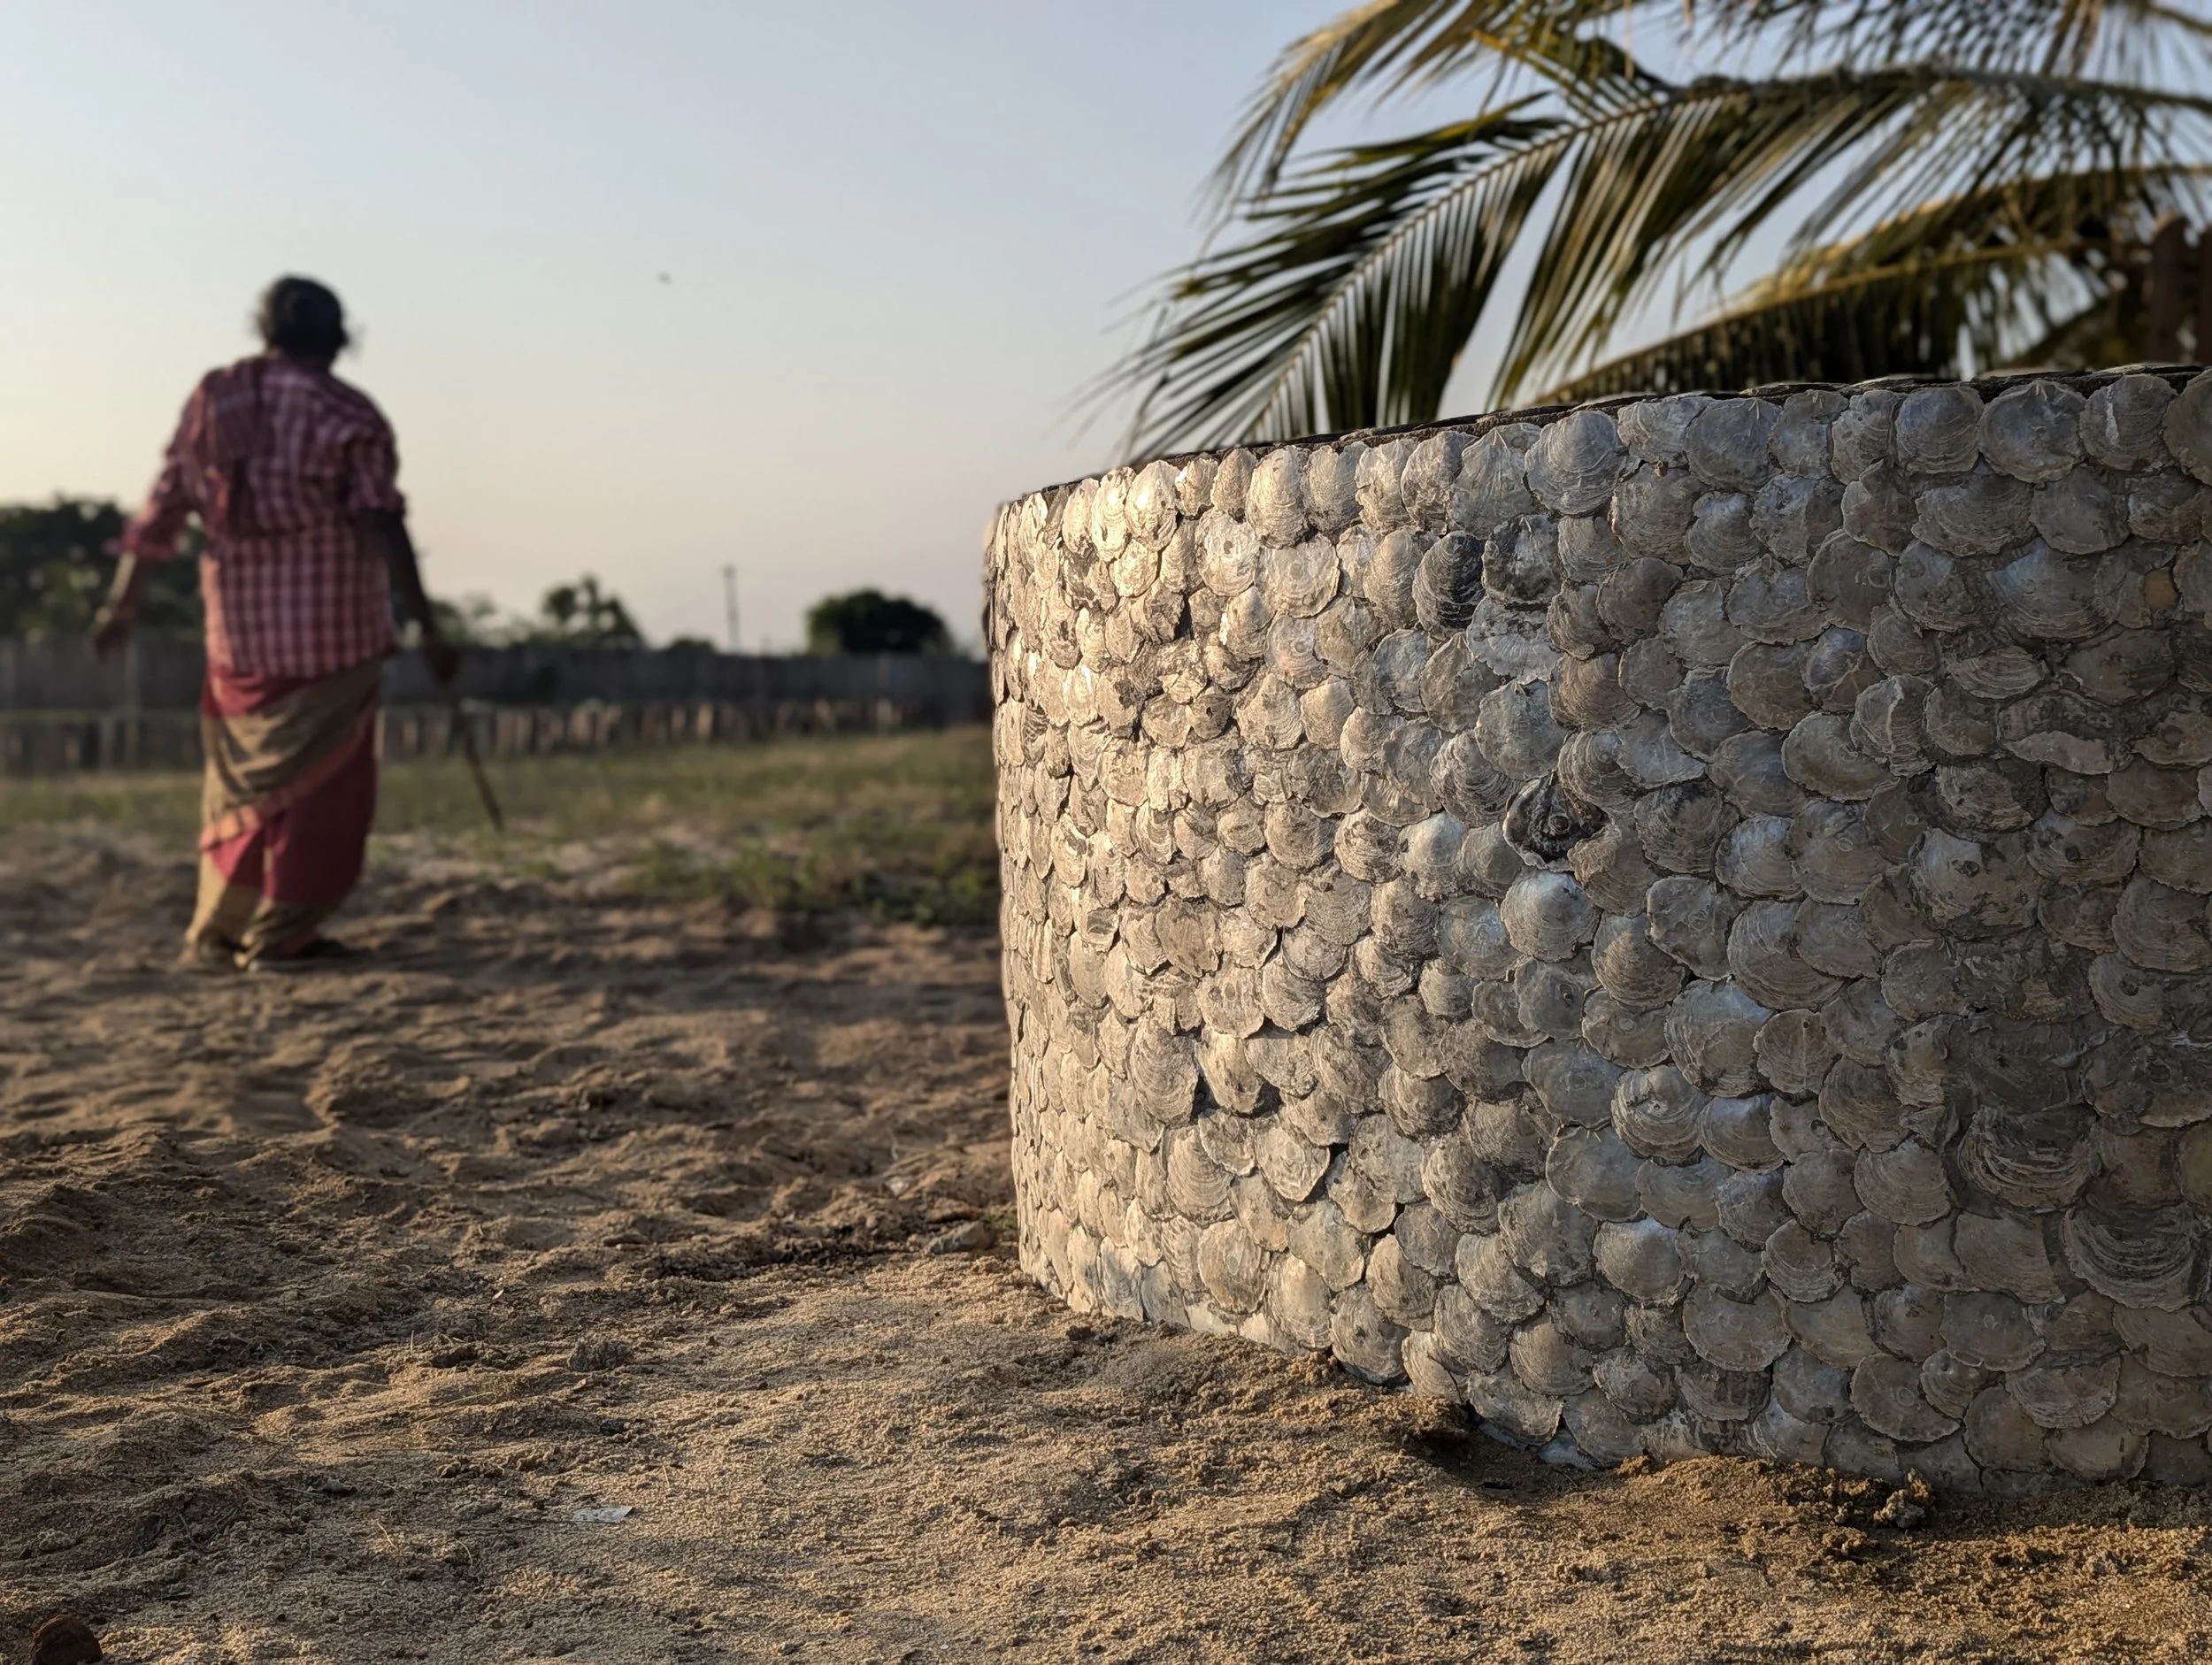
Mother-of-pearl cladded open well [photo by Pankaj Singh]
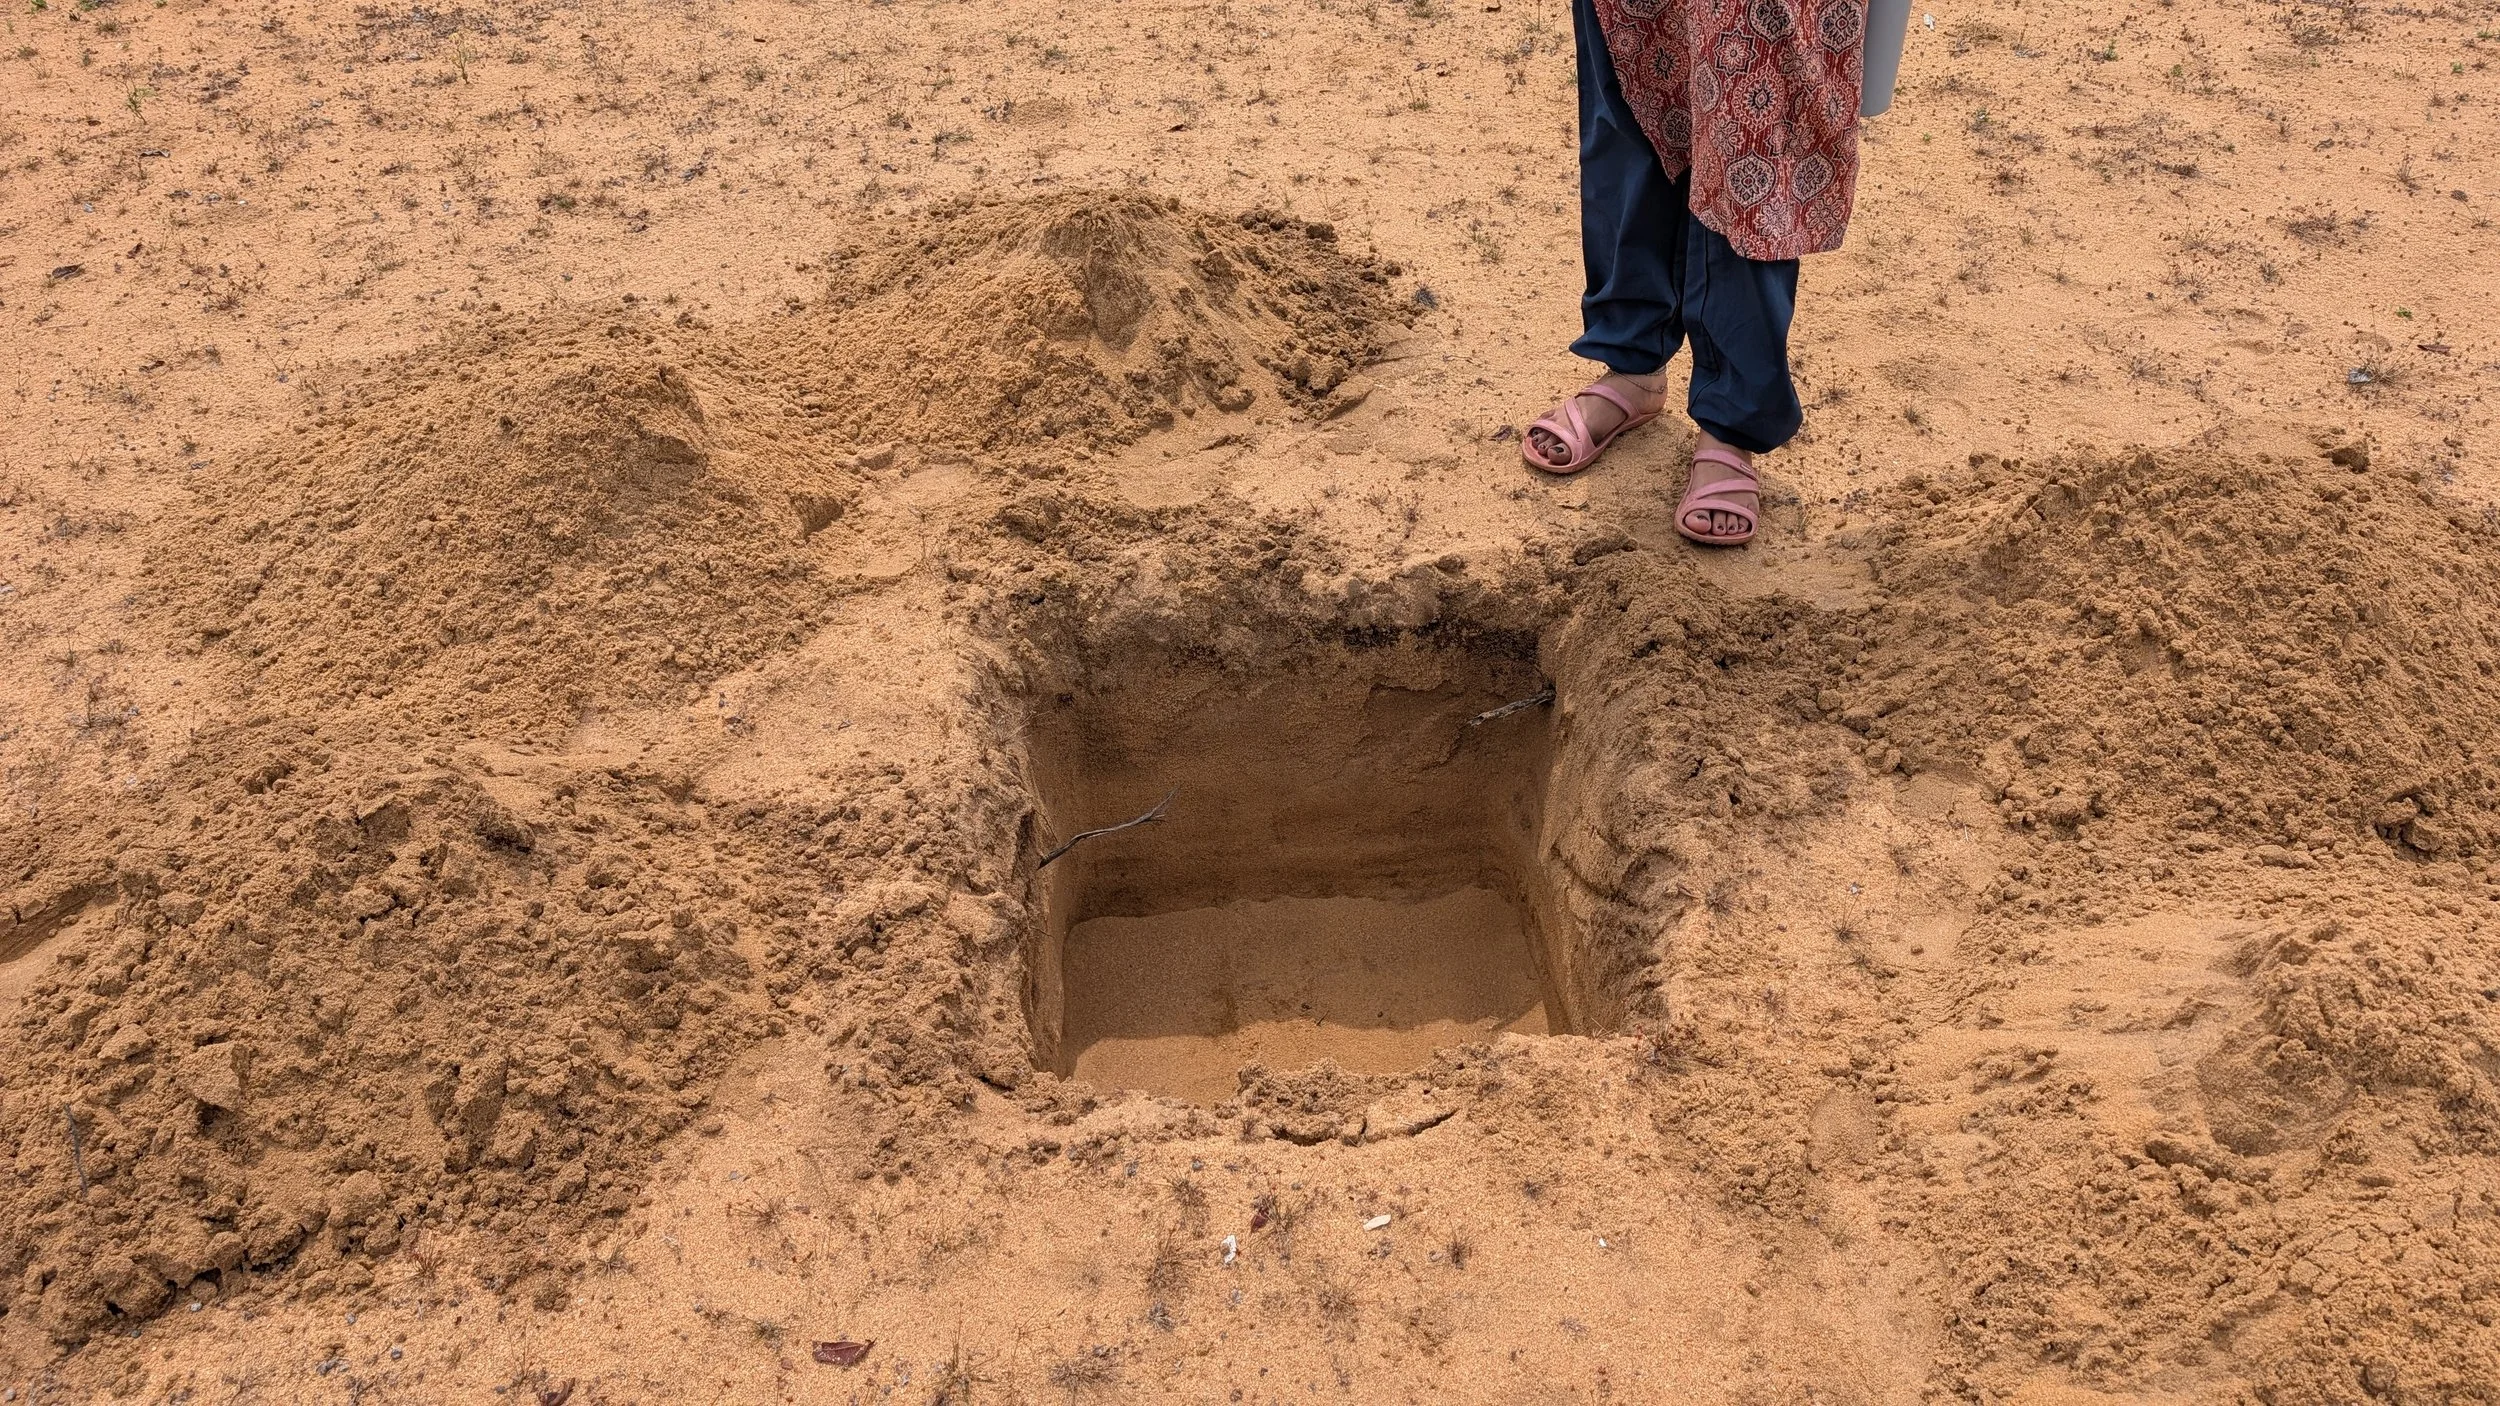
Pits prepared for planting [photo by Jananee Mohan]
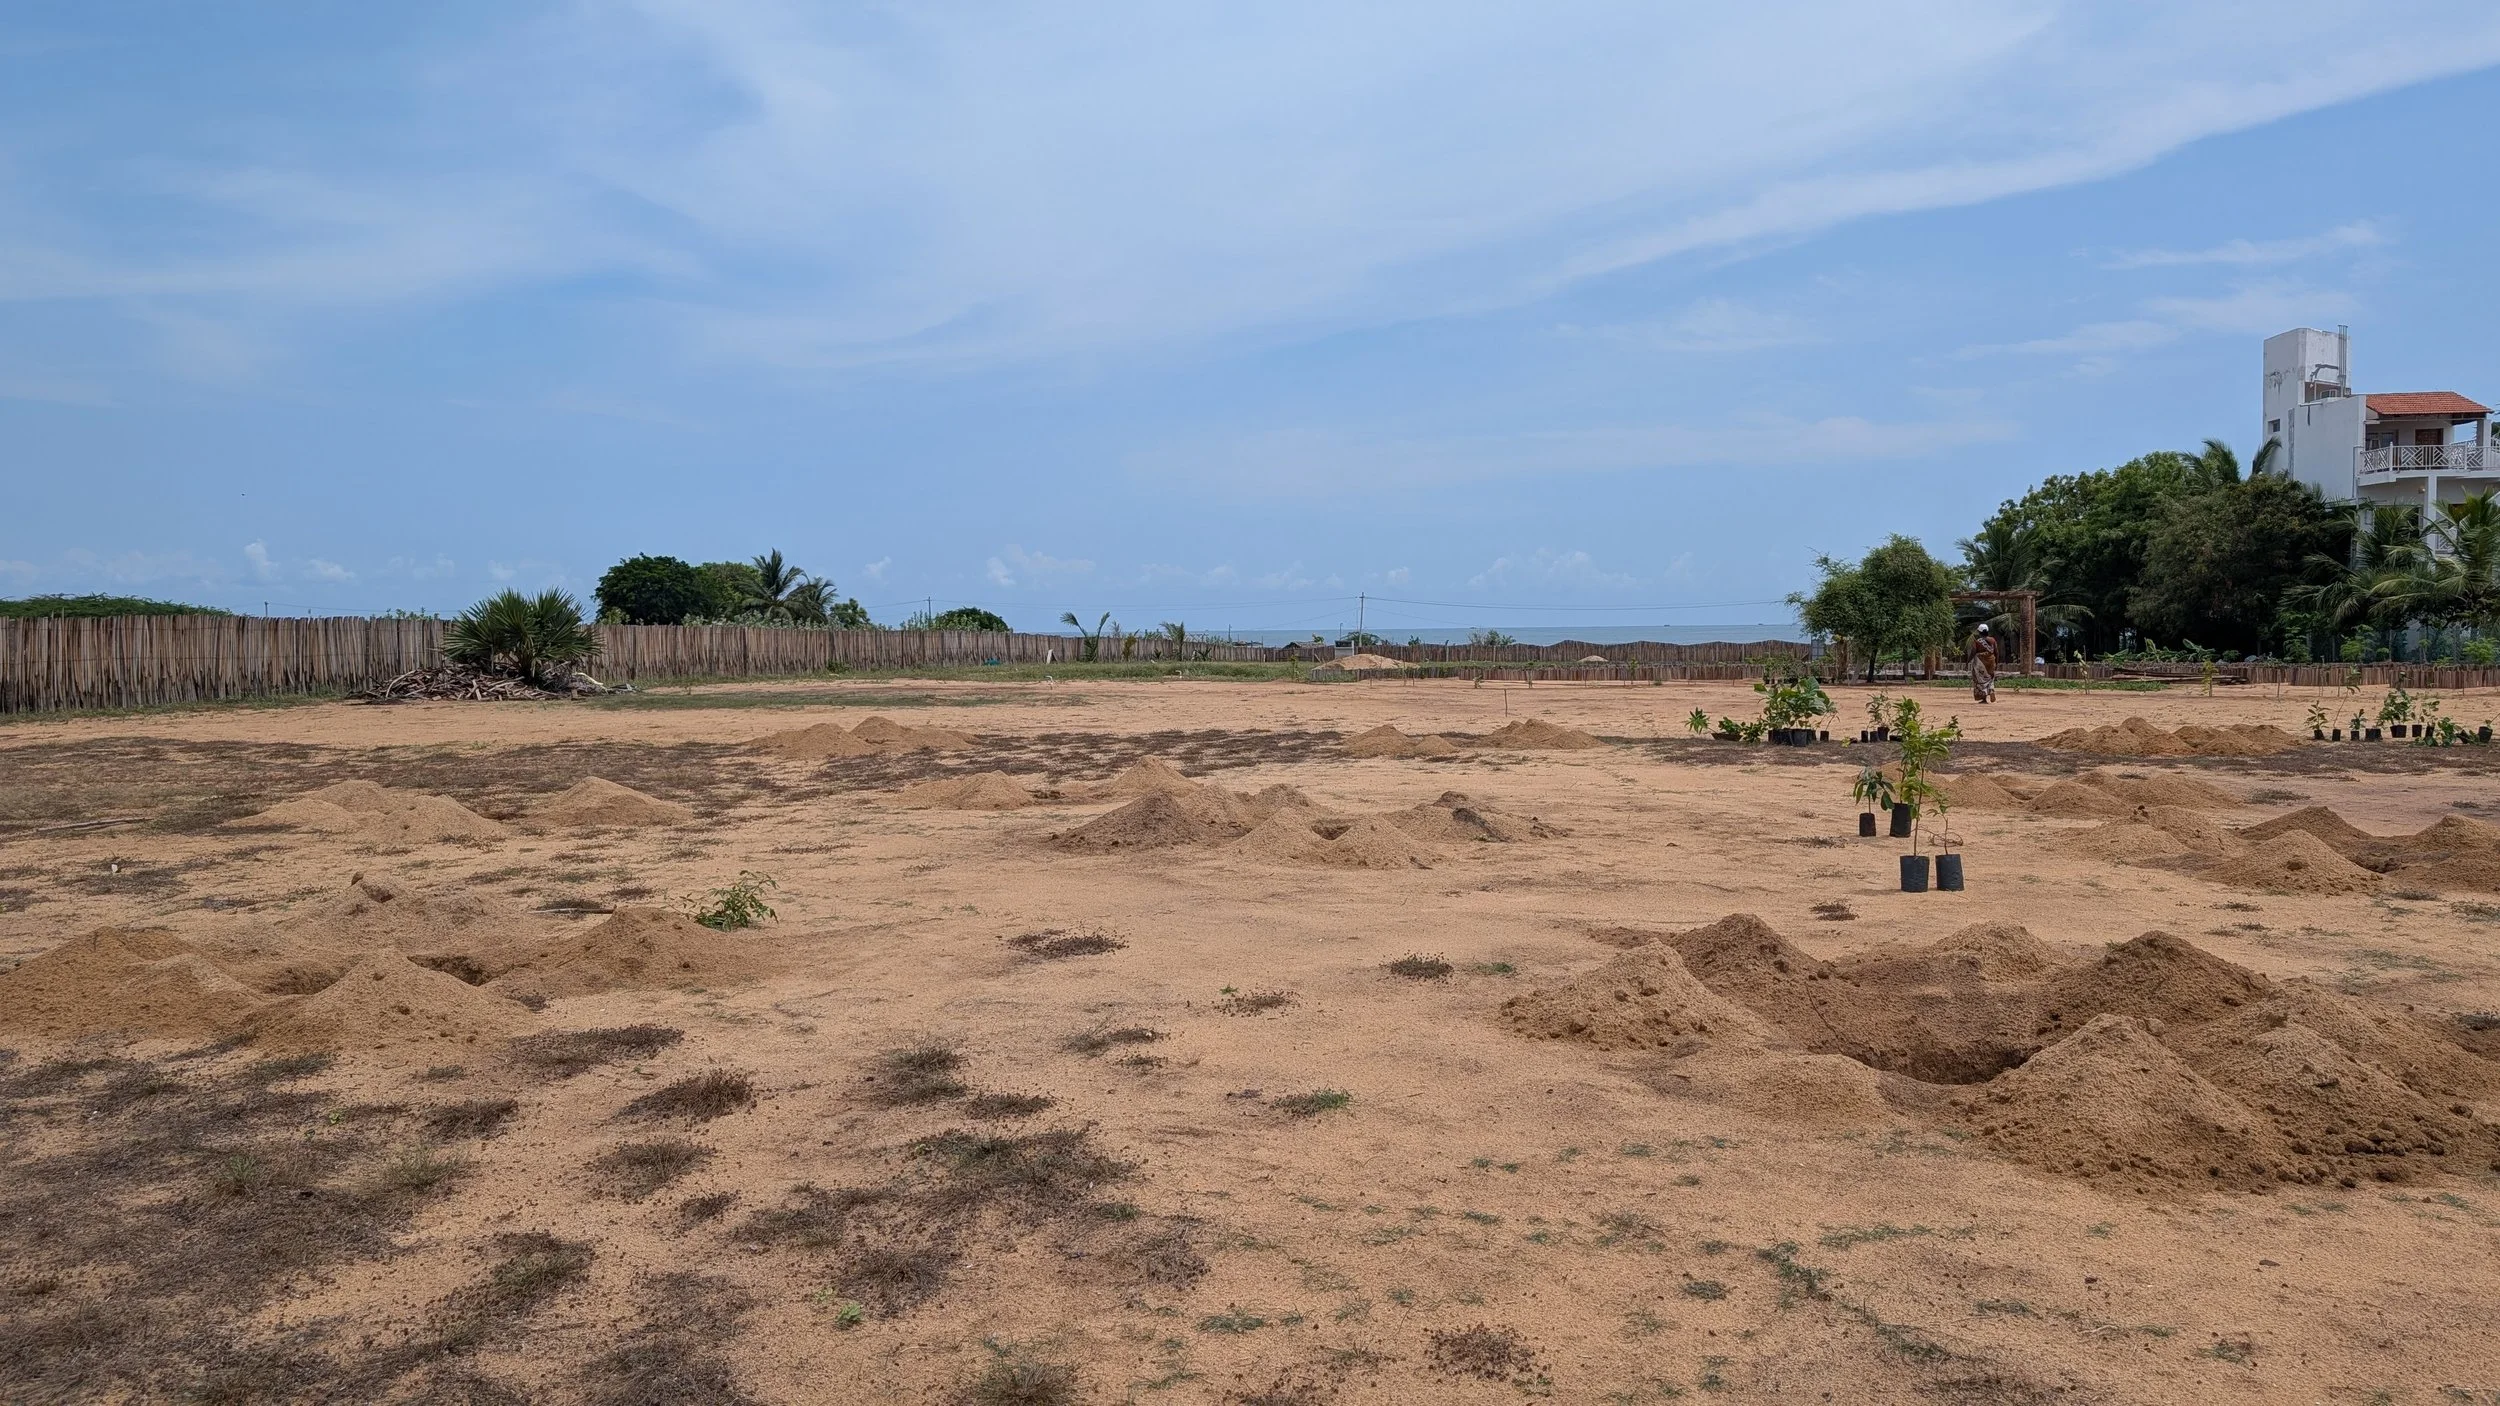
Pits prepared for planting [photo by Jananee Mohan]
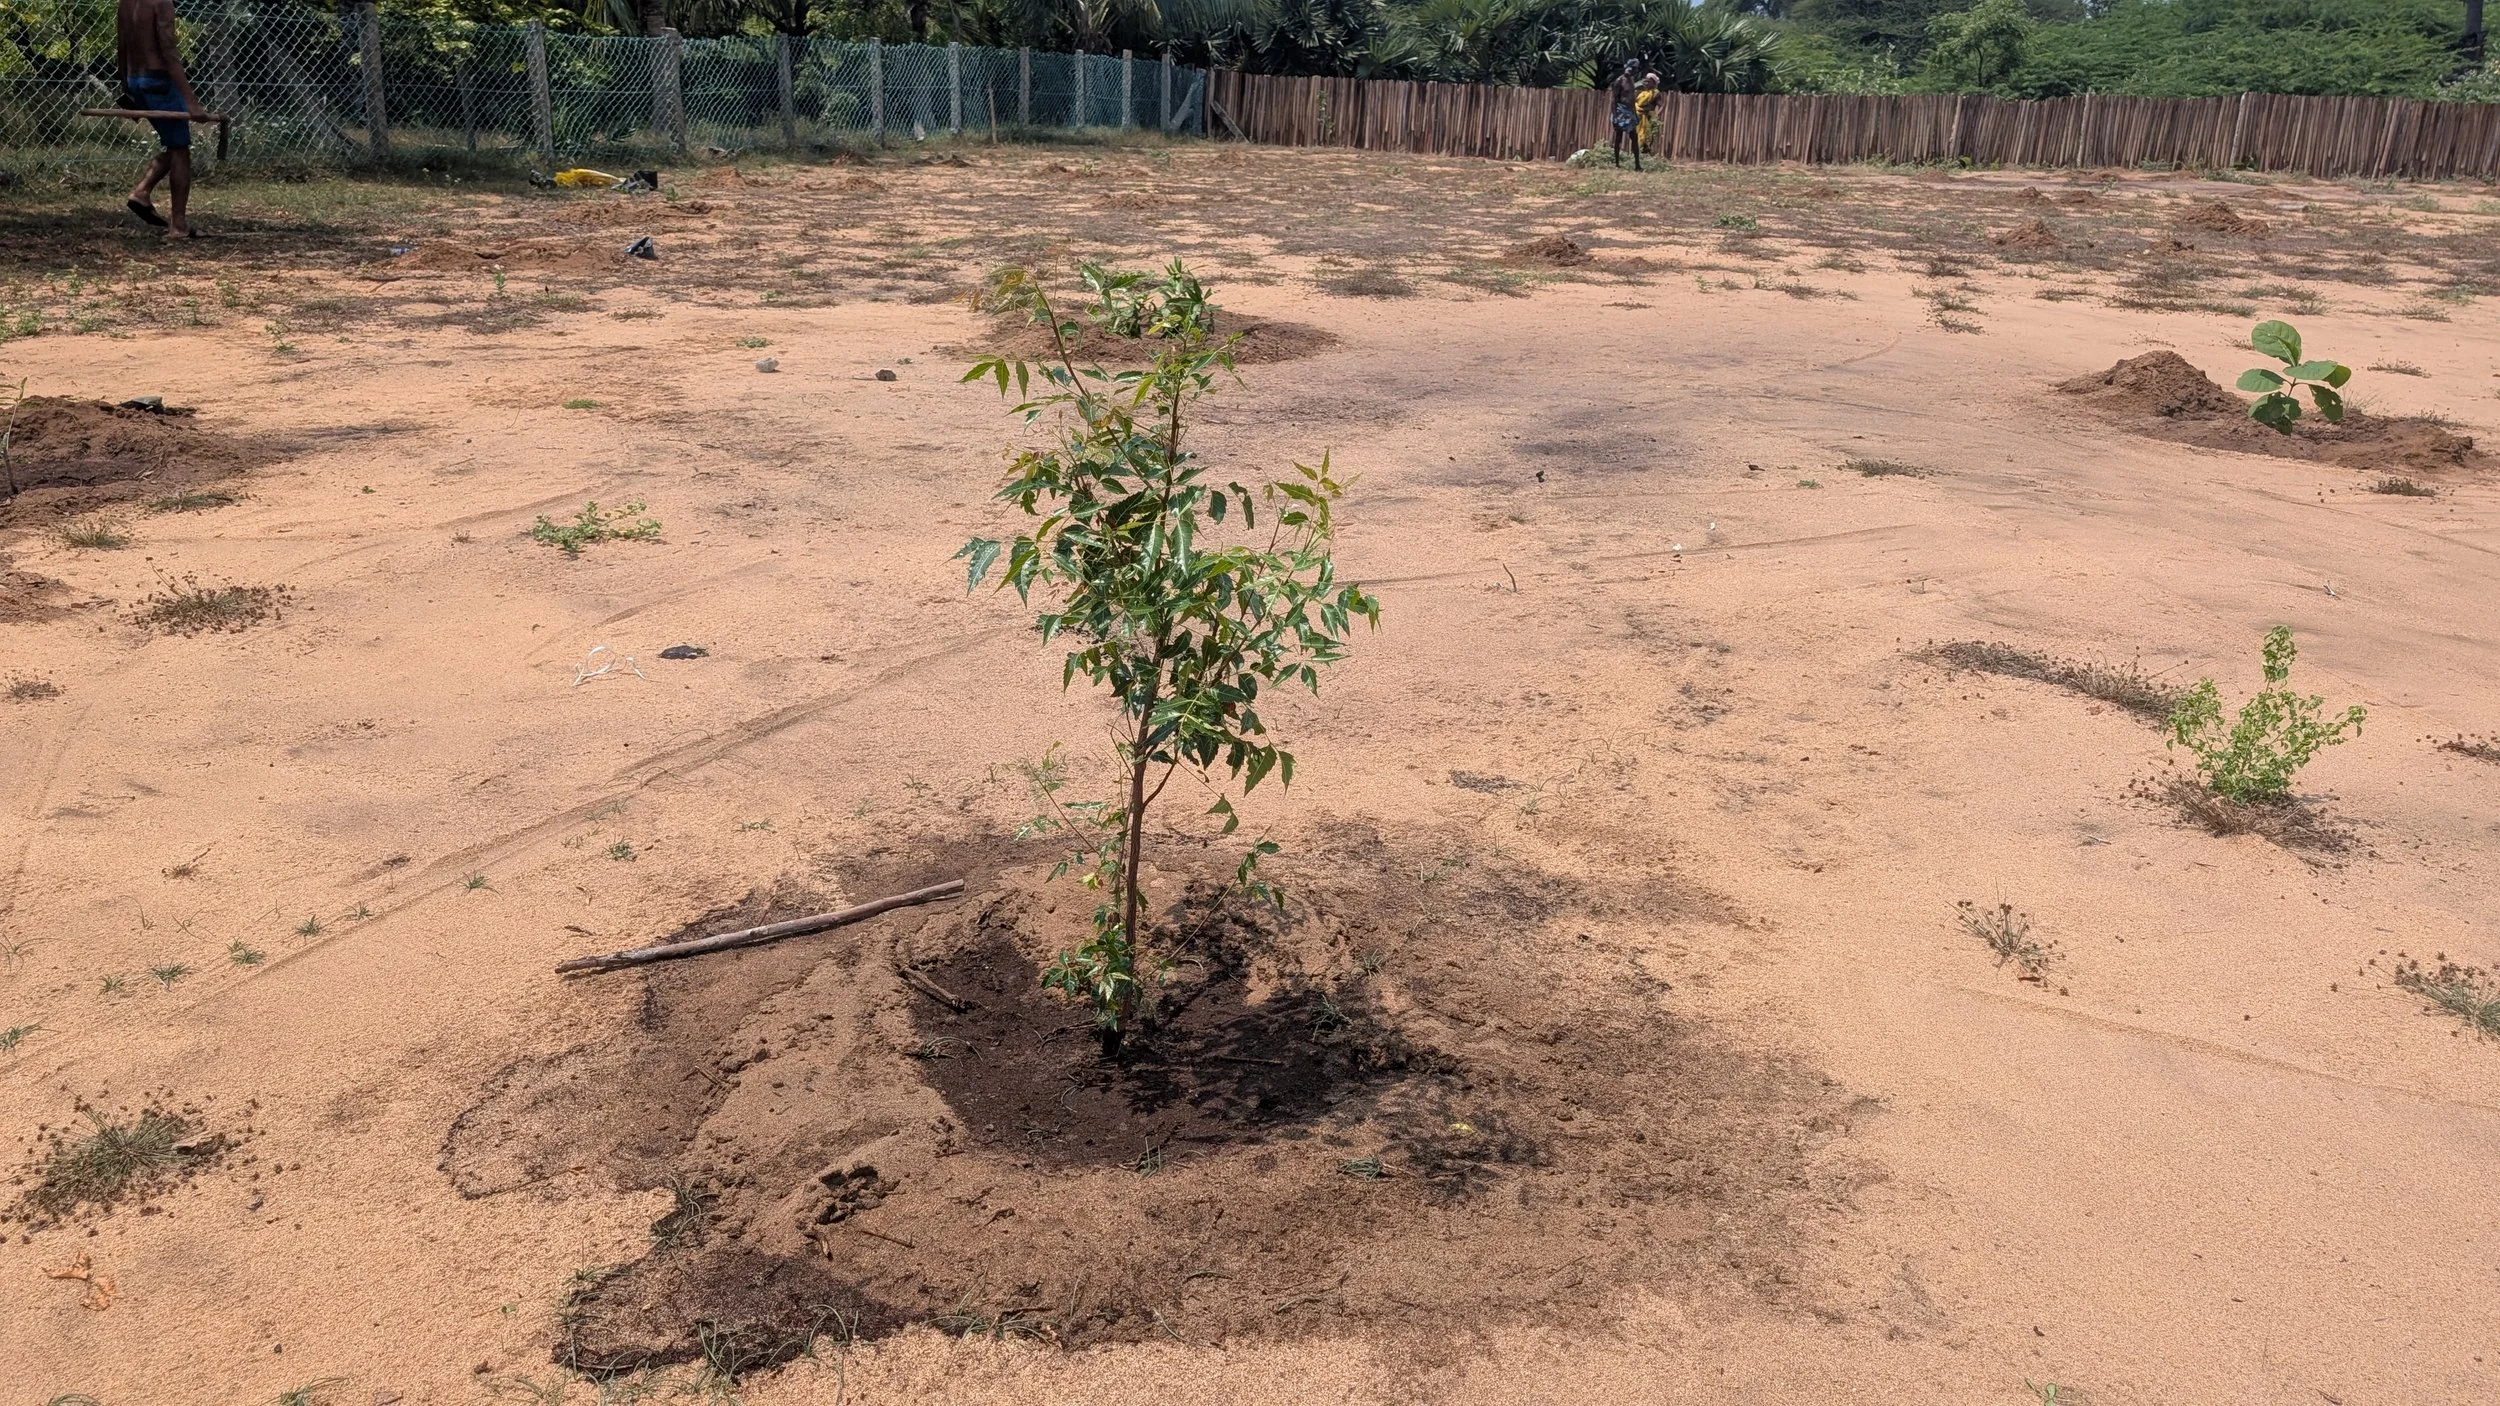
Wild zone saplings [photo by Jananee Mohan]
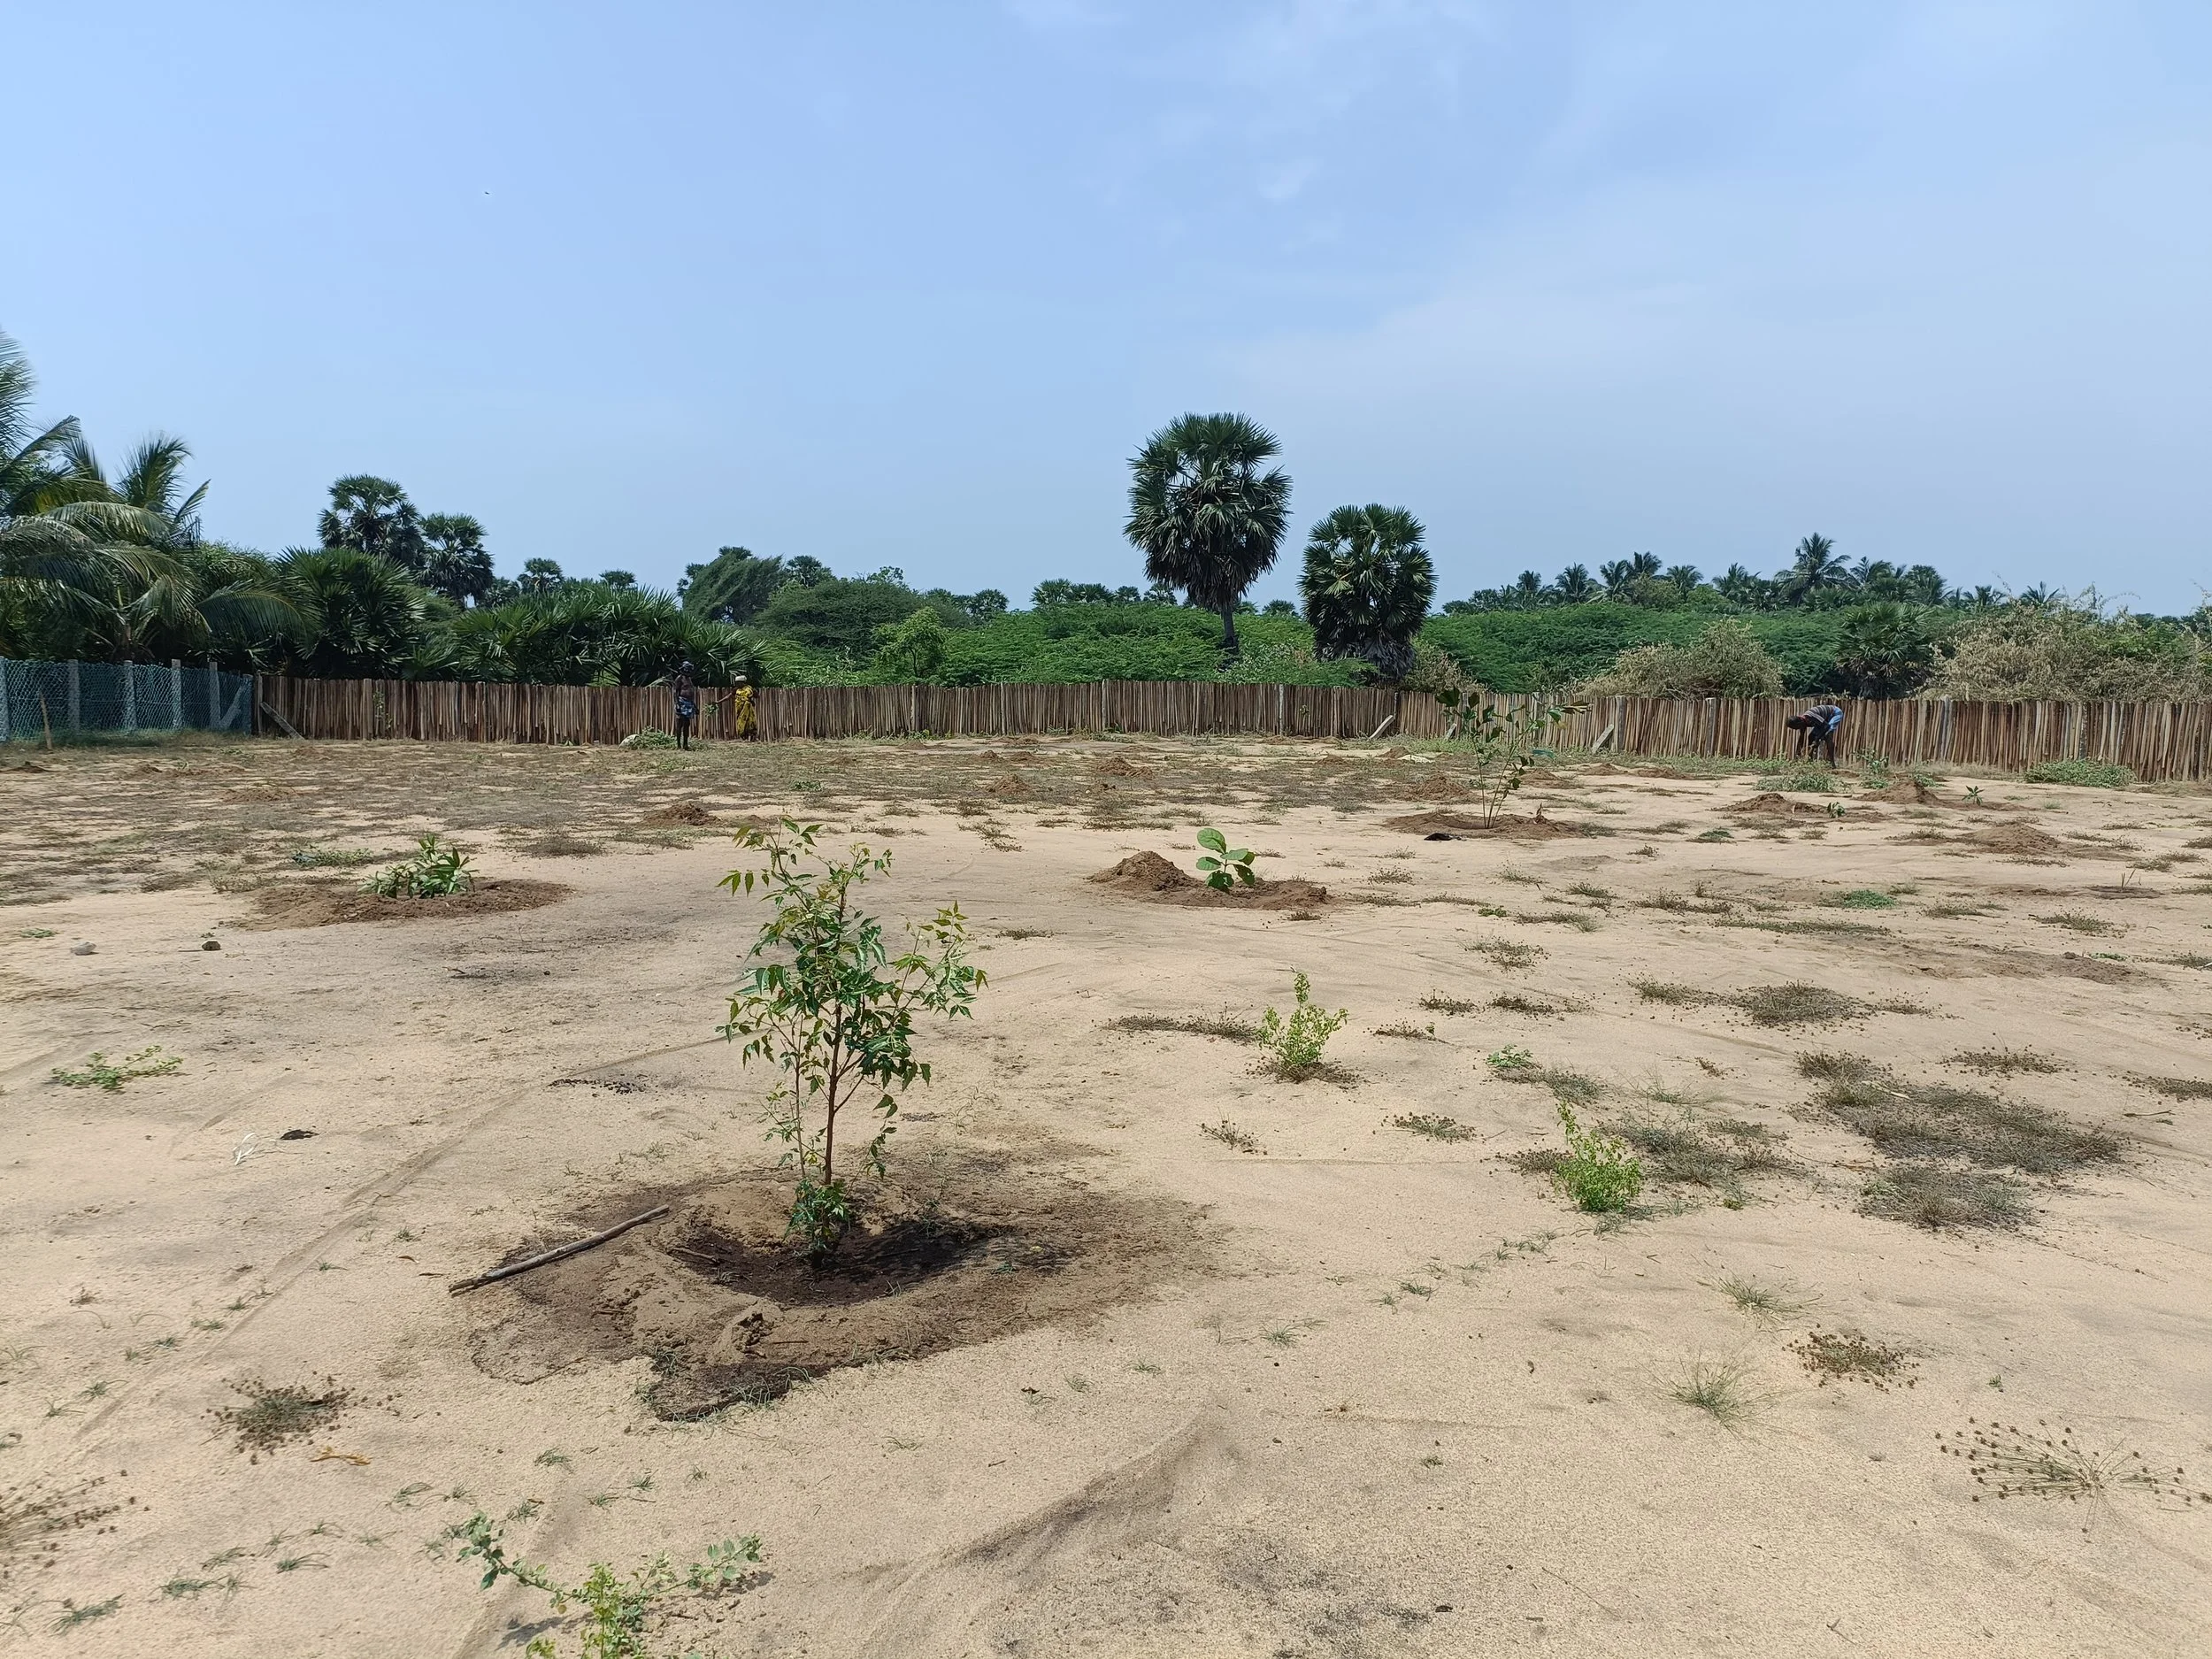
Food forest and wild zone saplings
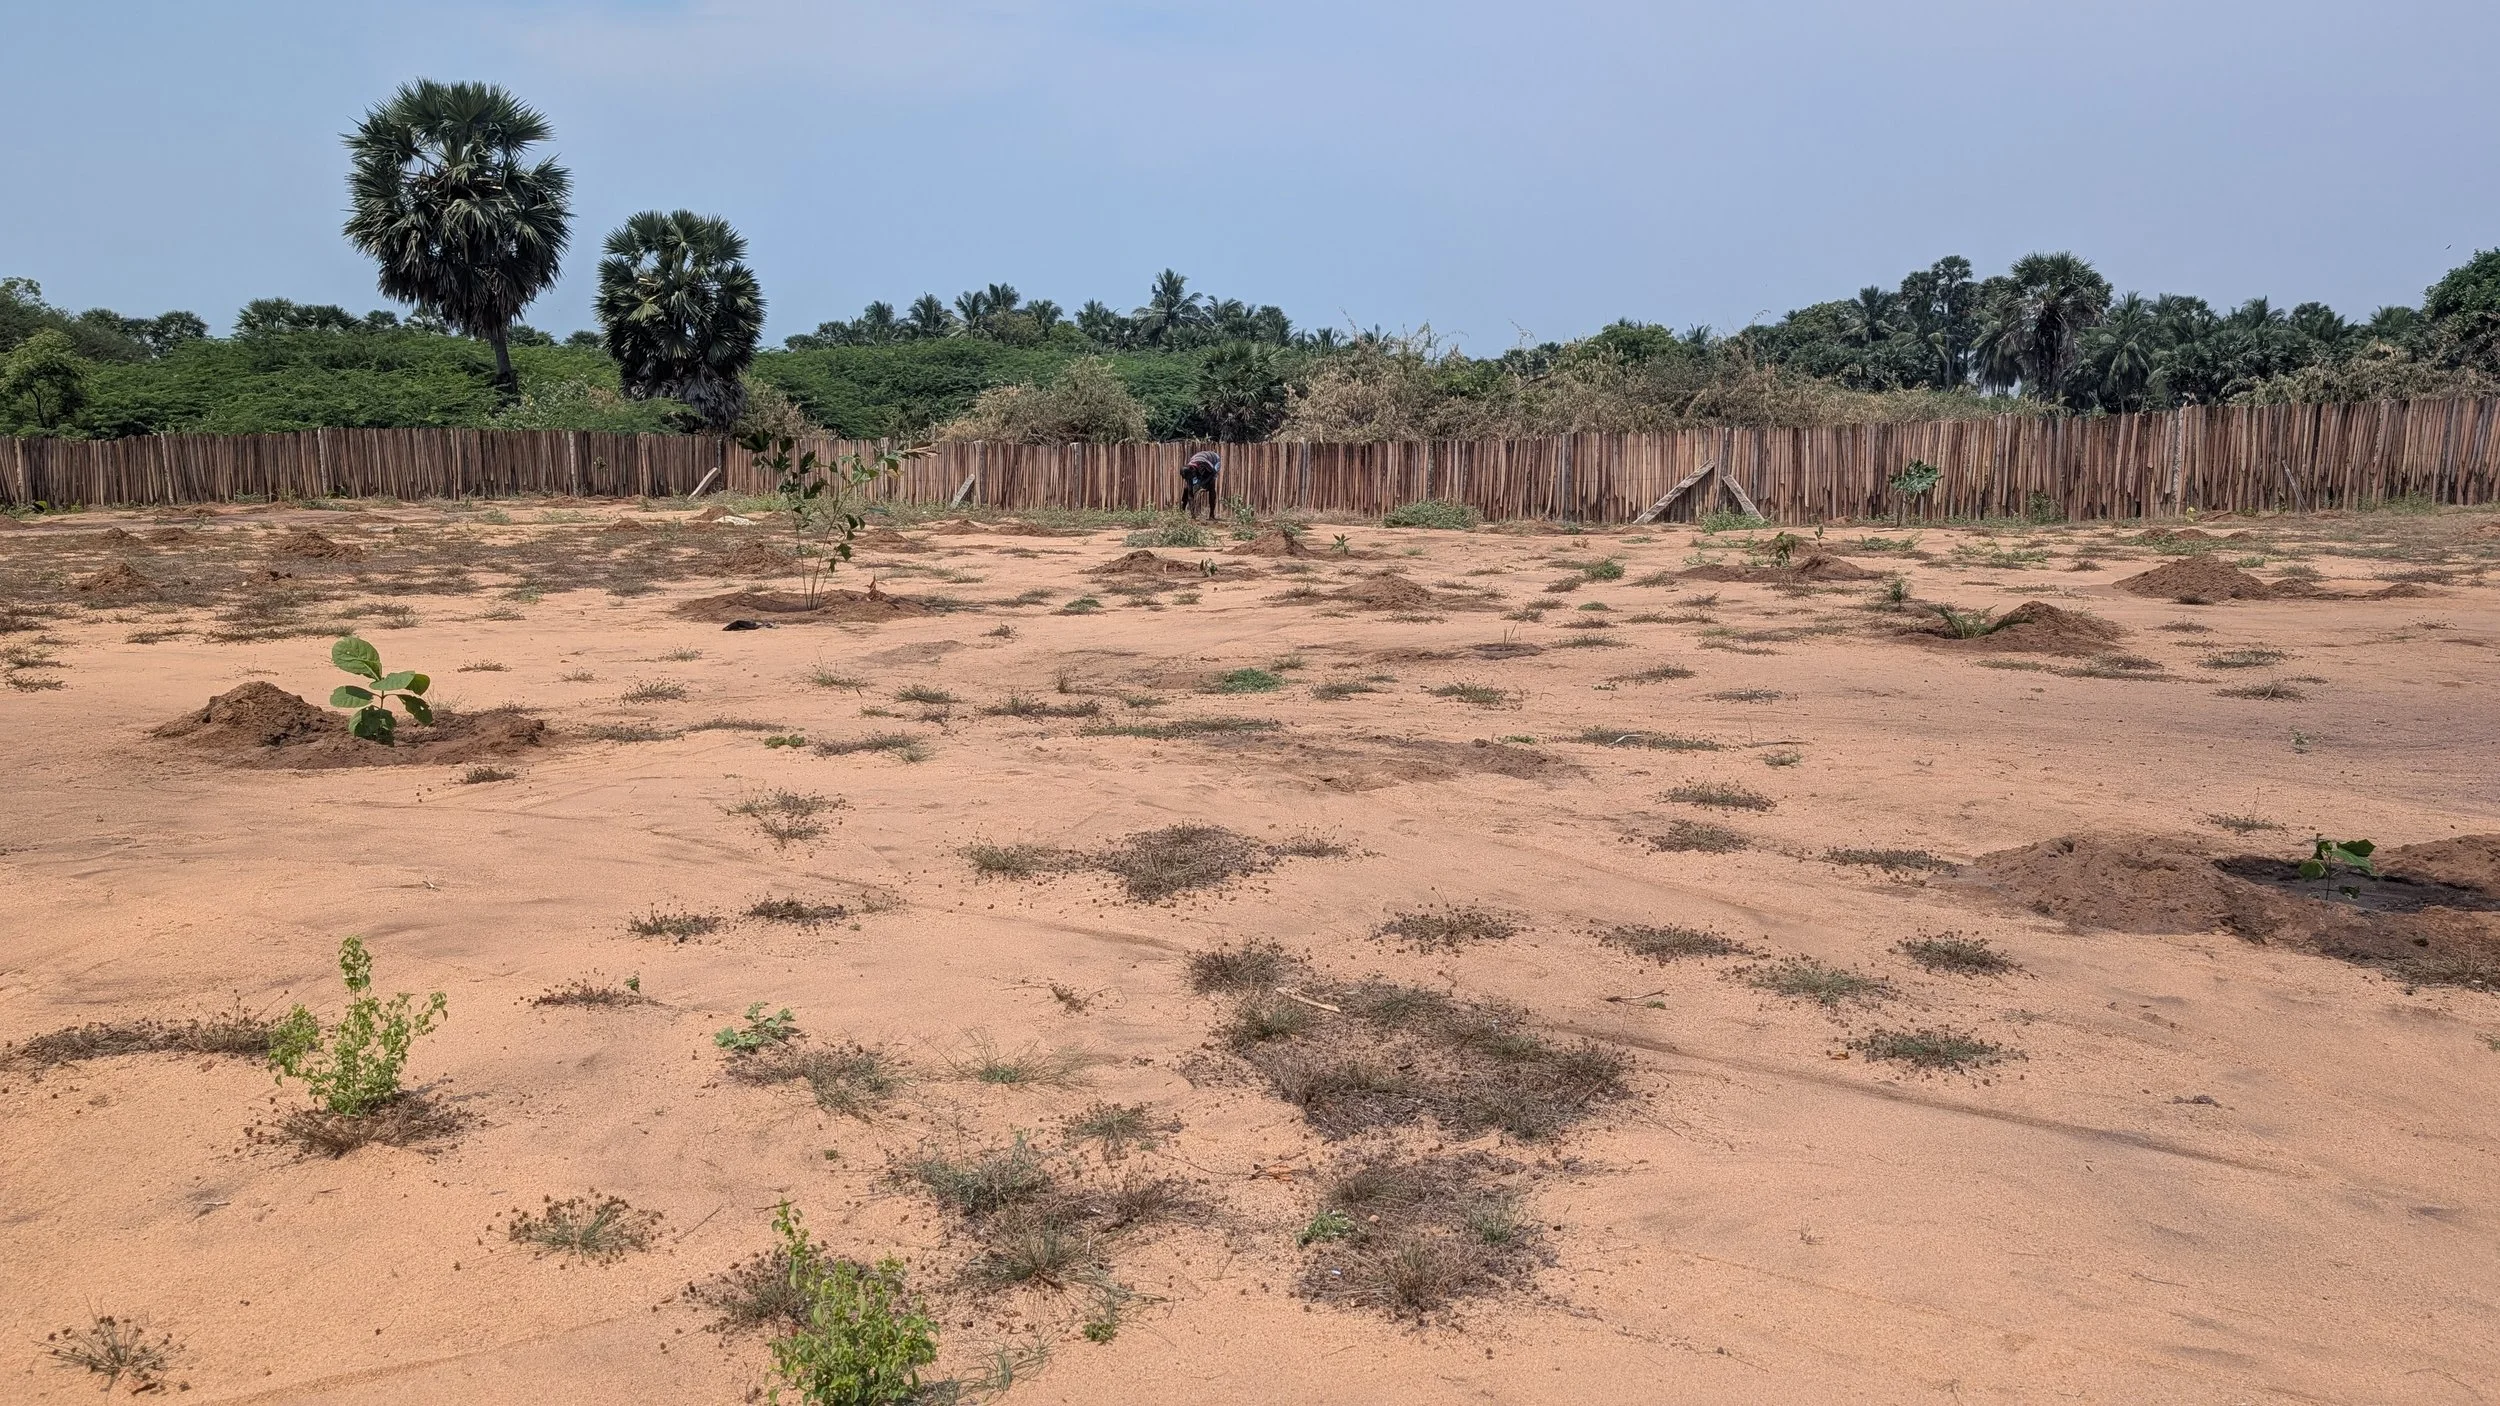
Wild zone with canopy species planted [photo by Jananee Mohan]
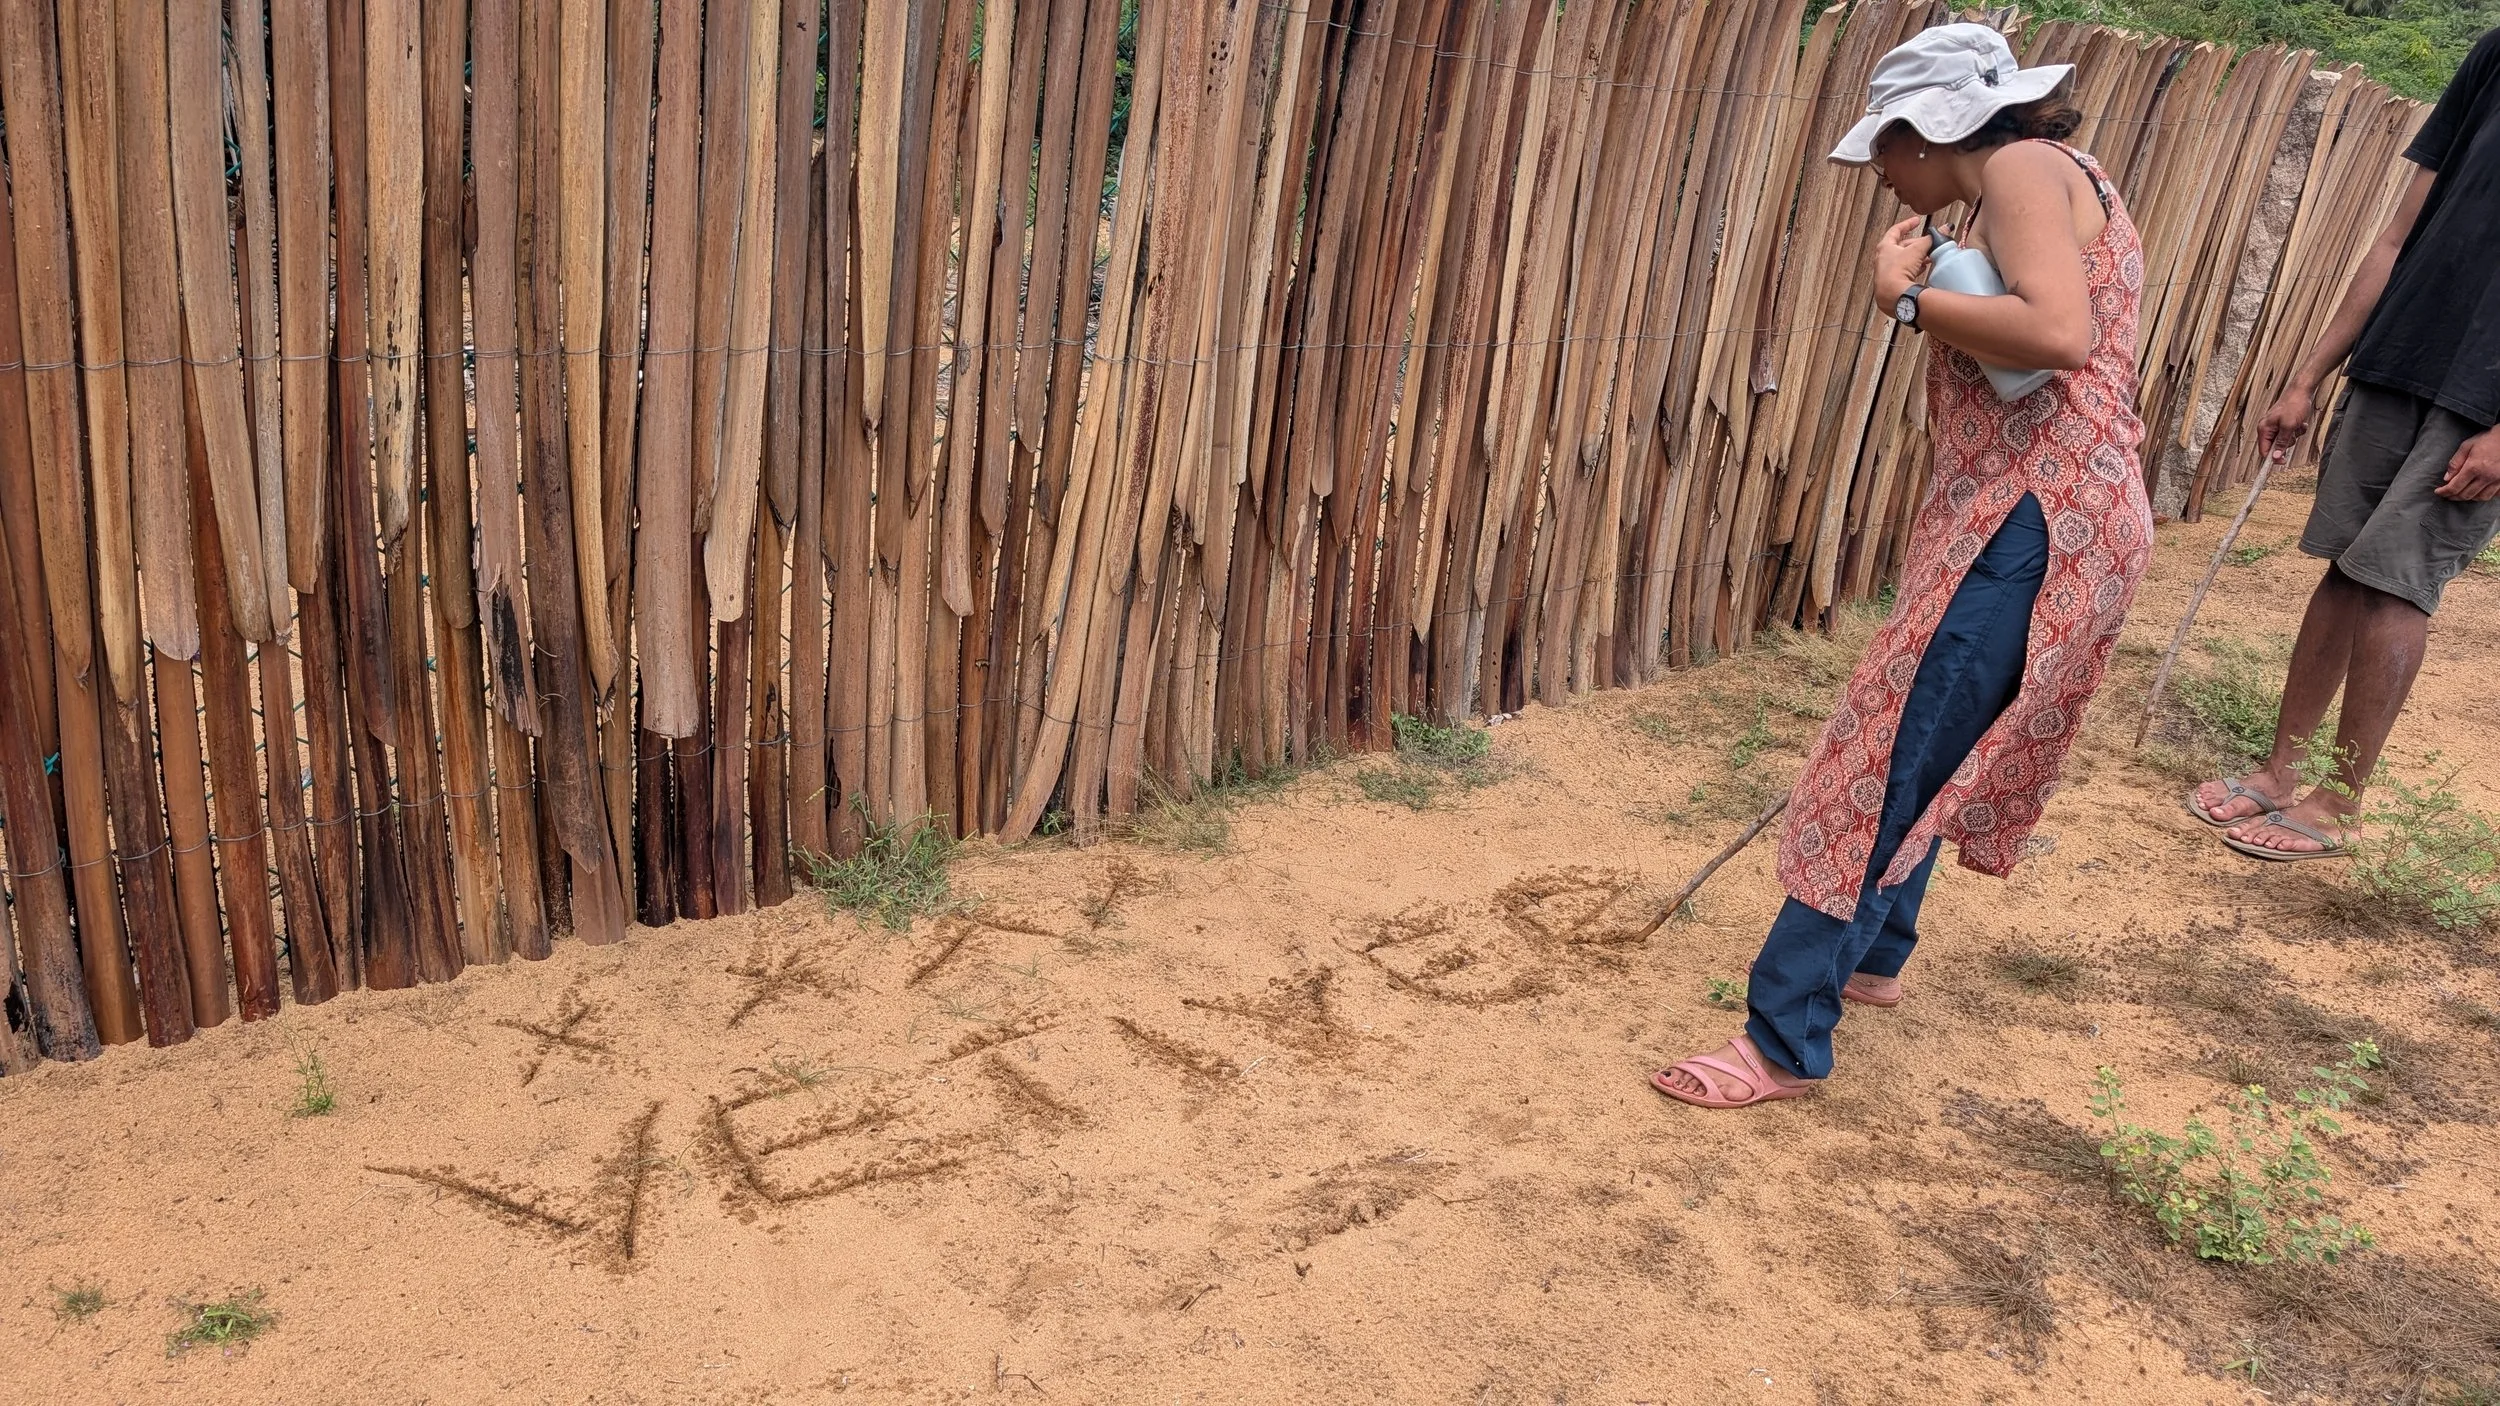
(Easy) marking of planted zones on ground [photo by Jananee Mohan]
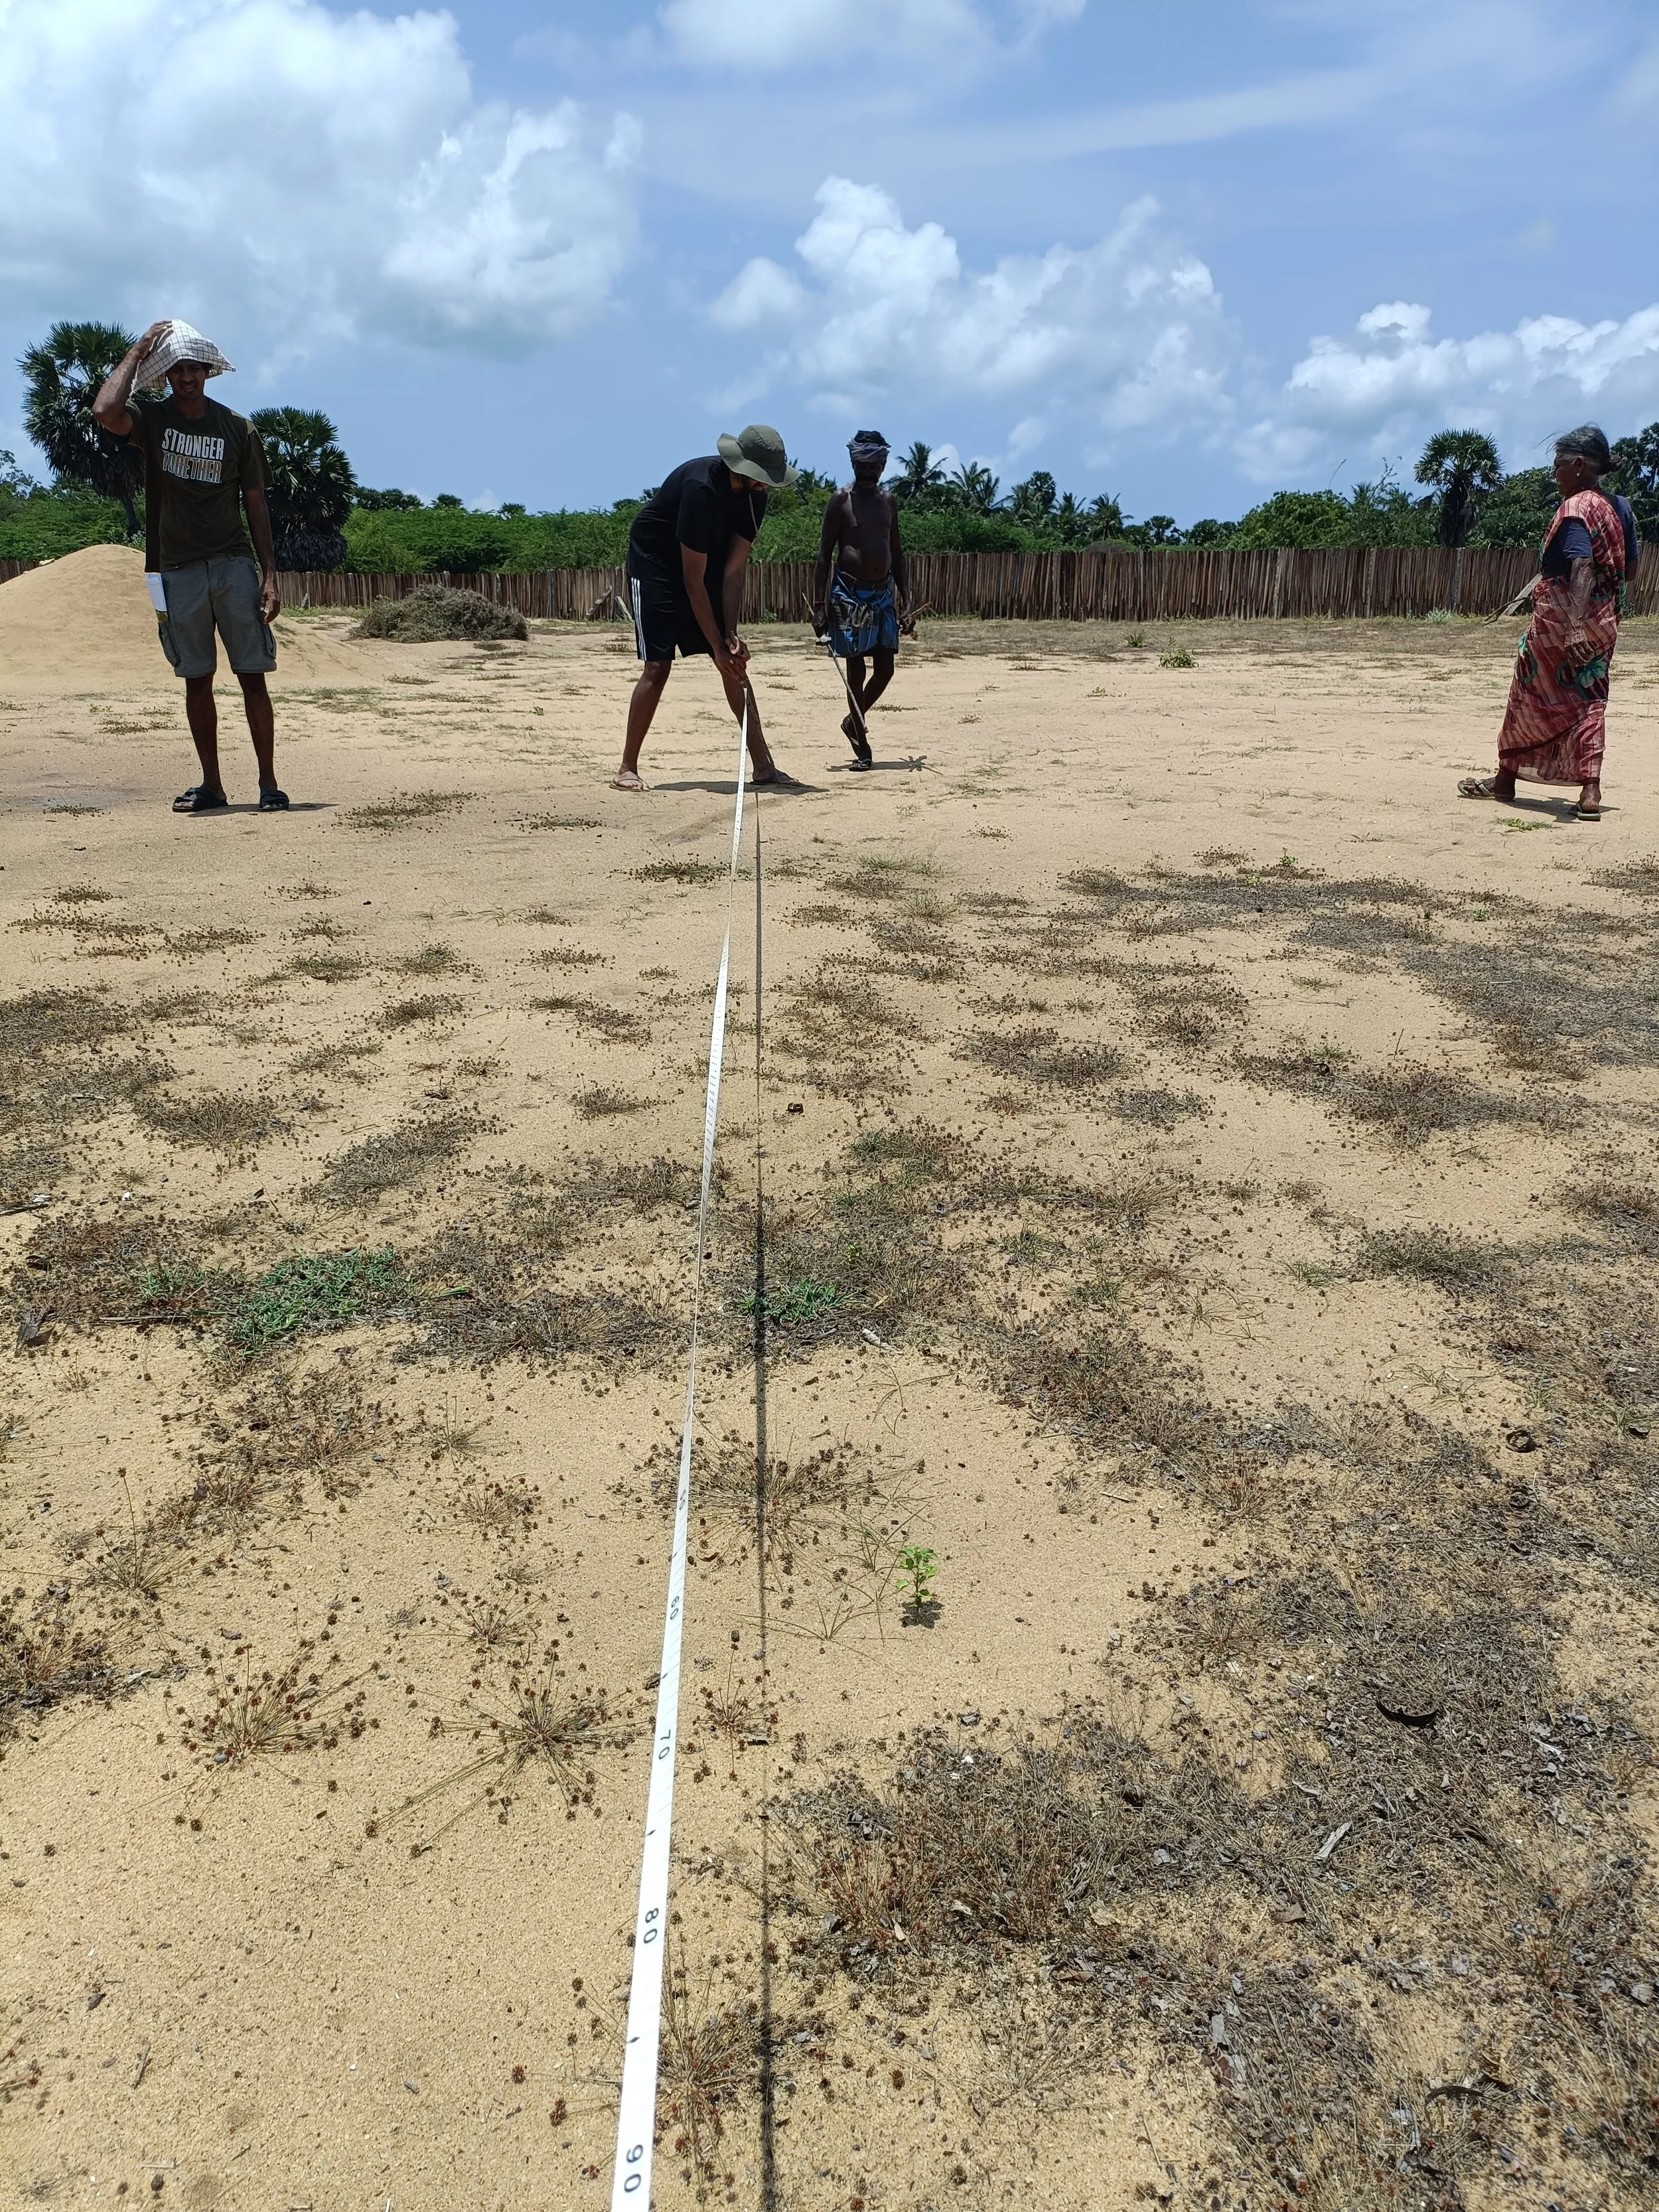
Marking distance between food forest guilds
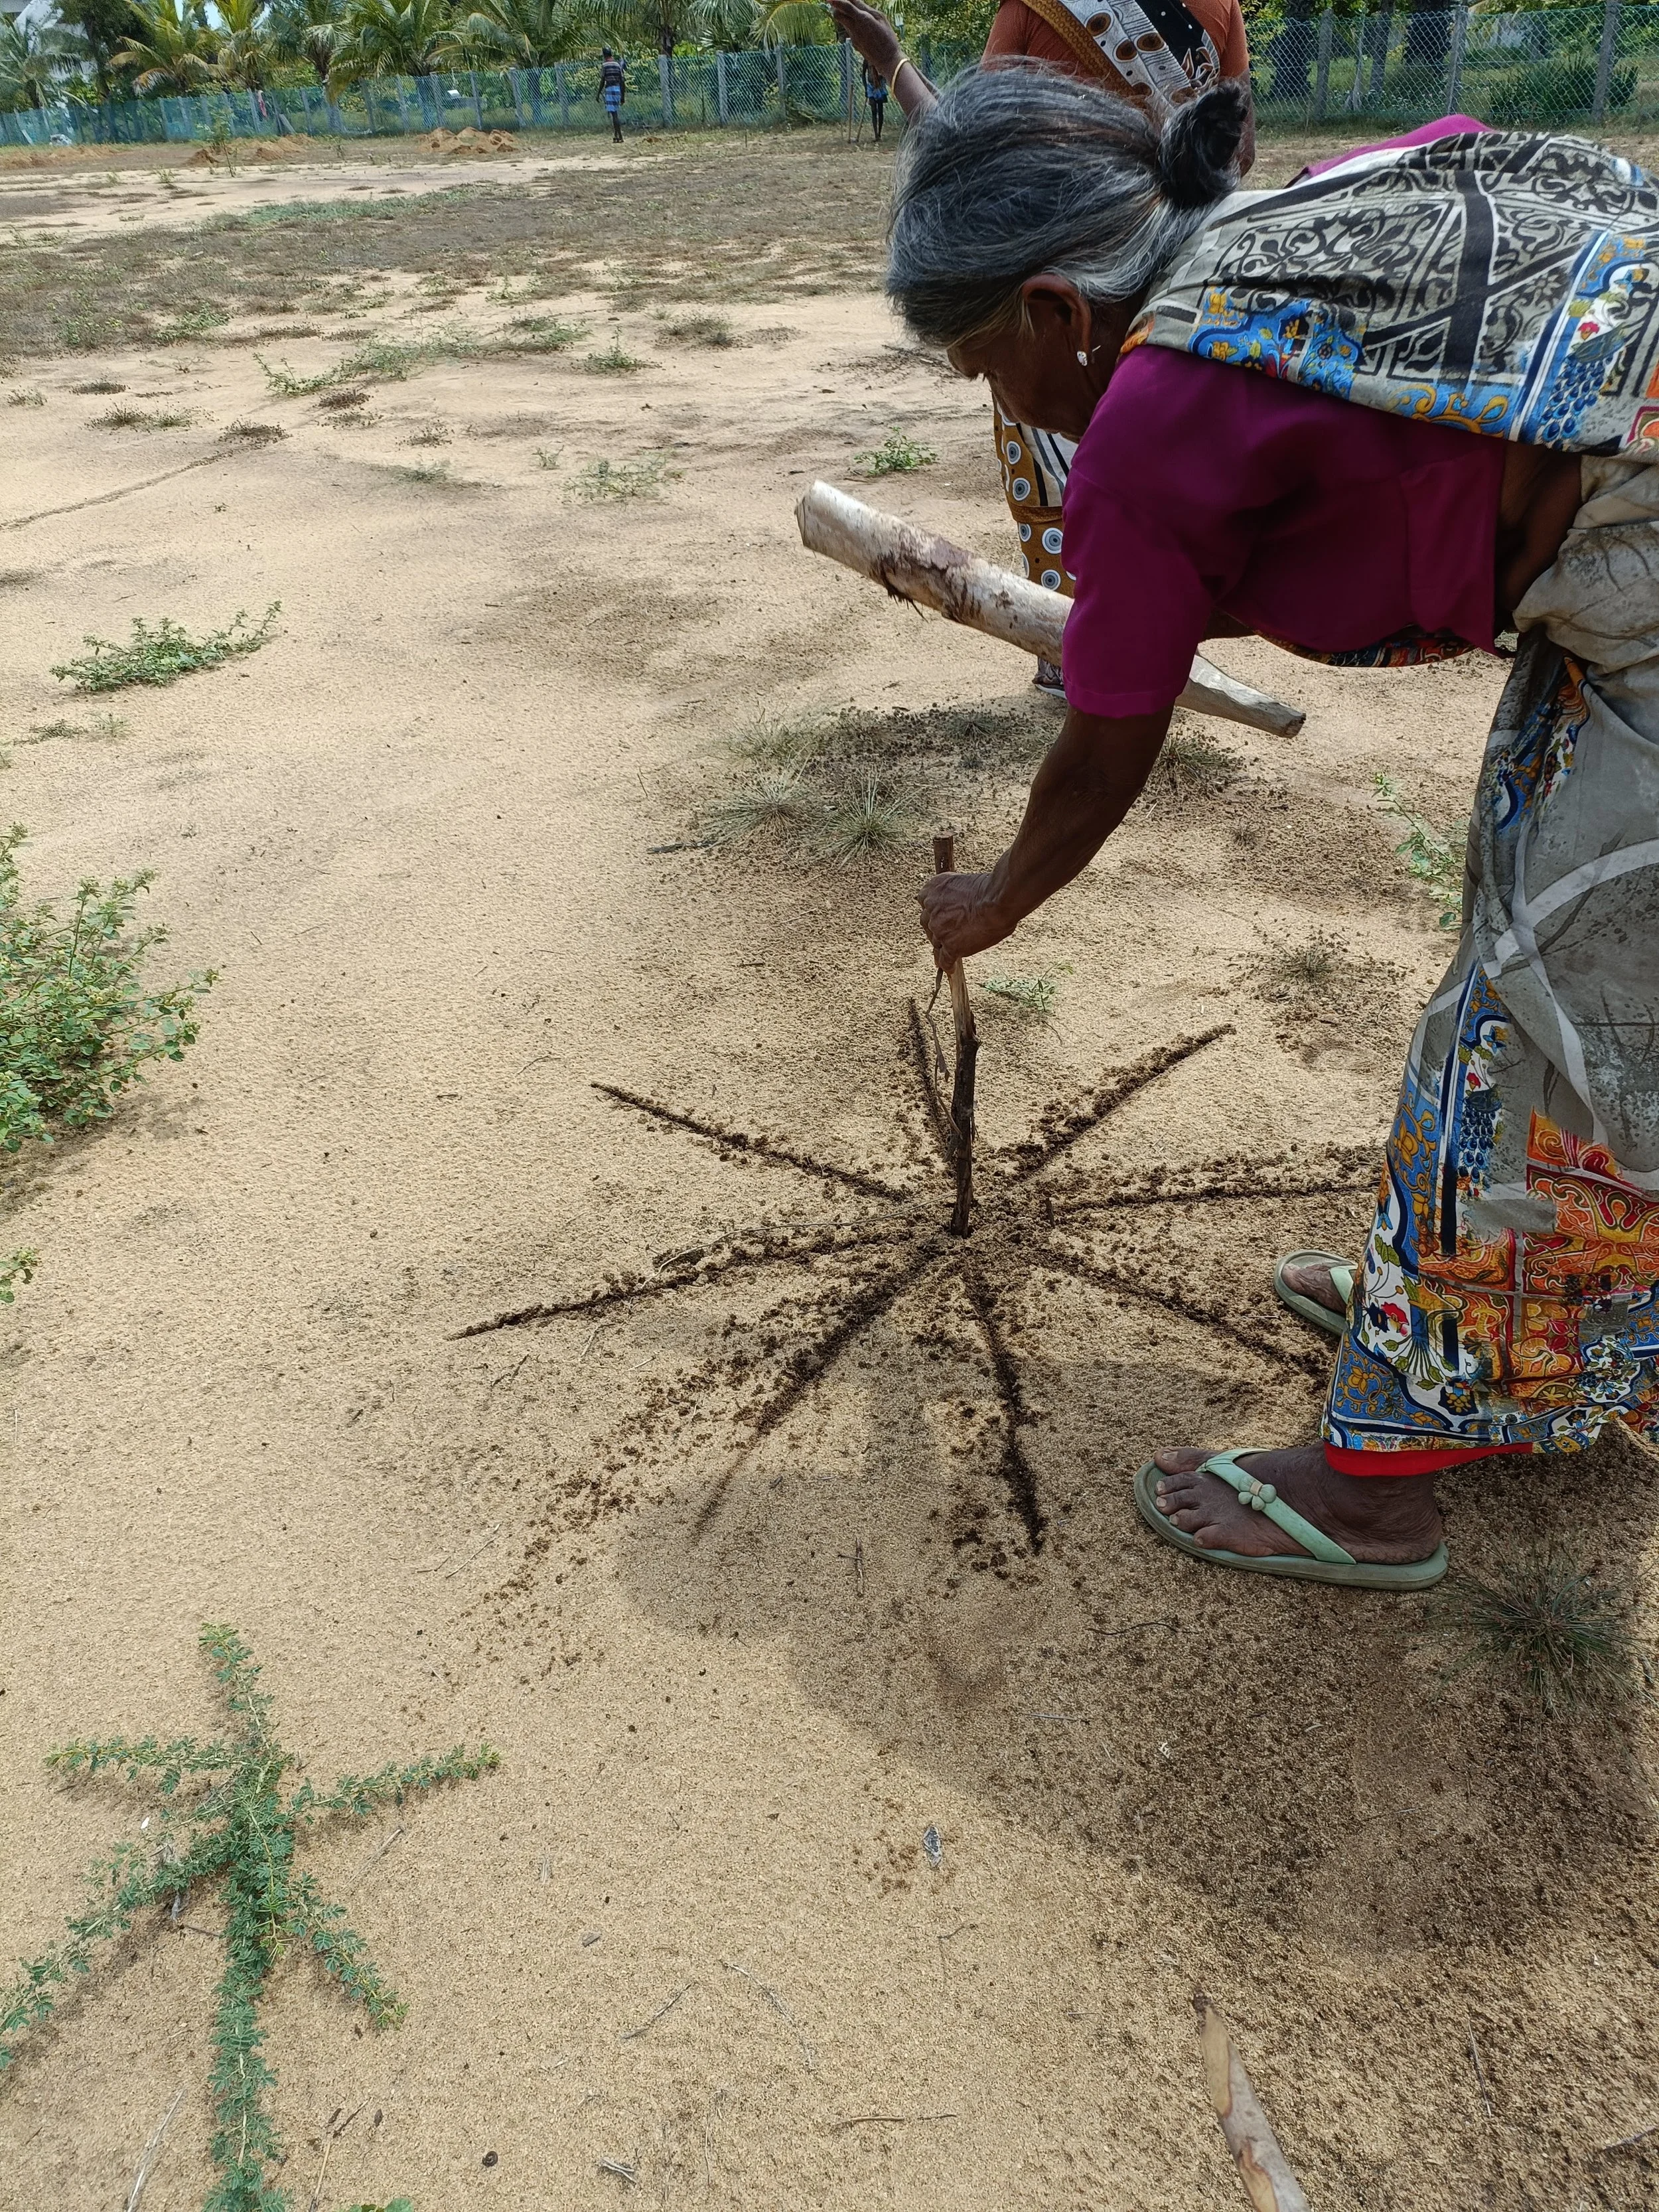
Marking sapling locations
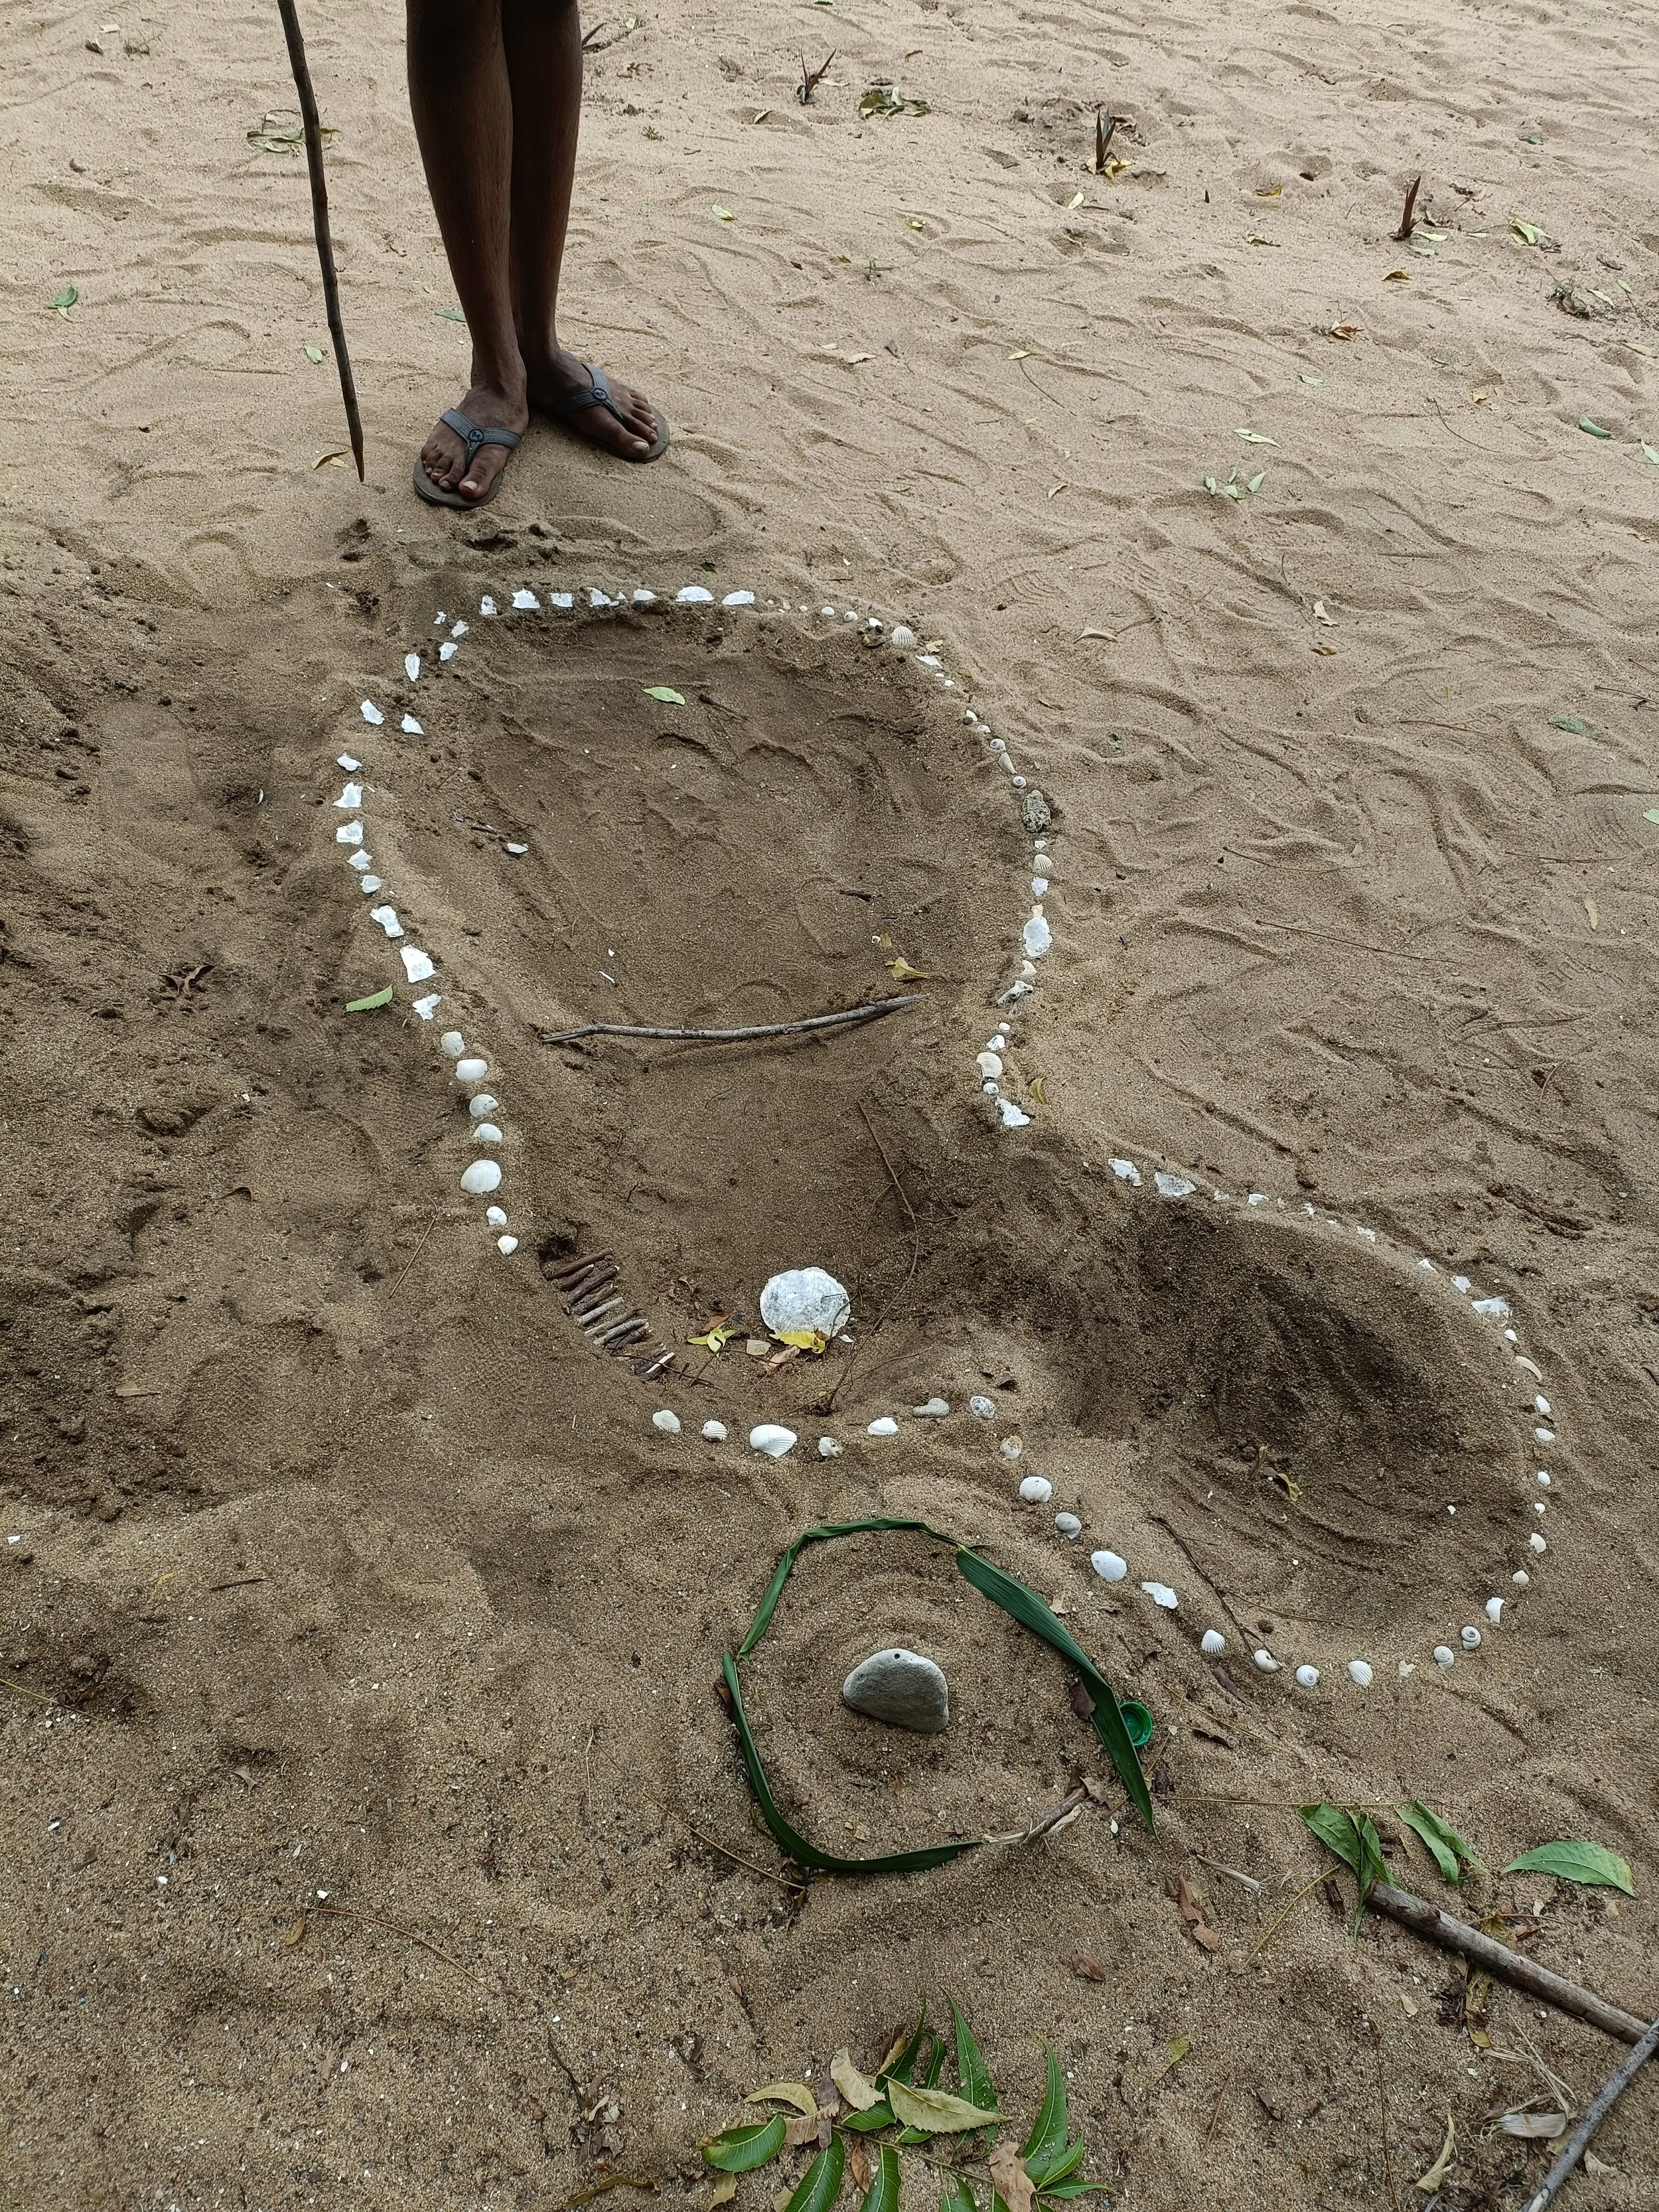
Scale model of infiltration basin in sand to explain design to workforce
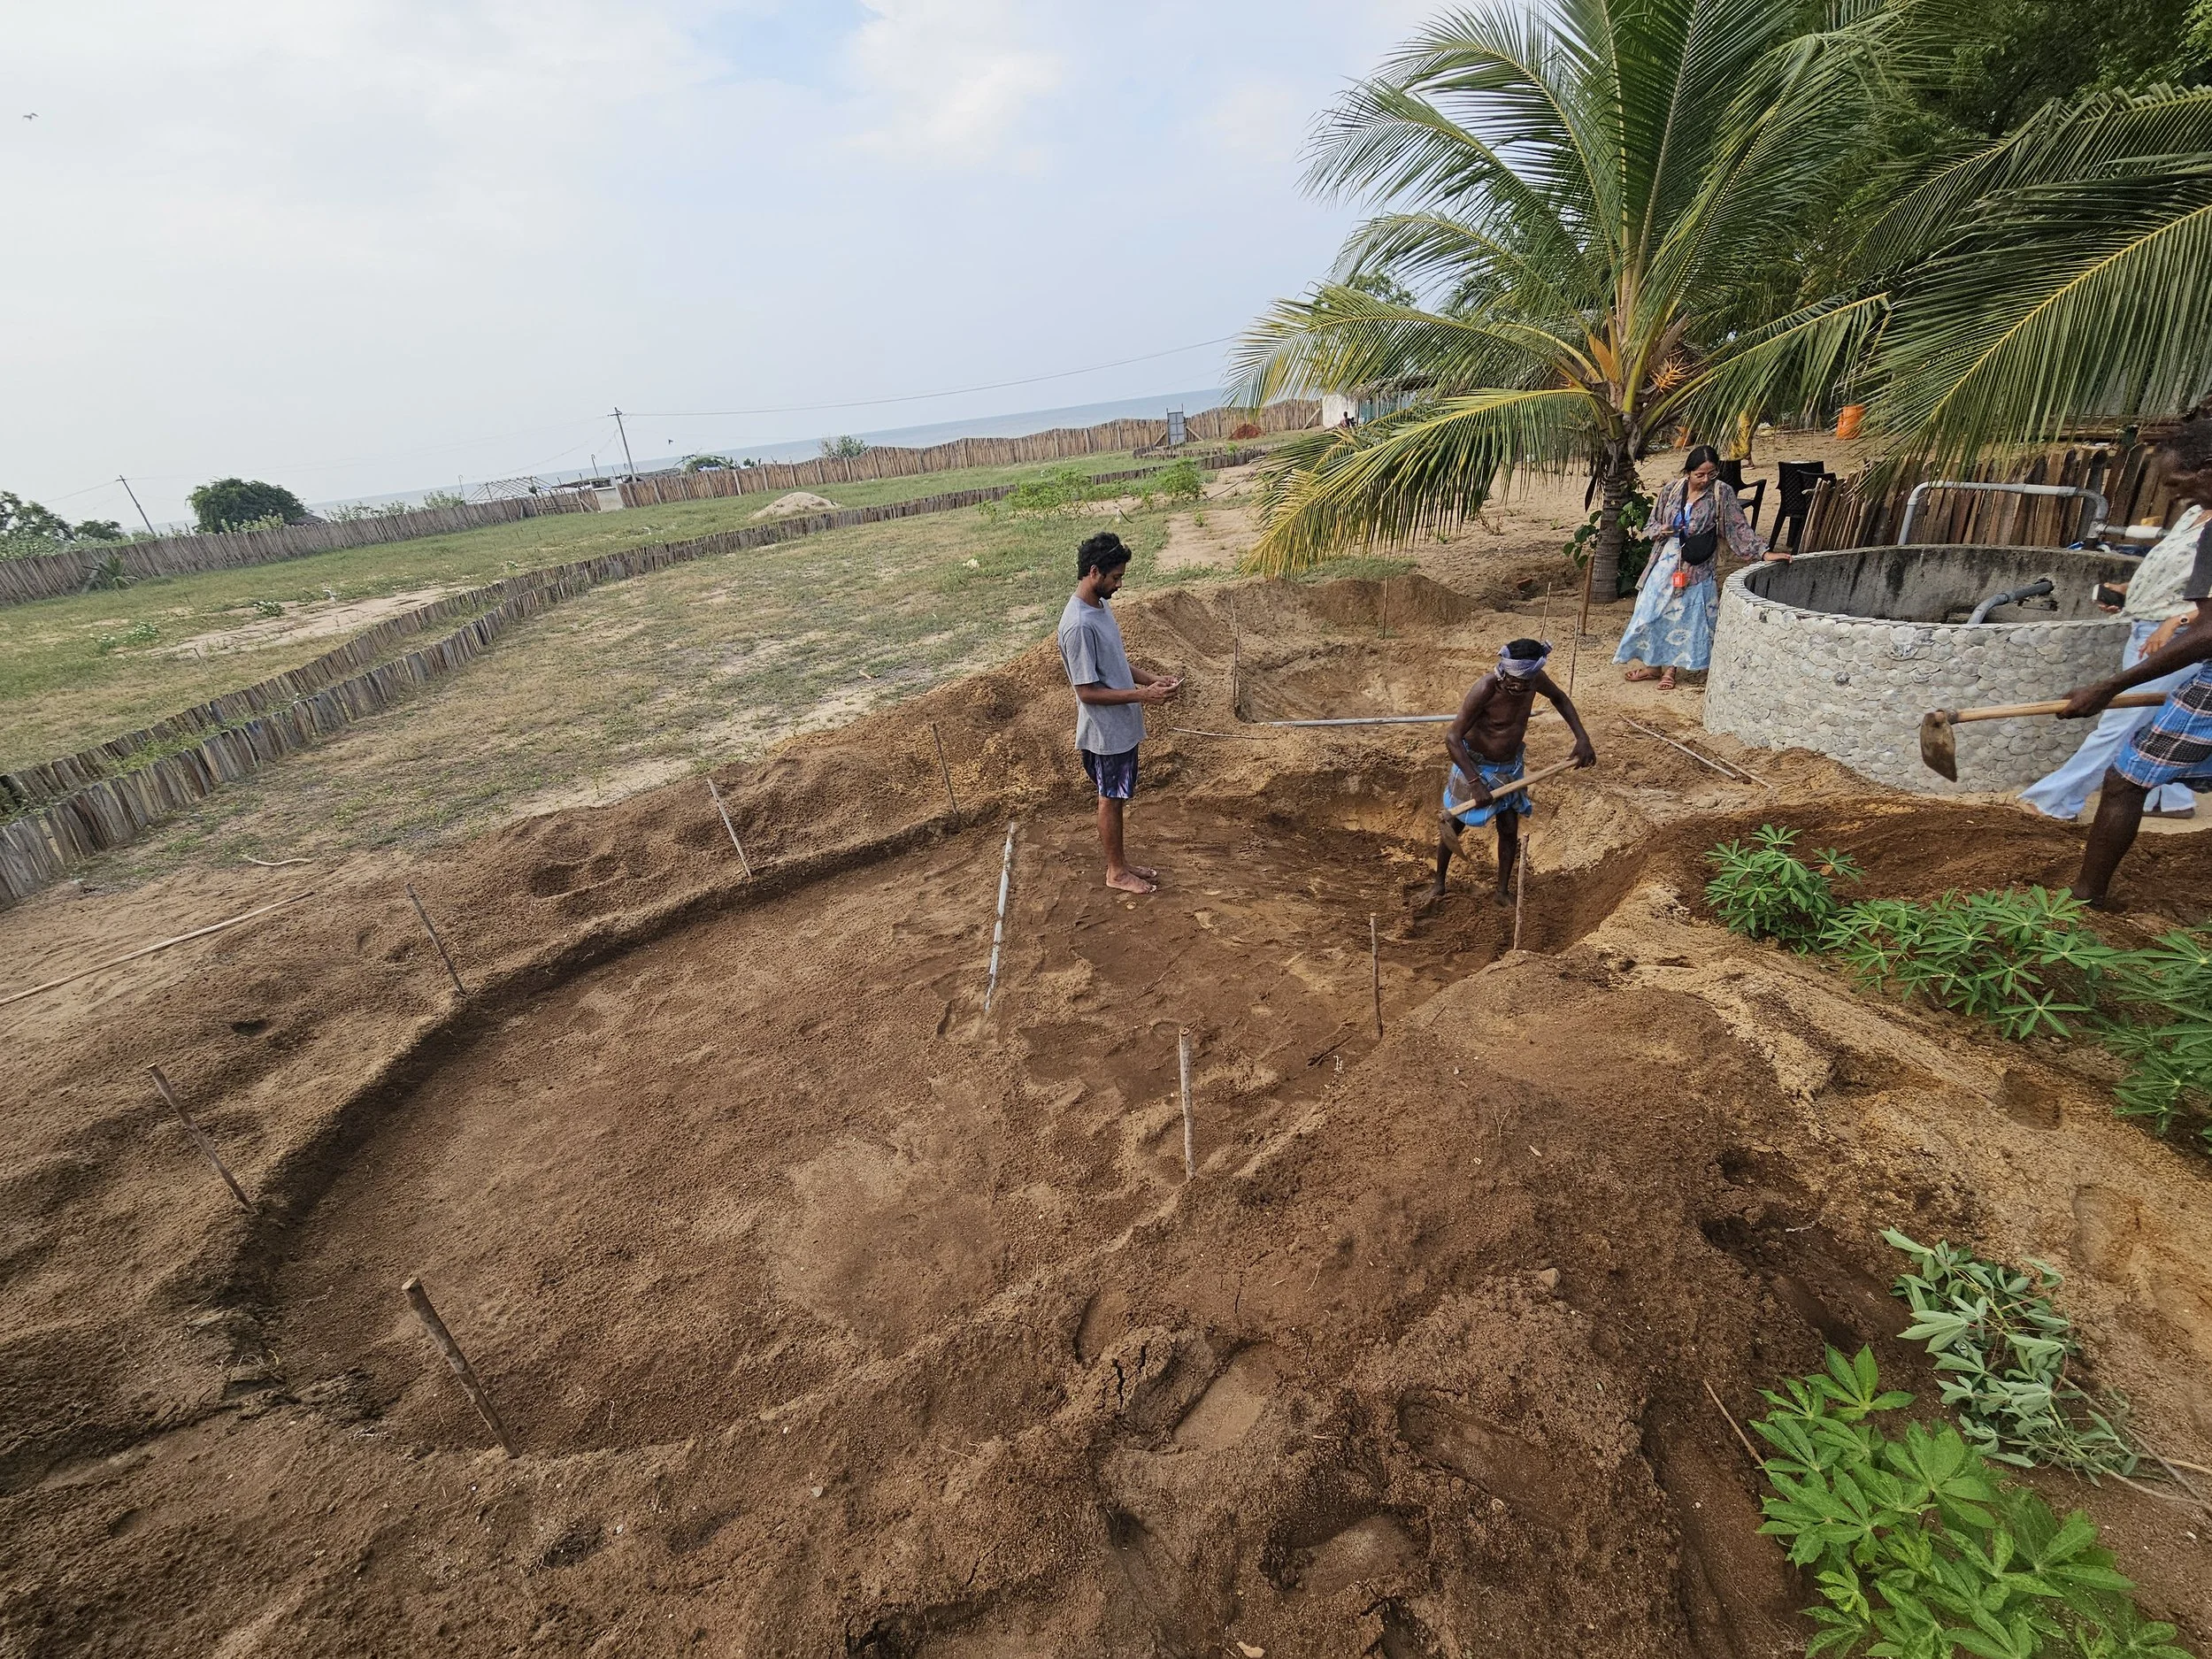
Infiltration basin [photo by Gautam Shanbhag]
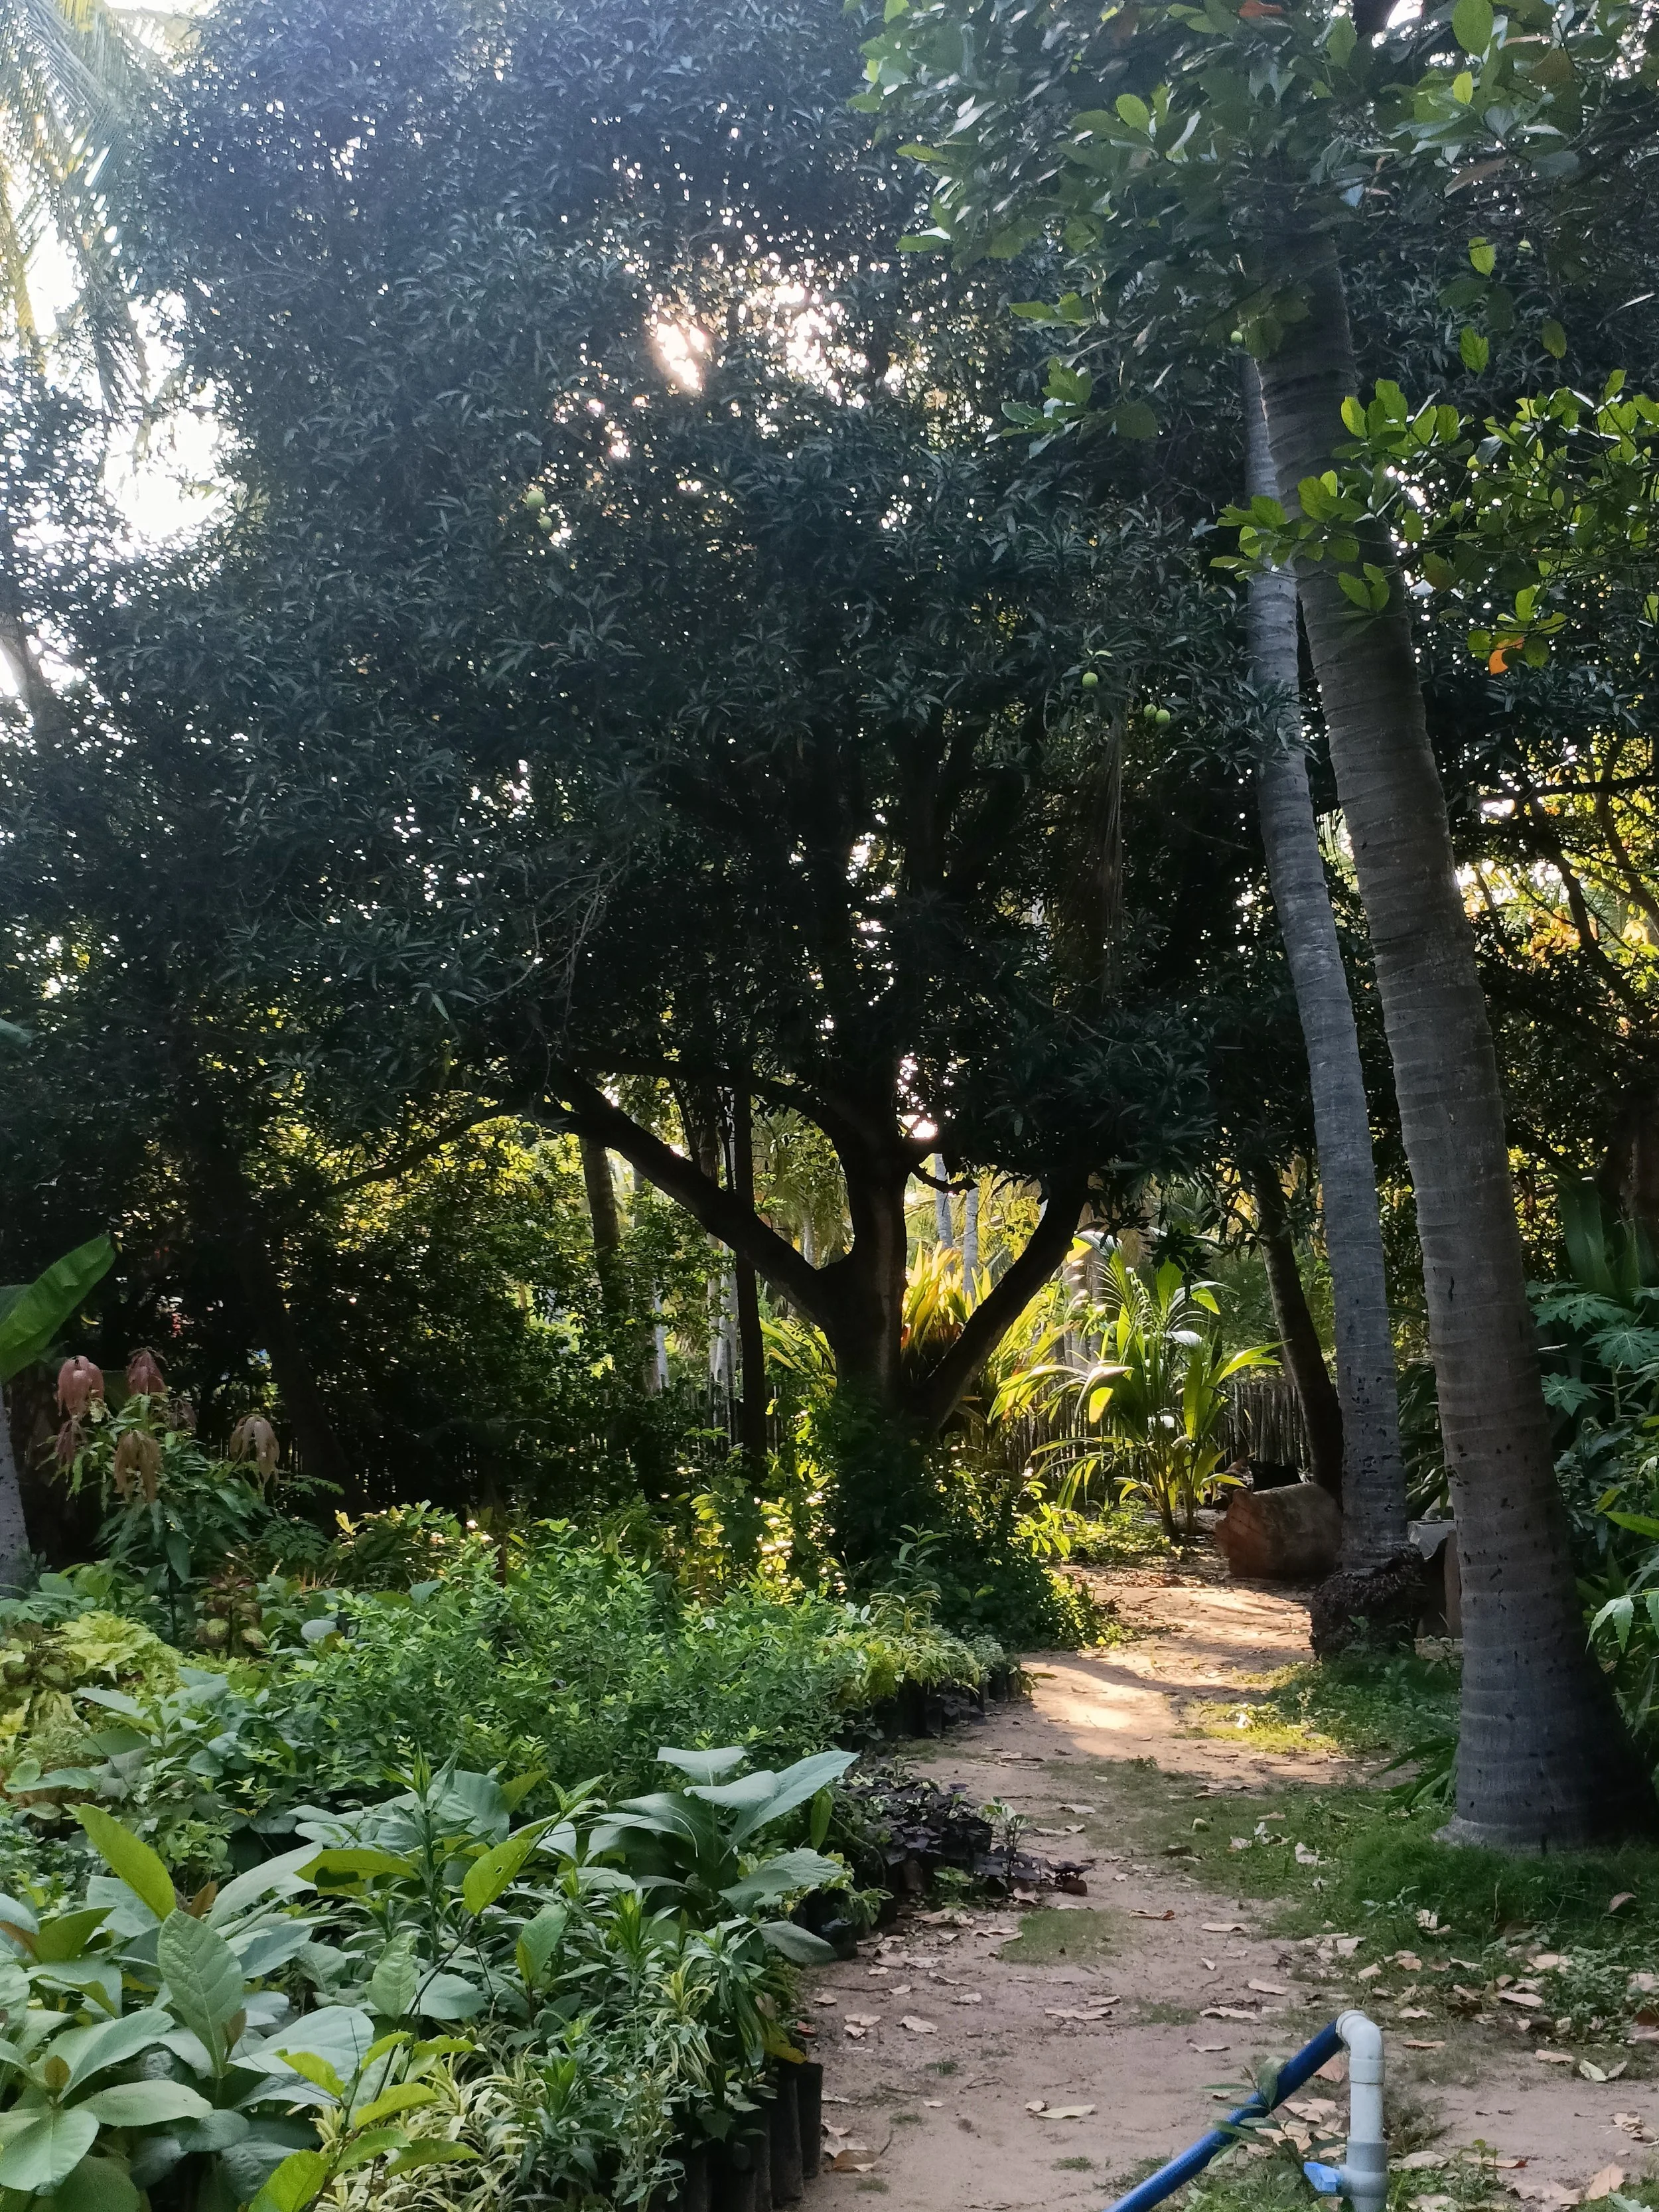
Nursery visit to source saplings