Kaa Farm
Farm design and implementation guidance
June - September 2023 (followed by ongoing remote support)
with Ananas Design
Role: Project lead
Collaborators: Theertha Ravindran, Varun Behroonani
Plains adjoining the Palani Hills, Ayakudi, Tamil Nadu, IN
7.5 acres | 356m ASL
Tropical savanna climate (dry variation)
972mm annual rainfall | Sandy loam, loamy sand, loam
South Western Ghats moist deciduous forests
DESIGN PHASE
The vision for this land was to create a self sufficient farm with the help of a community which is connected to, contributes to and consumes from the farm. The clients also wanted to host guests and environmental enthusiasts, while conserving local flora and fauna.
The focus of the design was on accounting for wildlife movement (elephants, wild boars, leopards) as well as the shifting land dynamics upslope of the farm, due to changing earthworks in neighbouring farms, the presence of major water flows and sediment flow into the farm. For this, an interconnected earthworks system was designed, with ponds, basins, overflow channels and bioswales. Earthworks like berms and sheet flow spreaders were suggested in areas with existing orchards (like the mango orchard in the southern portion), to enhance infiltration and manage flows.
Planted areas were zoned according to type and intensity of maintenance, and the eastern section dedicated for wild flora and fauna. Veggie gardens were zoned within the habitation zone, which was designed with a dense living fence. The periphery of the land itself was not fenced, to allow for wildlife movement. A comprehensive plant list supported the planting plan. Built spaces (farmhouse, animal systems, produce processing units) were placed along a central vehicular path connecting entry and exit, for ease of access and material logistics.
Vegetation study
Faunal patterns
Sectors and flows
SITE VISIT PHOTOS
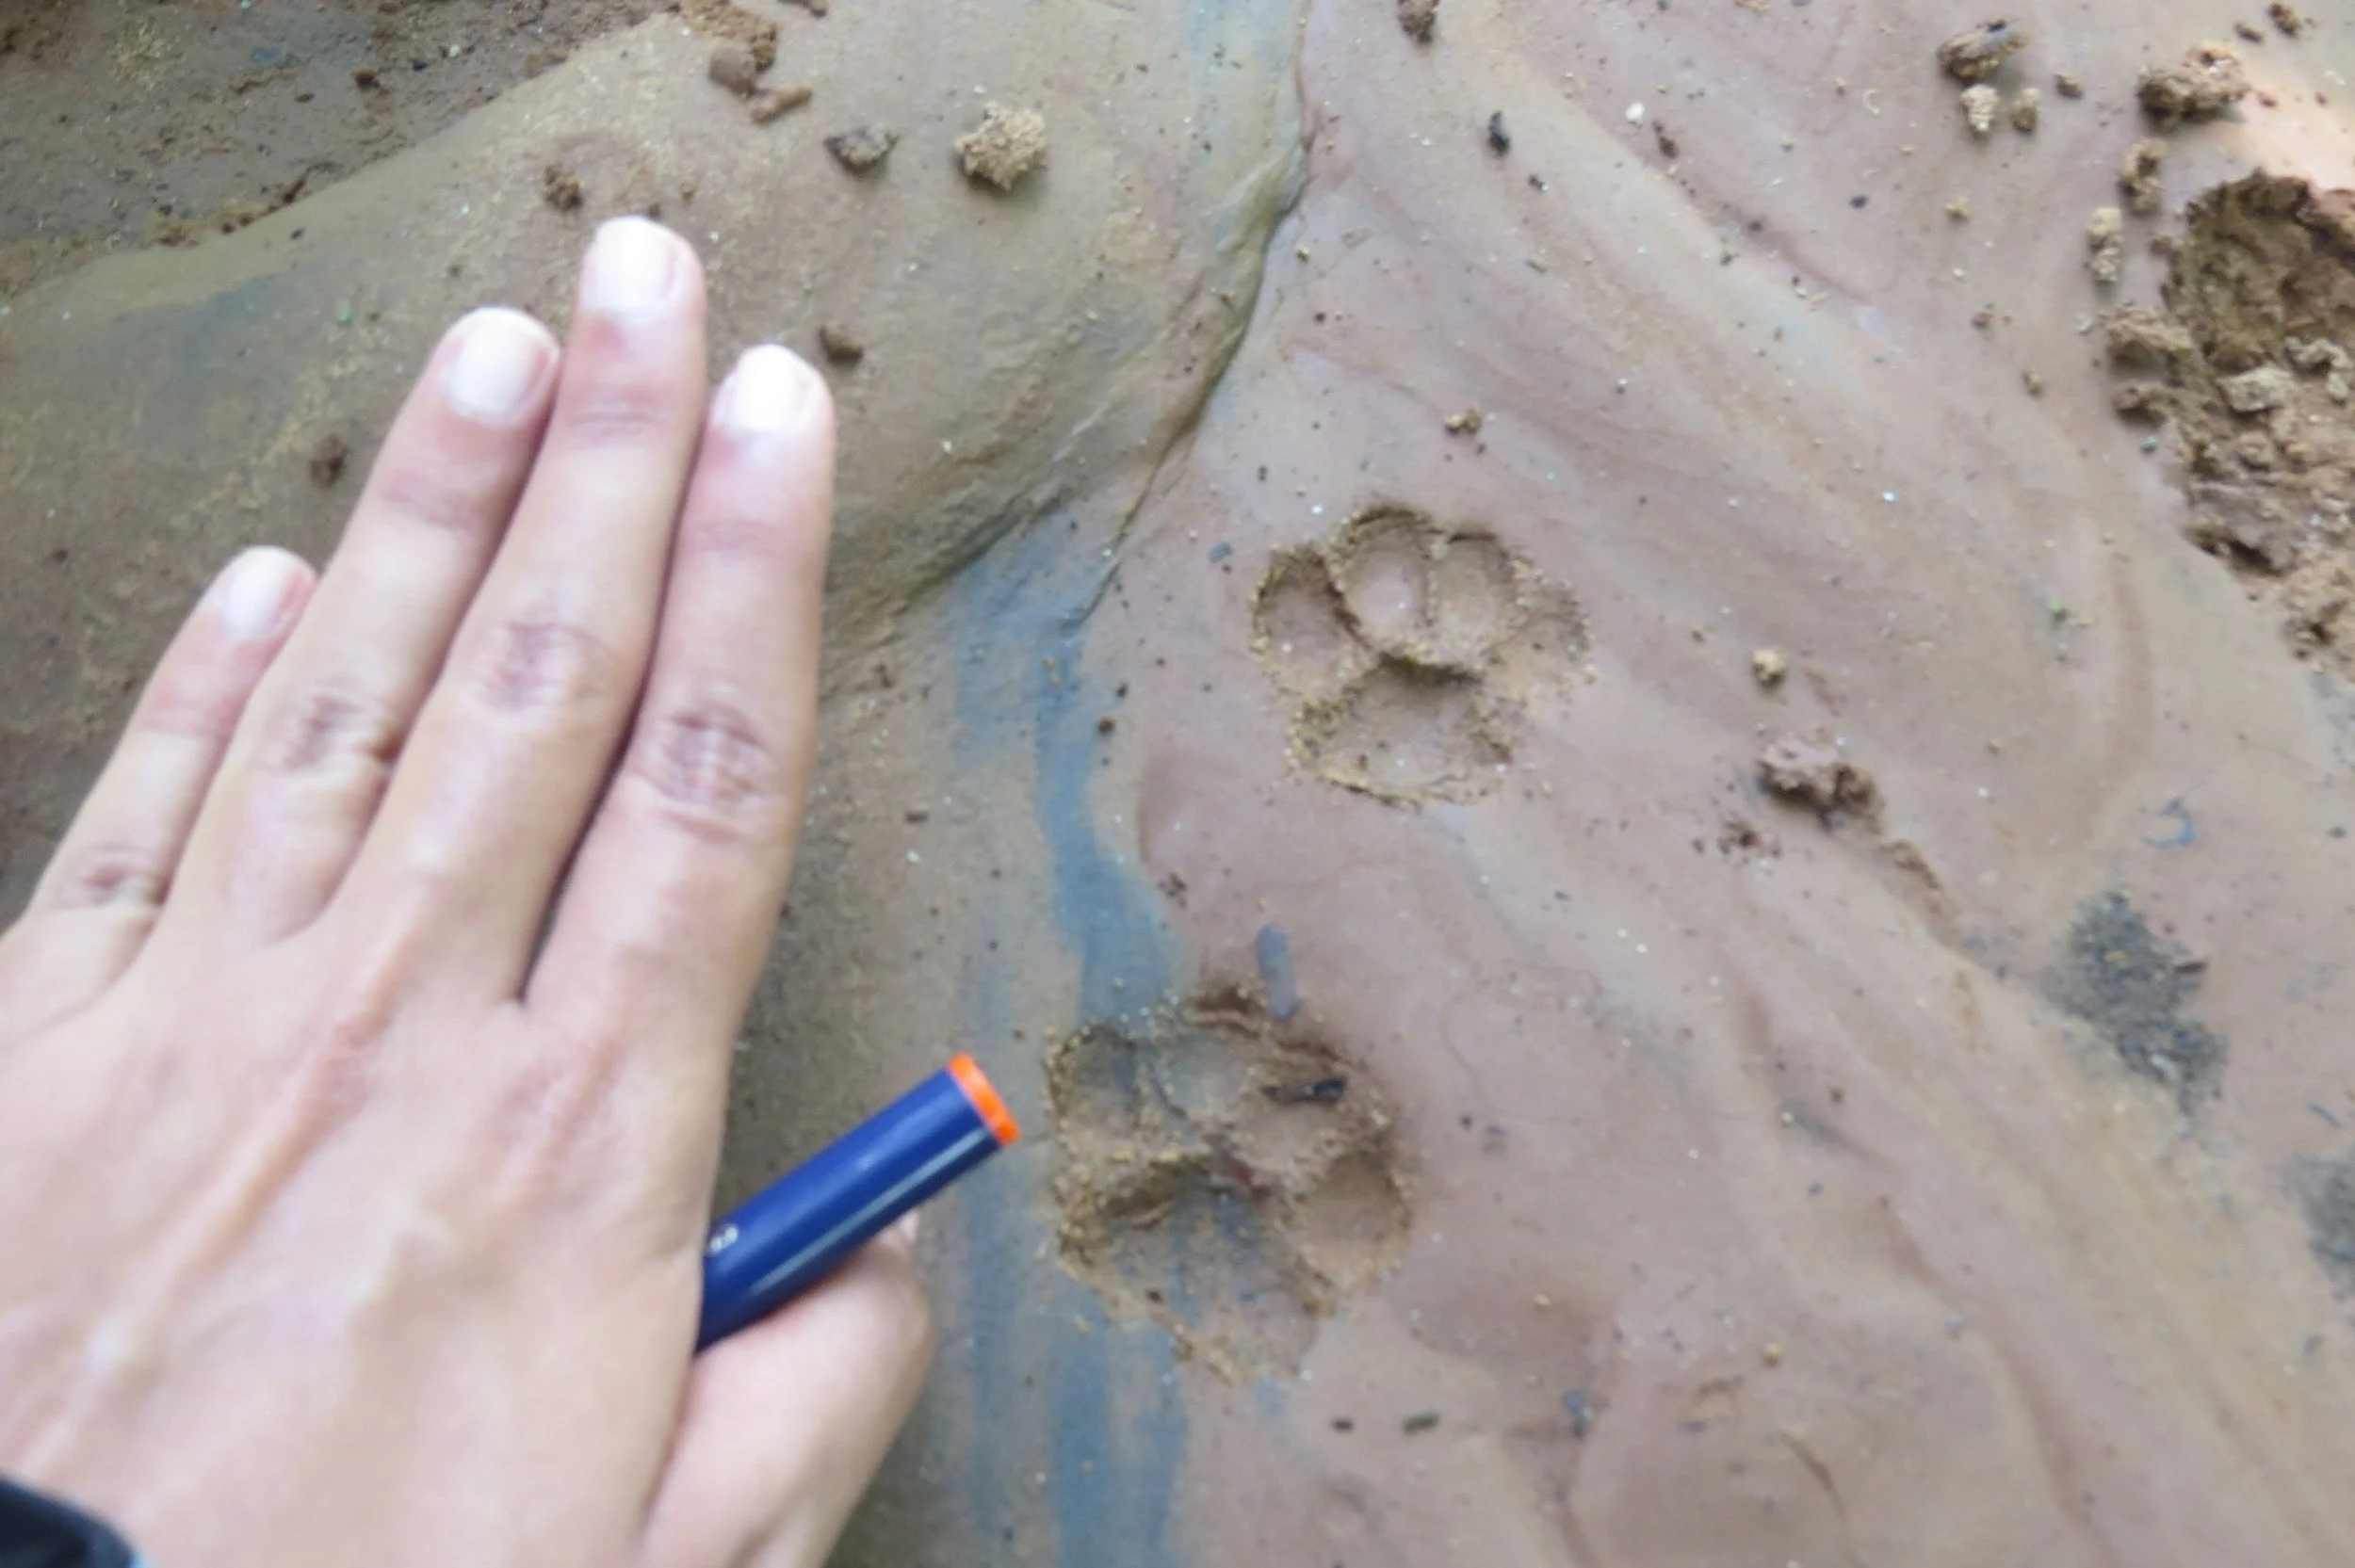
Jungle cat pug marks
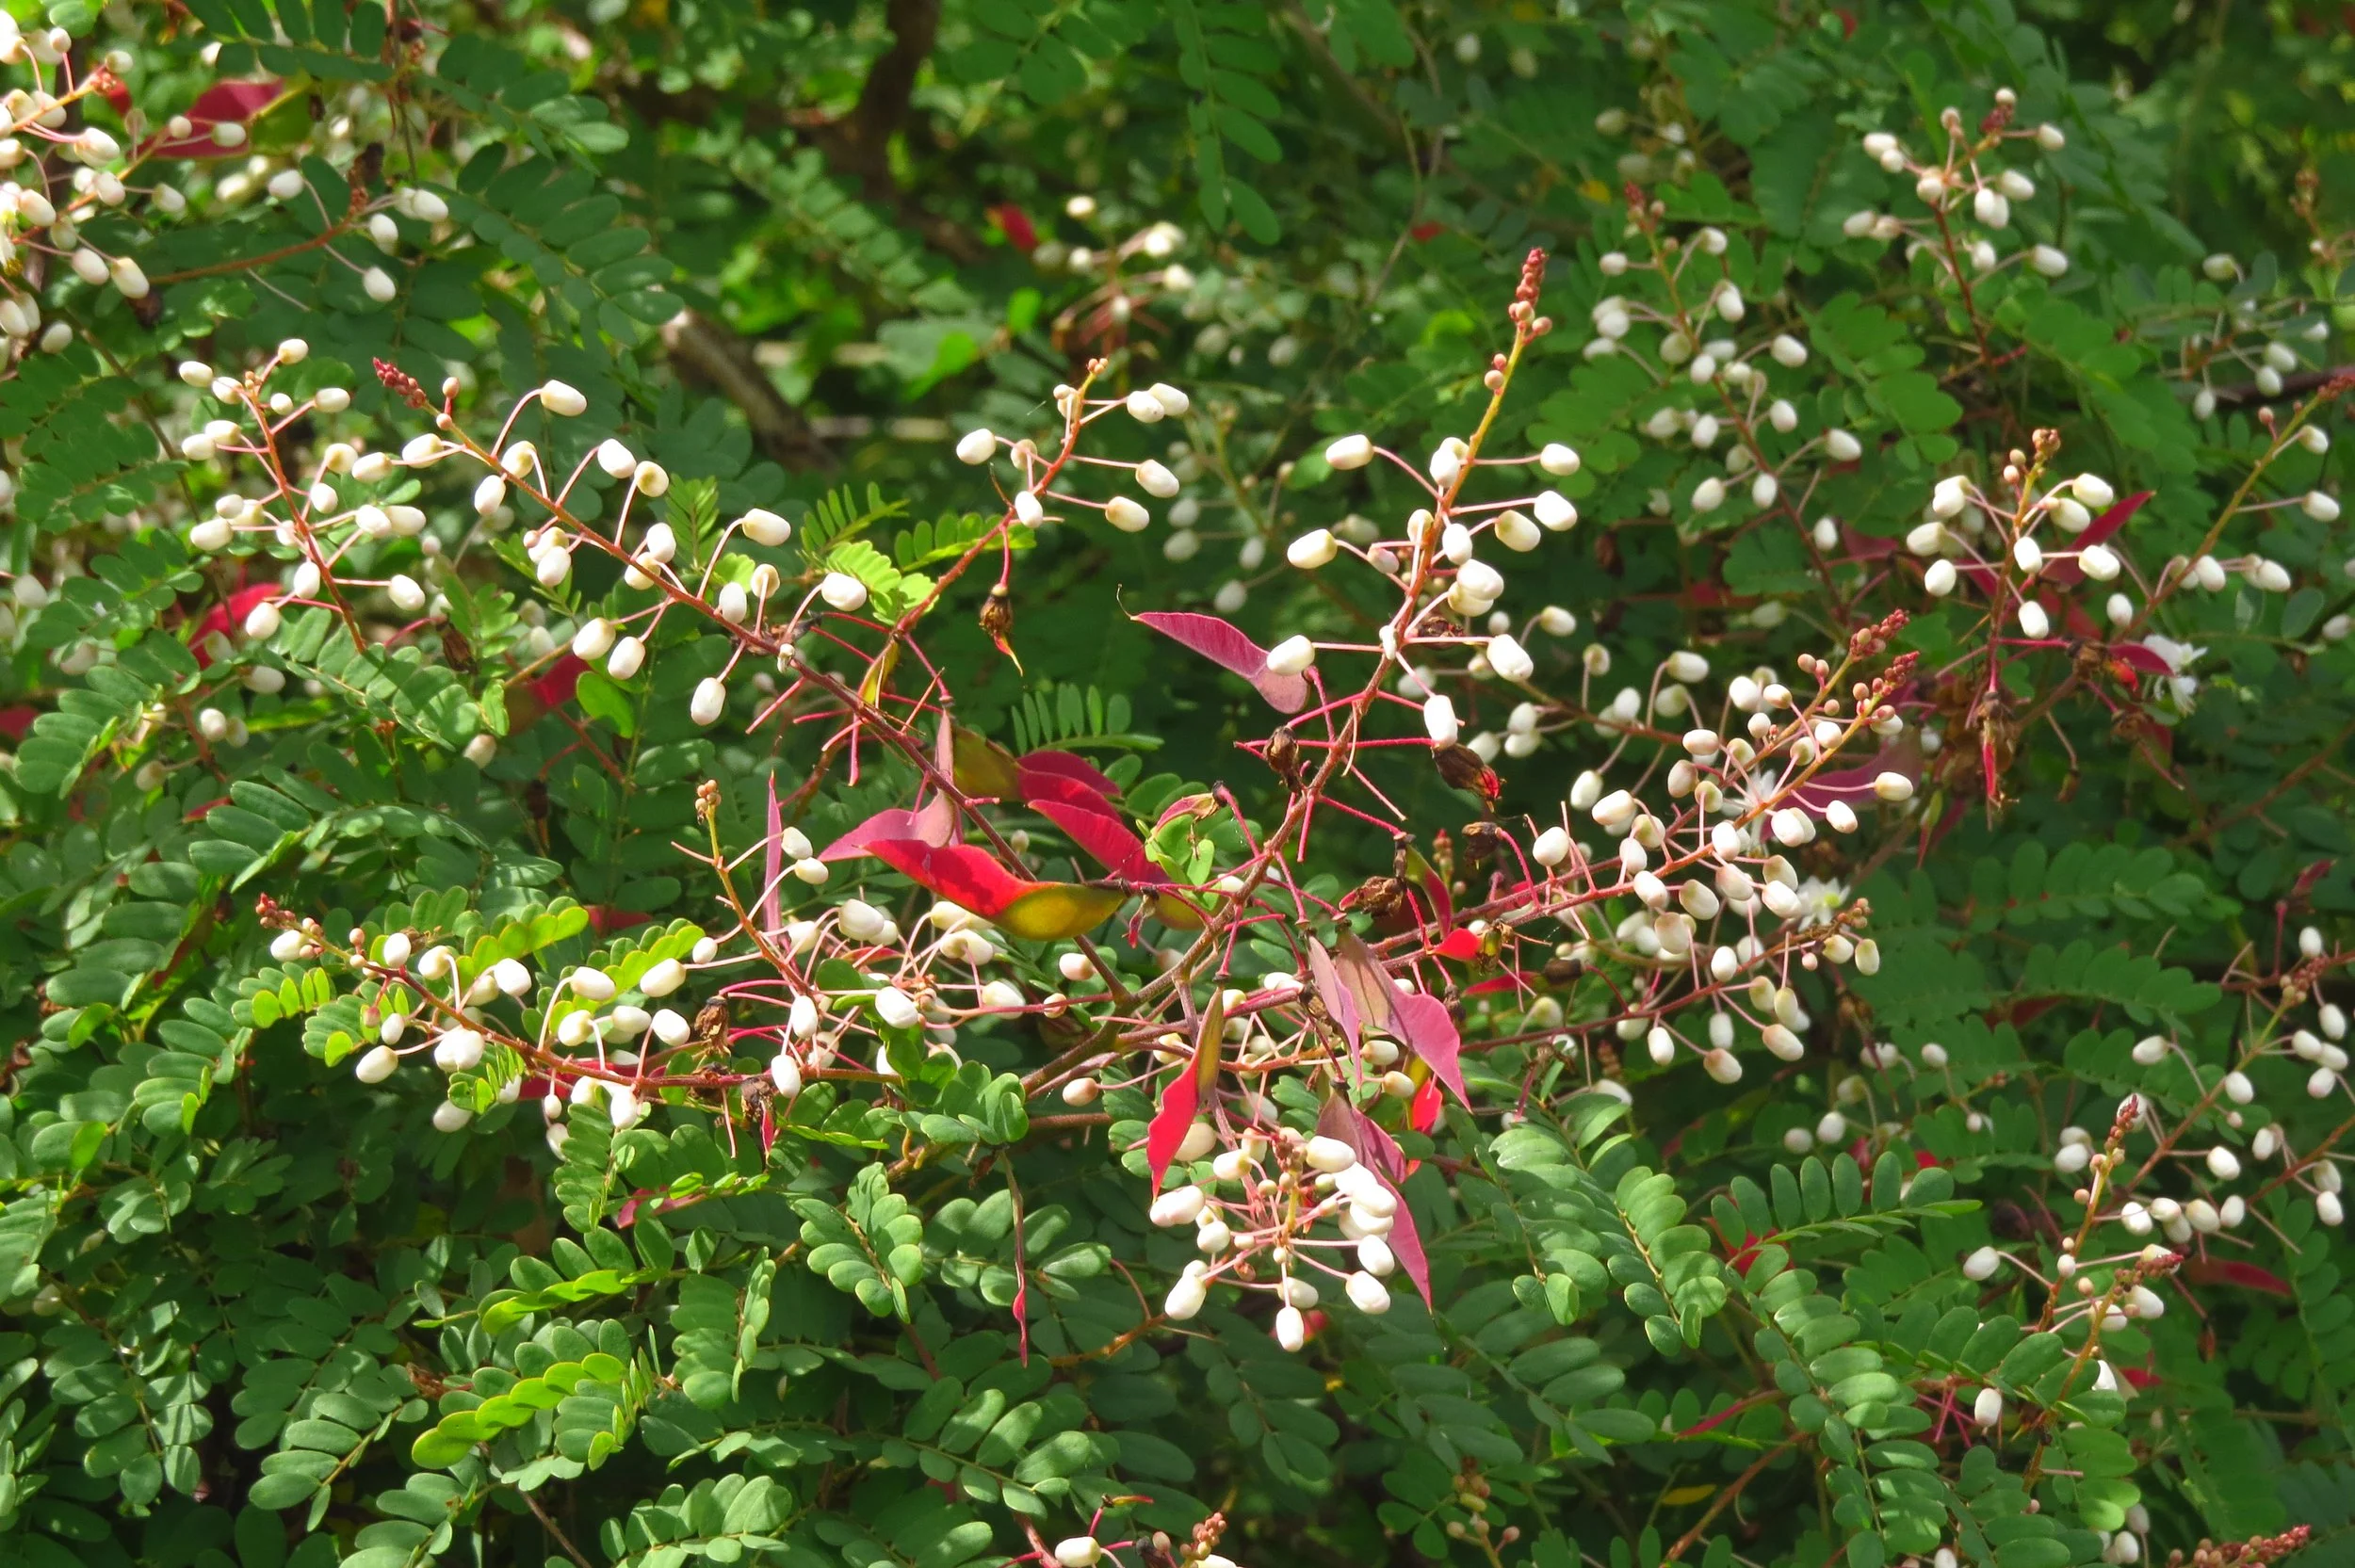
Pterolobium hexapetalum (native liana)
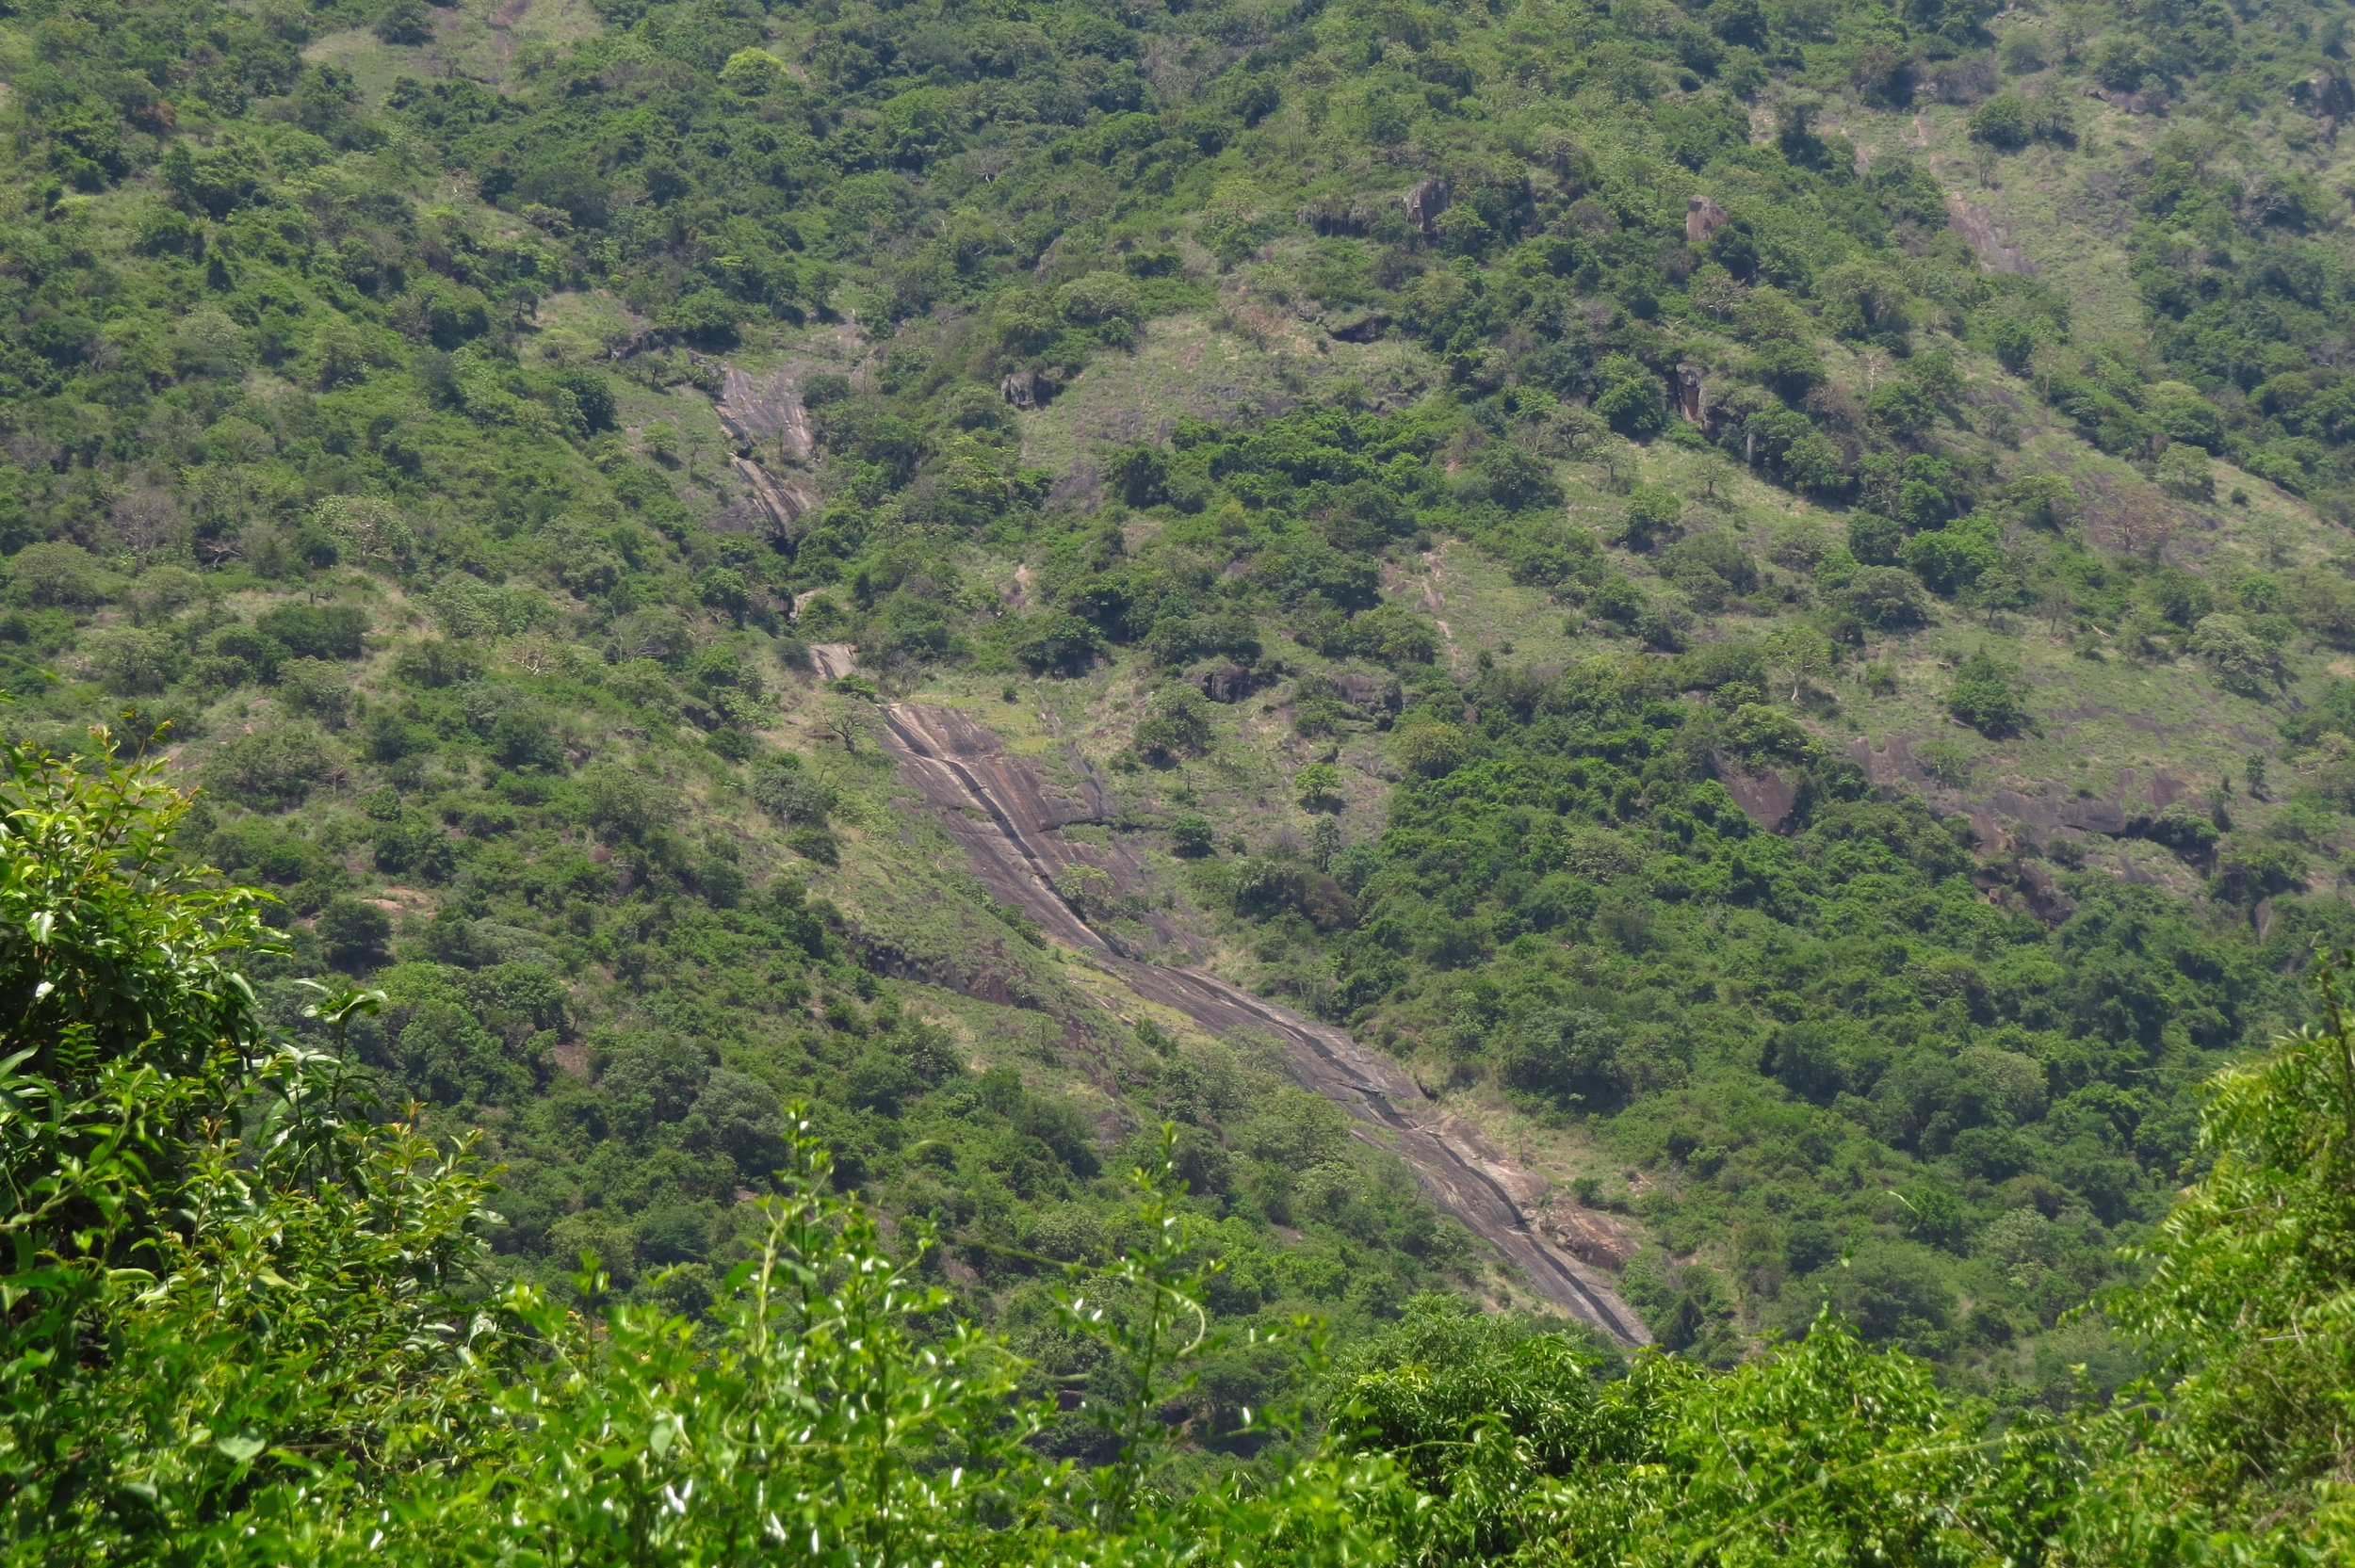
View of waterfalls in the watershed
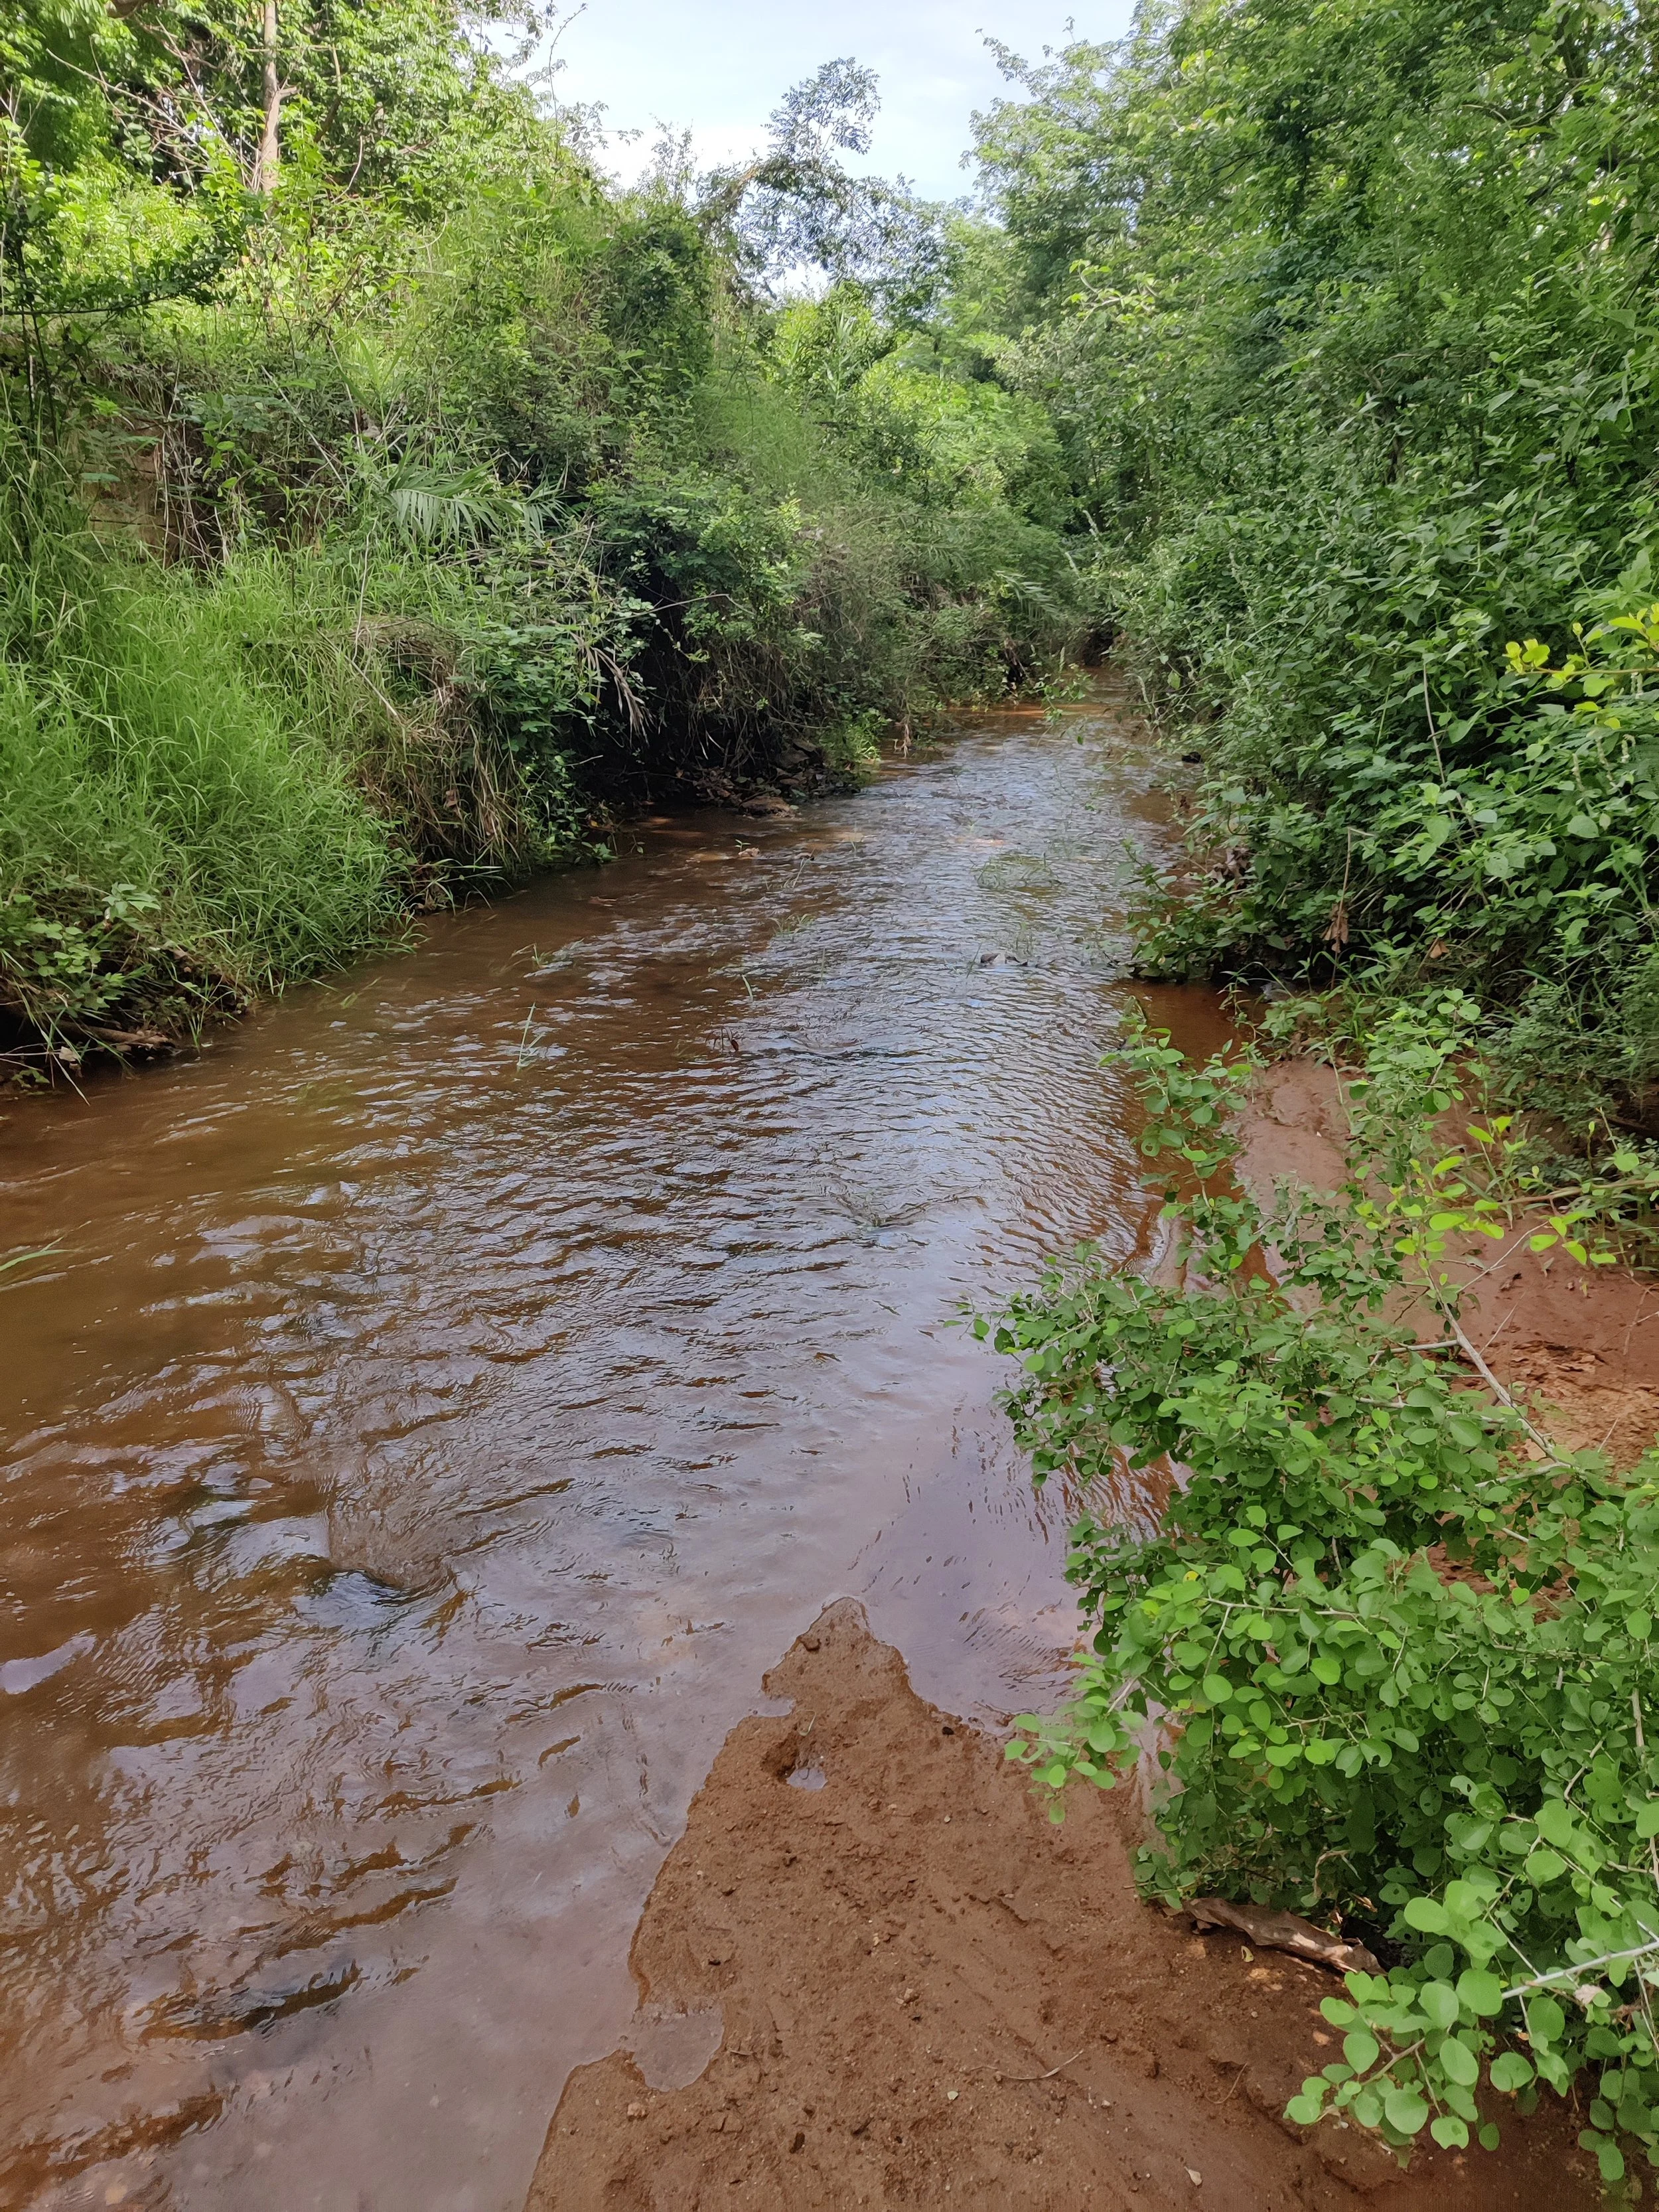
Canal west of the land (Vanathivodai) [photo by Theertha Ravindran]
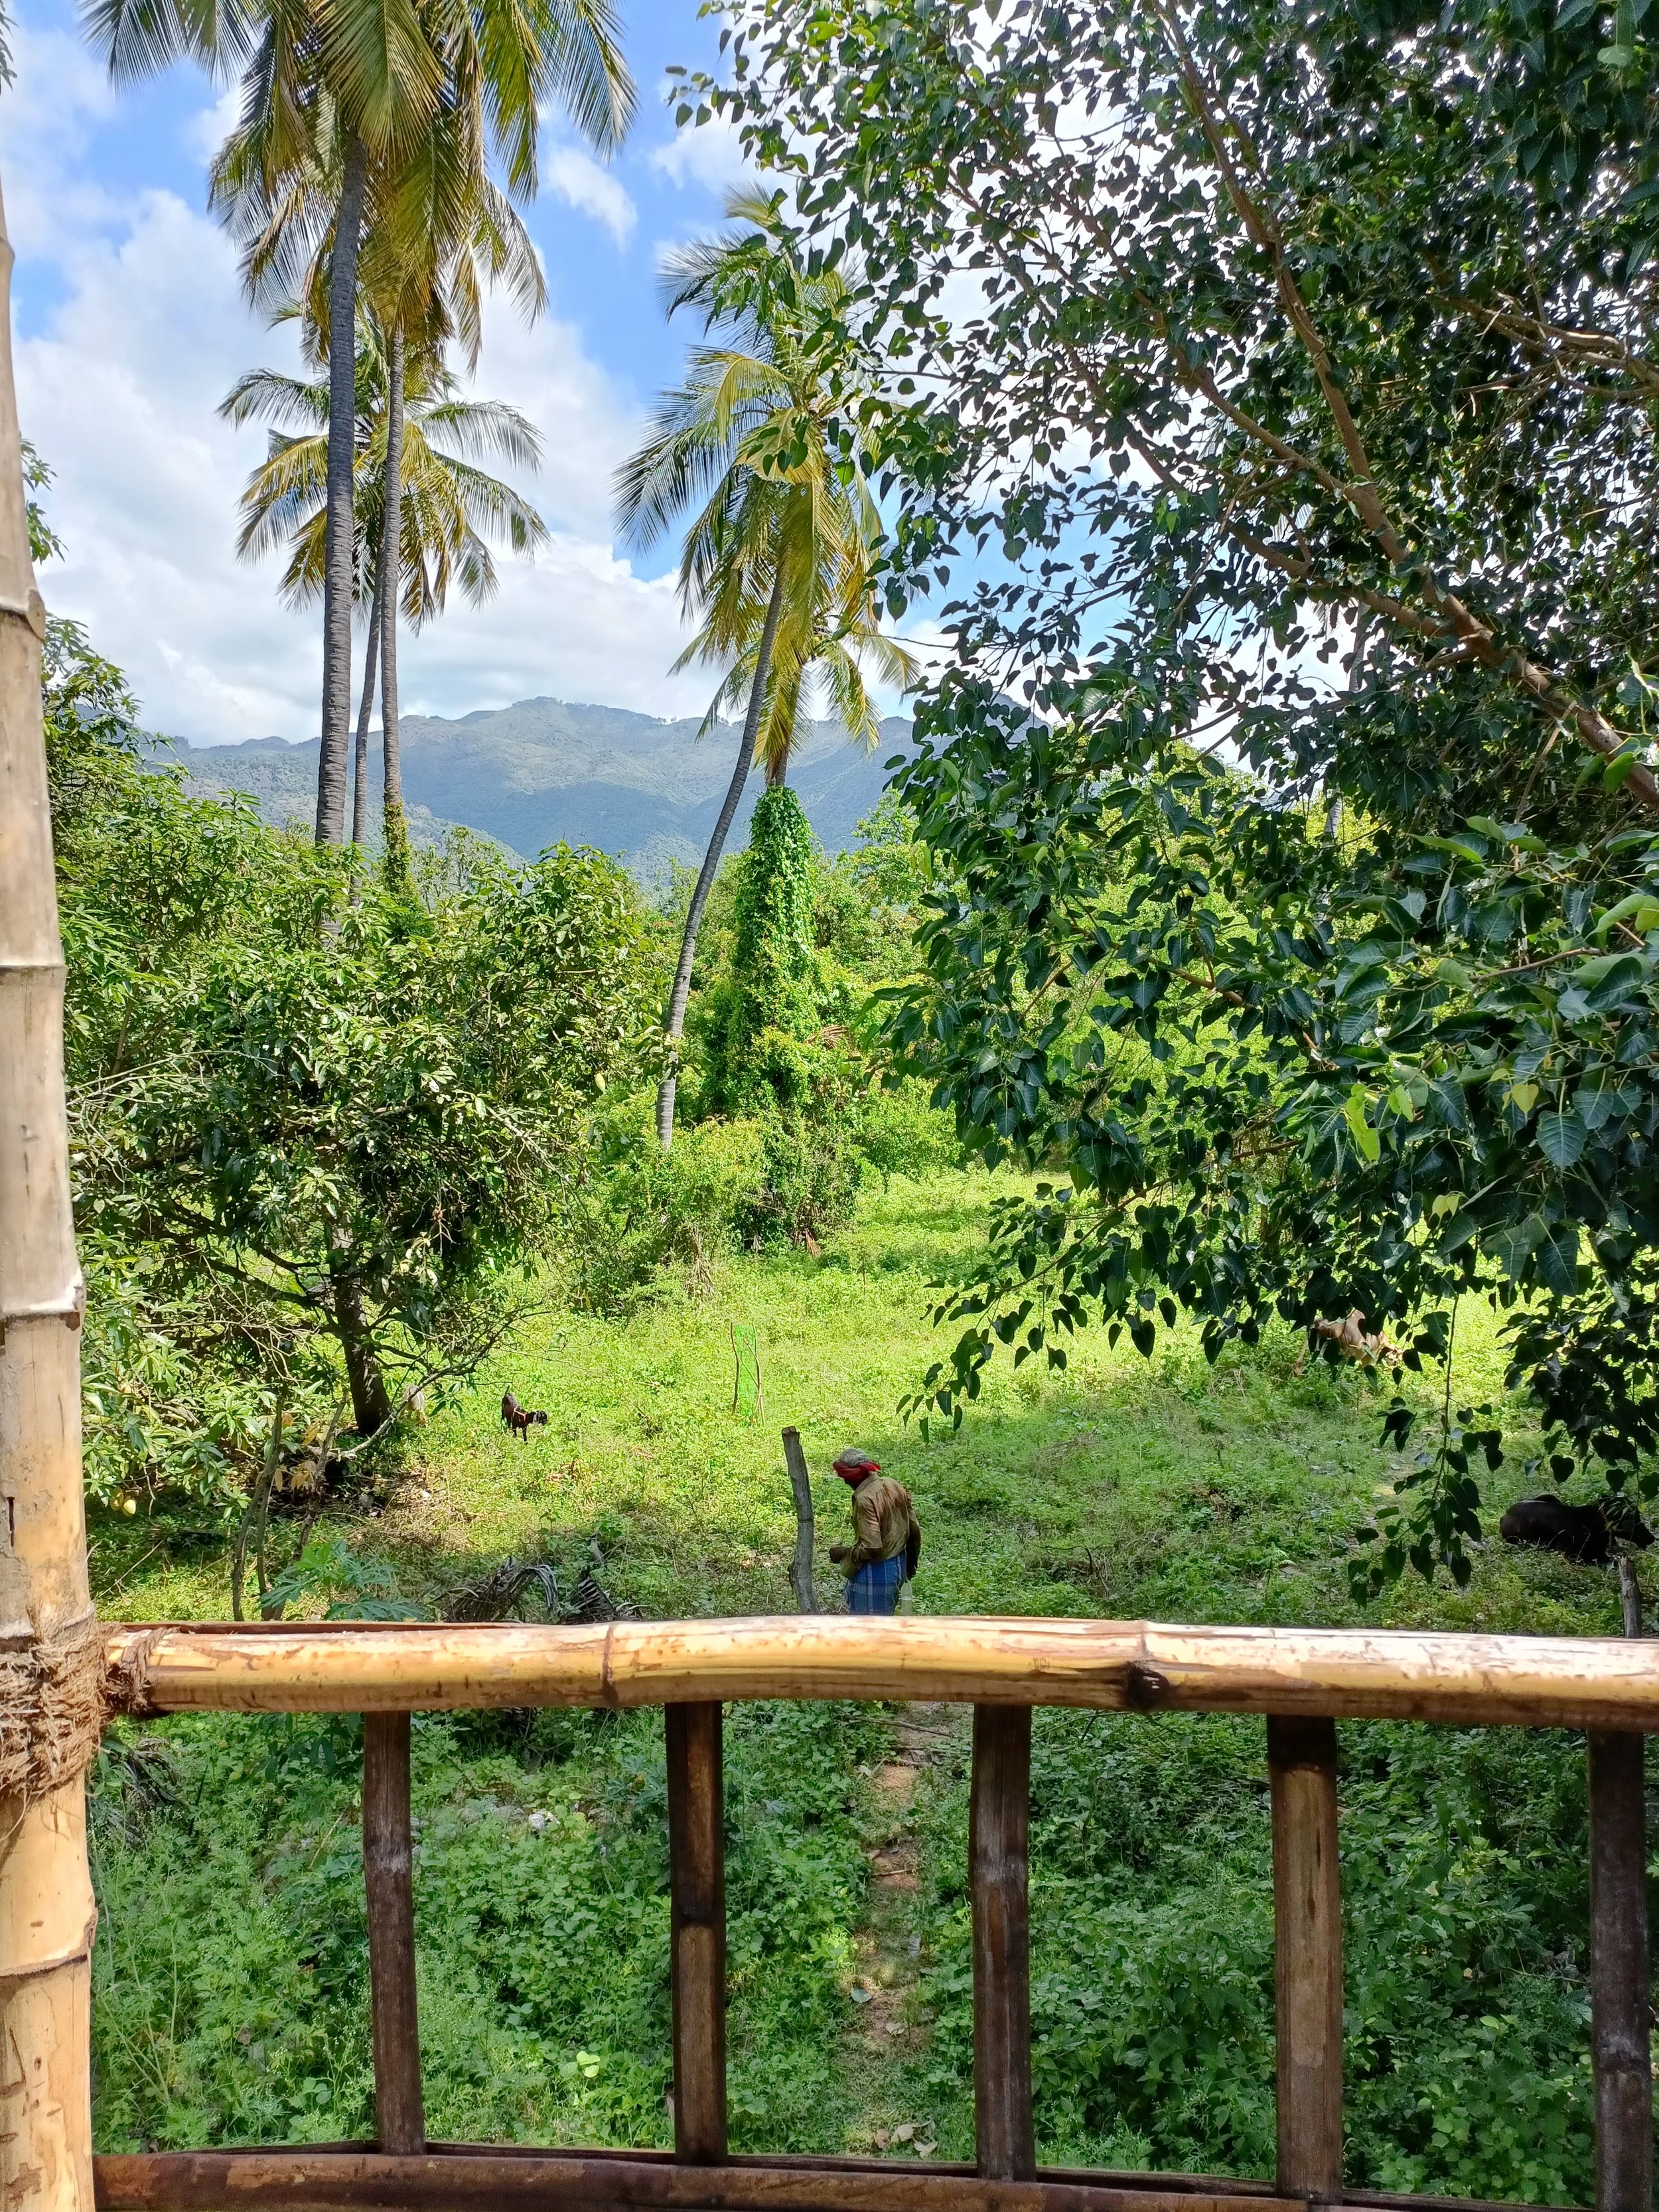
View of Palani Hills from bamboo machan
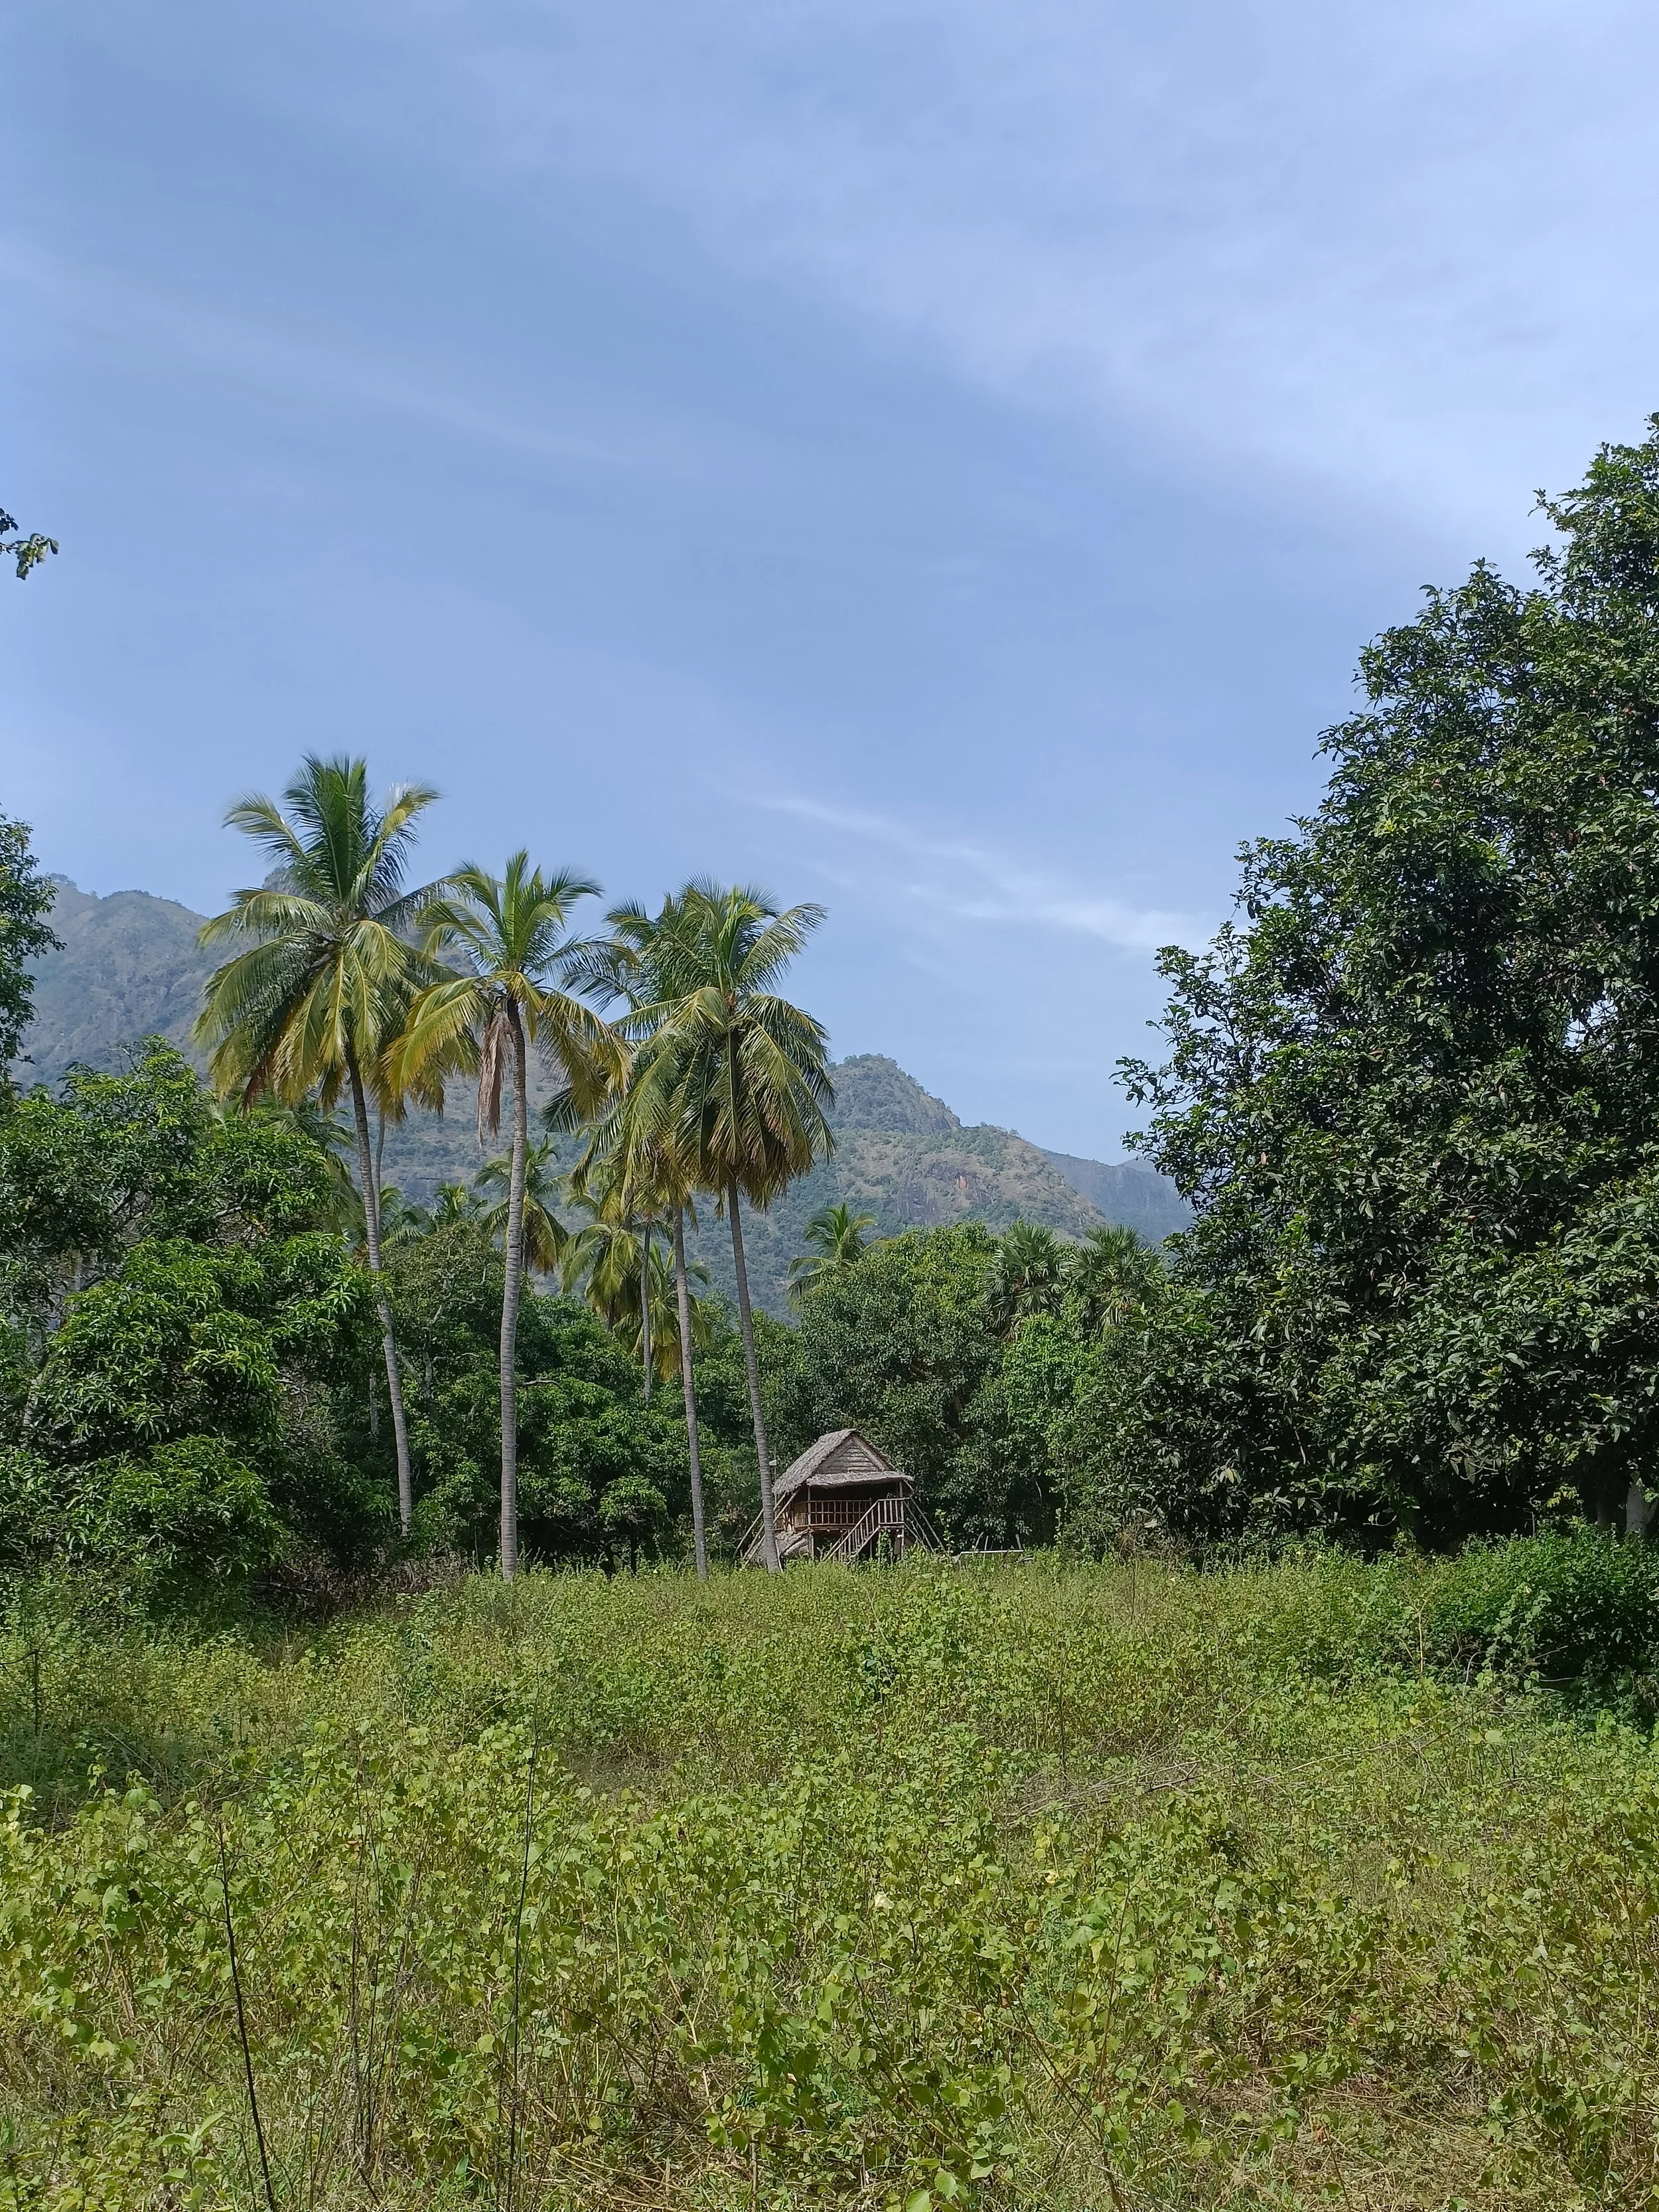
View of land and bamboo machan
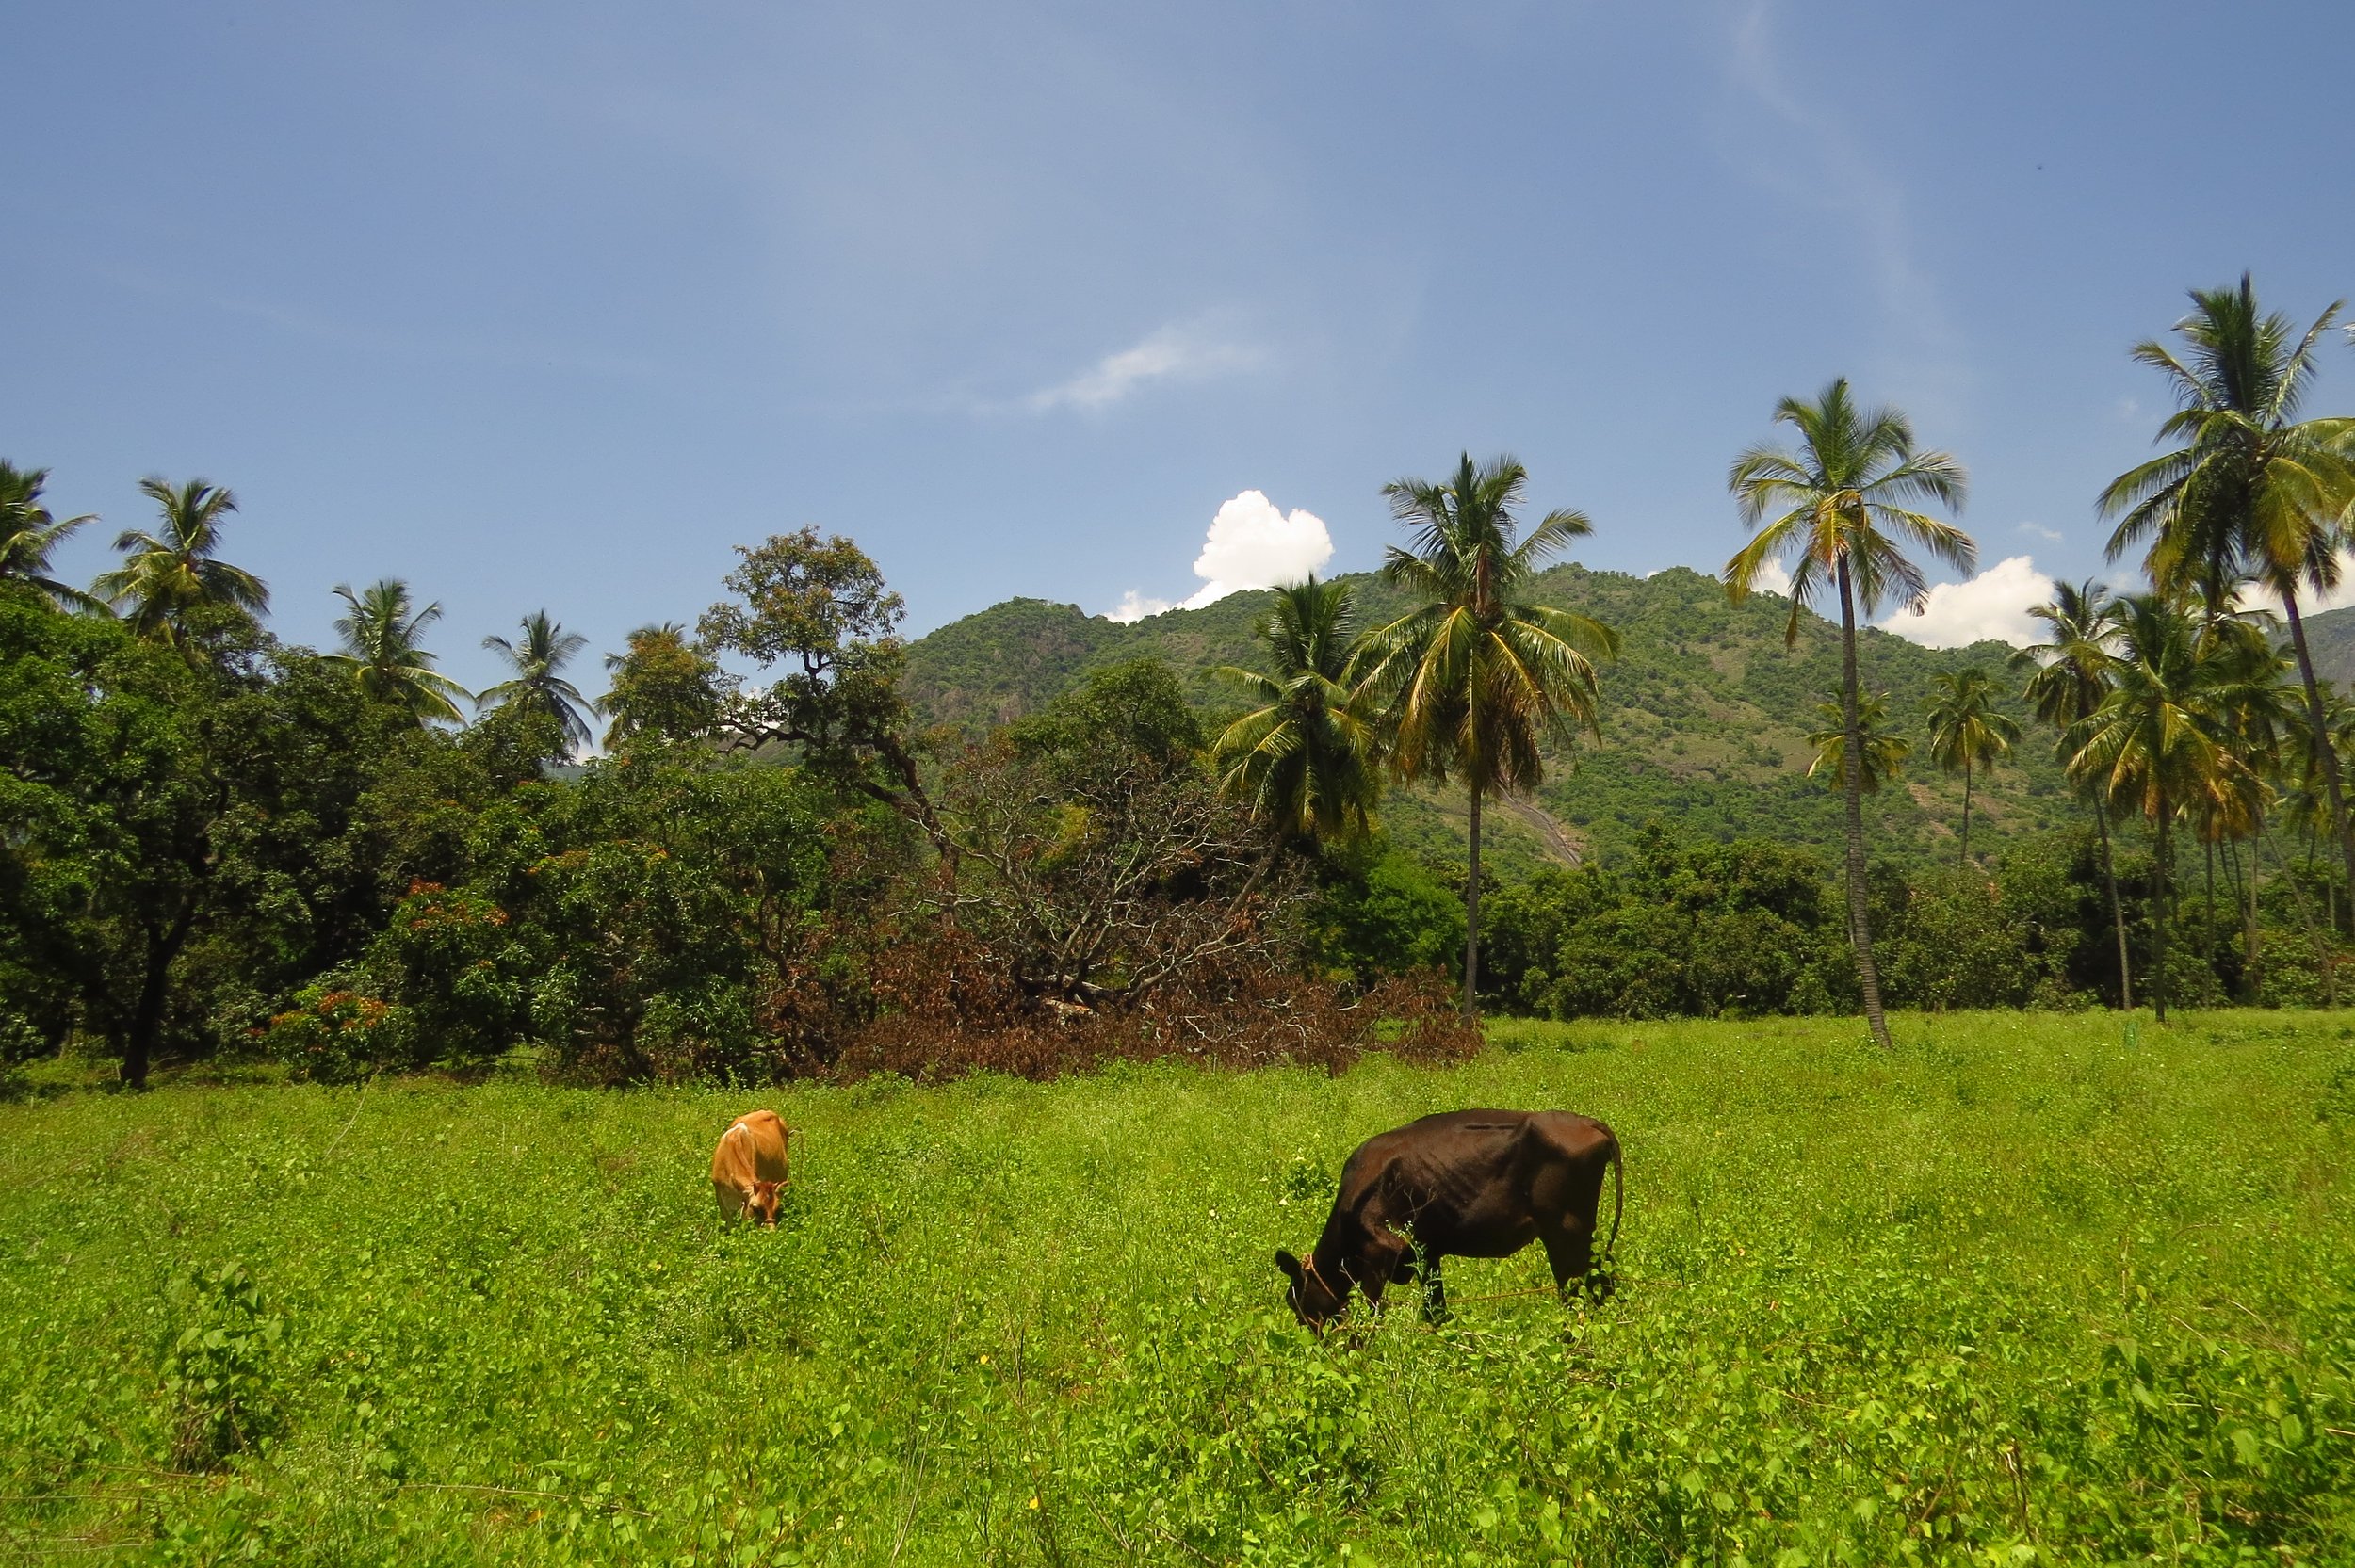
View of the Palani Hills from site
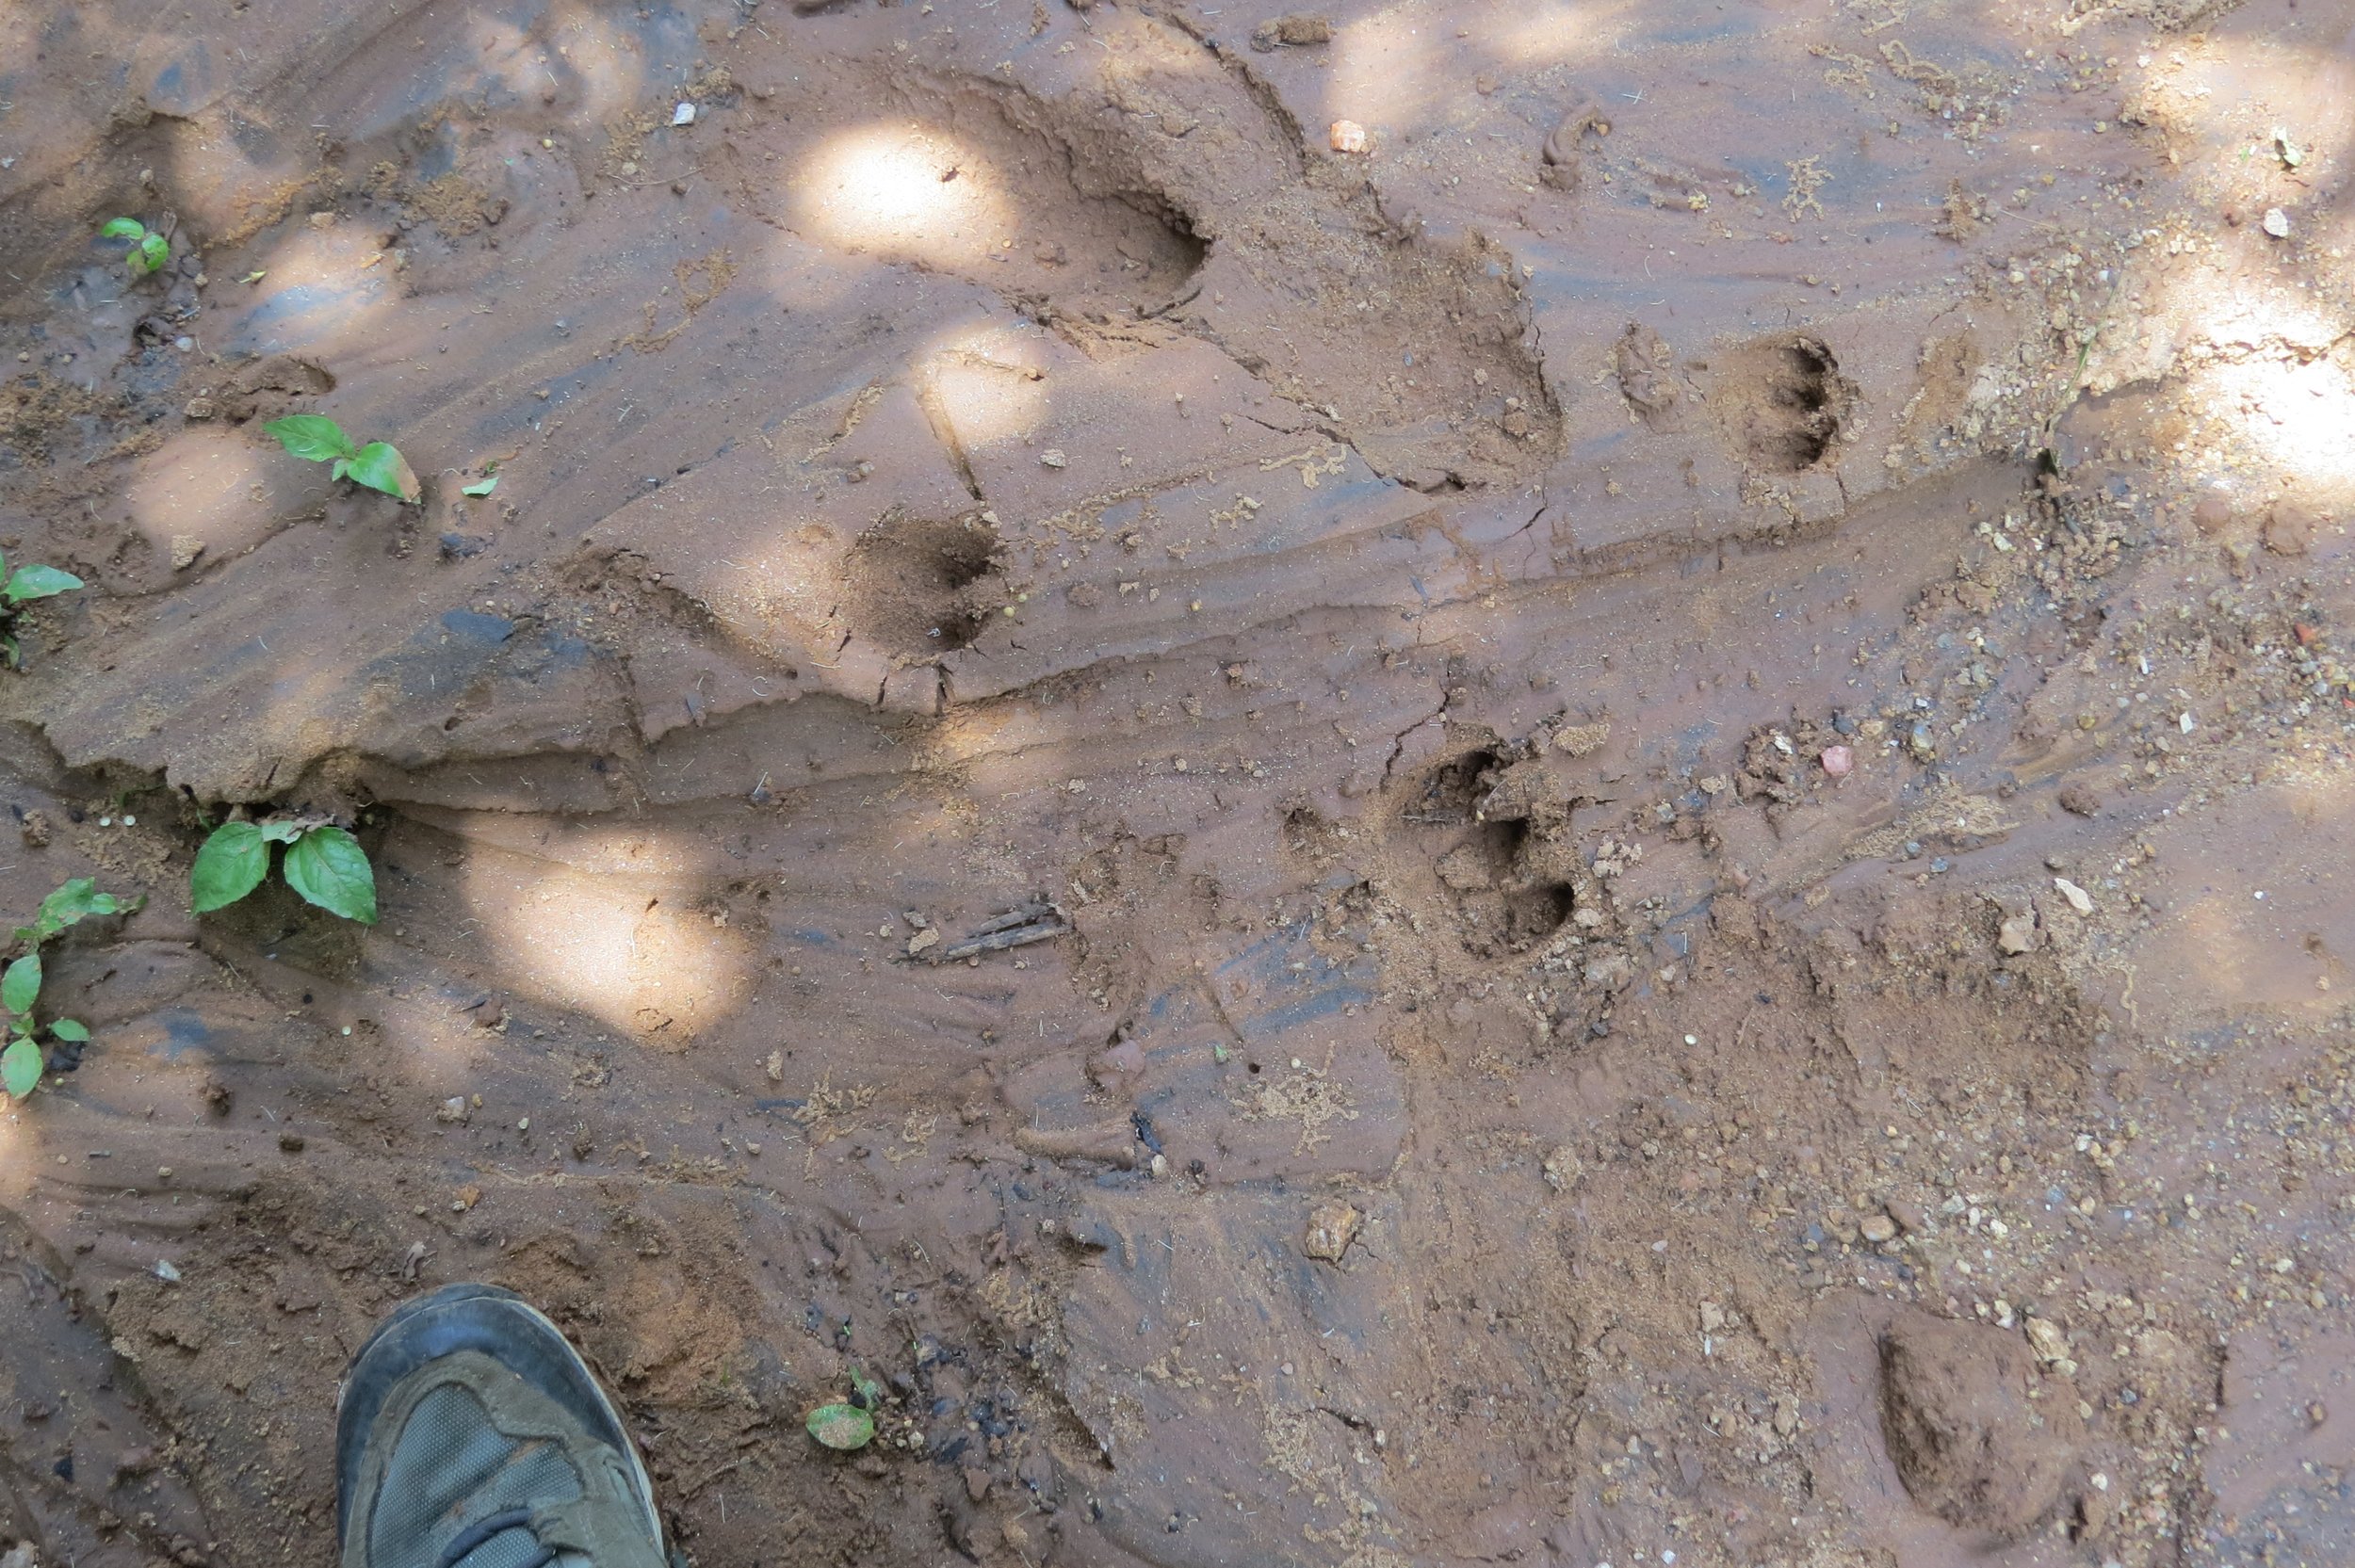
Wild boar hoof prints
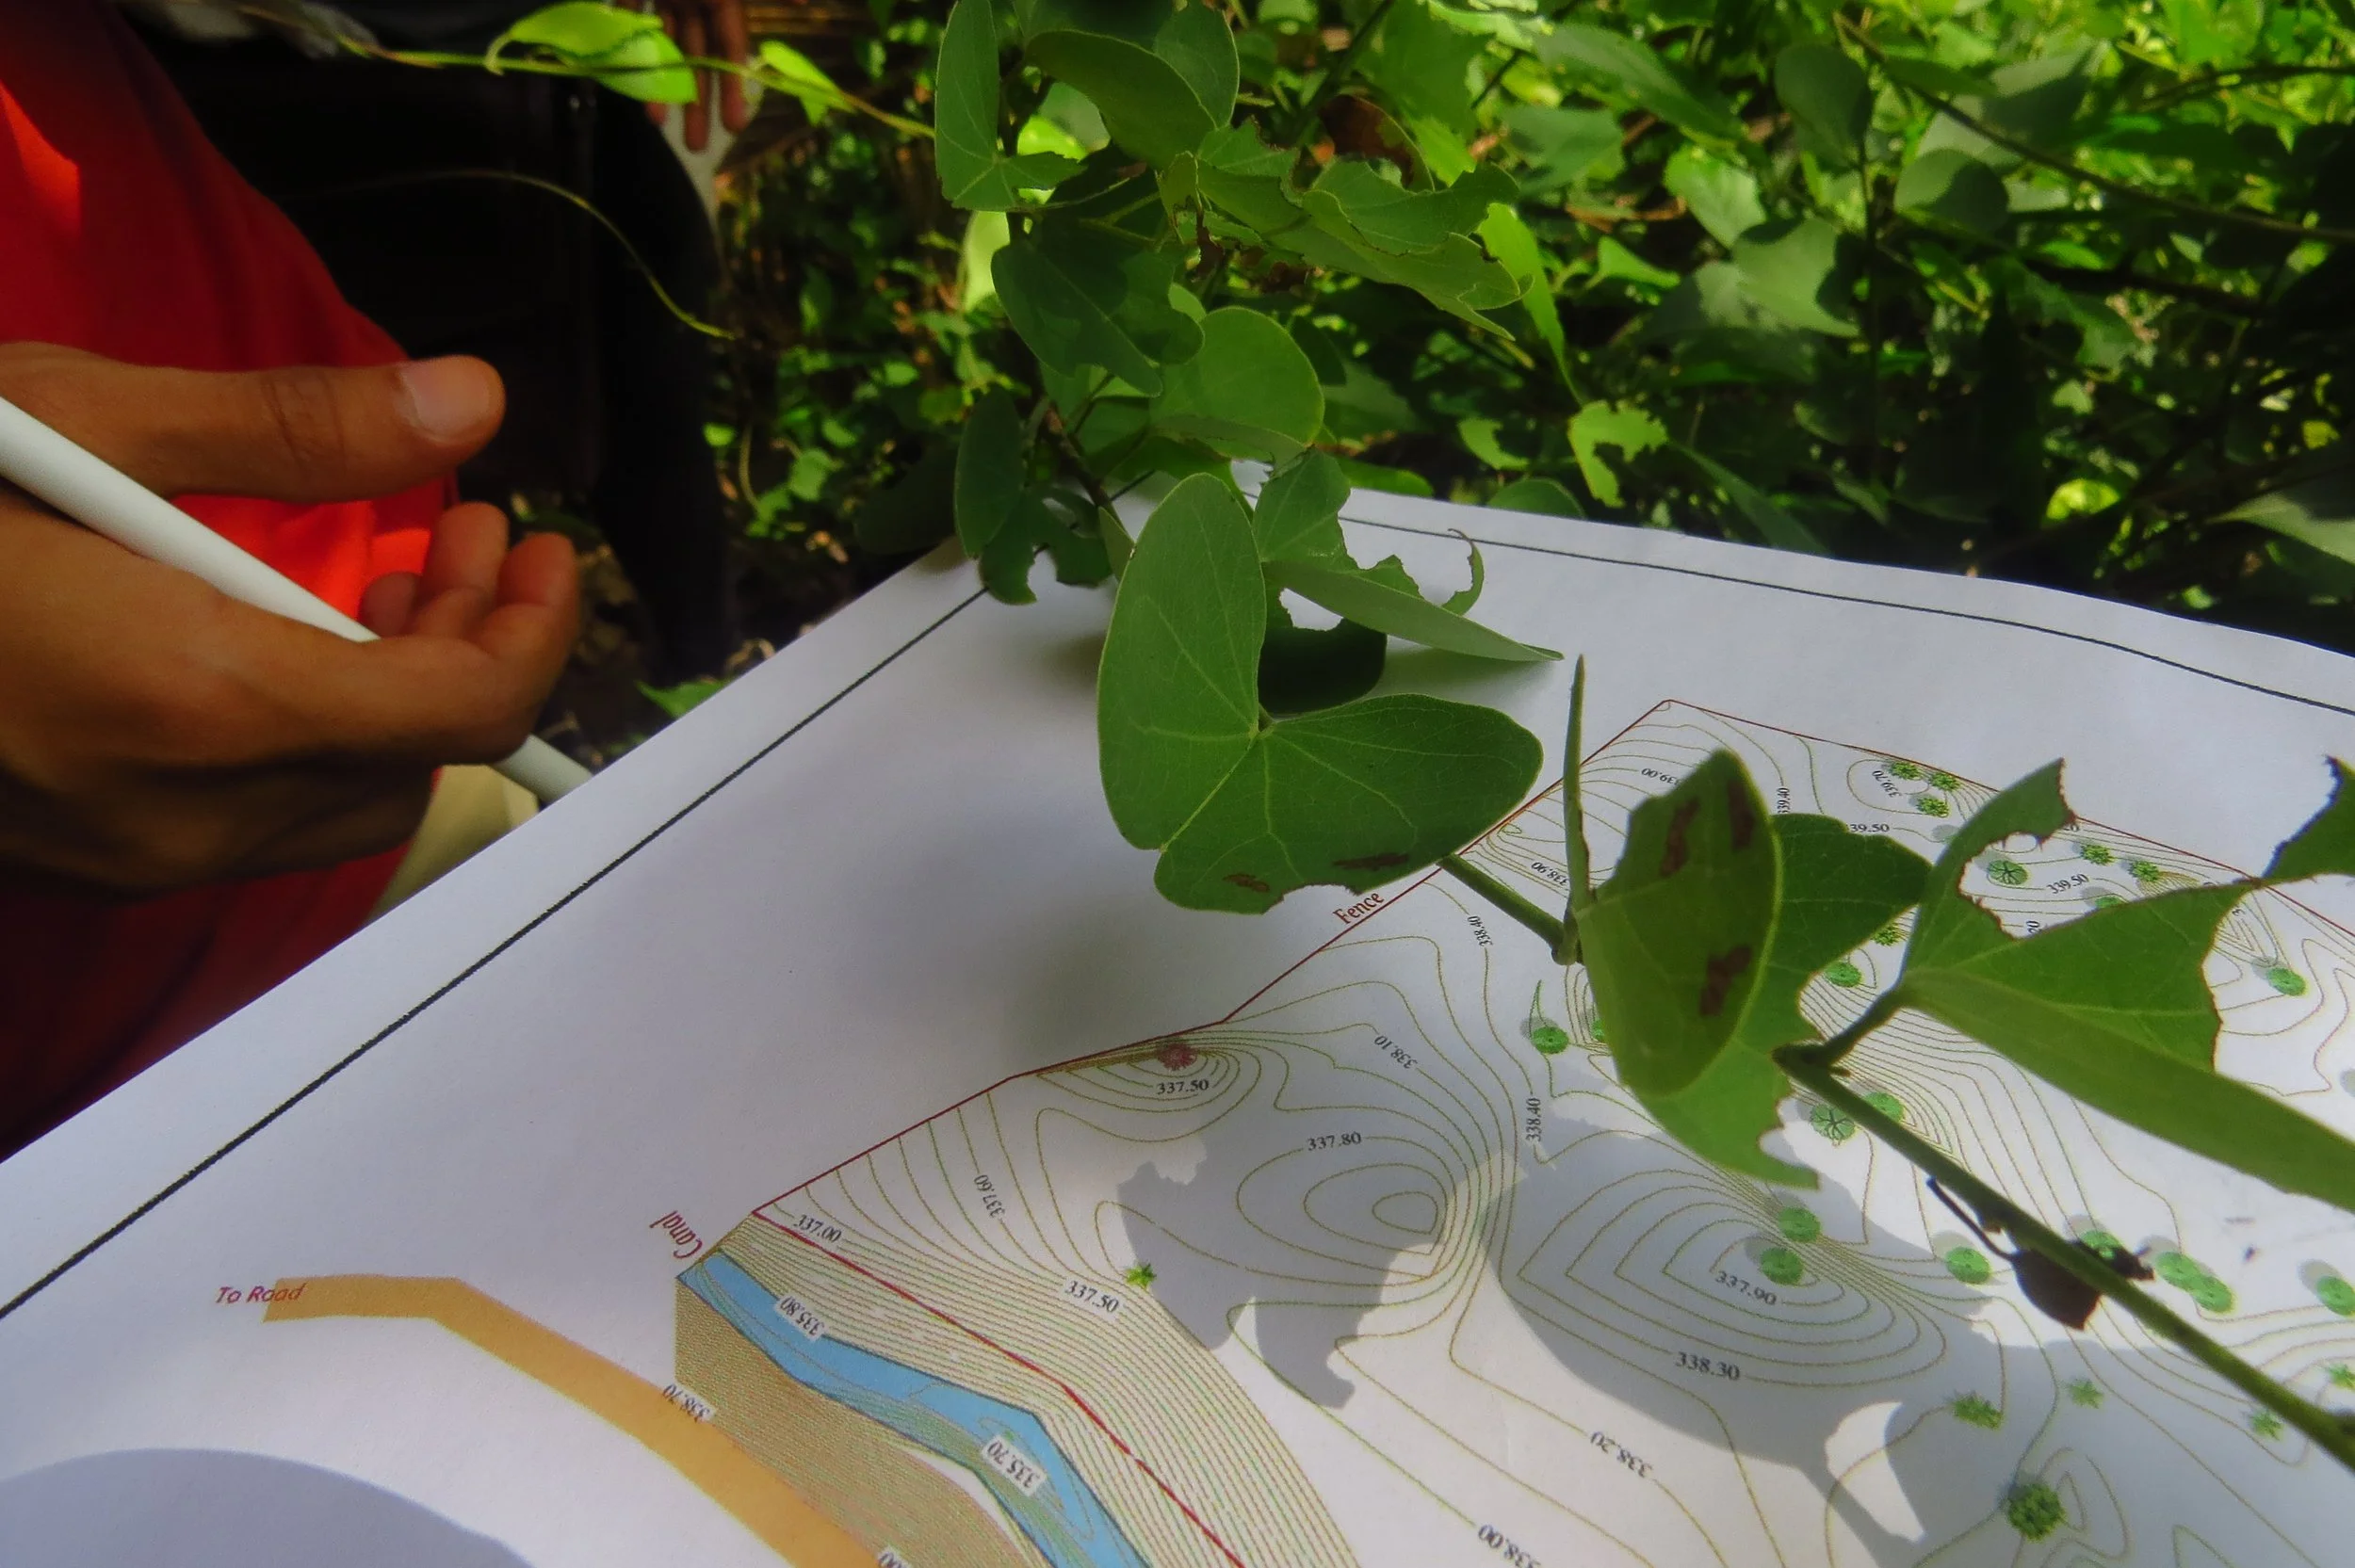
Hardwickia binata
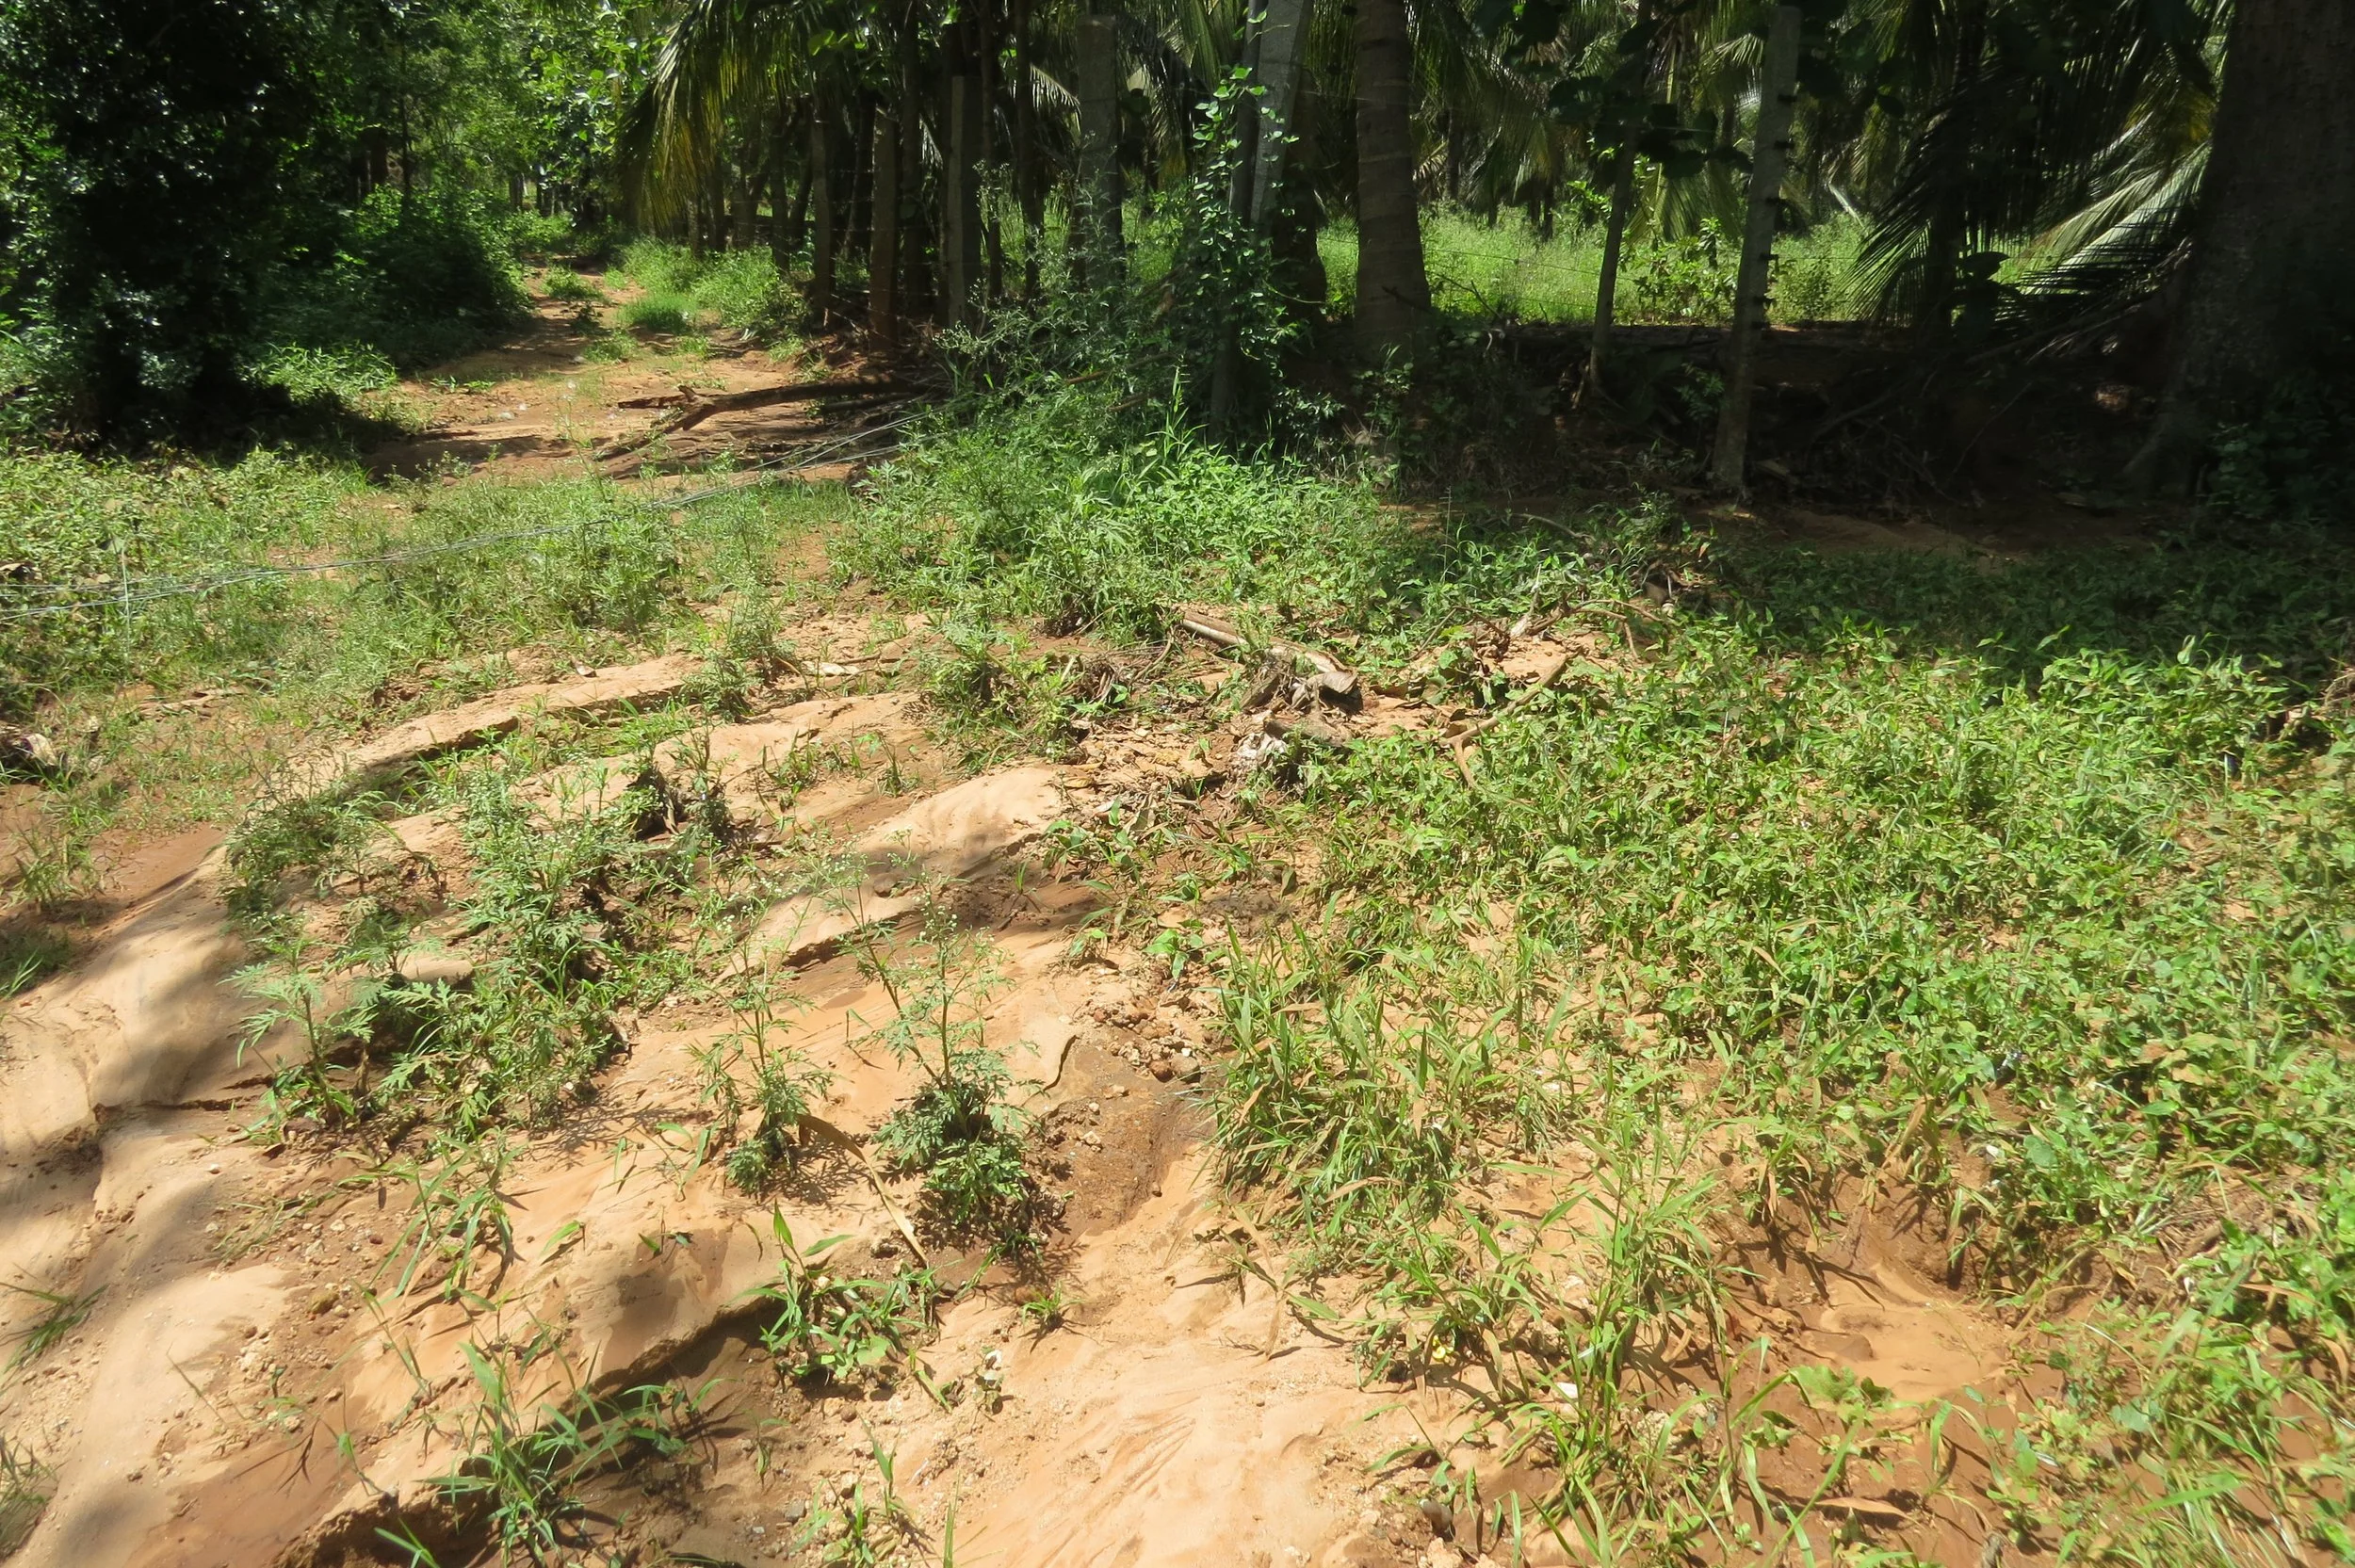
Silt inflow into site
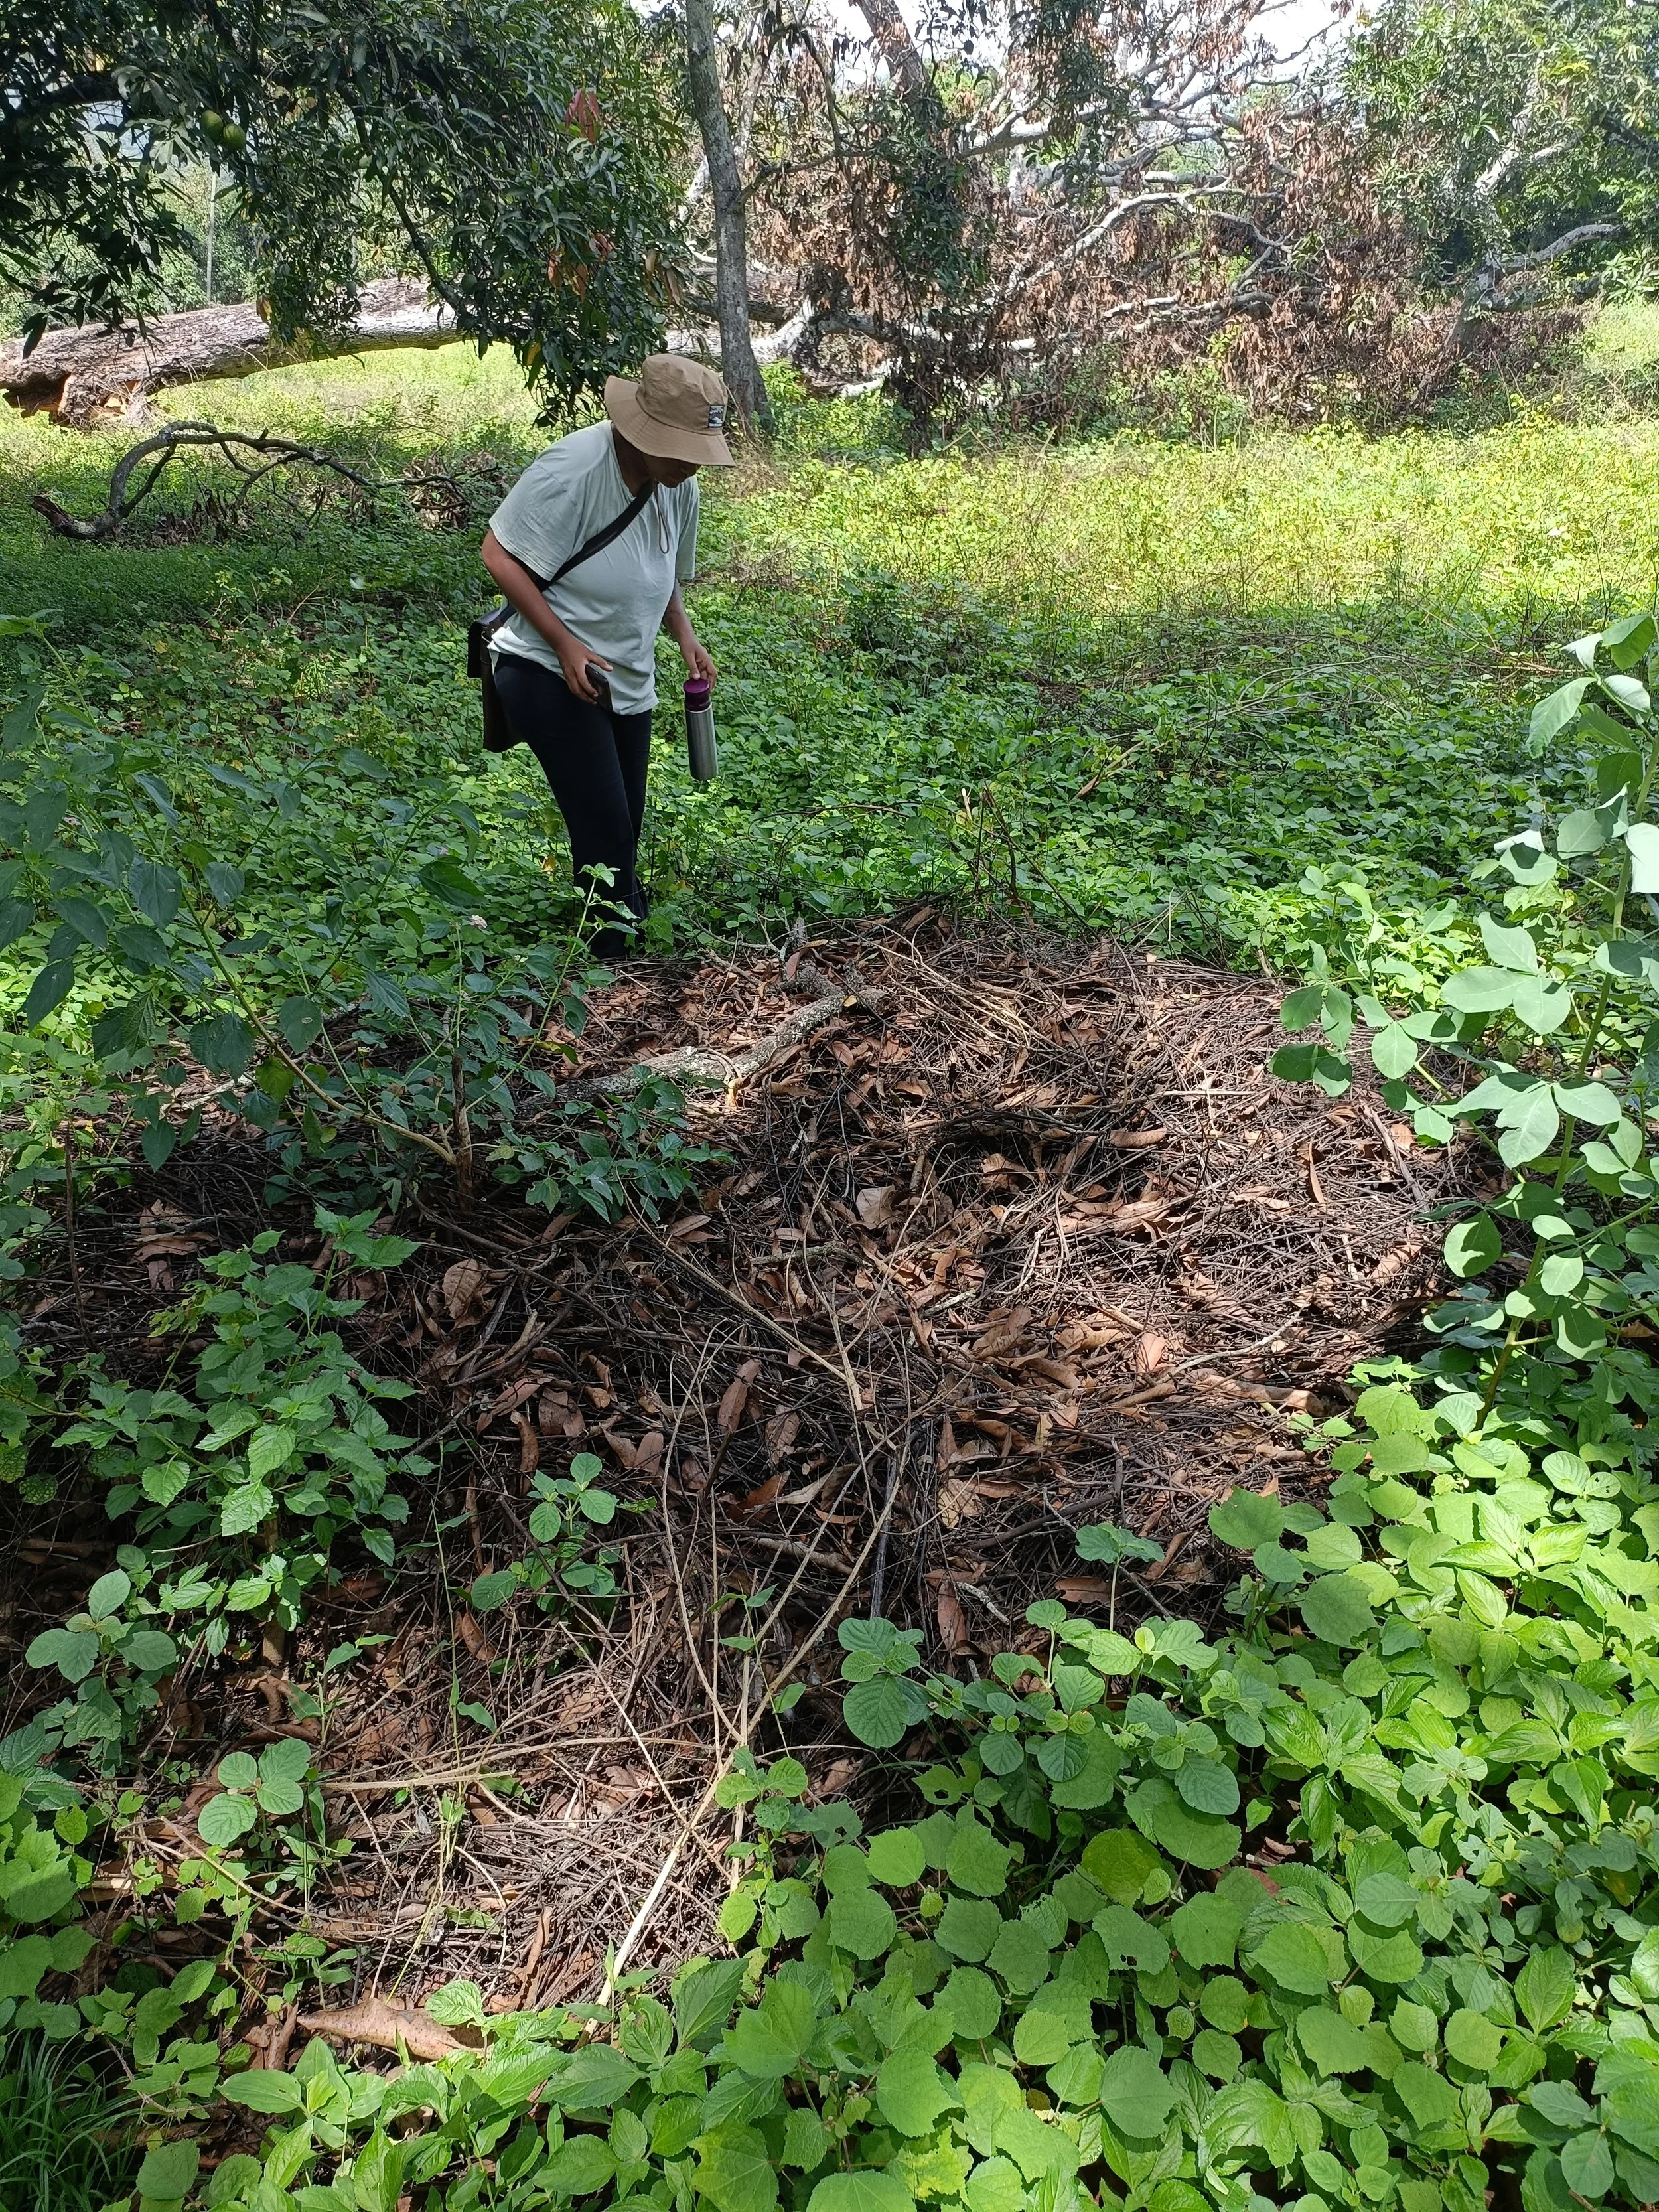
Deer nest on site in the wild zone
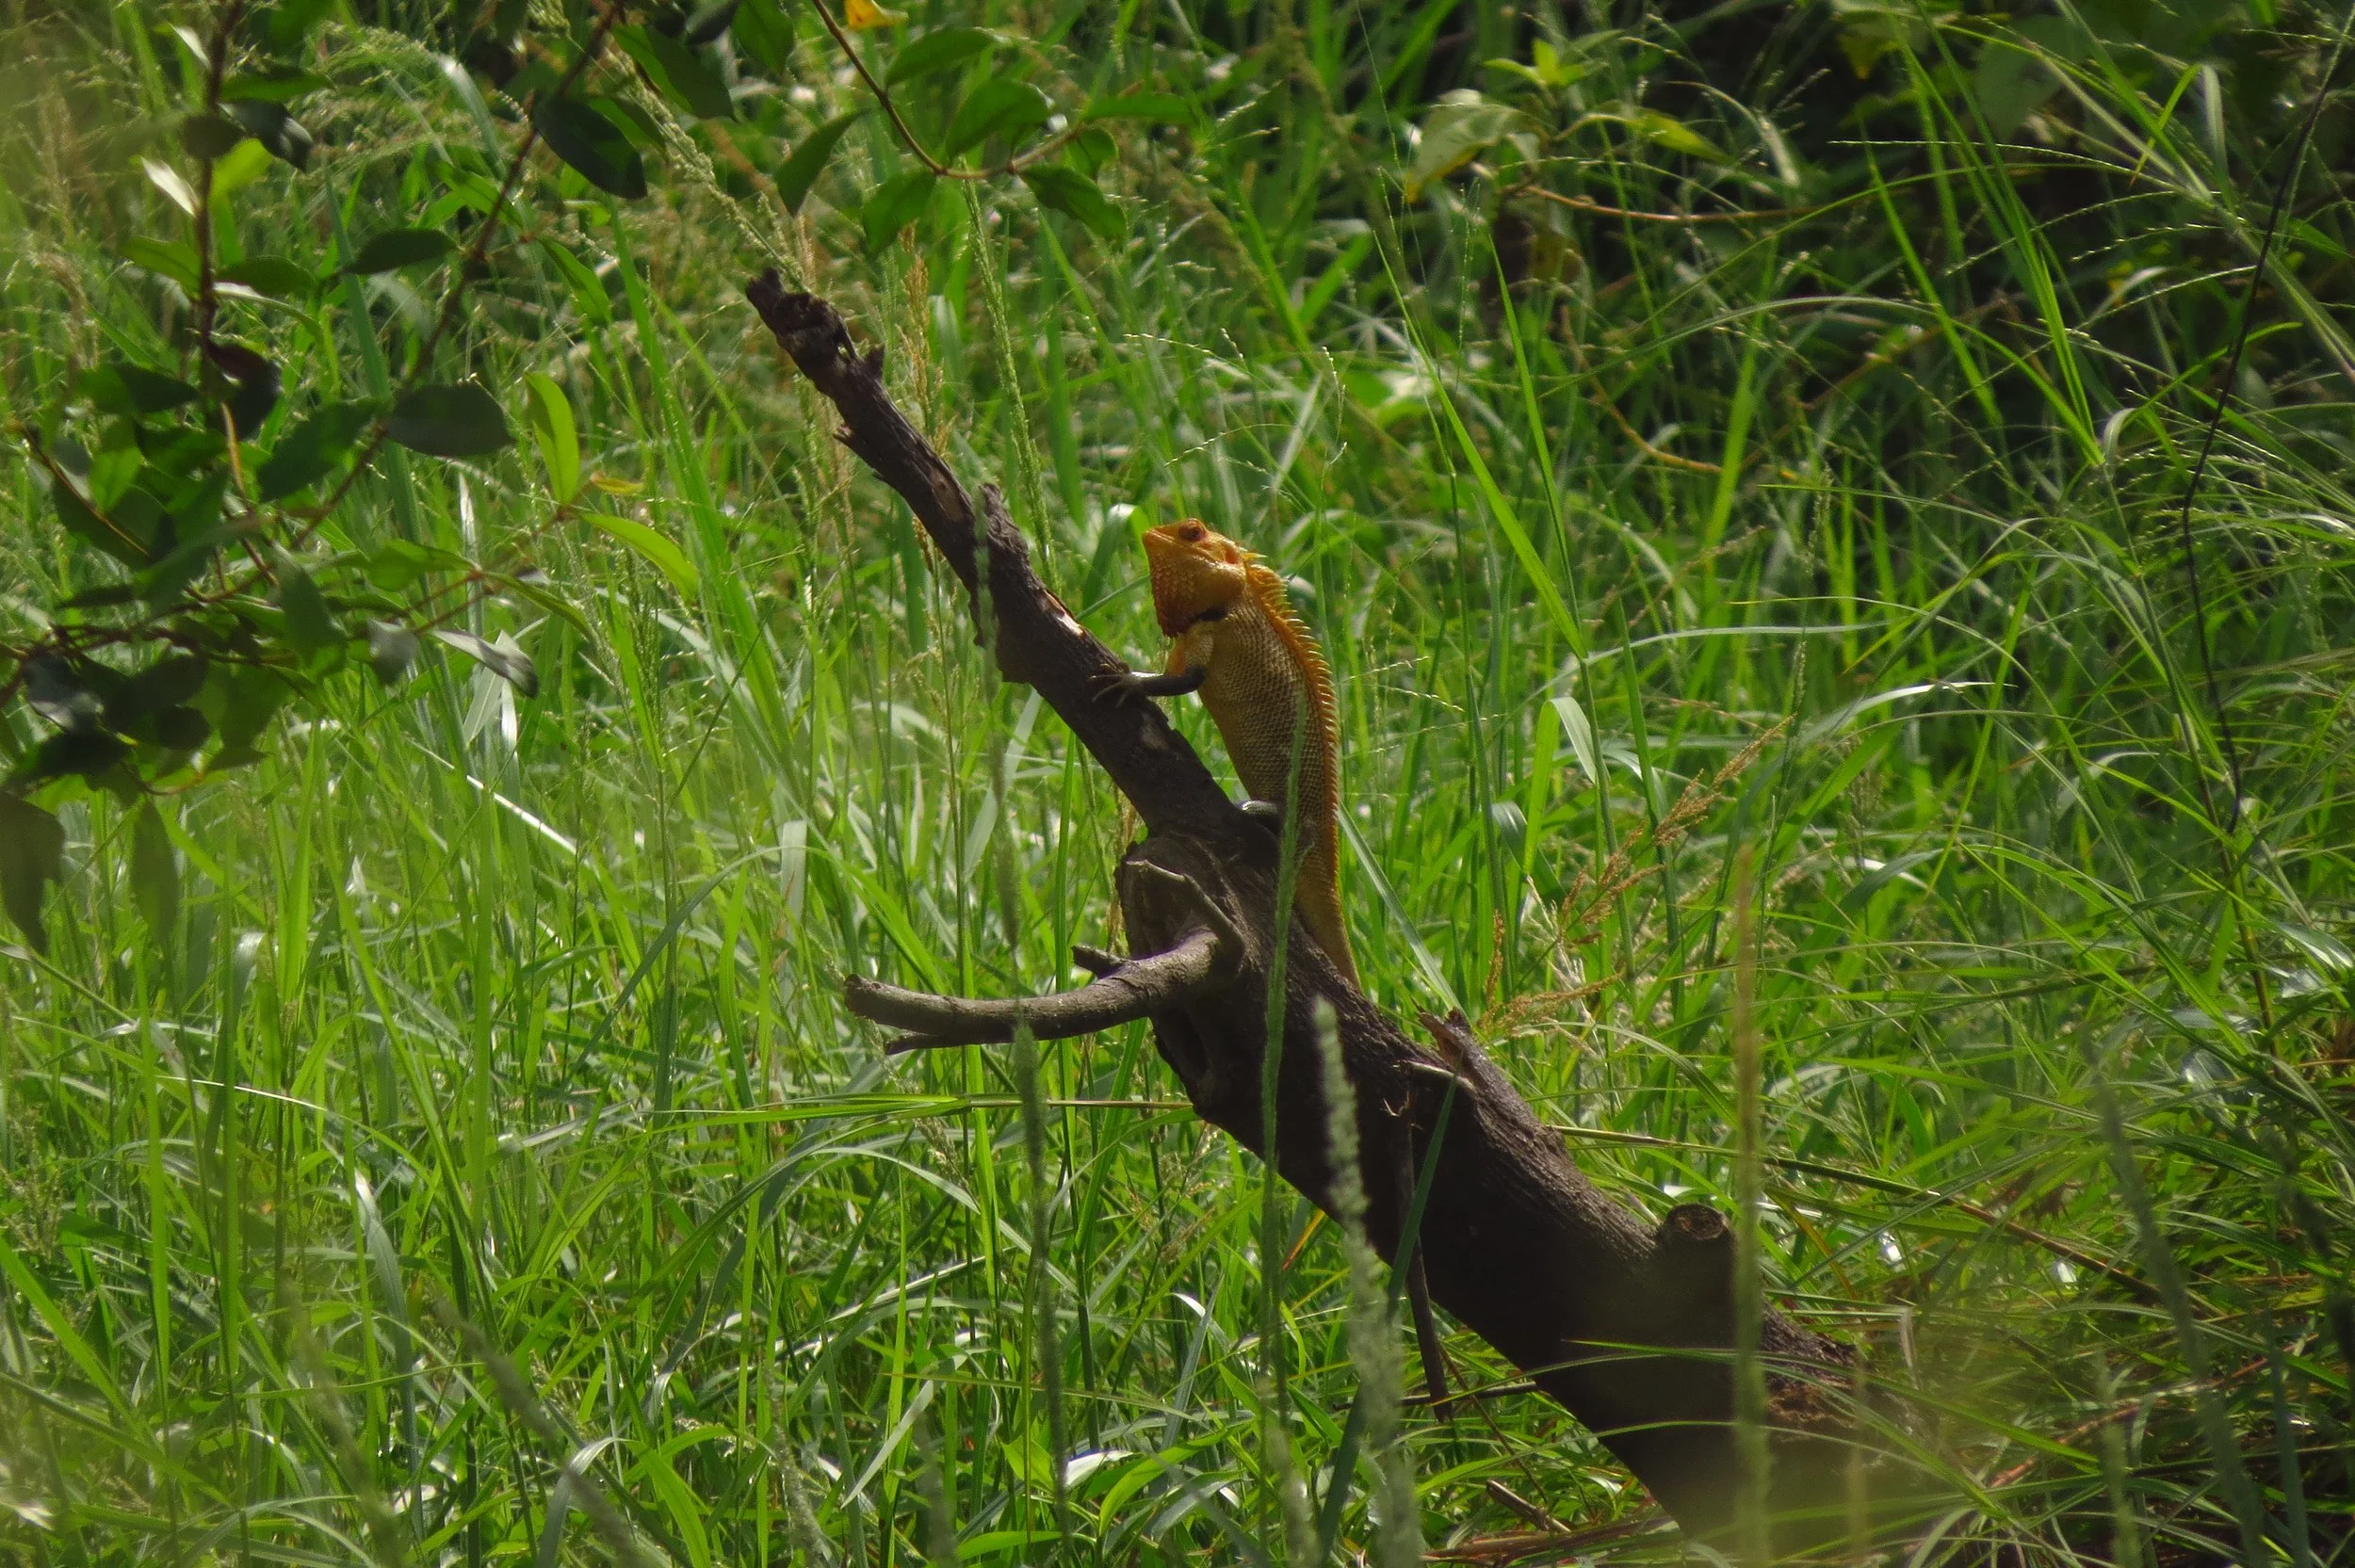
Oriental garden lizard in the wild zone
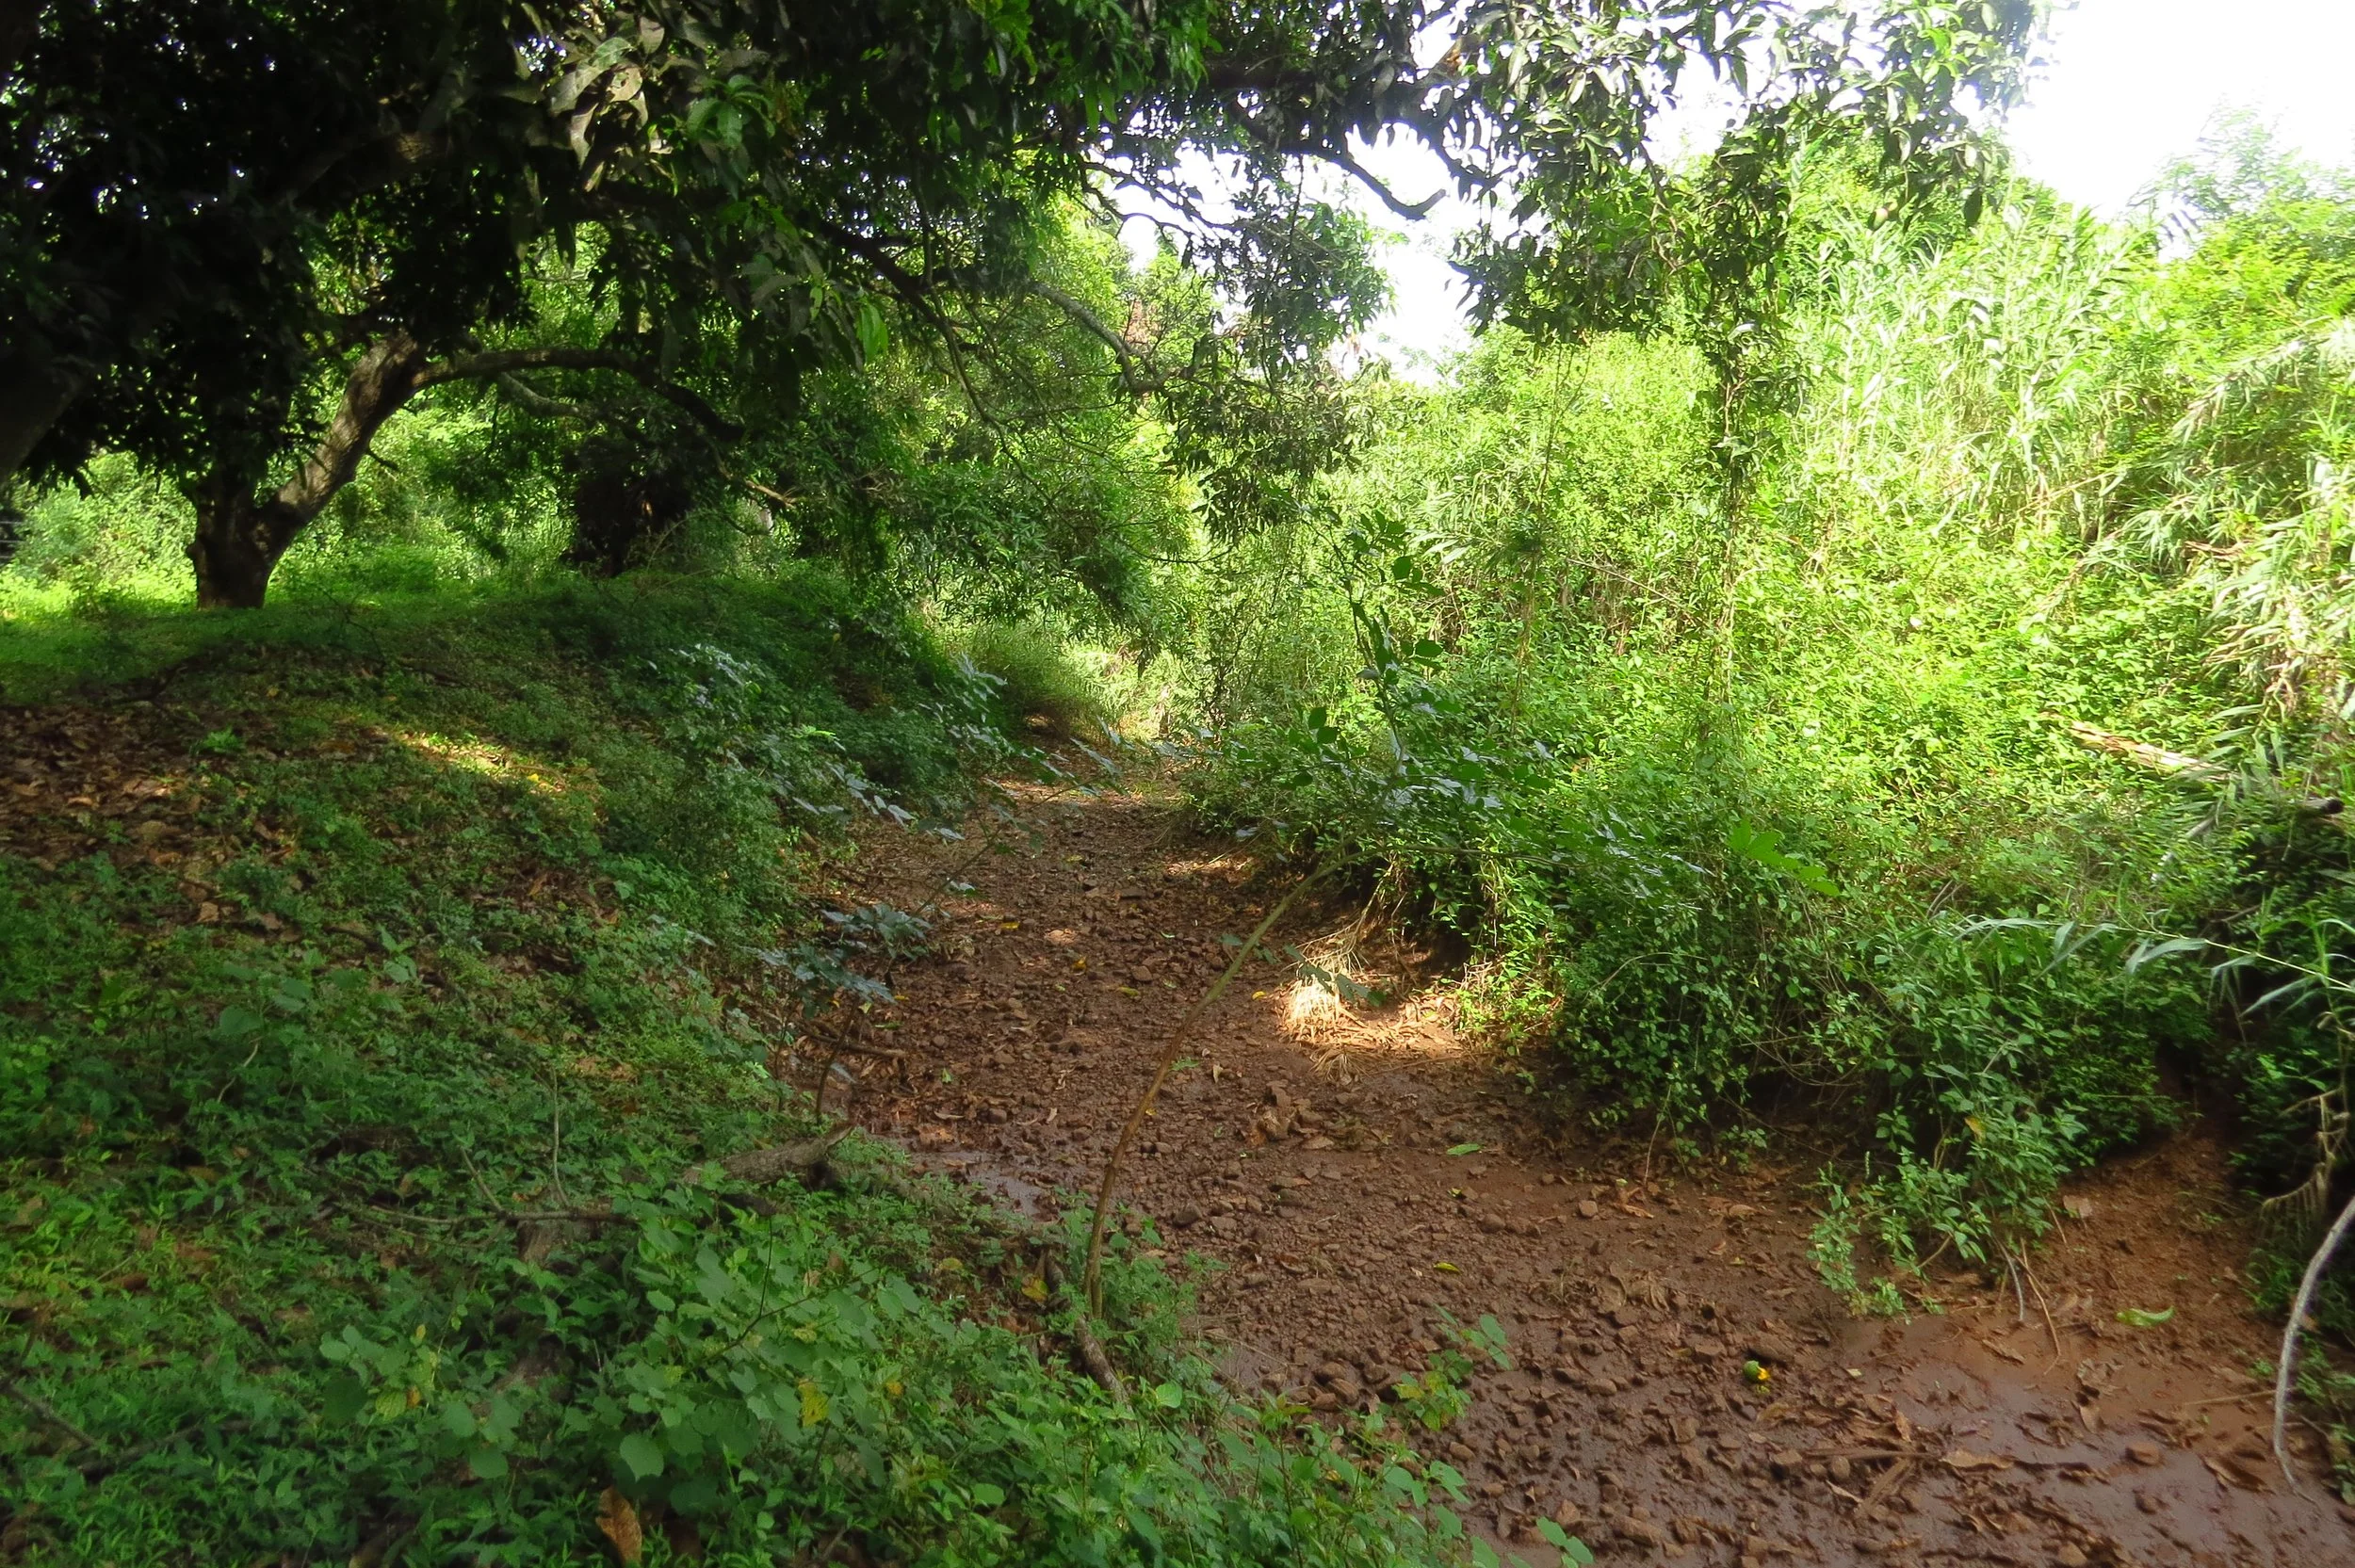
Vanathivodai feeder channel running alongside site
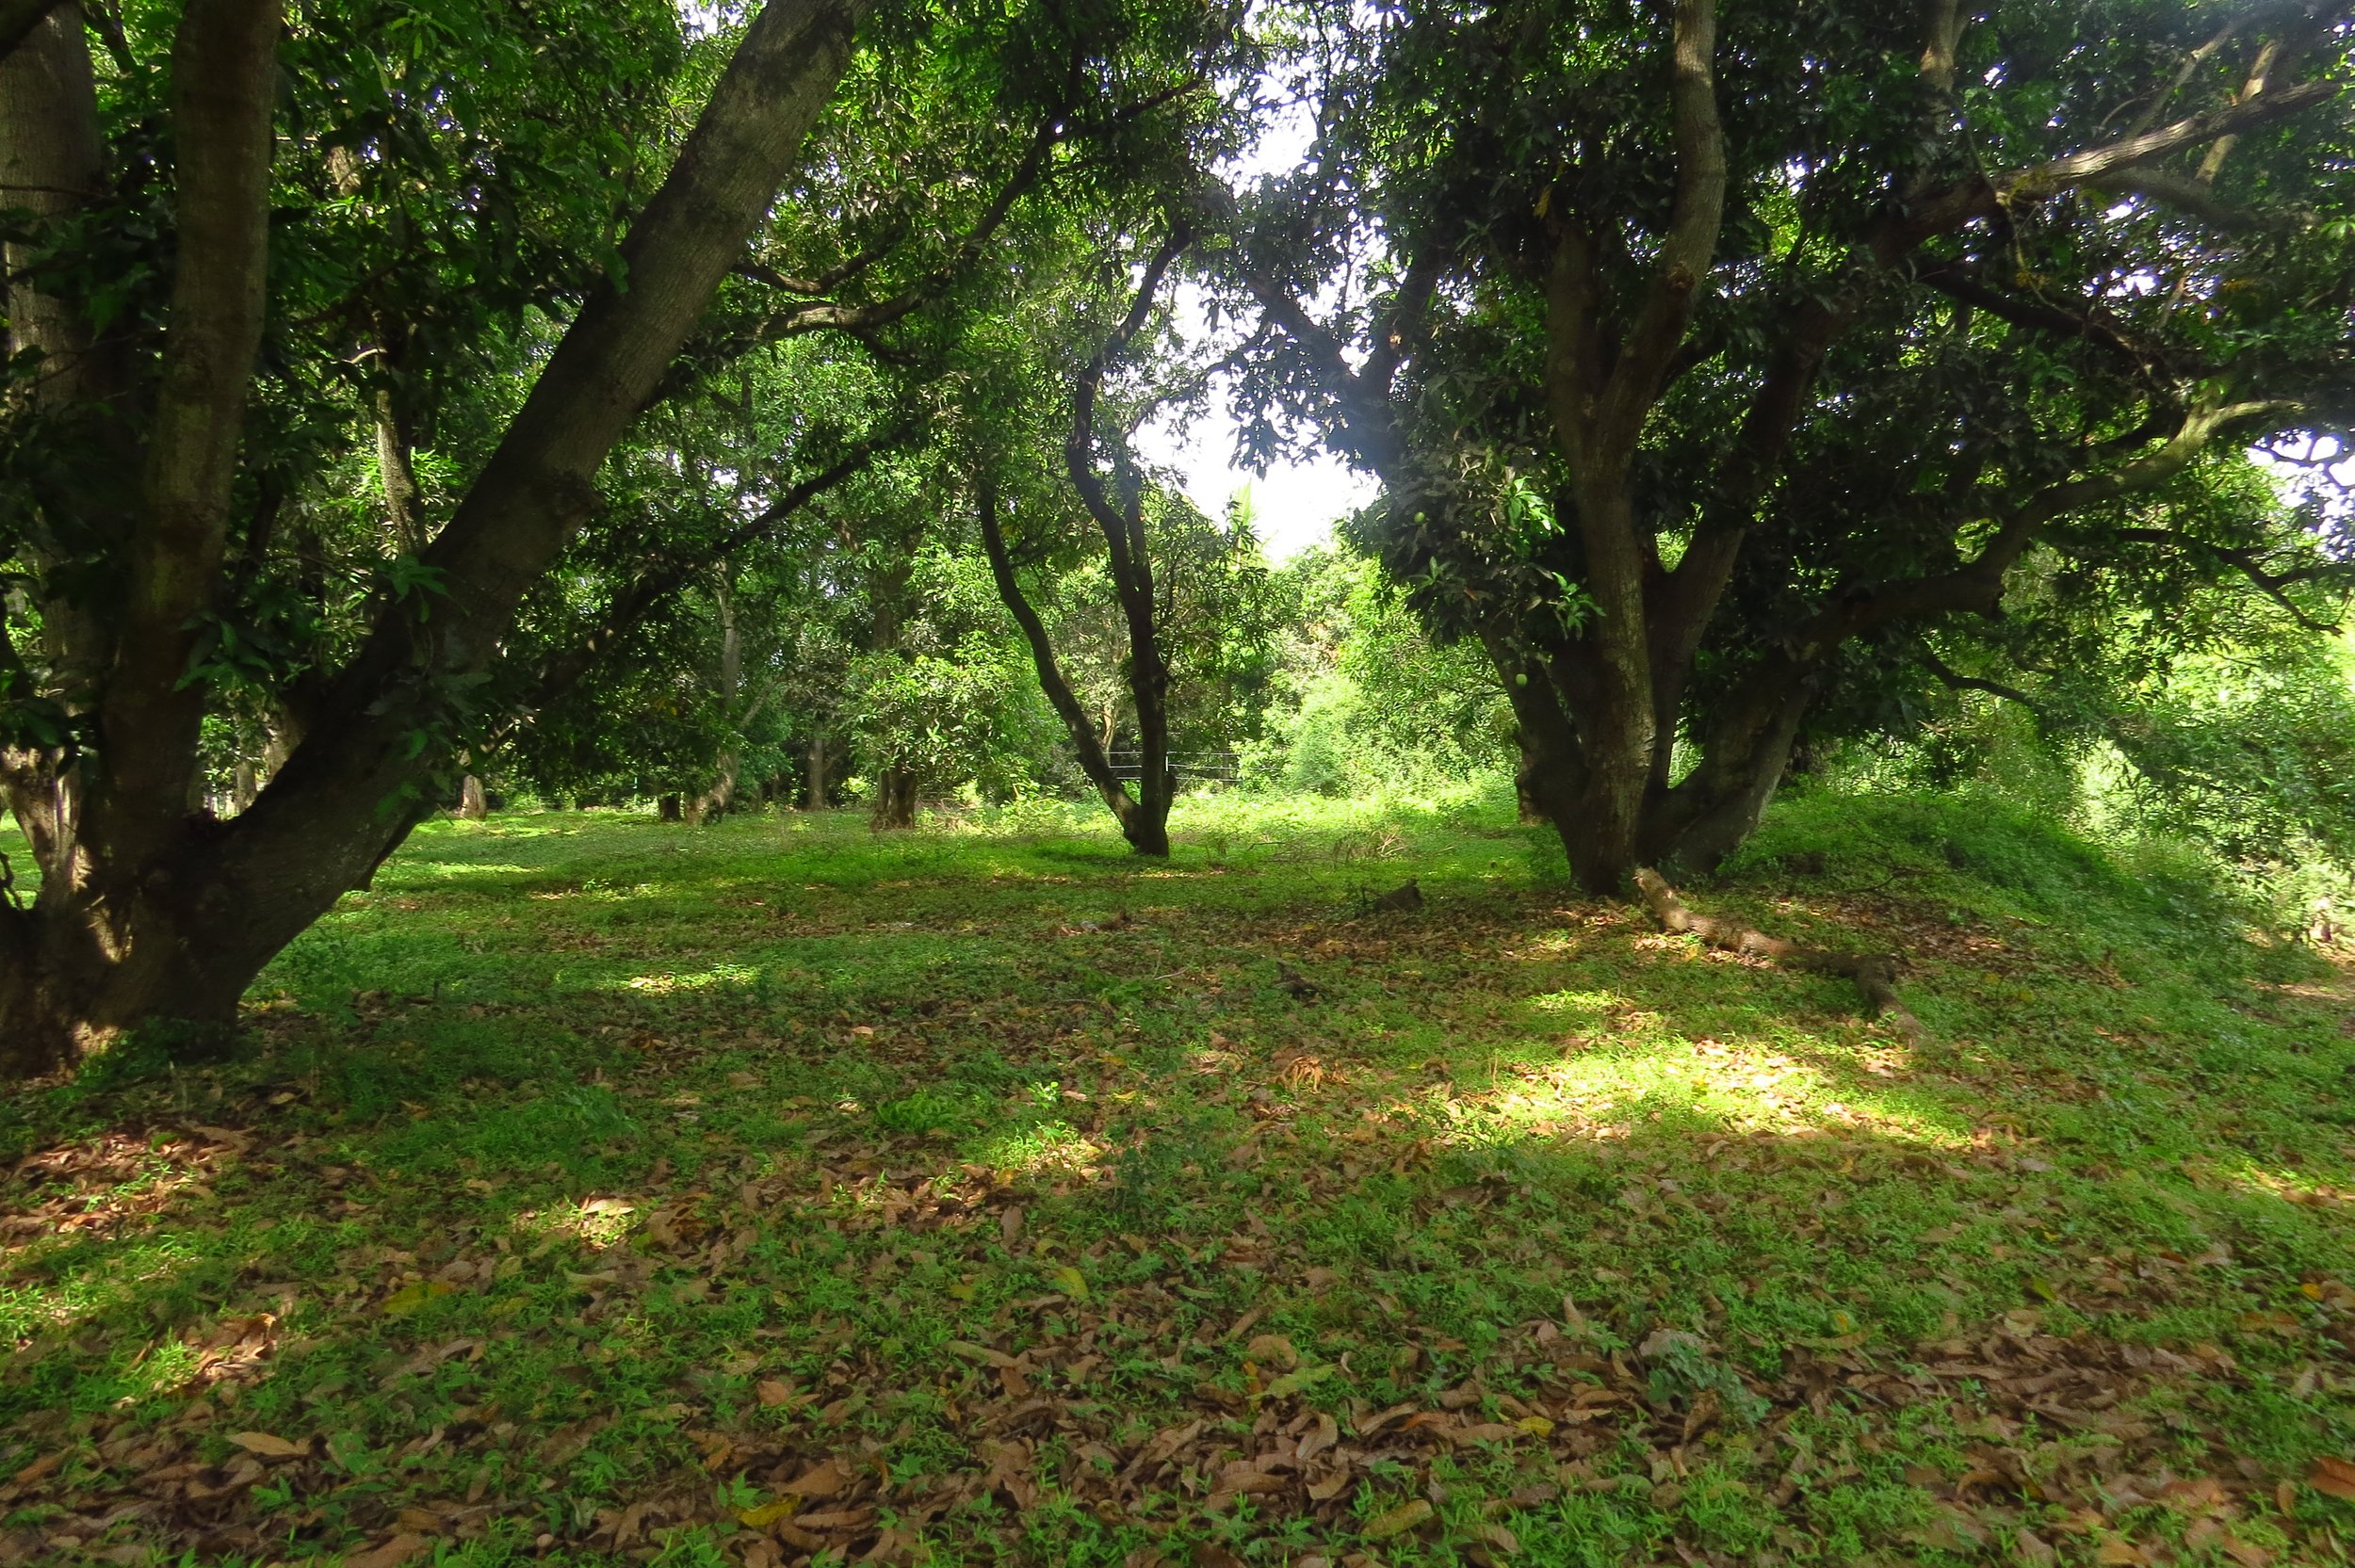
Mango zone with shade-tolerant groundcover
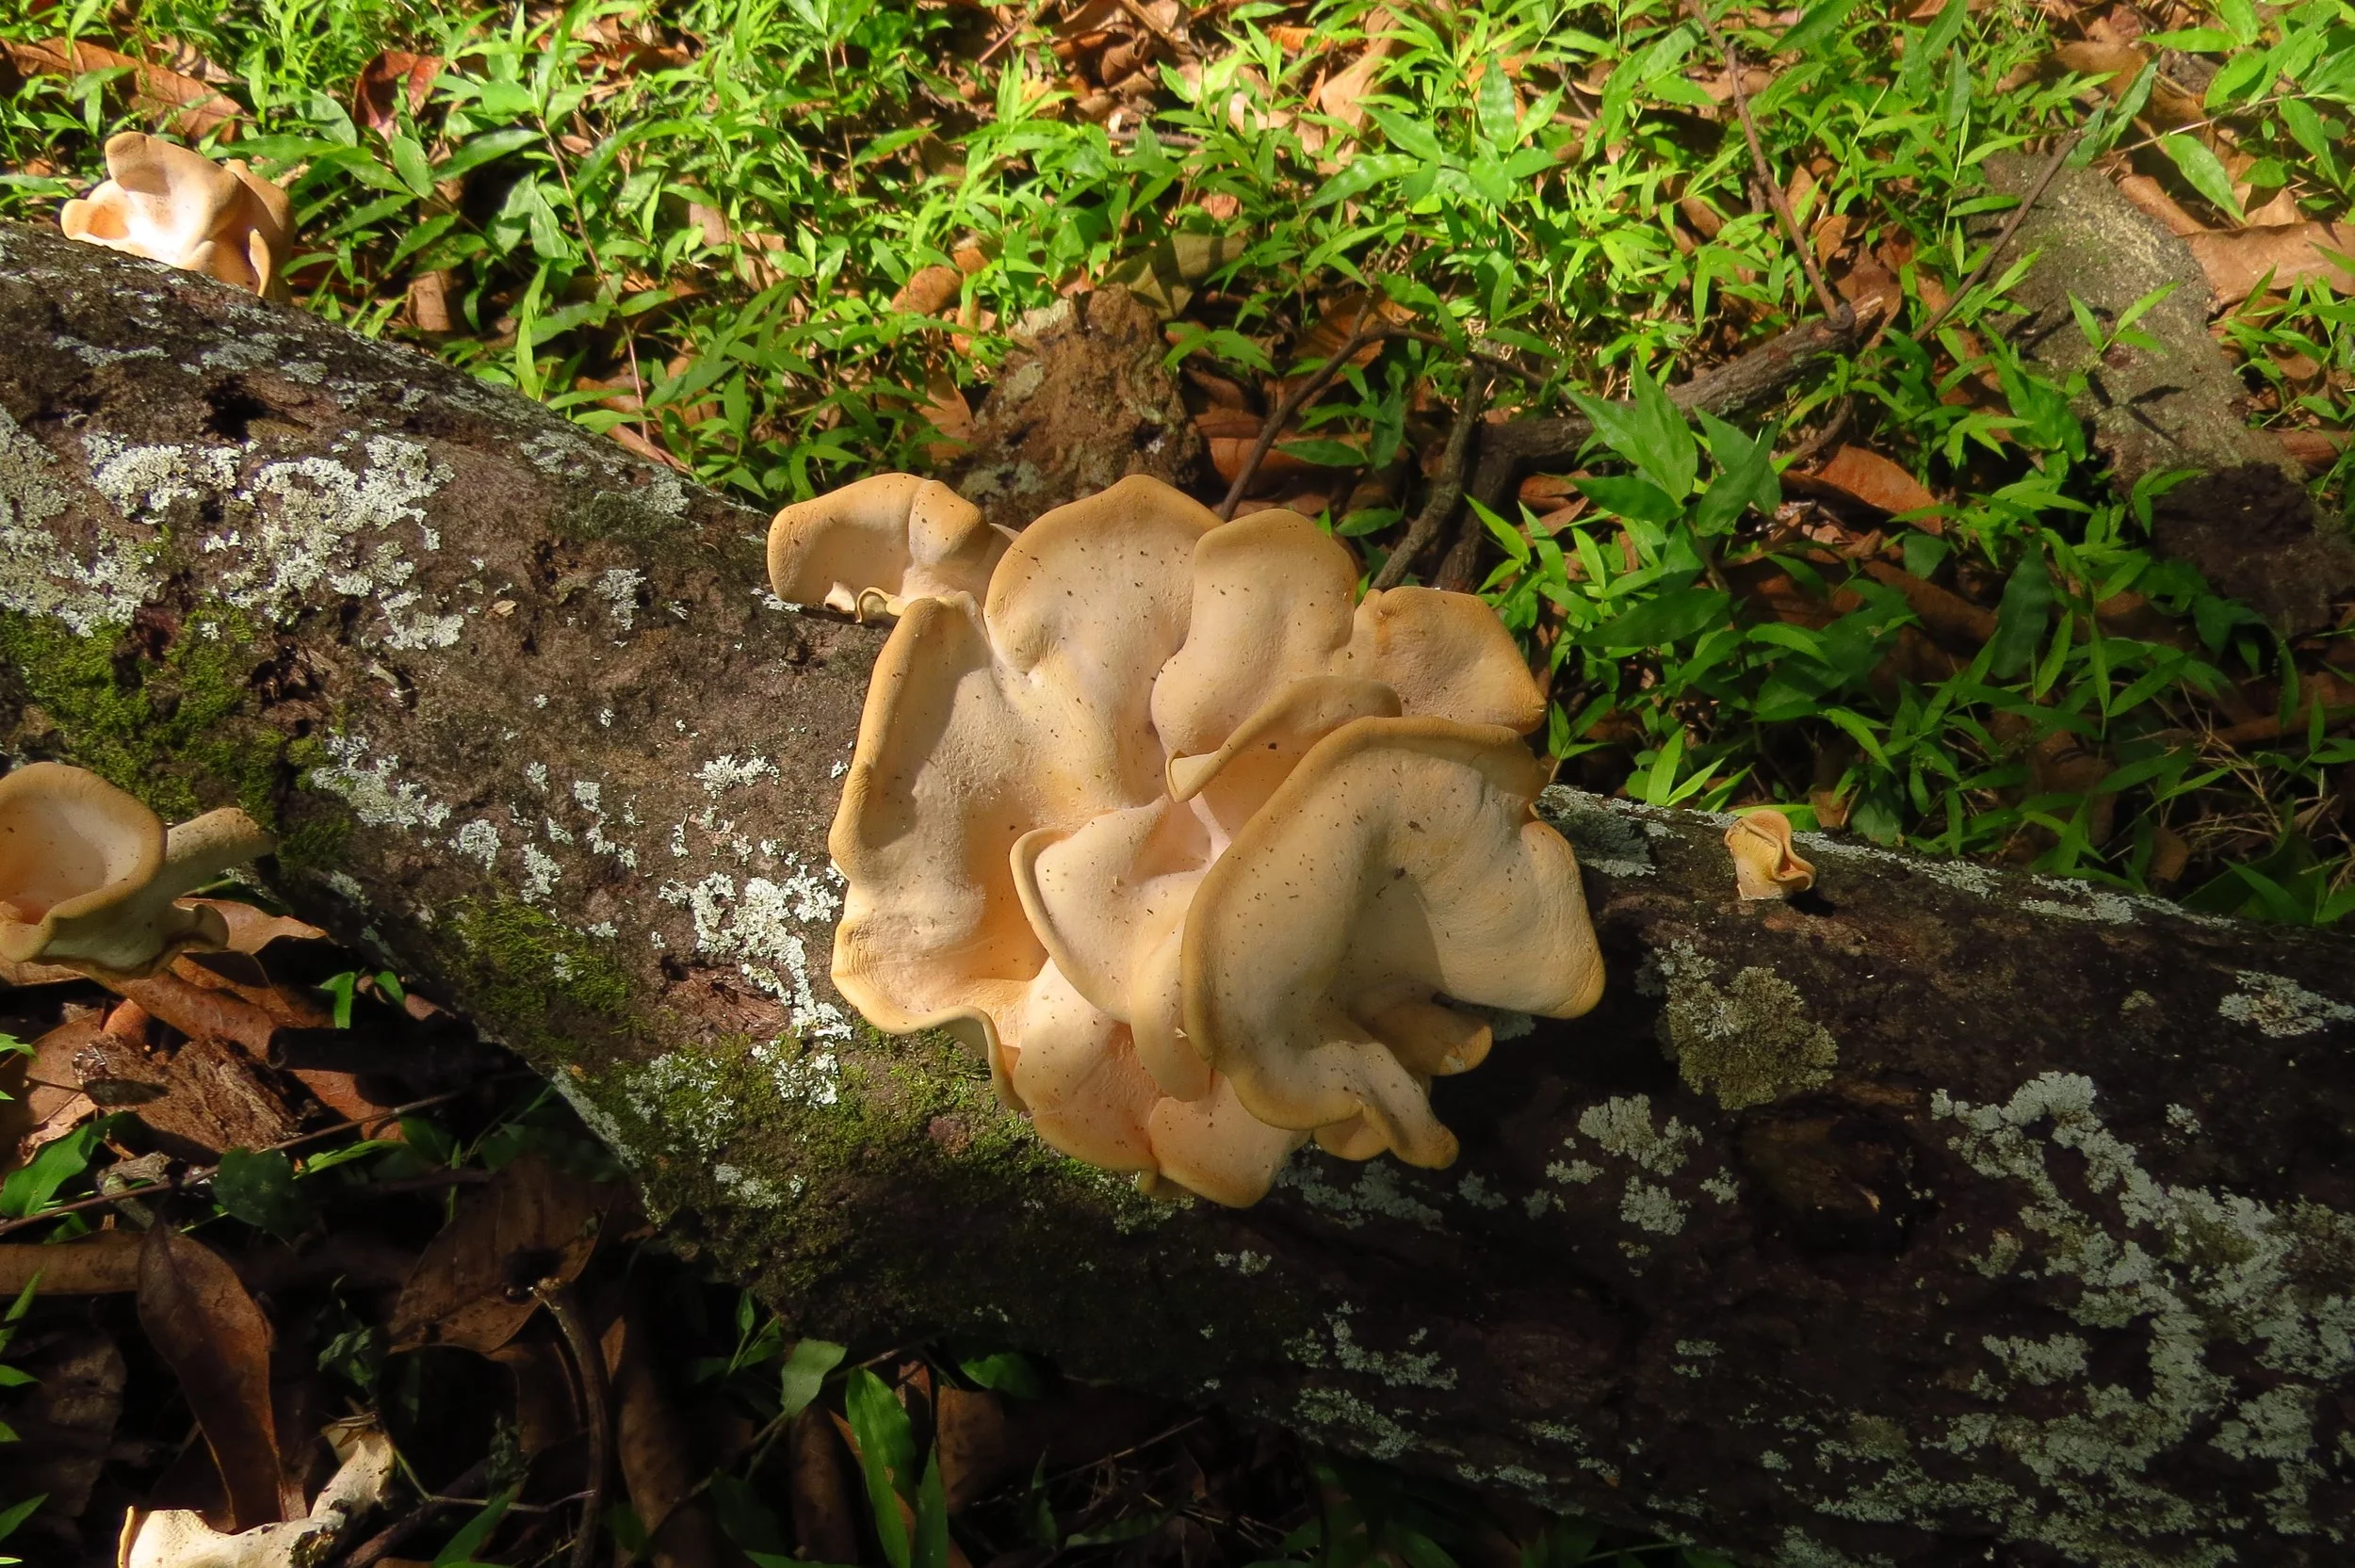
Fungi and lichens in Mango zone
Since the clients were enthusiastic to implement the design on their own, we demonstrated a set of earthworks on-ground (basin, overflow channels, pond) to get them started, and to guide them through material procurement, workforce guidance, JCB coordination, detailed design, capacity calculations, marking, digging, shaping and planting. We also provided remote guidance through sketches, calls and written recommendations for specific elements or issues on the land.
IMPLEMENTATION GUIDANCE
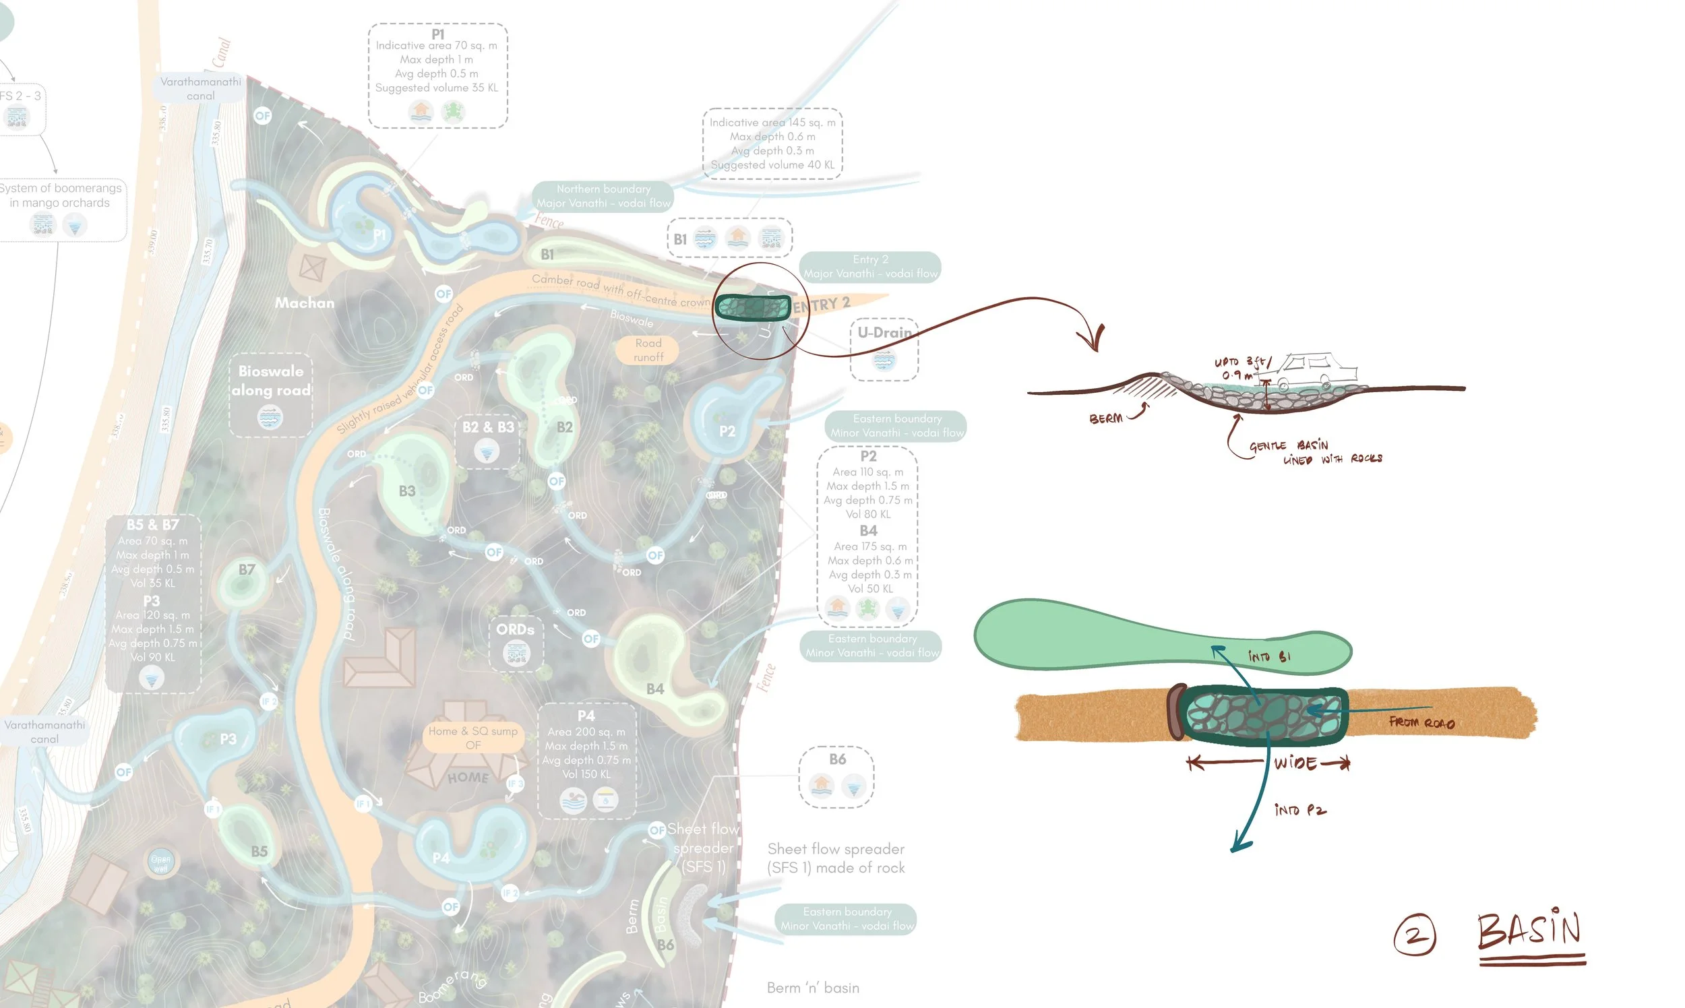
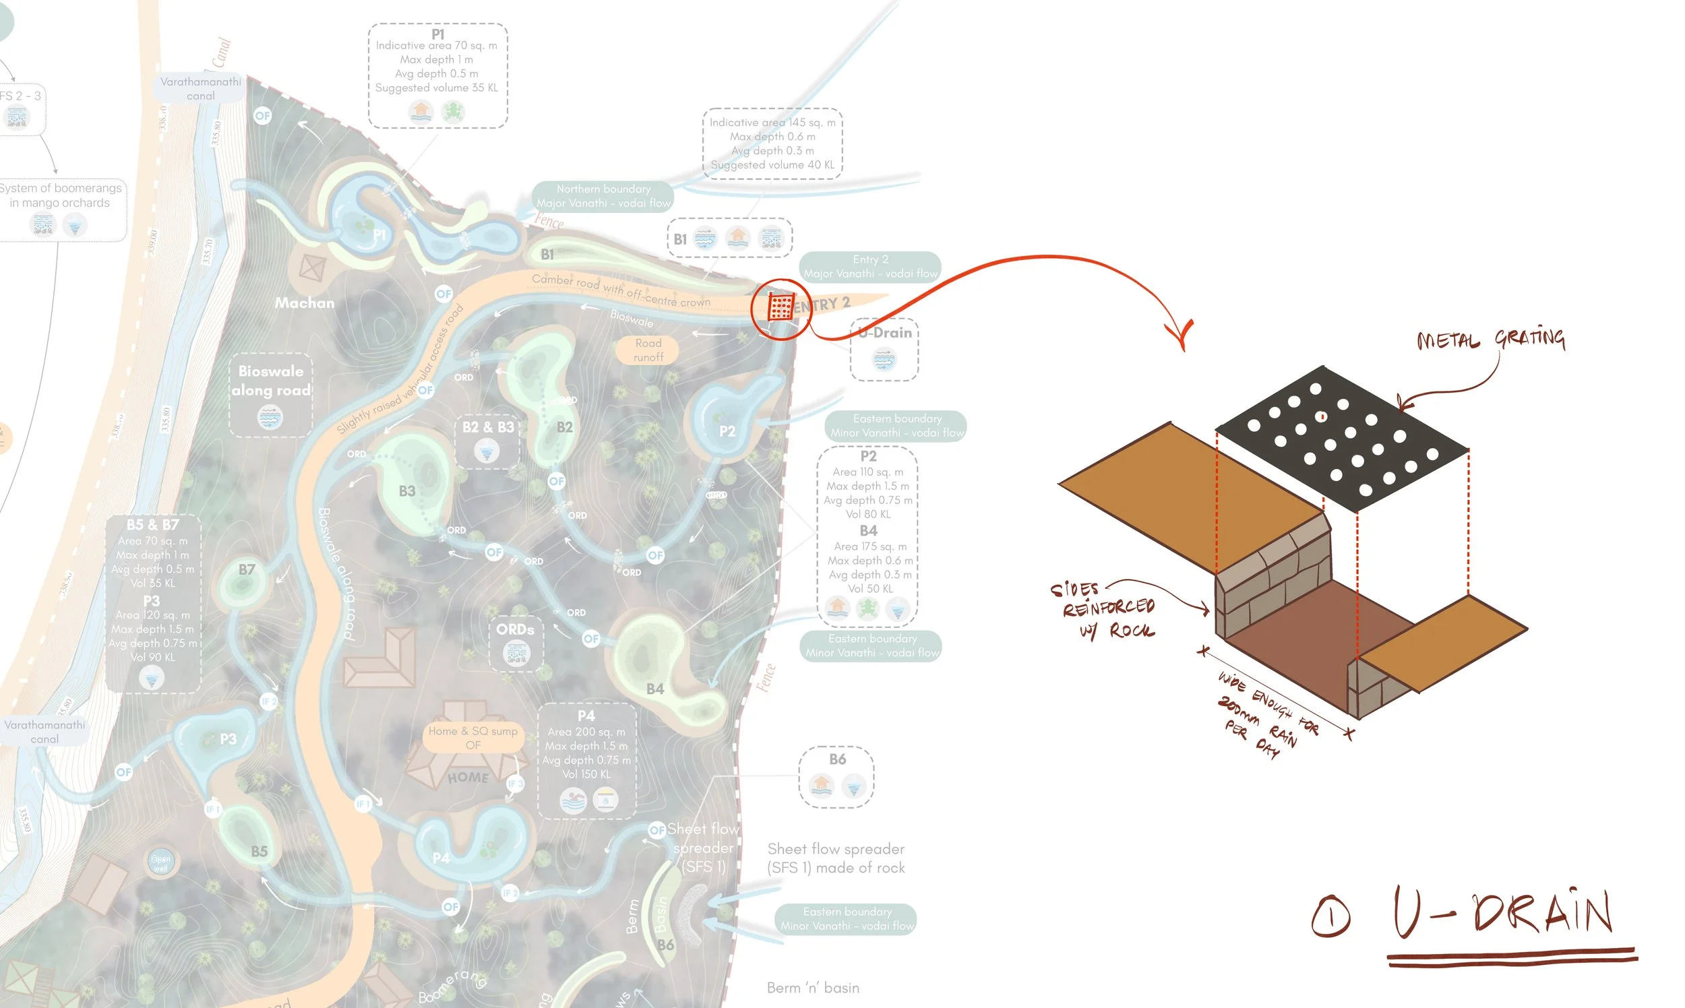
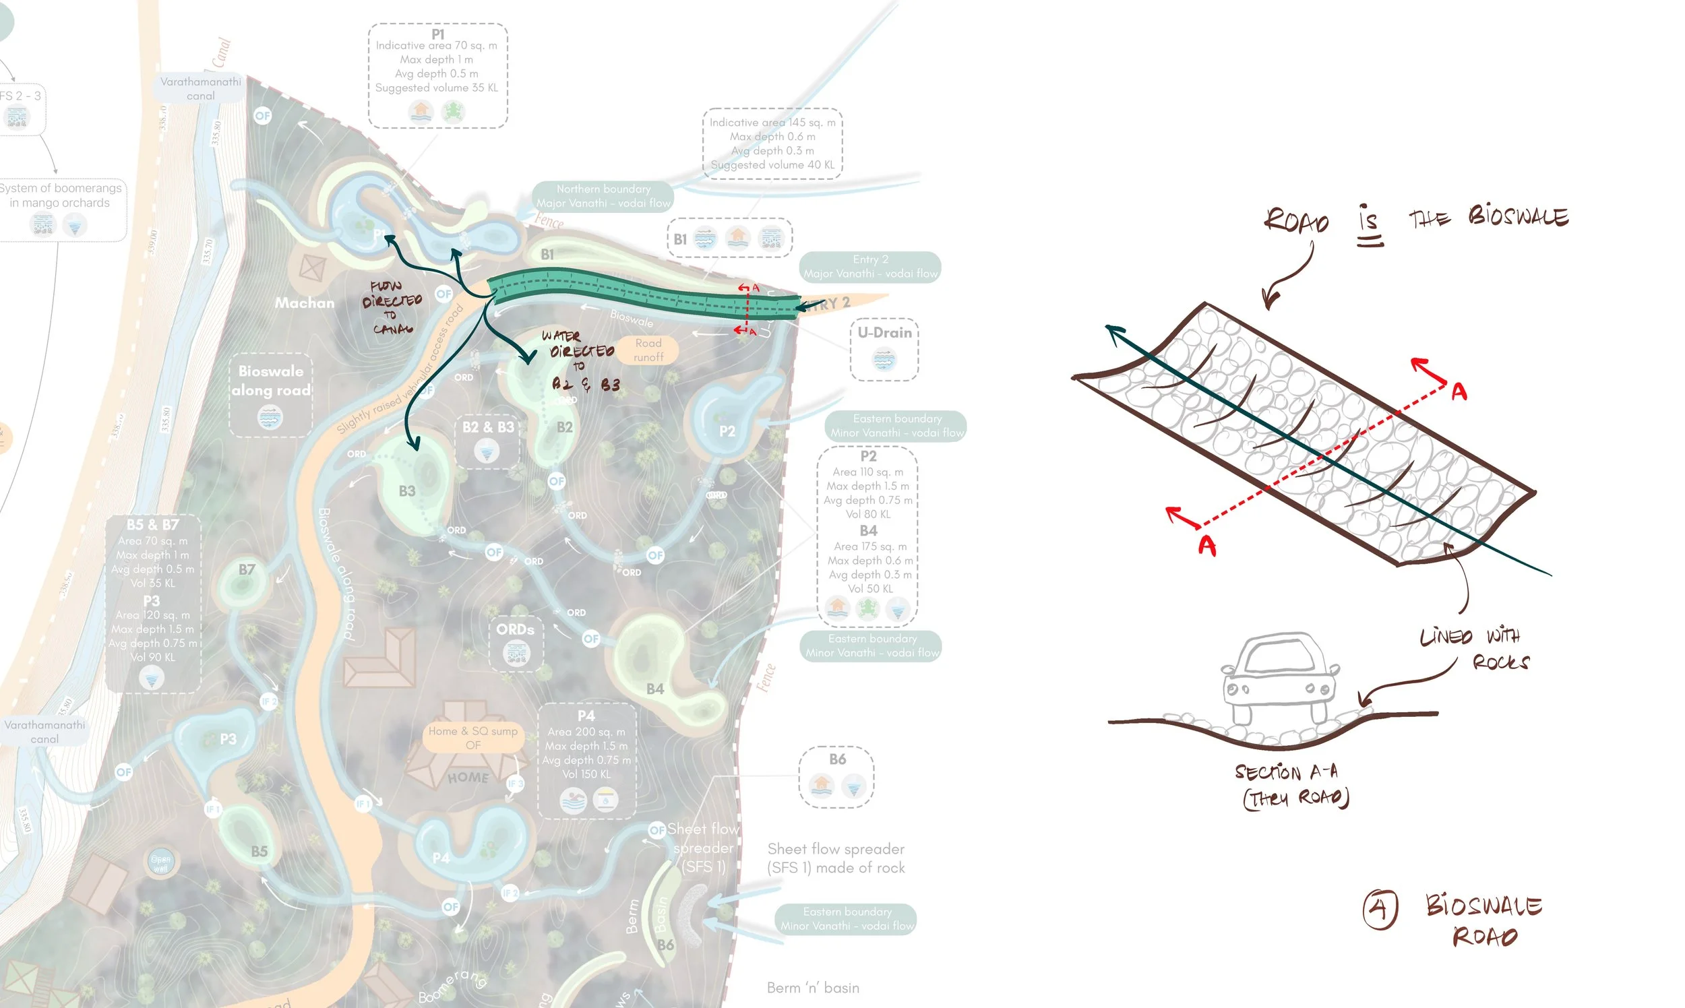
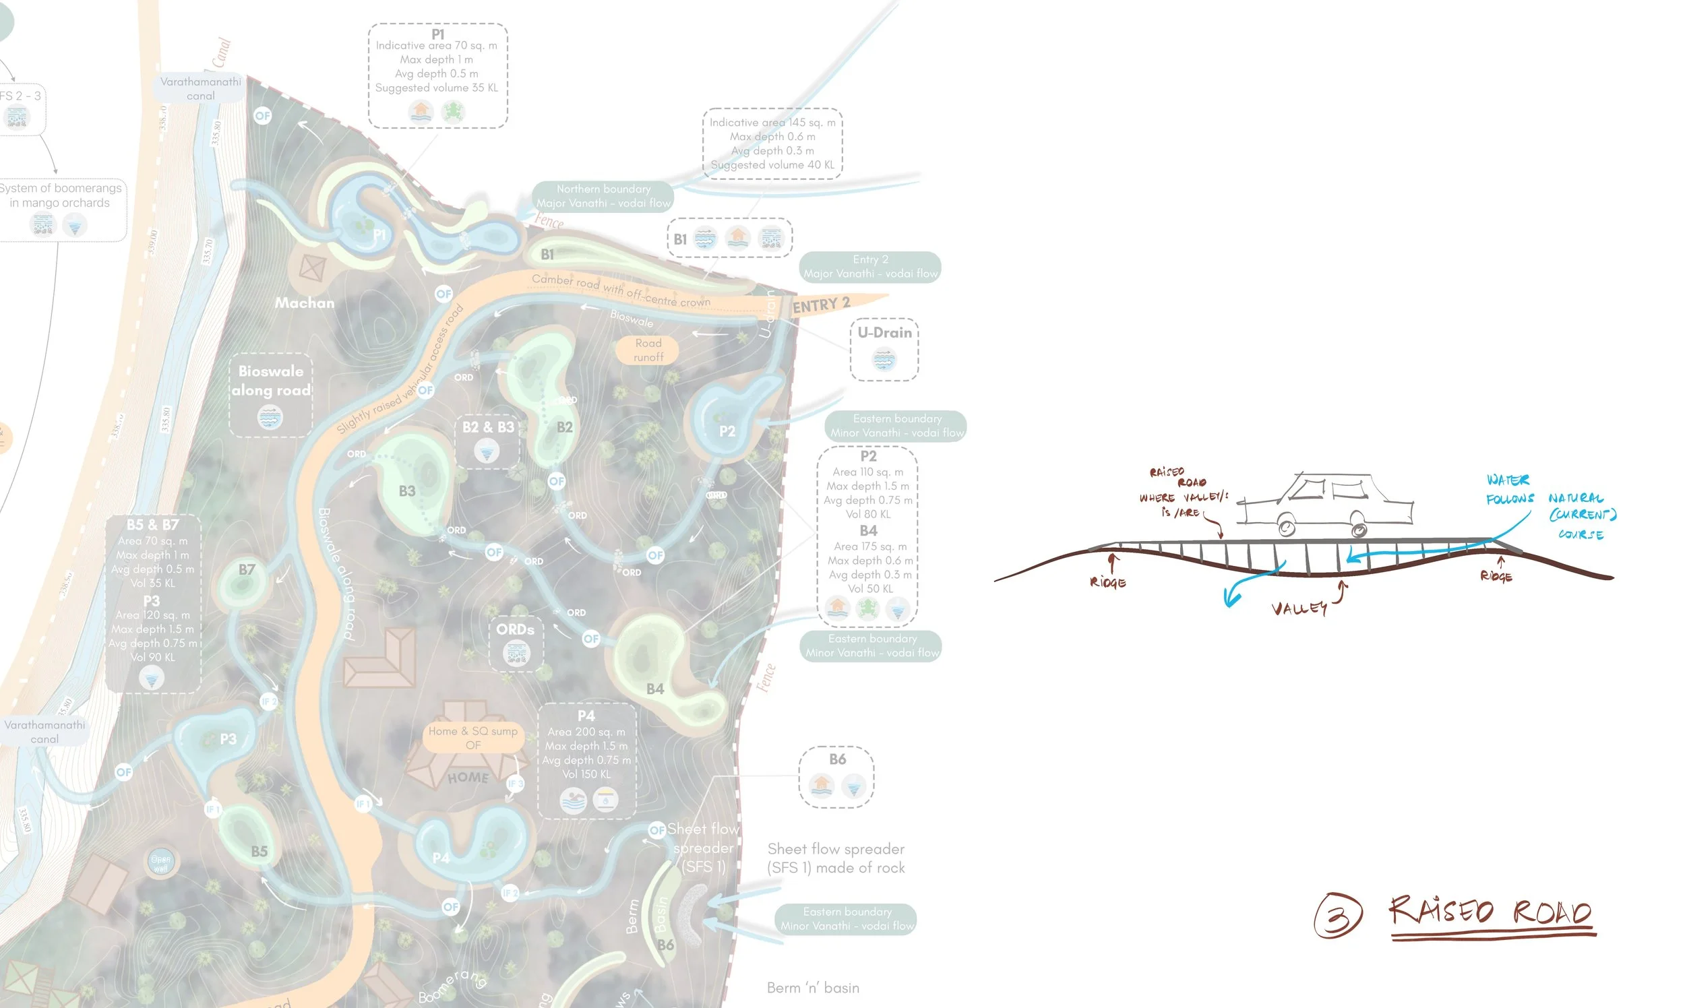
Recommendations through sketches, supported by discussions over calls
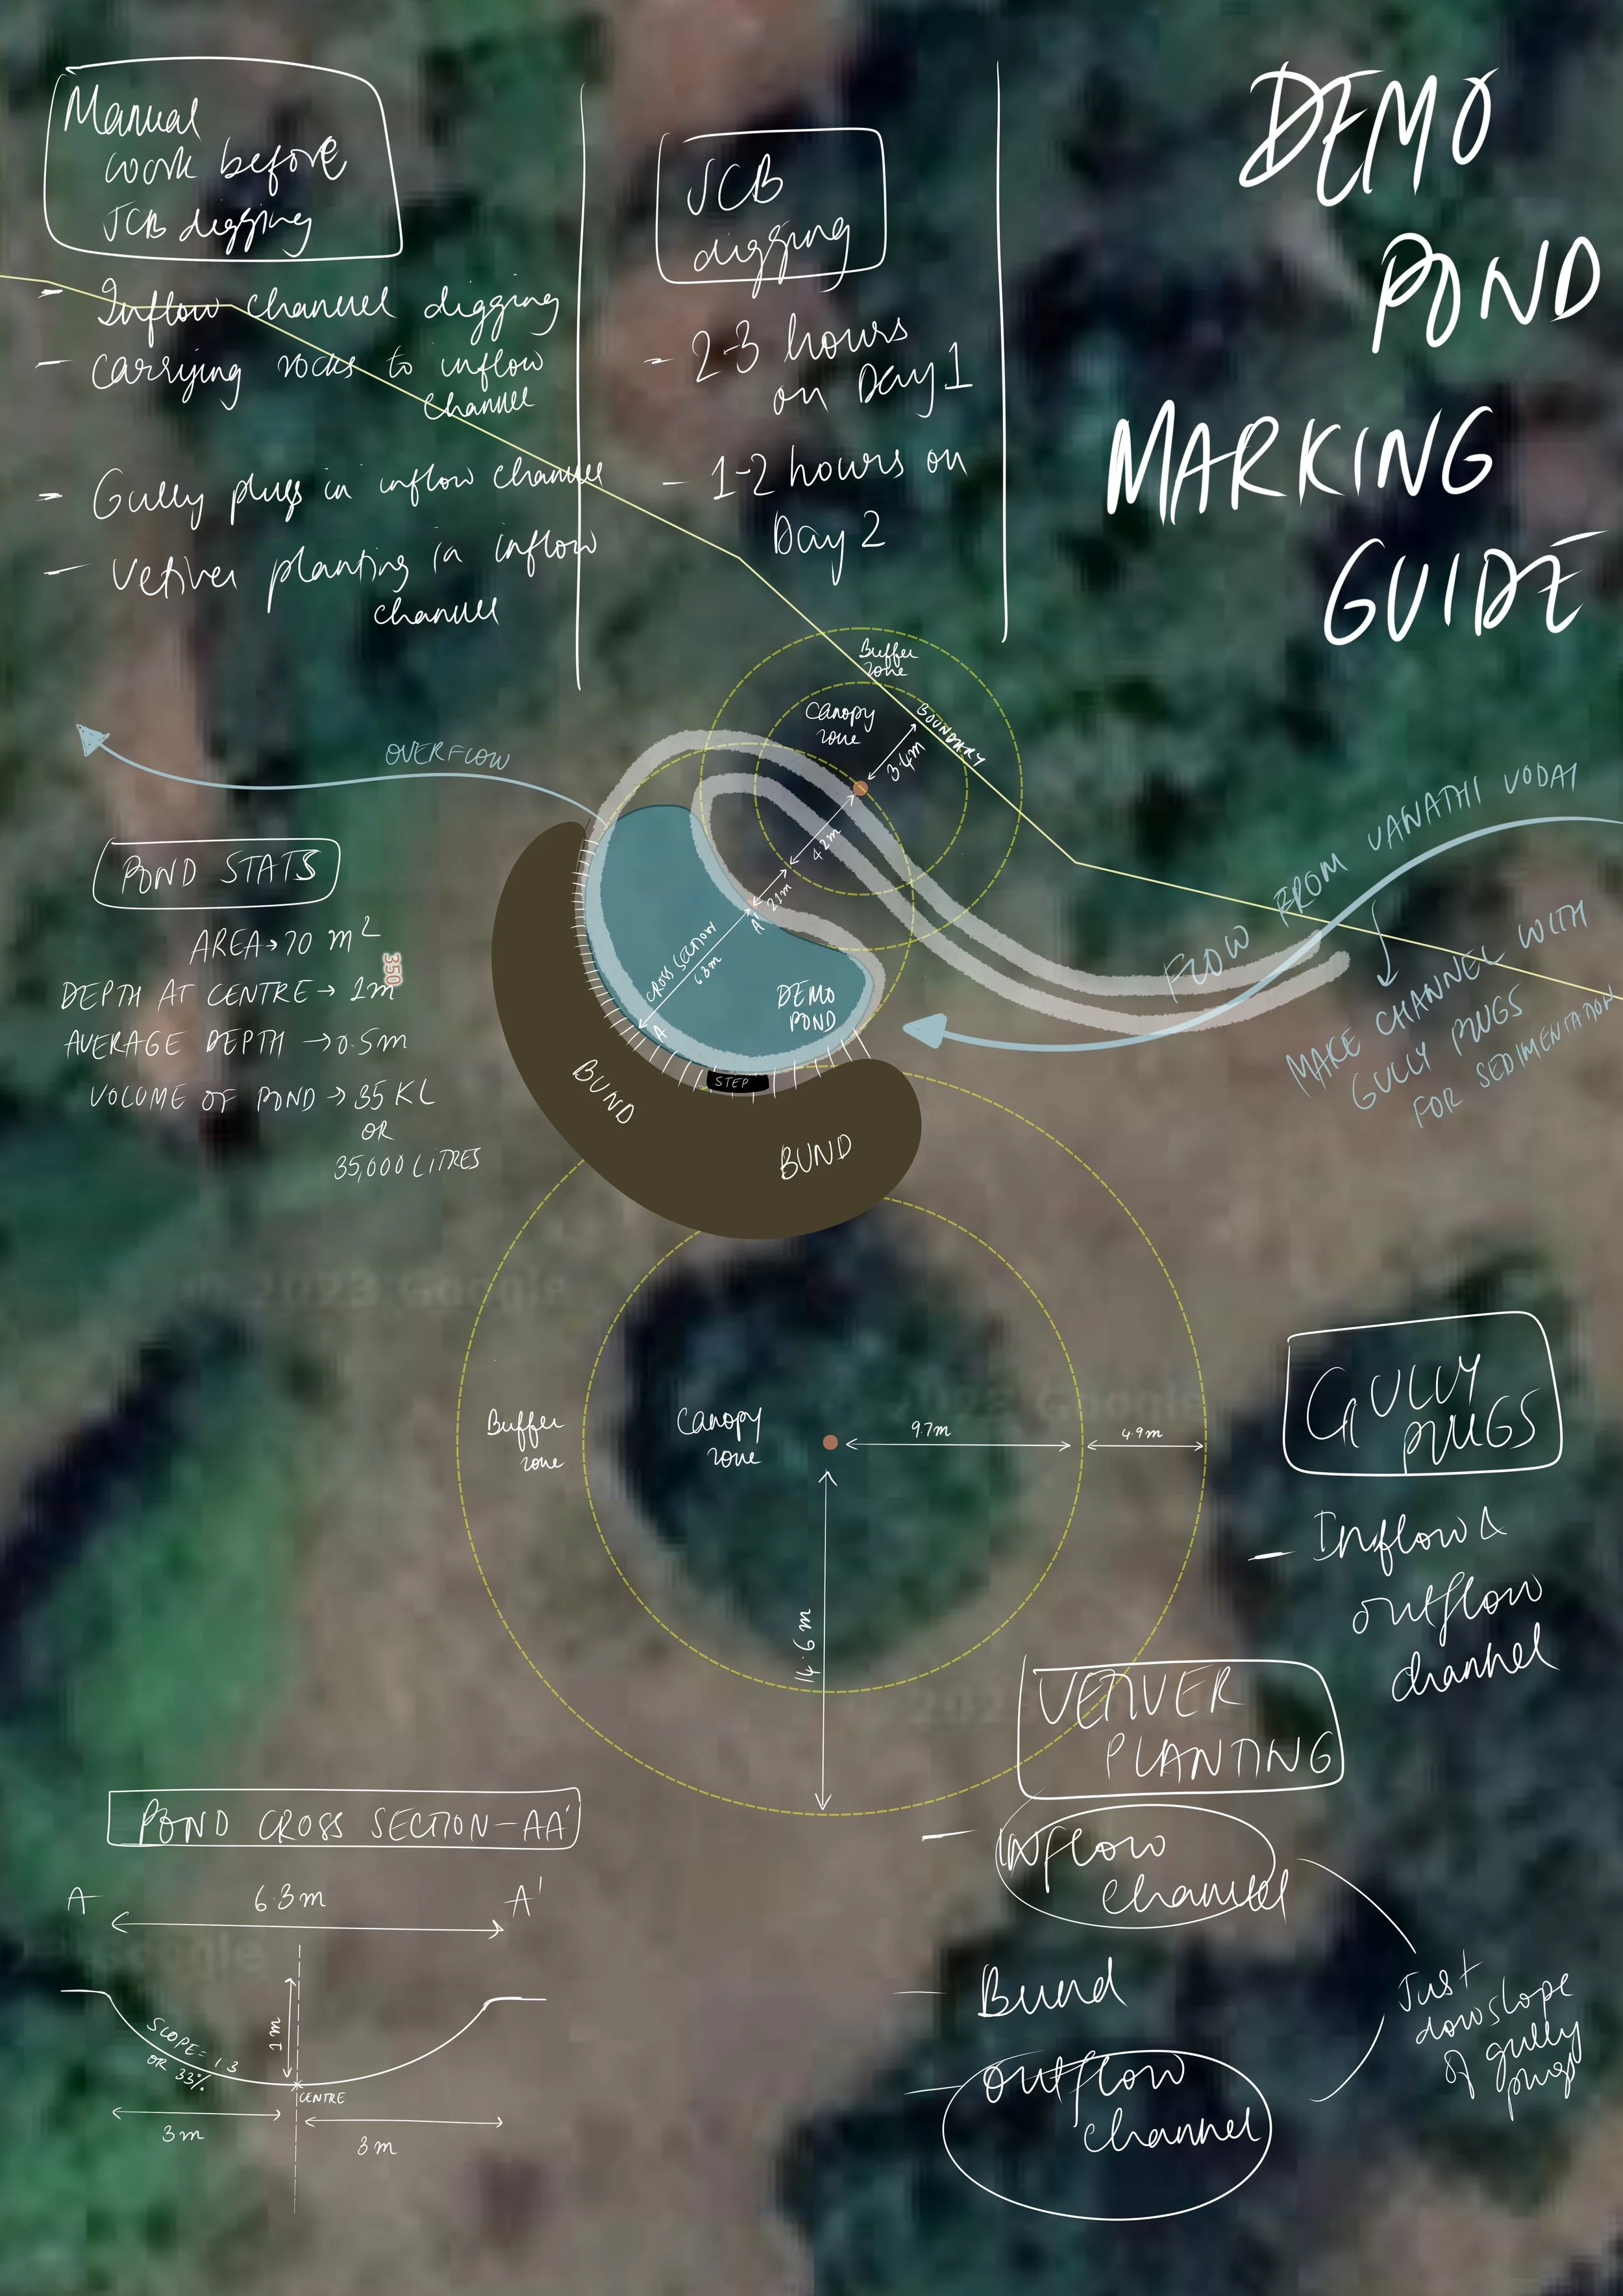
Demo pond marking guide (by Varun Behroonani)
IMPLEMENTATION PHOTOS
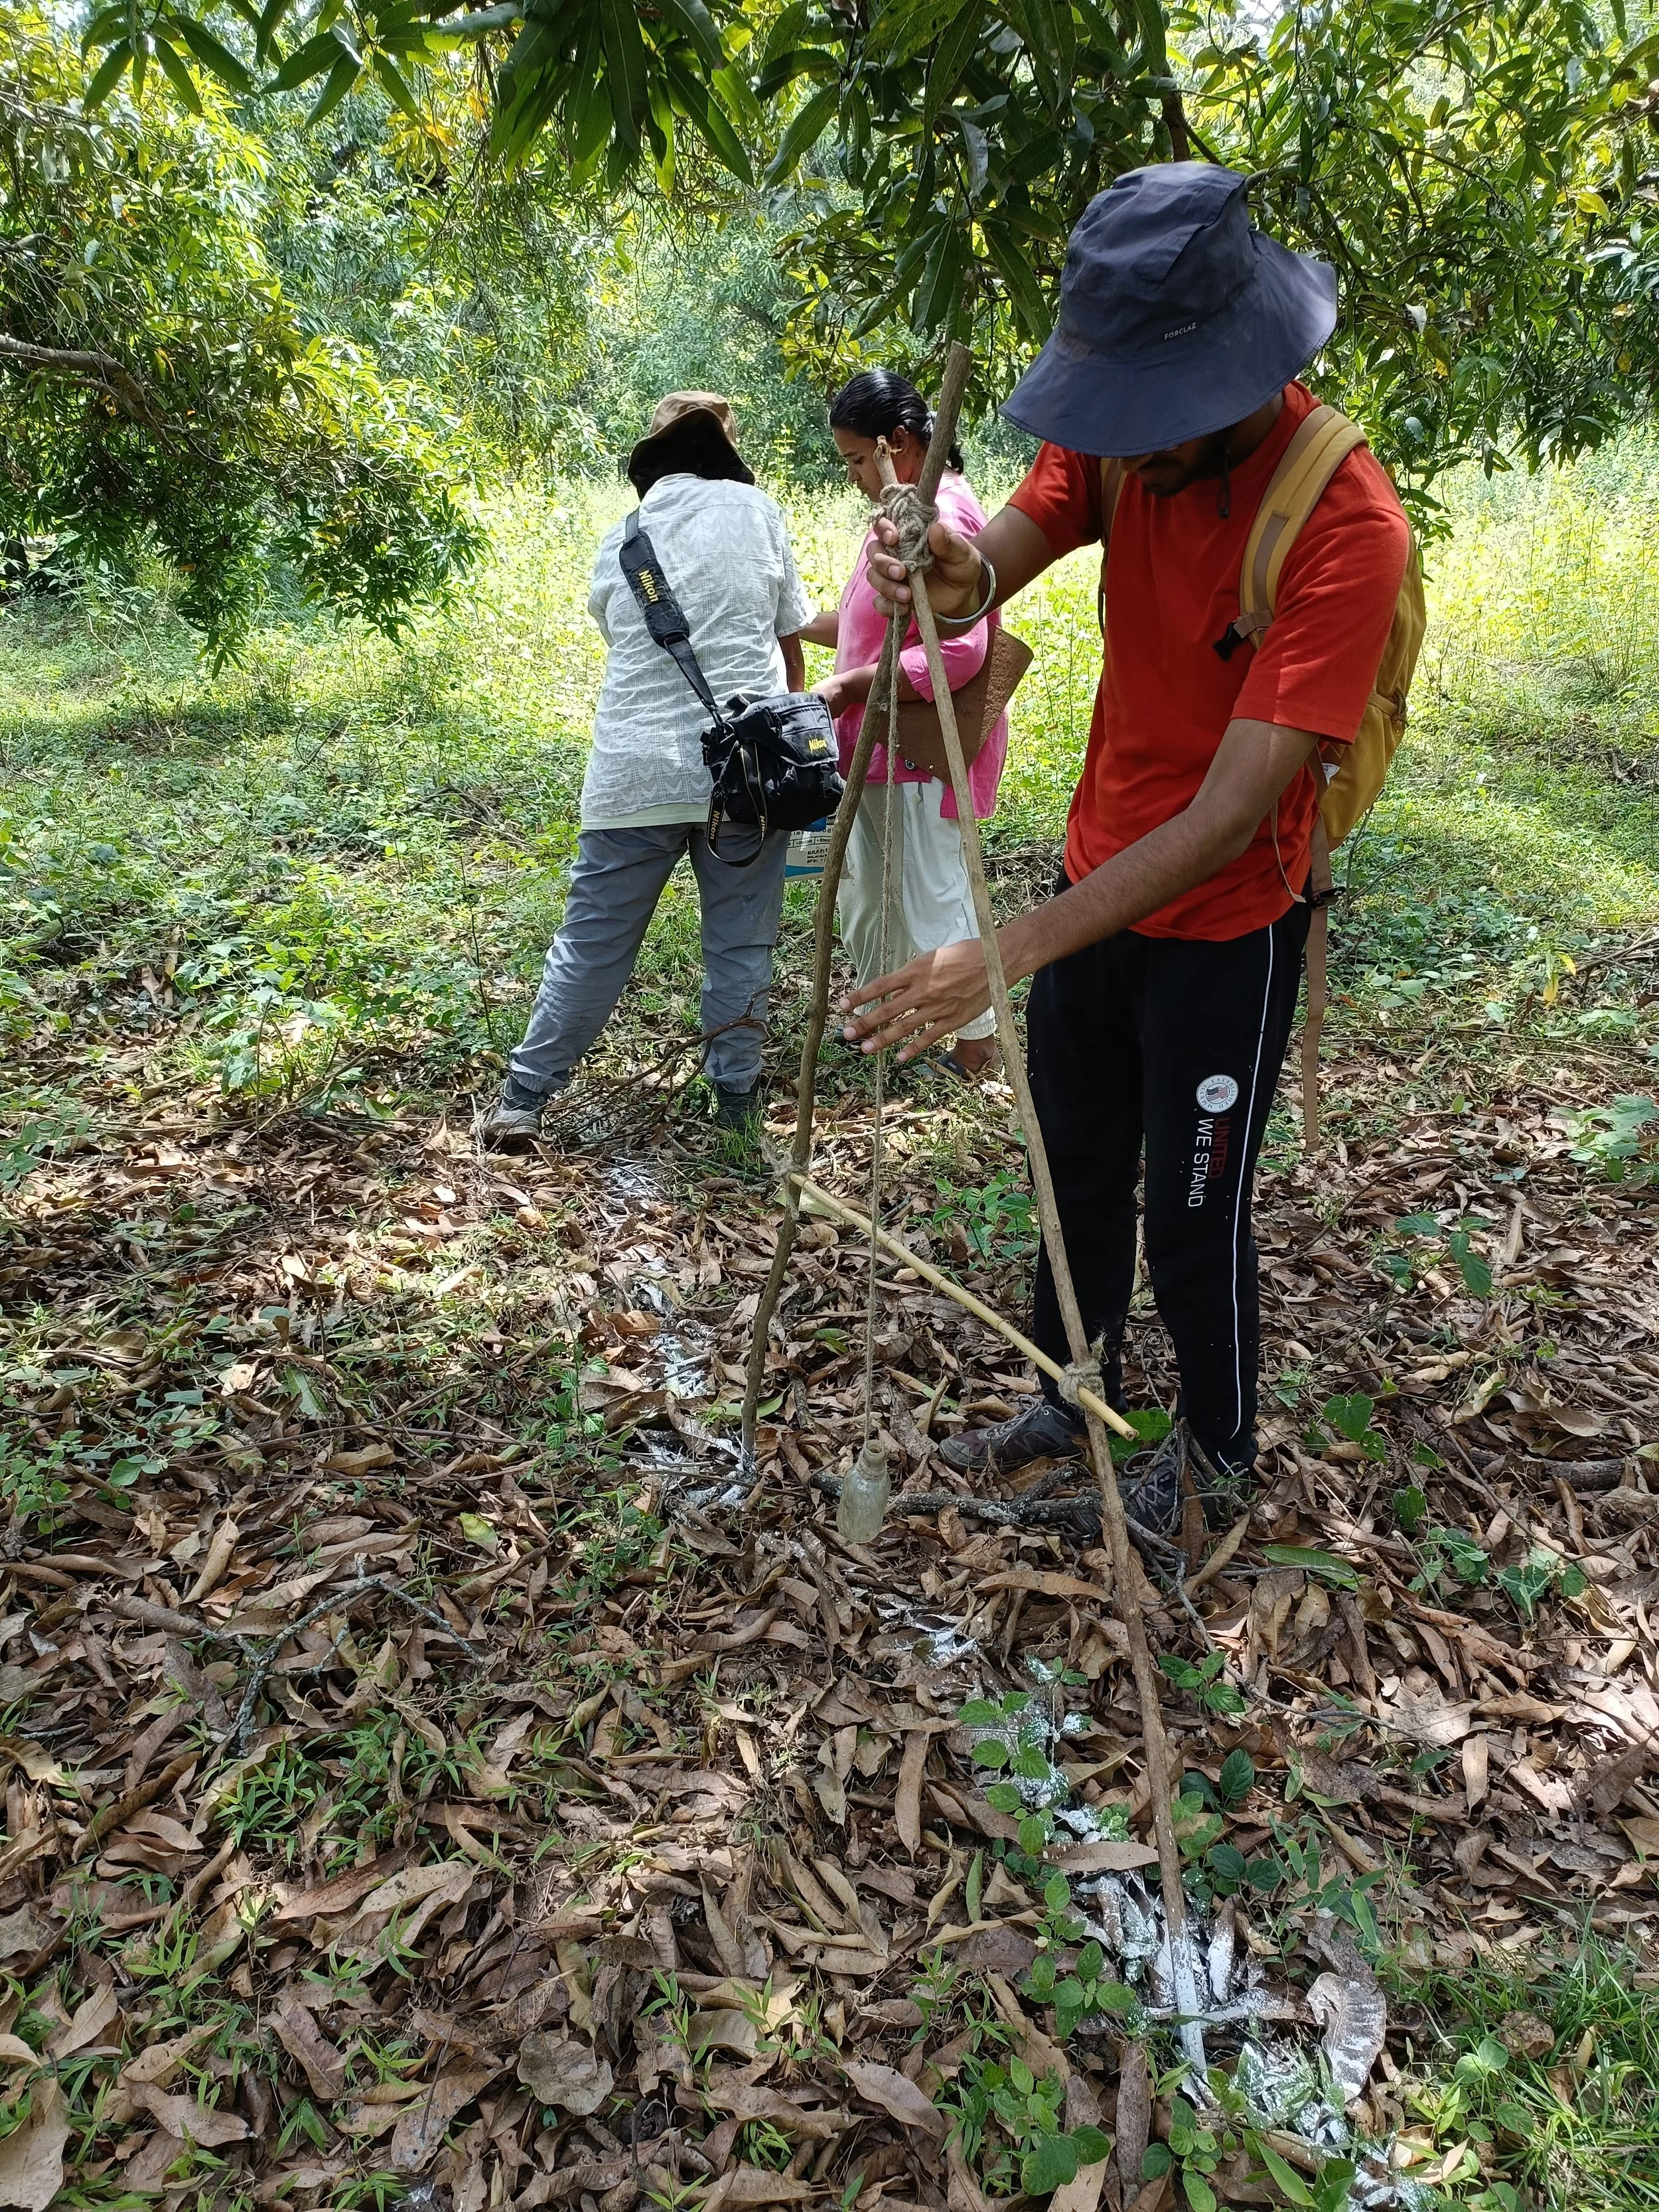
Marking a berm using an A-frame for the mango tree zone
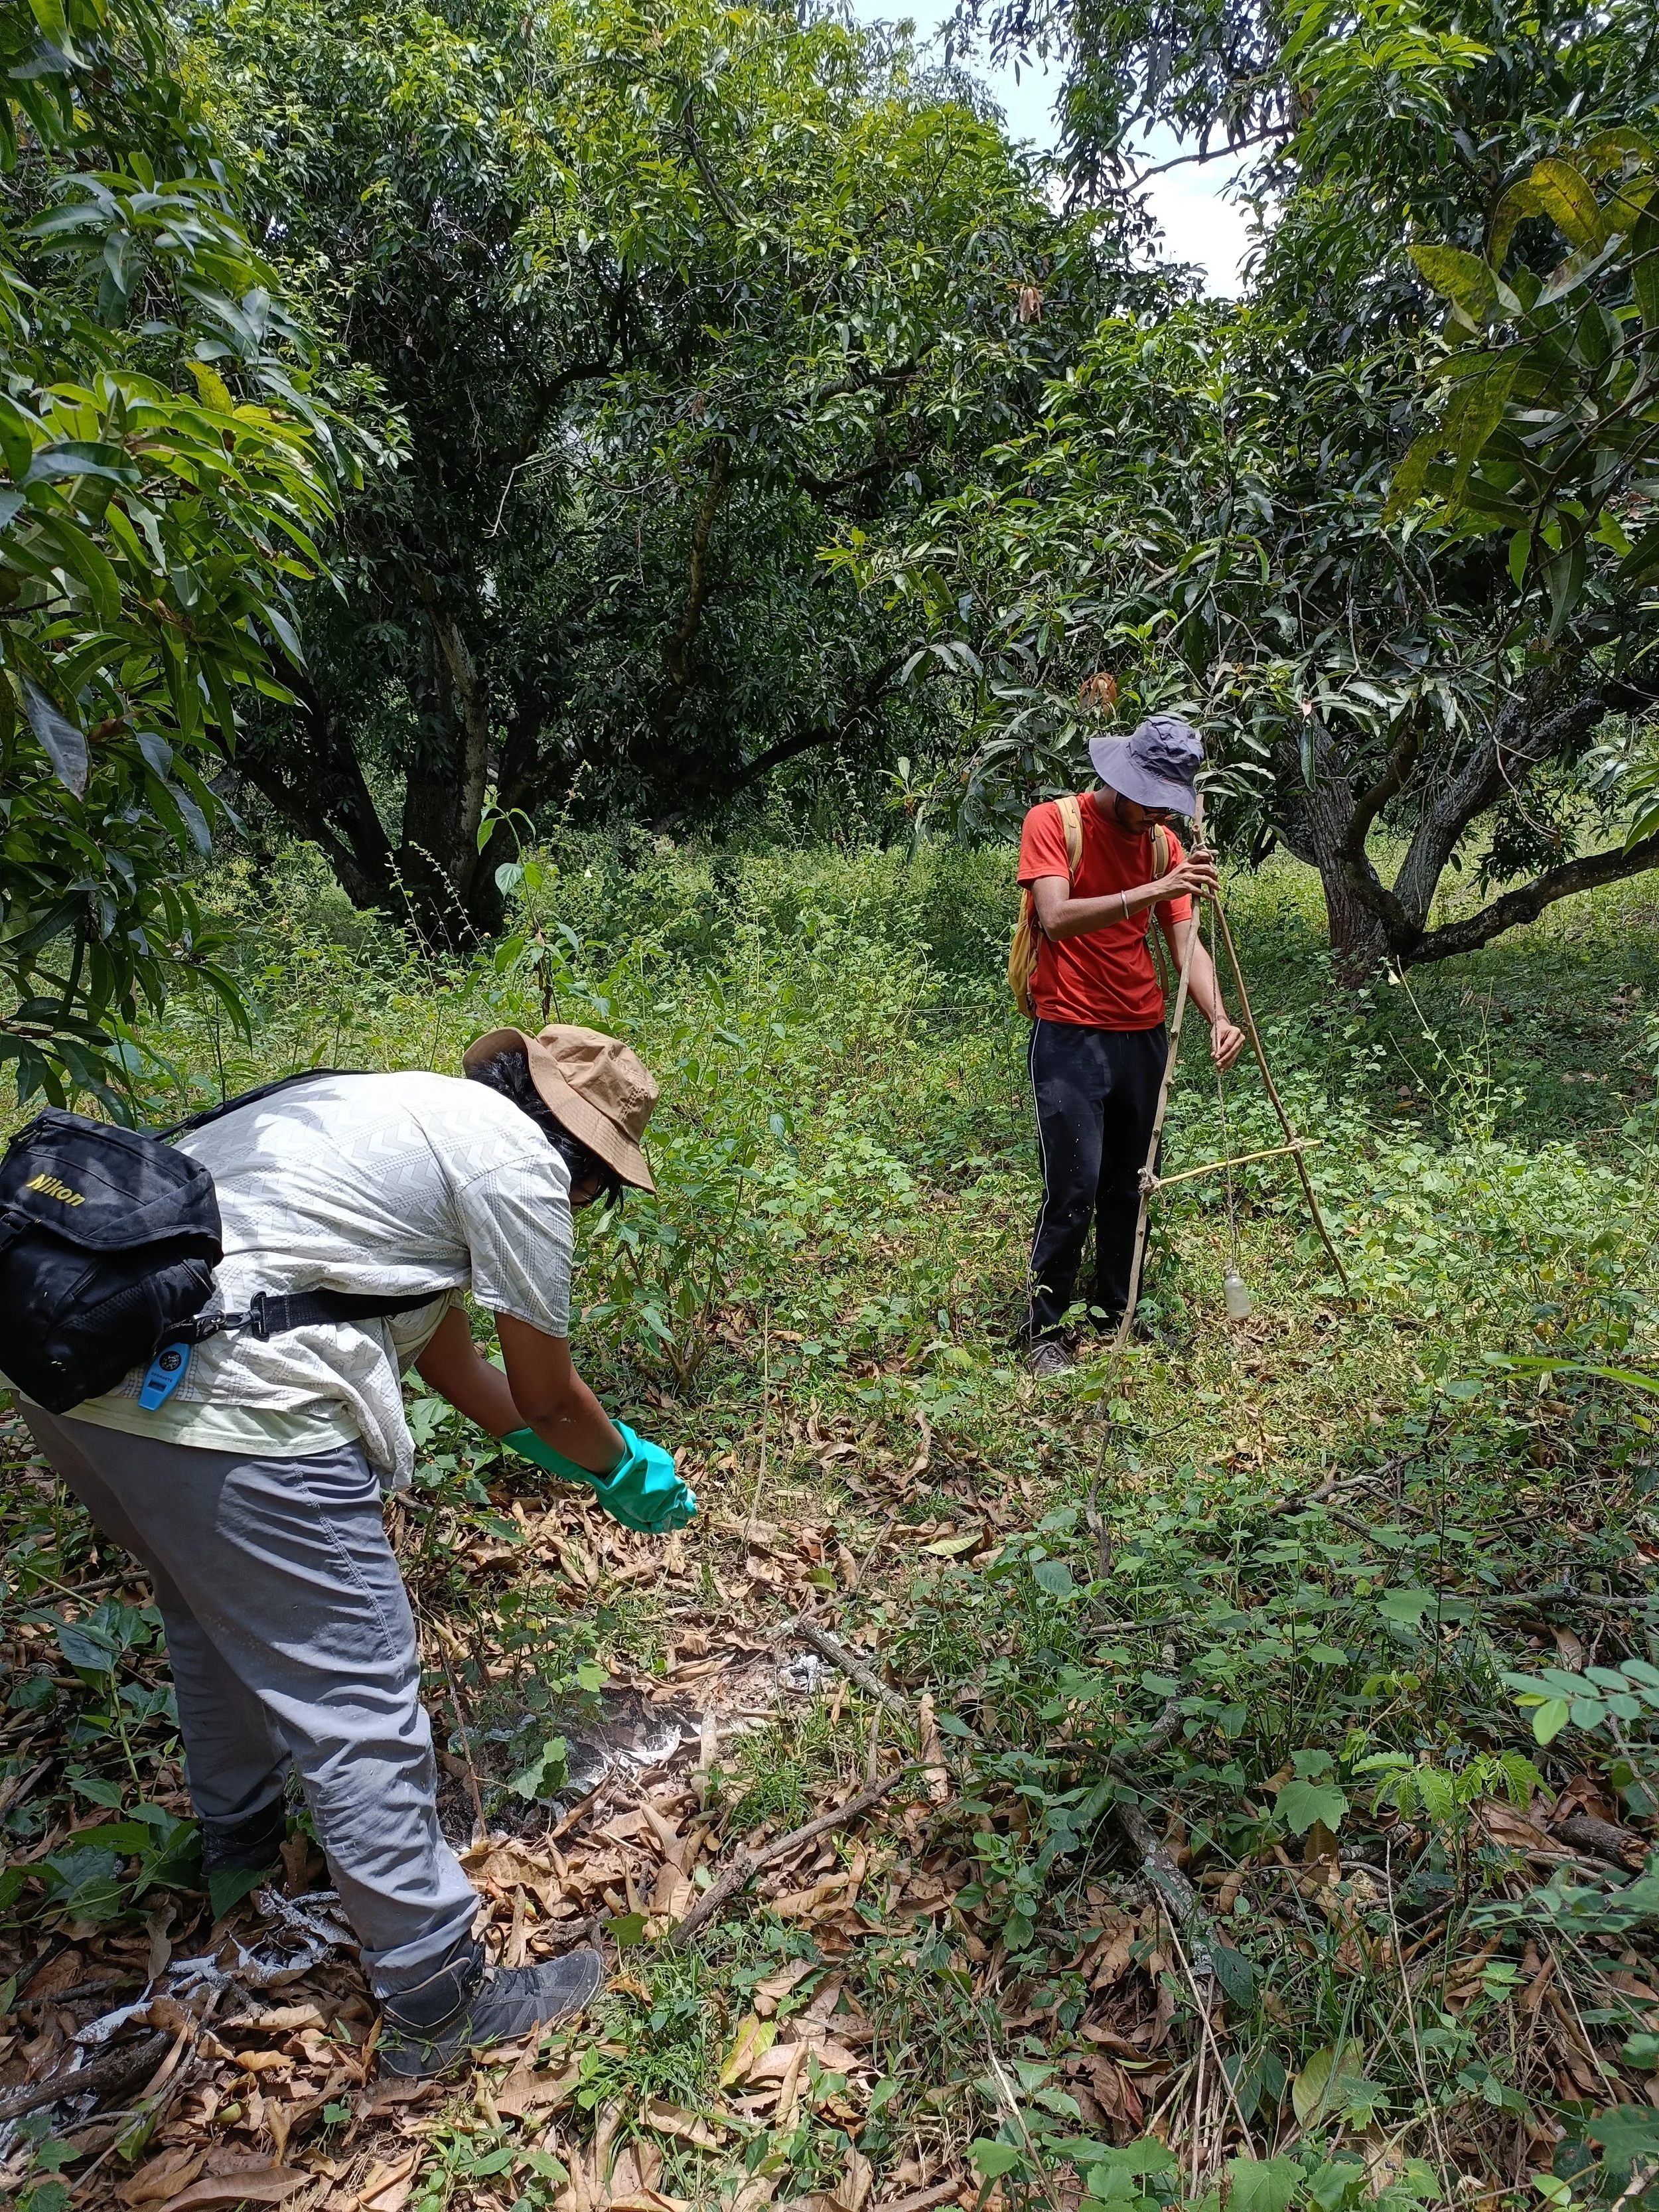
Marking a berm for the mango tree zone
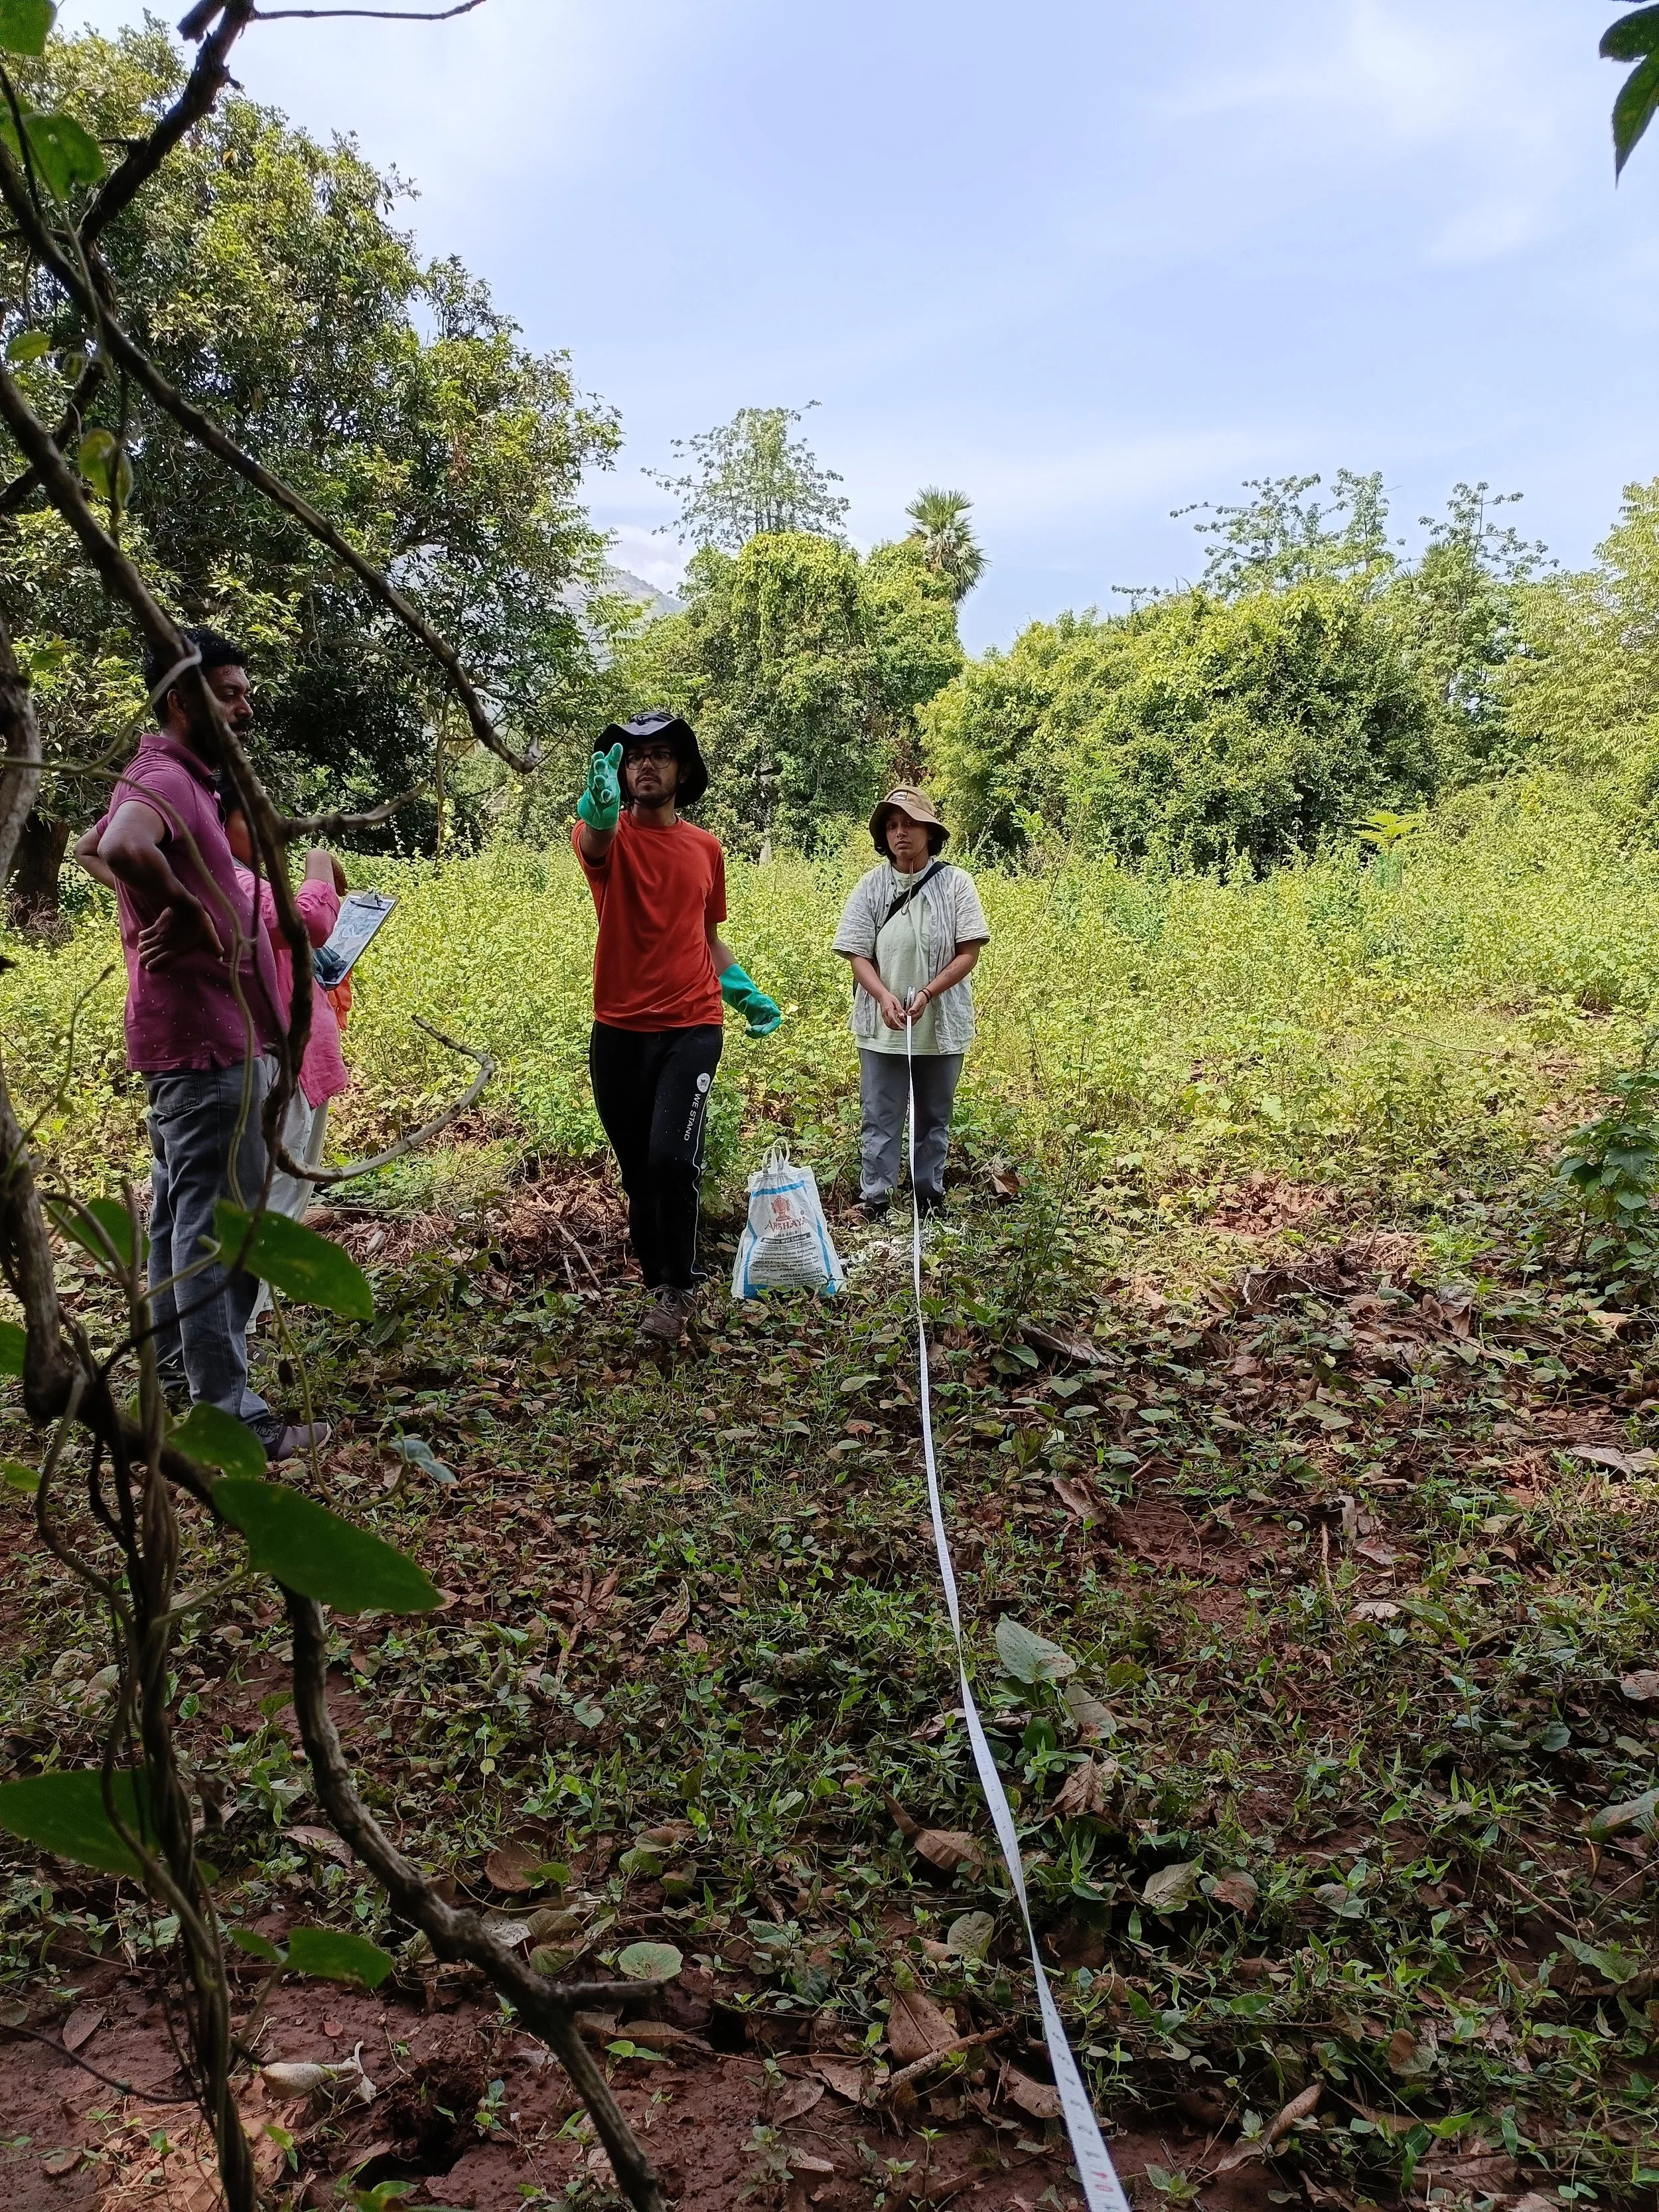
Pond marking using Varun's marking guide
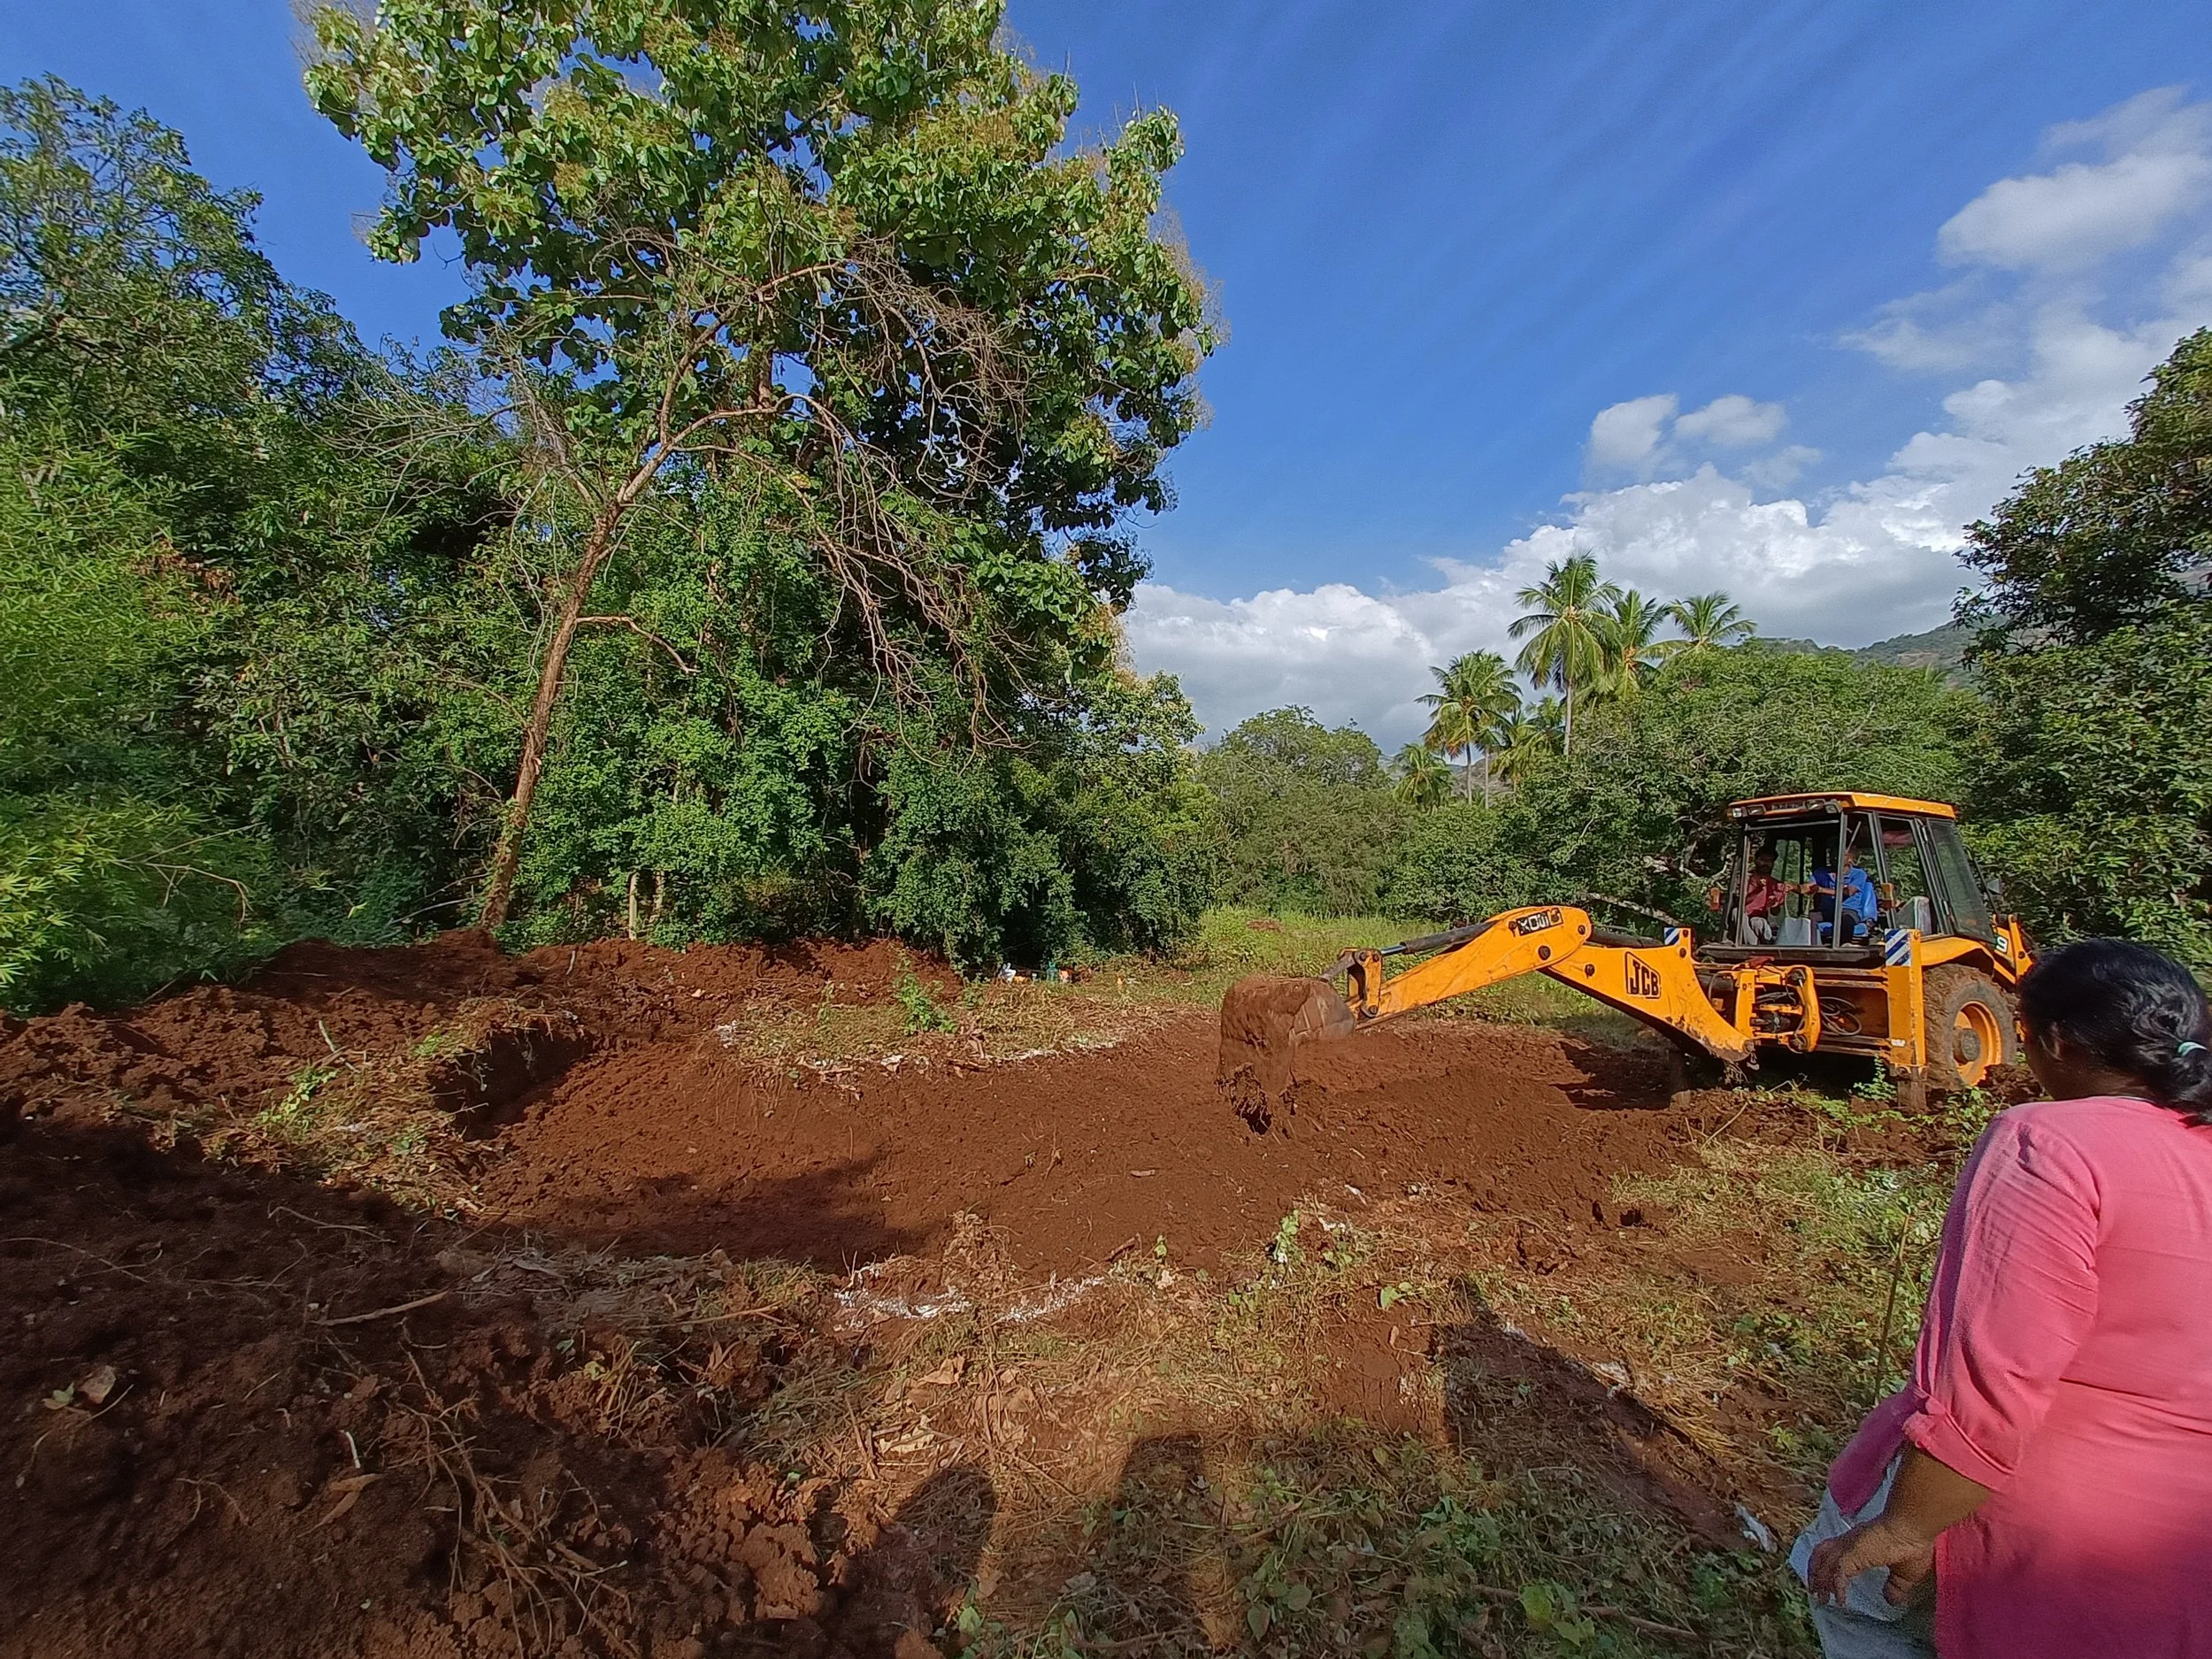
Digging (JCB)
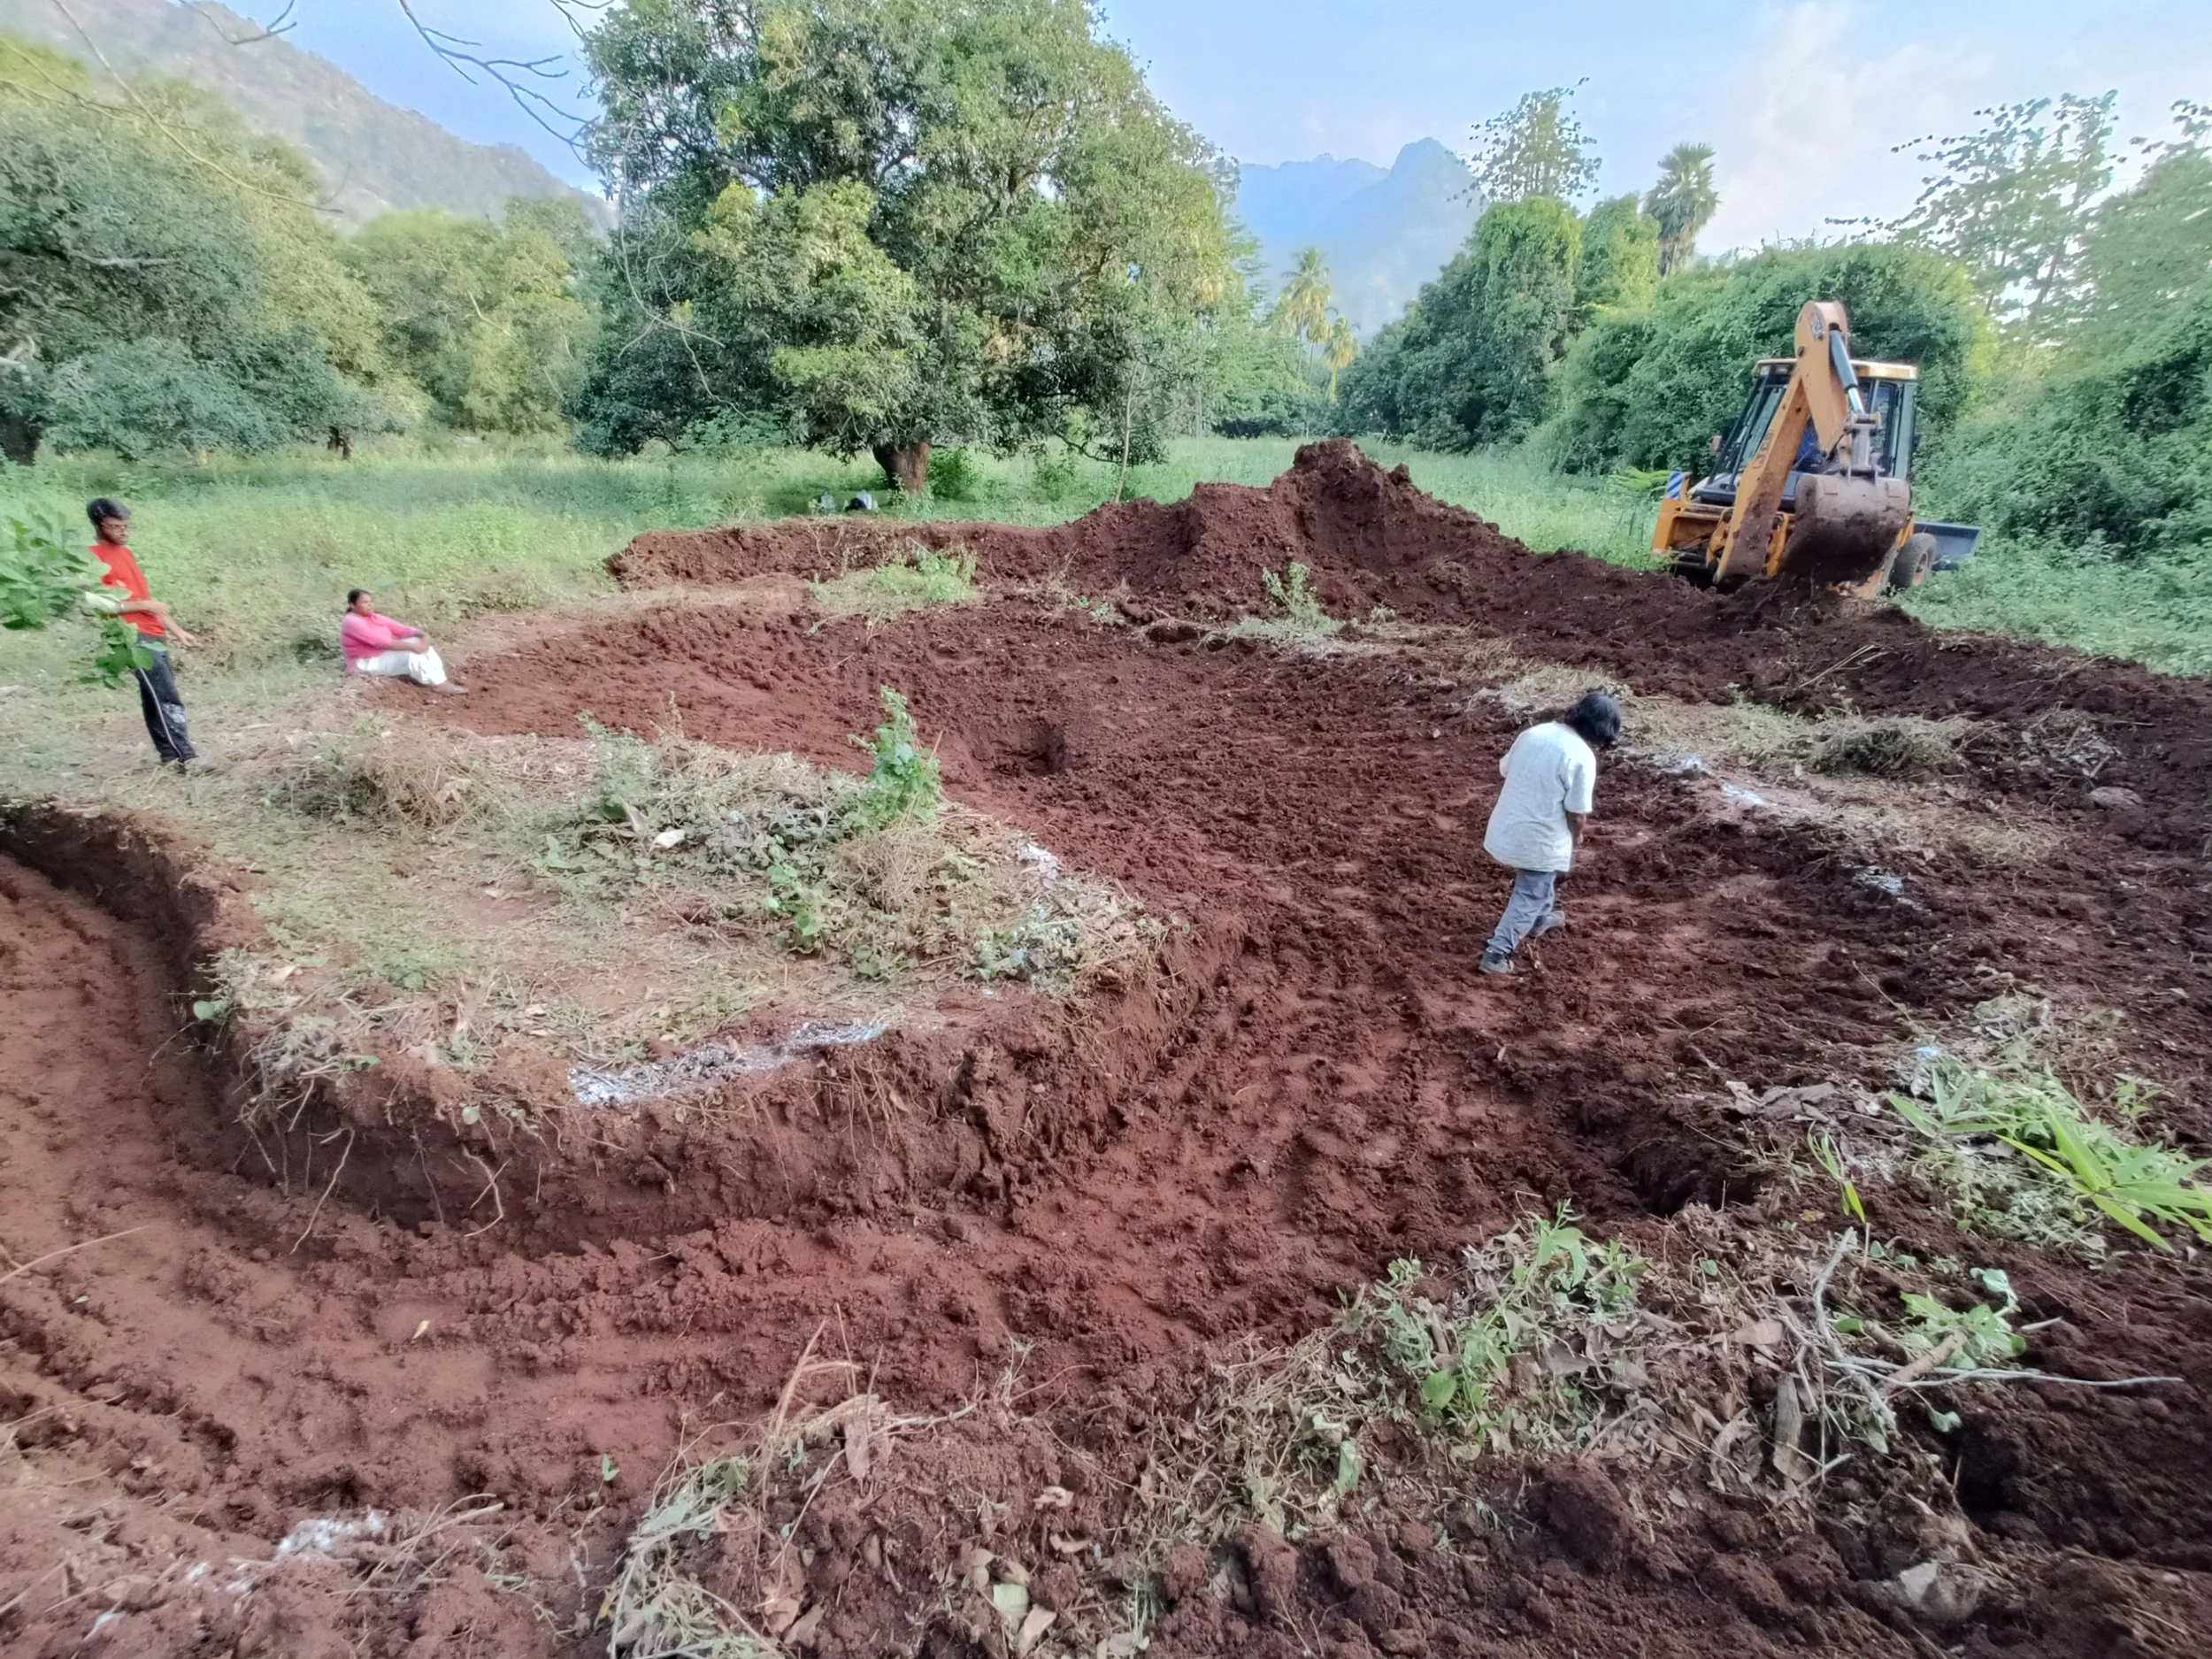
Pond post-digging; JCB shaping berm
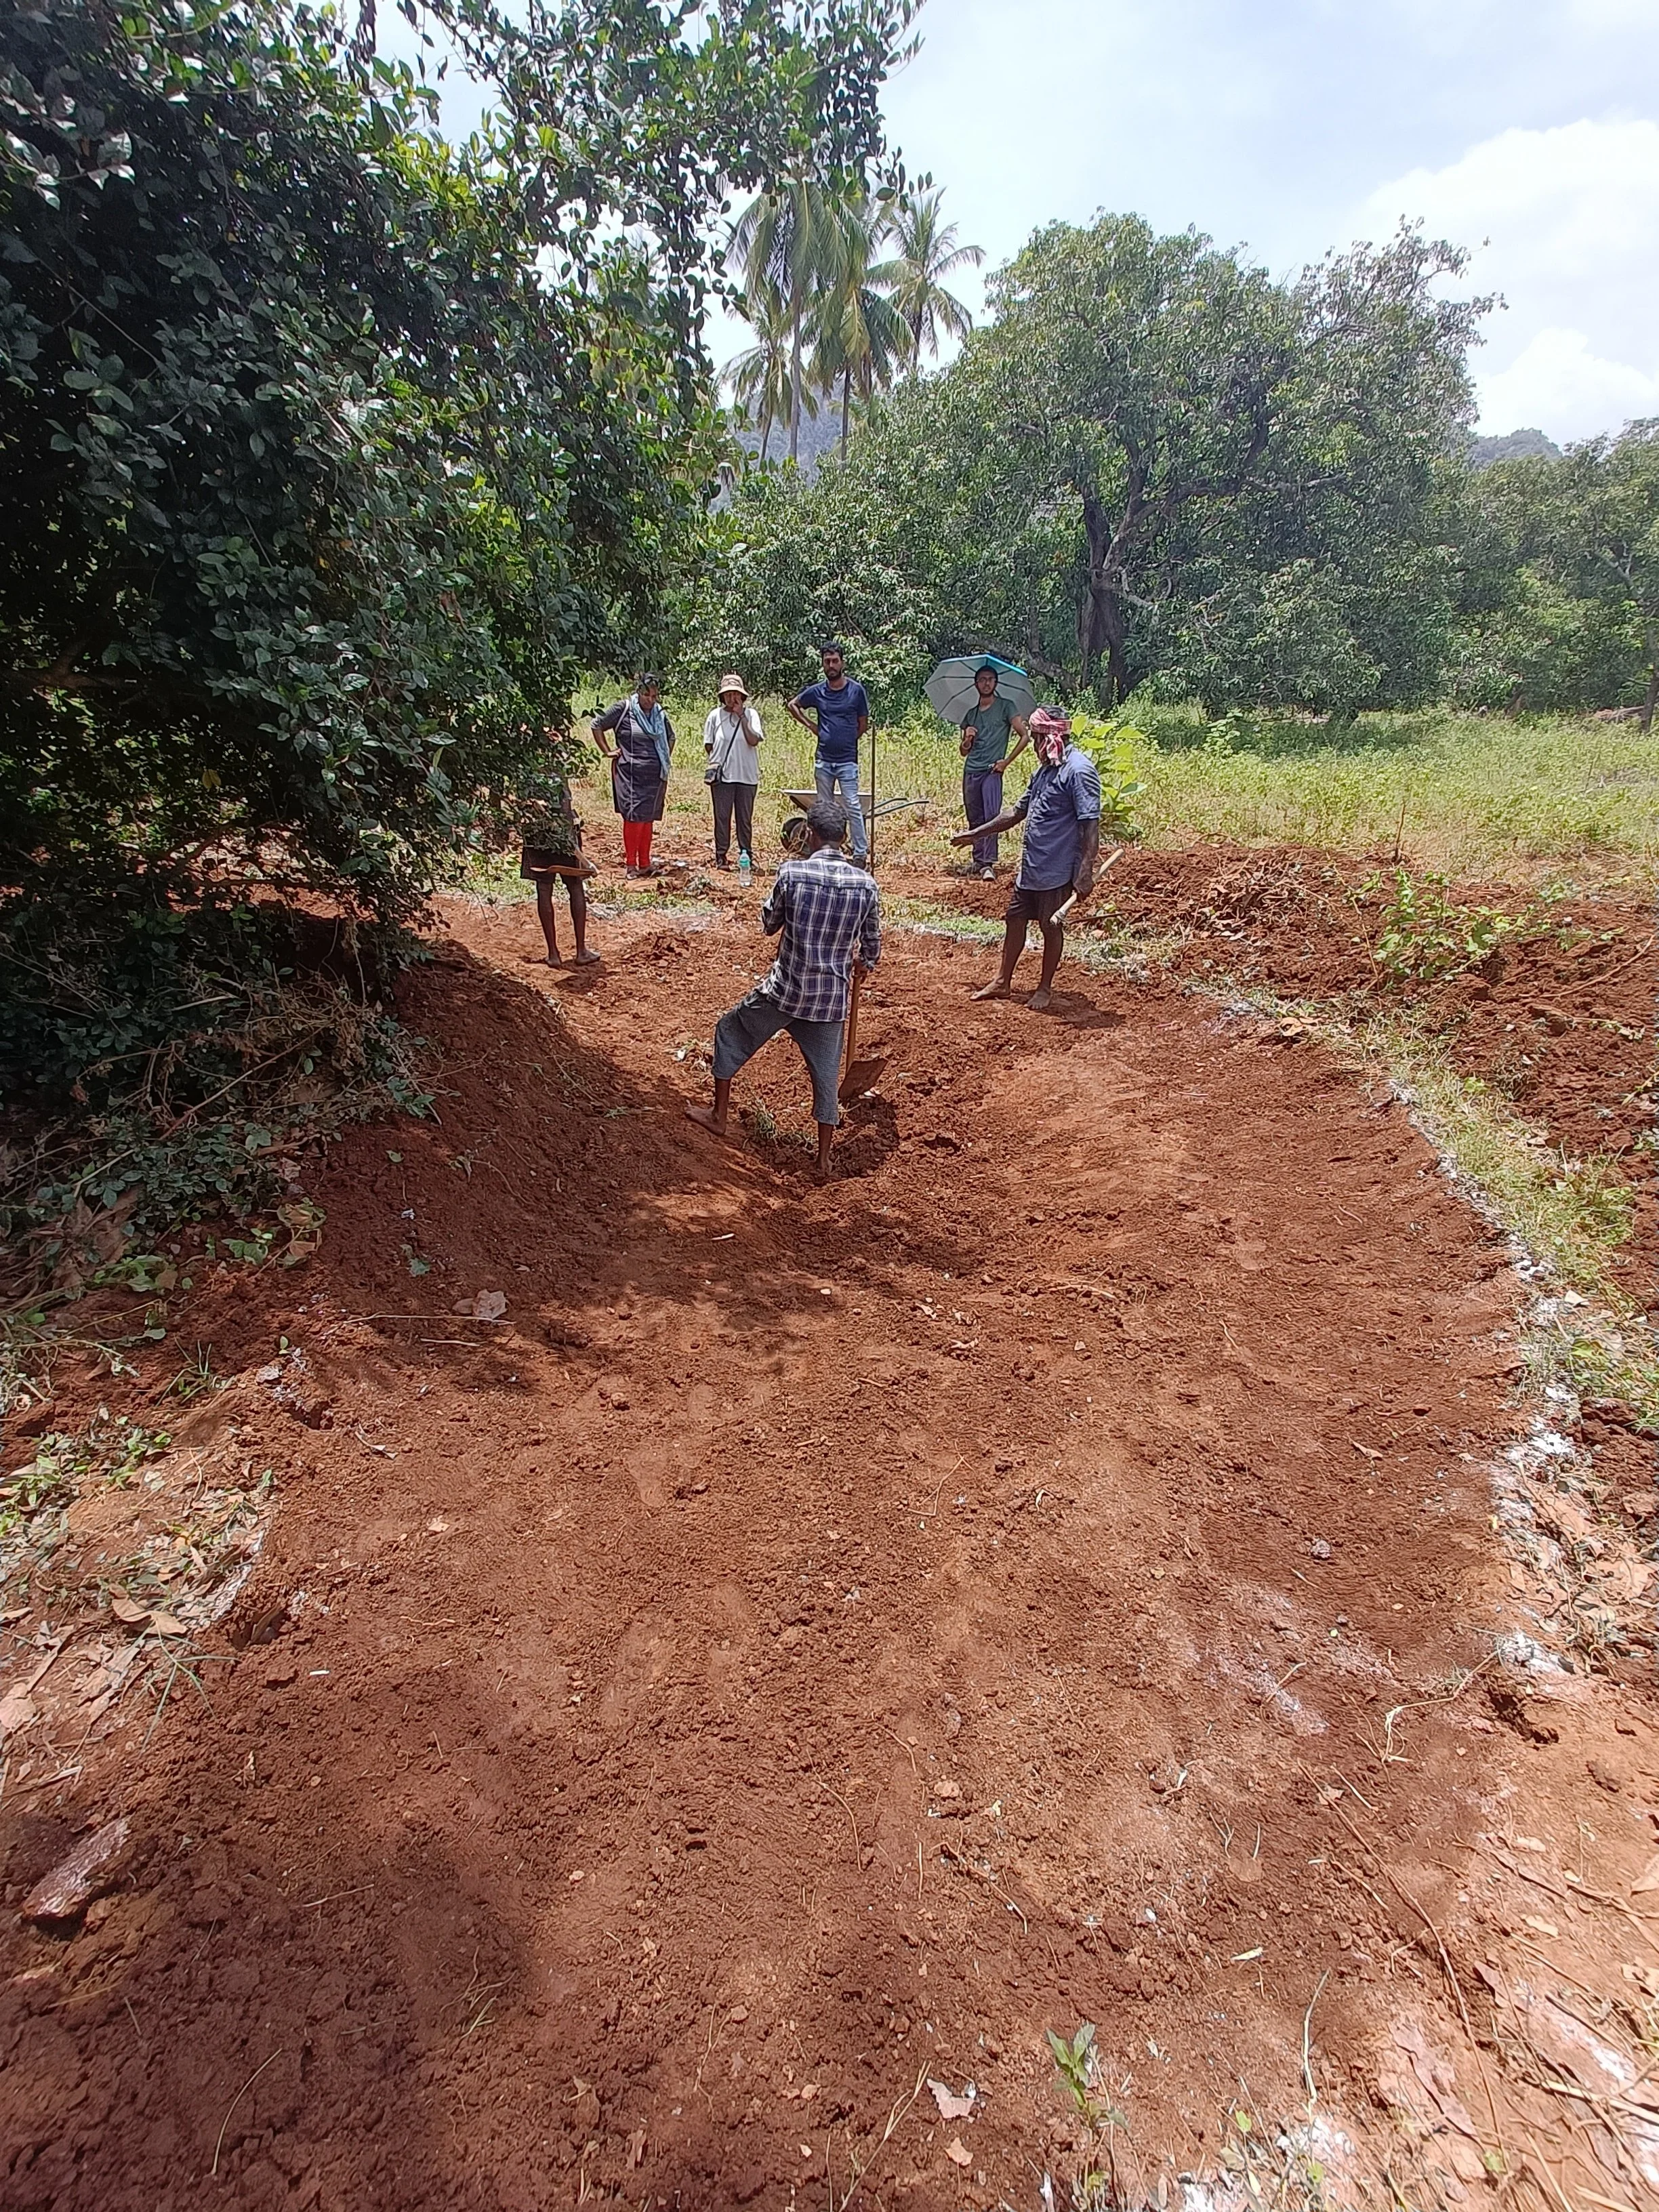
Workers shaping and finishing the pond
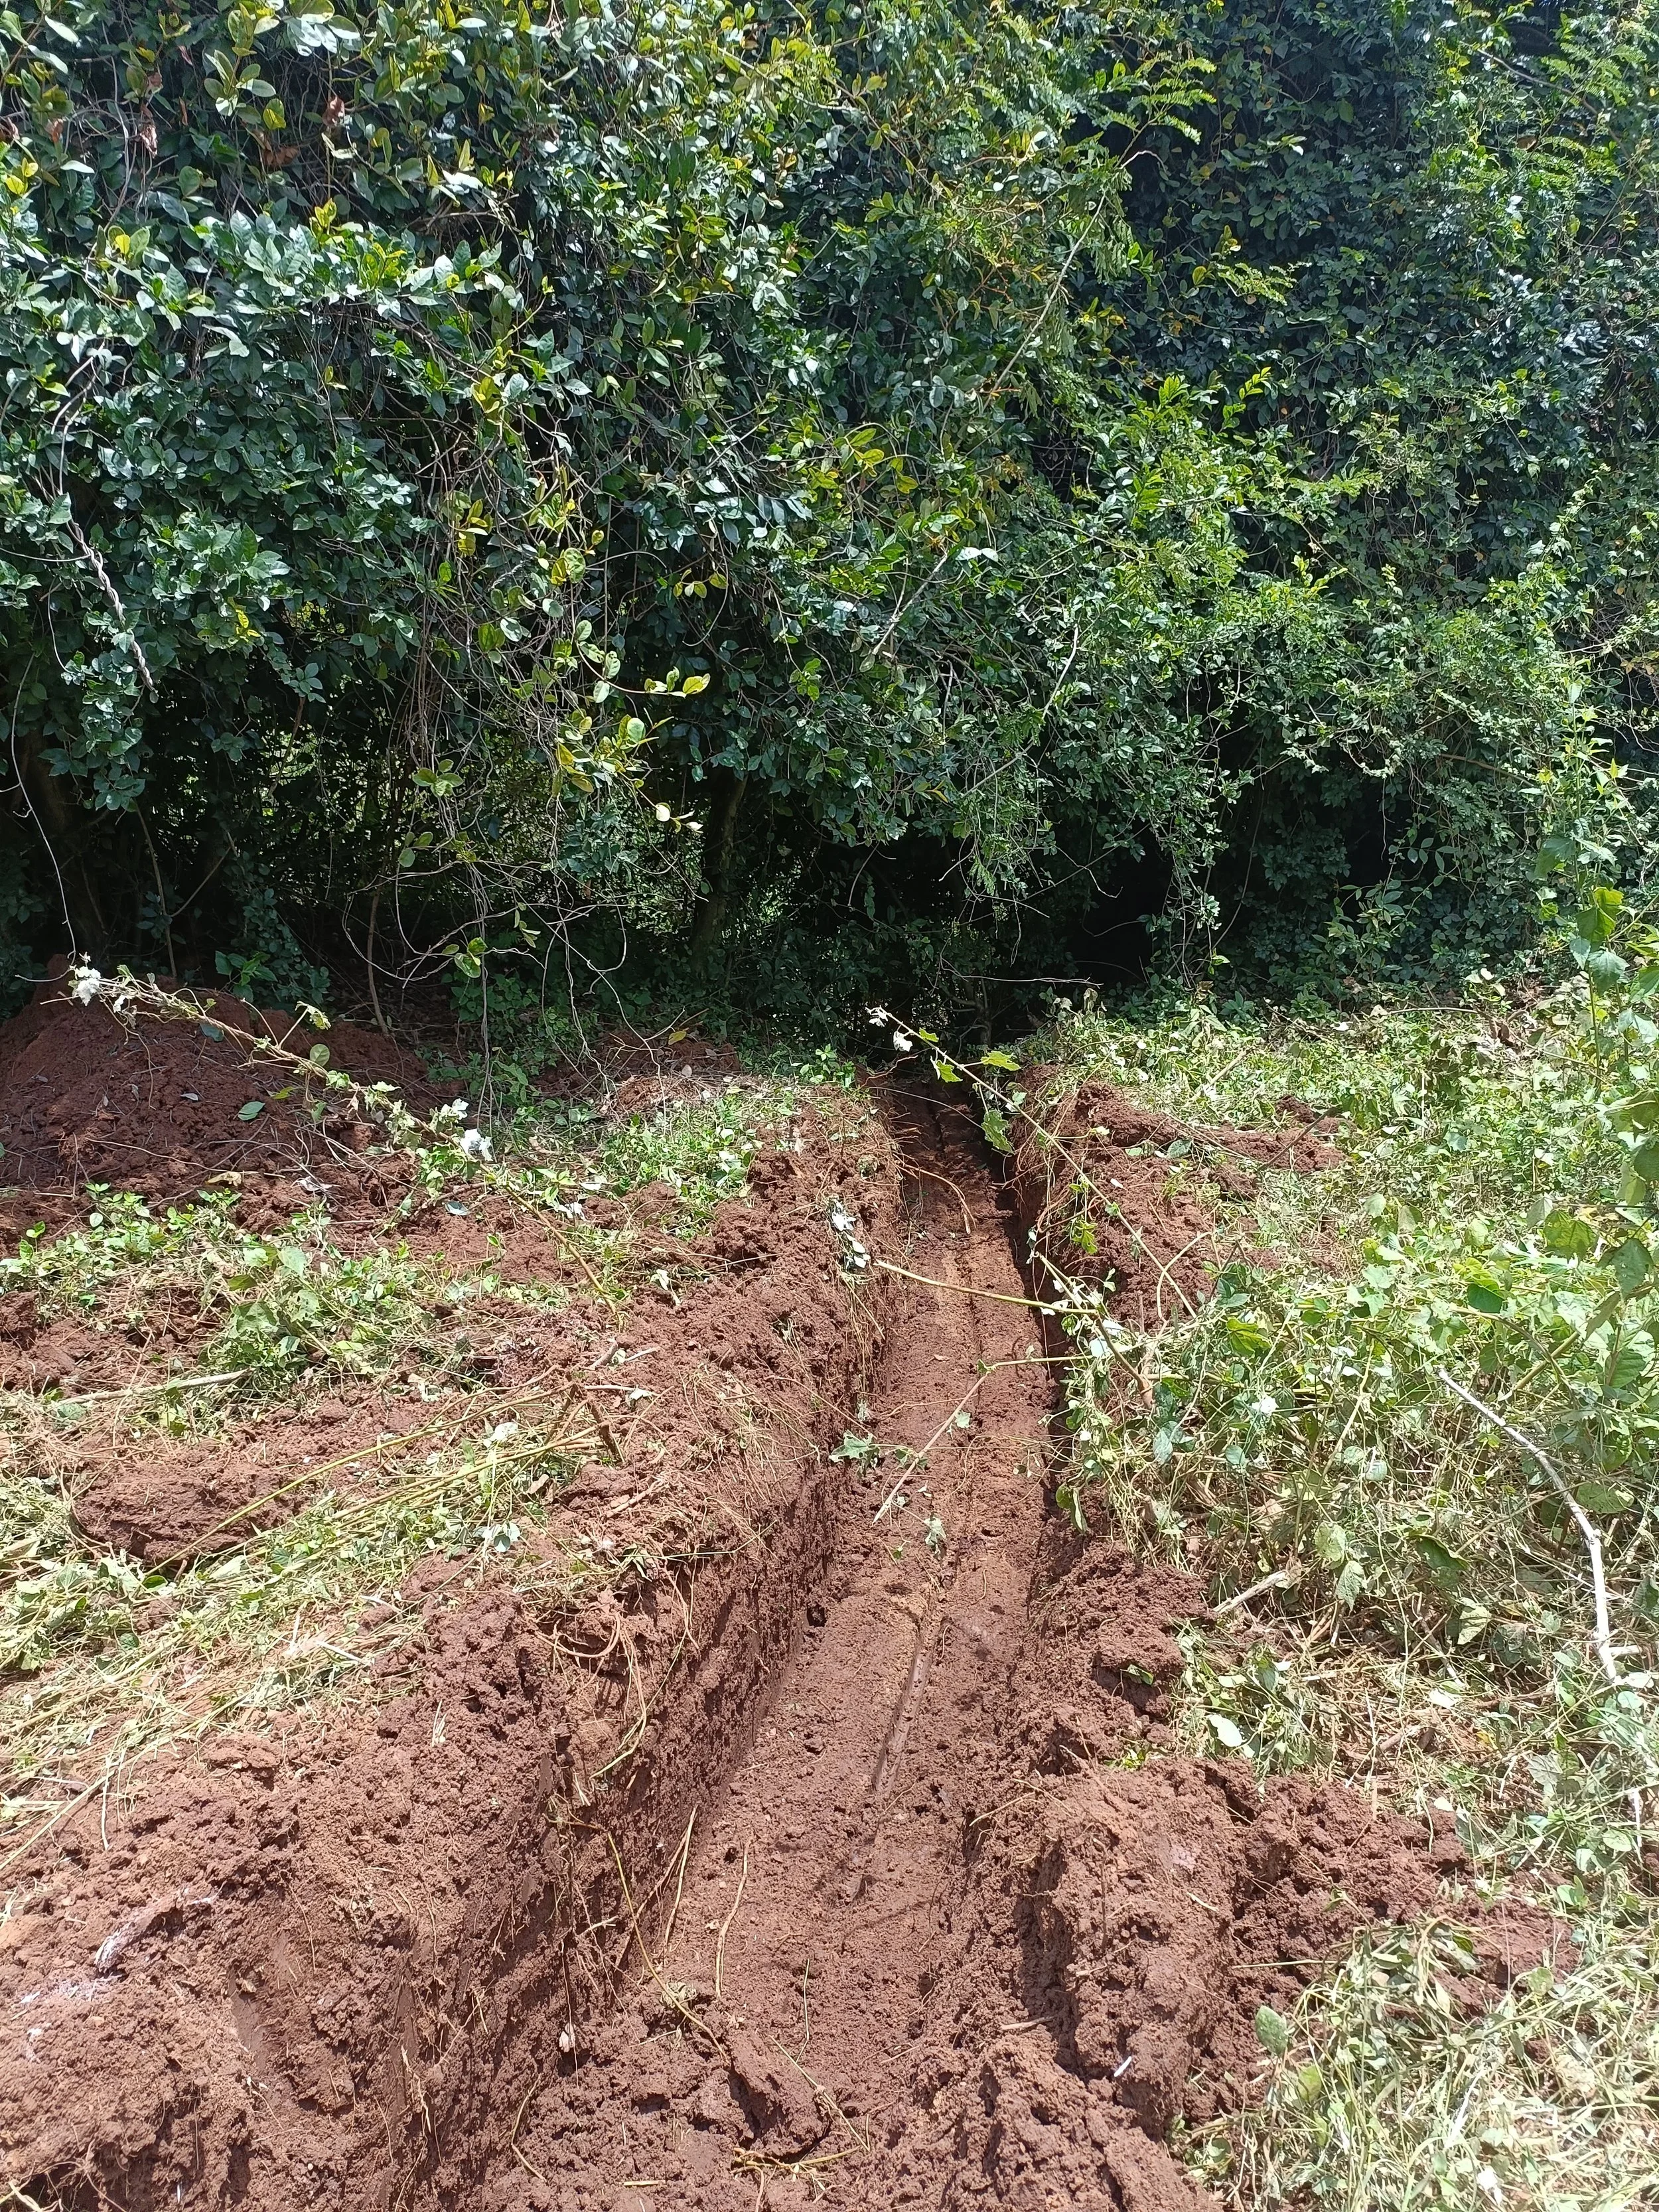
Overflow into canal
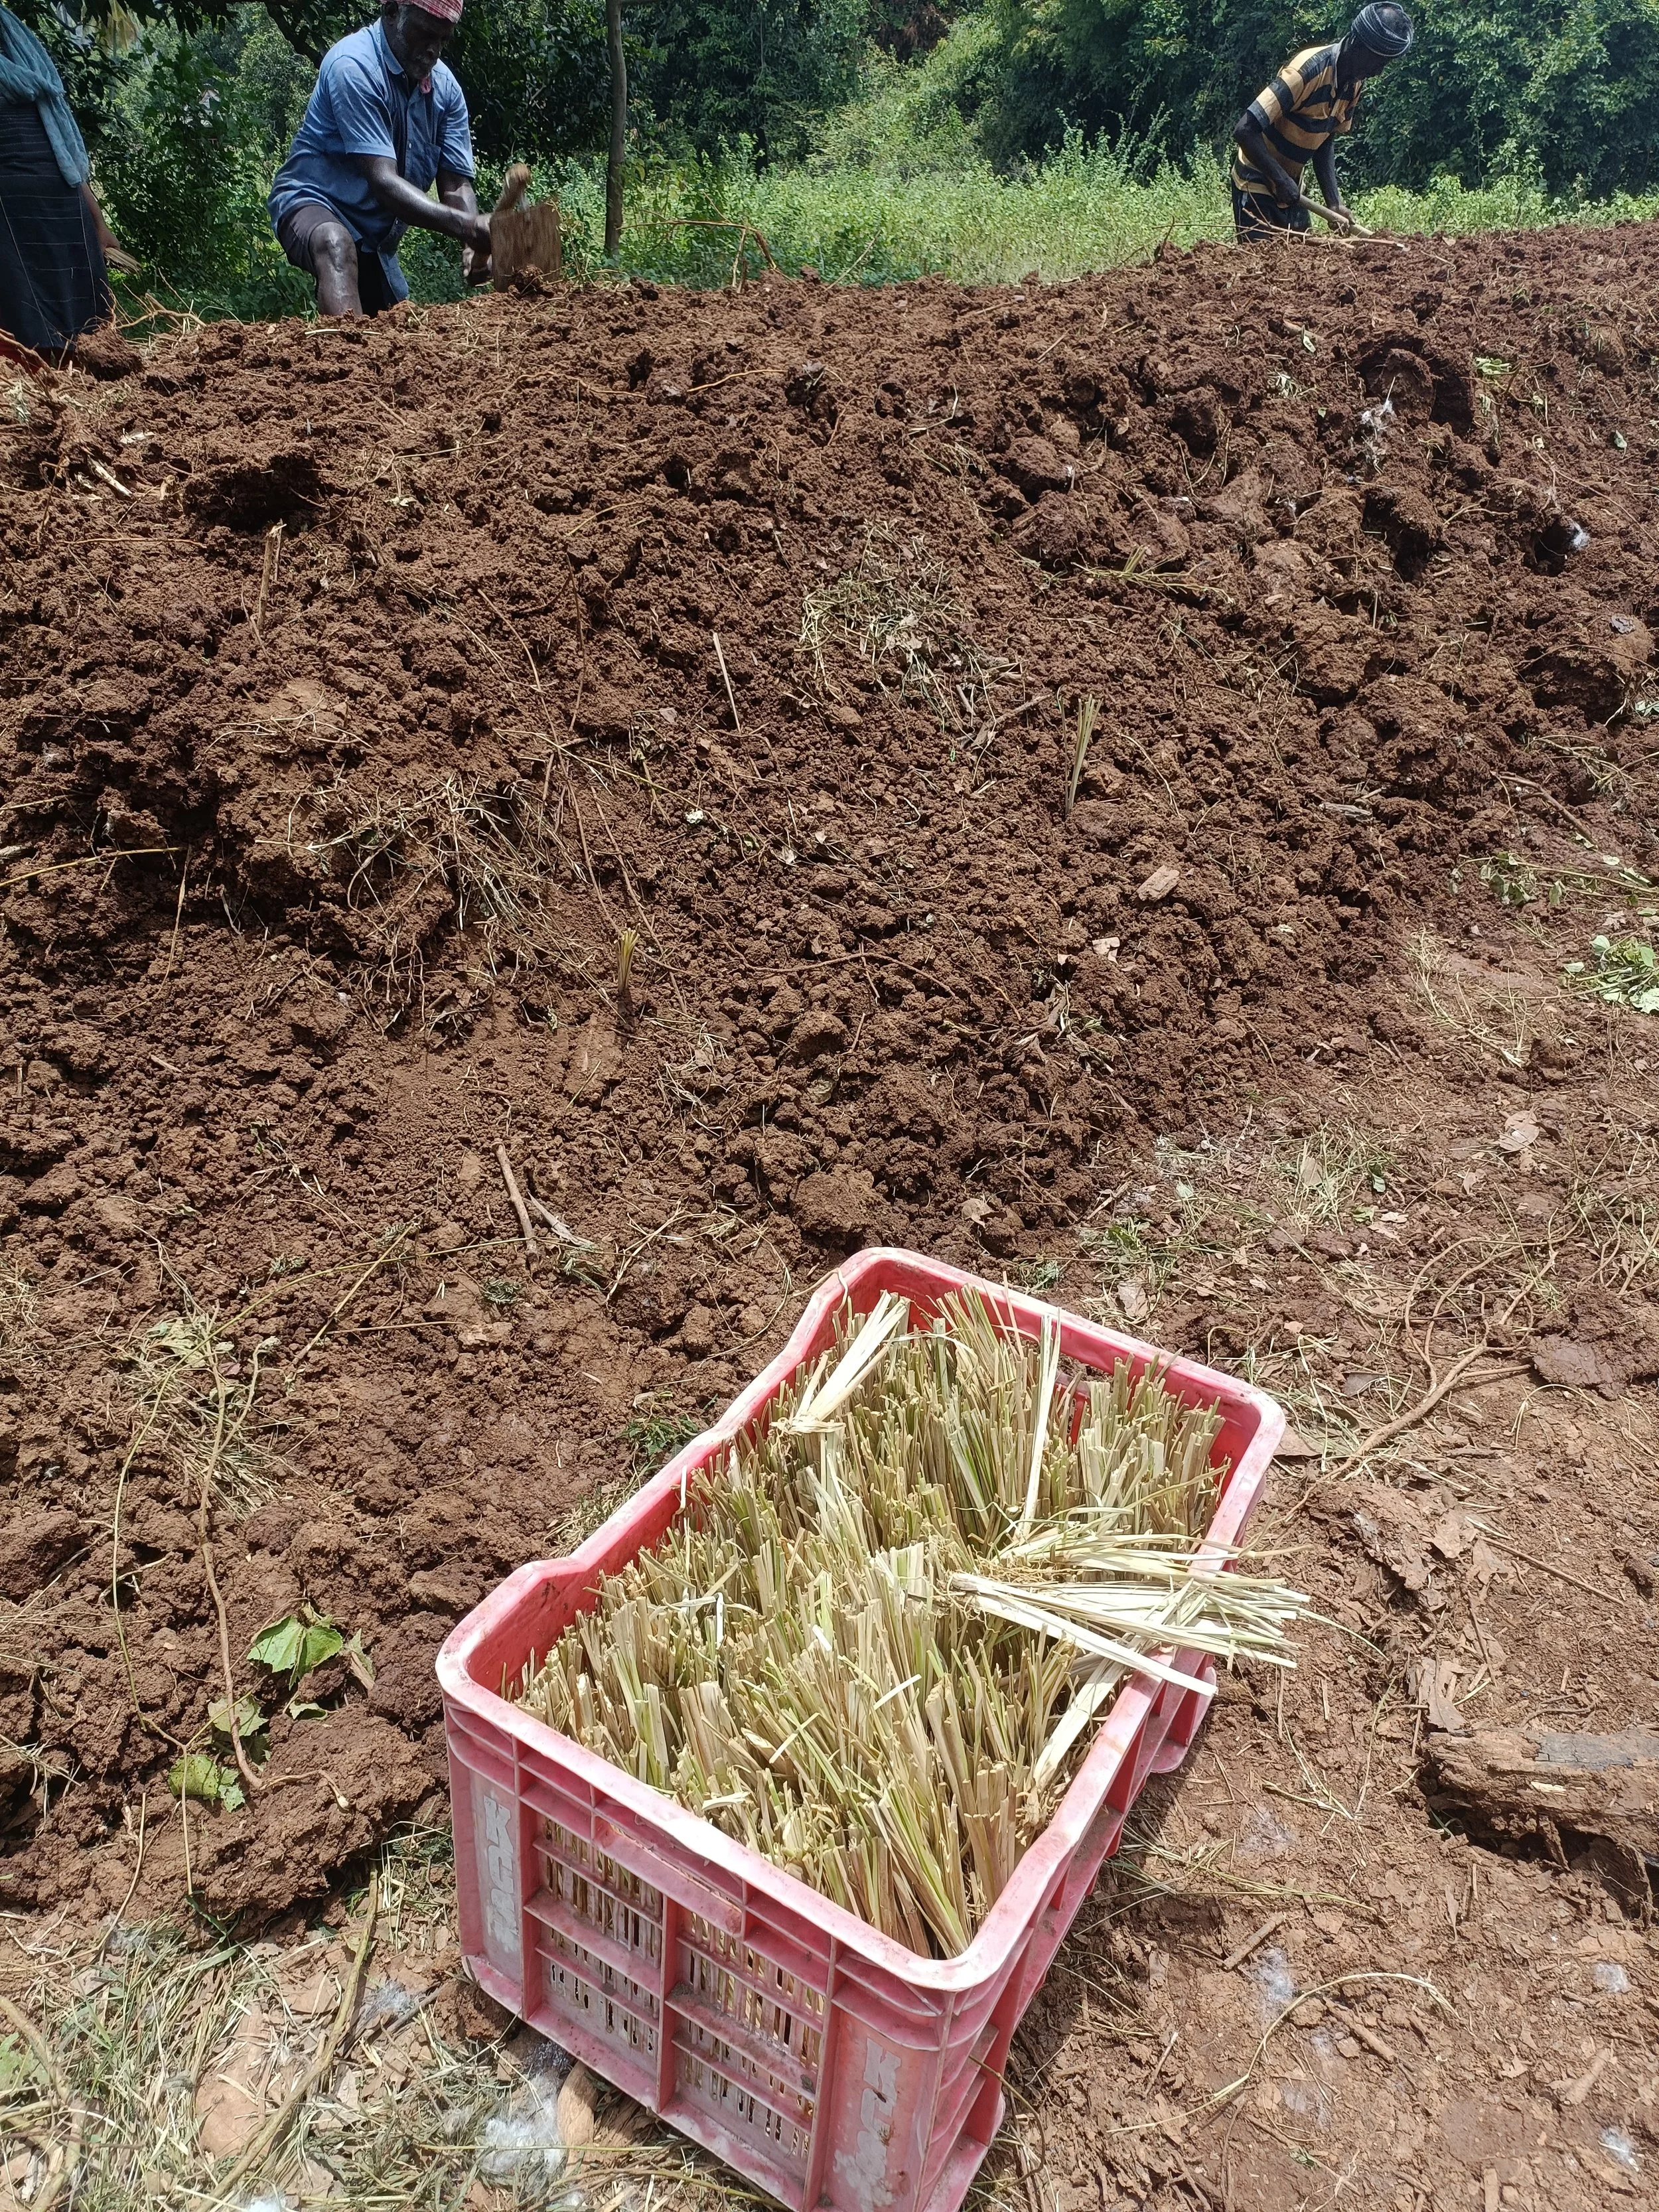
Vetiver planting on berm to stabilise disturbed soil
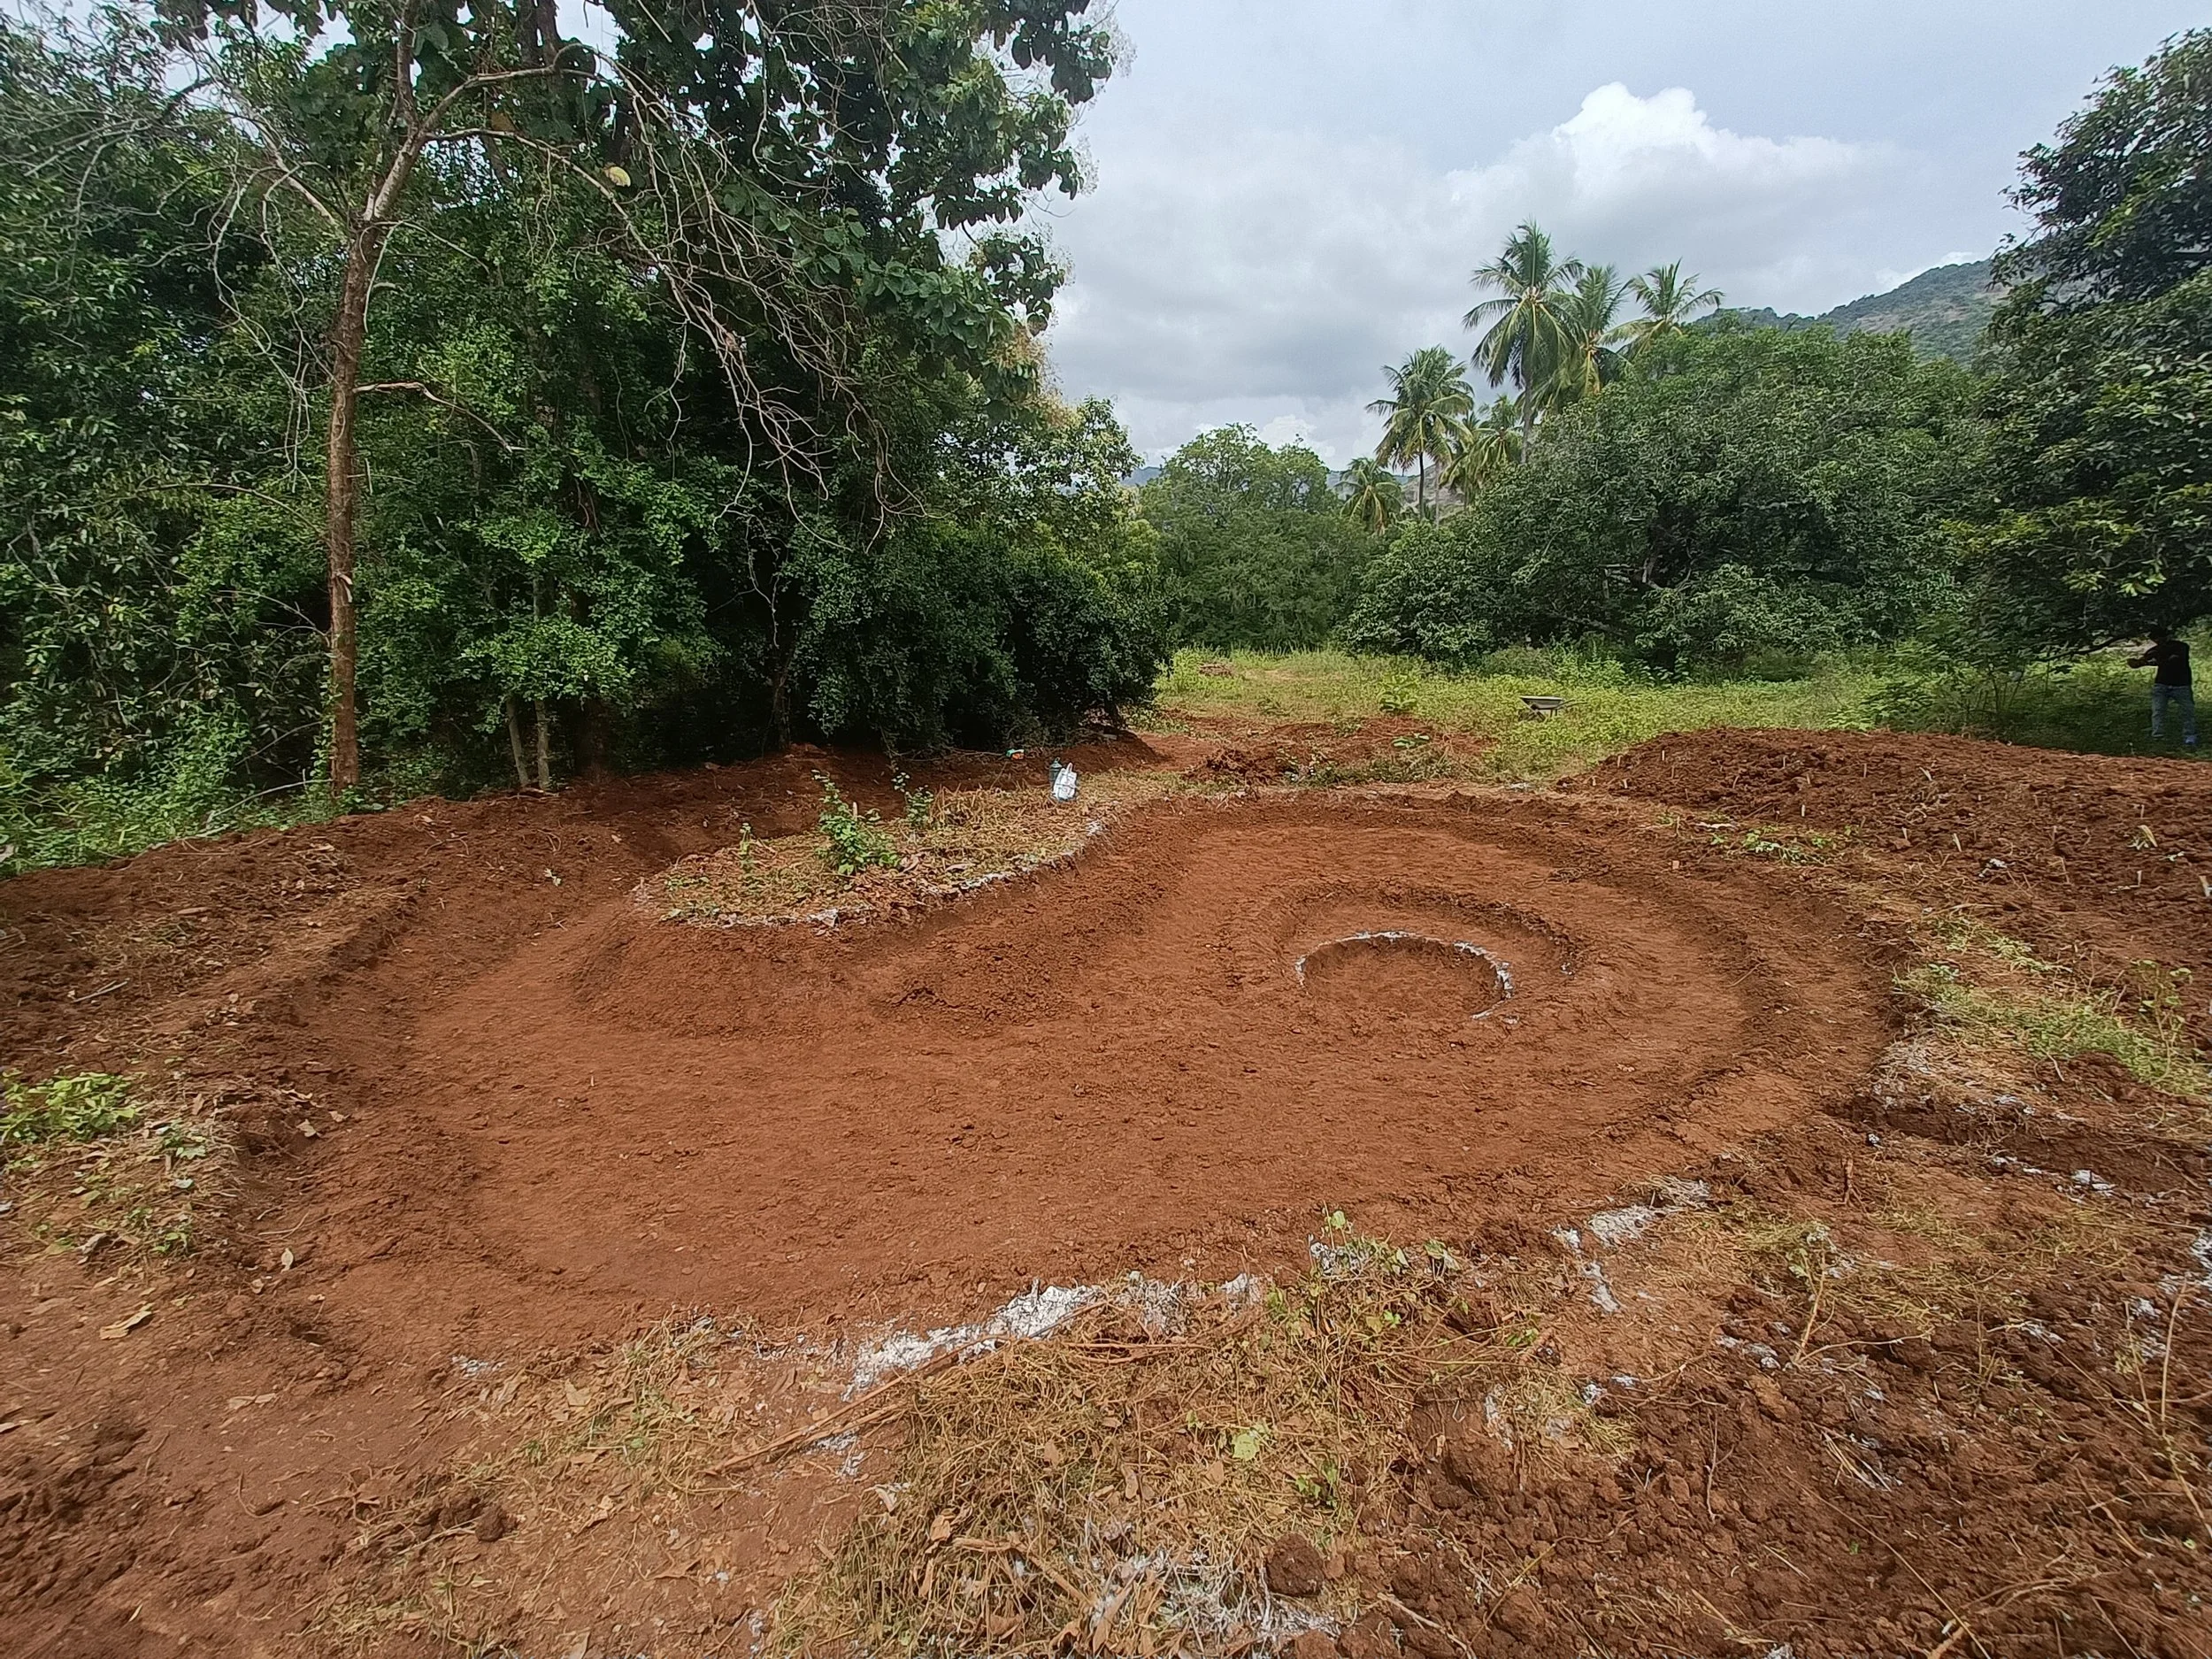
Finished pond
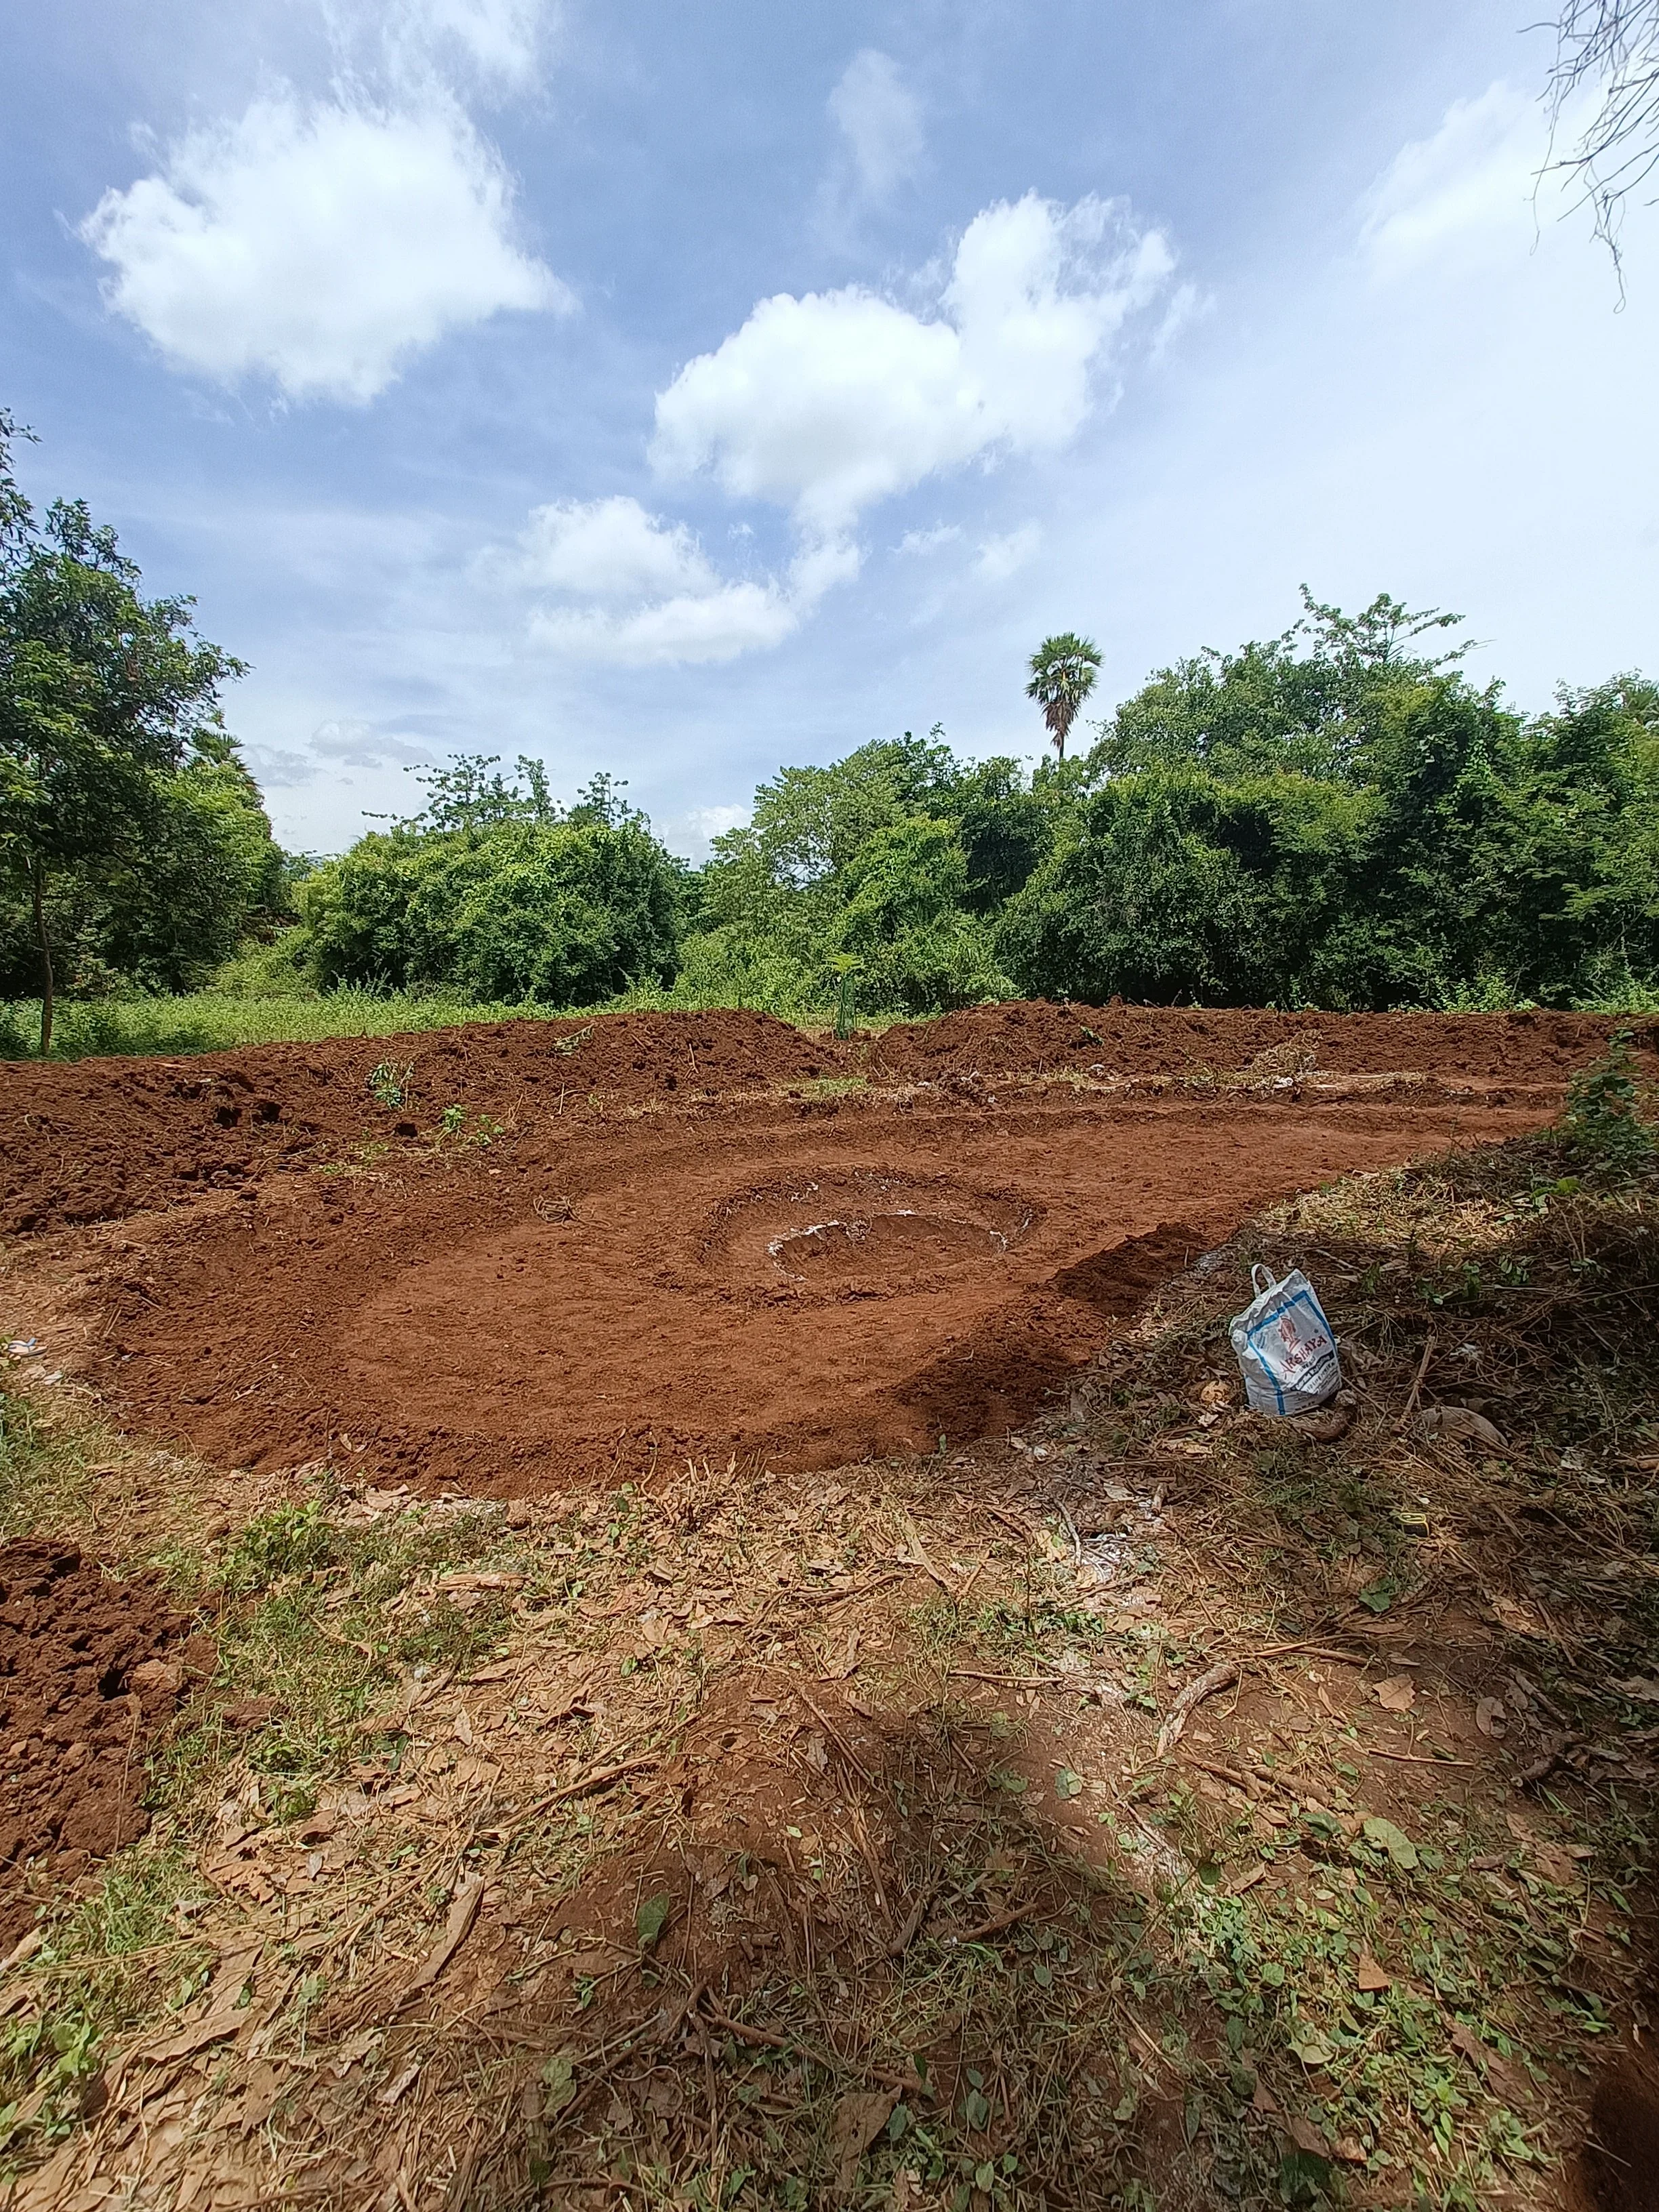
Finished pond