Kipepeo Forest Farm
Regenerative design and turnkey execution
March 2023 - October 2023
with Ananas Design
Role: Project collaborator (environmental study, maps, reports and implementation)
Project lead: Theertha Ravindran
Collaborators: Varun Behroonani, Himanshu Arteev, Jananee Mohan
Adjoining Ulibanda Reserve Forest, Denkanikottai, Tamil Nadu, IN
1.3 acres | 1028m ASL
Tropical savanna climate
822 mm annual rainfall | Sandy clay loam, loamy sand
Southern tropical mixed deciduous forests
DESIGN PHASE
Masterplan (drafted by Theertha Ravindran)
This 1.3 acre land was envisioned as a forest farm, one where humans and wildlife could coexist. The clients were wildlife enthusiasts, and wanted a farm + food forest, designed in an ecologically sensitive manner. The team studied the site, nearby reference ecosystems and came up with a comprehensive masterplan integrating water management, species diversification, food production and spaces for leisure. Because the site lay along an elephant migratory path, movement patterns became a key design consideration, influencing aspects like species selection and lining for ponds.
ON-GROUND TURNKEY IMPLEMENTATION
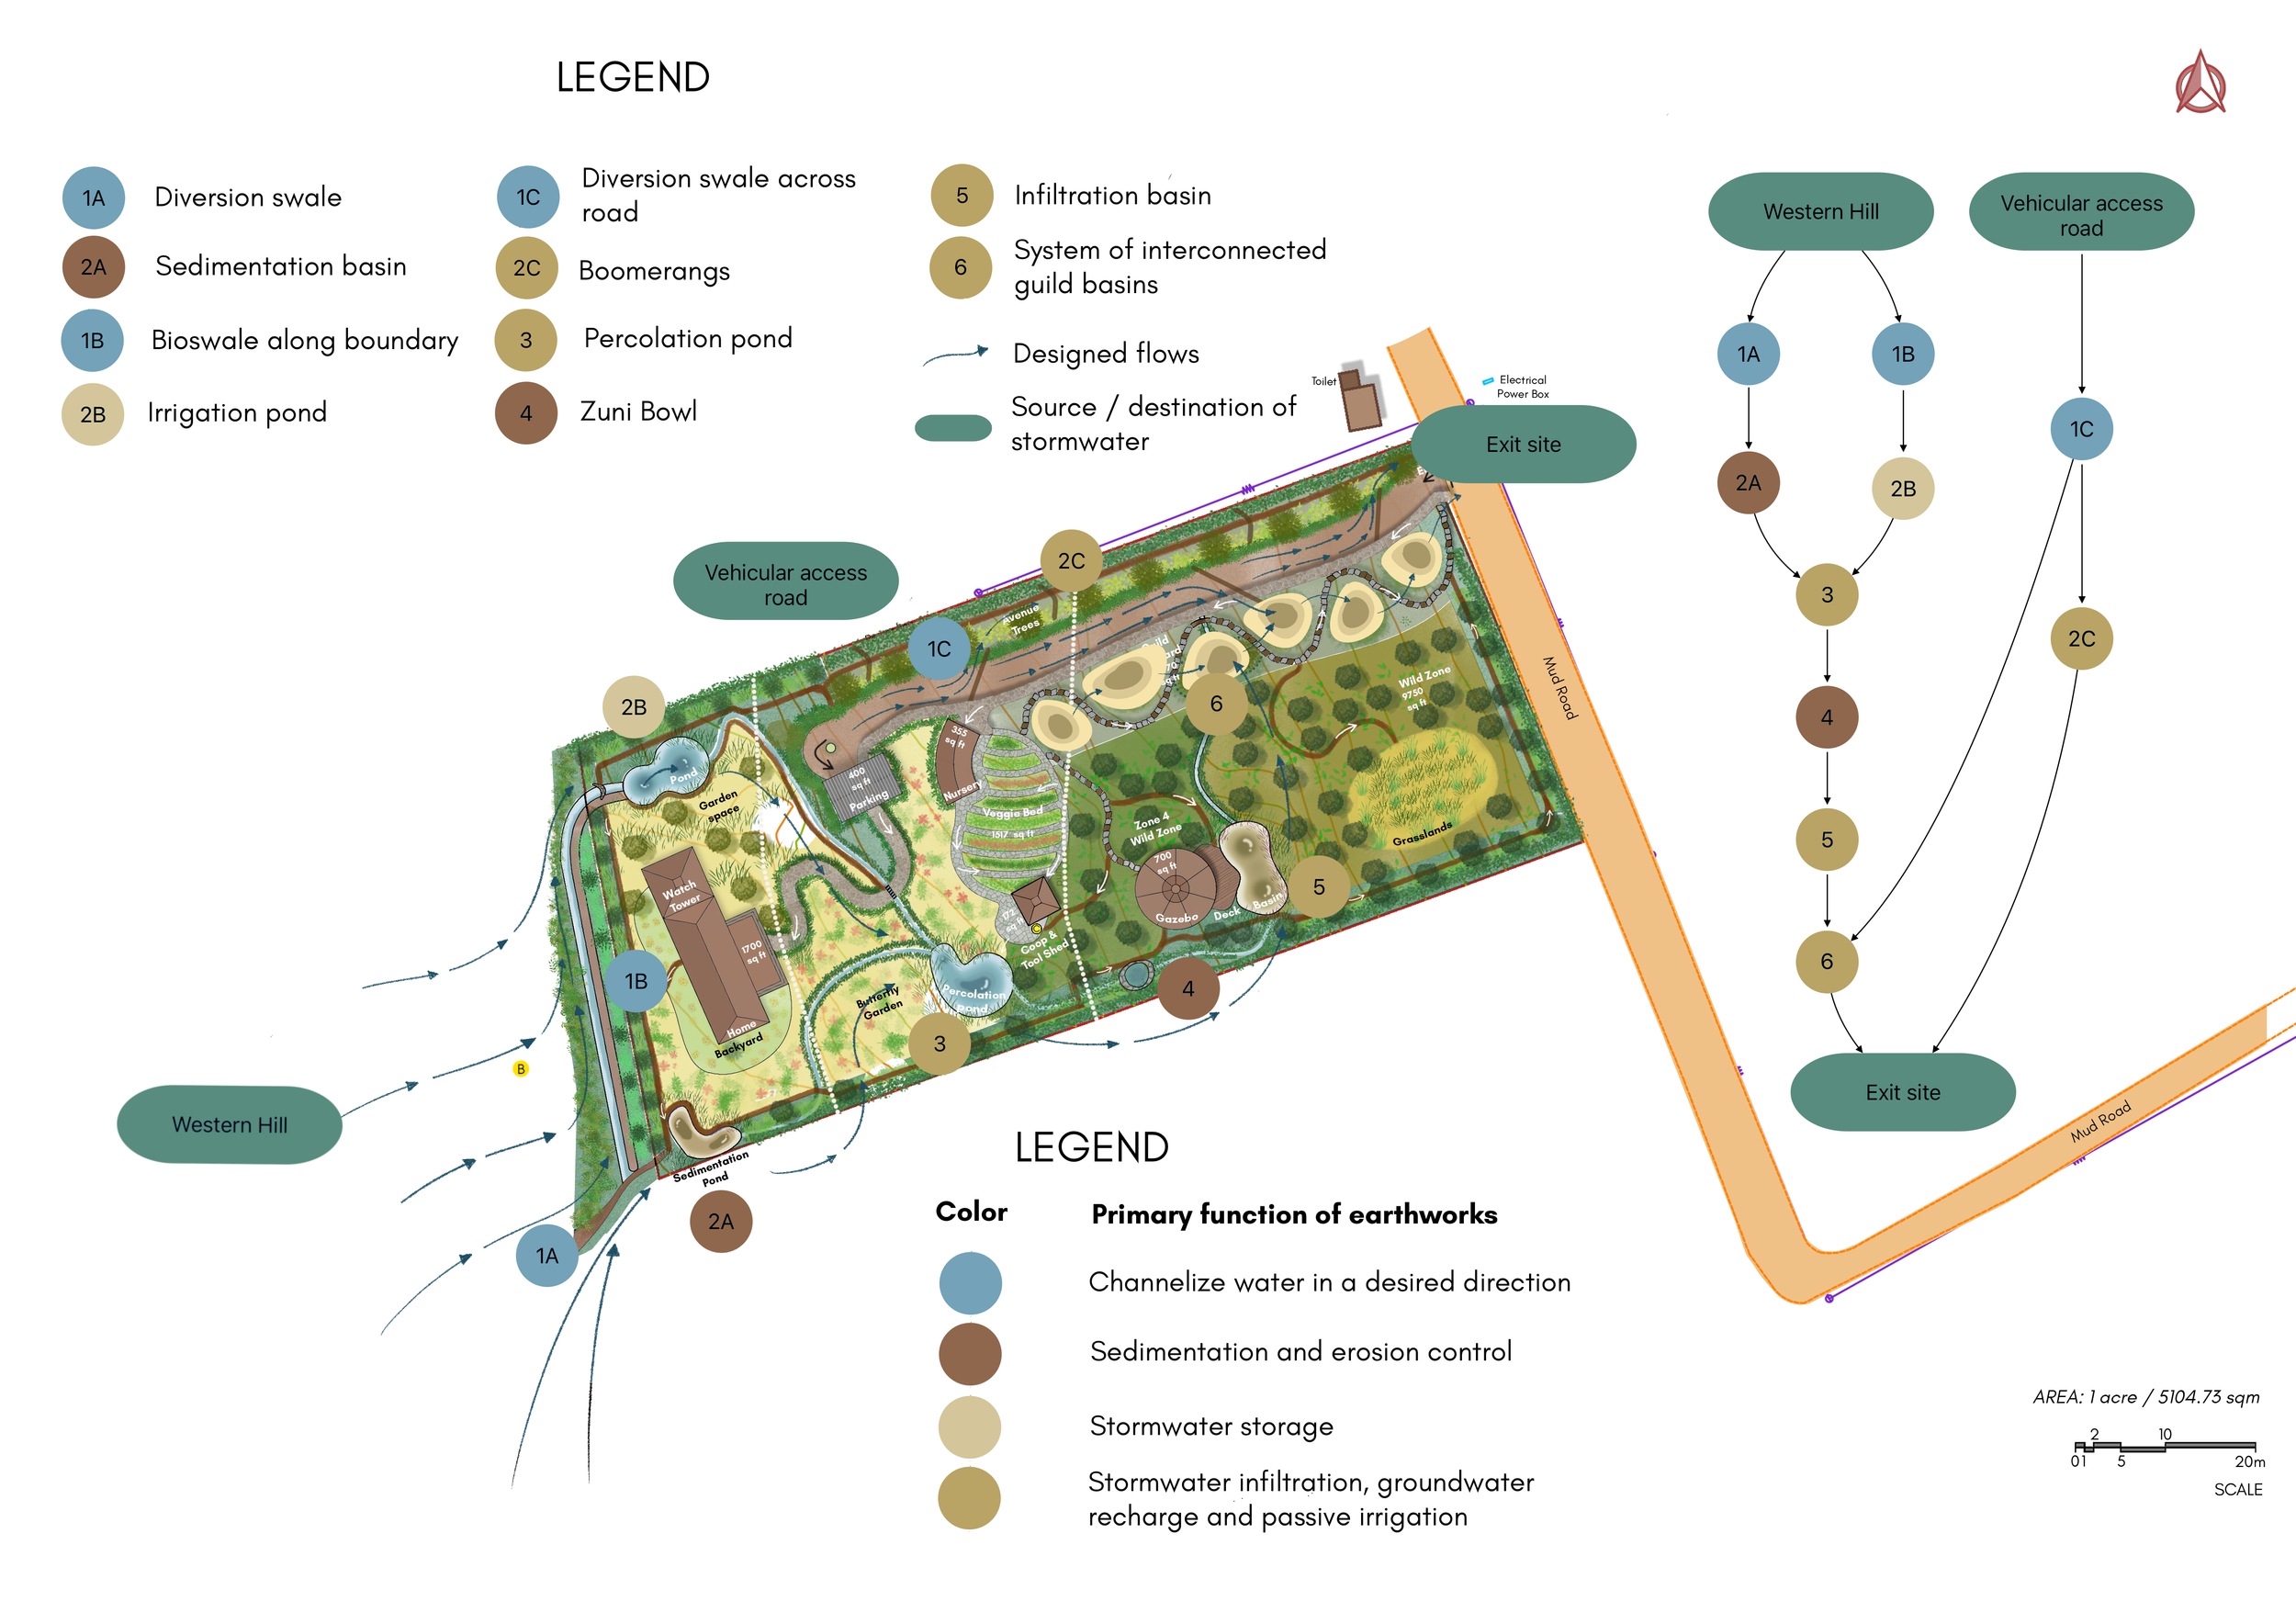
Water management system (schematic by Varun Behroonani)
In next phase, the design was brought to life through multiple site visits. Implementation took place in two stages - earthworks and planting. We designed, marked and guided the digging and shaping, and finishing of all earthworks, with capacities carefully planned according to runoff volumes. The land was divided into distinct planting zones - earthworks areas, wild zones, grasslands, food forests, vegetable gardens, pollinator gardens and avenues.
Project leader Theertha Ravindran oversaw the execution, planning the implementation steps and day-to-day tasks, and coordinating the team. Each collaborator handled various roles, like vendor management, JCB / workforce coordination, logistics like stay / food / transport, procurement of saplings and materials, transport of materials and supervision of individual elements, like specific ponds or planting zones.
PHOTOS FROM SITE
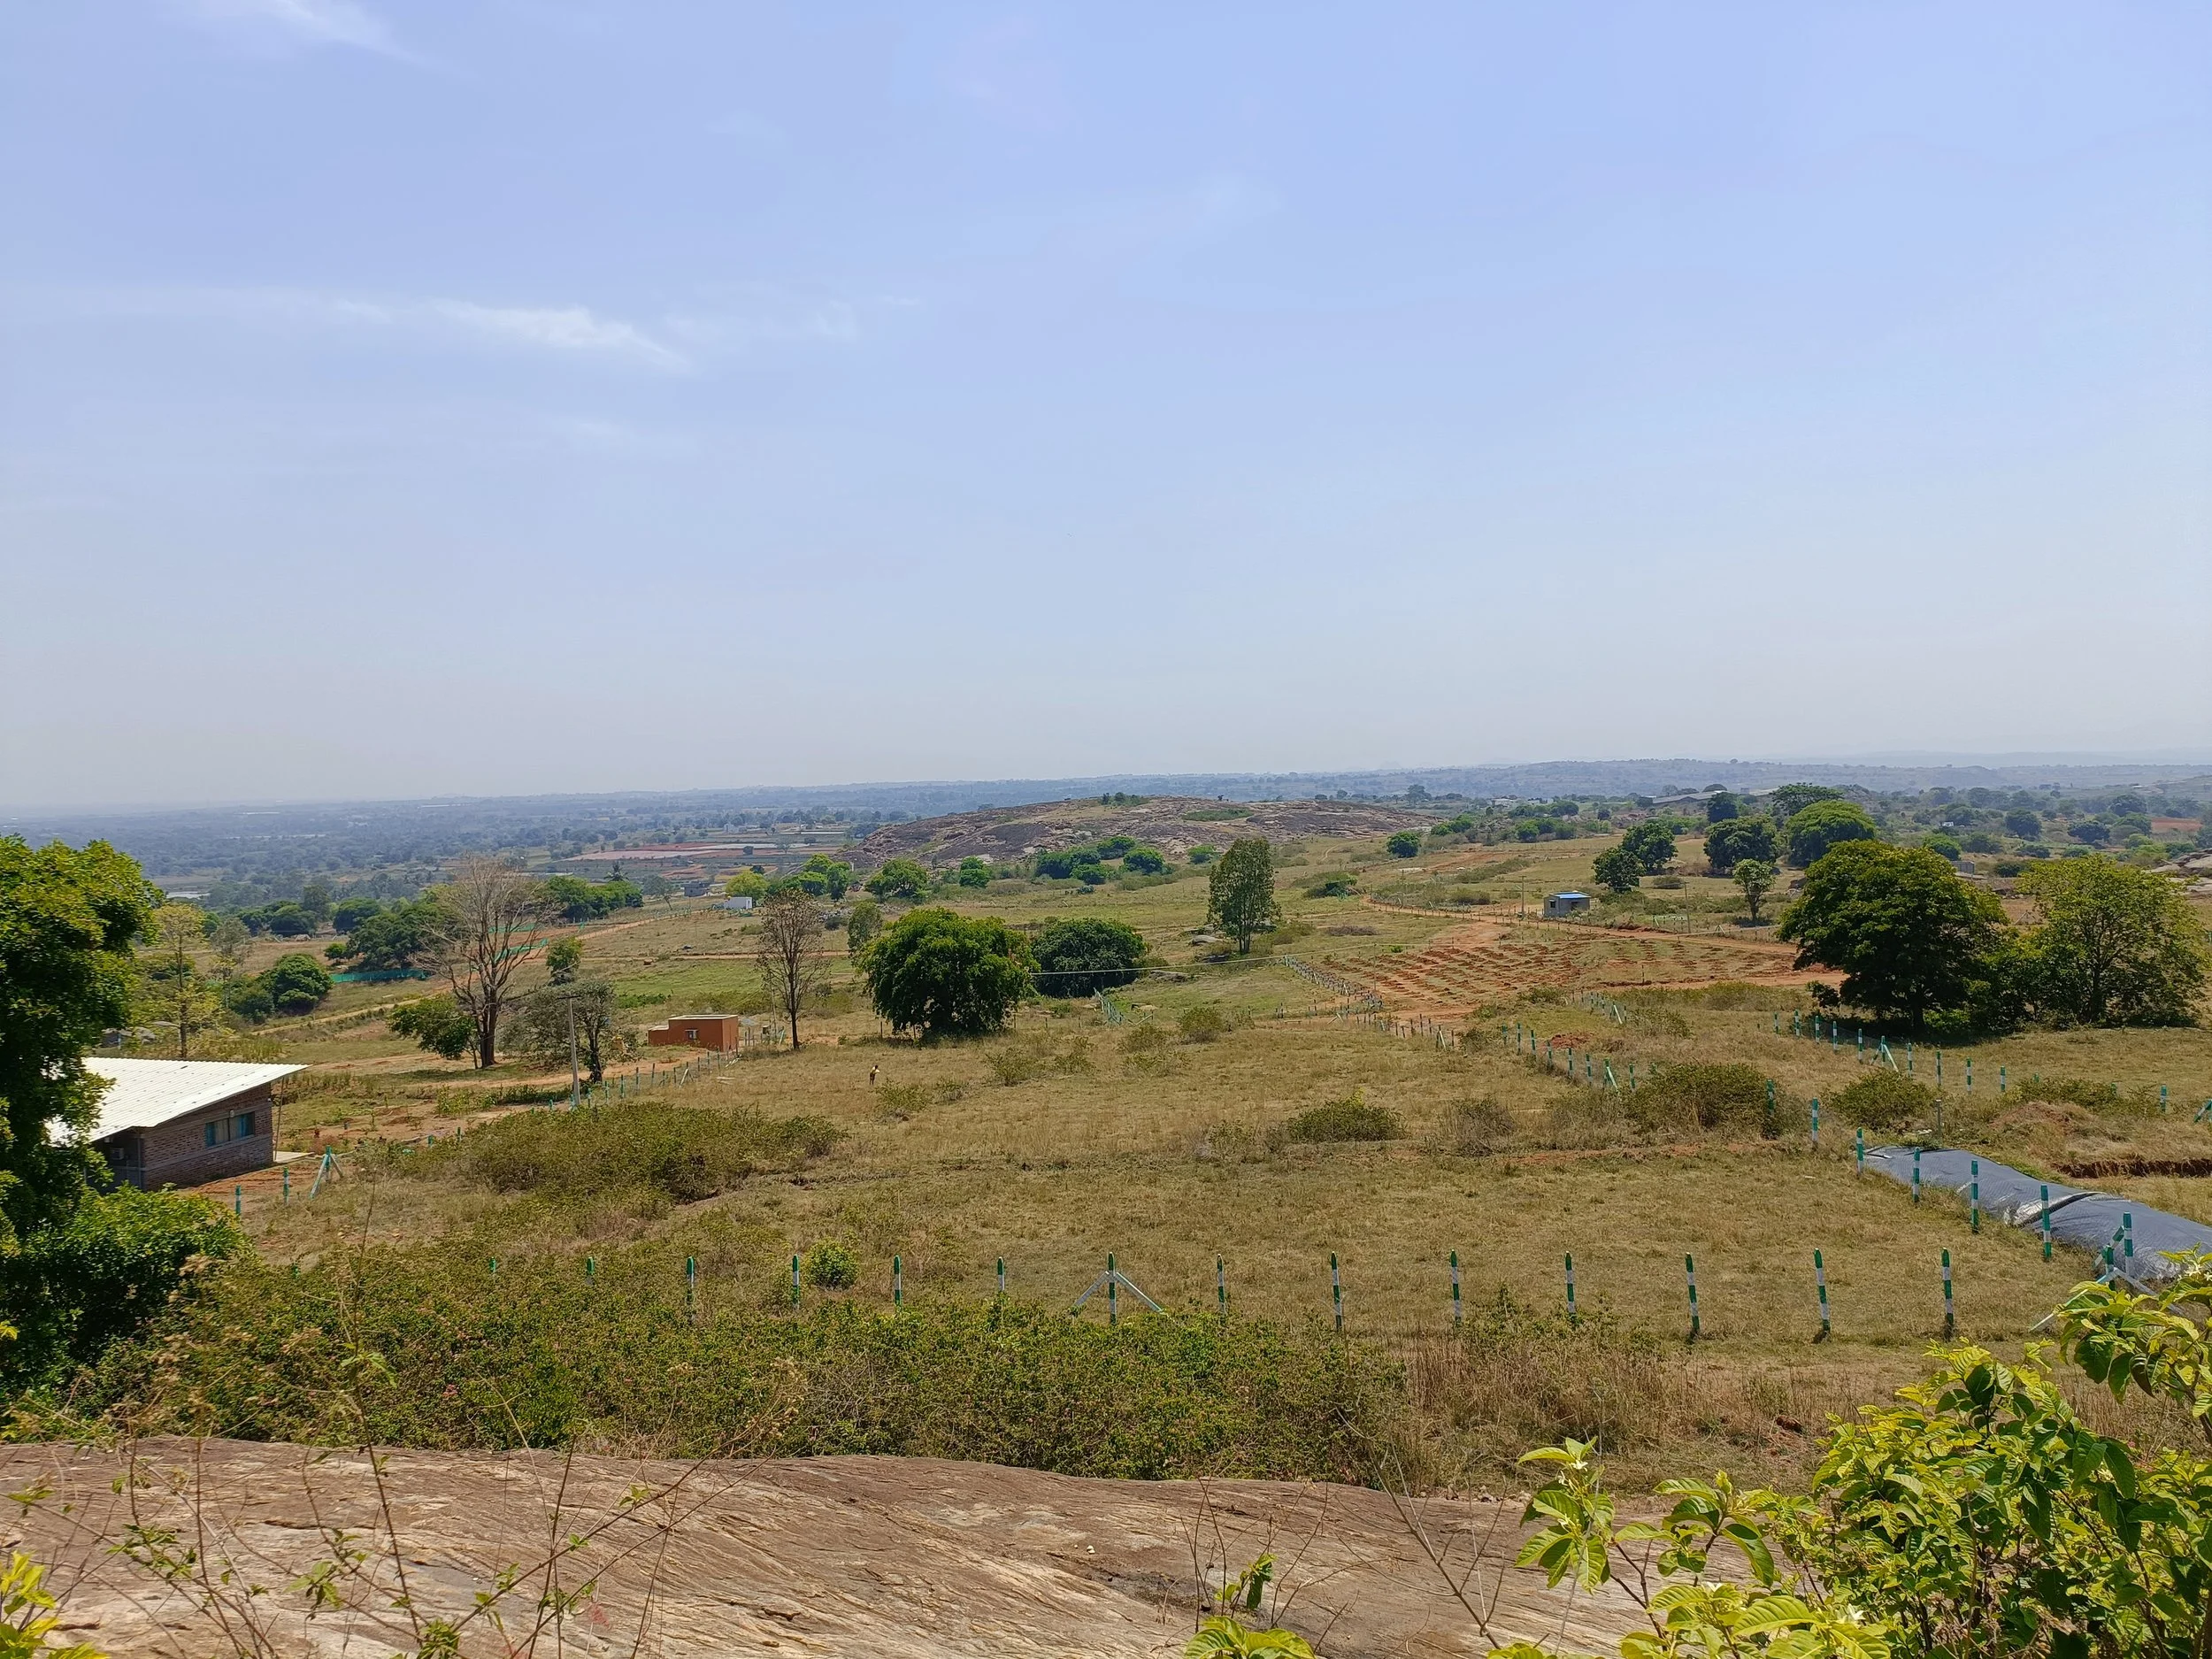
Western section / upper terrace pre-implementation
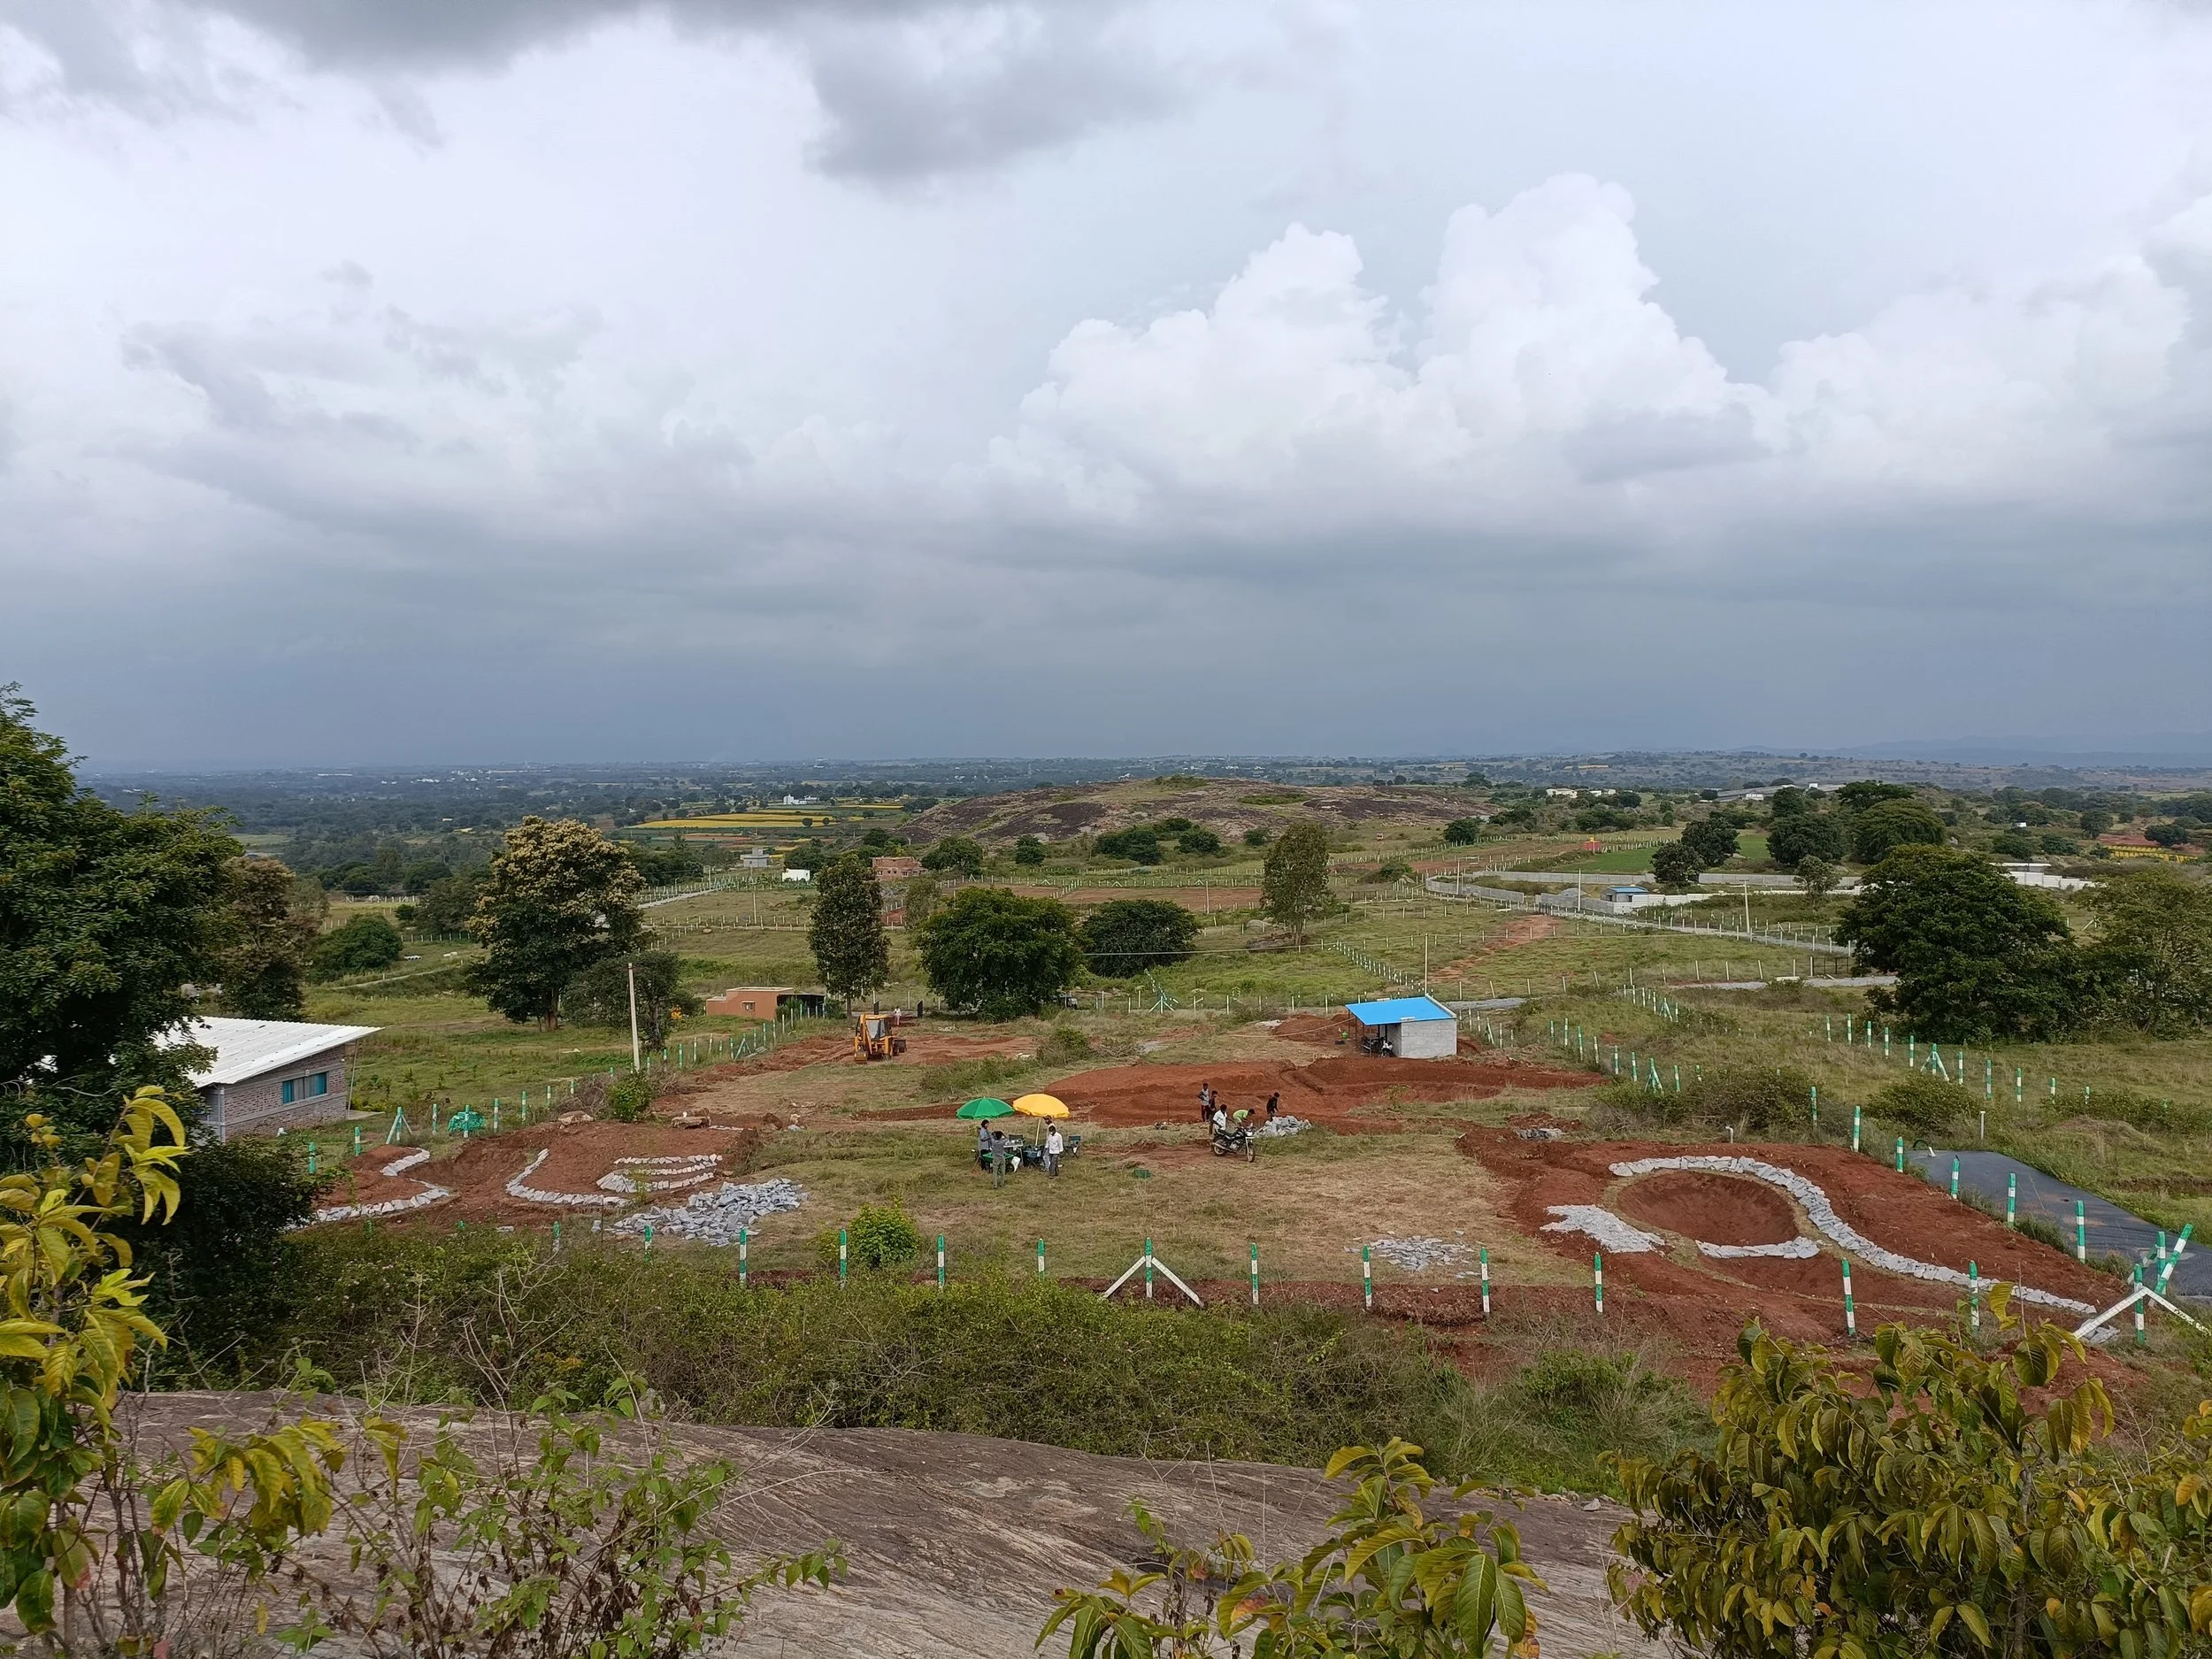
Western section / upper terrace post-implementation
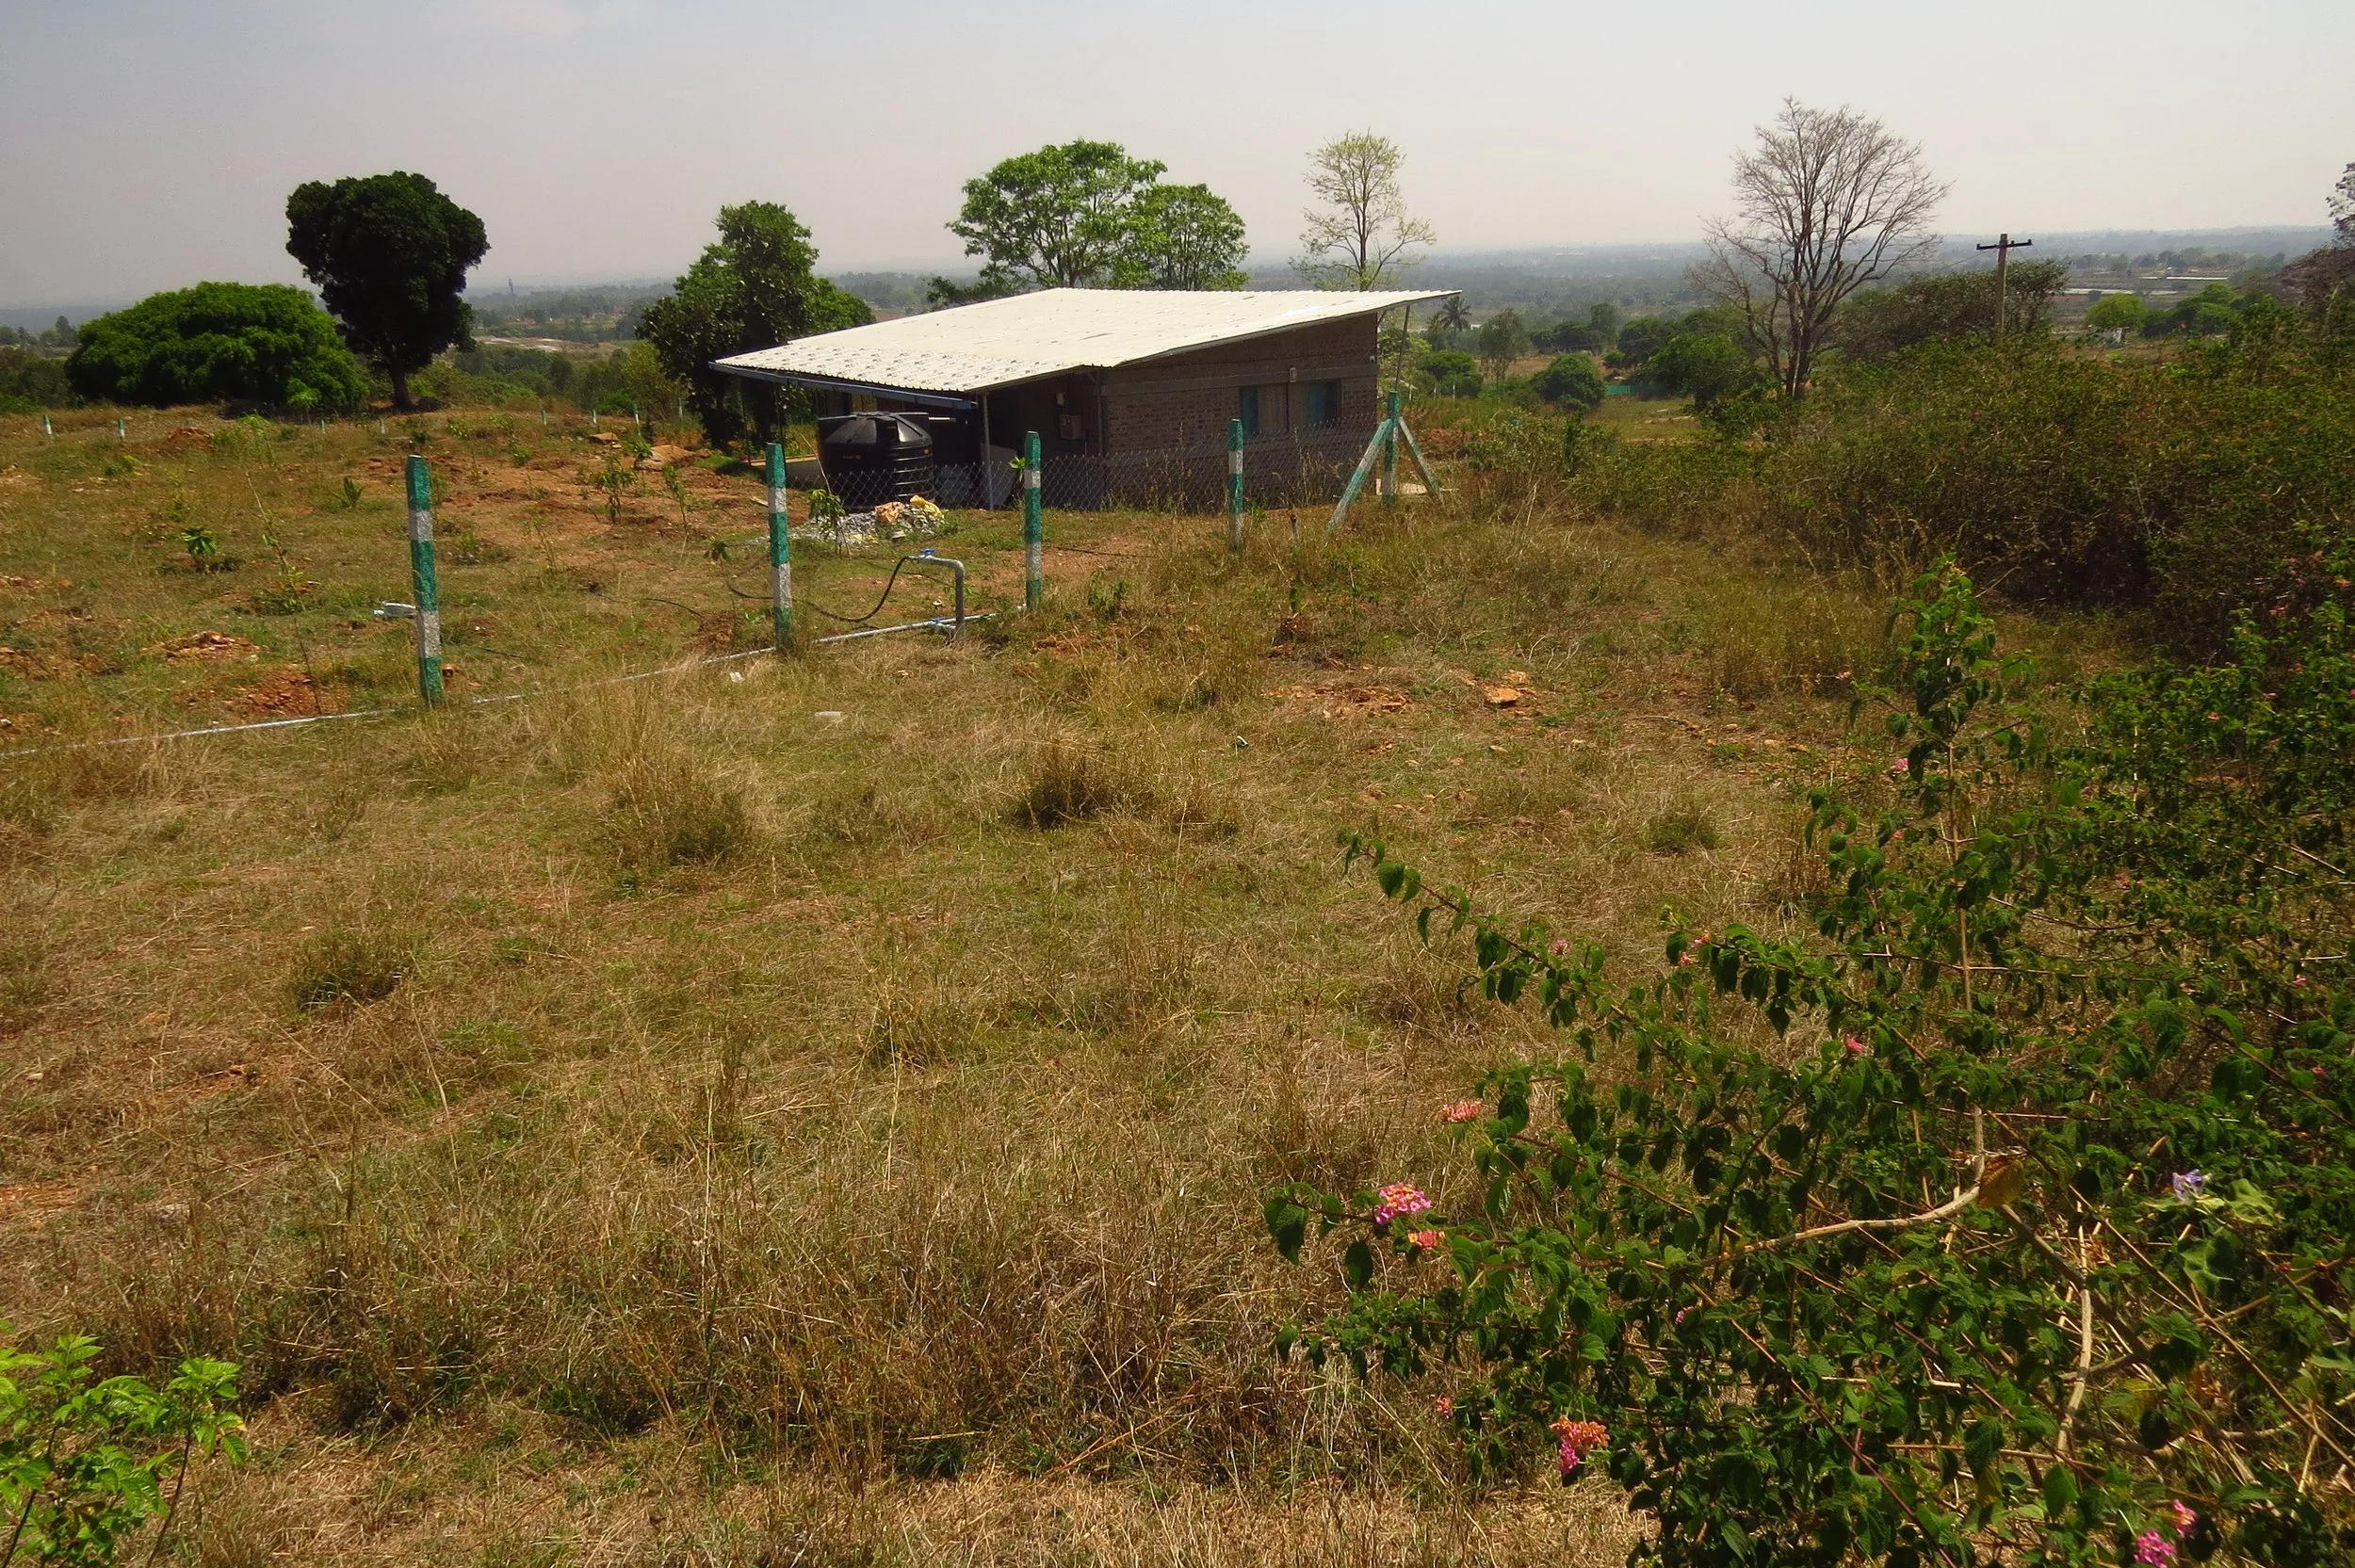
Northwestern corner of the land pre-implementation
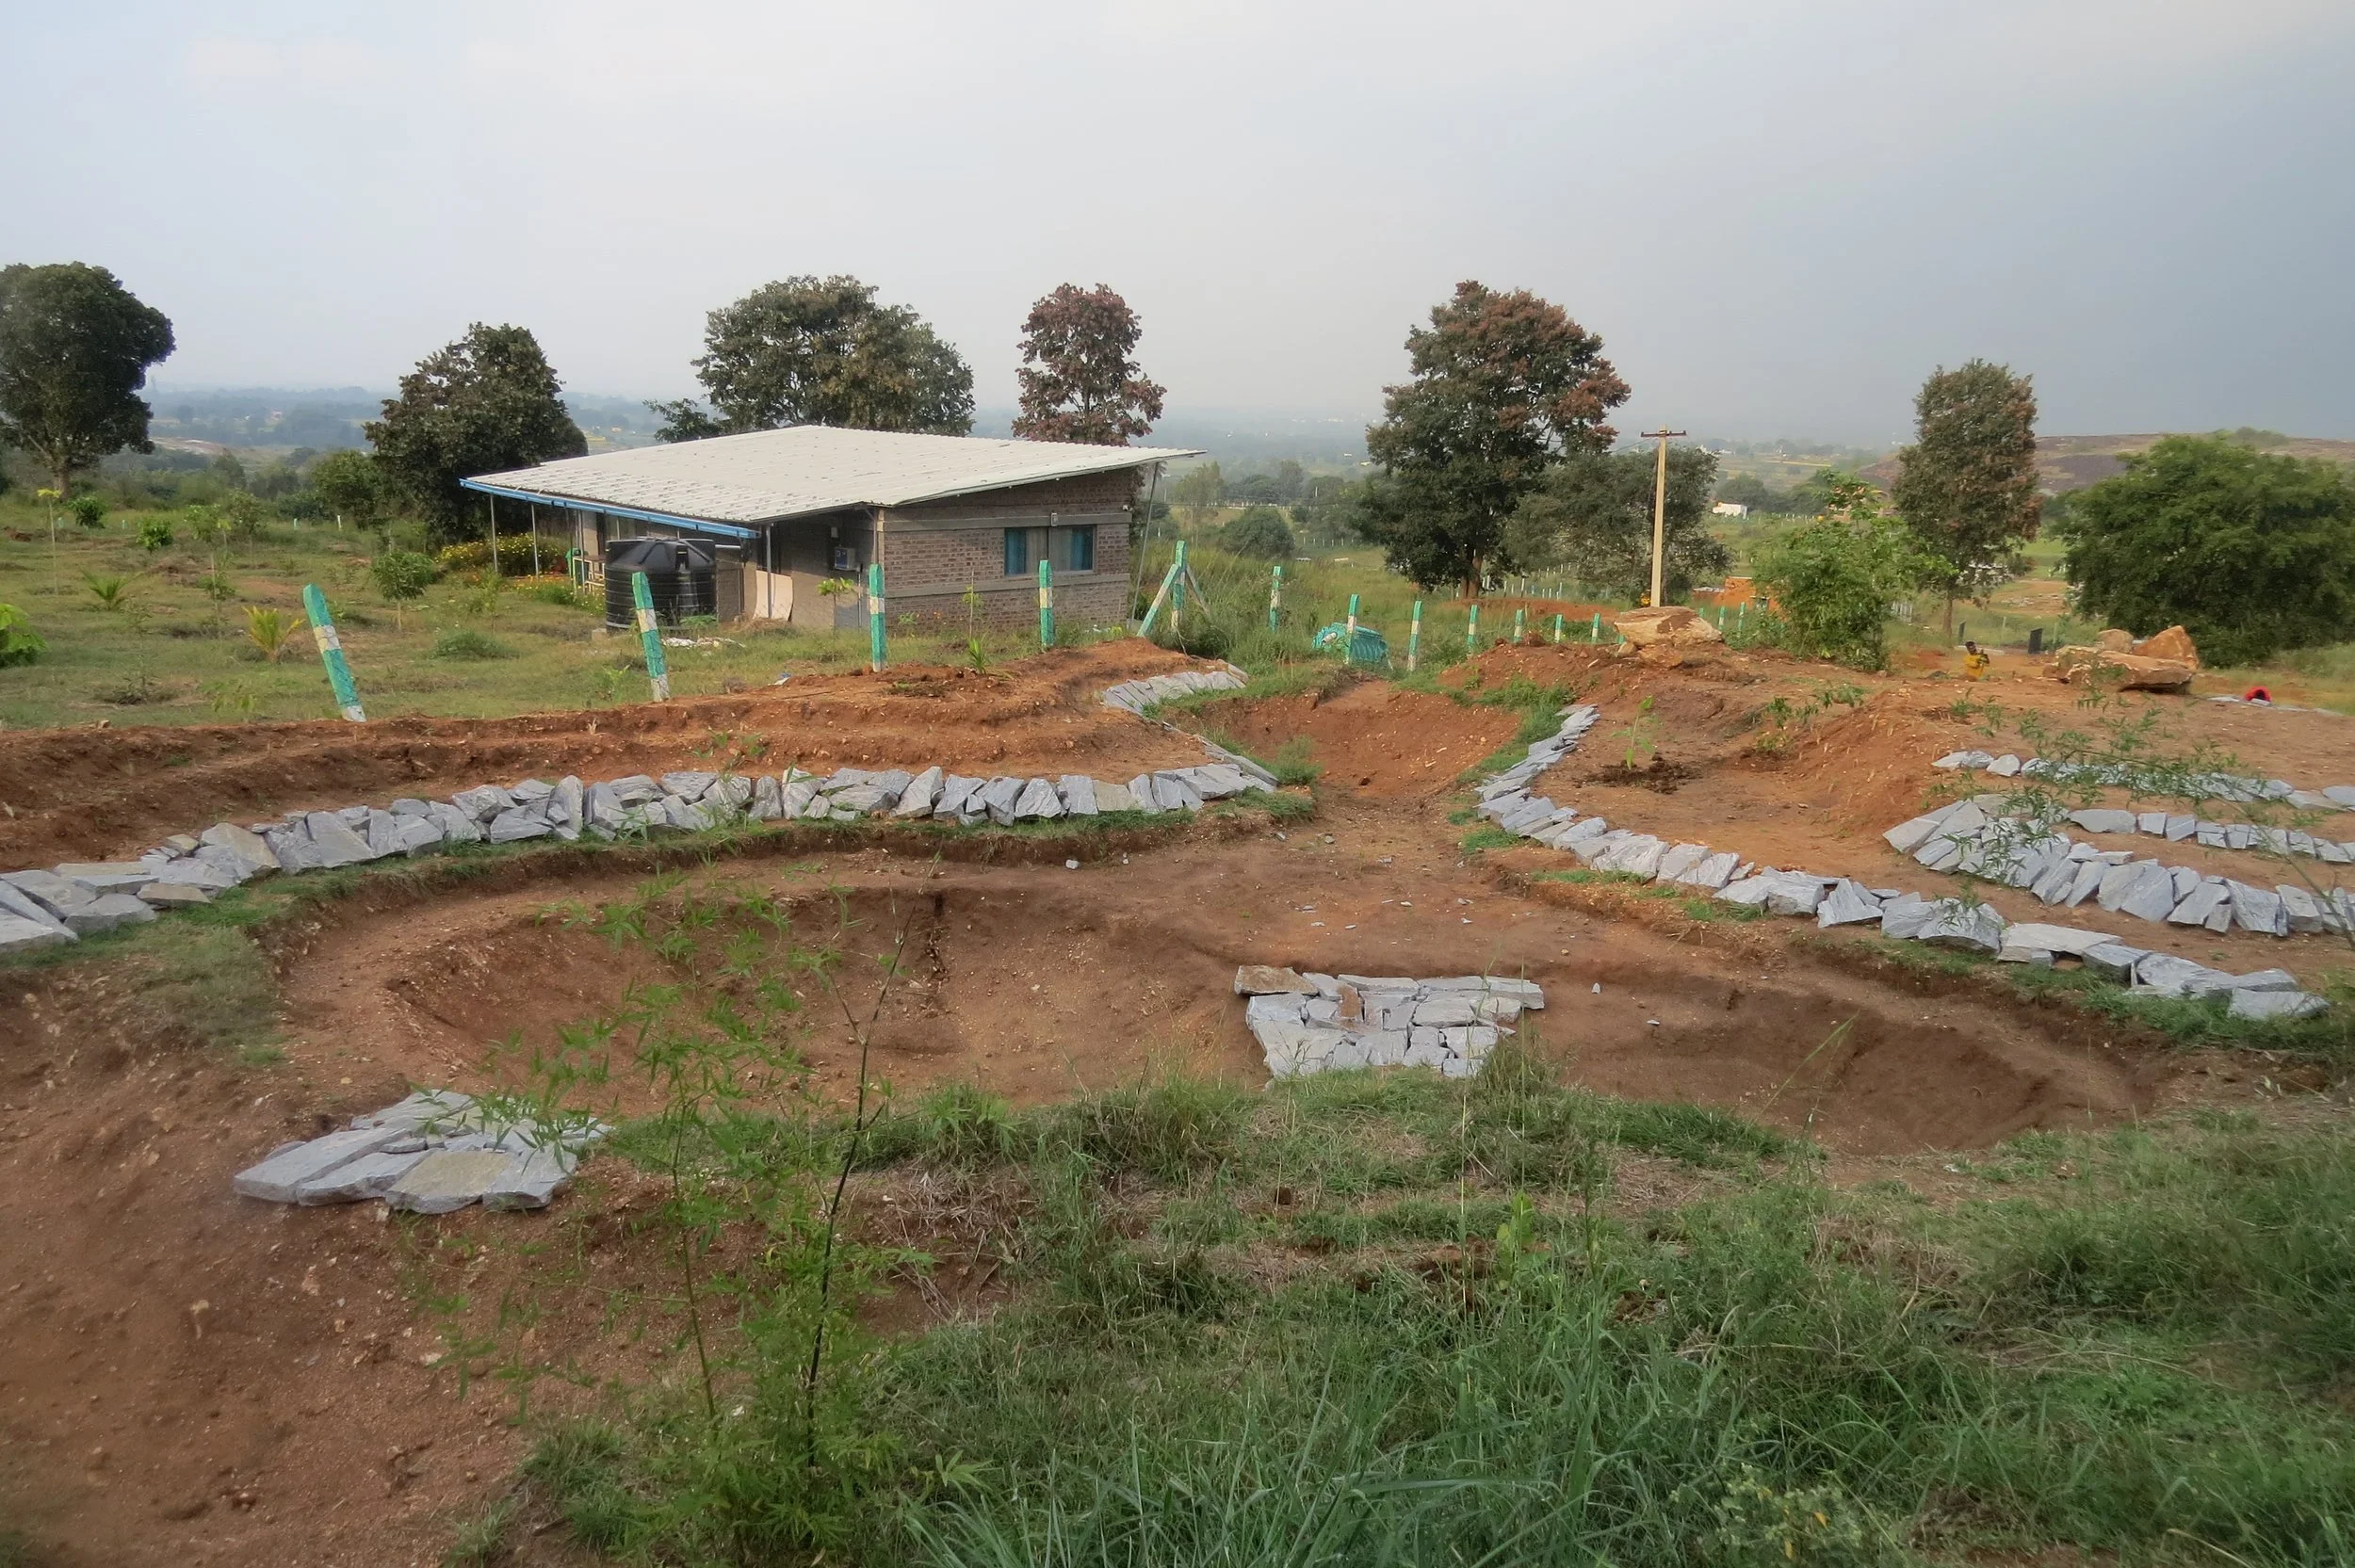
Pond 2B - irrigation pond (designed and implemented by Sanjana)
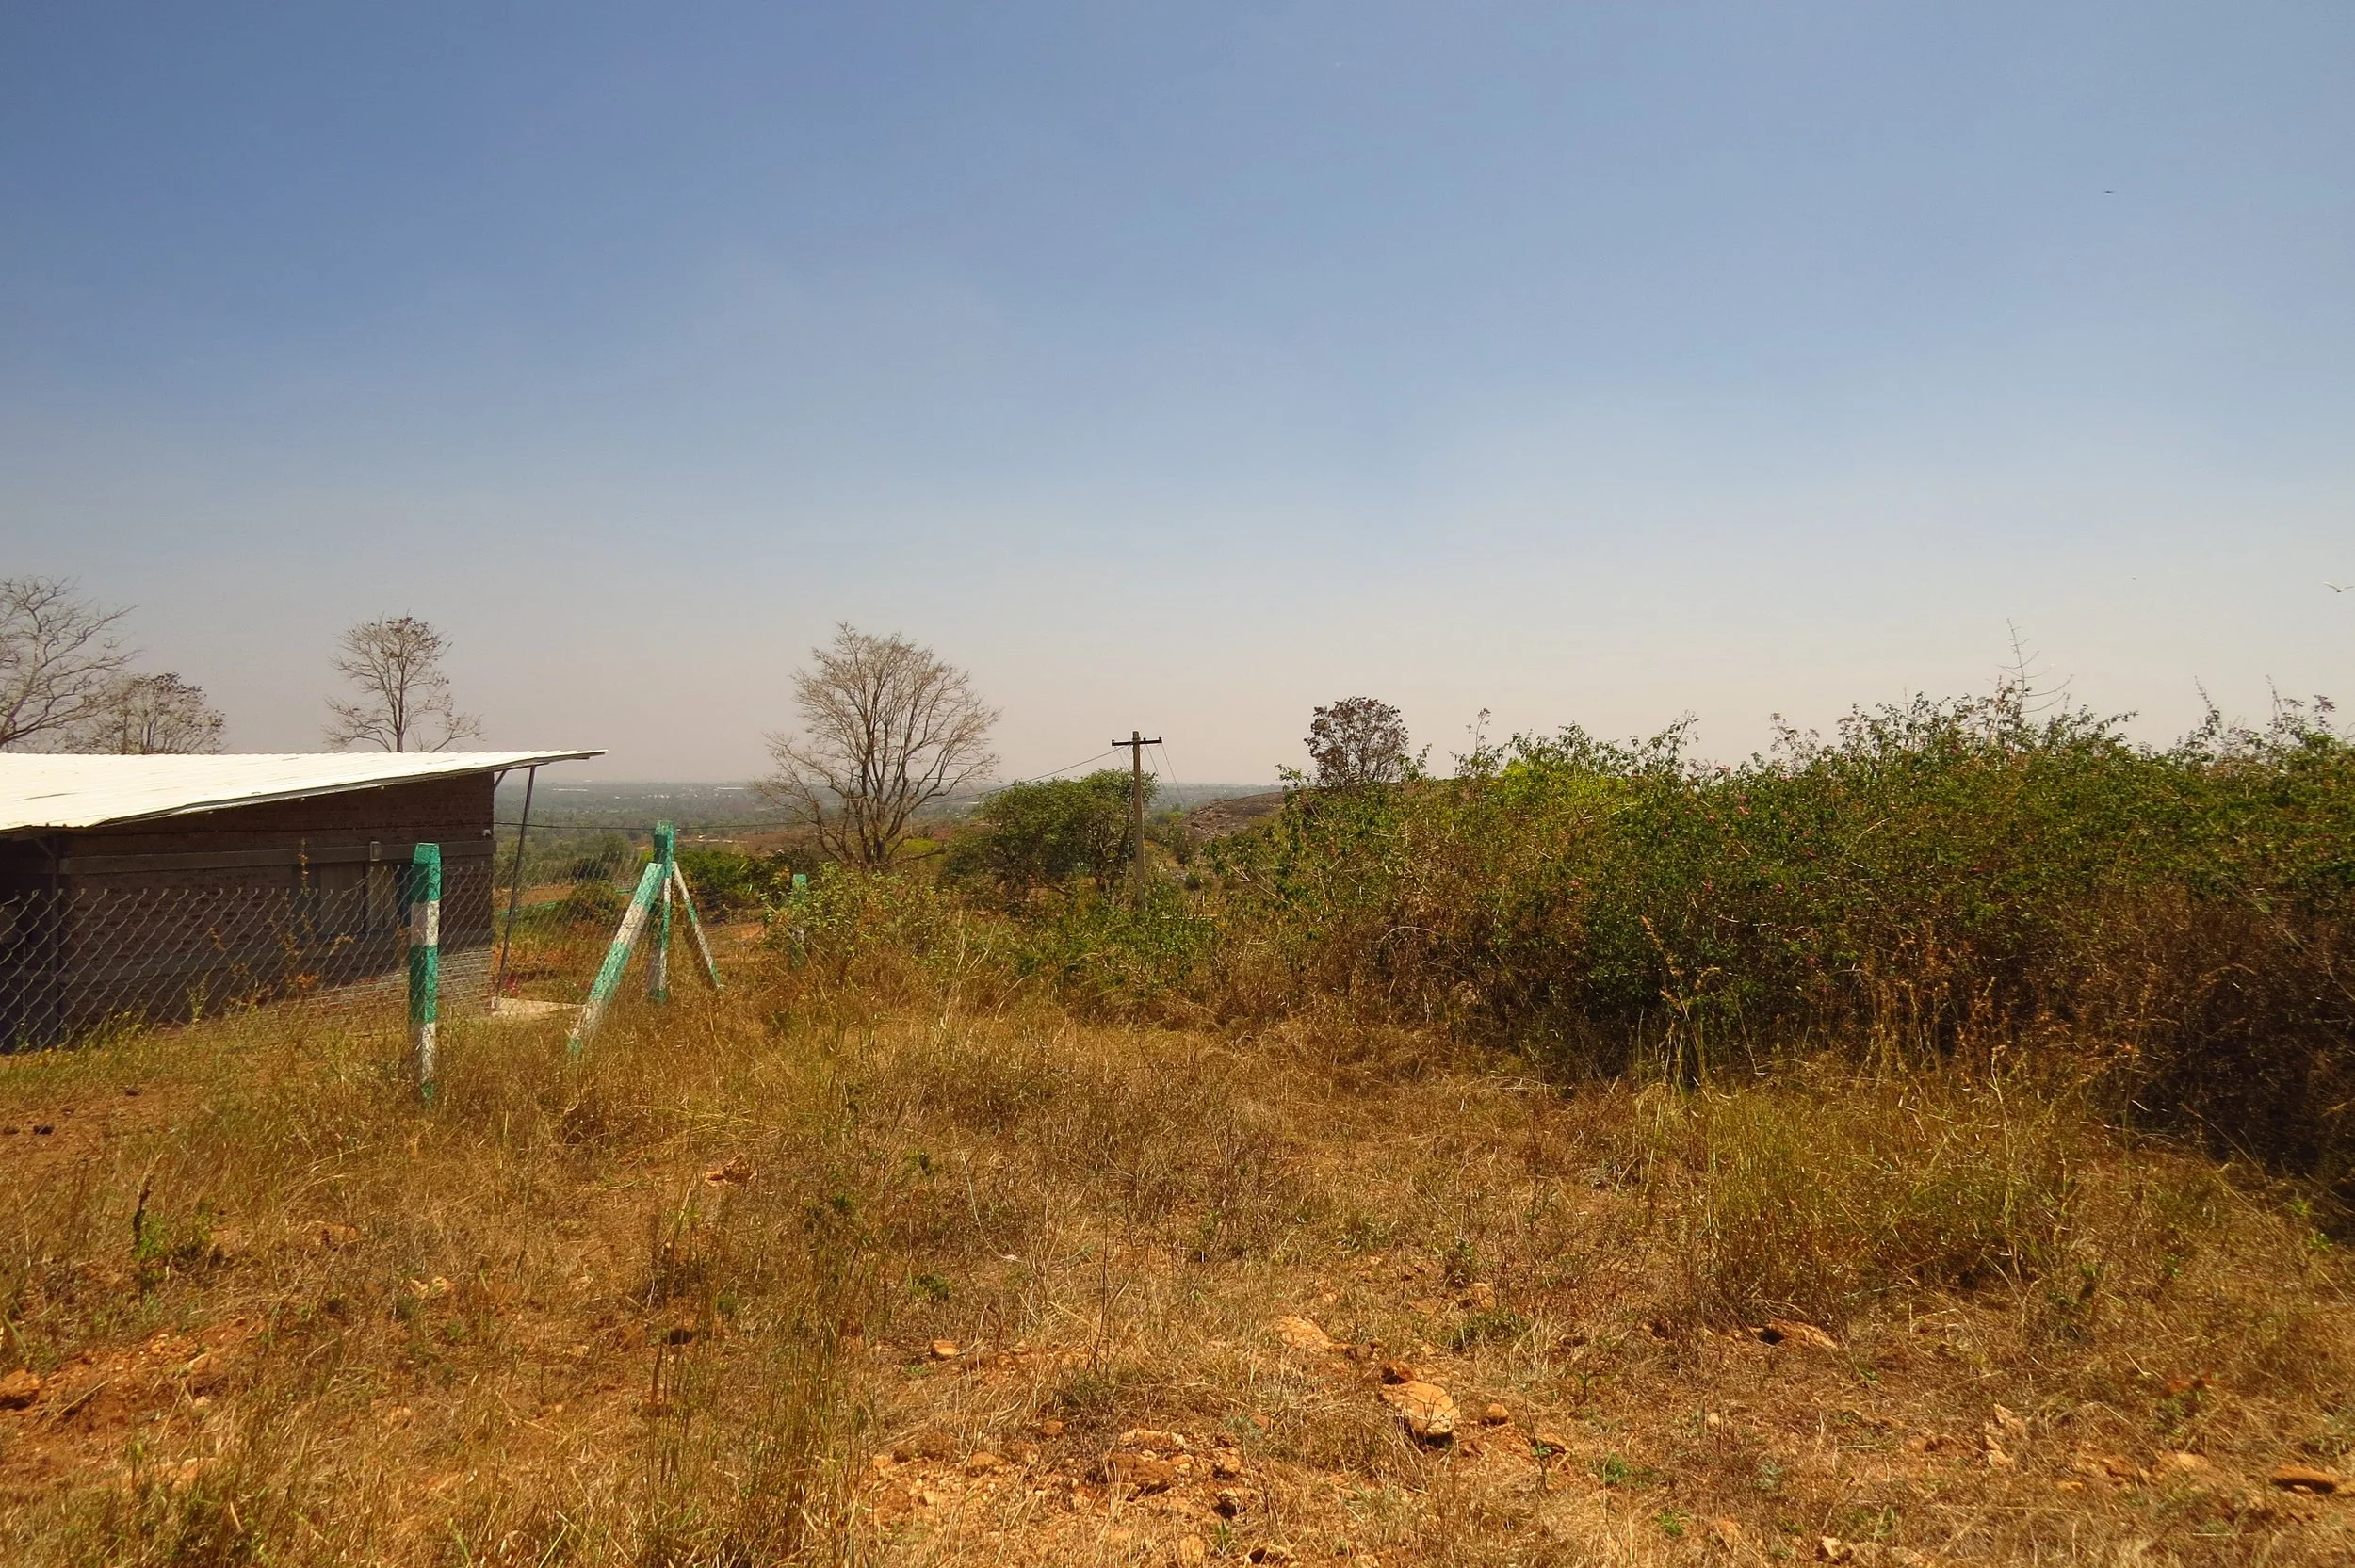
Northwestern corner of the land pre-implementation
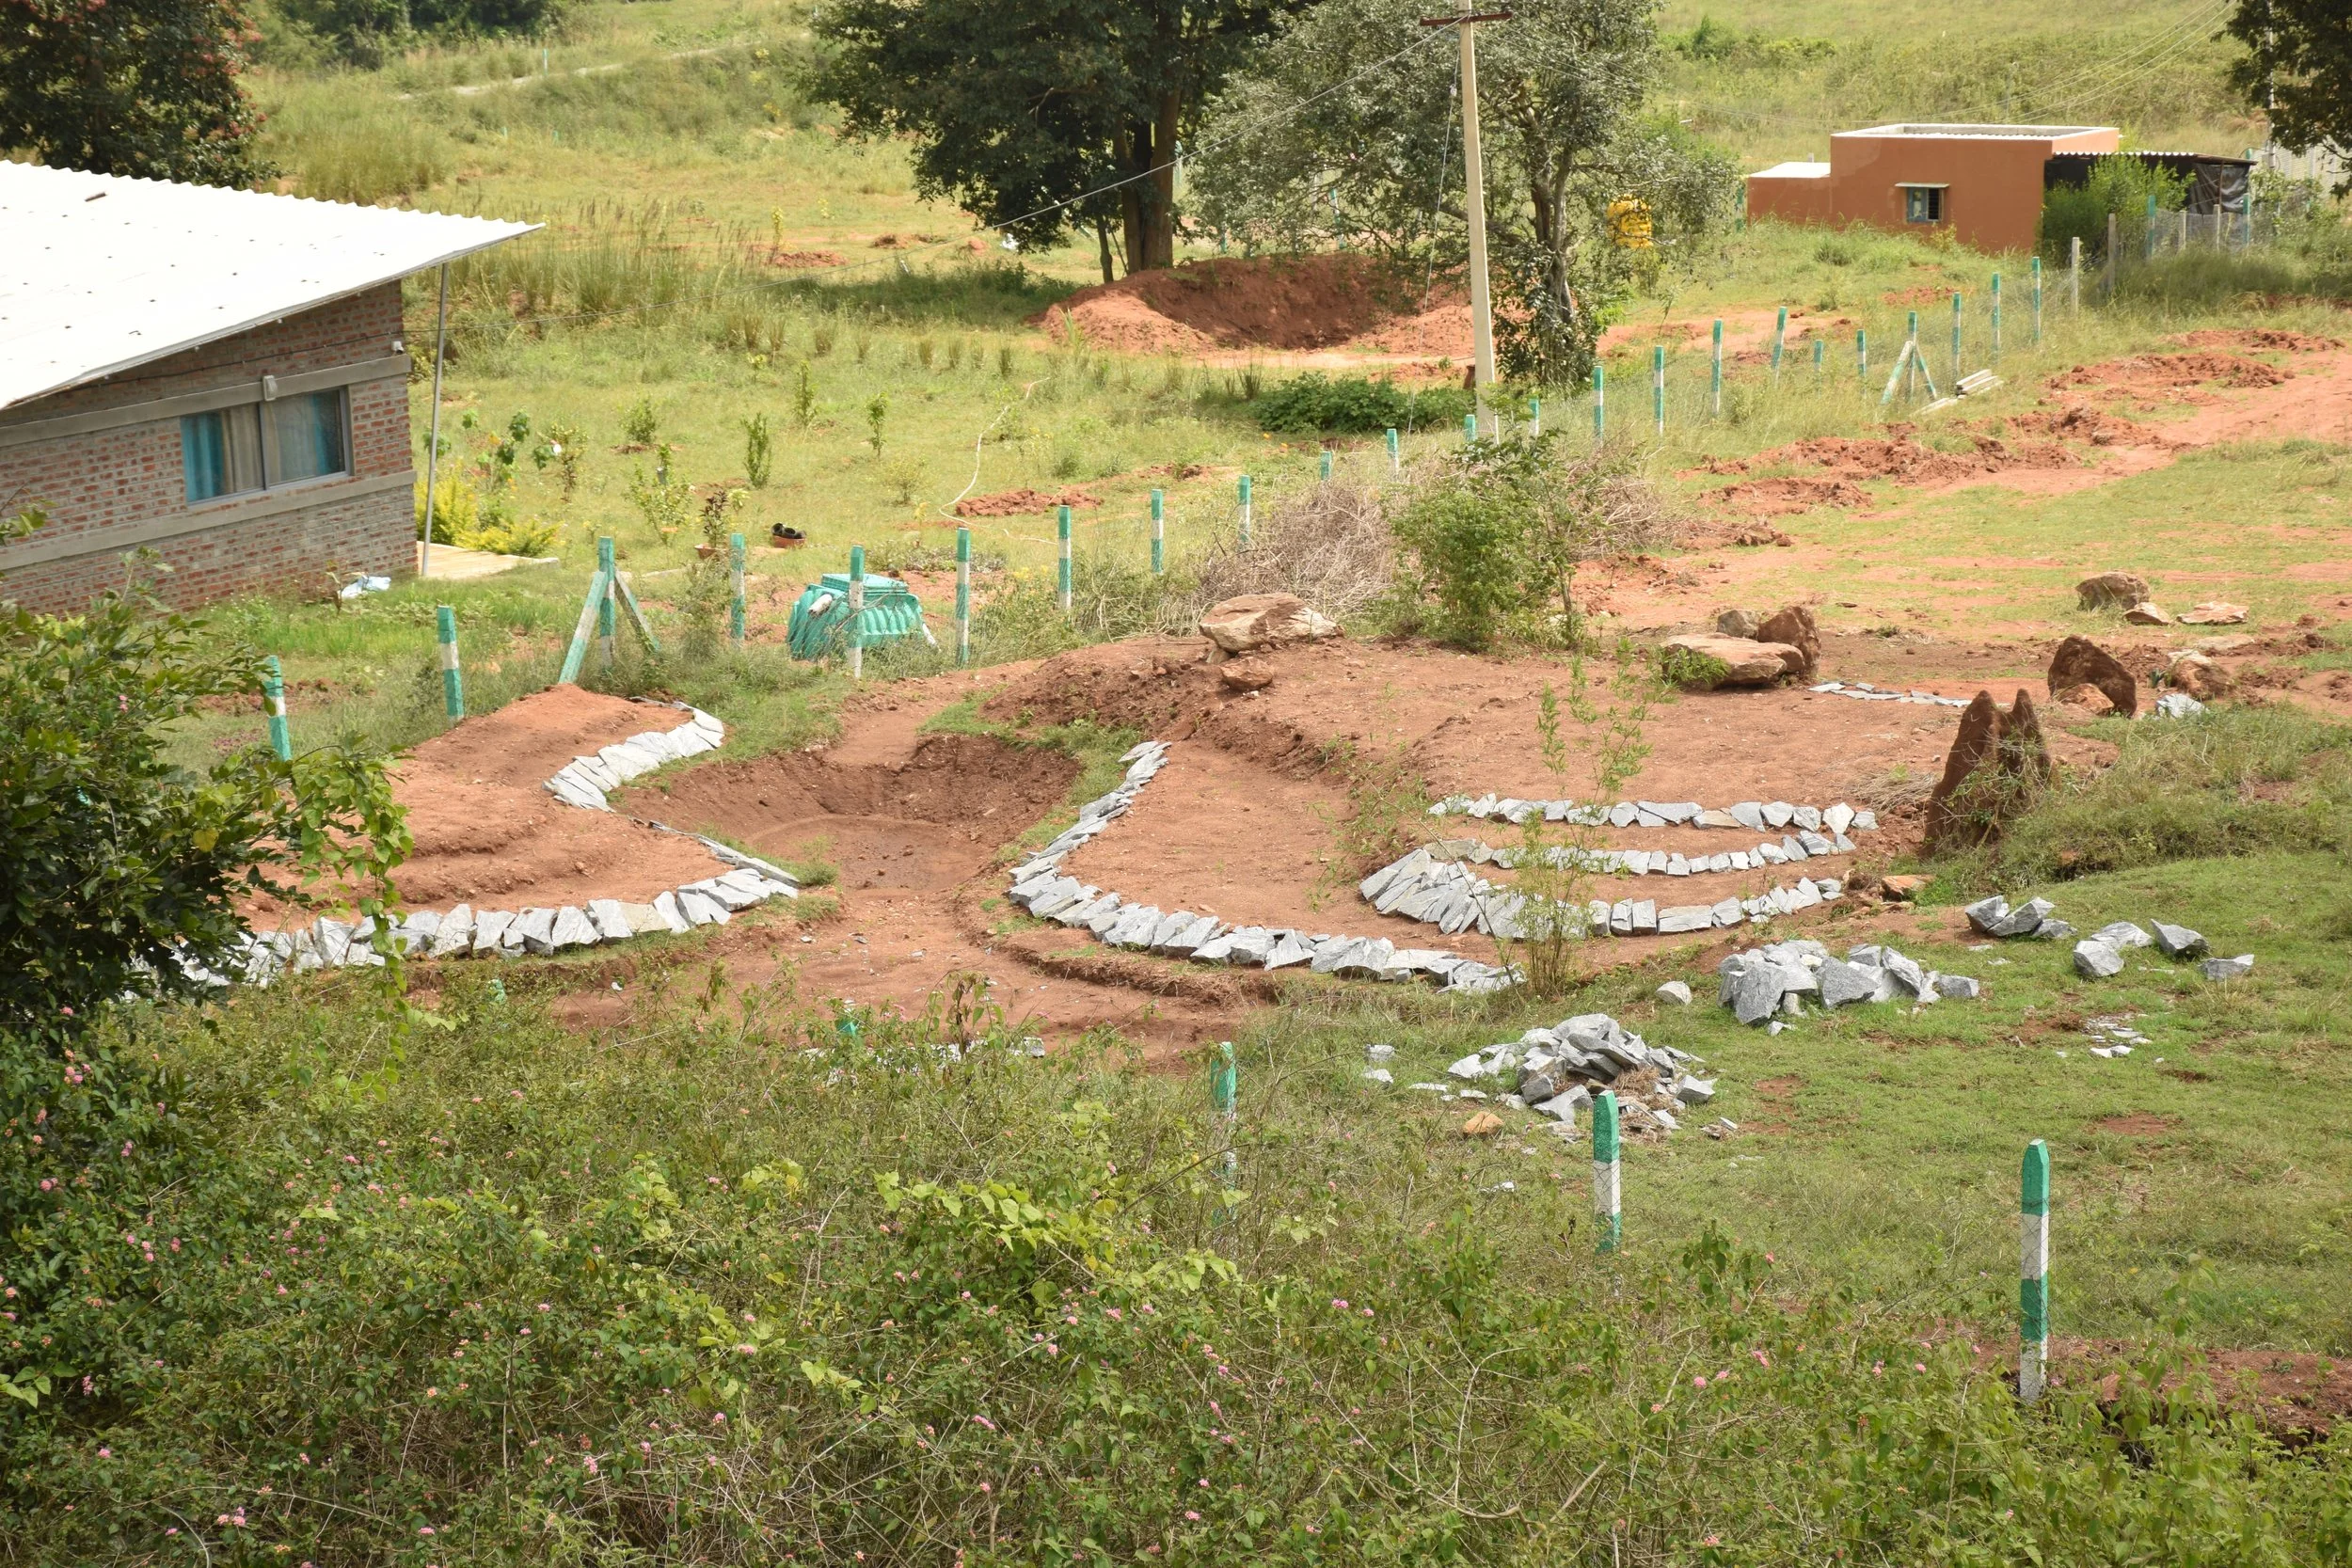
Pond 2B - irrigation pond (designed and implemented by Sanjana)
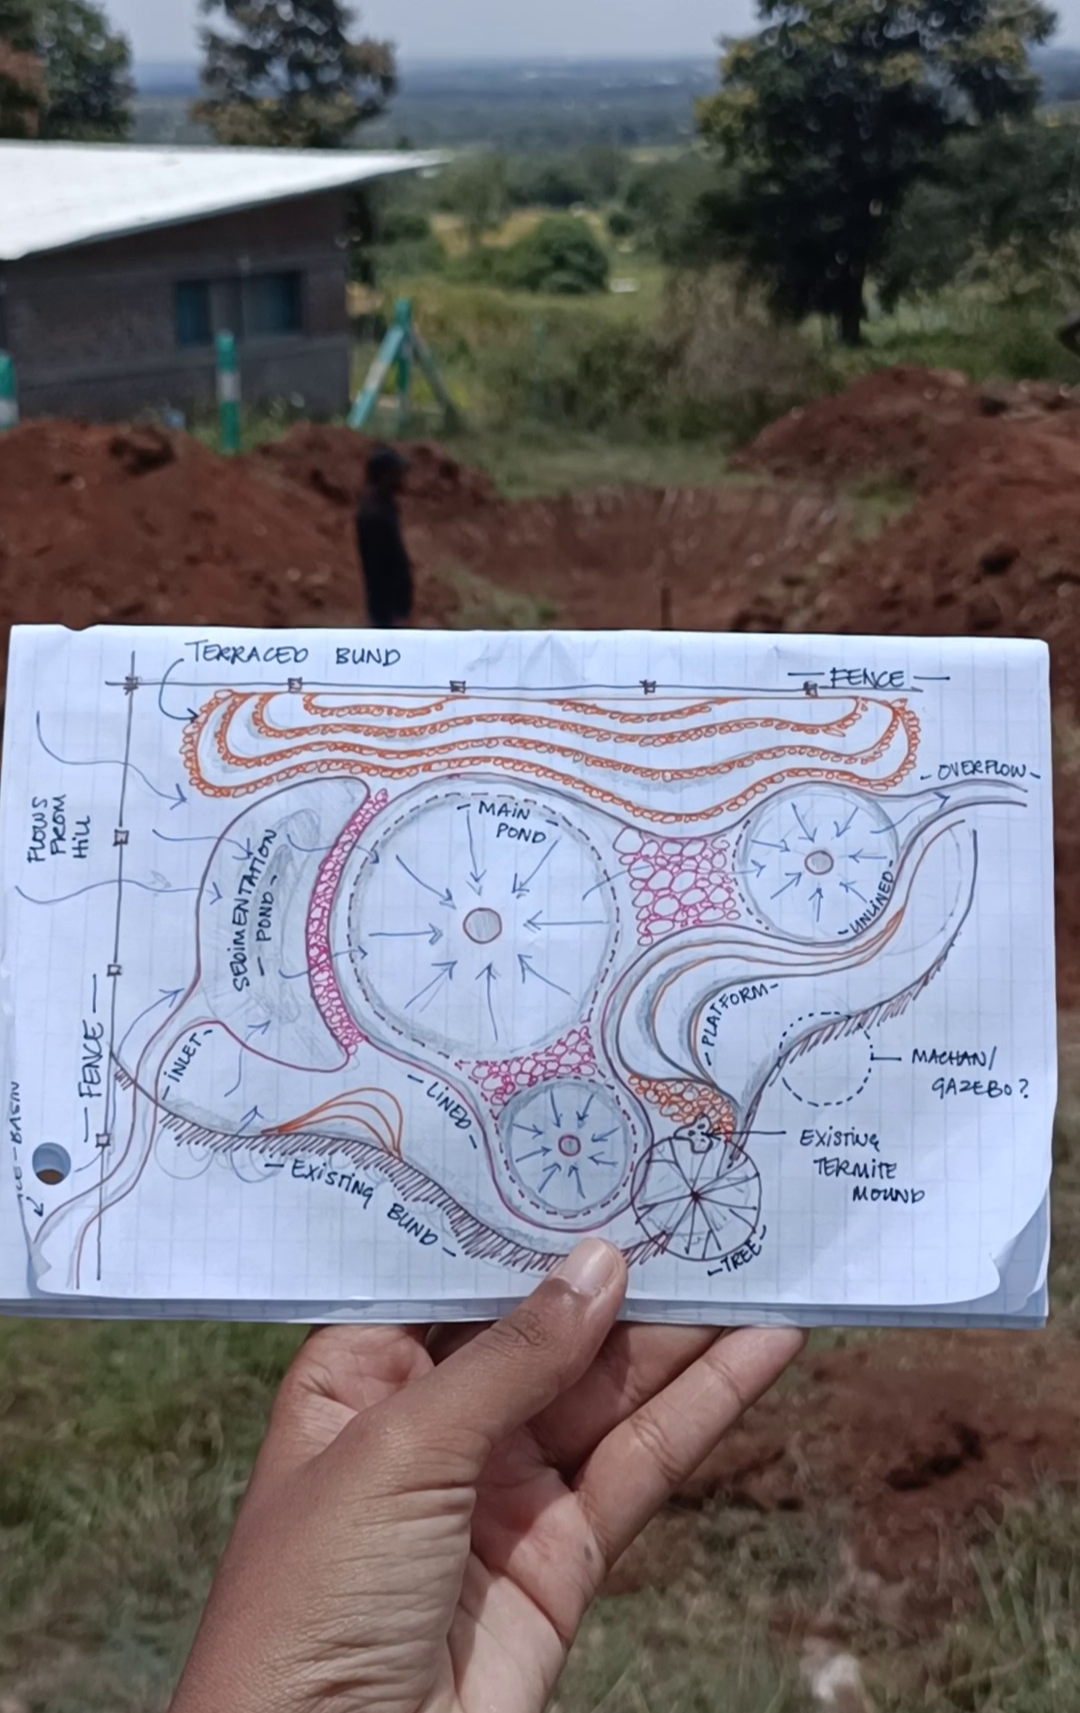
Pond 2B - design
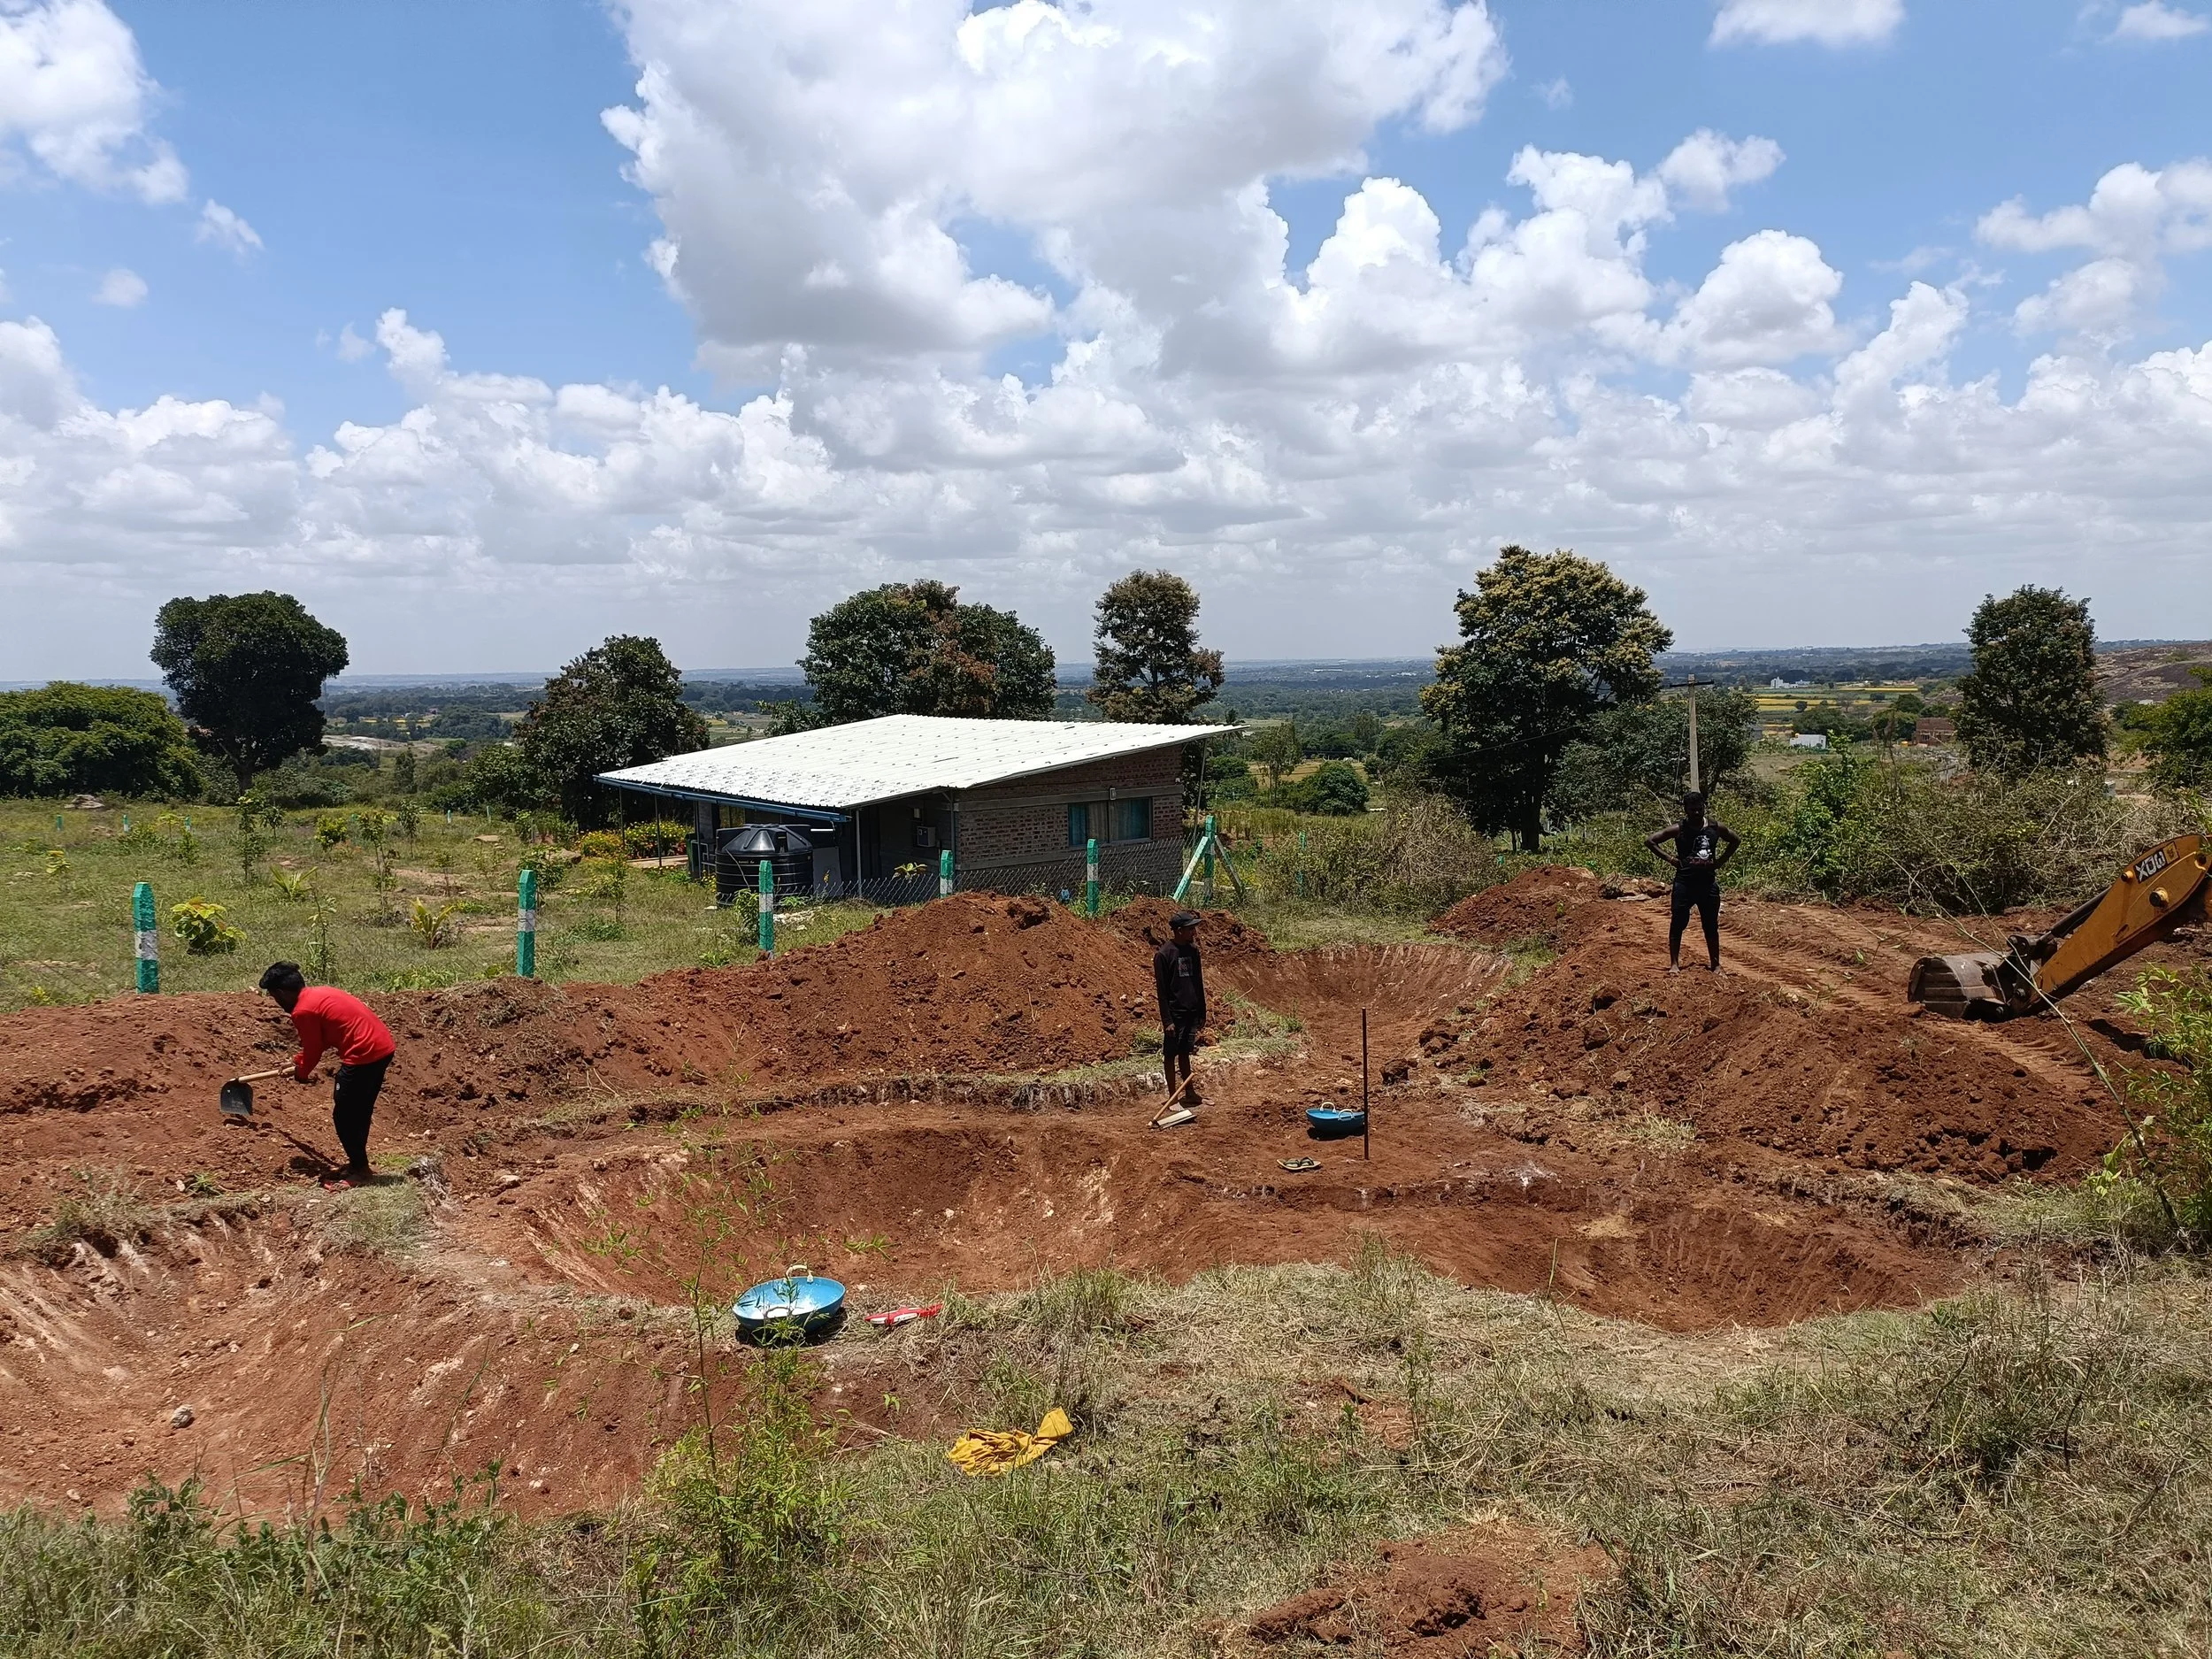
Pond 2B - digging and shaping
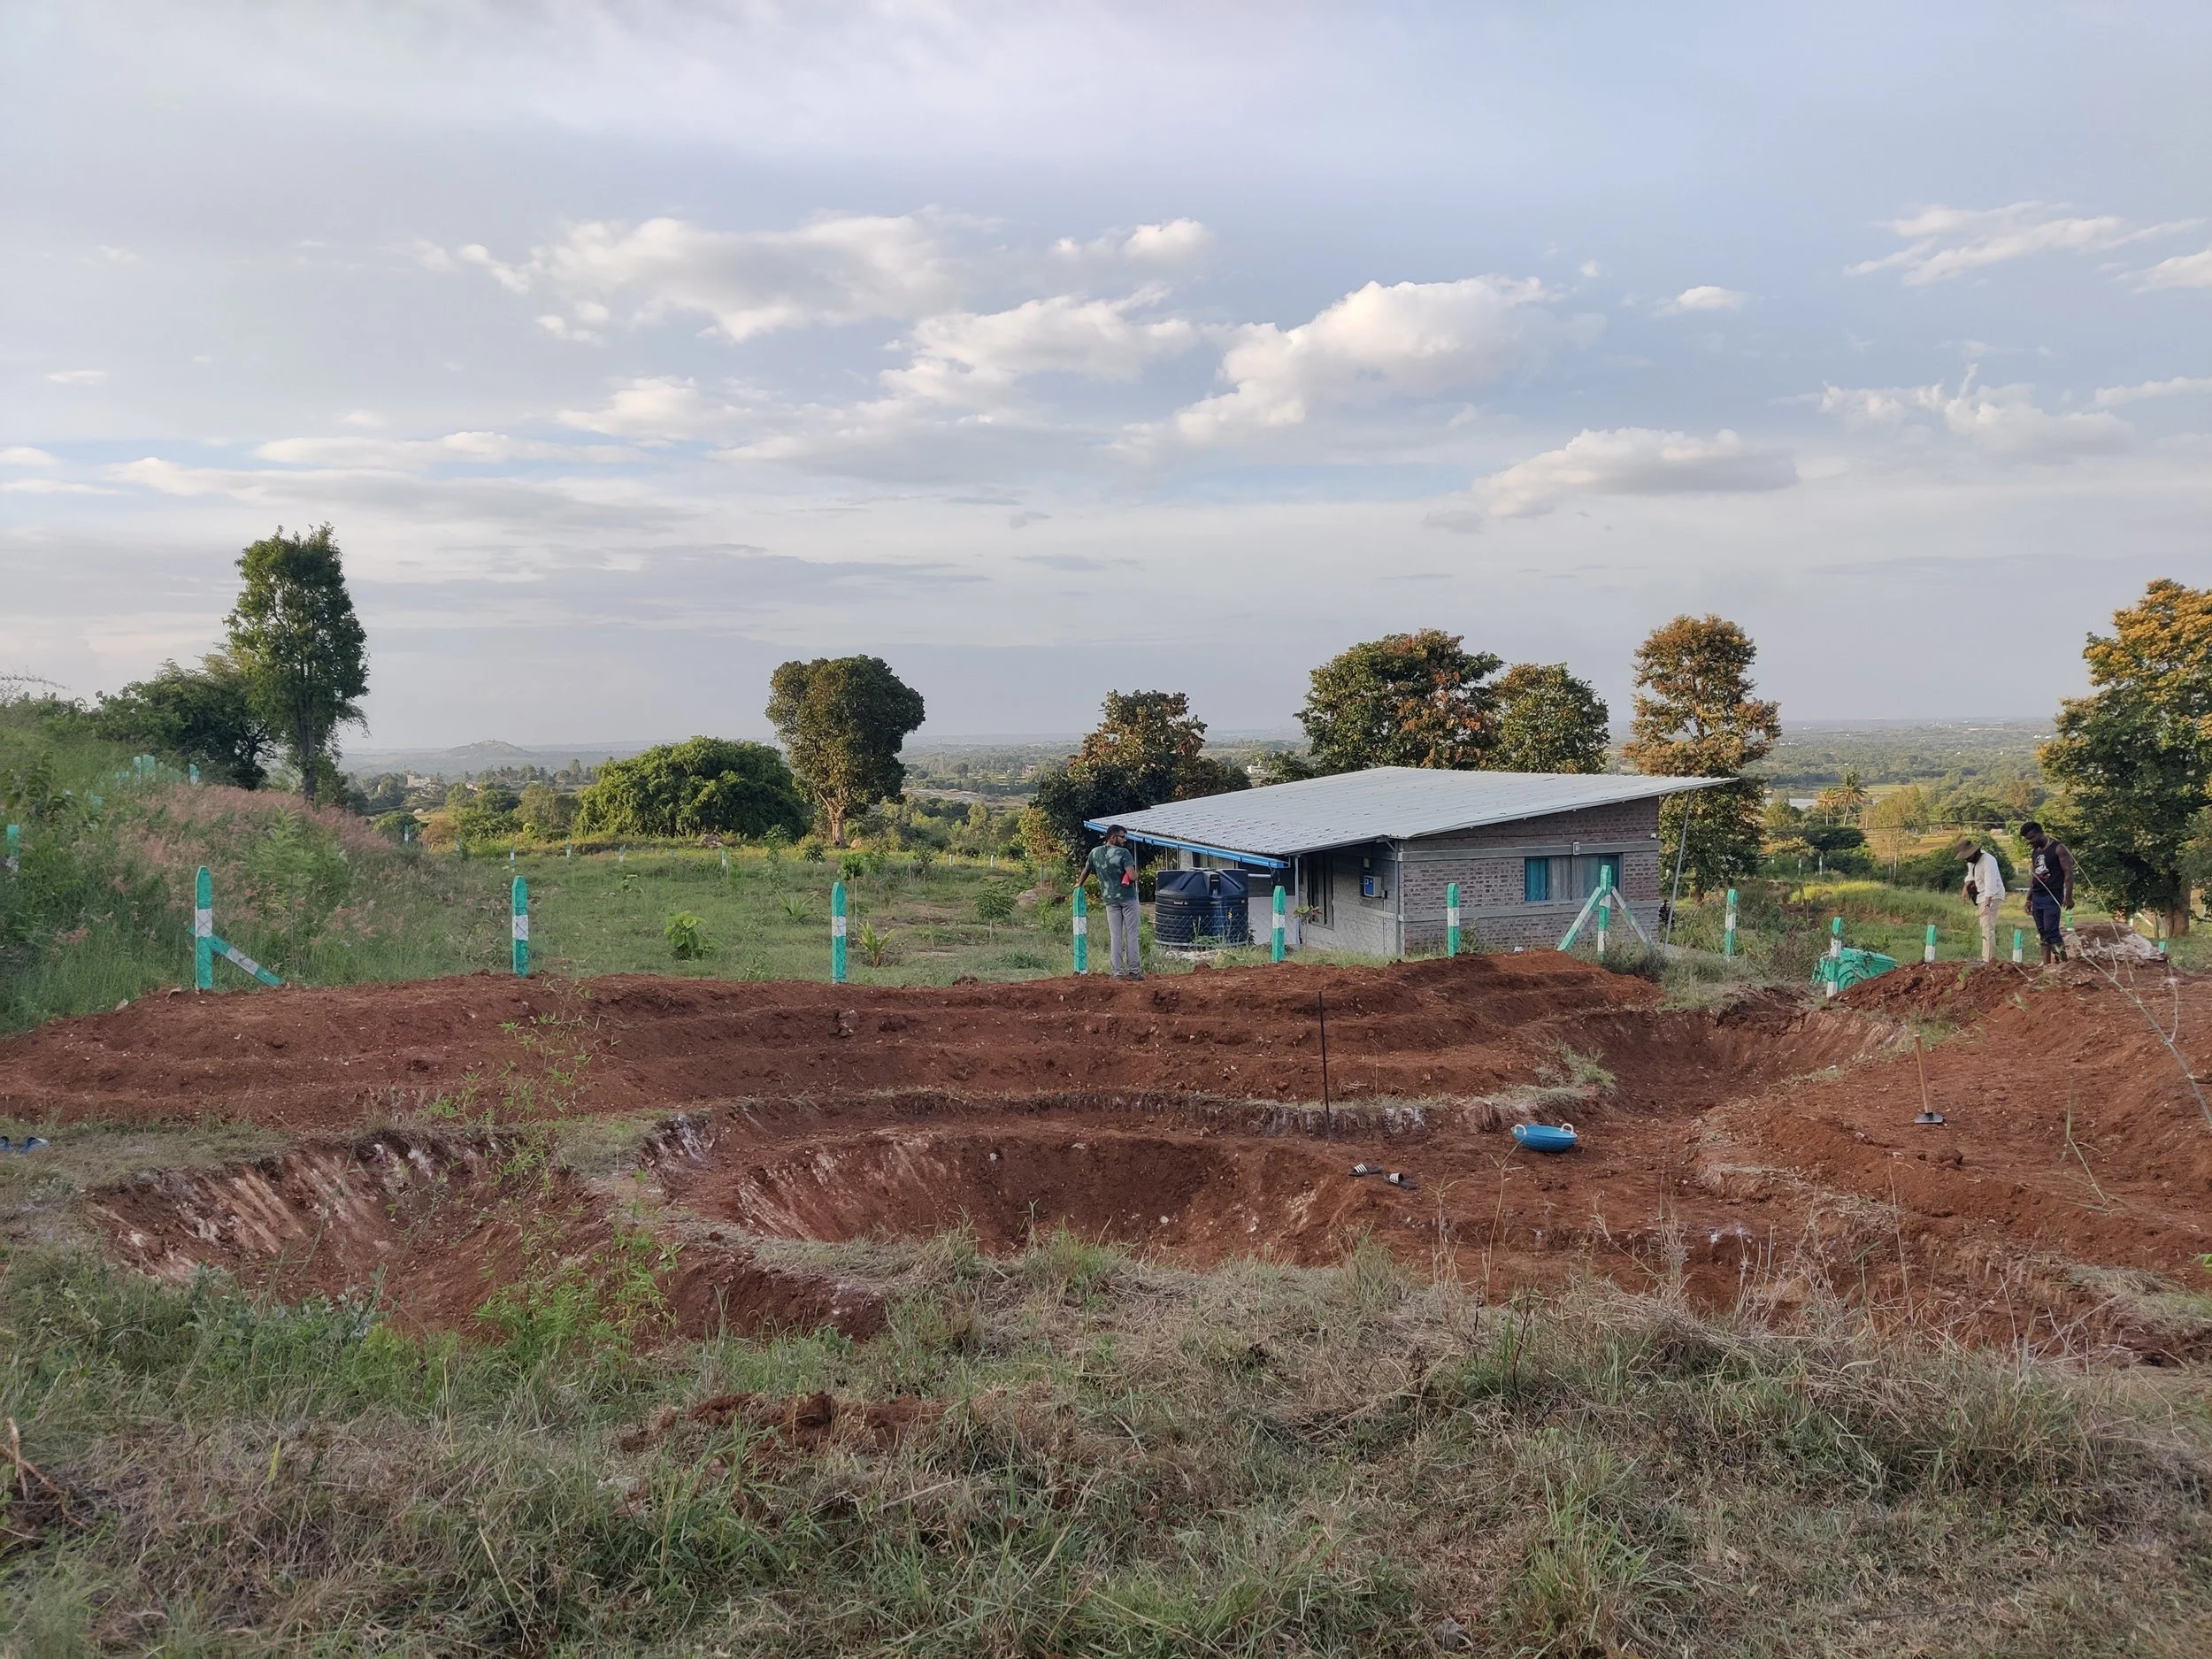
Pond 2B - finishing
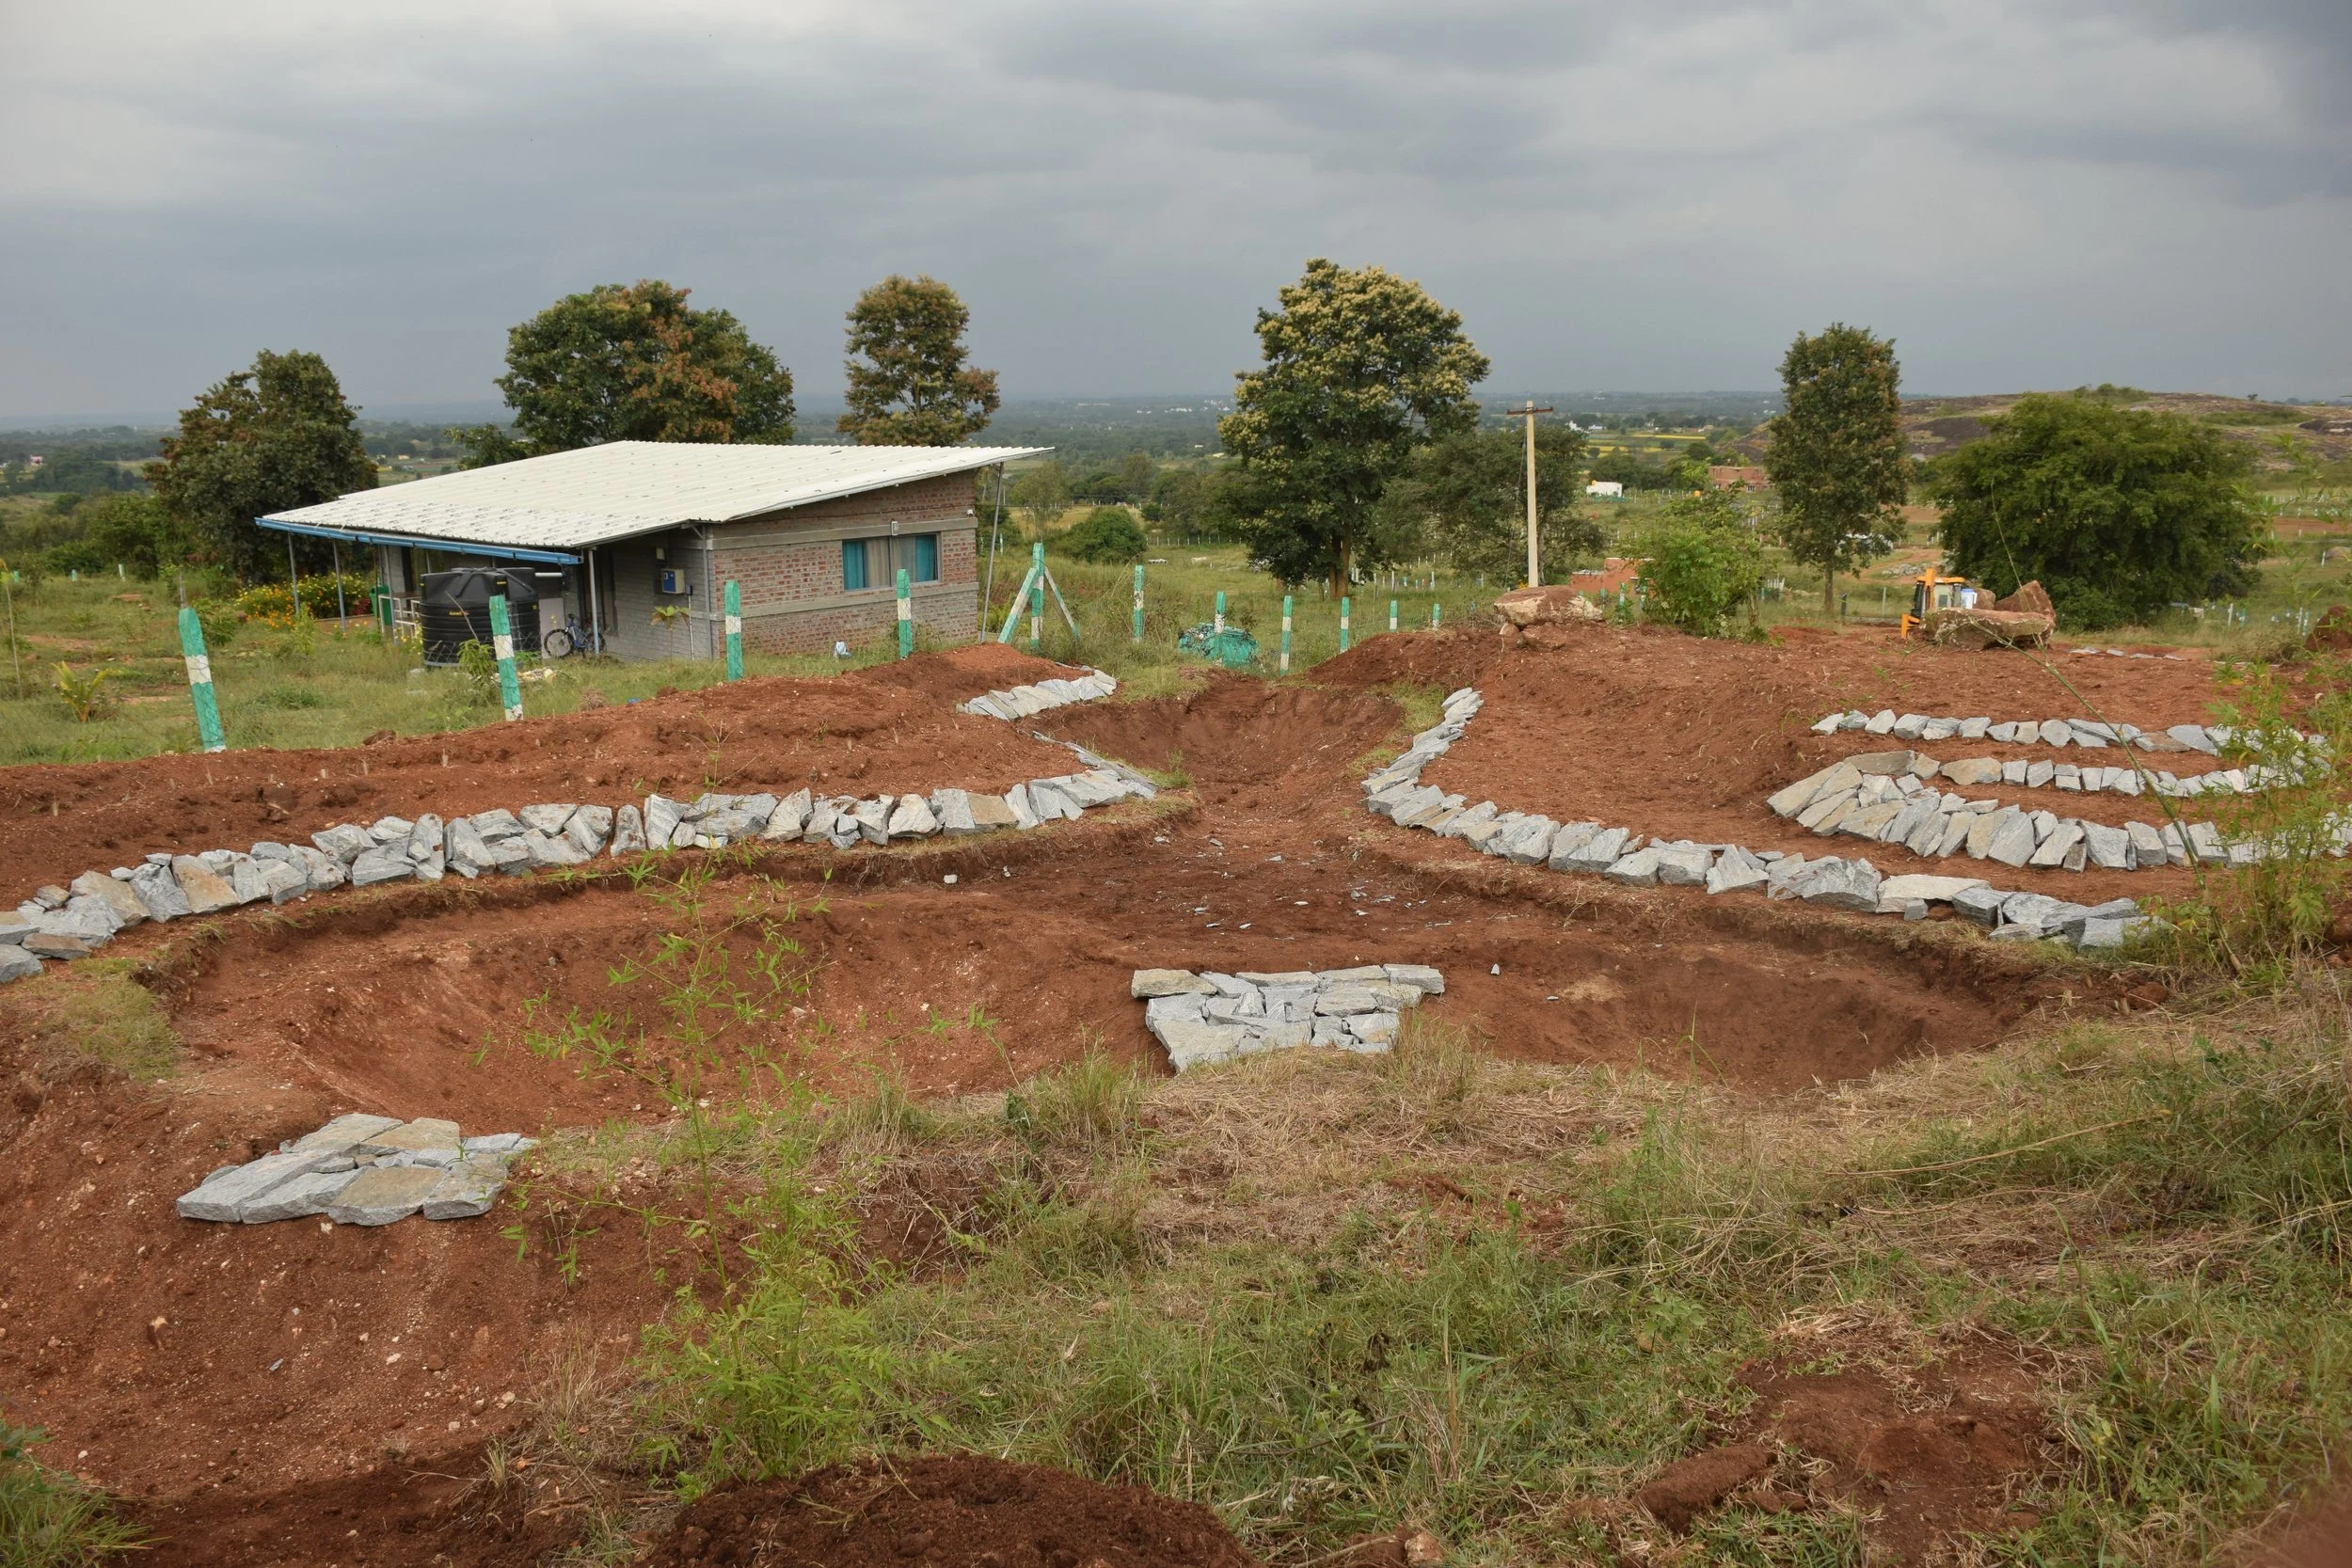
Pond 2B - reinforcing bunds with rocks
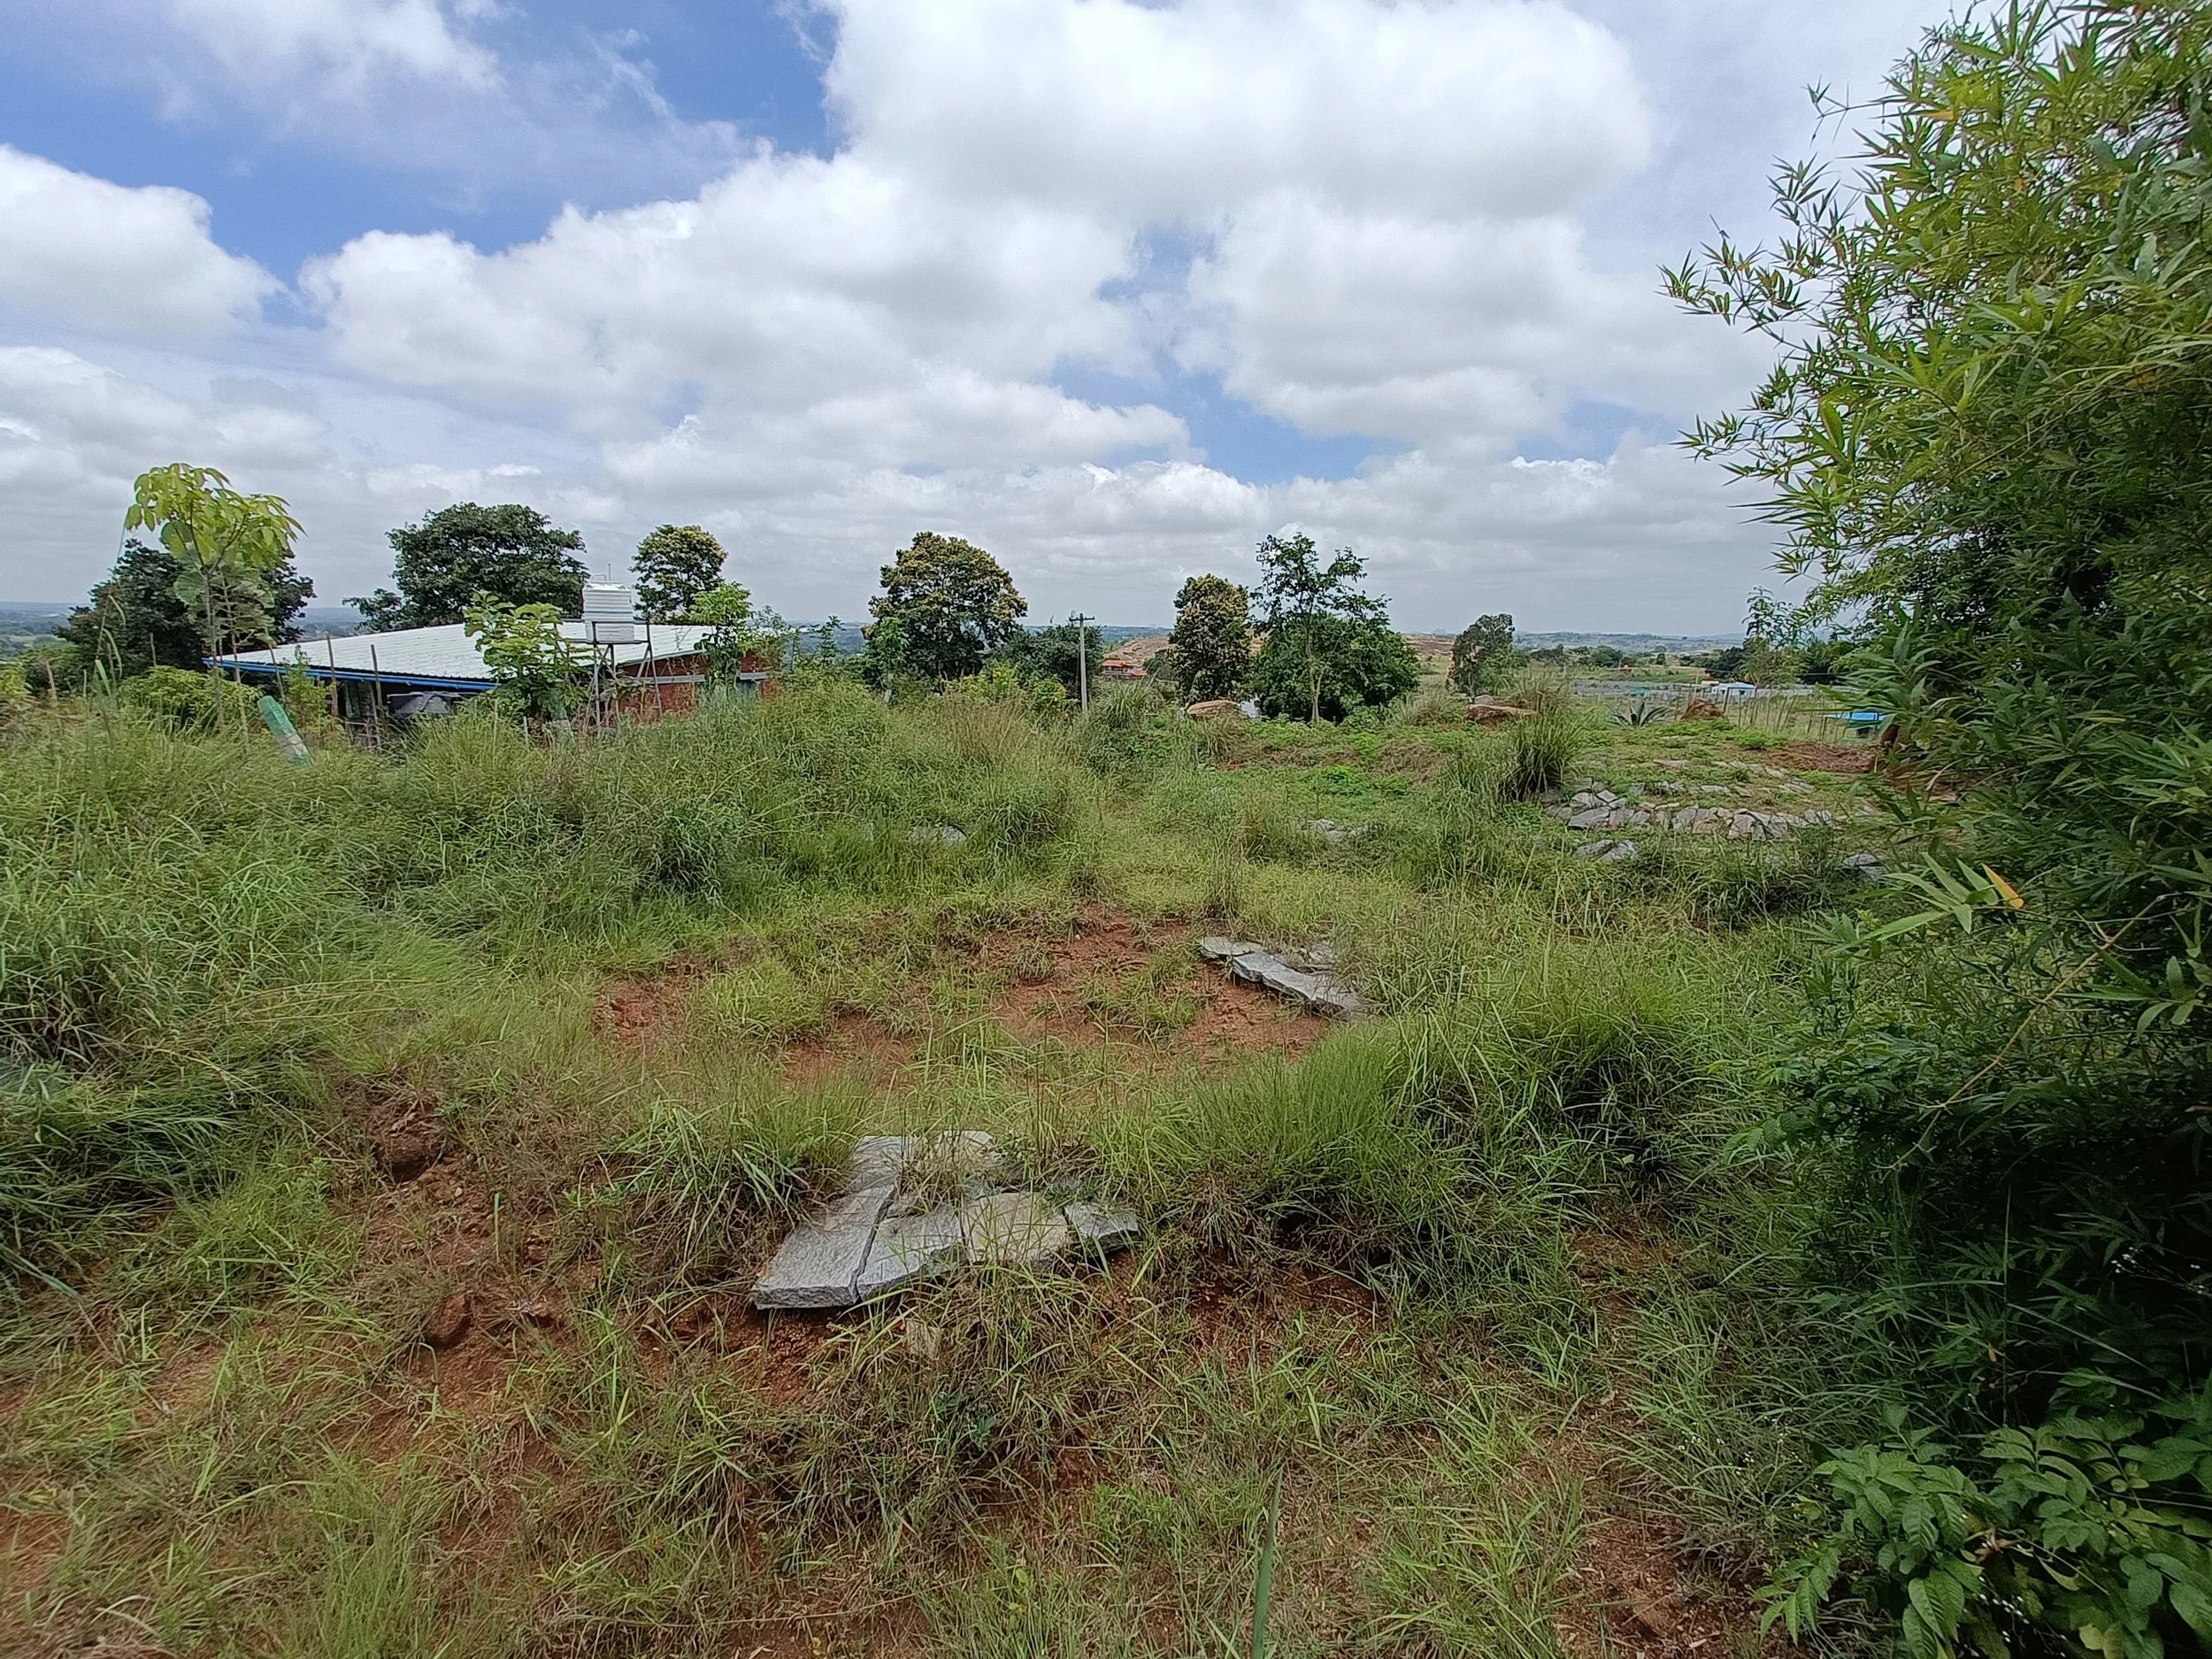
Pond 2B - two years post implementation
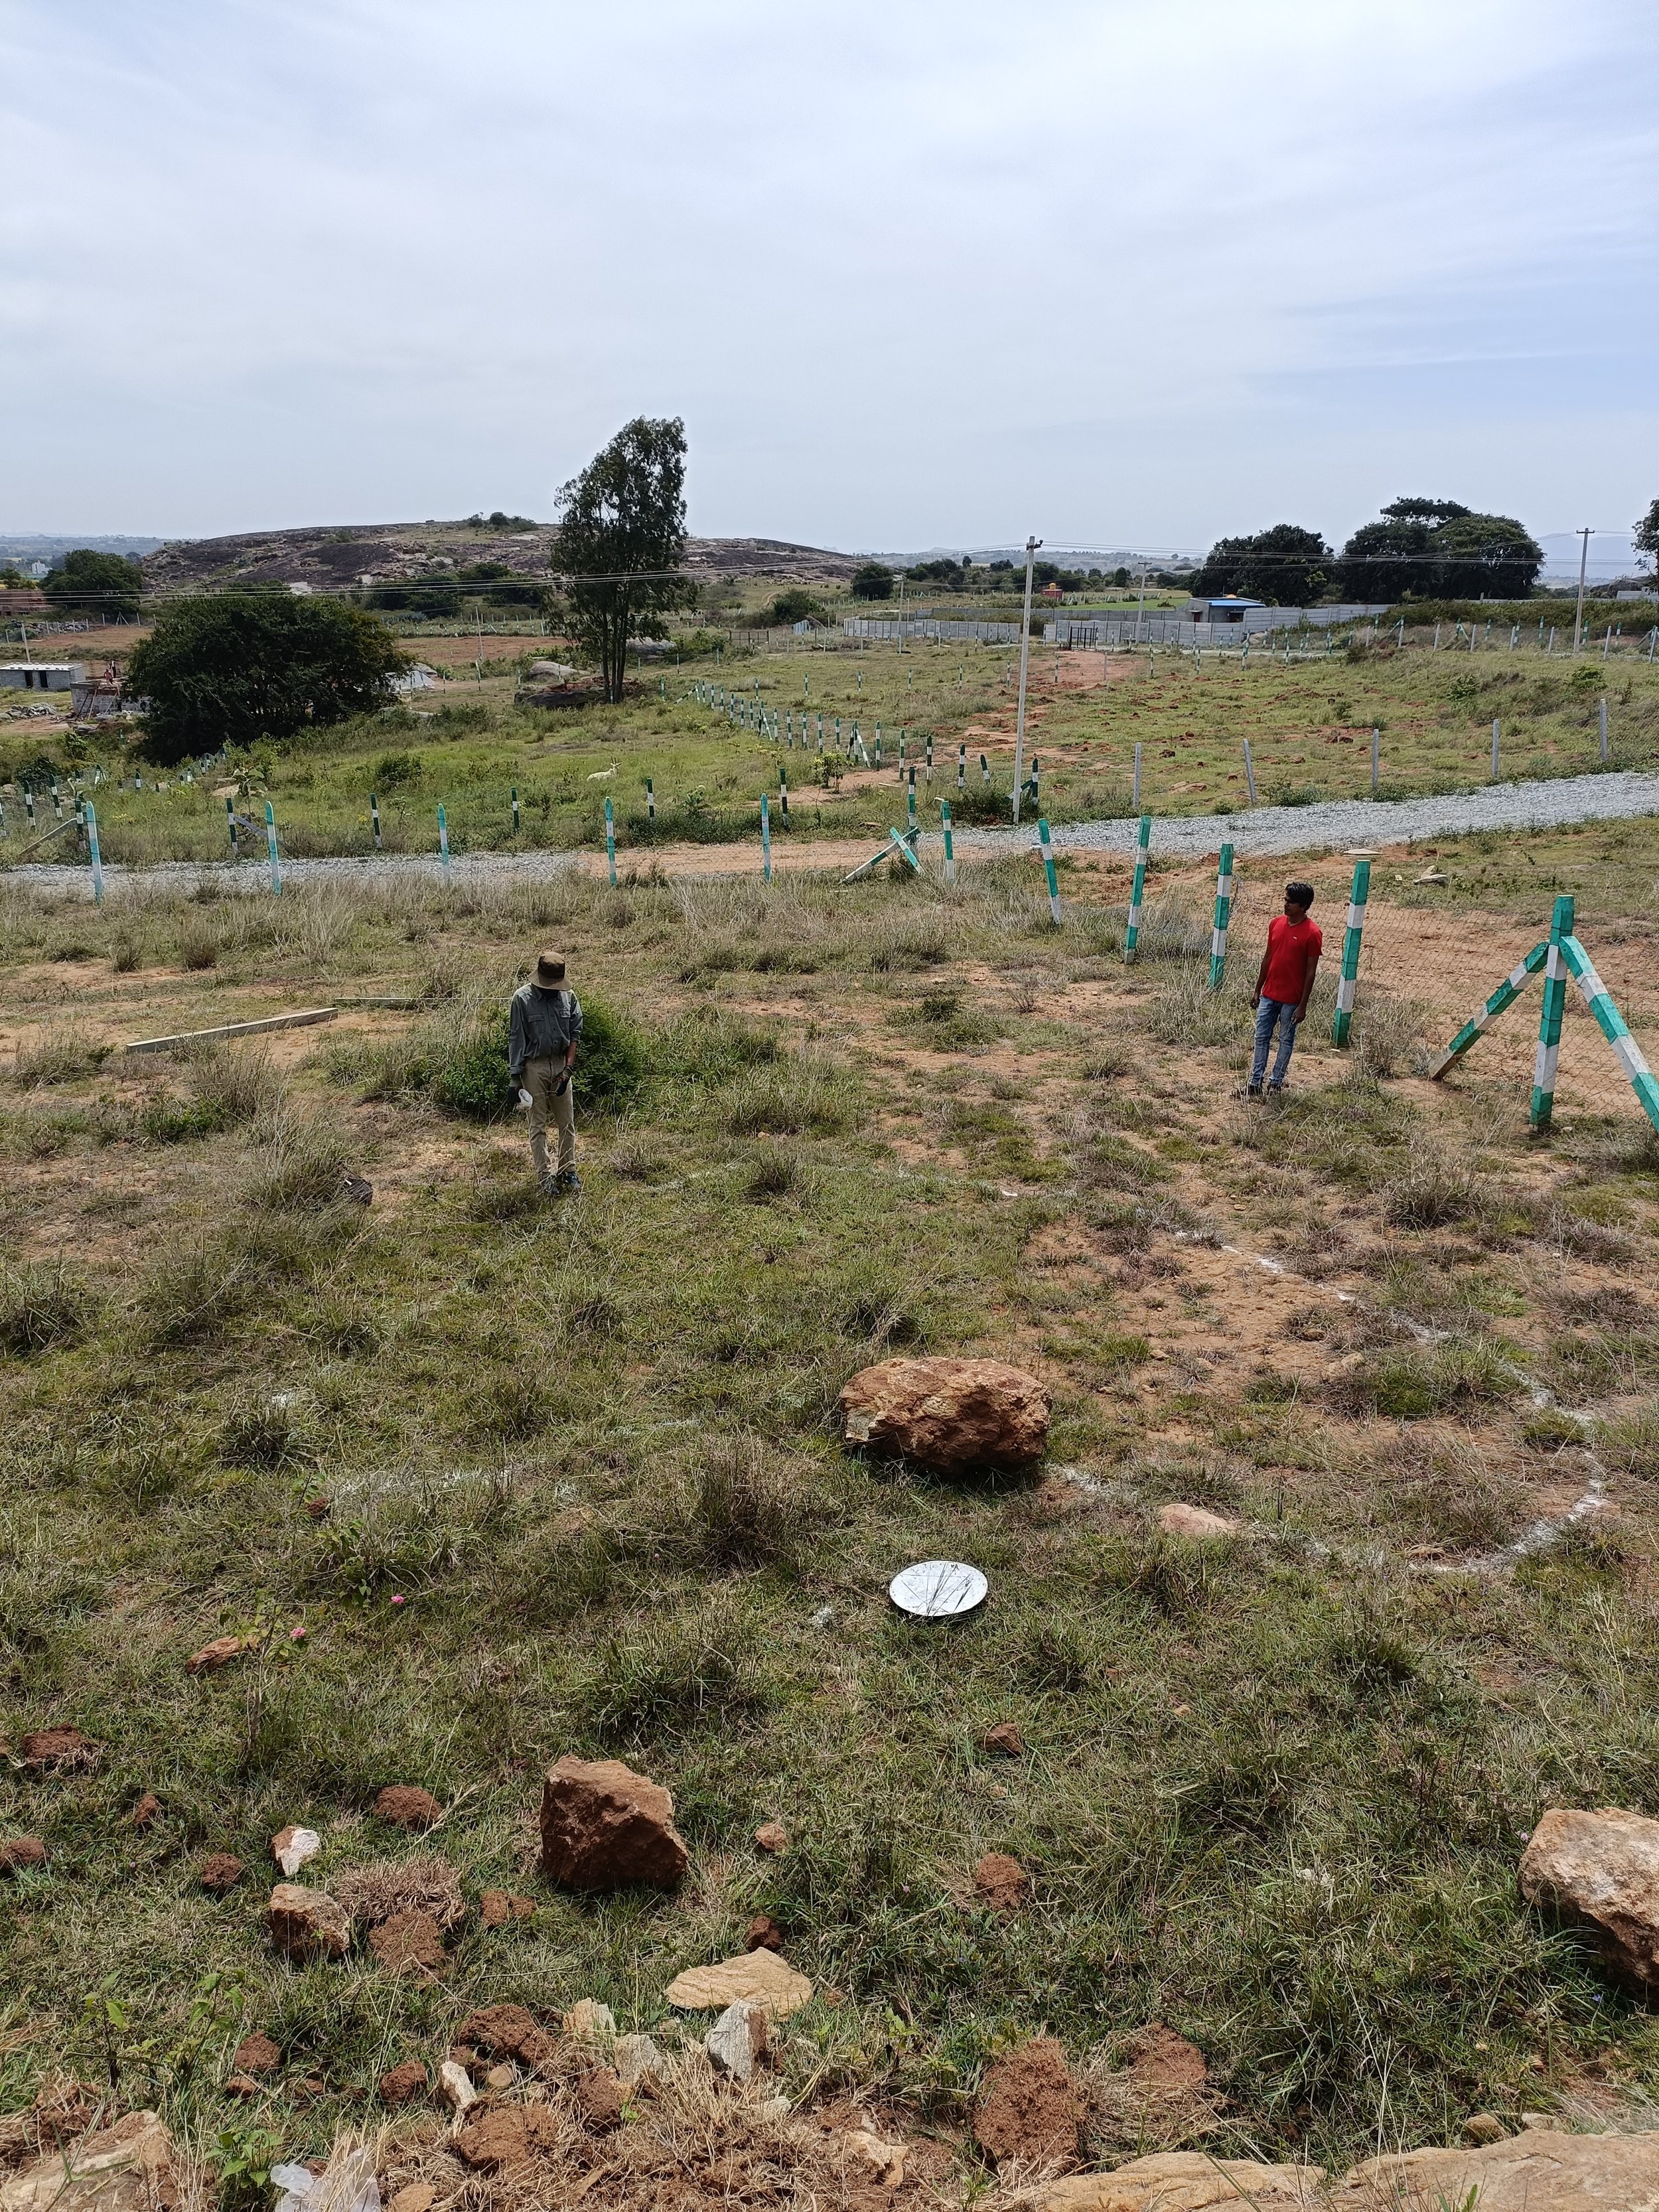
Grassland basin marking (designed and implemented by Himanshu and Sanjana)
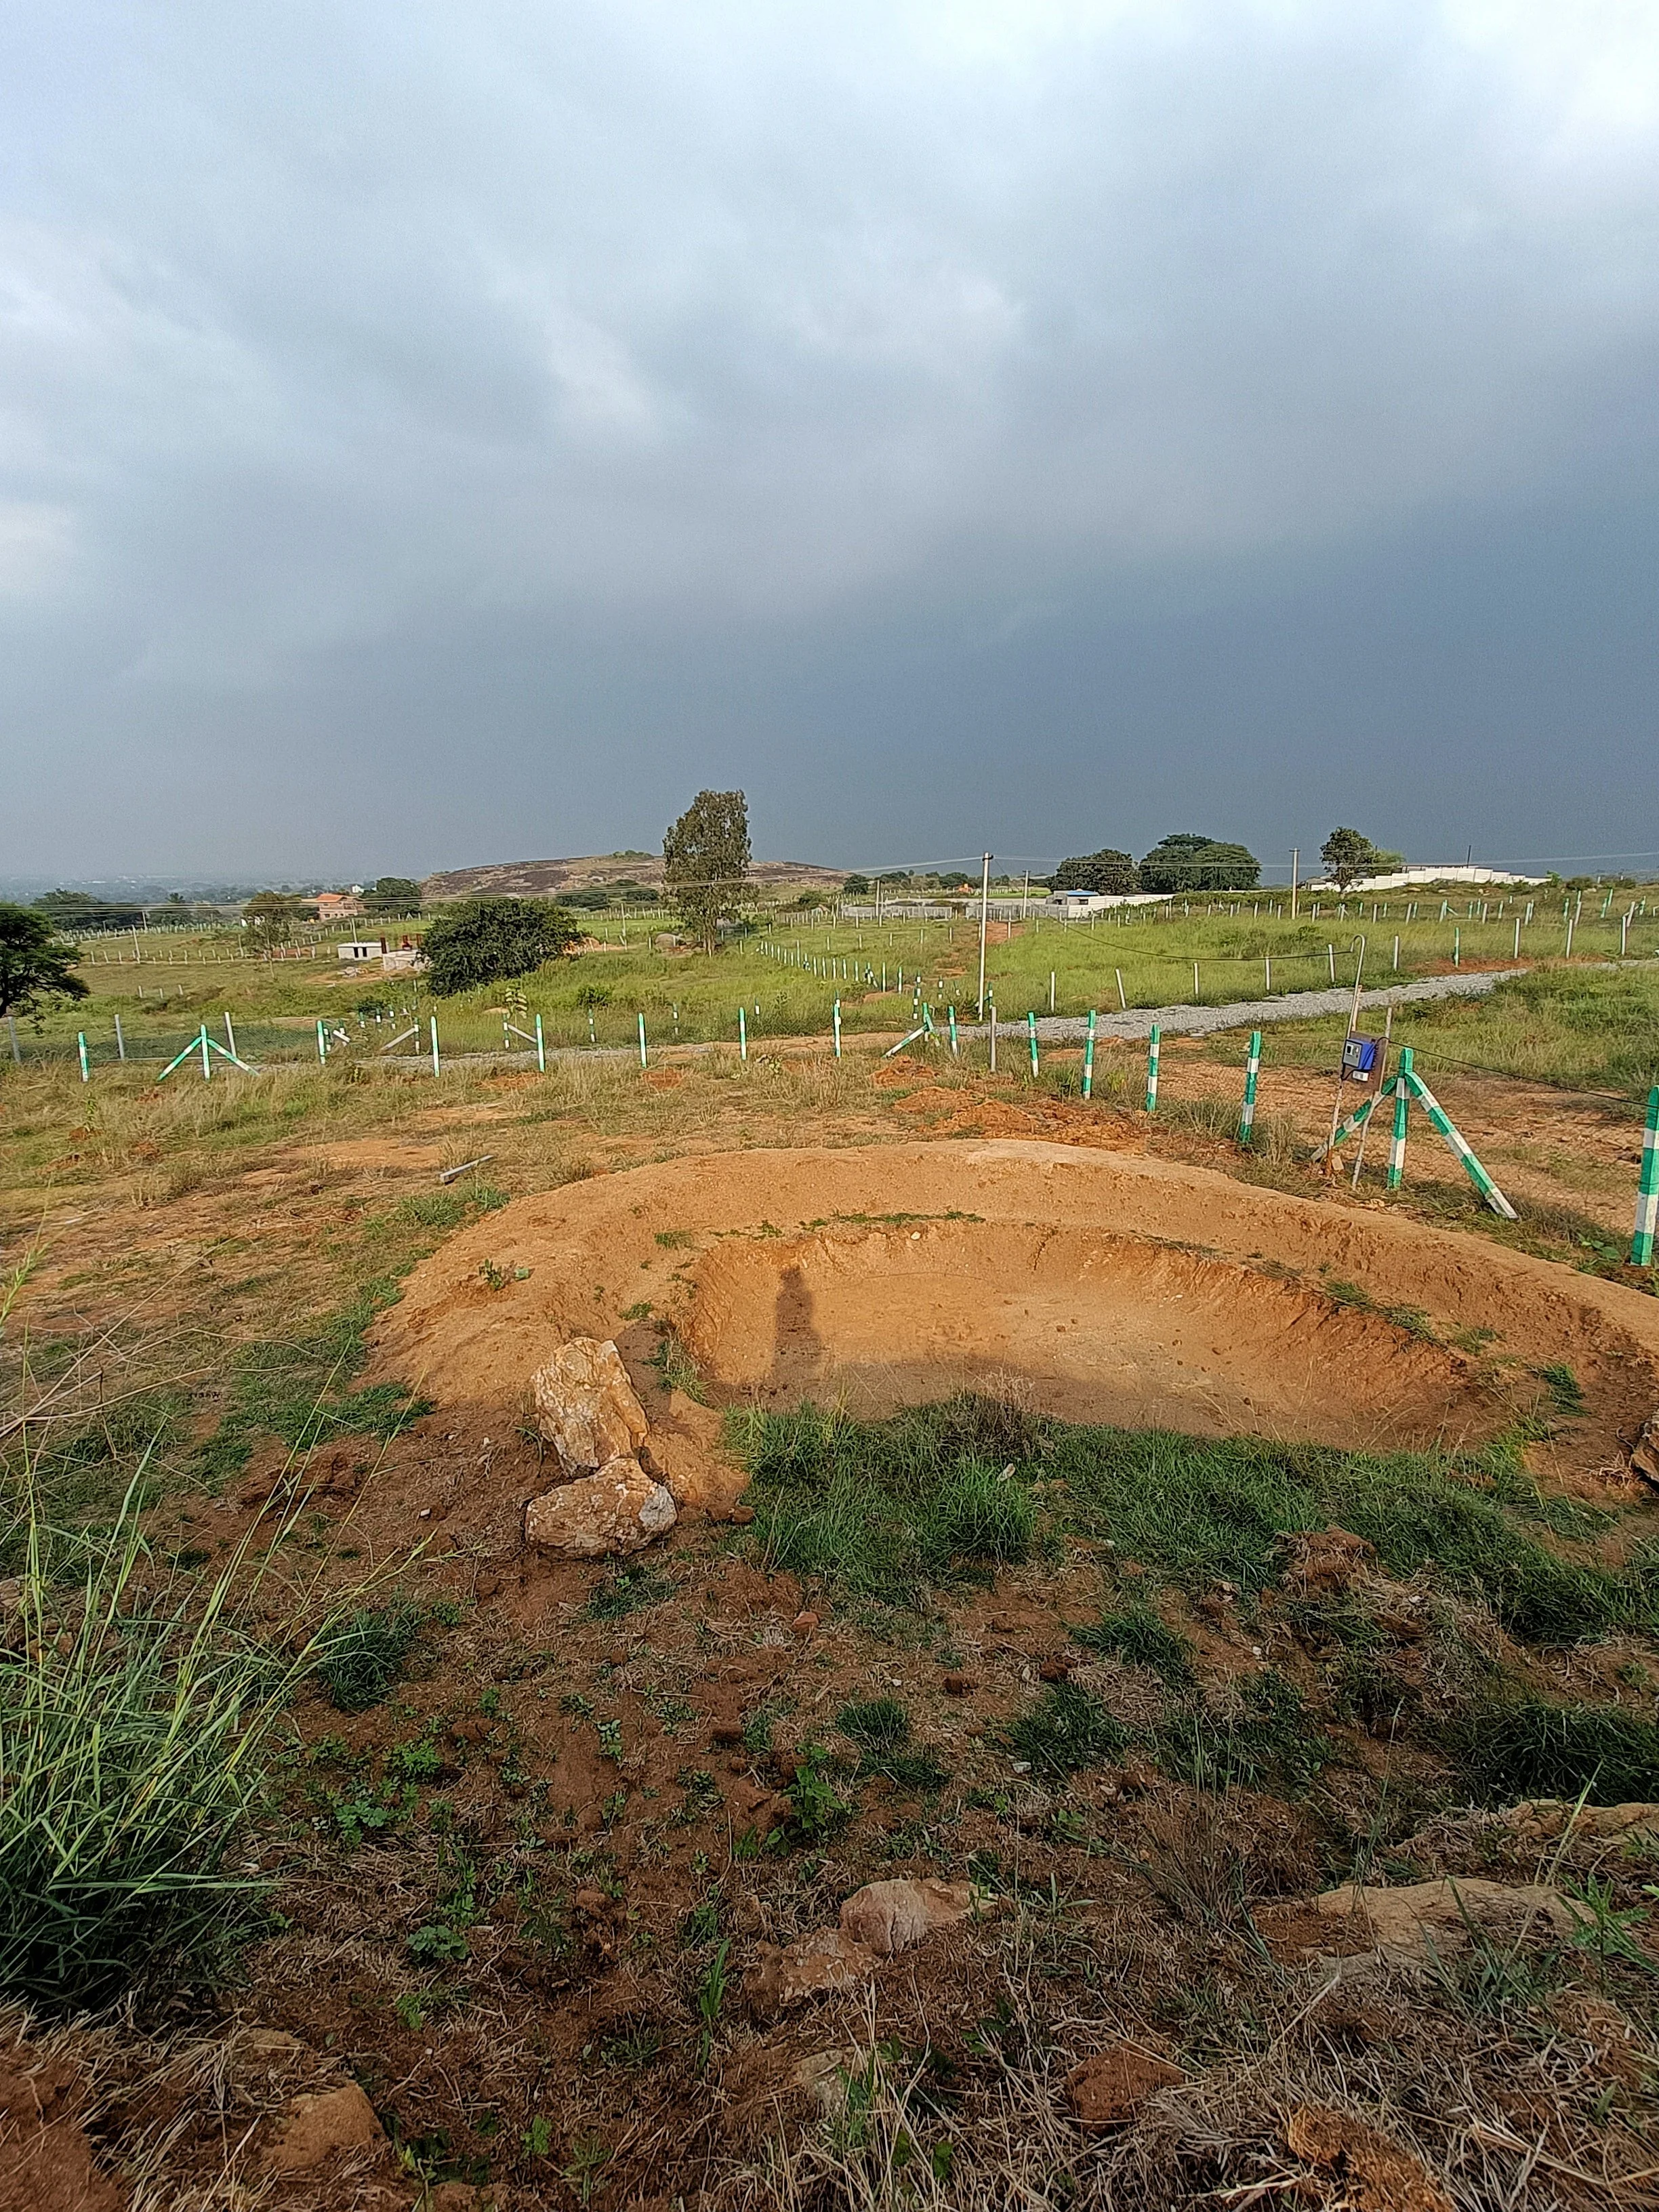
Grassland basin
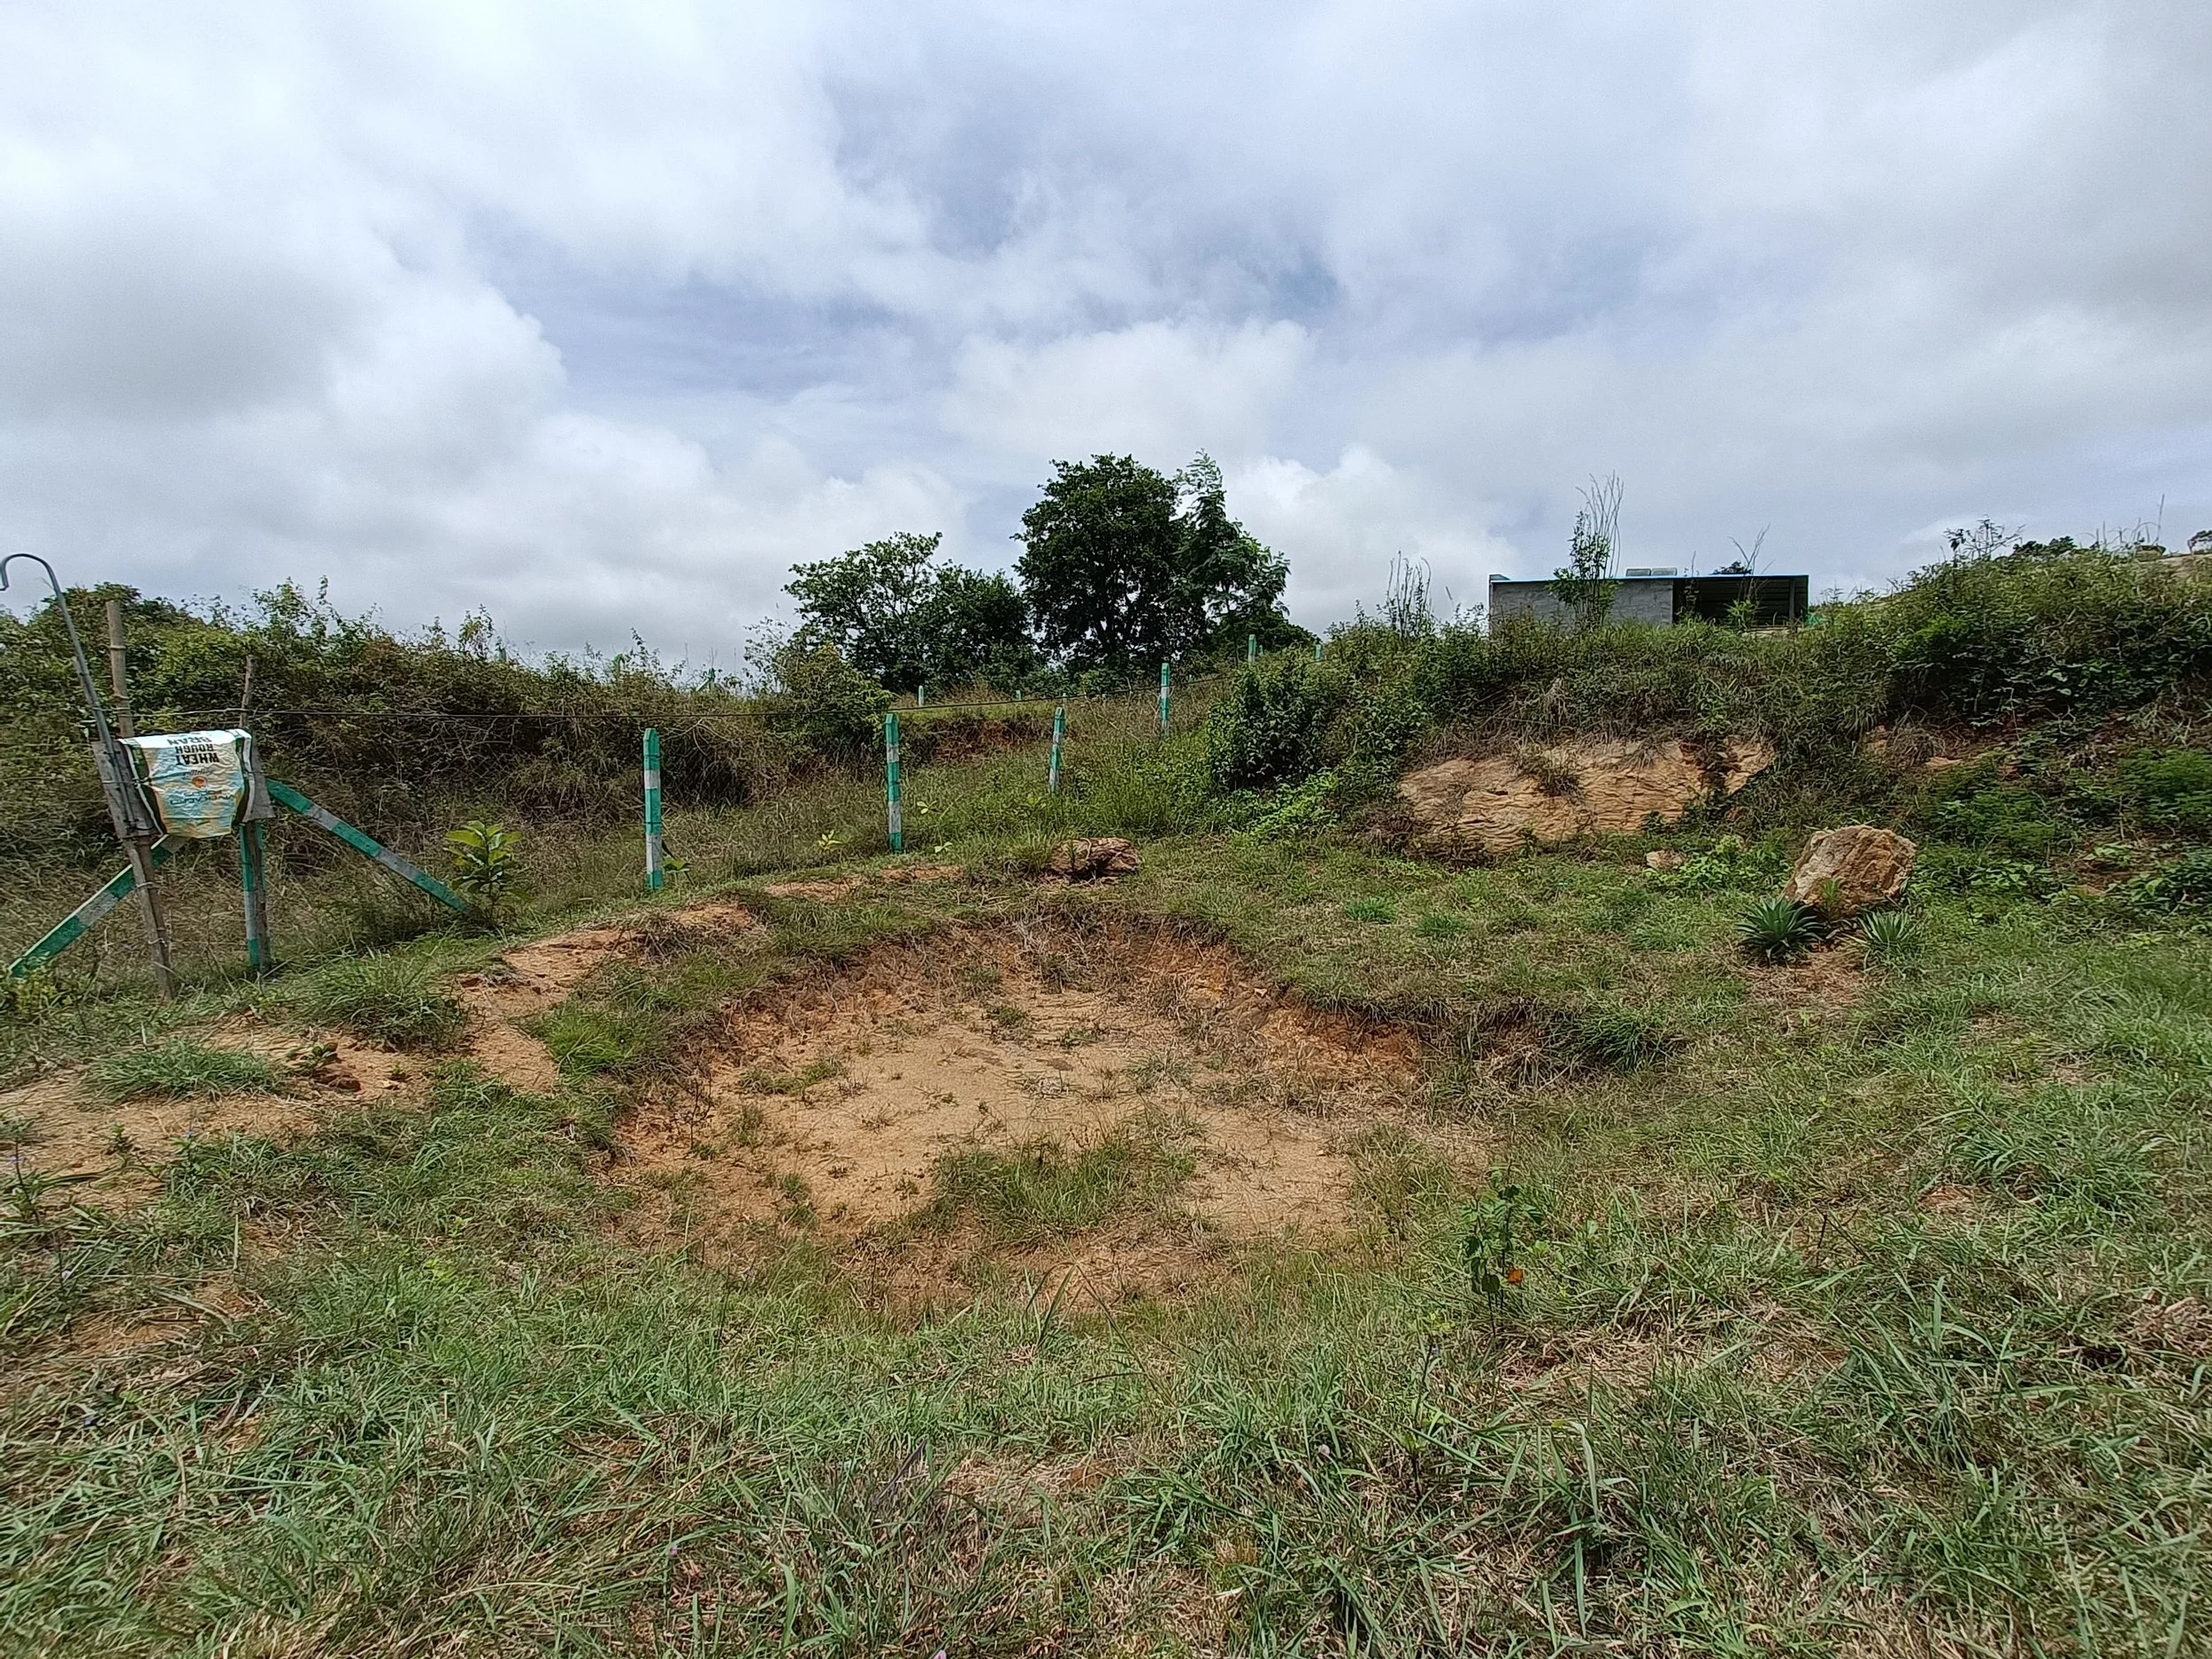
Grassland basin 2 years post implementation
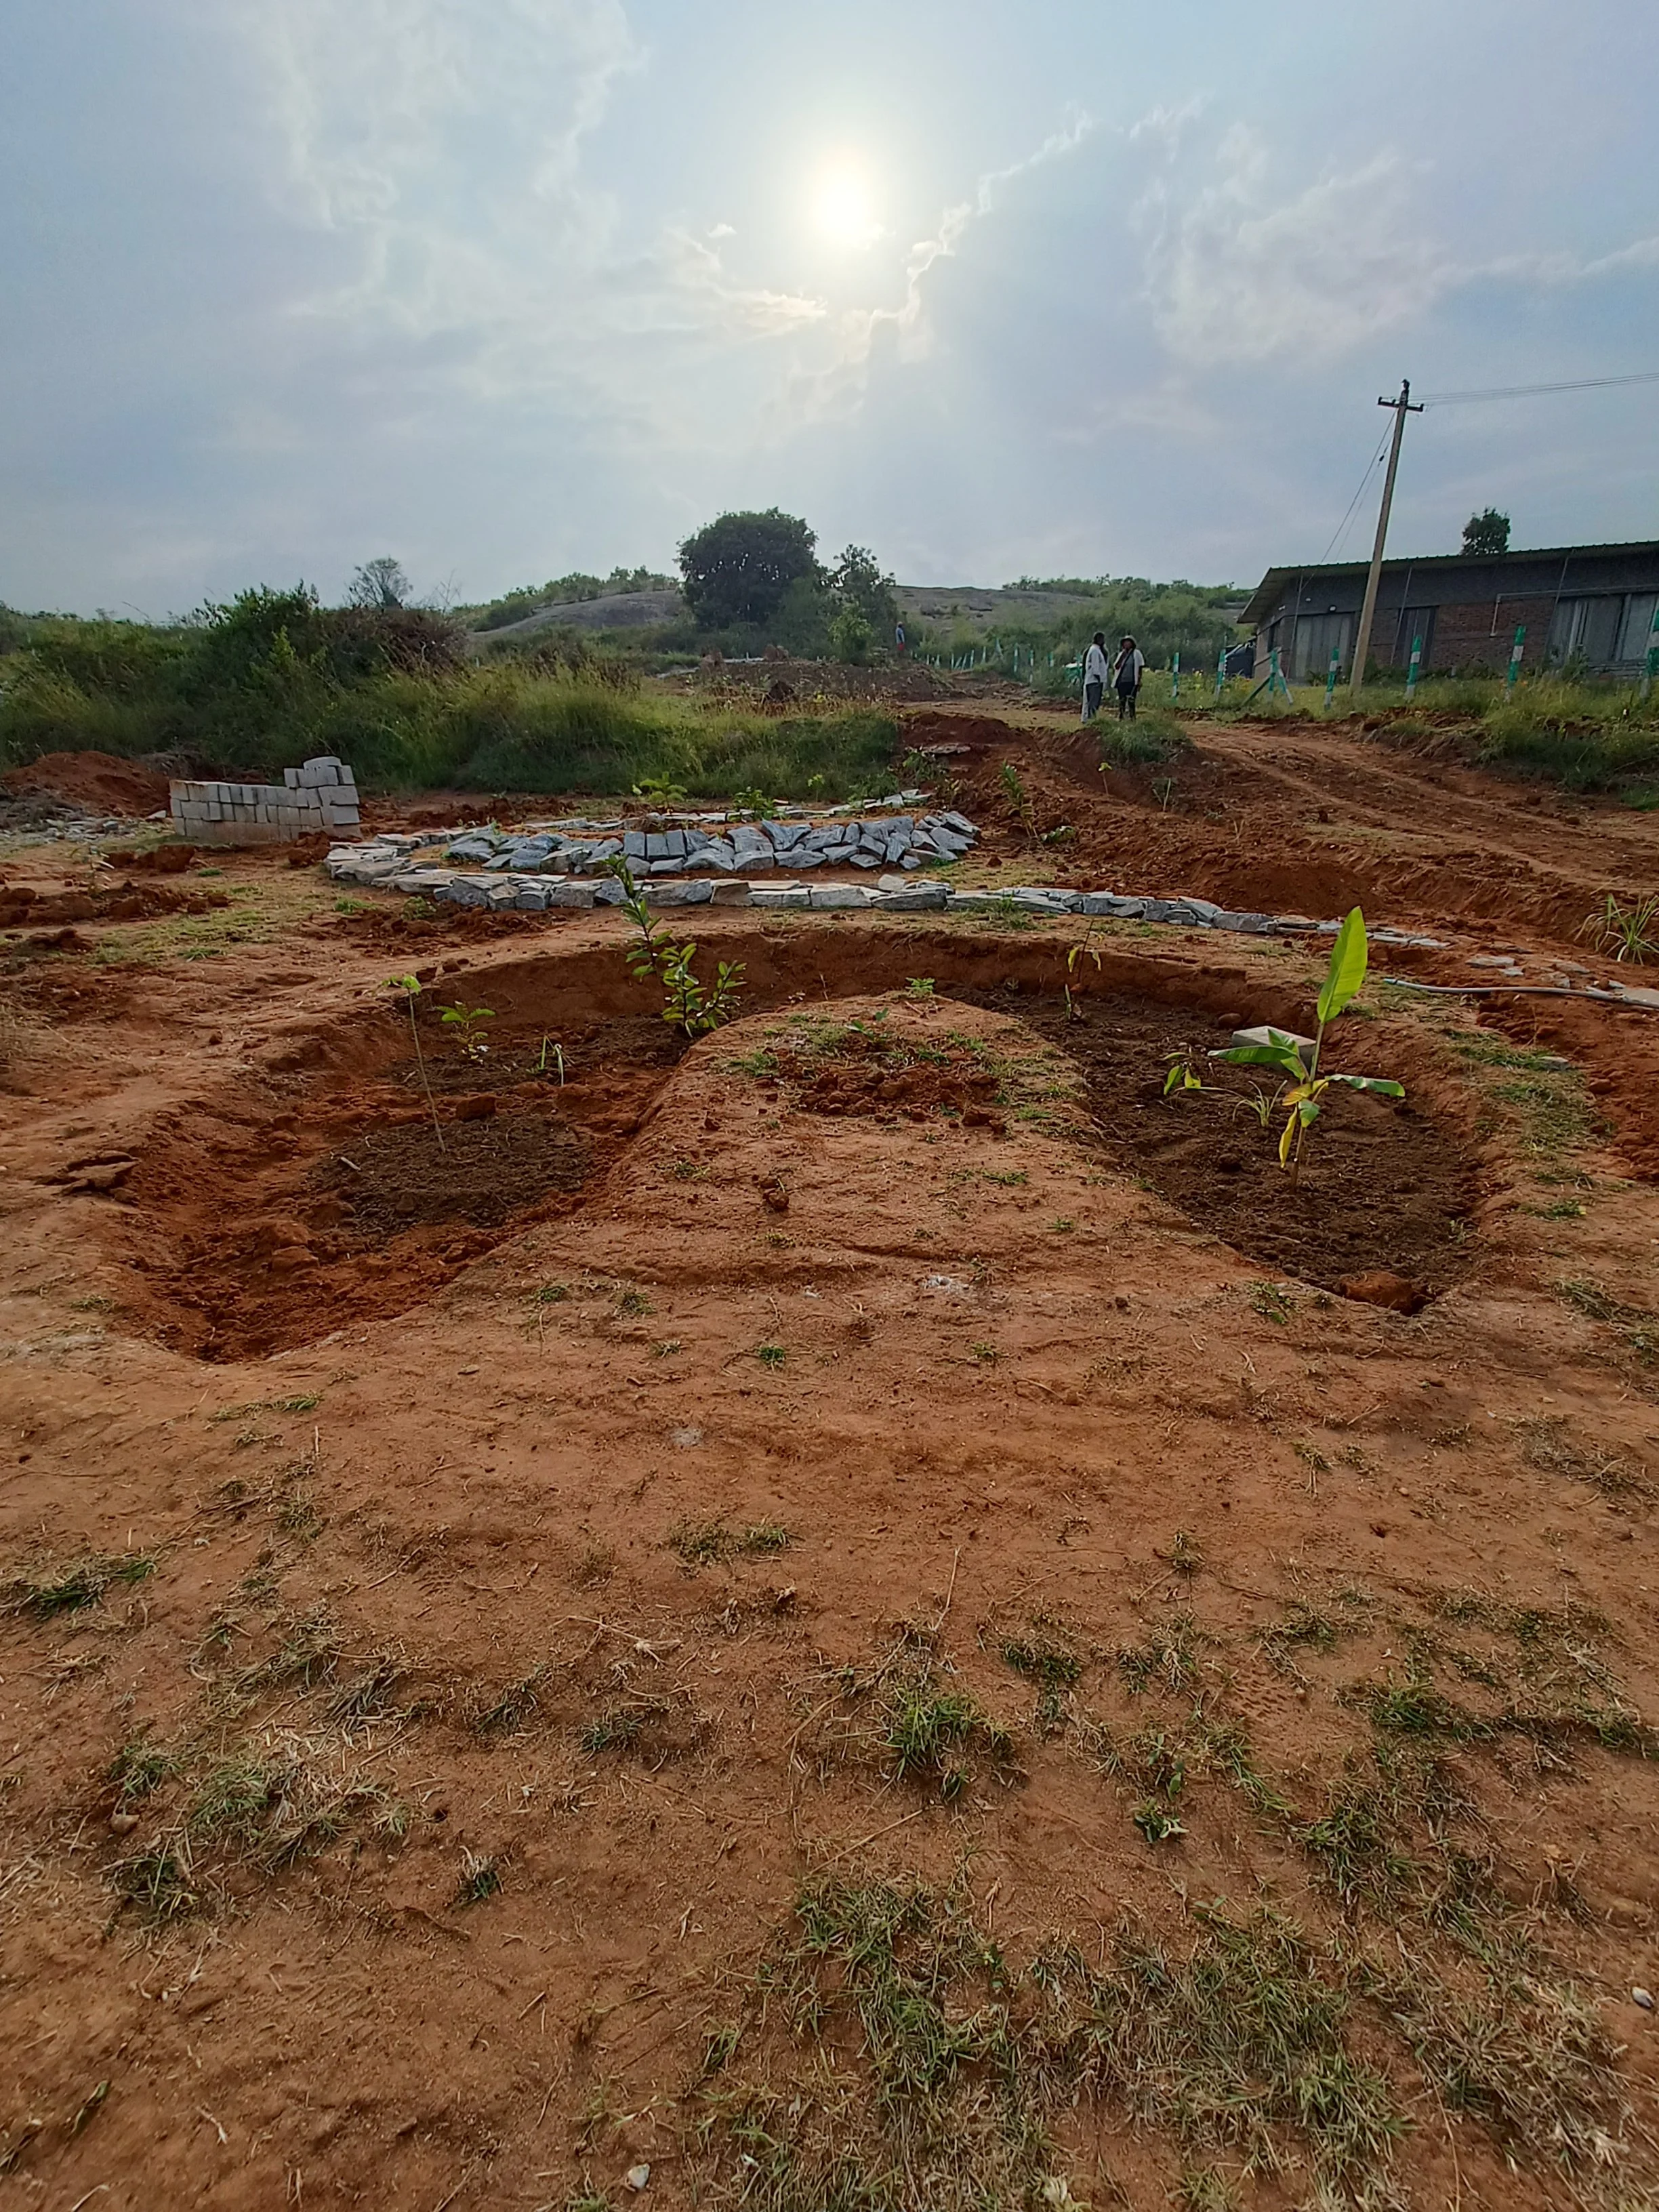
Food forest guild - freshly planted (implemented by Theertha and Sanjana, with volunteers)
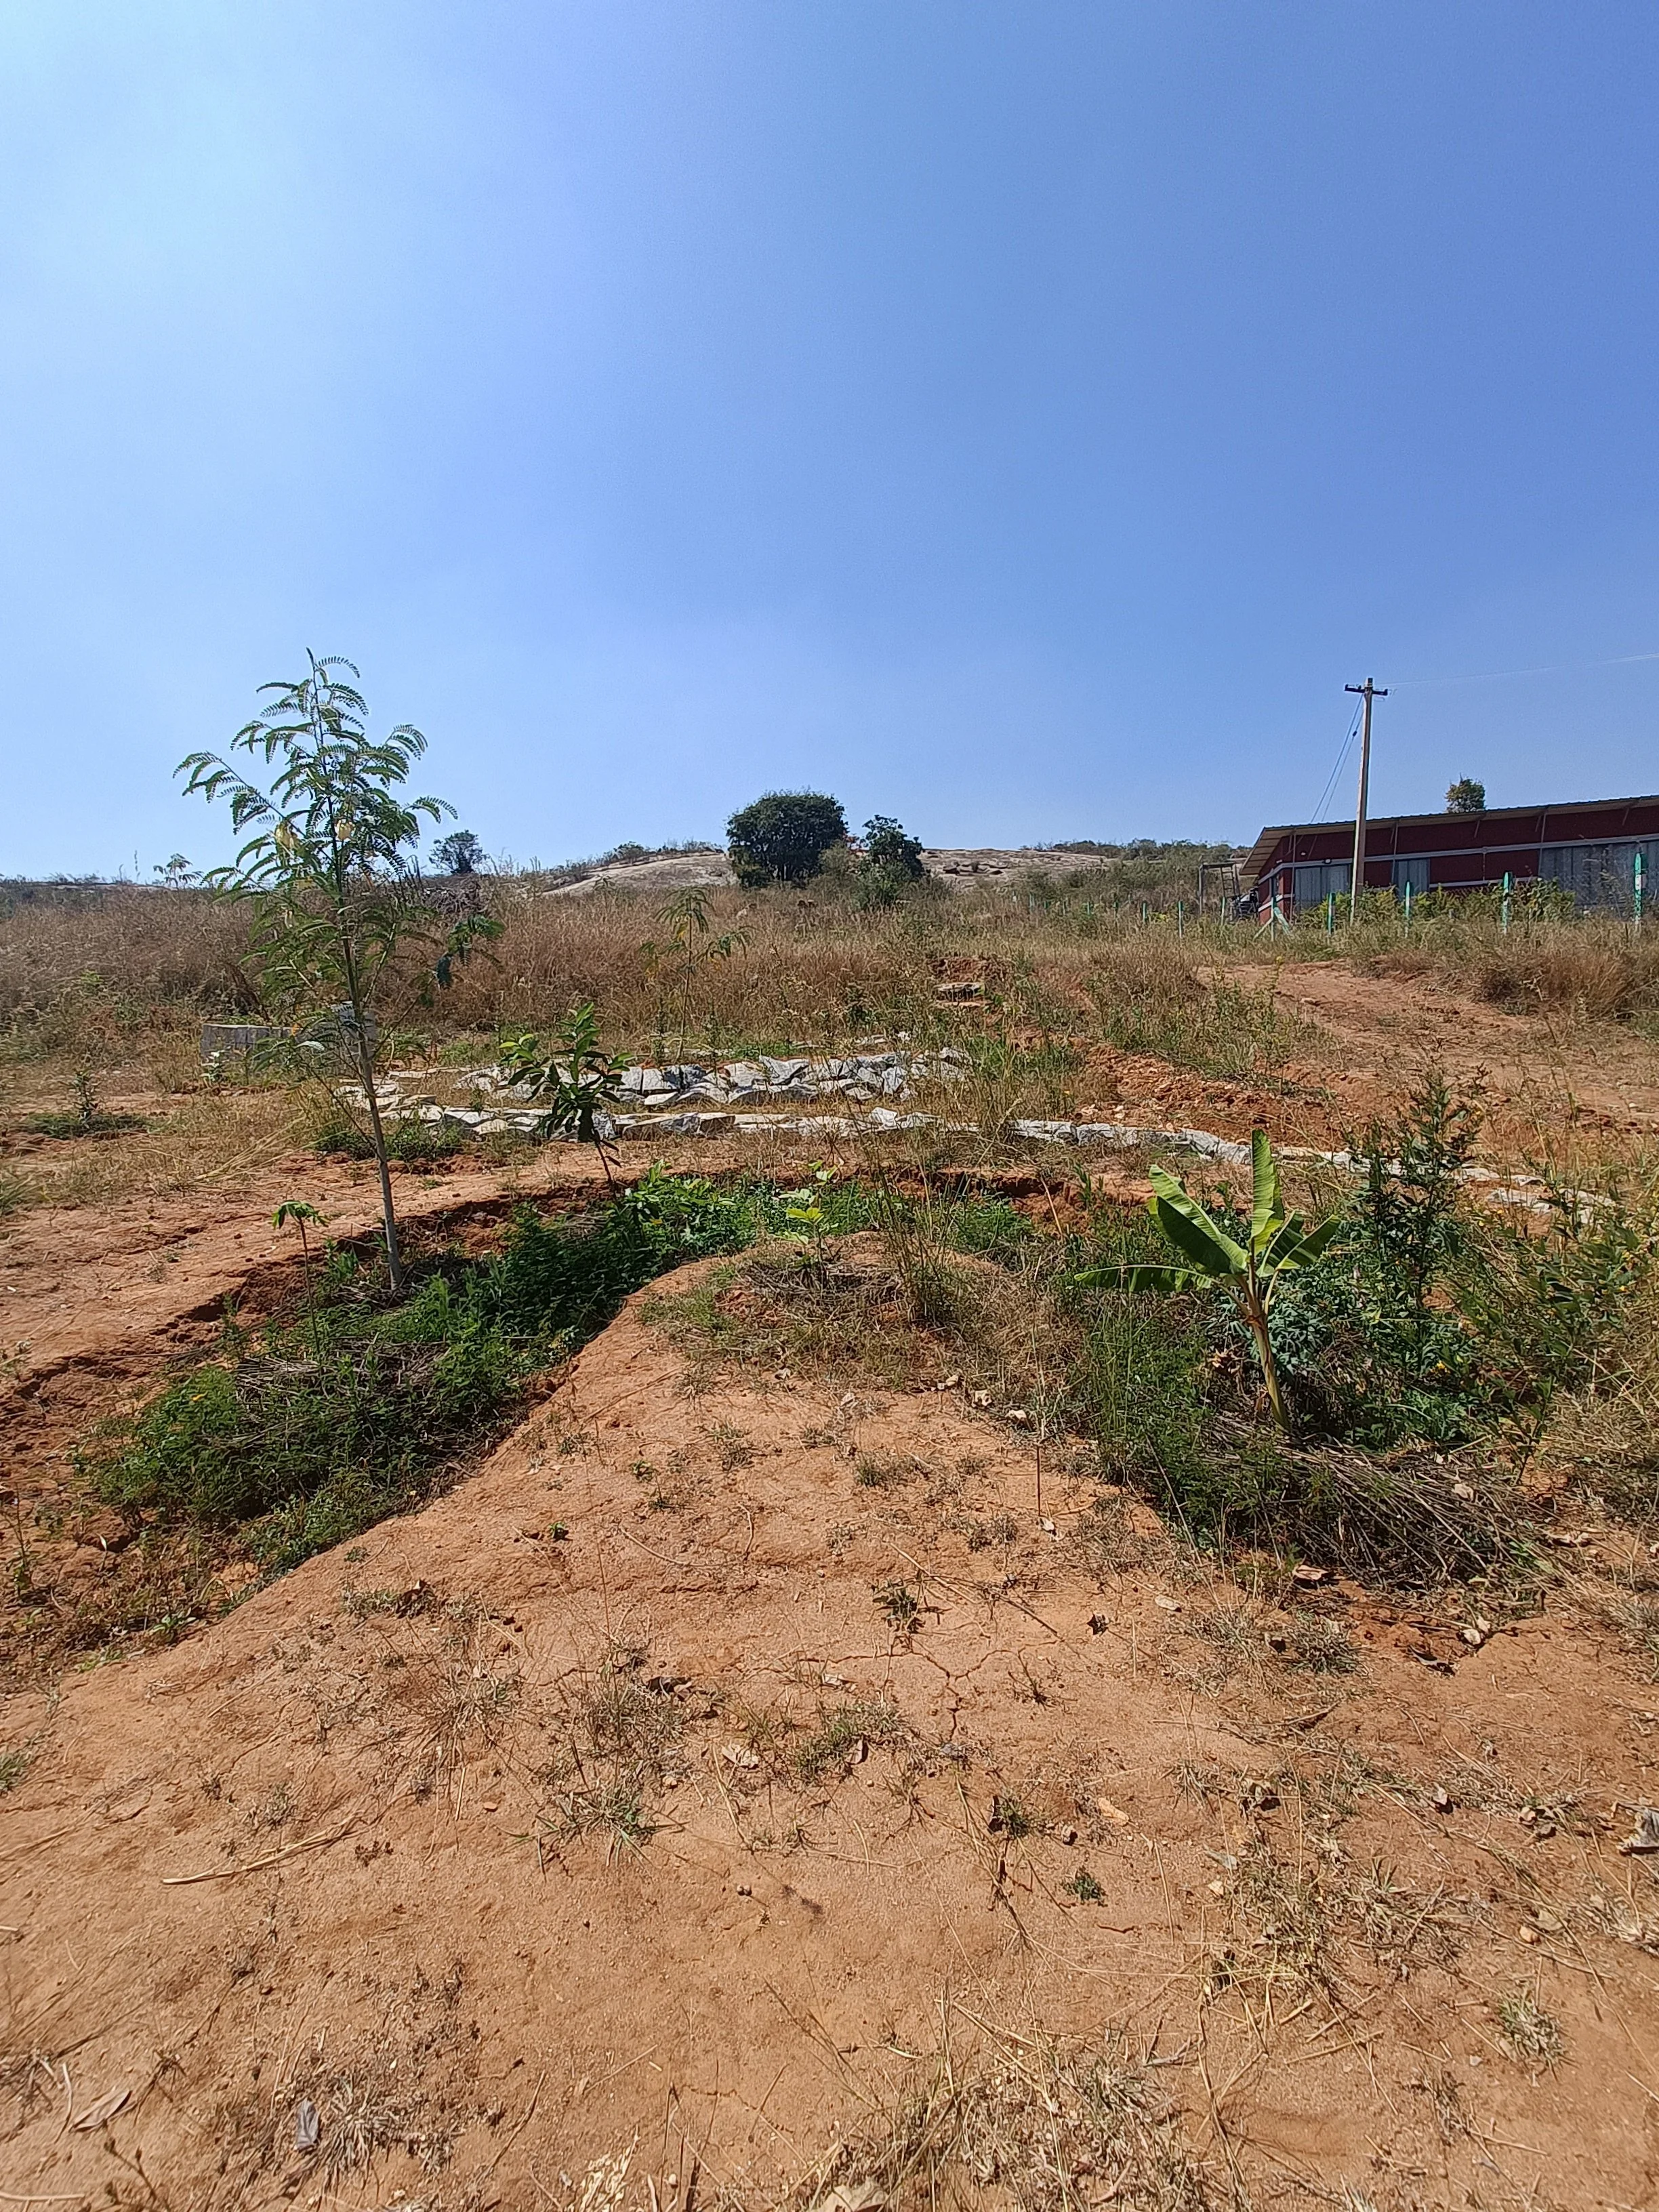
Food forest guild - 1 year post implementation
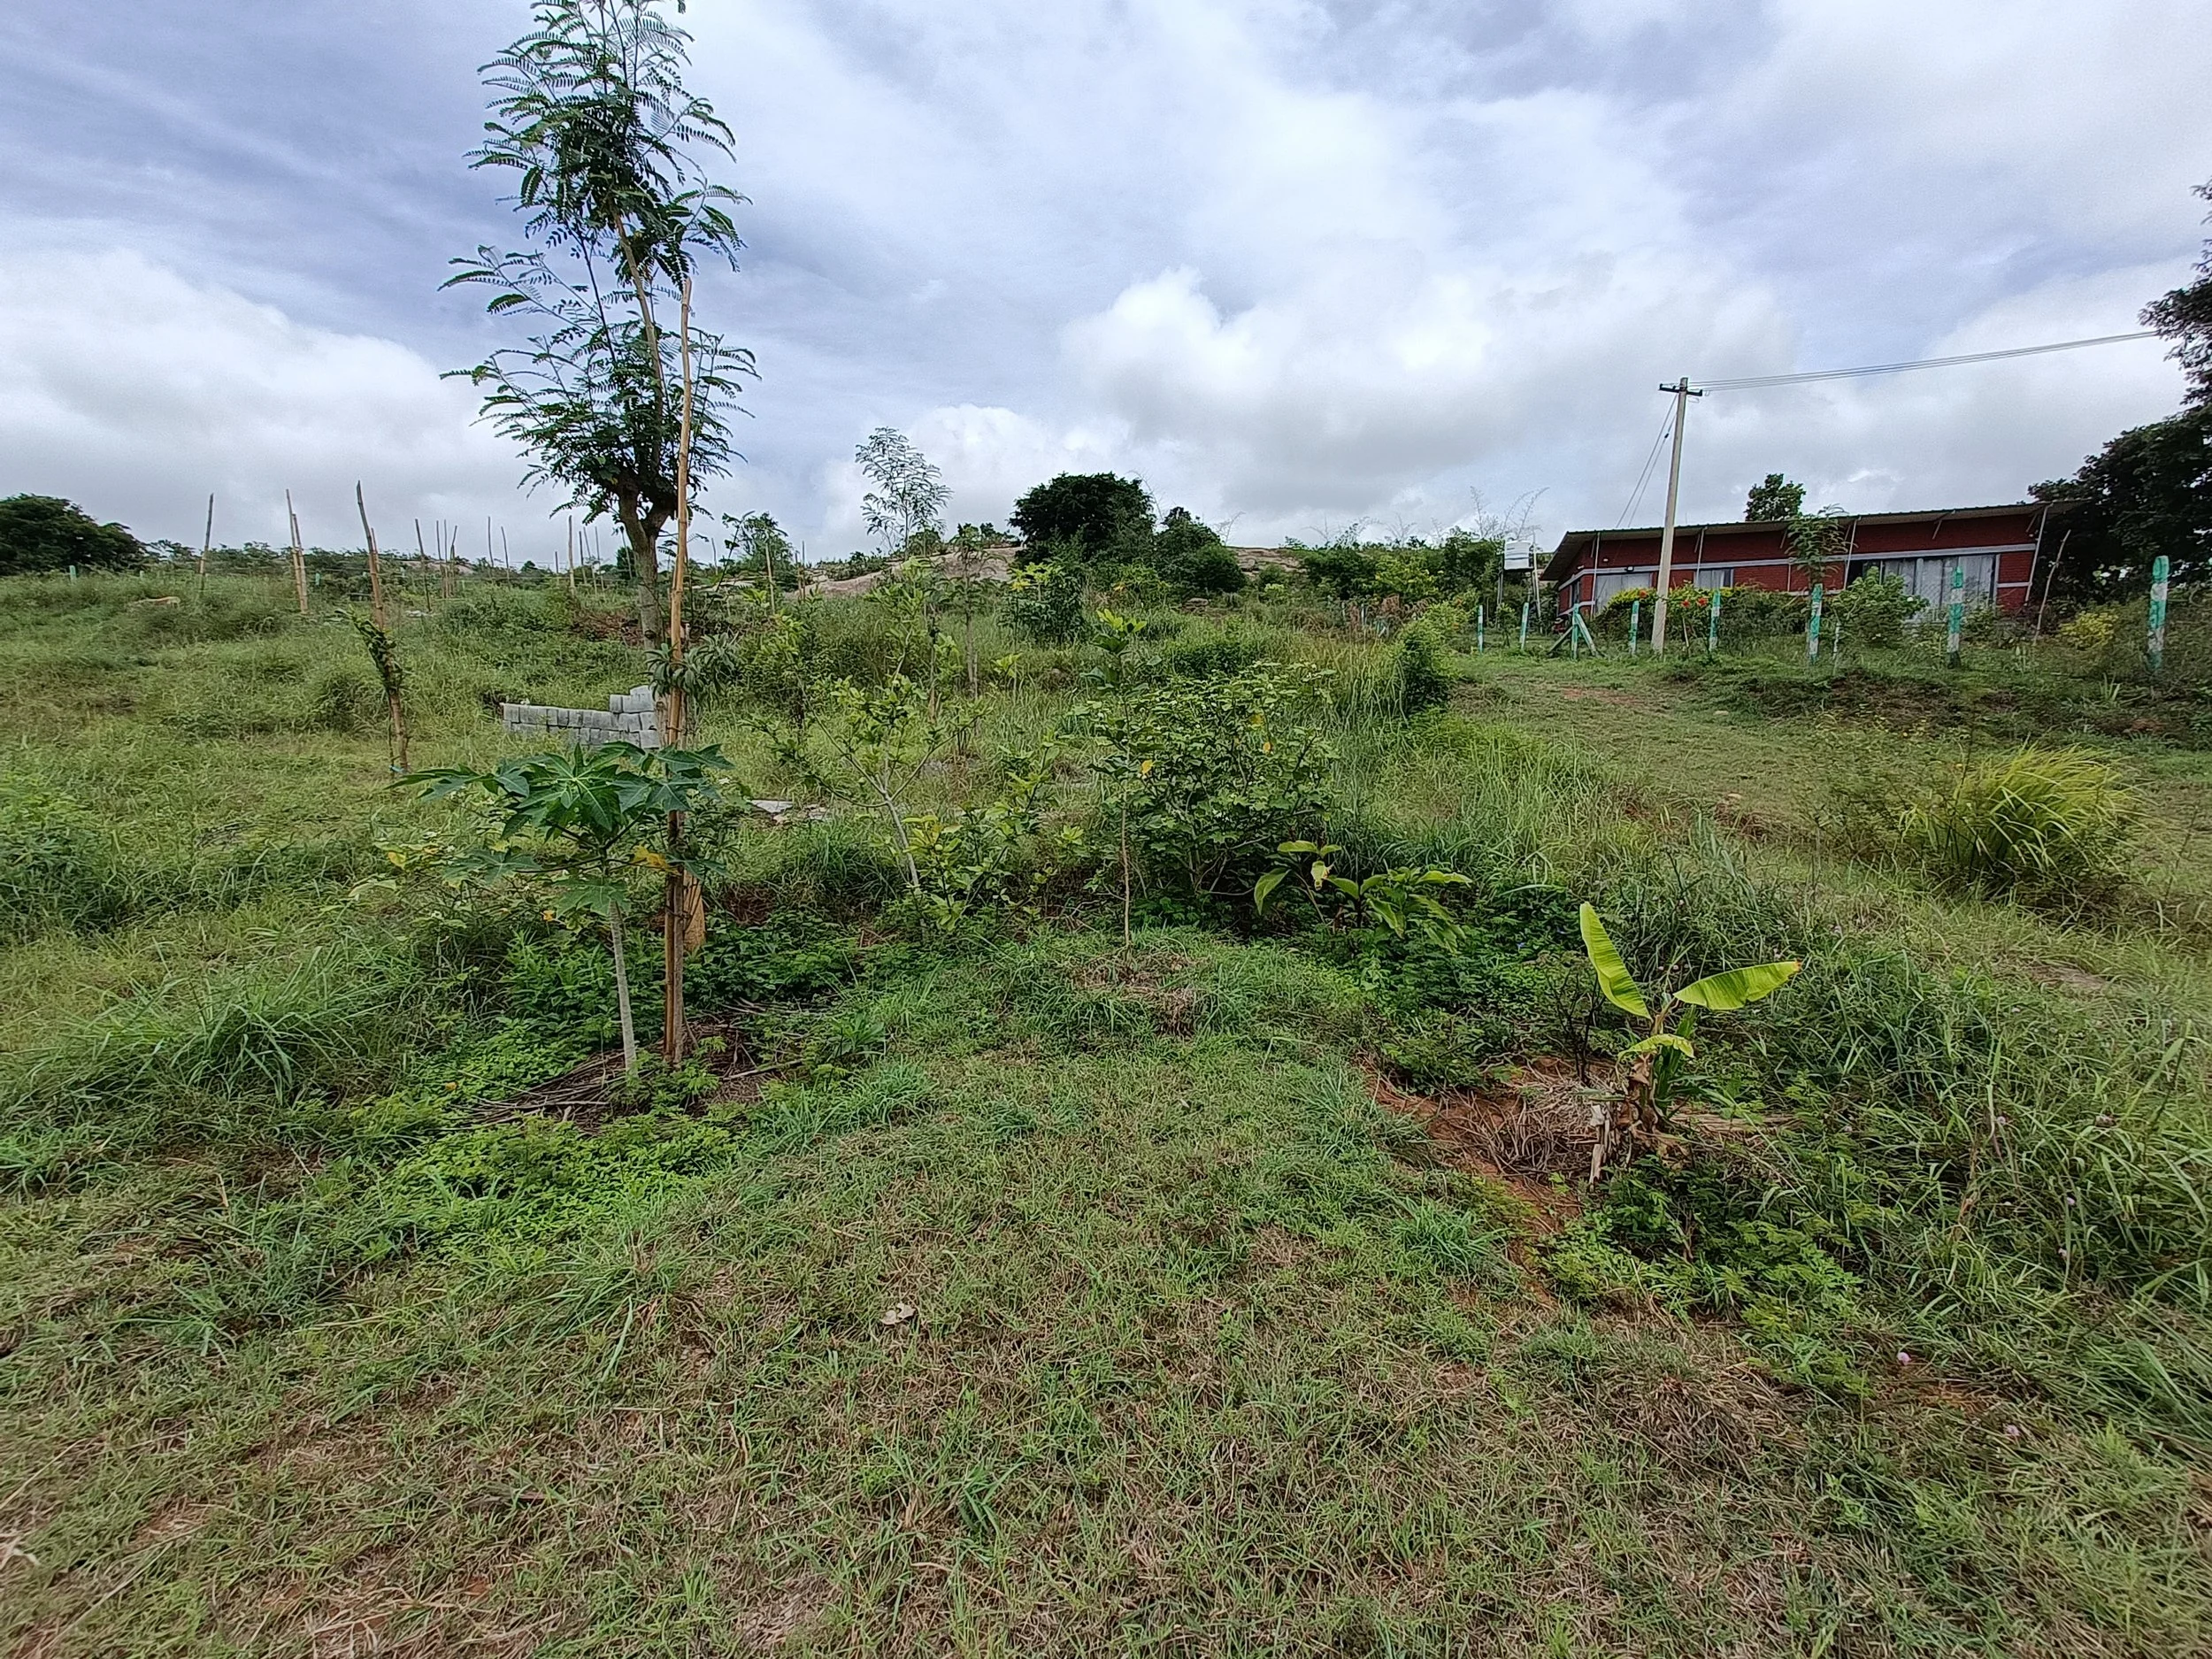
Food forest guild - 2 years post implementation
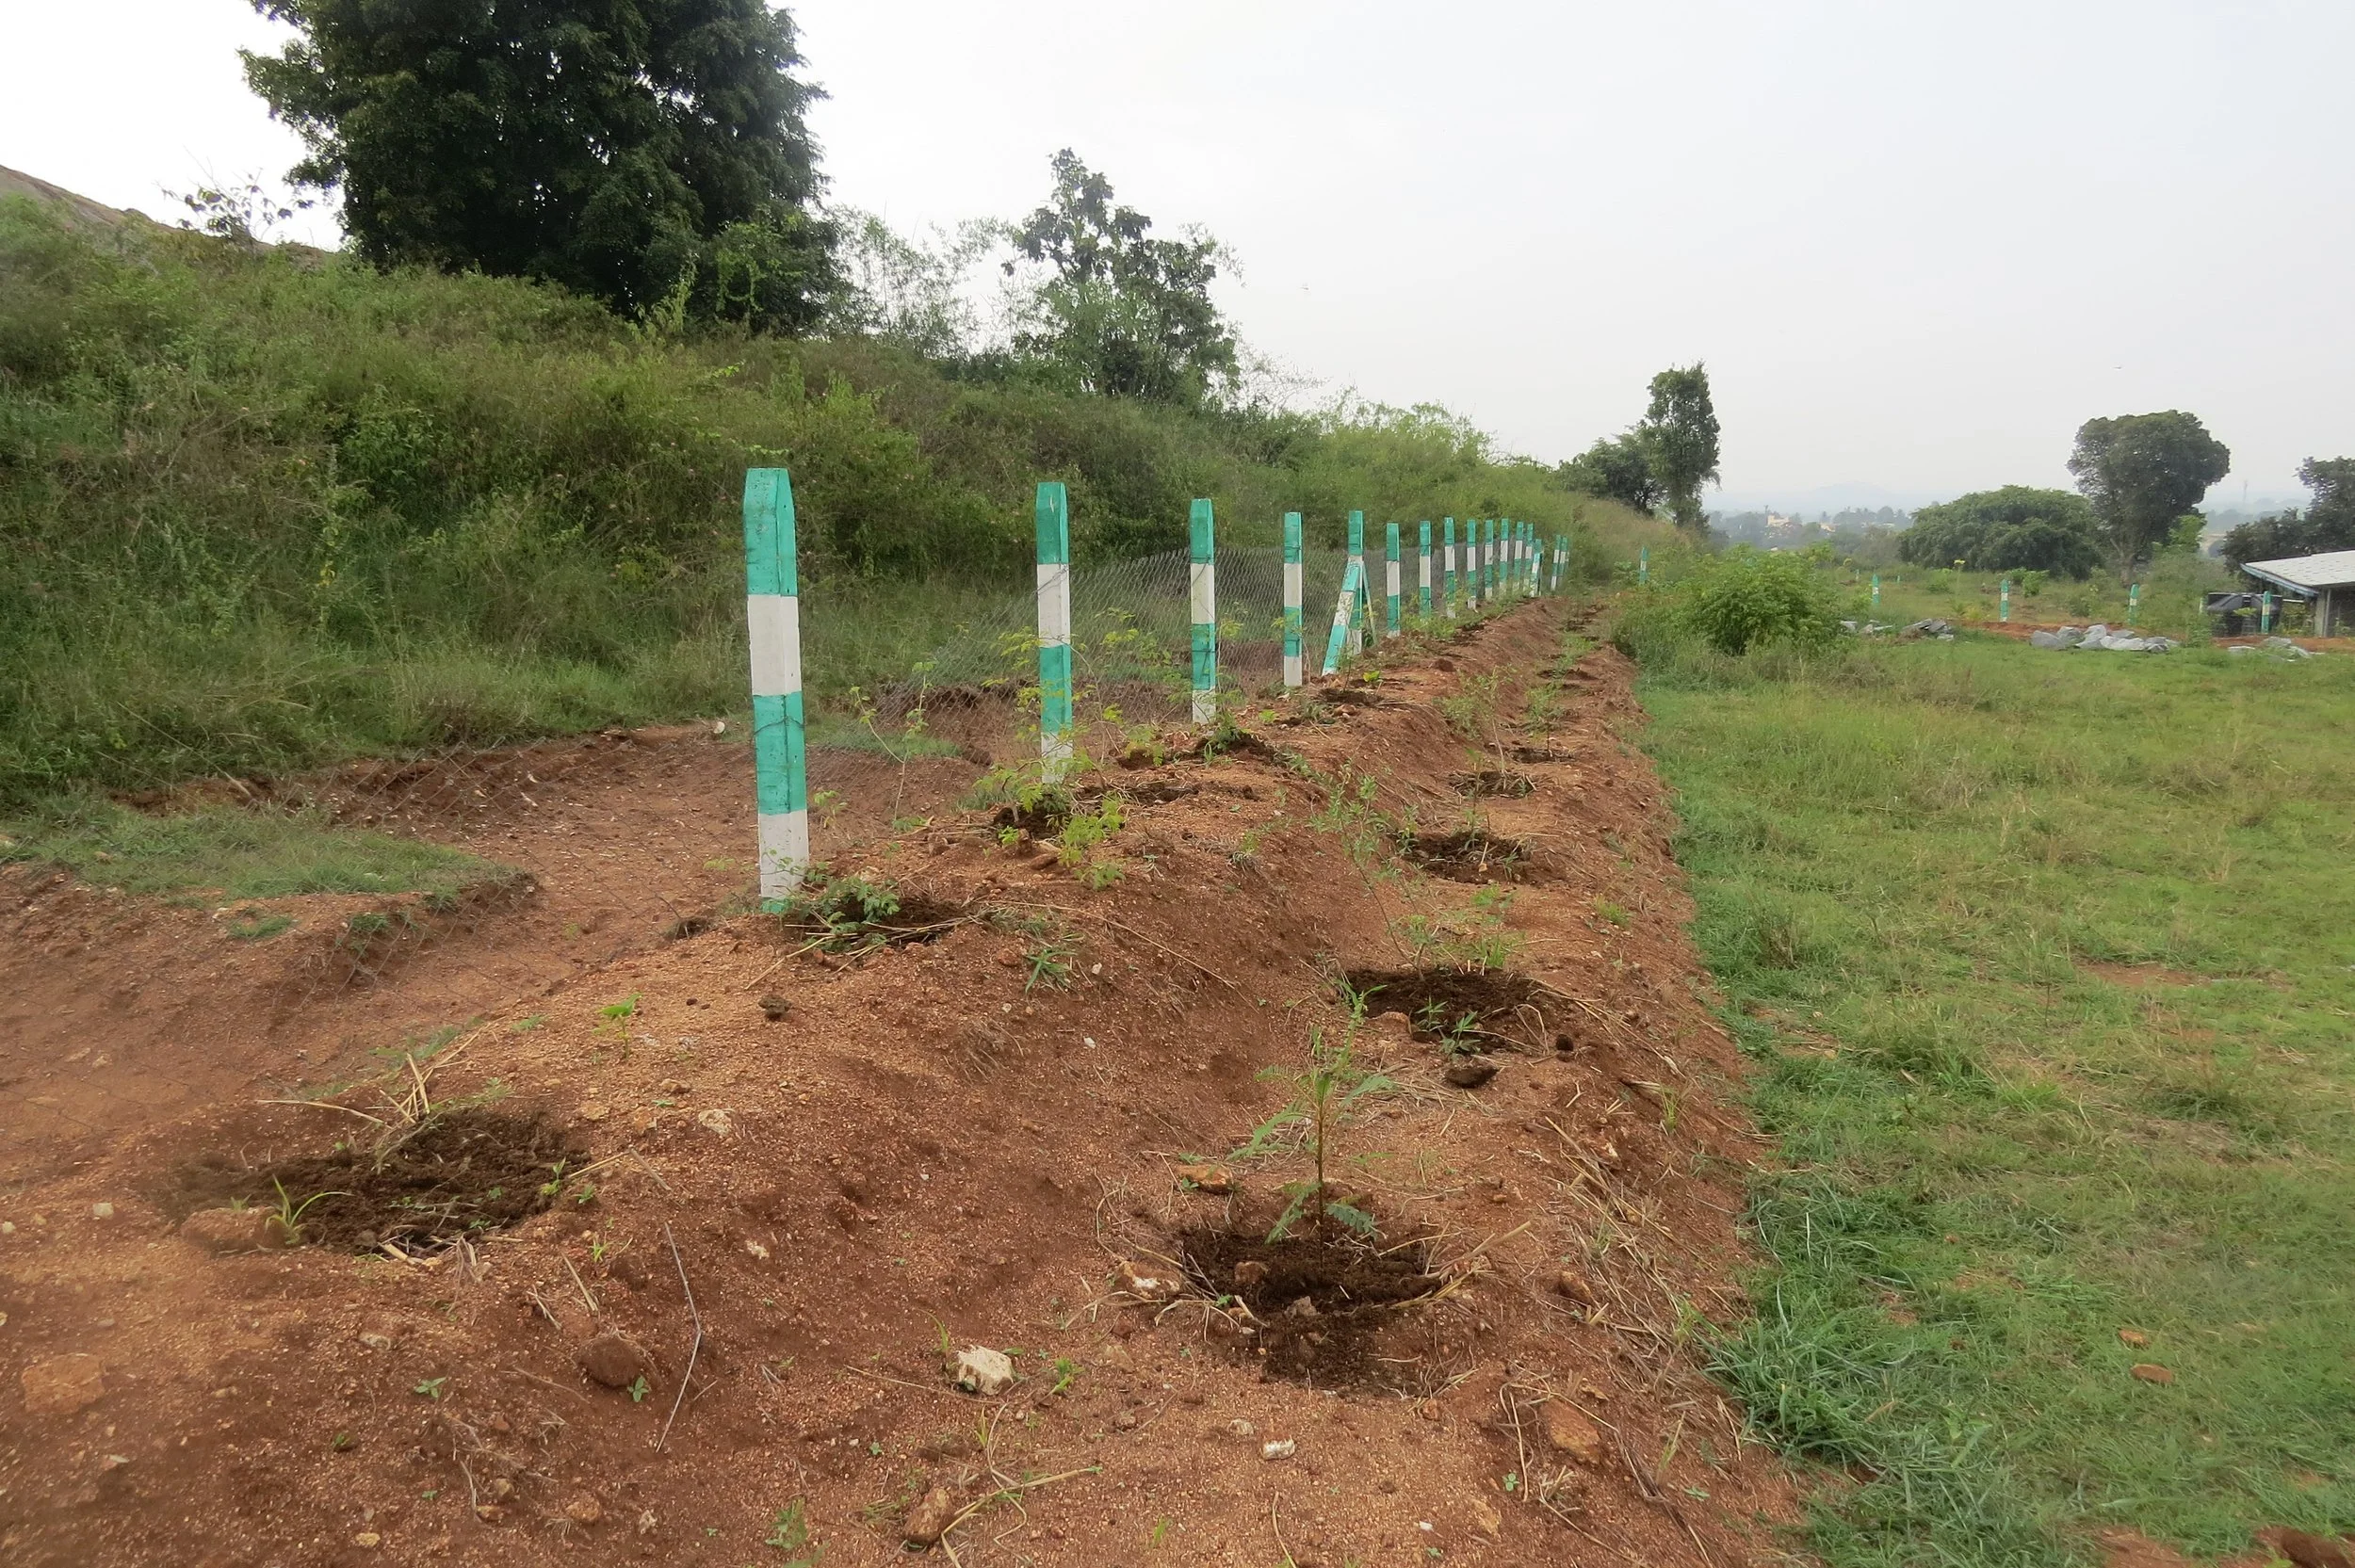
Western living fence - planted with thorny species (implemented by Sanjana)
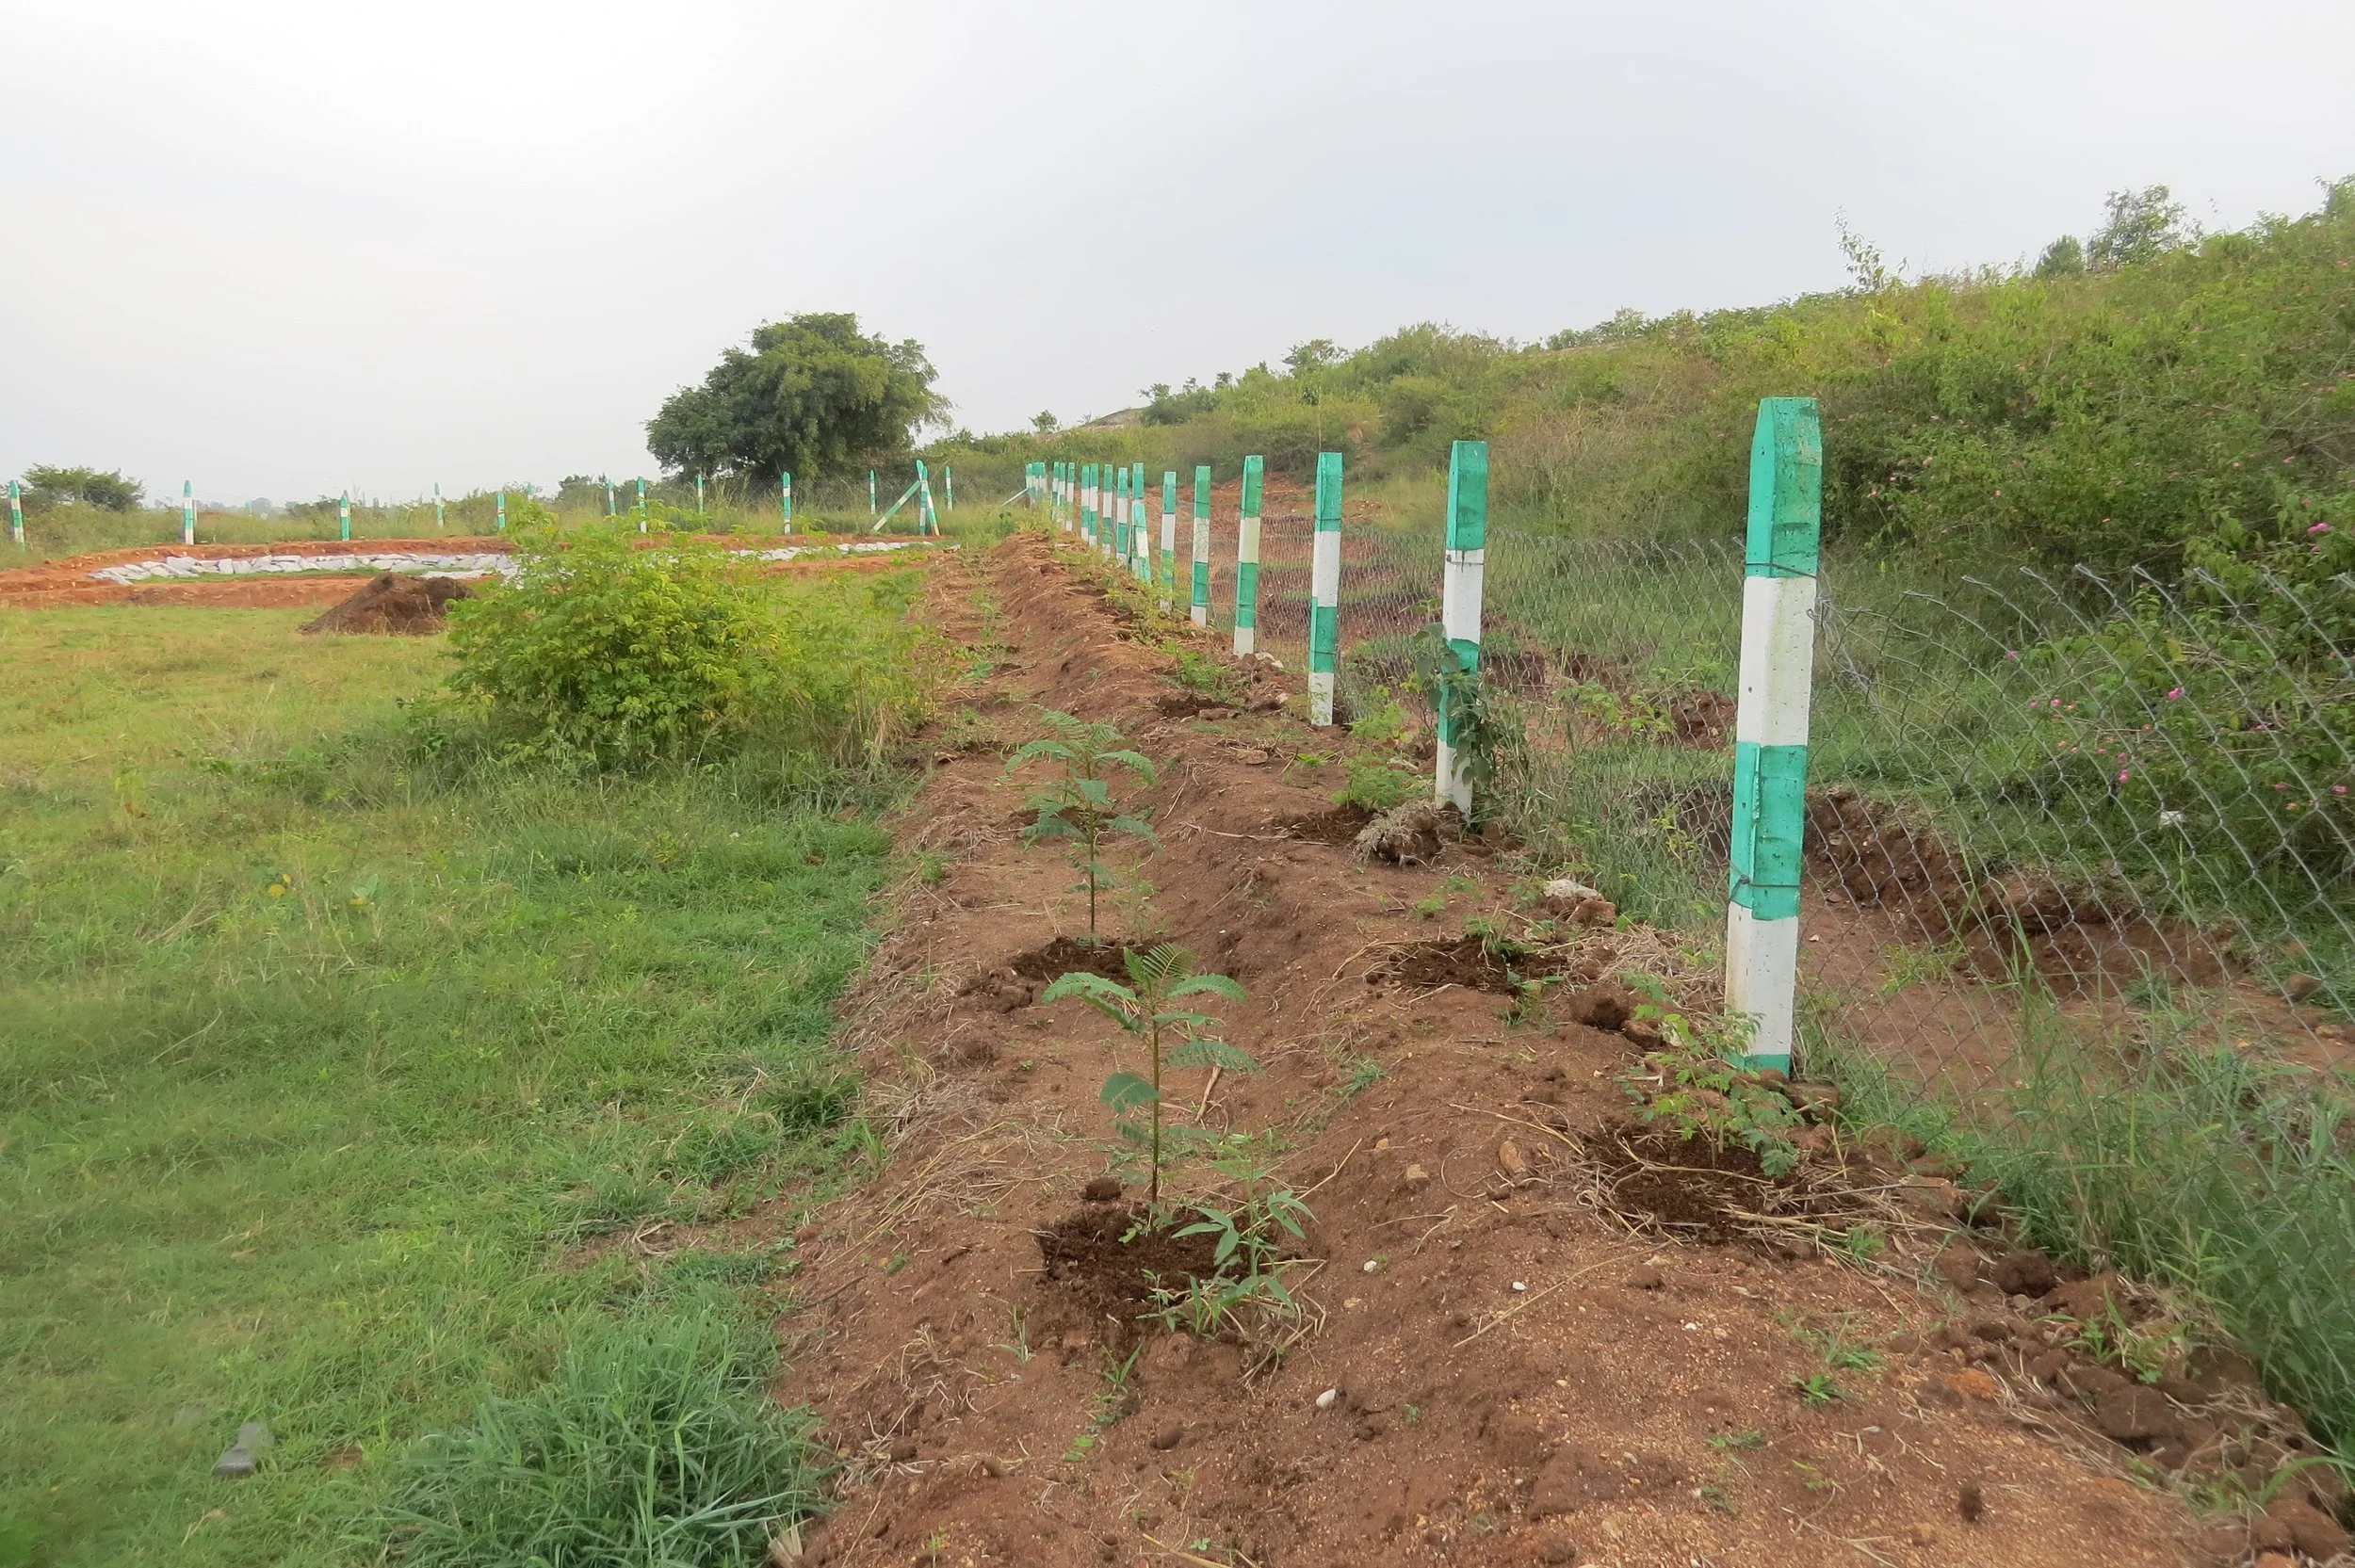
Western living fence - planted with thorny species (implemented by Sanjana)
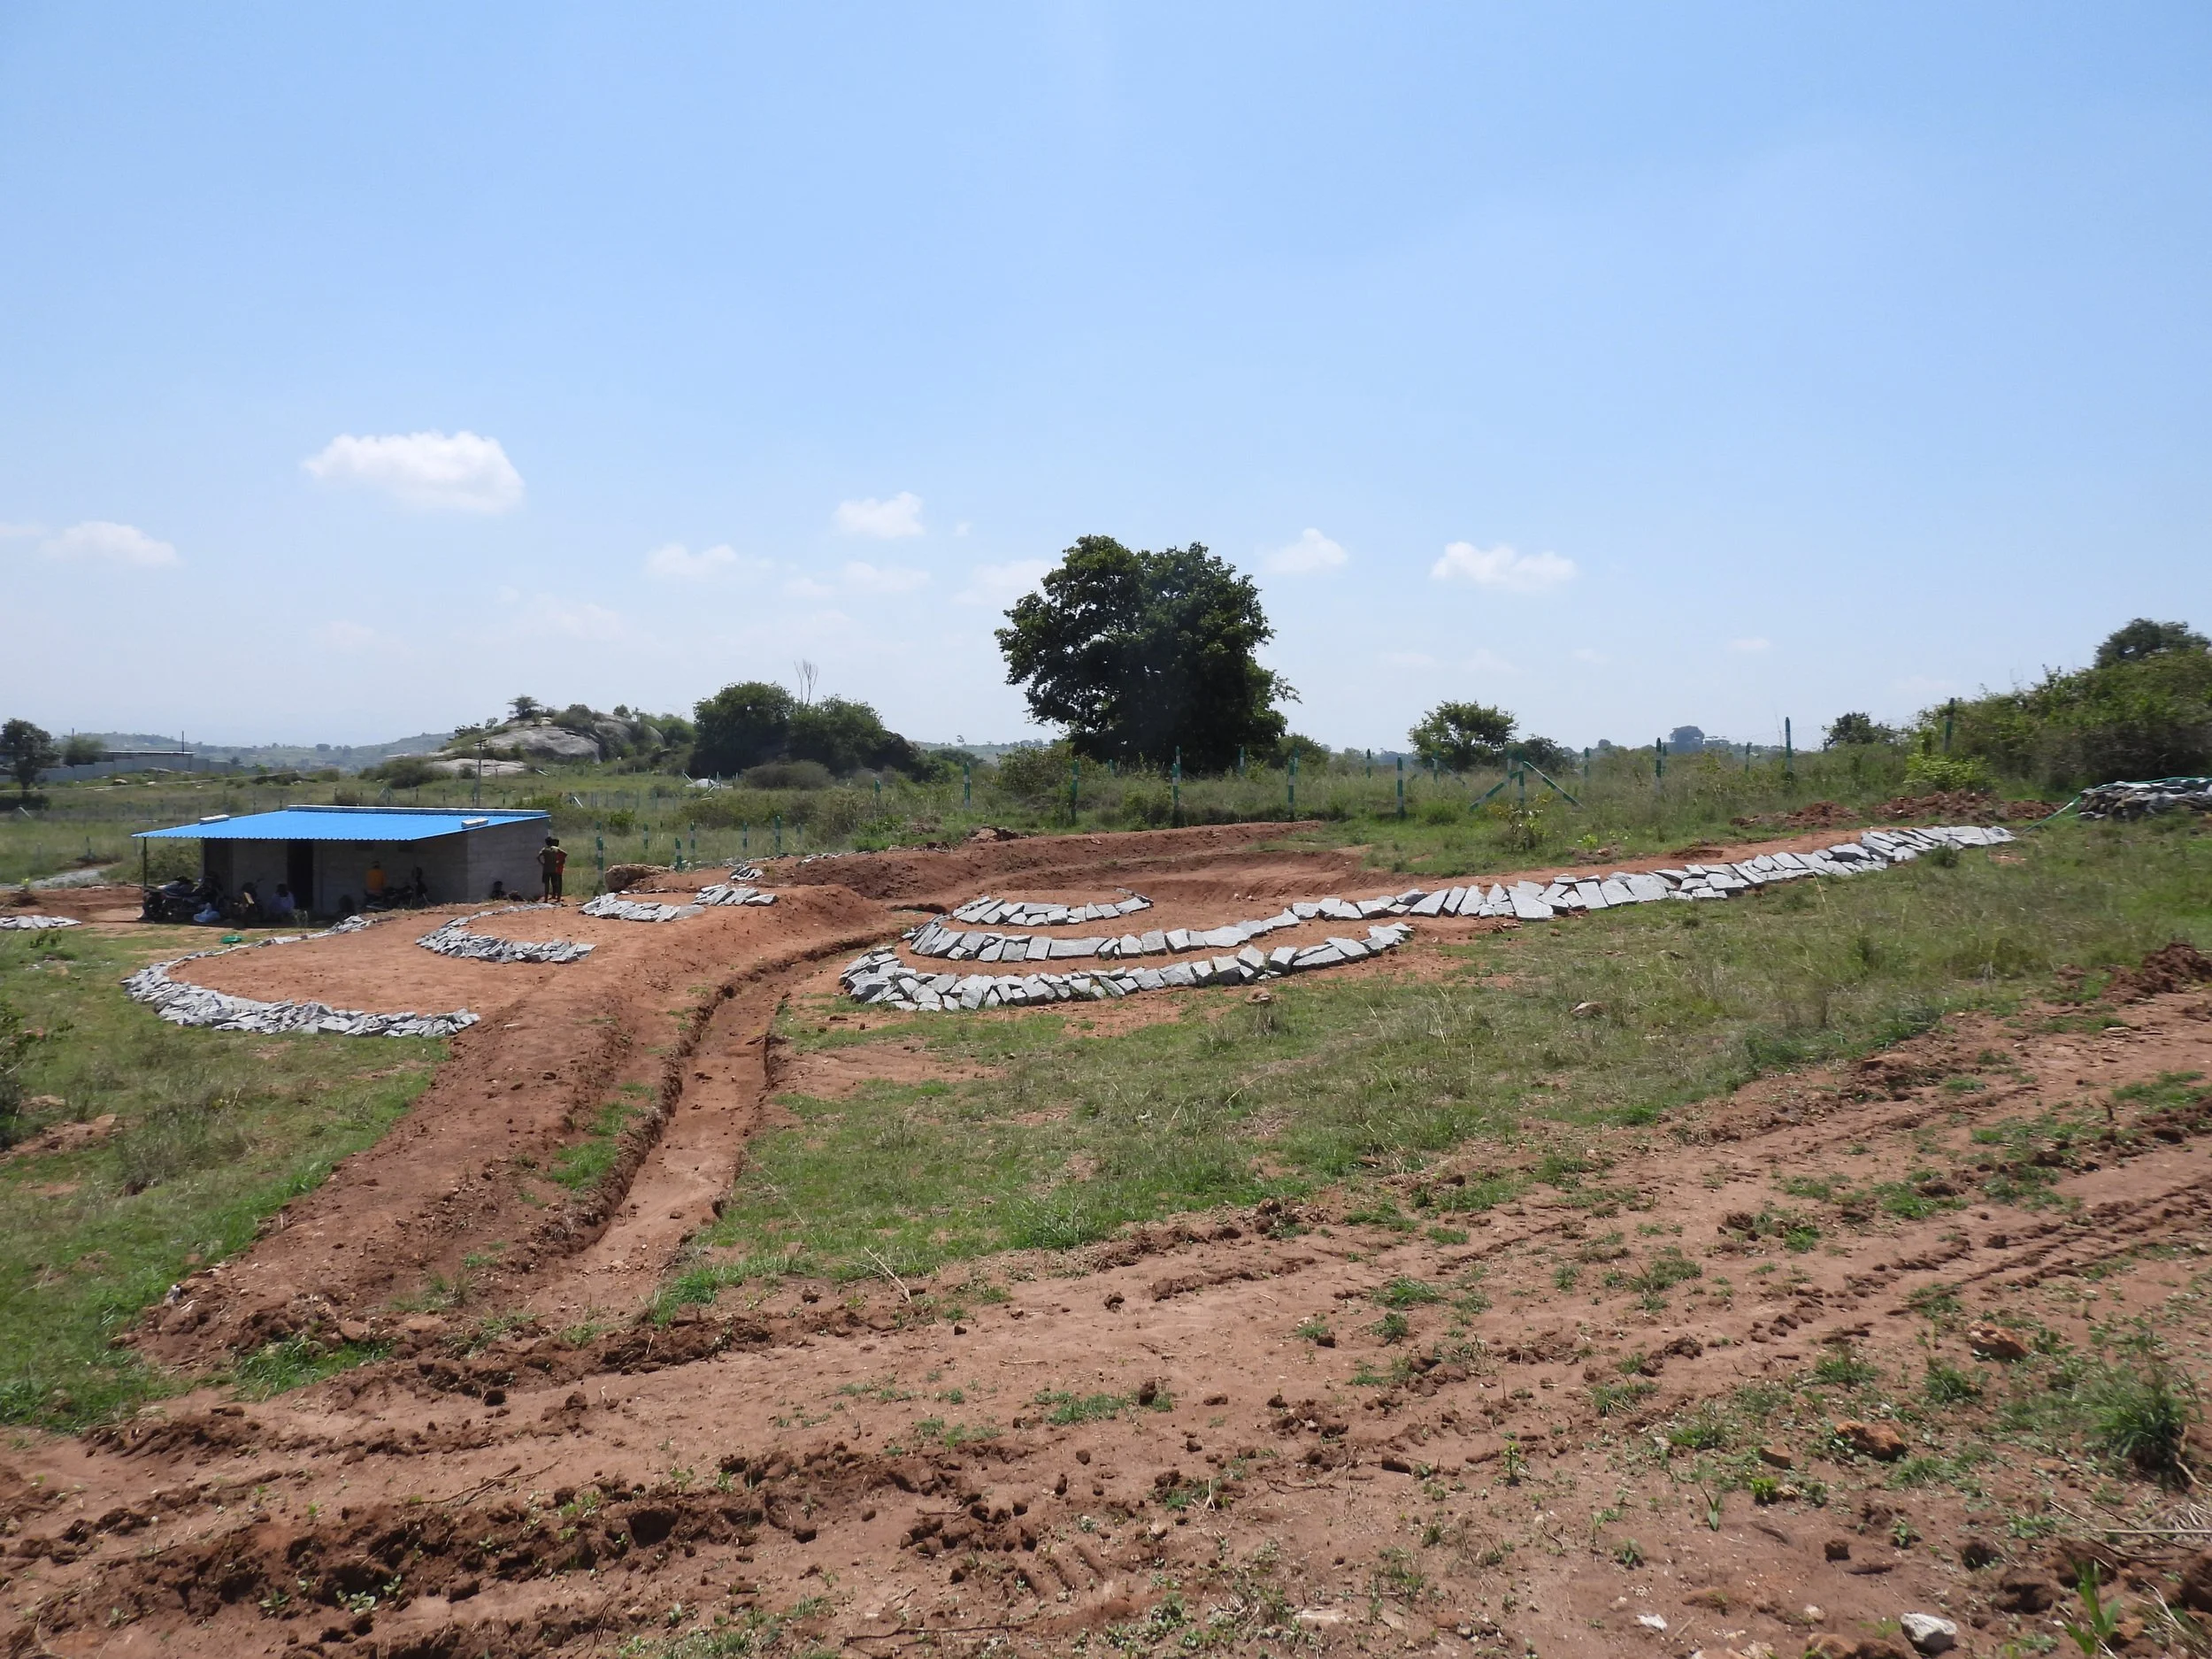
Overflow from pond 2B to pond 3; stepped veggie beds (implemented by Himanshu)
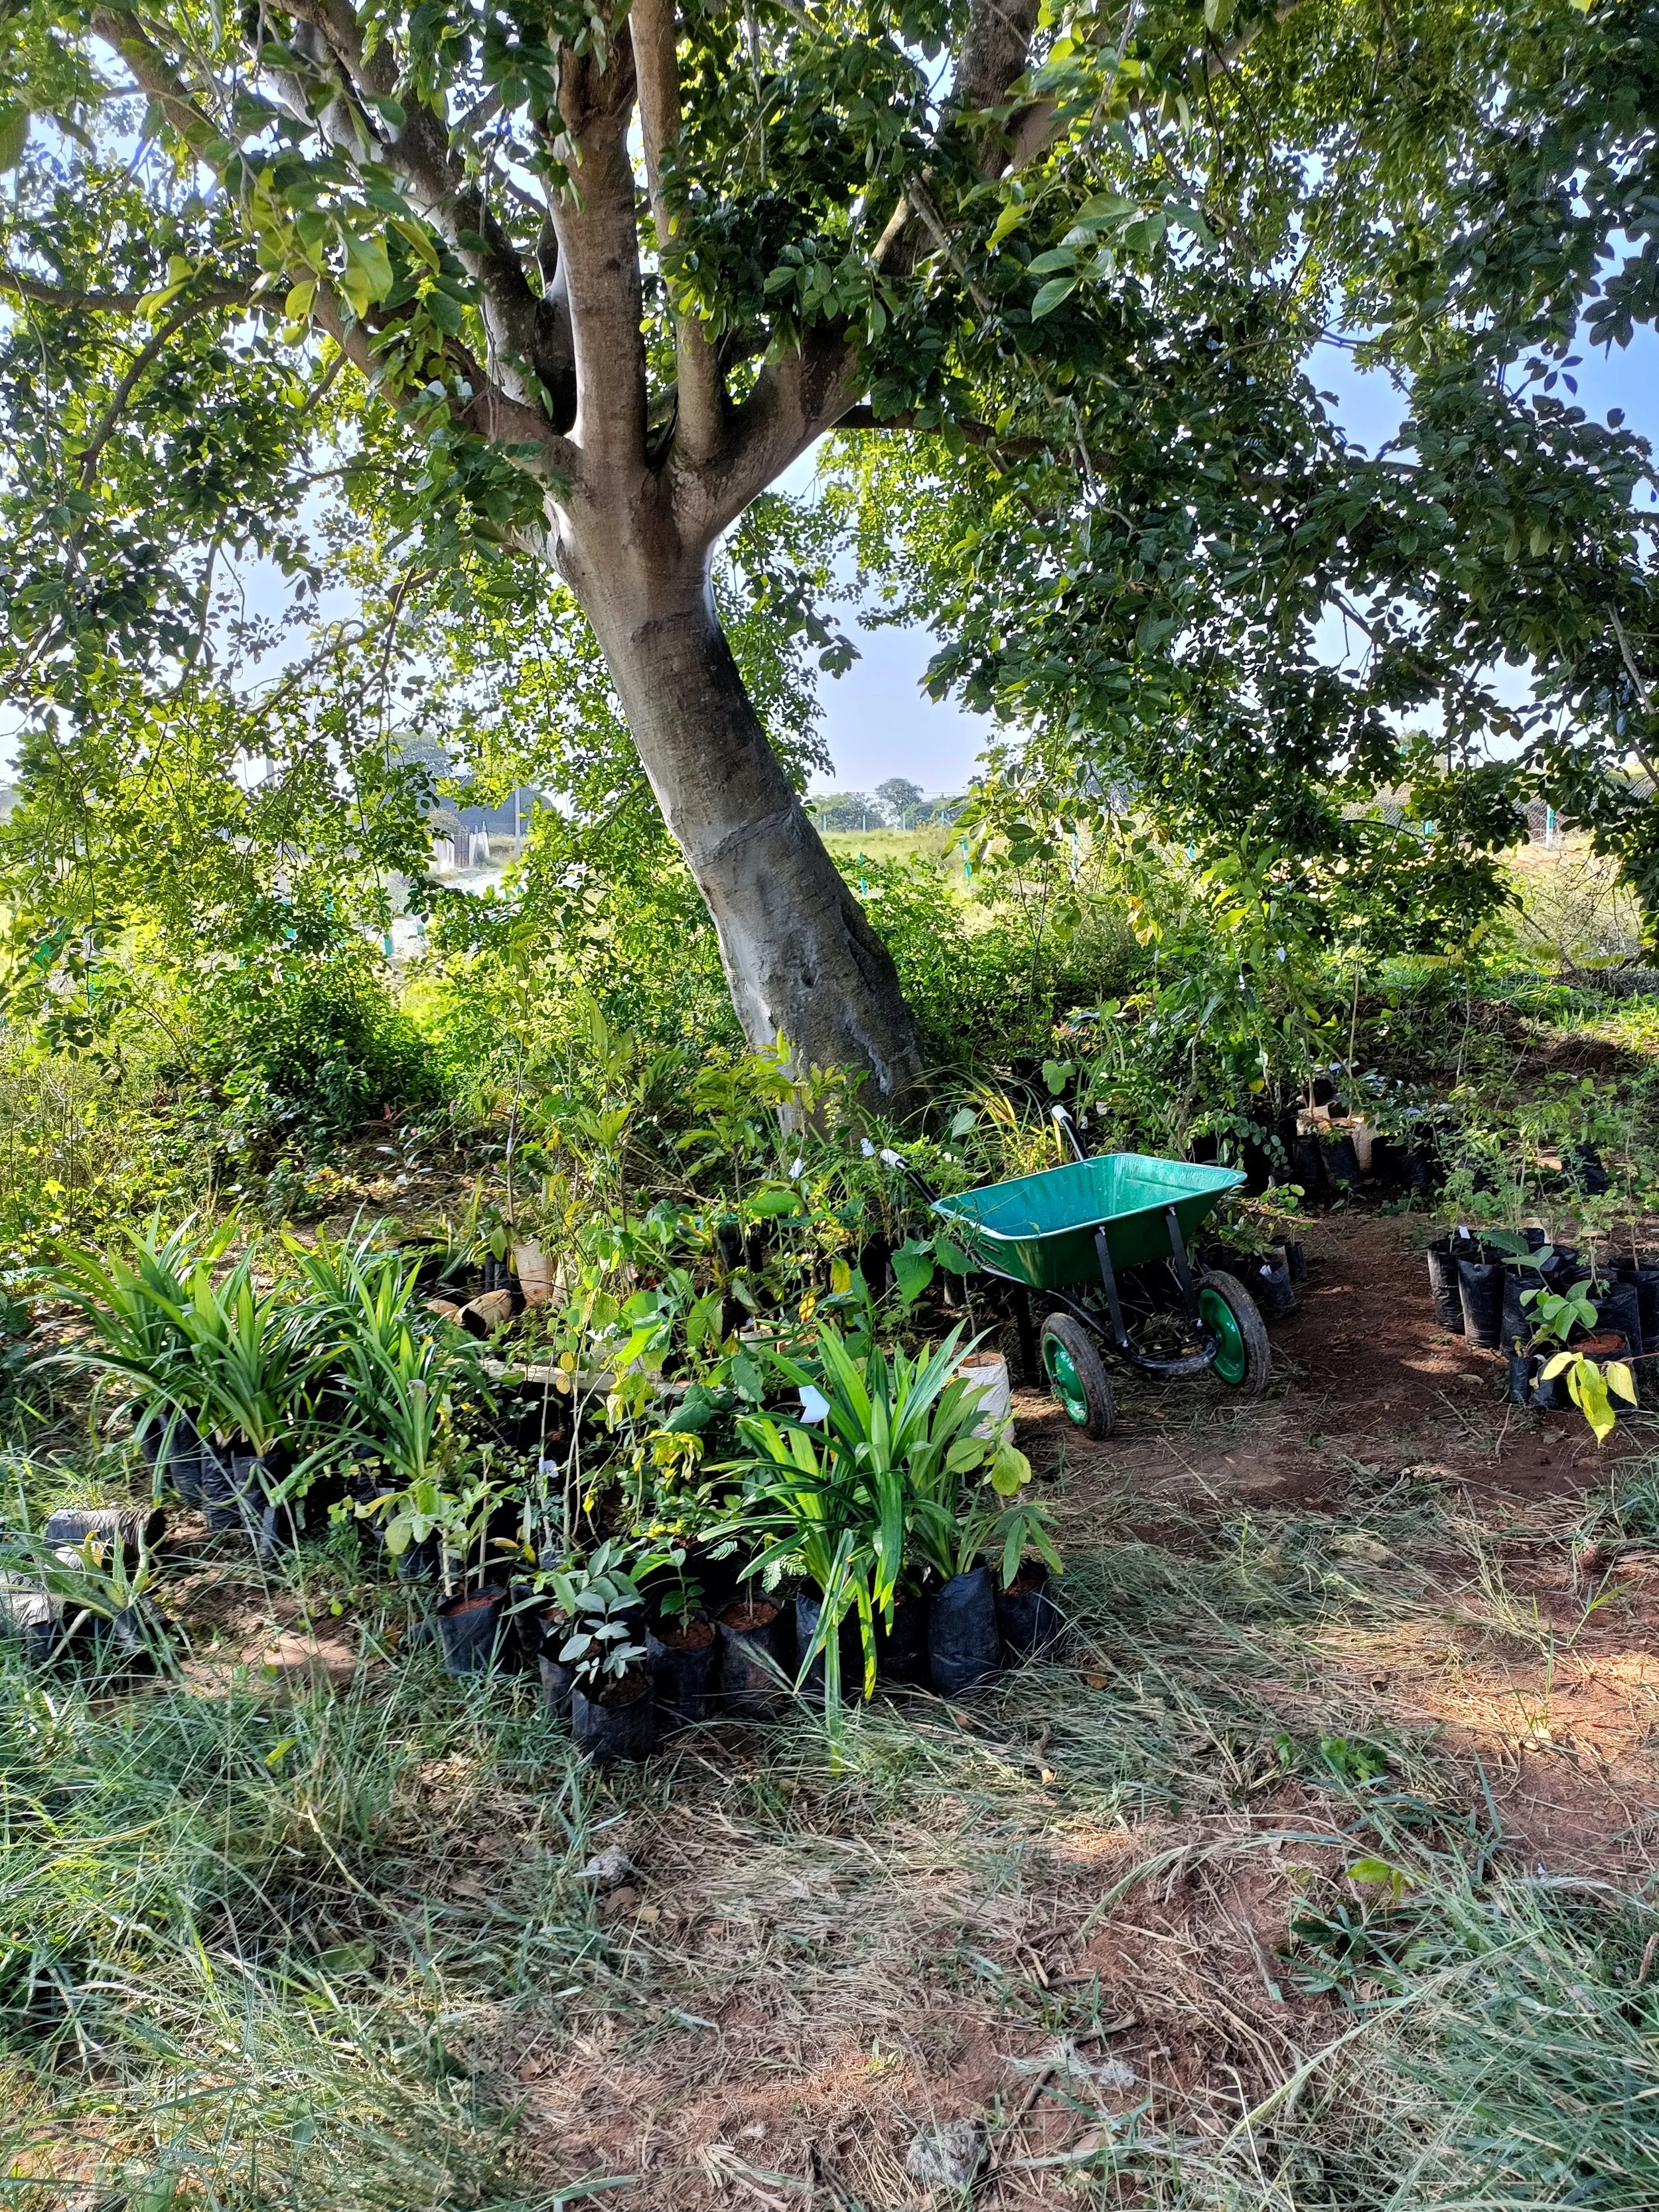
Plants ready to be sorted and planted
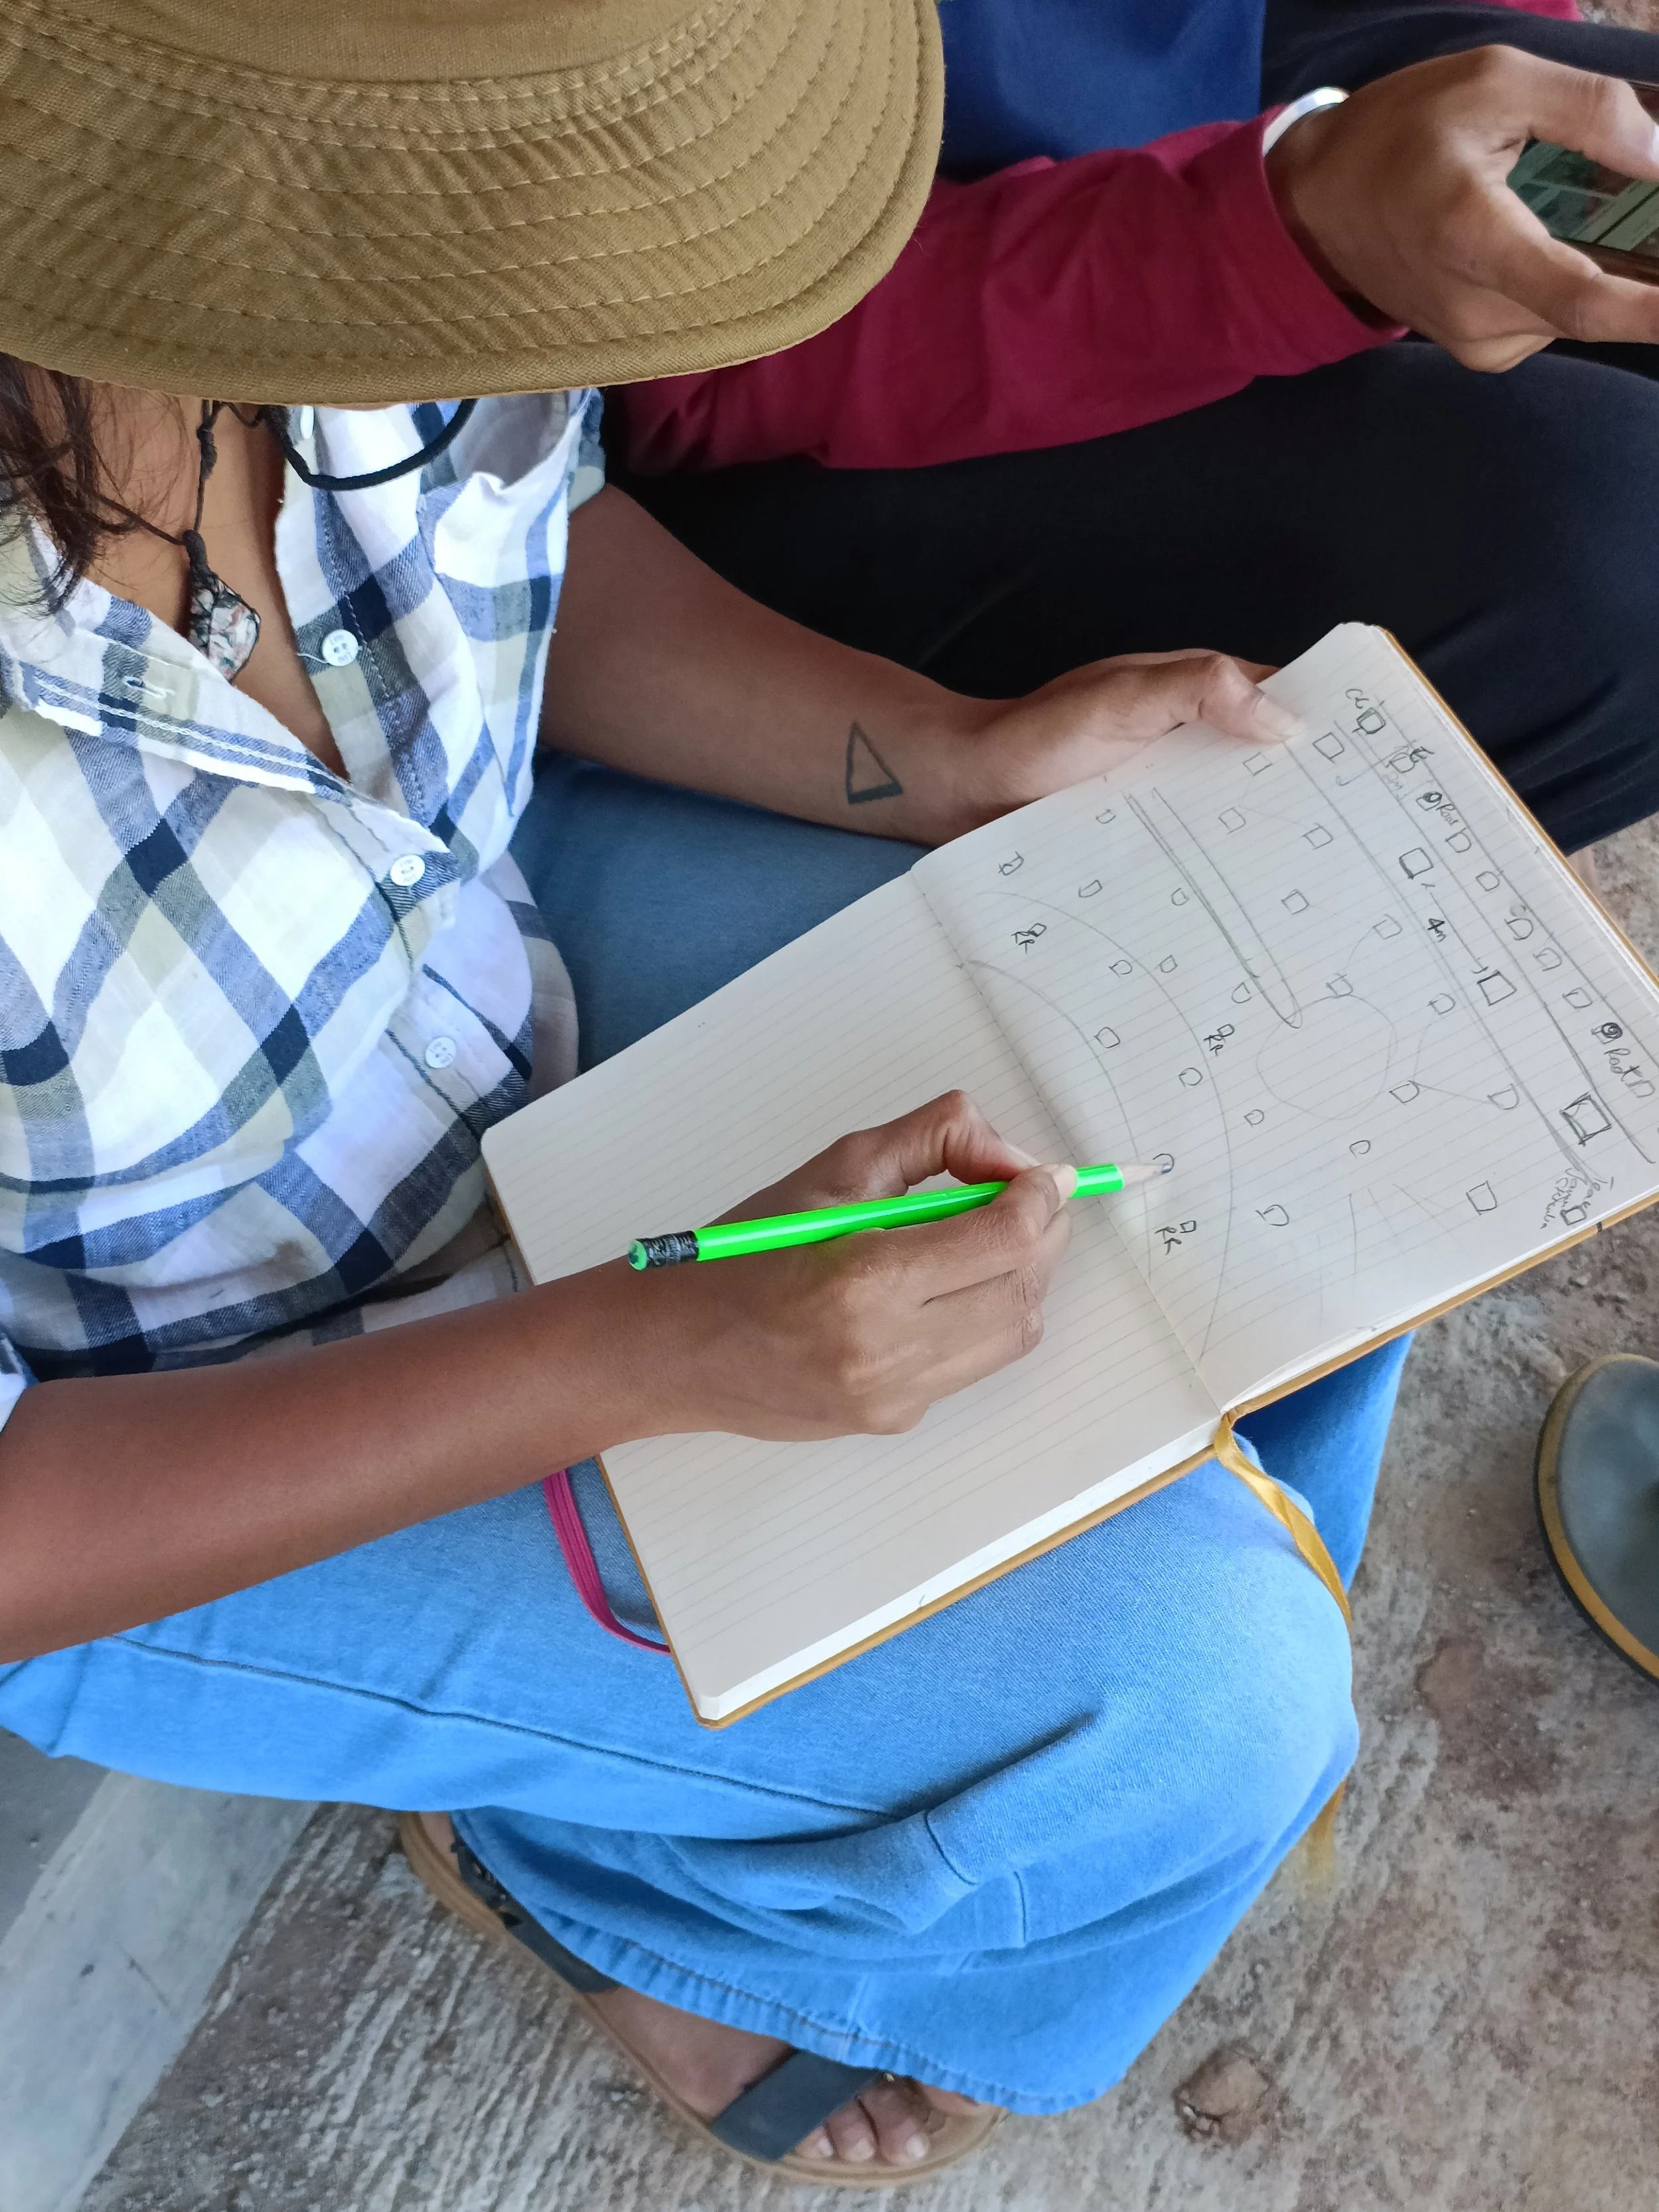
Planting planning
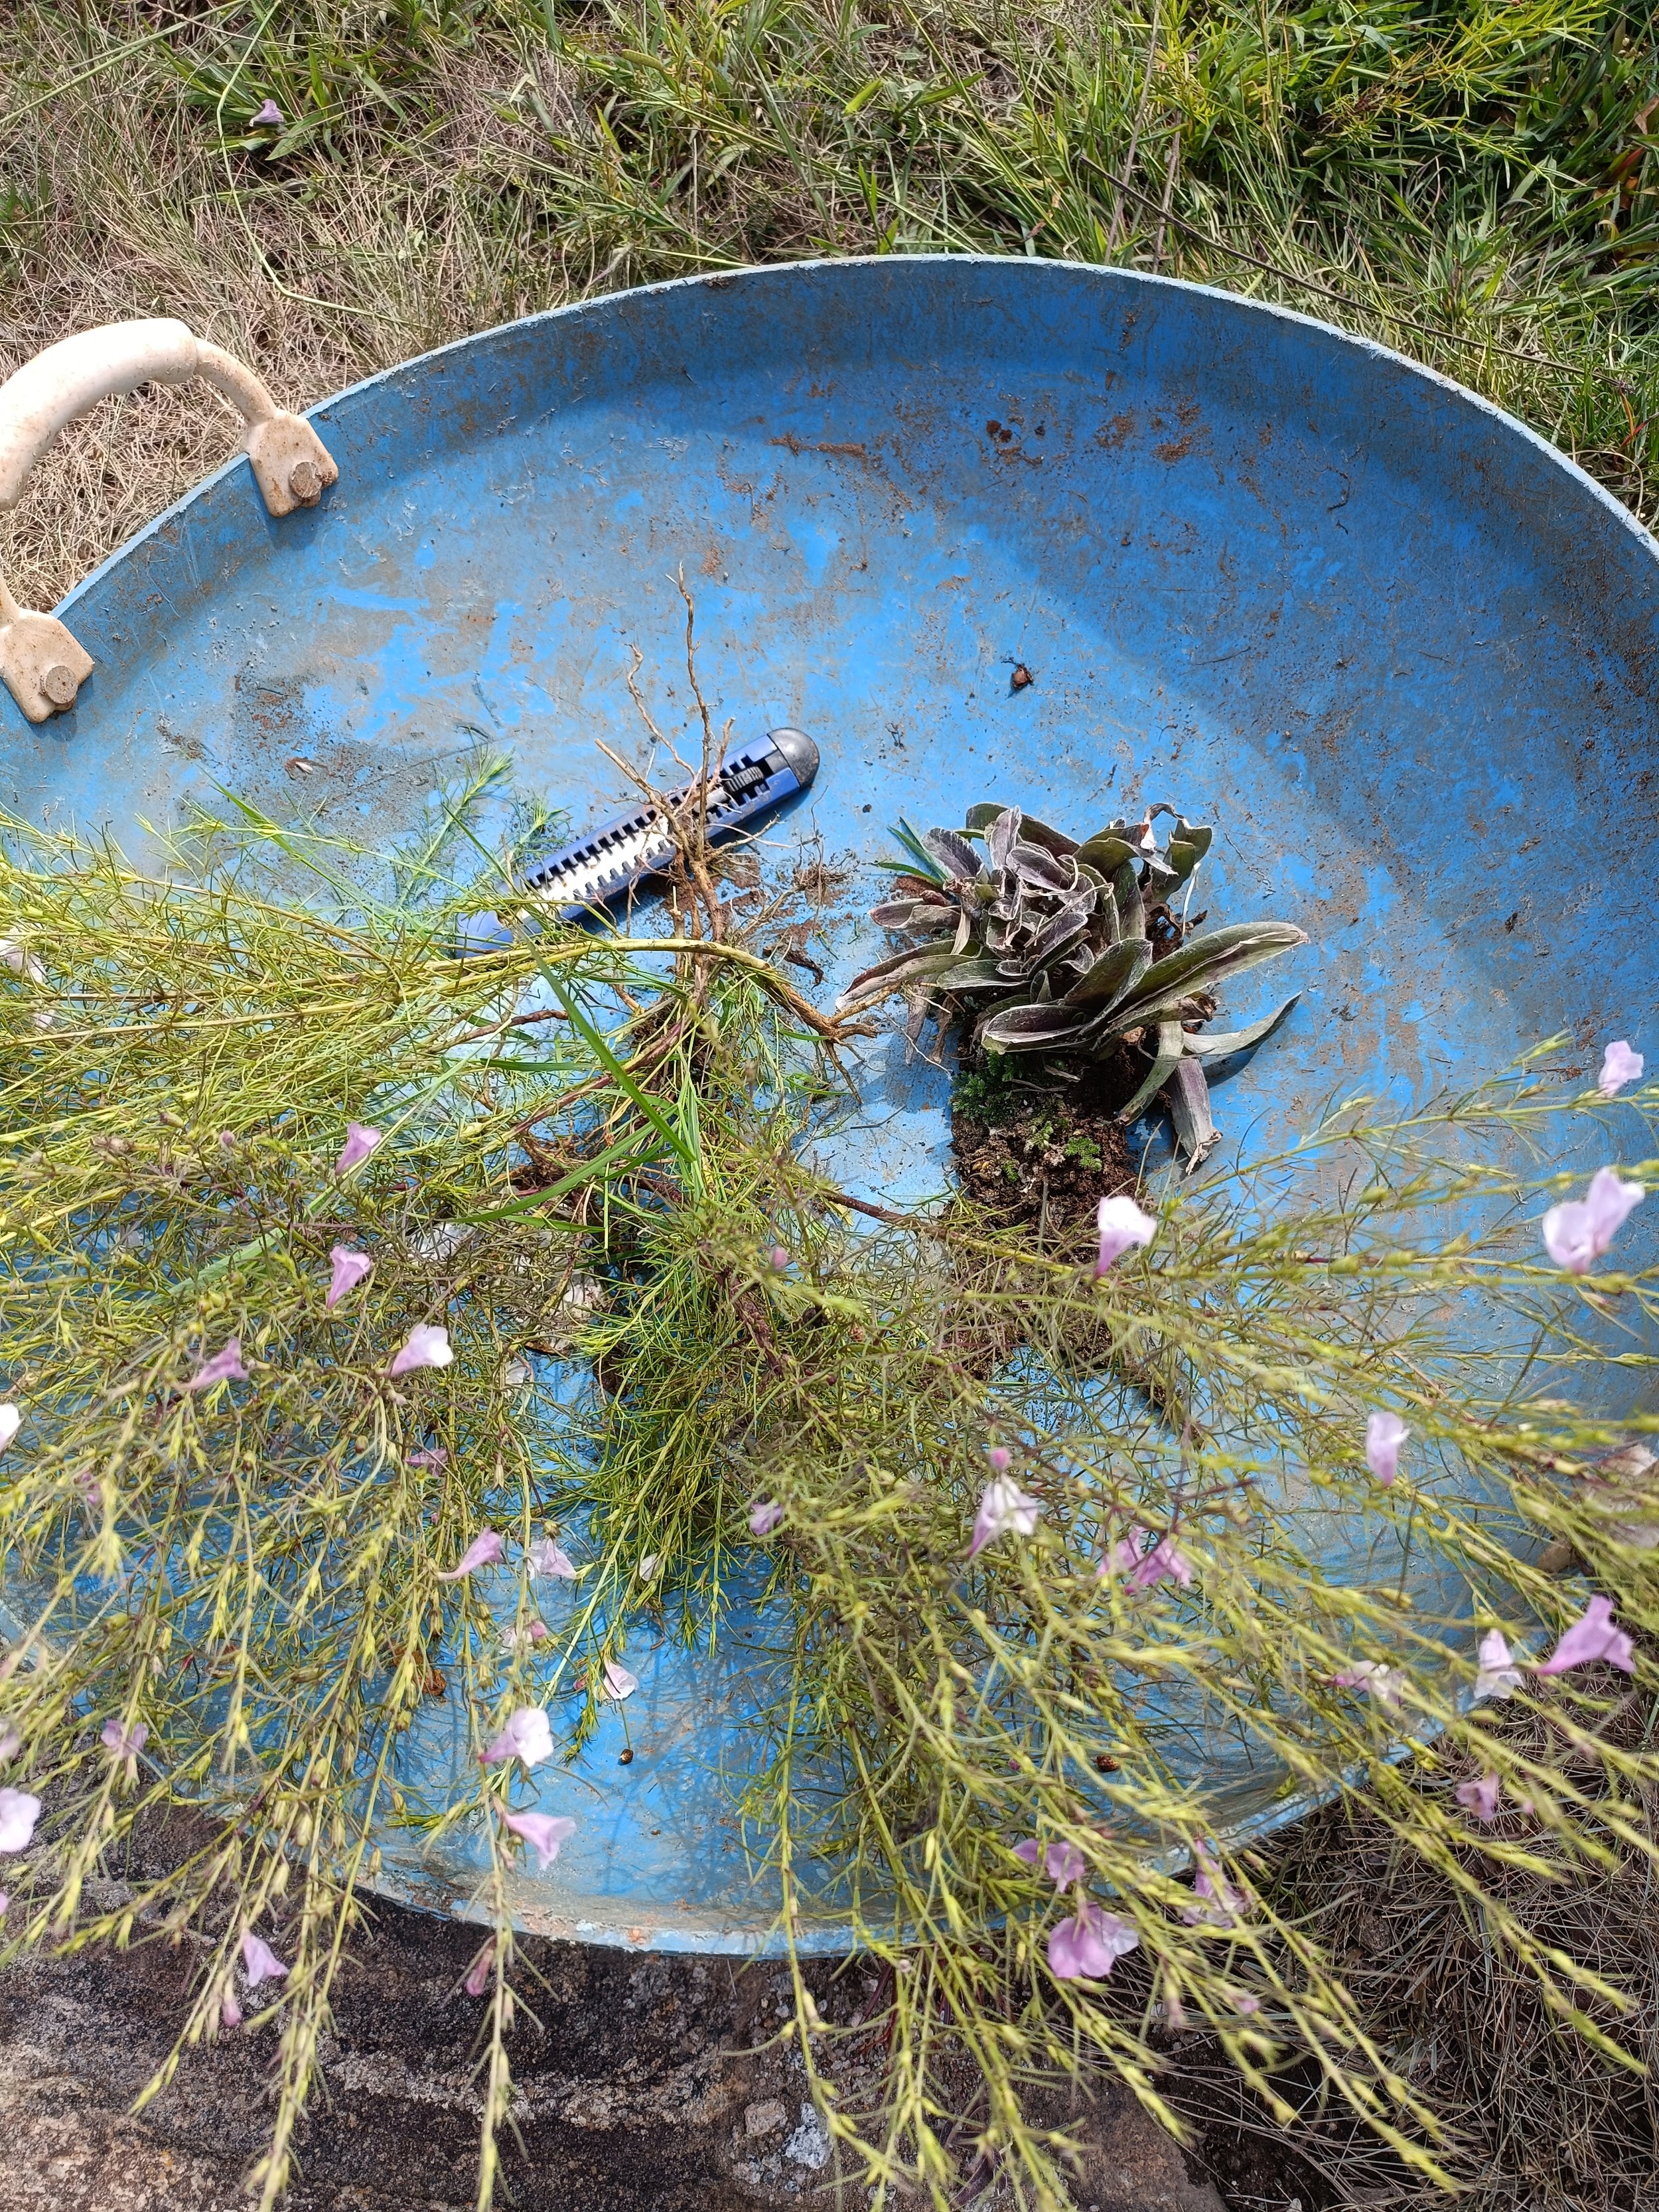
Collecting lithophytic plants from the rocky hill adjoining the site
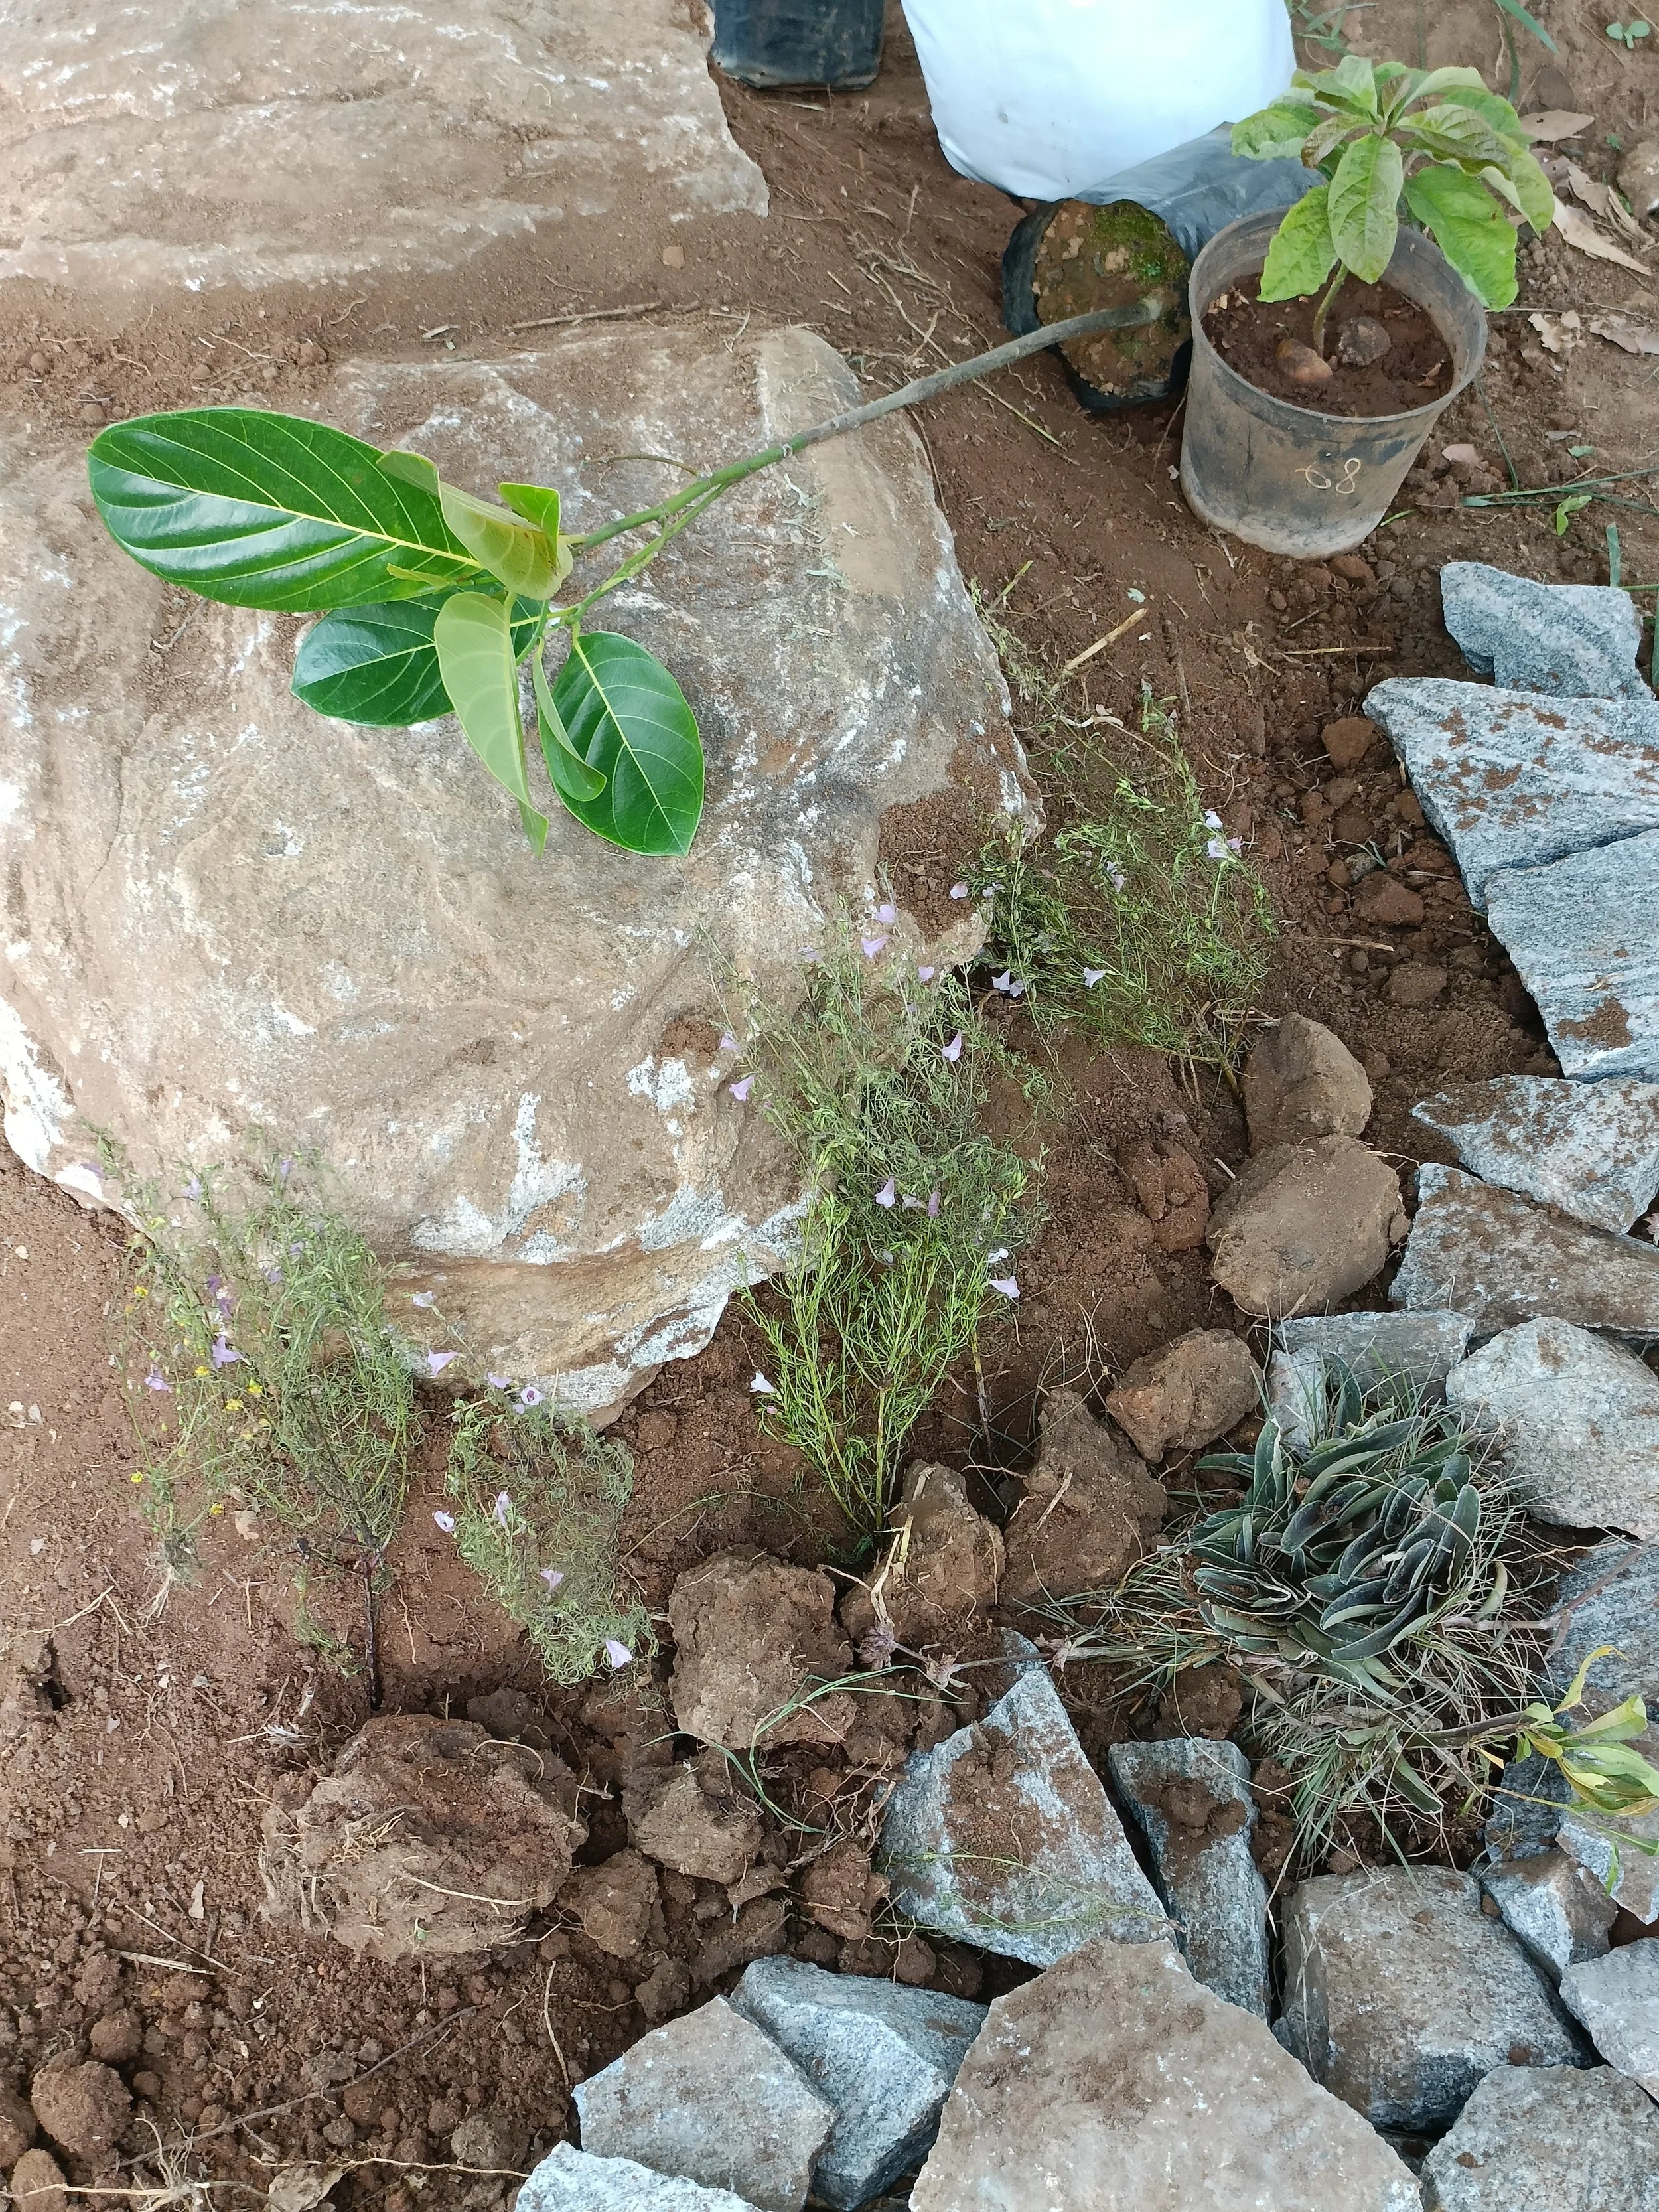
Transplanting lithophytic plants
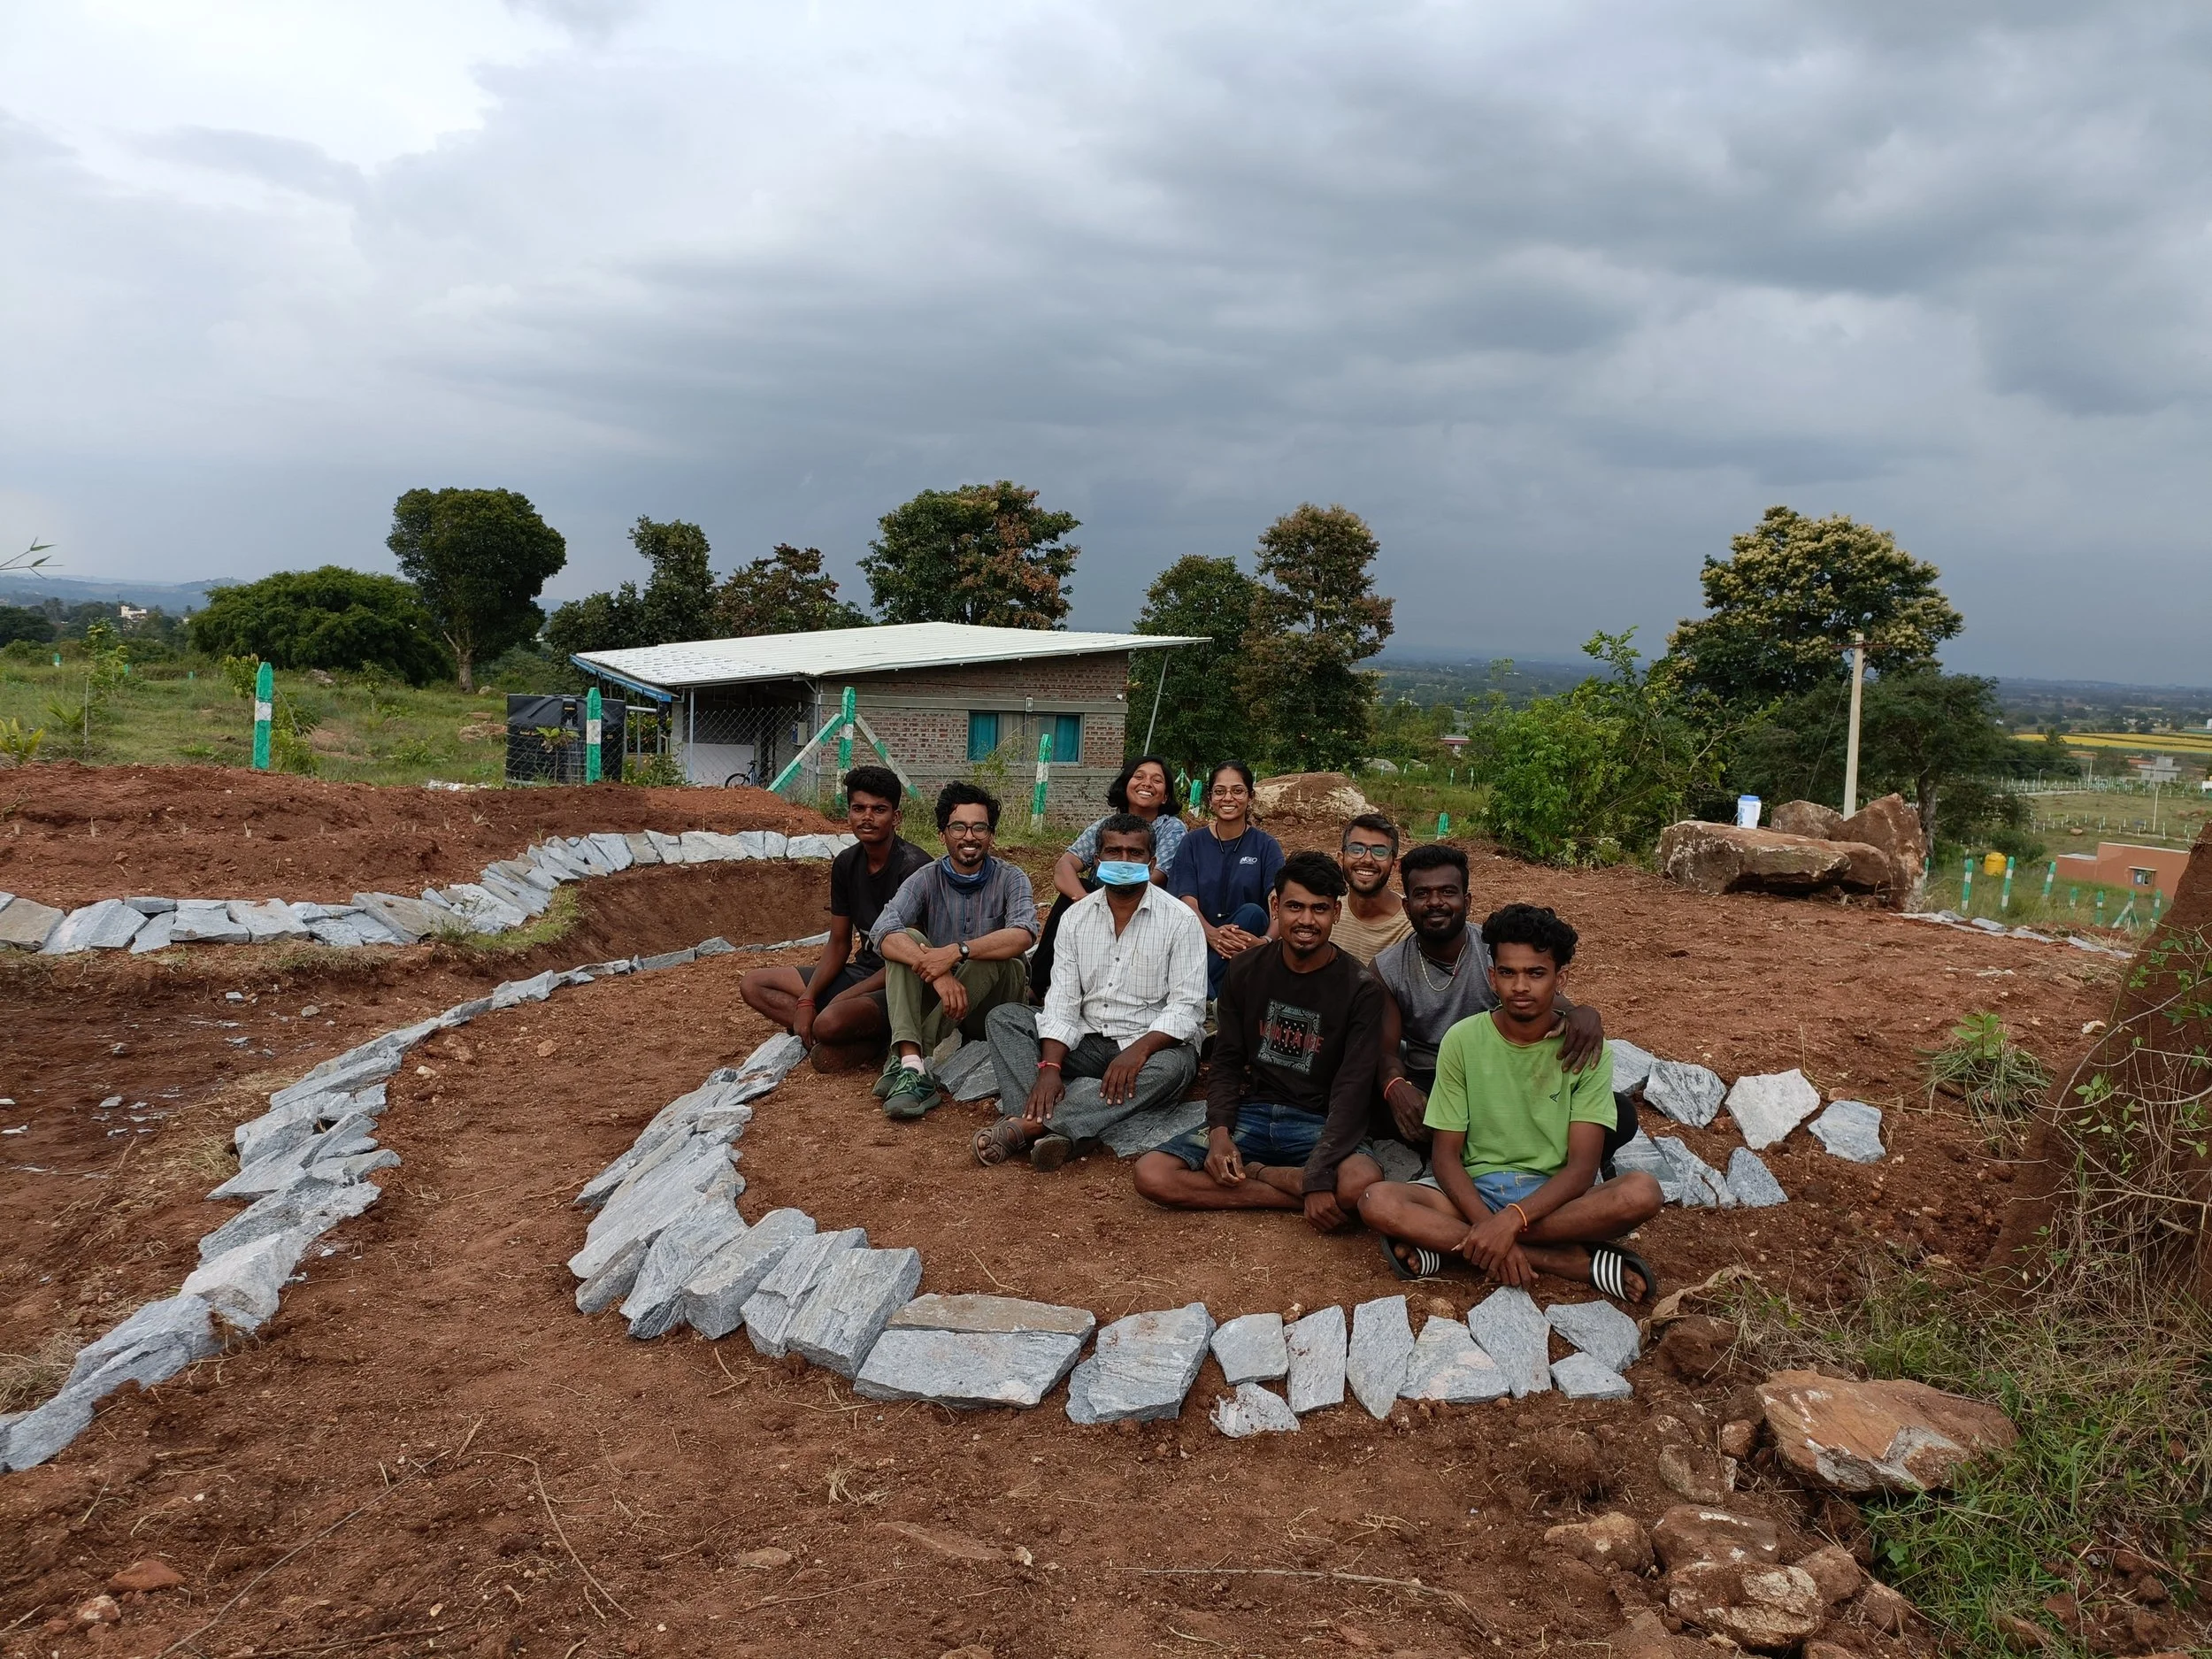
Implementation team and Pond 2B
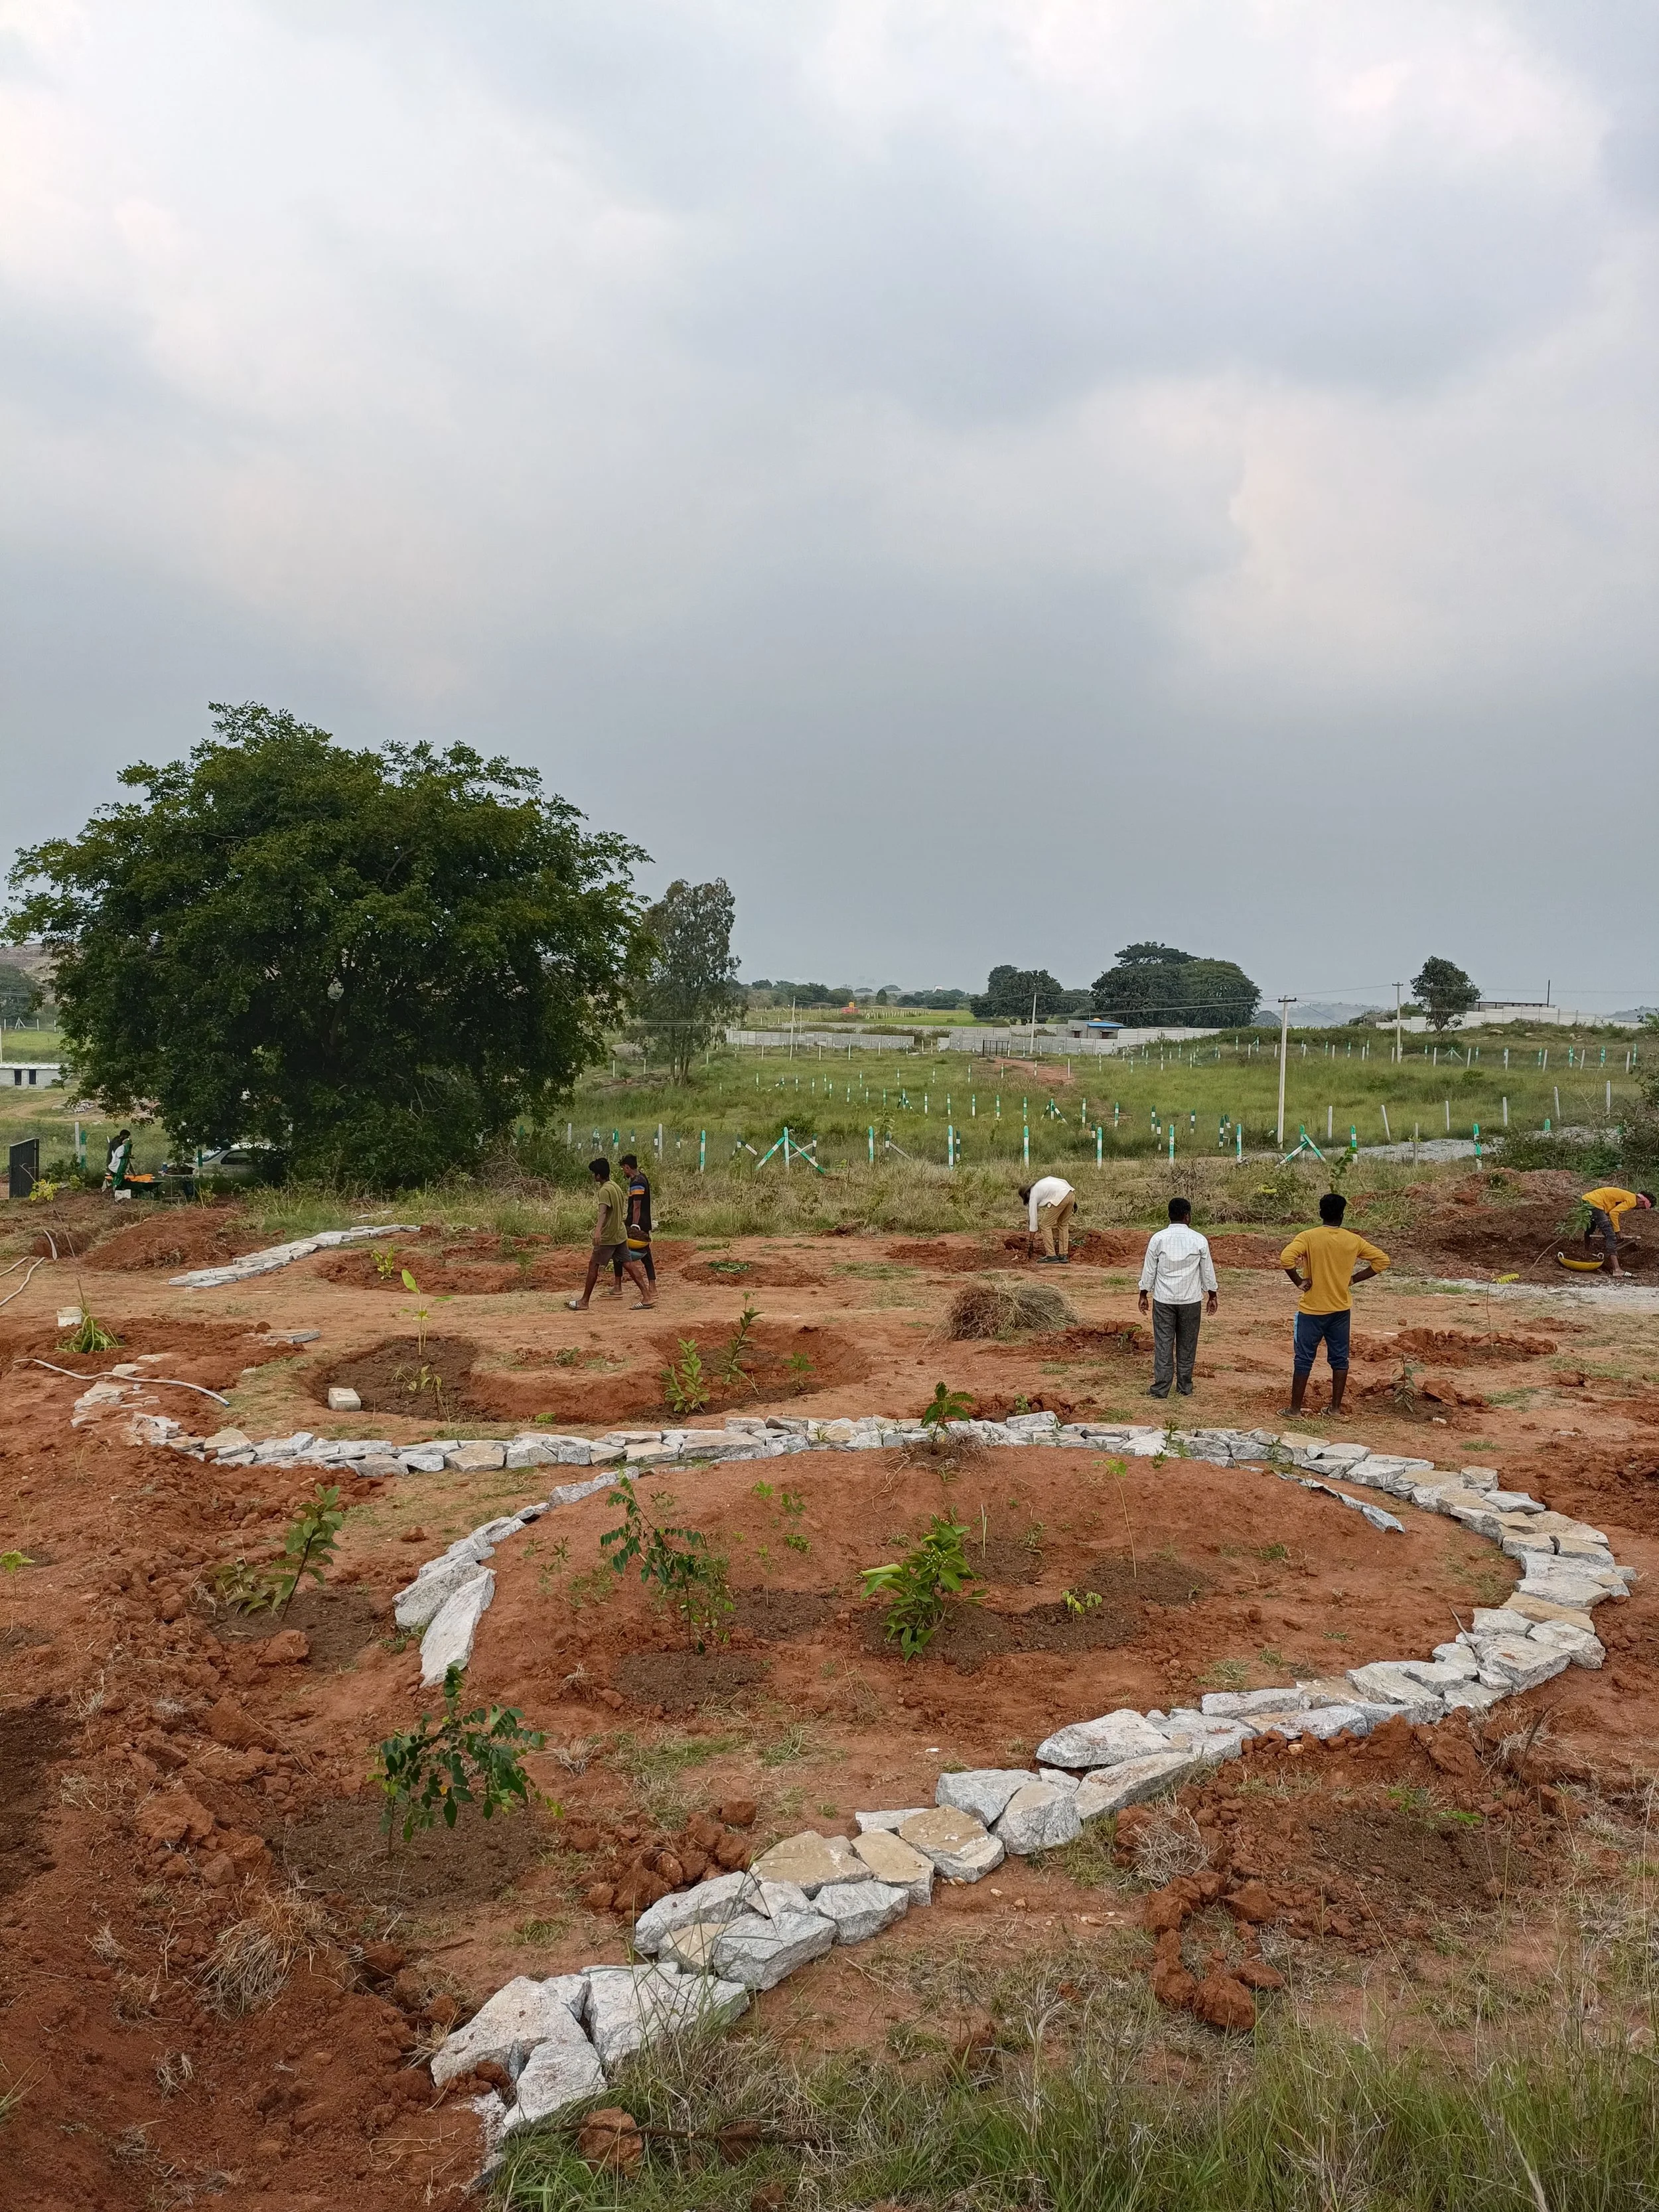
Food forest and pathways (implemented by Theertha)
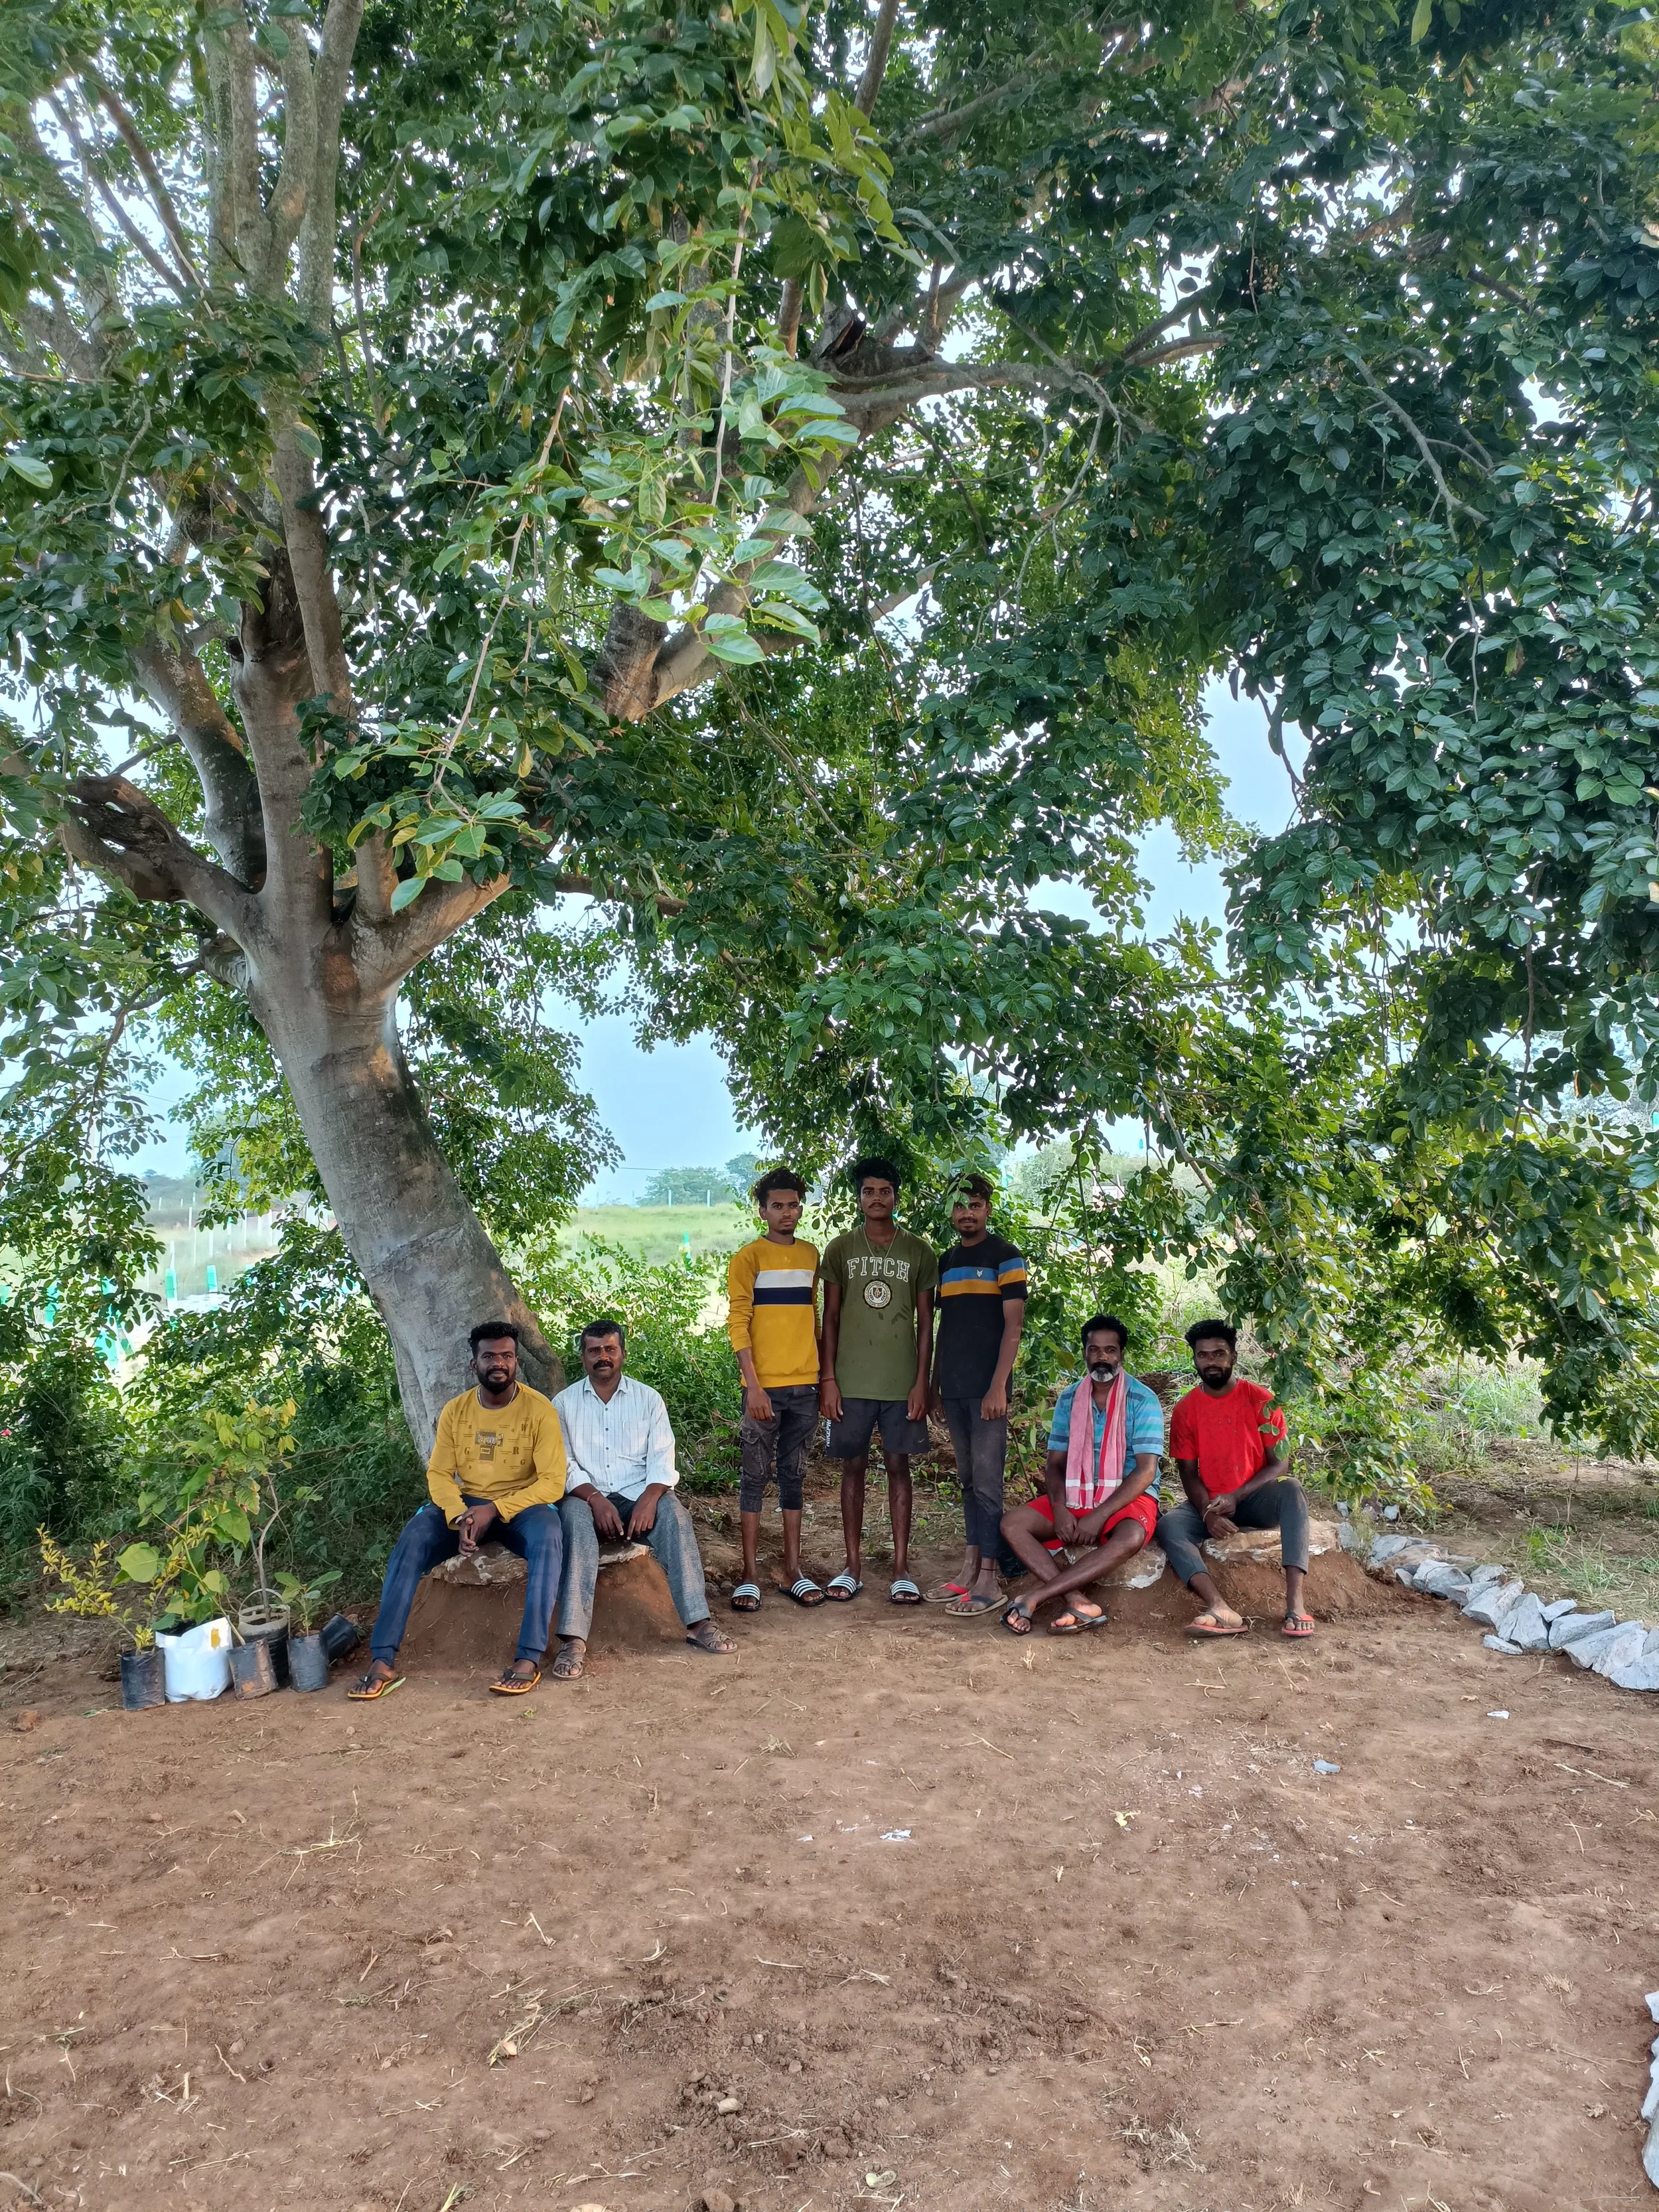
Implementation team
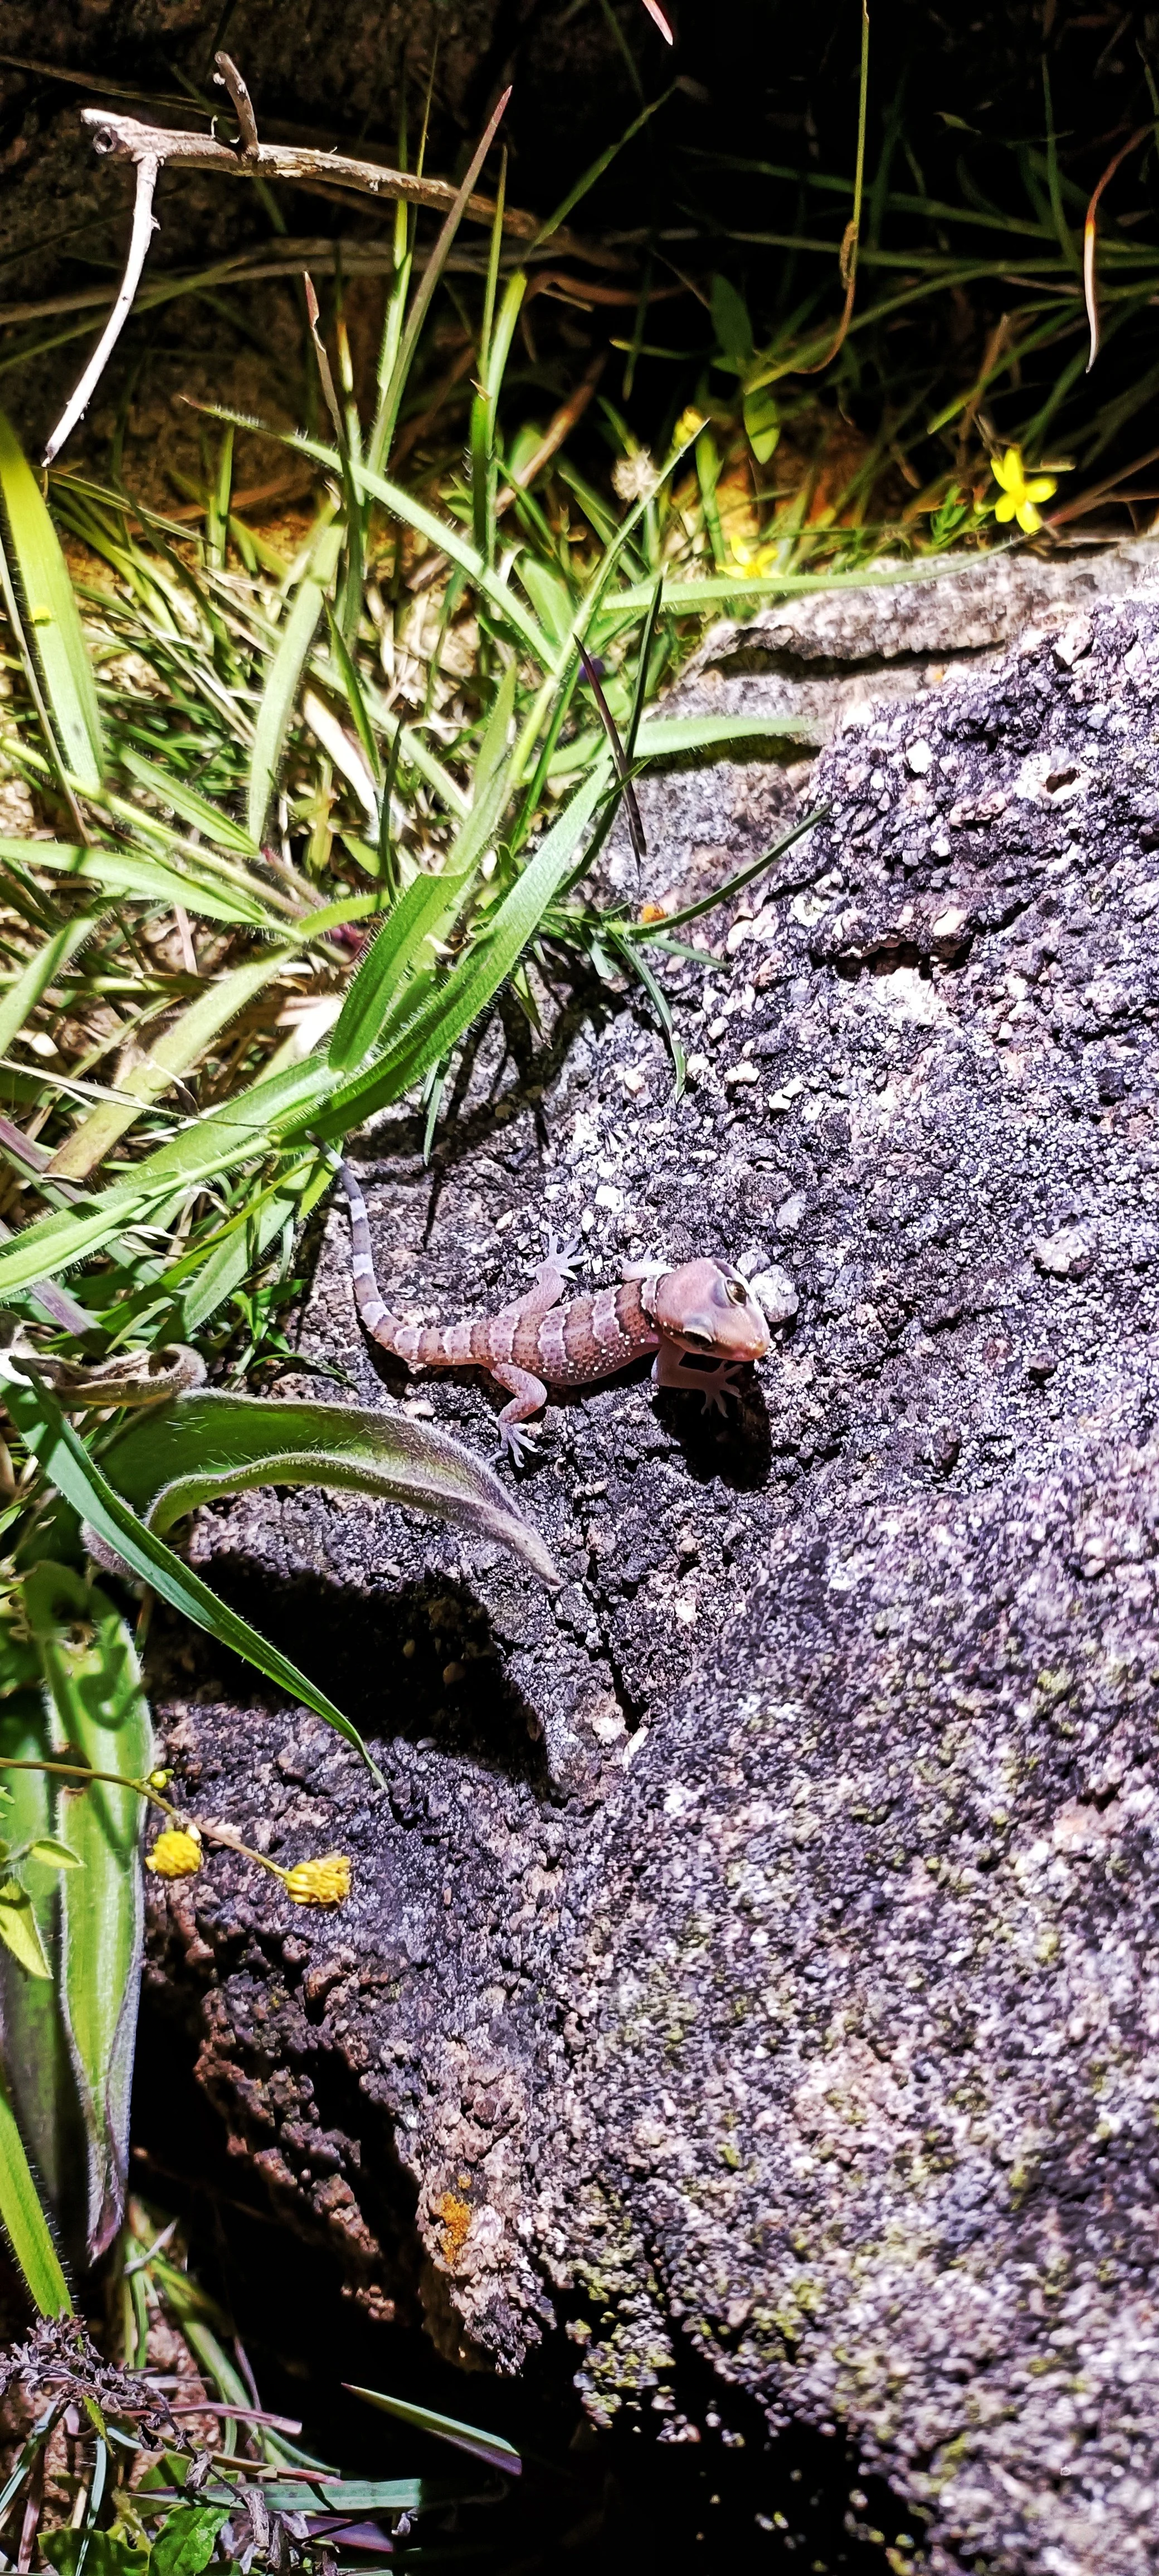
Whitaker's termite hill gecko
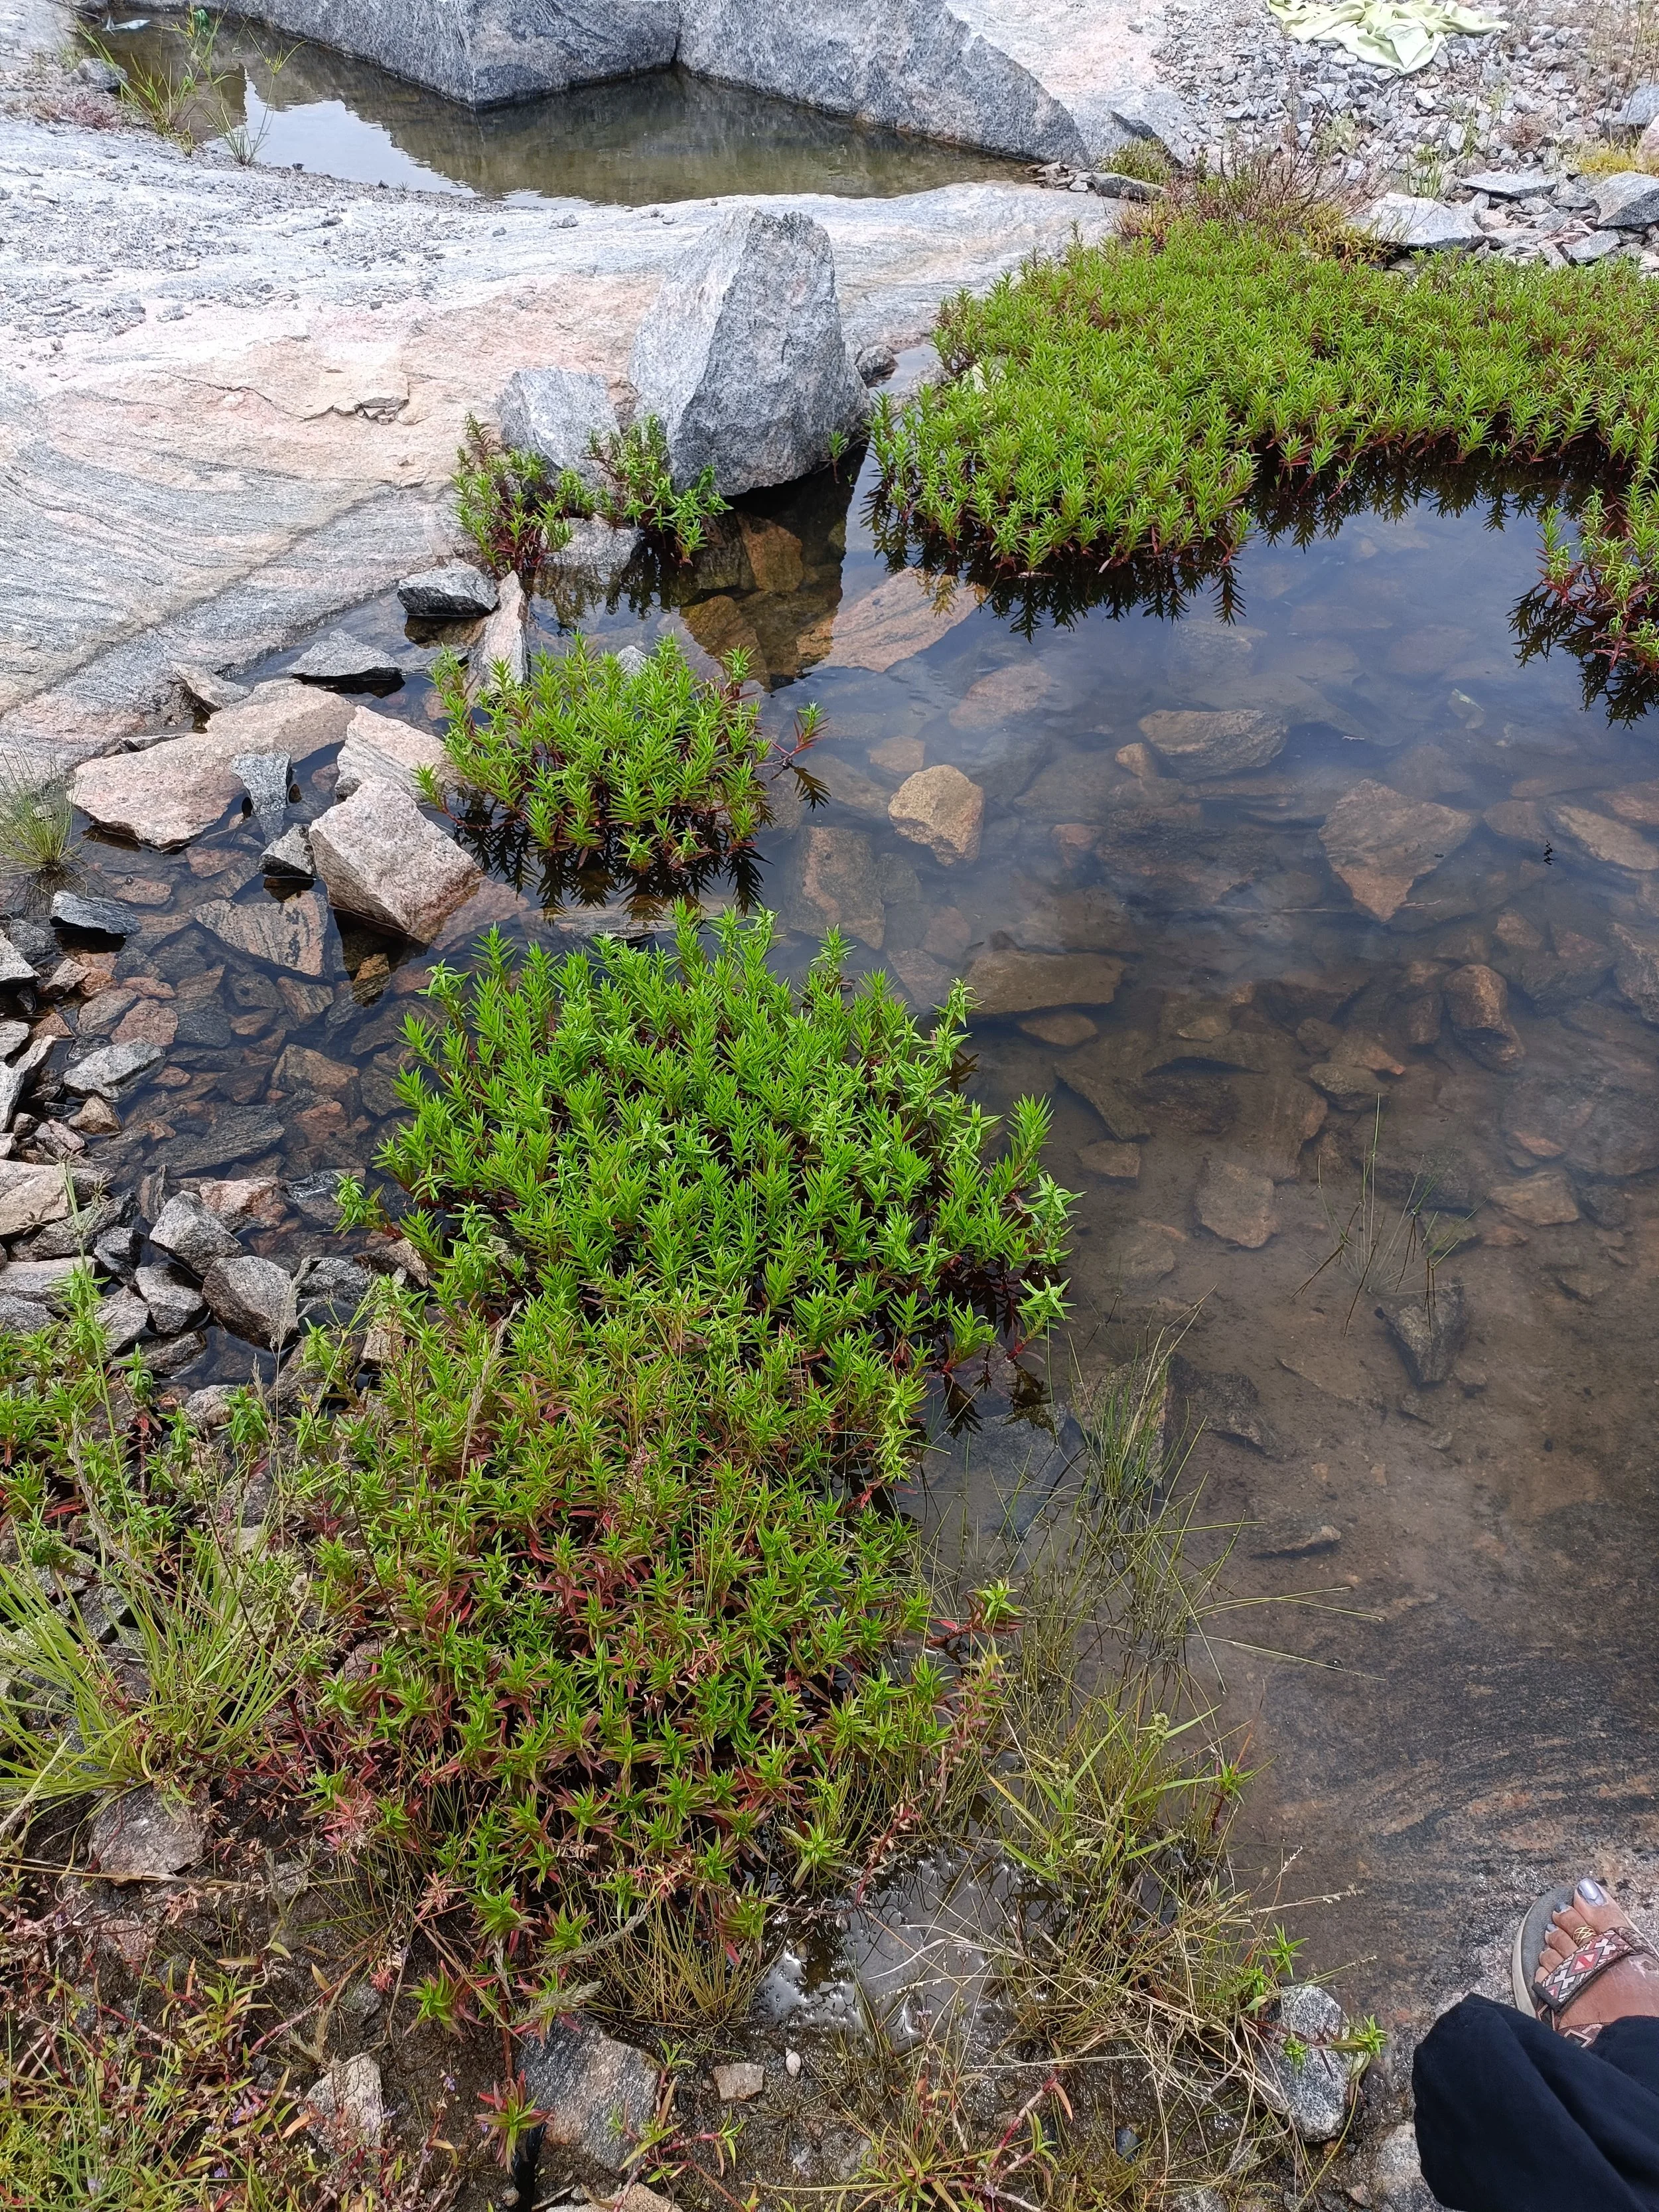
Ephemeral pools on hillock adjoining site
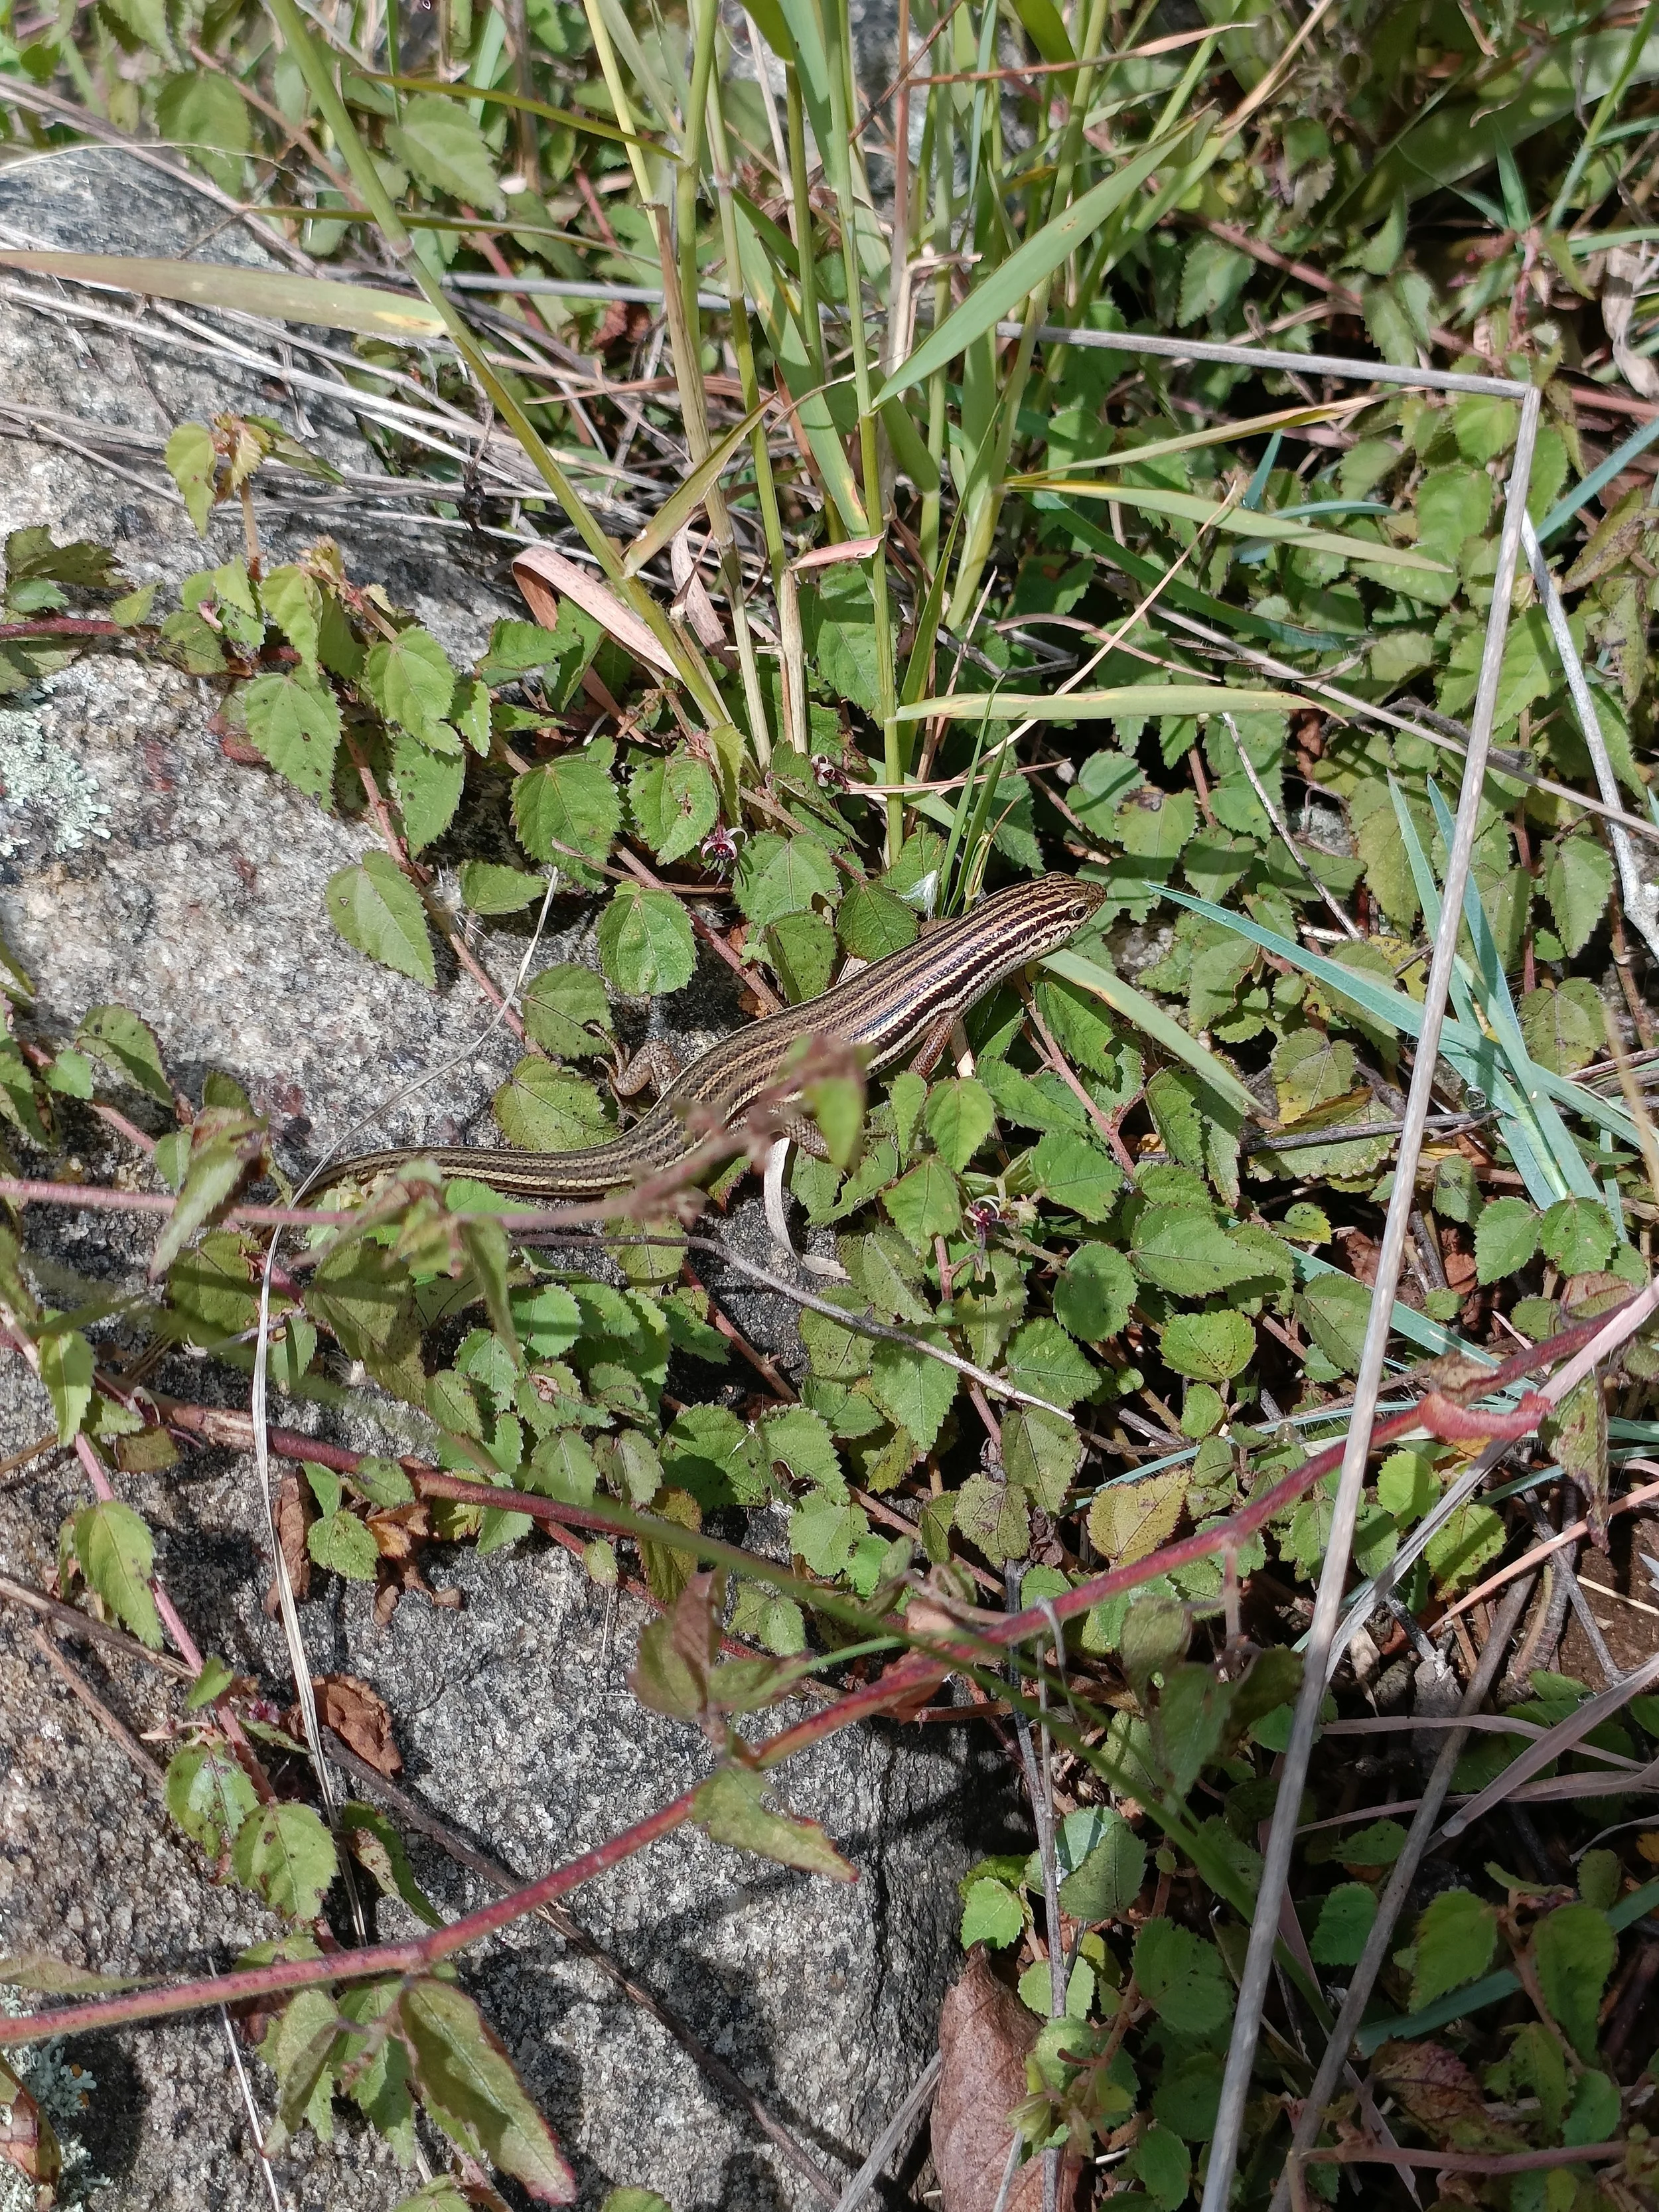
Mabuya
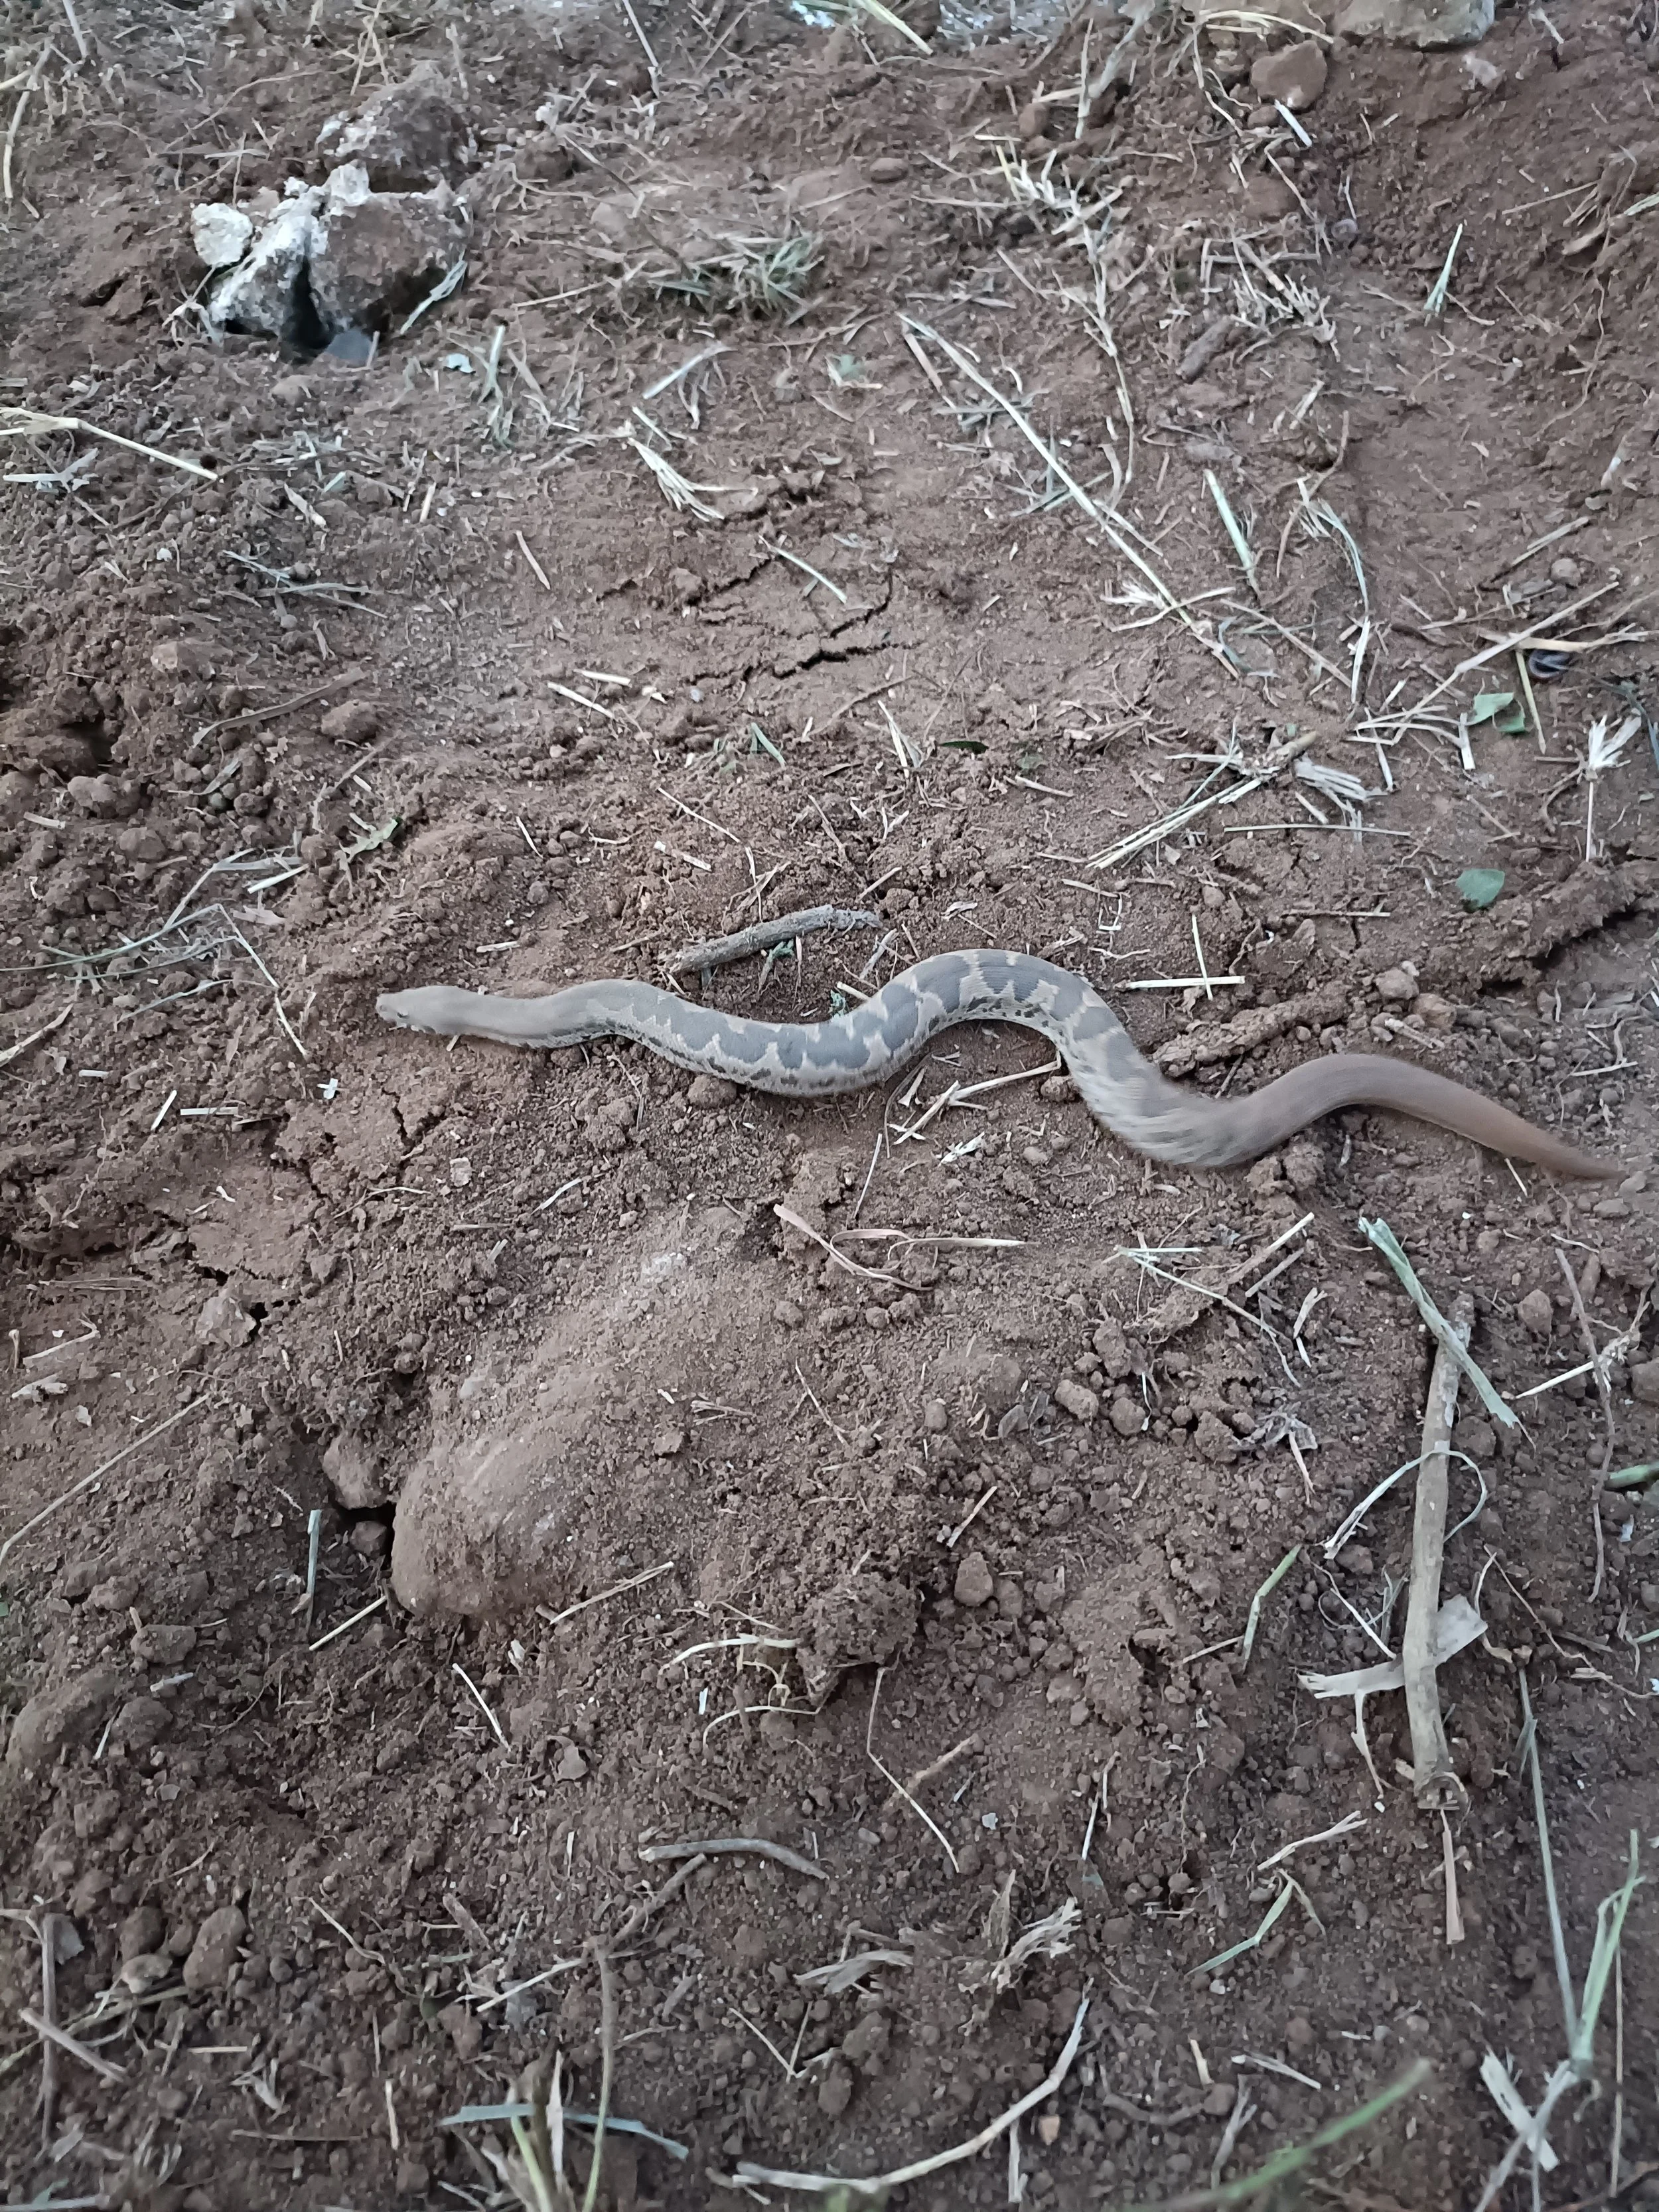
Sand boa

Rock agama

Night sky from site