Malaivalmakkal
Zoning masterplan for 3 acres
May 2022
with Ananas Design
Role: Primary designer
Project lead: Kiri Meili
Collaborators: Jananee Mohan, Theertha Ravindran
3 acres | 1235m ASL
Montane tropical monsoon climate
1617 mm annual rainfall | Loamy sand
Lower Palani hills - Shola forests, grasslands, riparian forests
Malaivalmakkal was established in the Palani Hills by the custodians of a three acre landscape to create dignified livelihood opportunities for the indigenous community living there. They partnered with the design team at Ananas to shape a conceptual direction for the land, through the development of a zoning that supported both ecological restoration and community centered programs.
Central to Malaivalmakkal’s vision is the revival of traditional forest based foods, fair community governed income systems, and the gradual regeneration of native Shola ecosystems, reinforcing the community’s connection to their land and food heritage. Near term actions focused on studying the landscape, engaging with the community to shape design directions, and creating zoning strategies that integrate livelihood, culture, and stewardship, while the broader ambition remains long term ecological healing and resilient community futures.
A separate architectural project emerged from this collaboration, which included designs for a residence, an artist residency studio, and a community space the details of which can be found here.
SITE STUDY MAPS
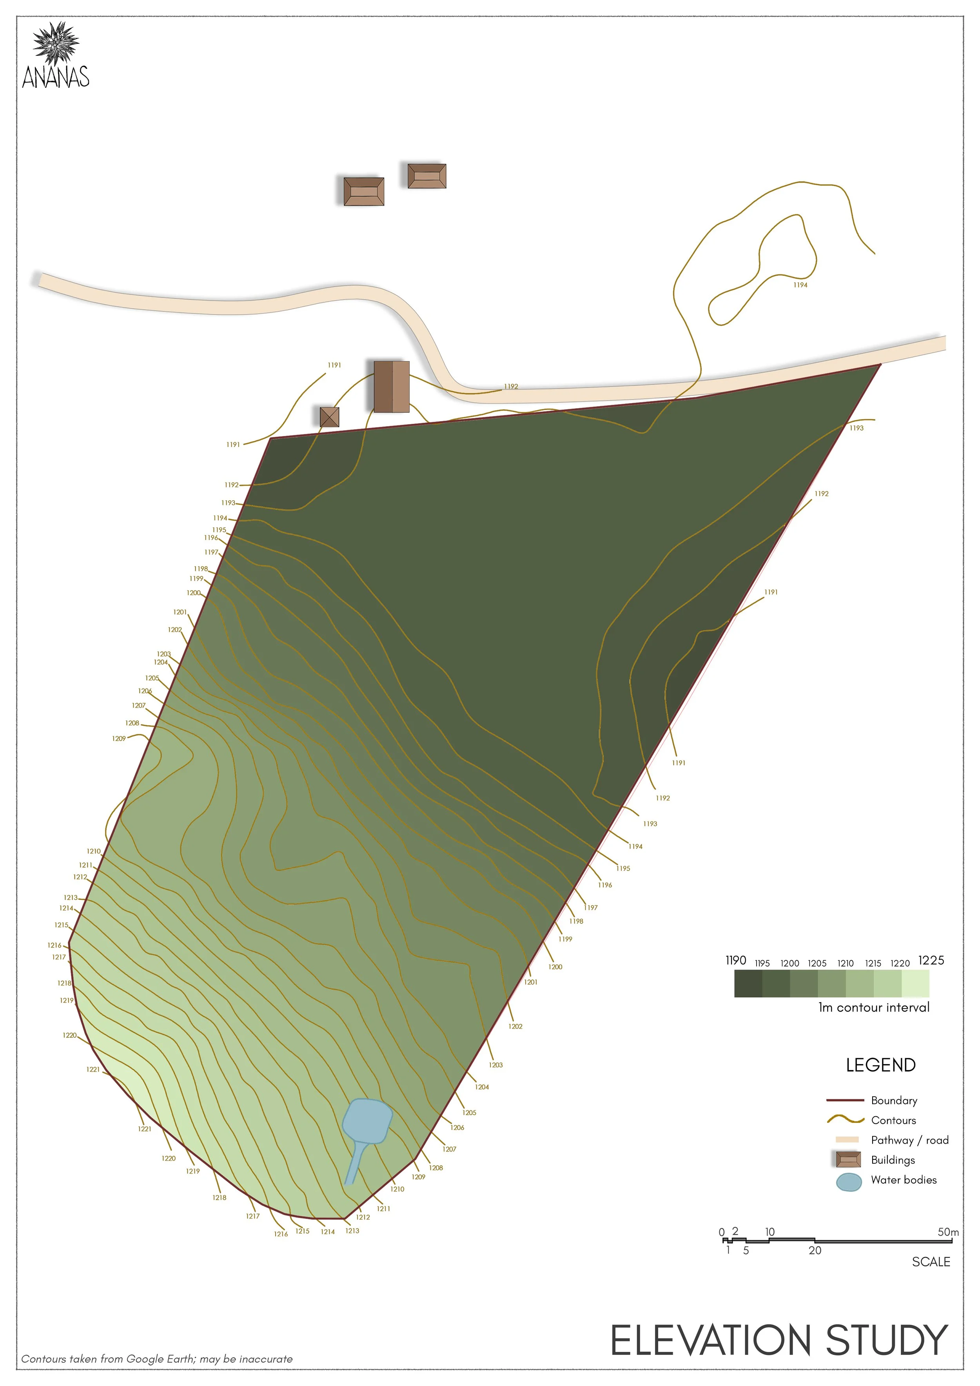
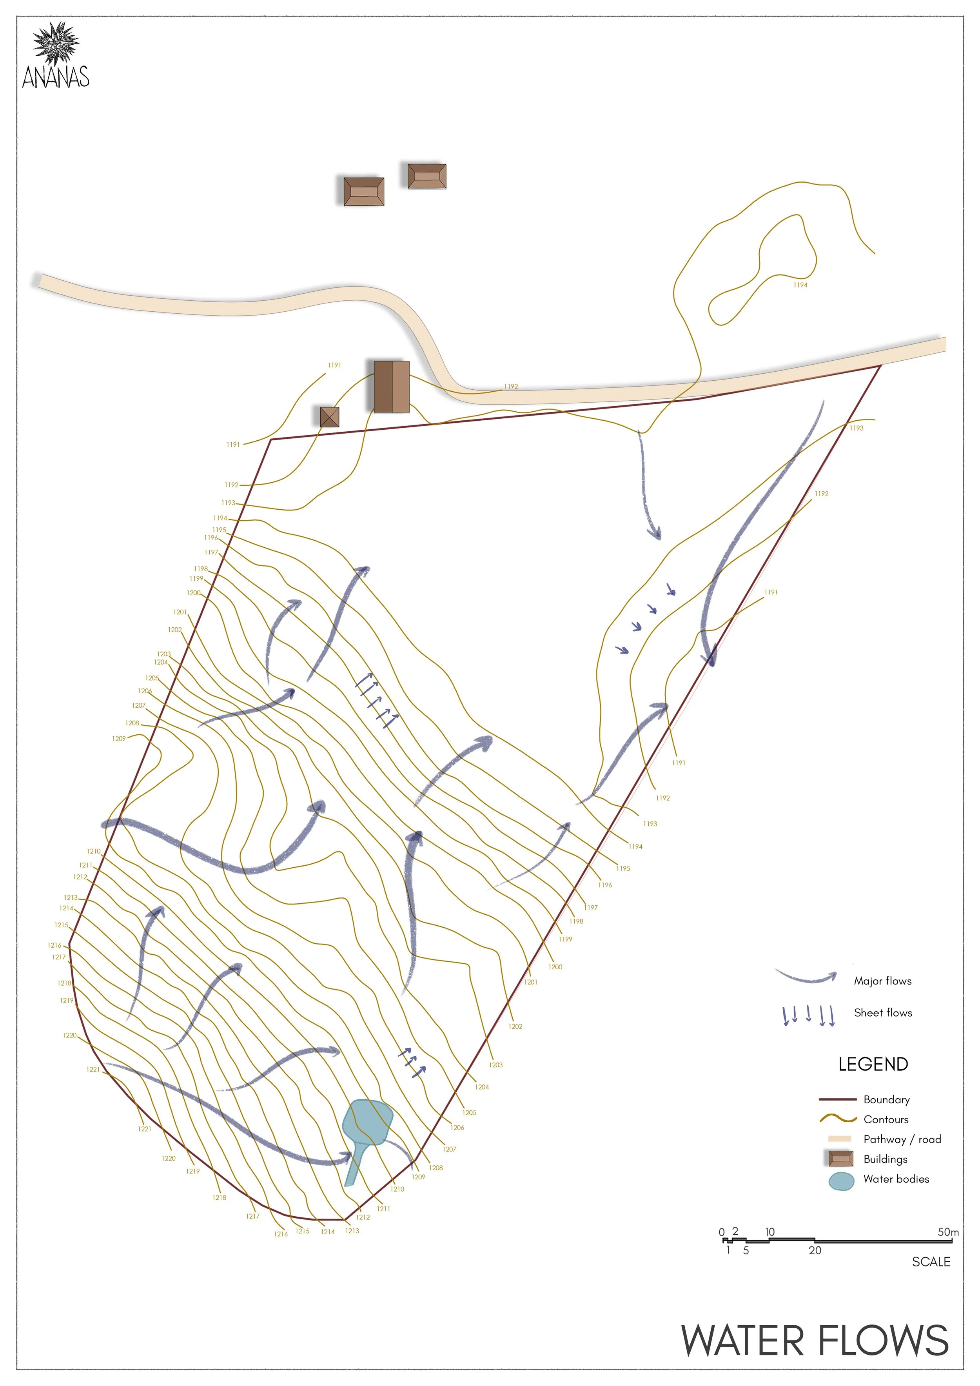
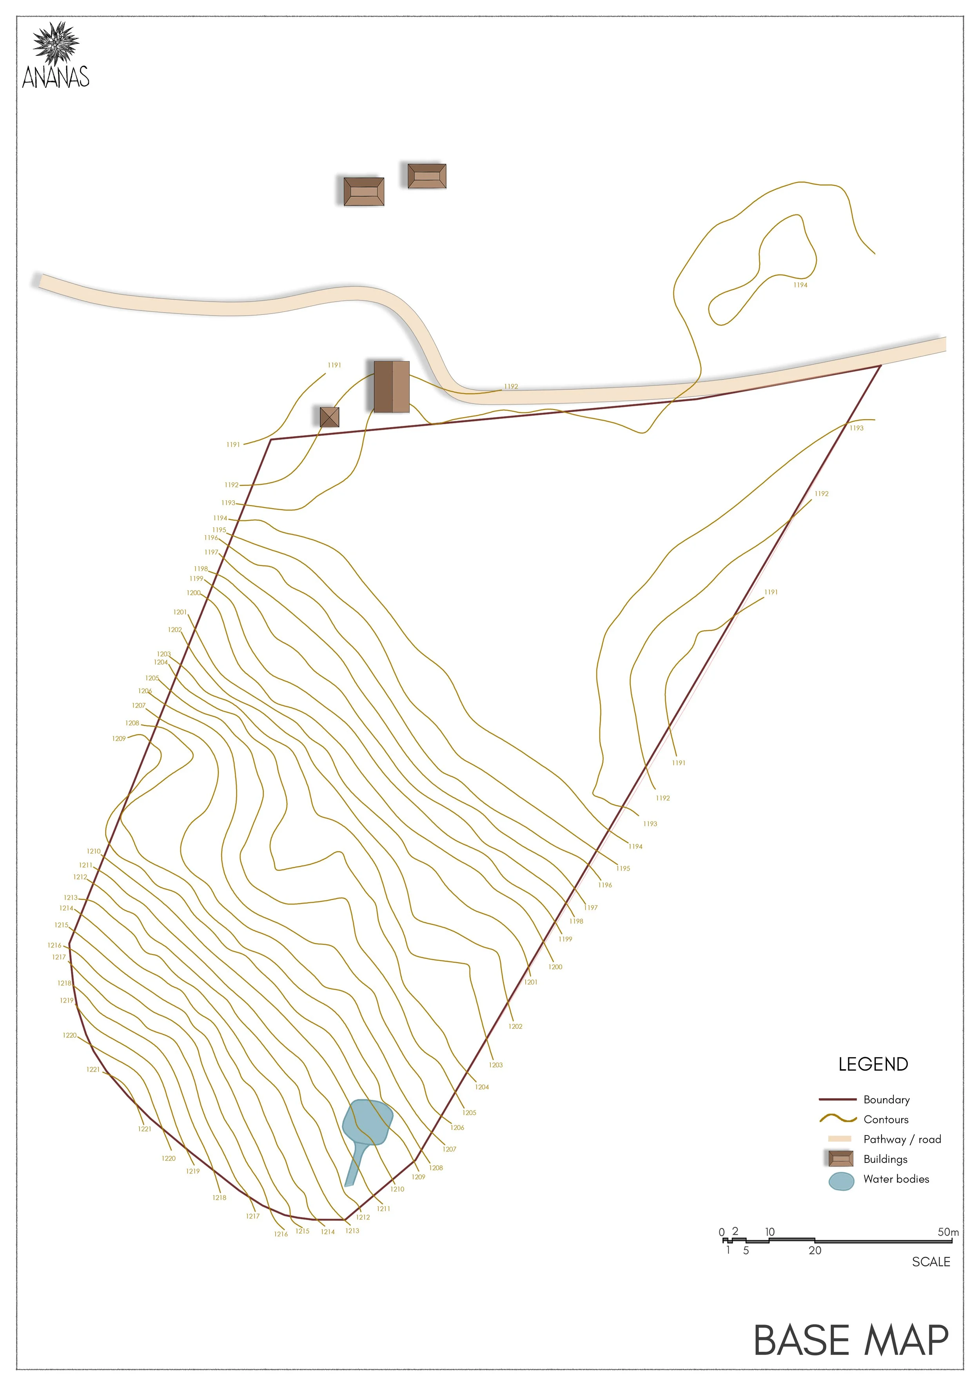
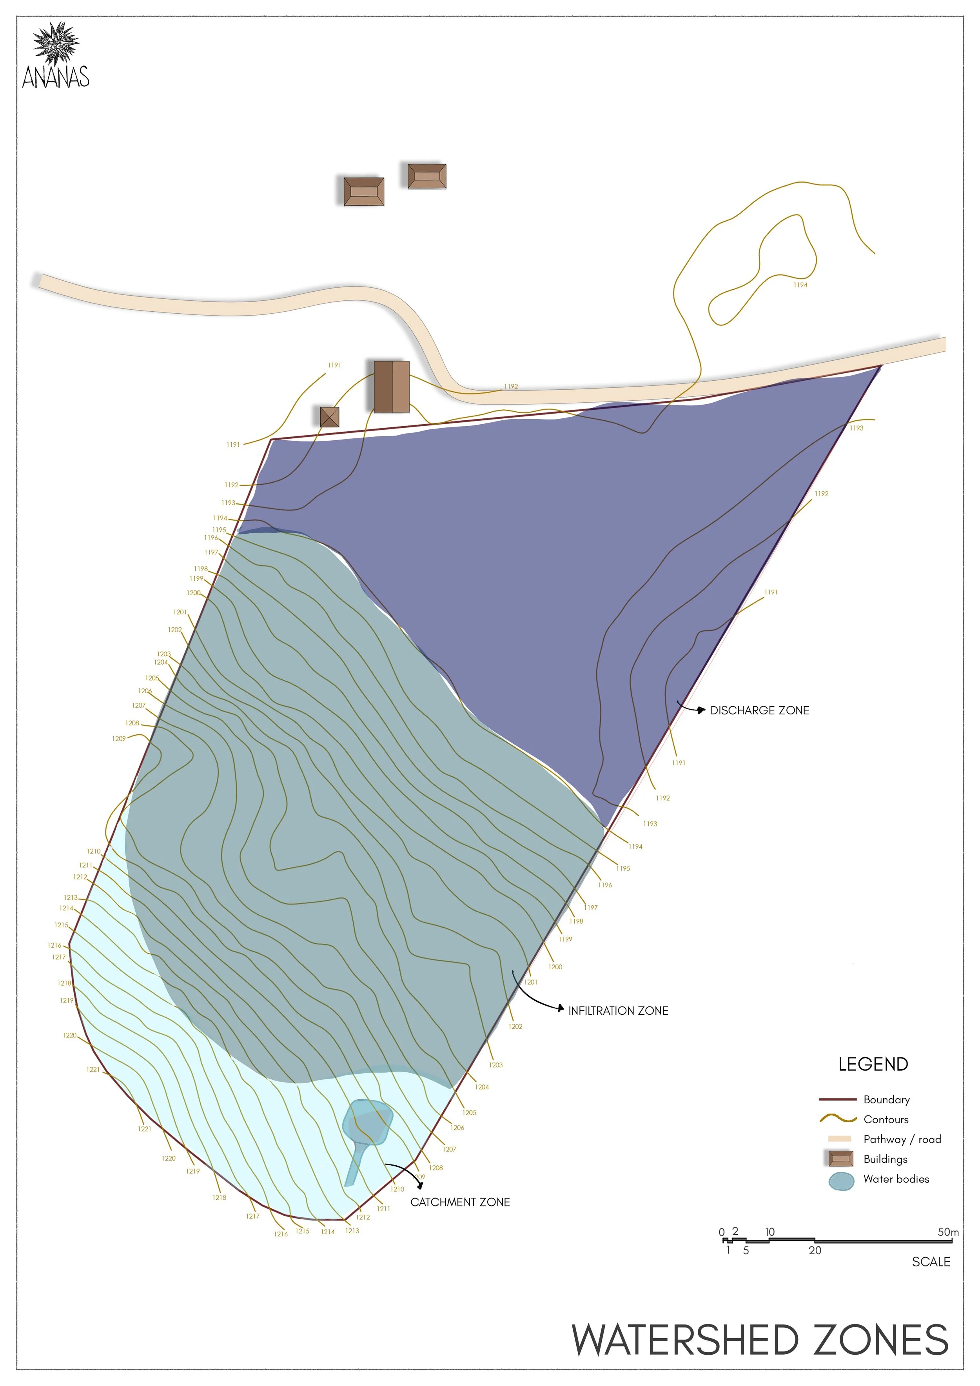
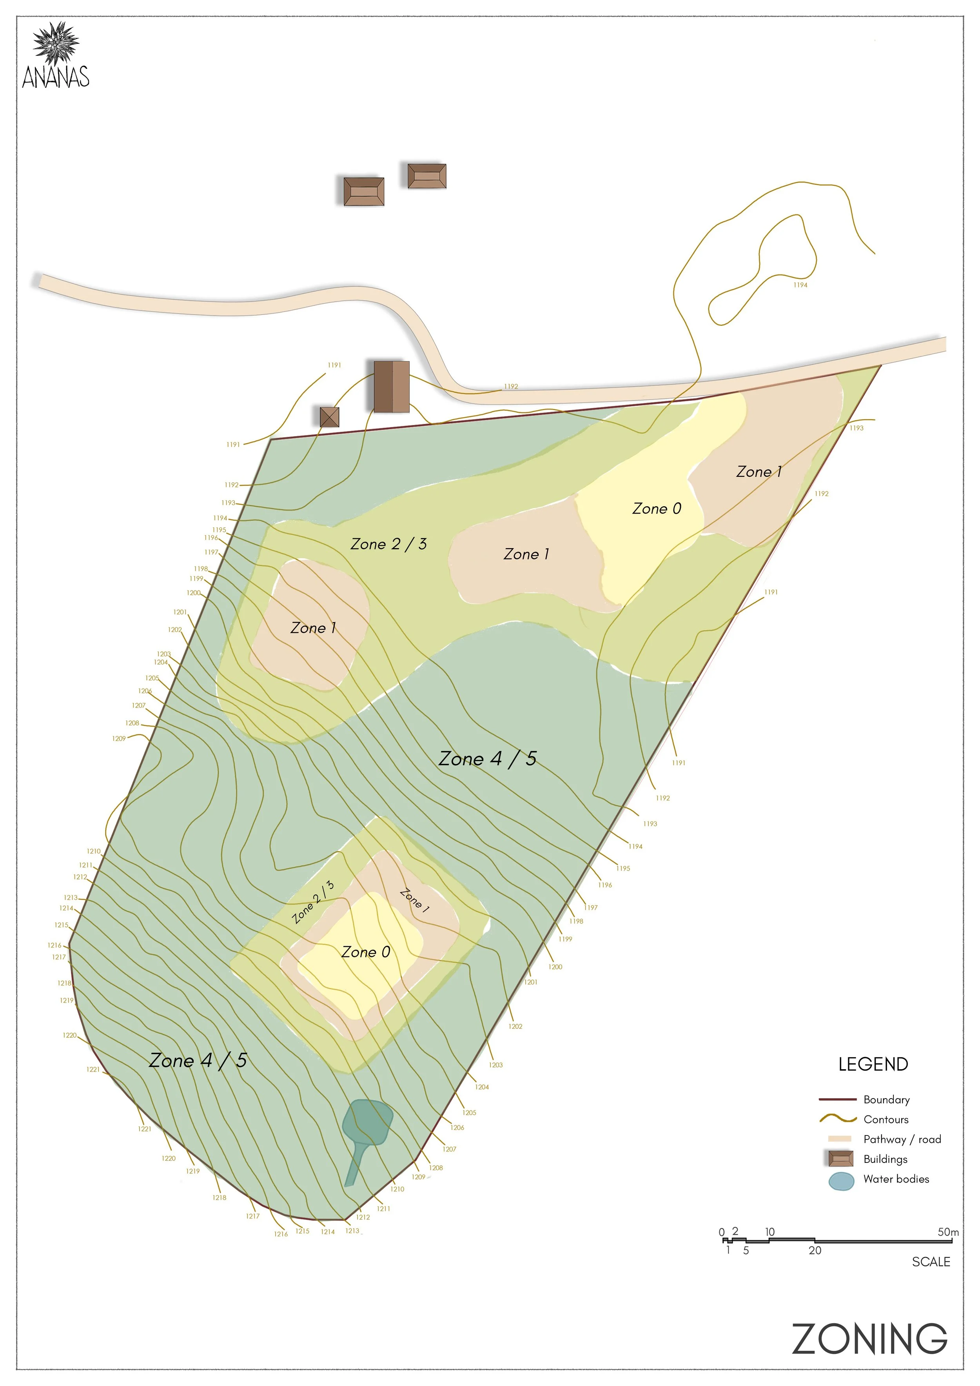
Due to dense vegetation on site, a topographic survey was impractical. Therefore, the design team depended on contours extracted using GIS. Based on this a base map was drafted, which was used to map site study data and design strategies.
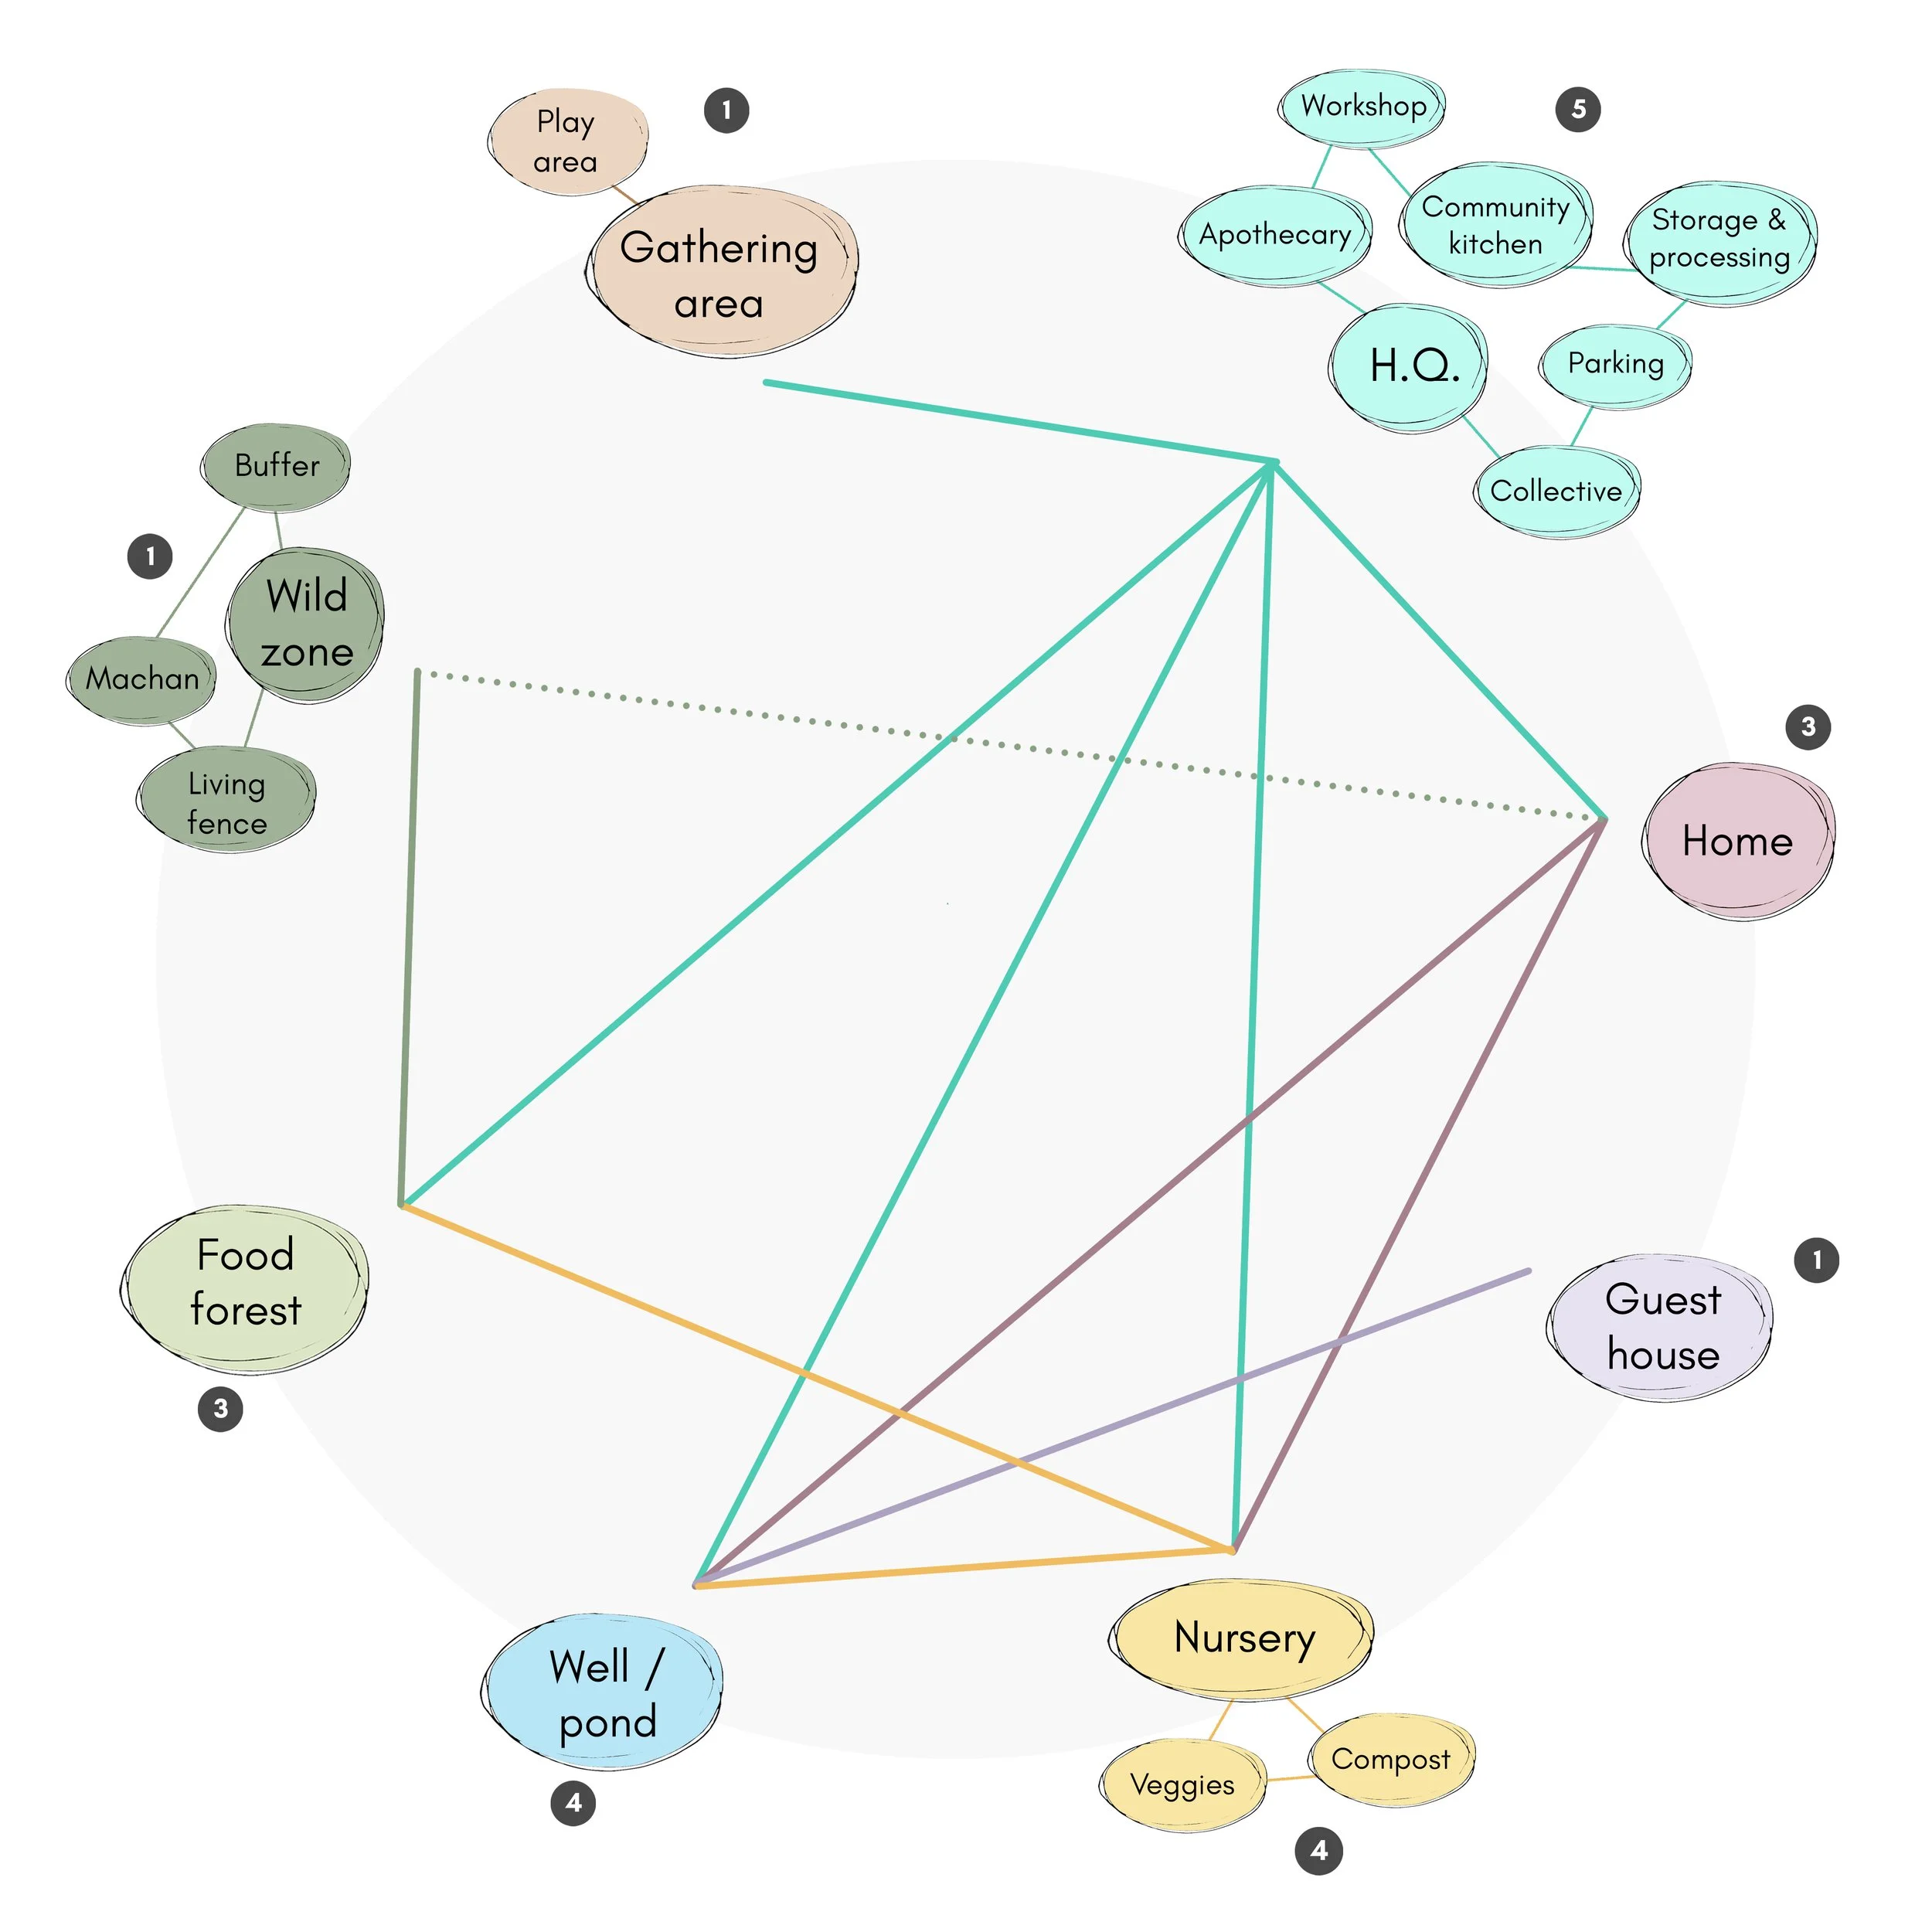
Networks and linkages for design elements
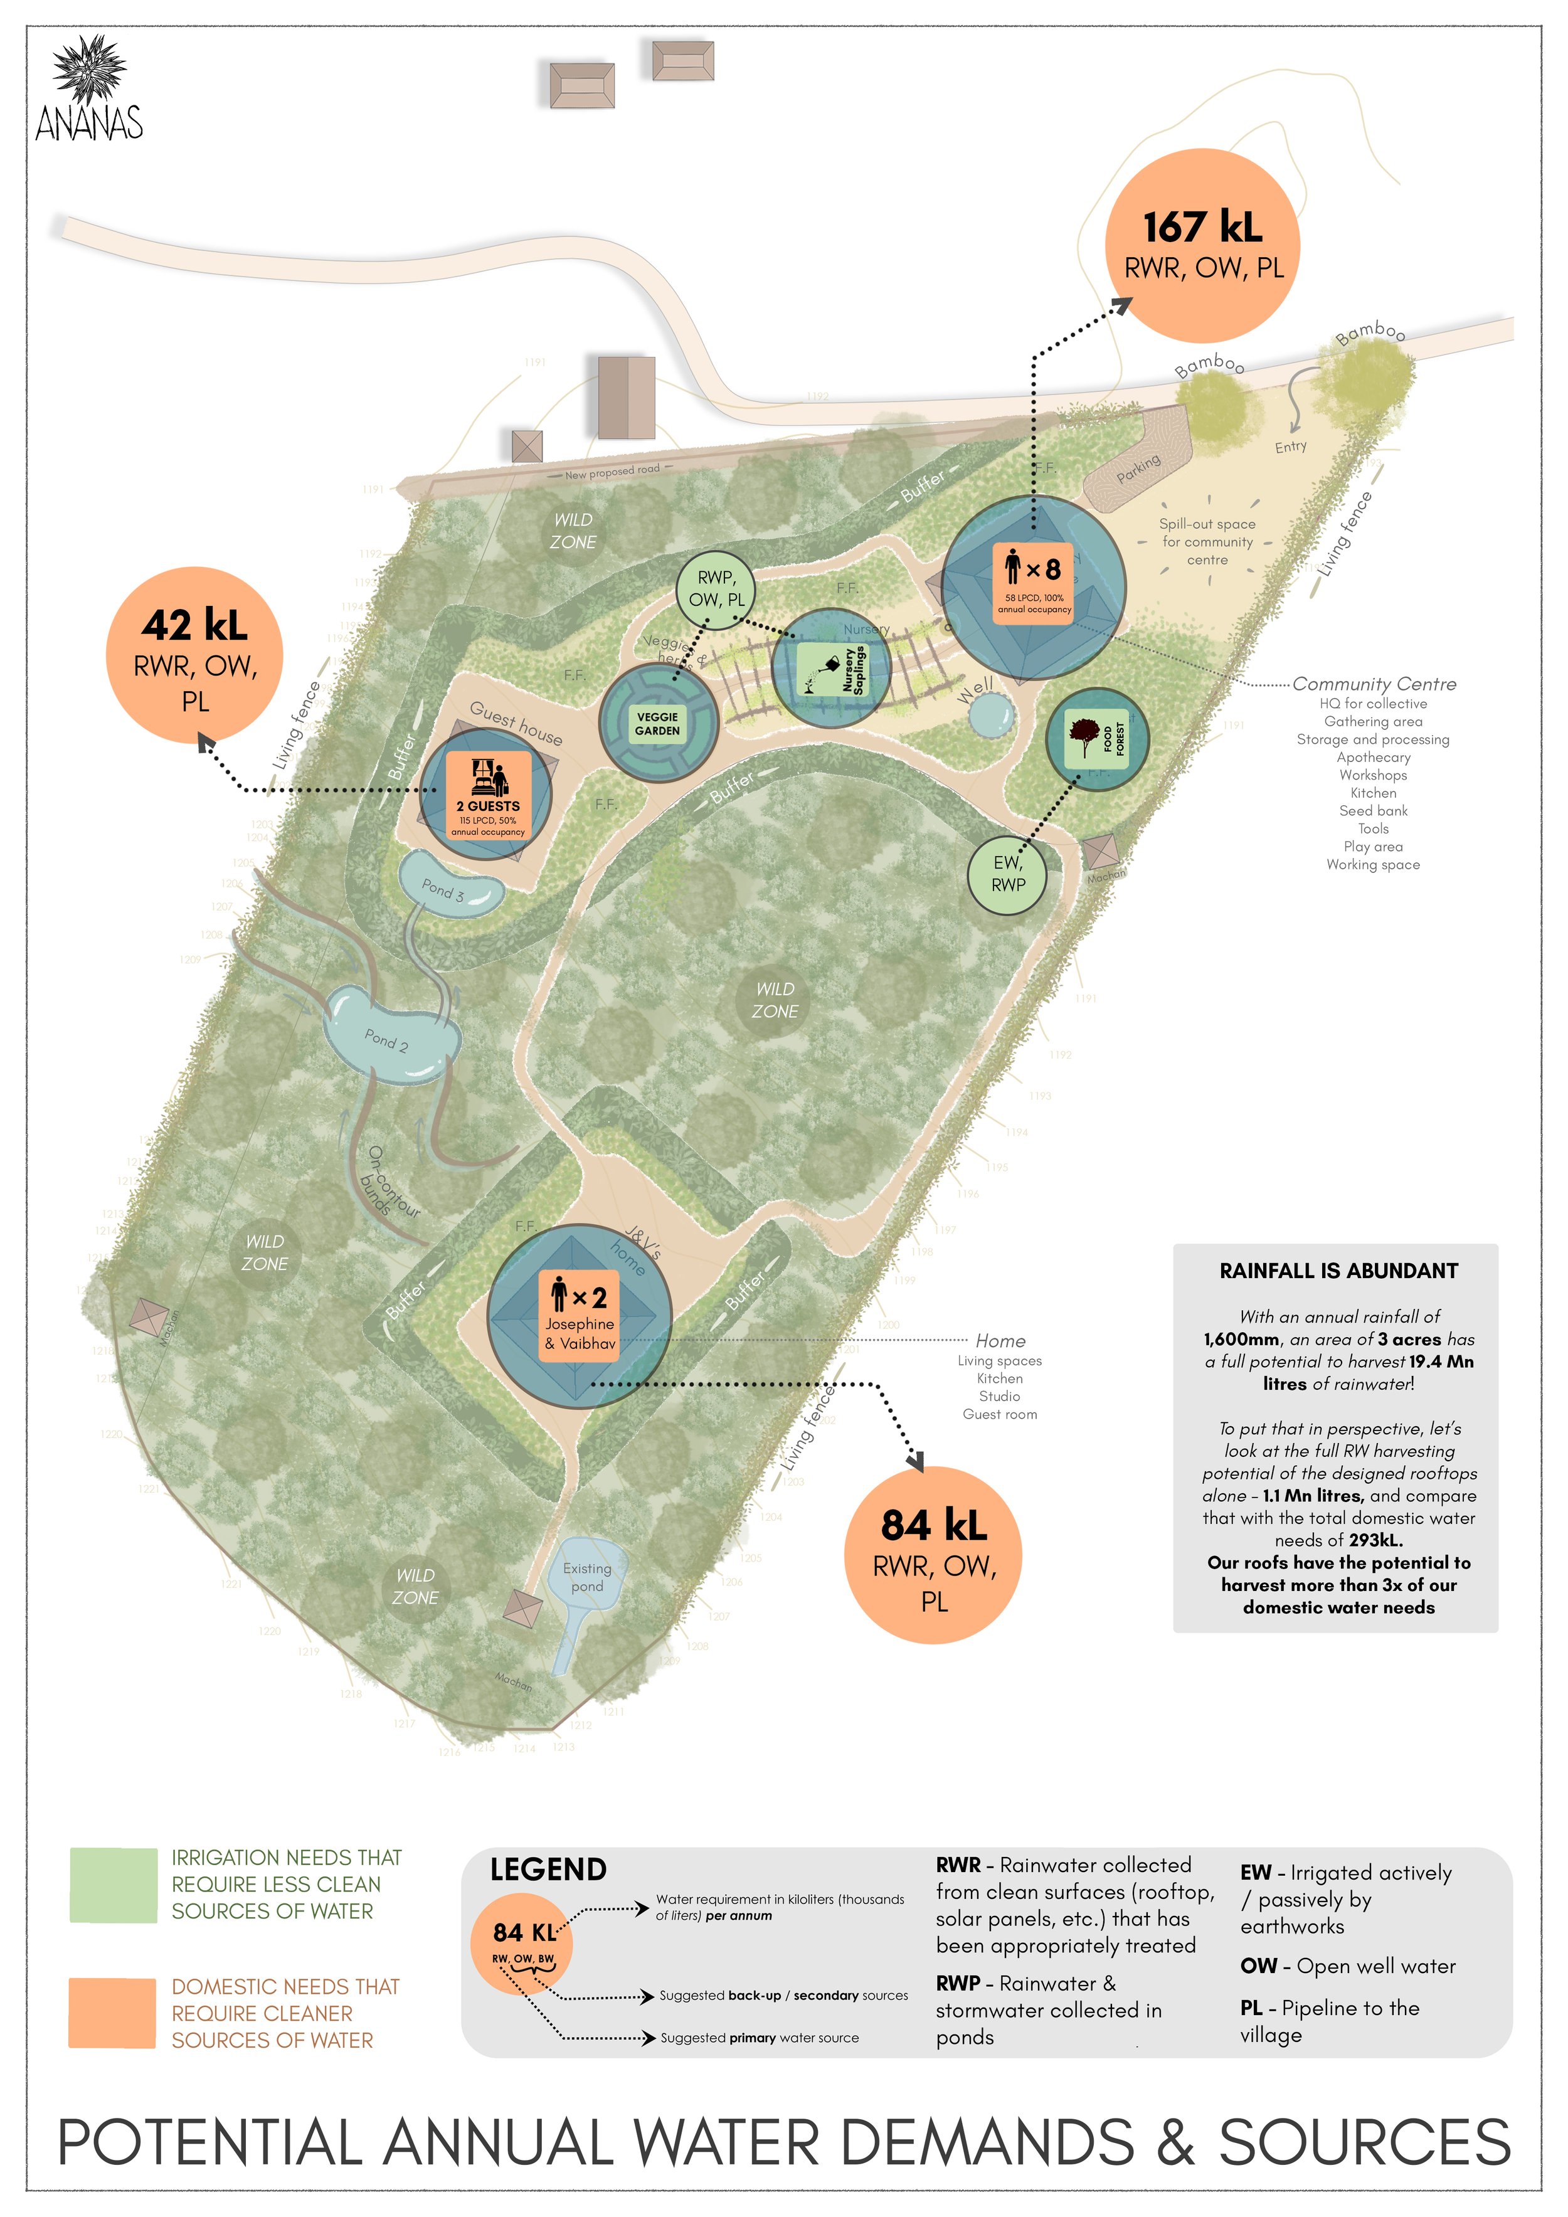
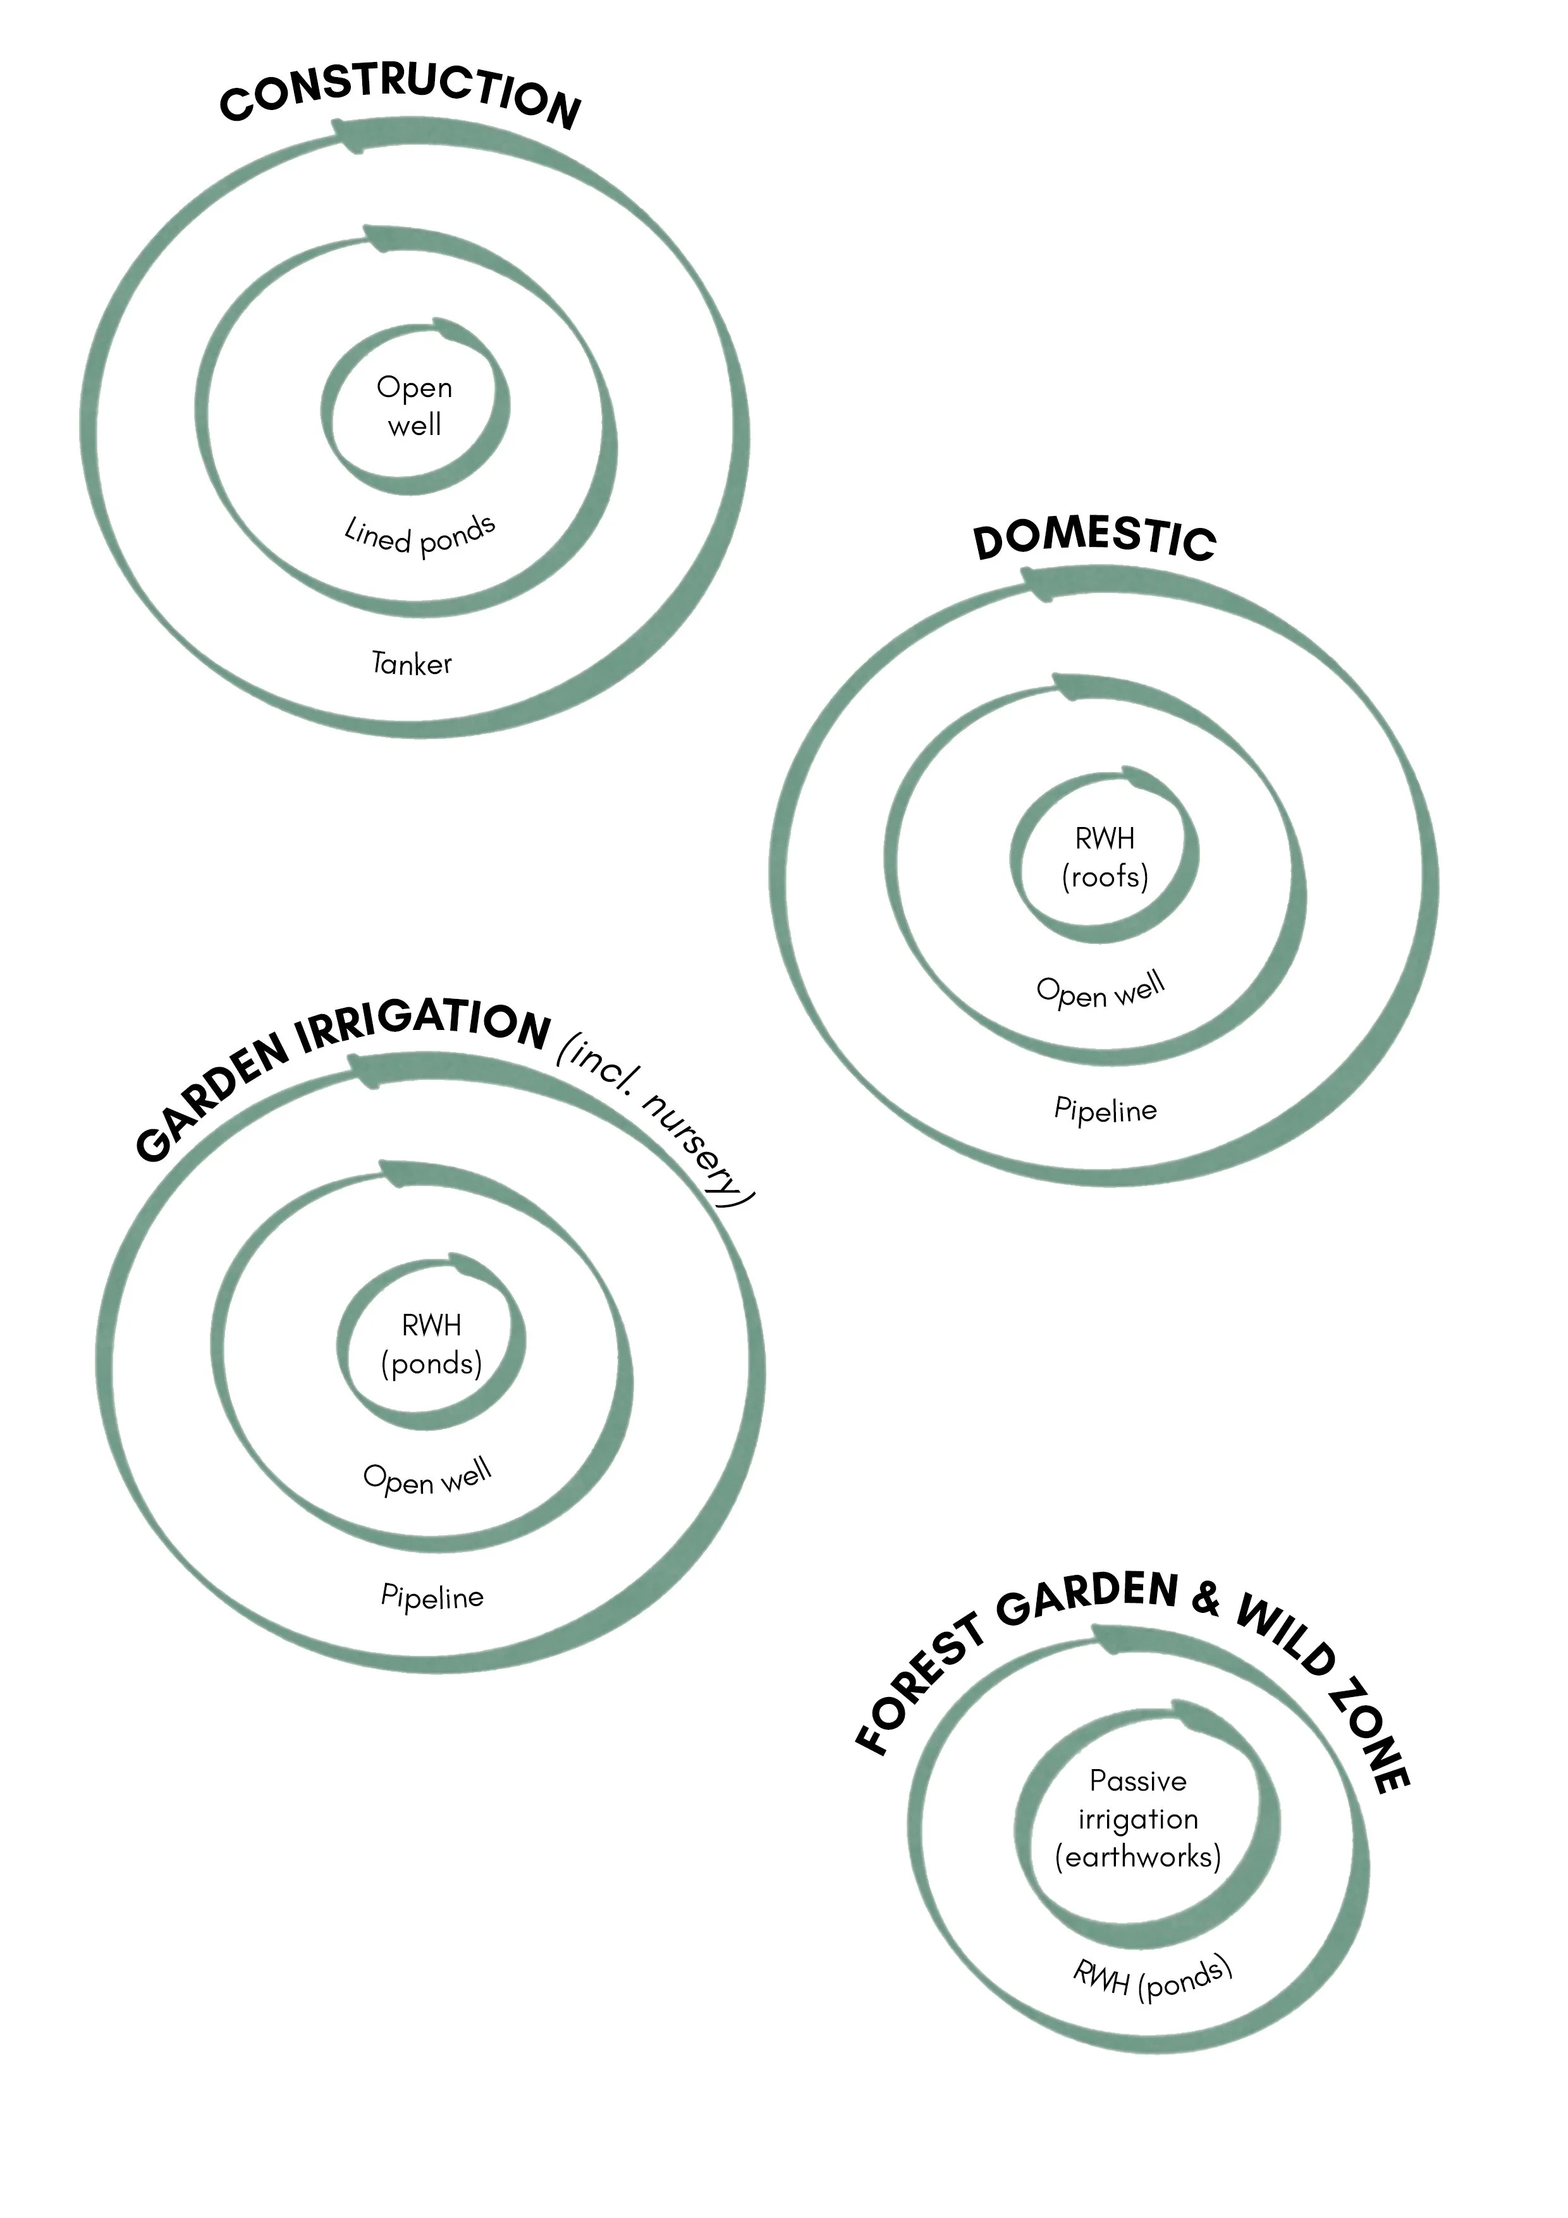
The zoning took into account water demands for various elements such as the nursery, home, community centre and planted zones. To ensure sustainability, three sources were suggested for each need, with a priority list of sources.
DESIGN FOR WATER
SITE PHOTOS
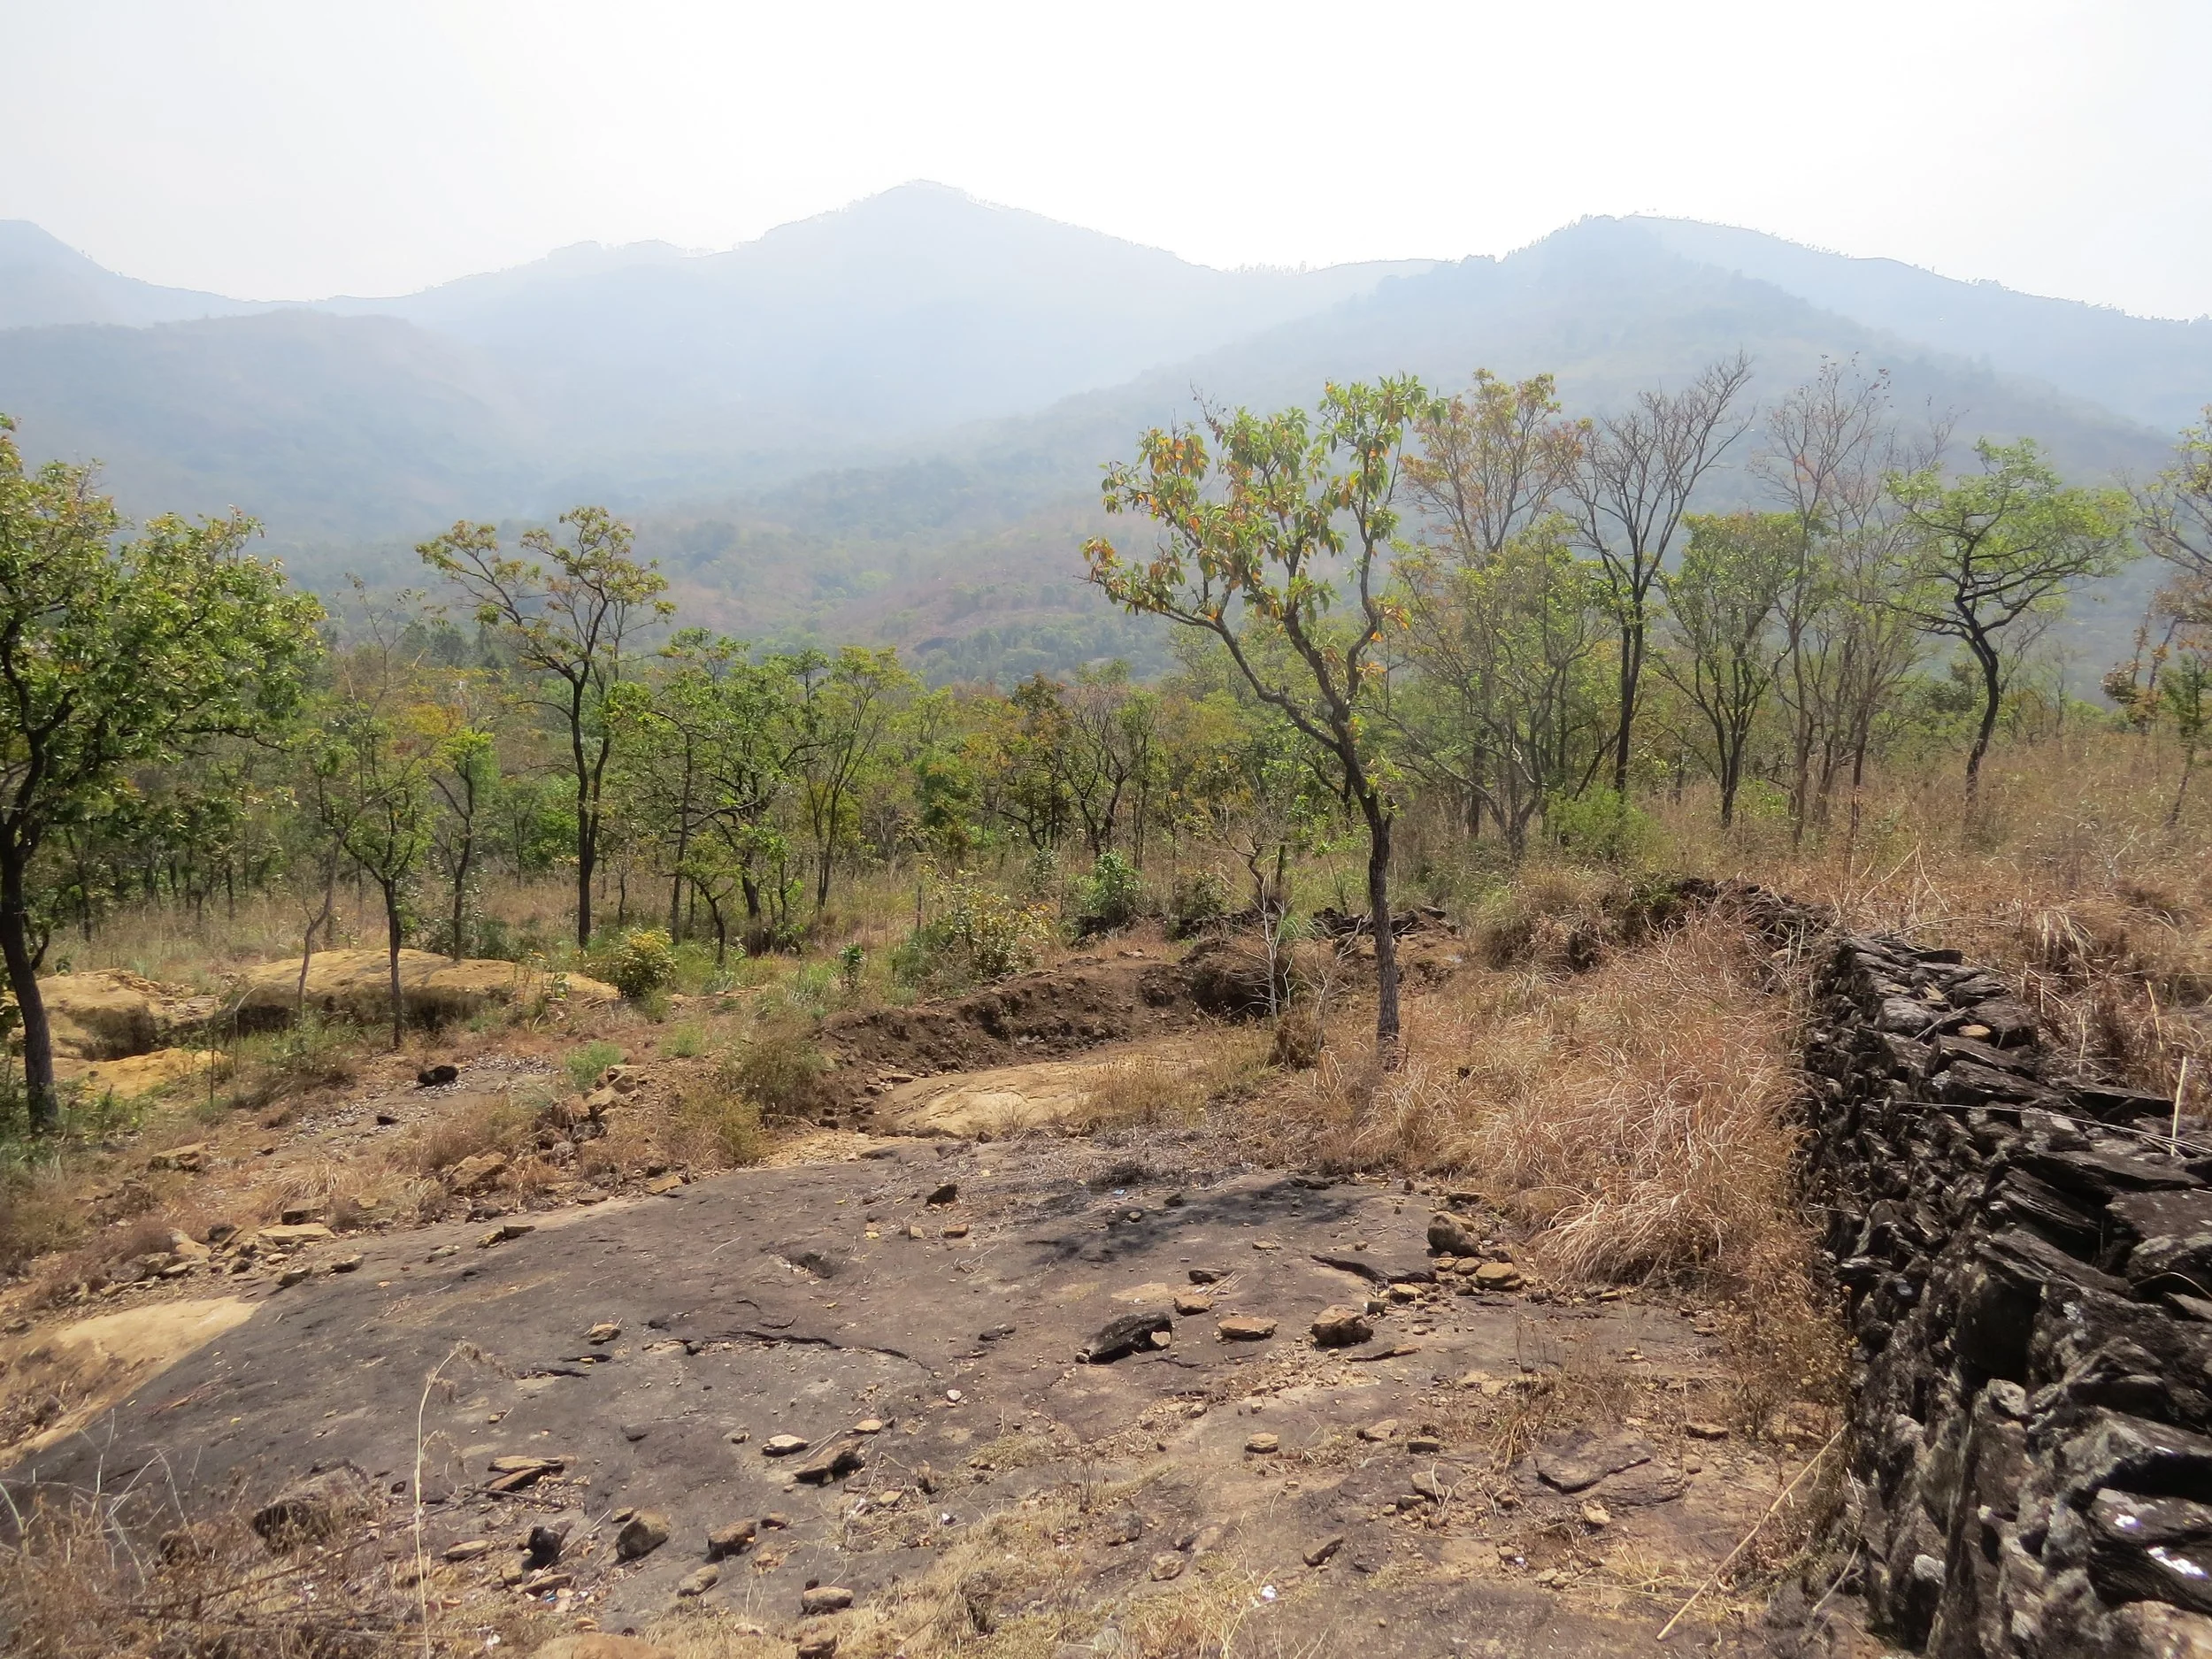
"Paarai" or rocky slope, with dry masonry stone bunds
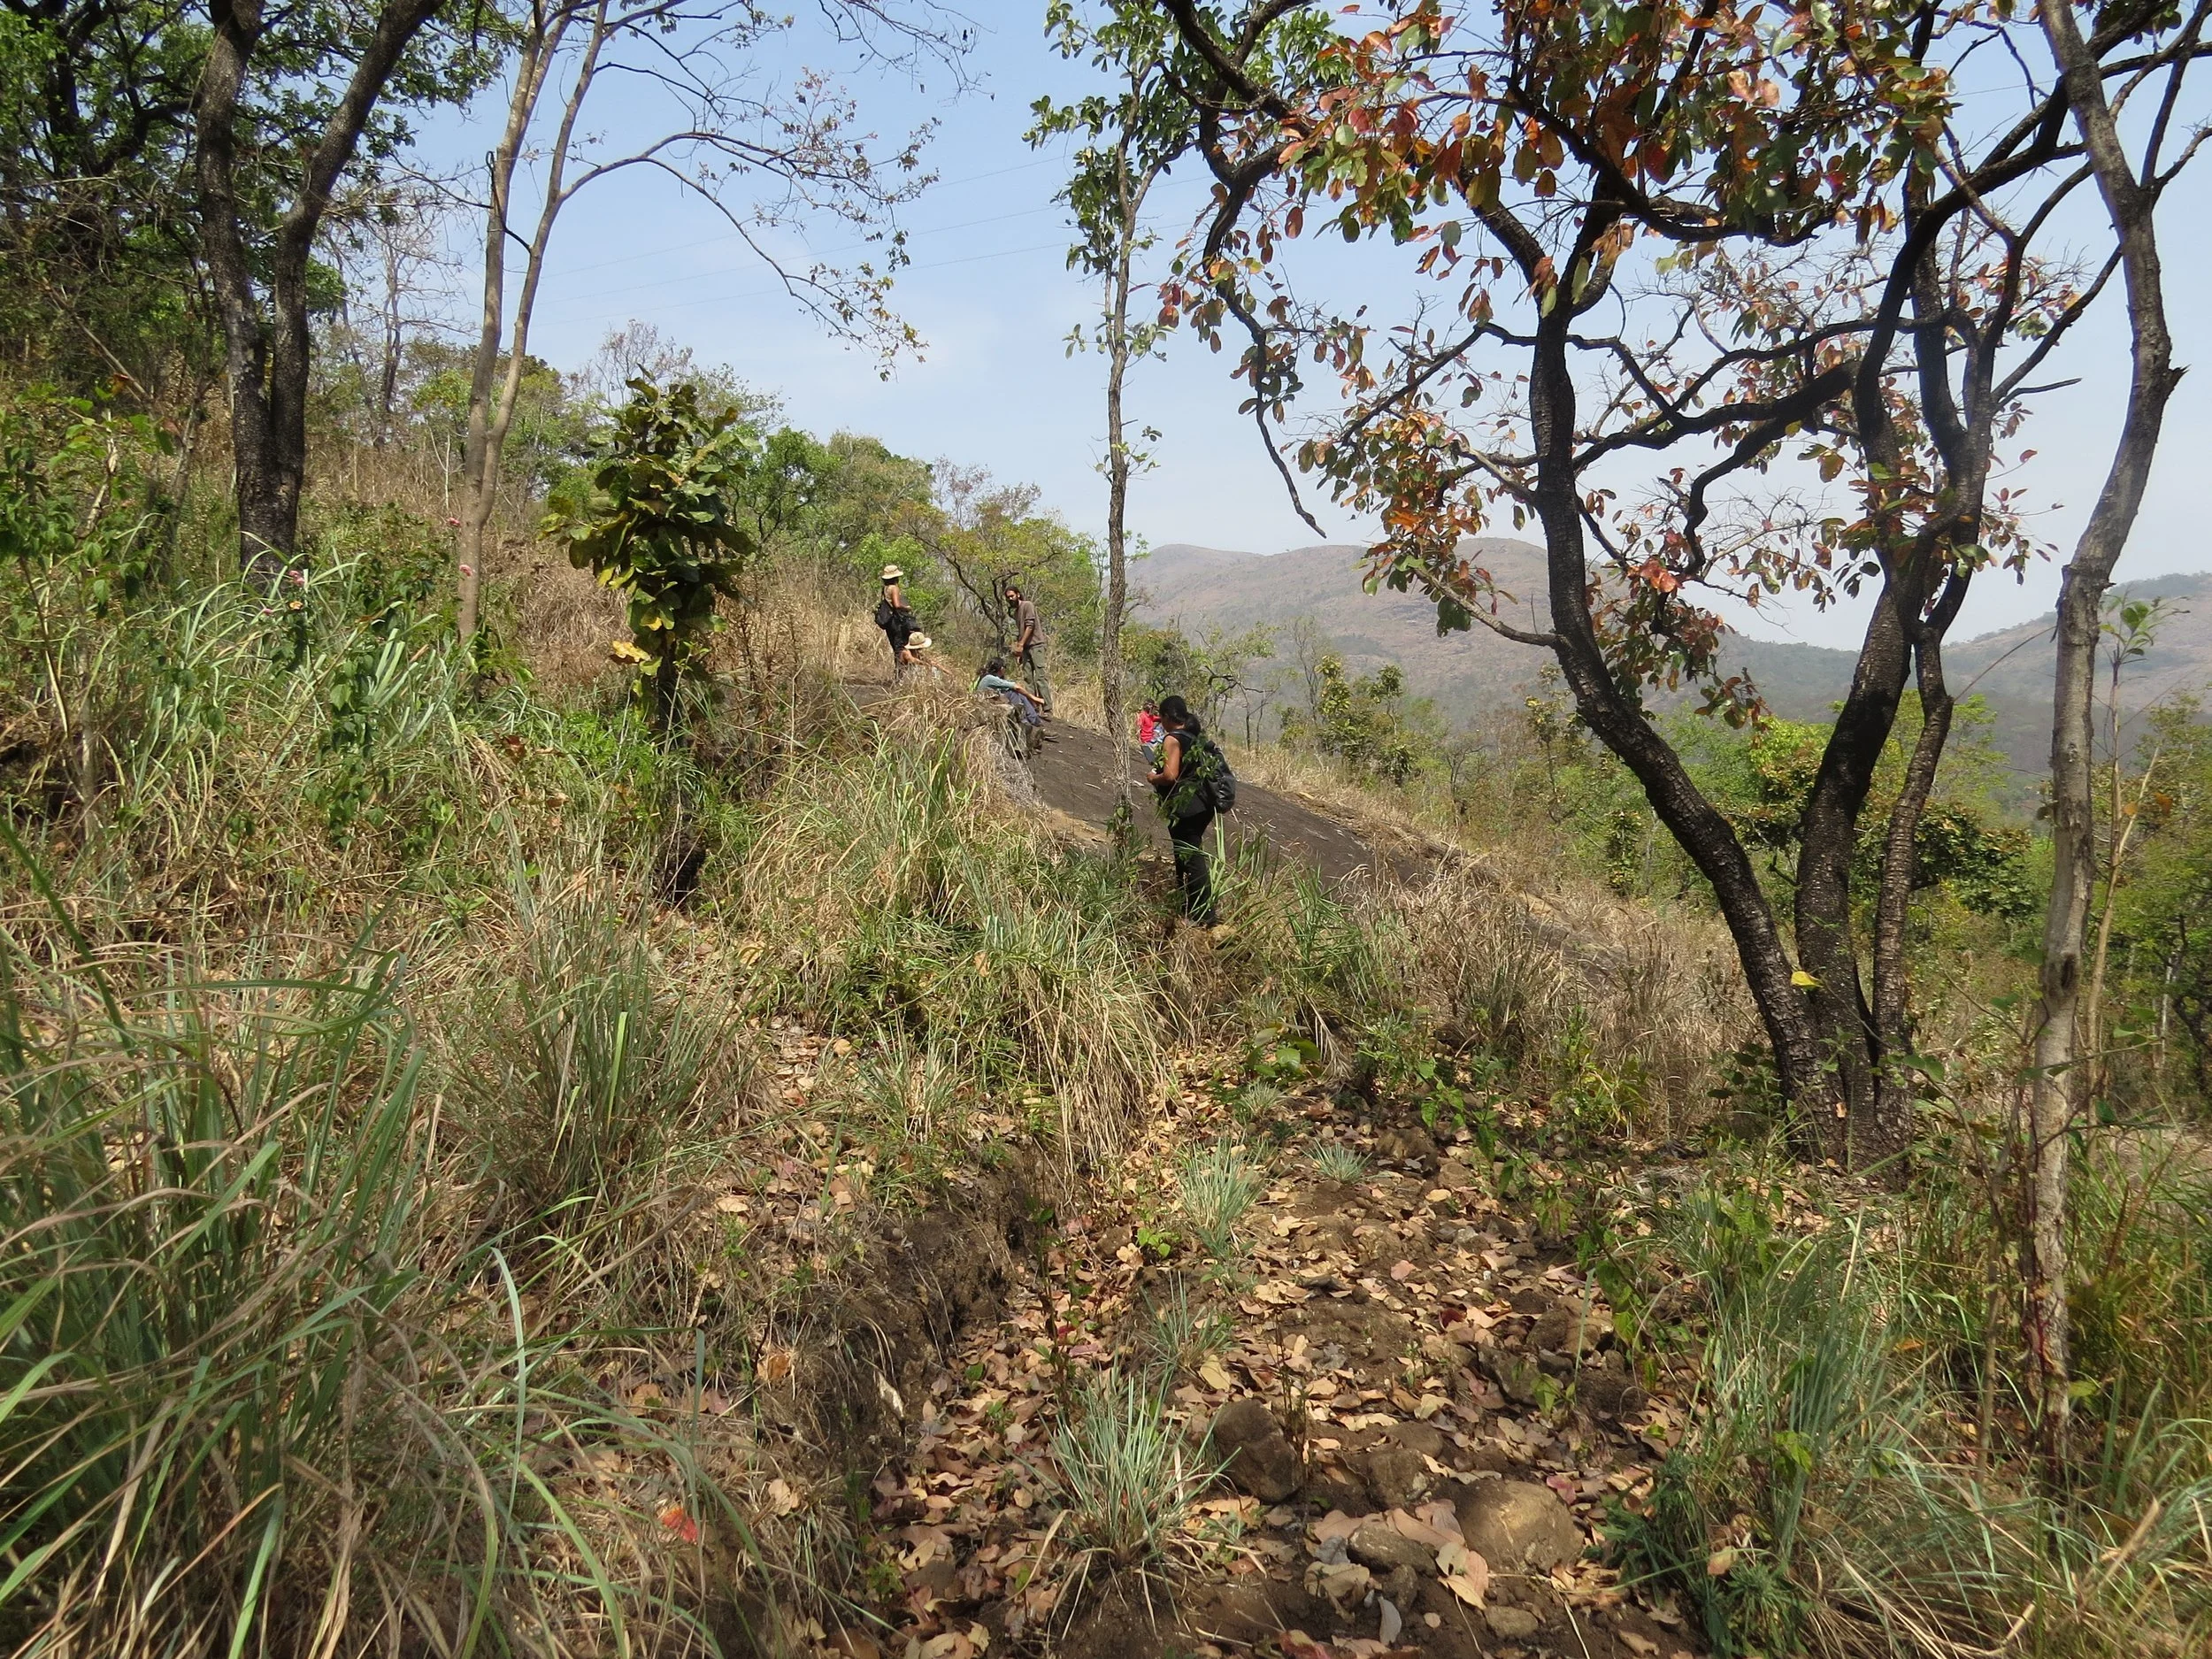
Studying the site
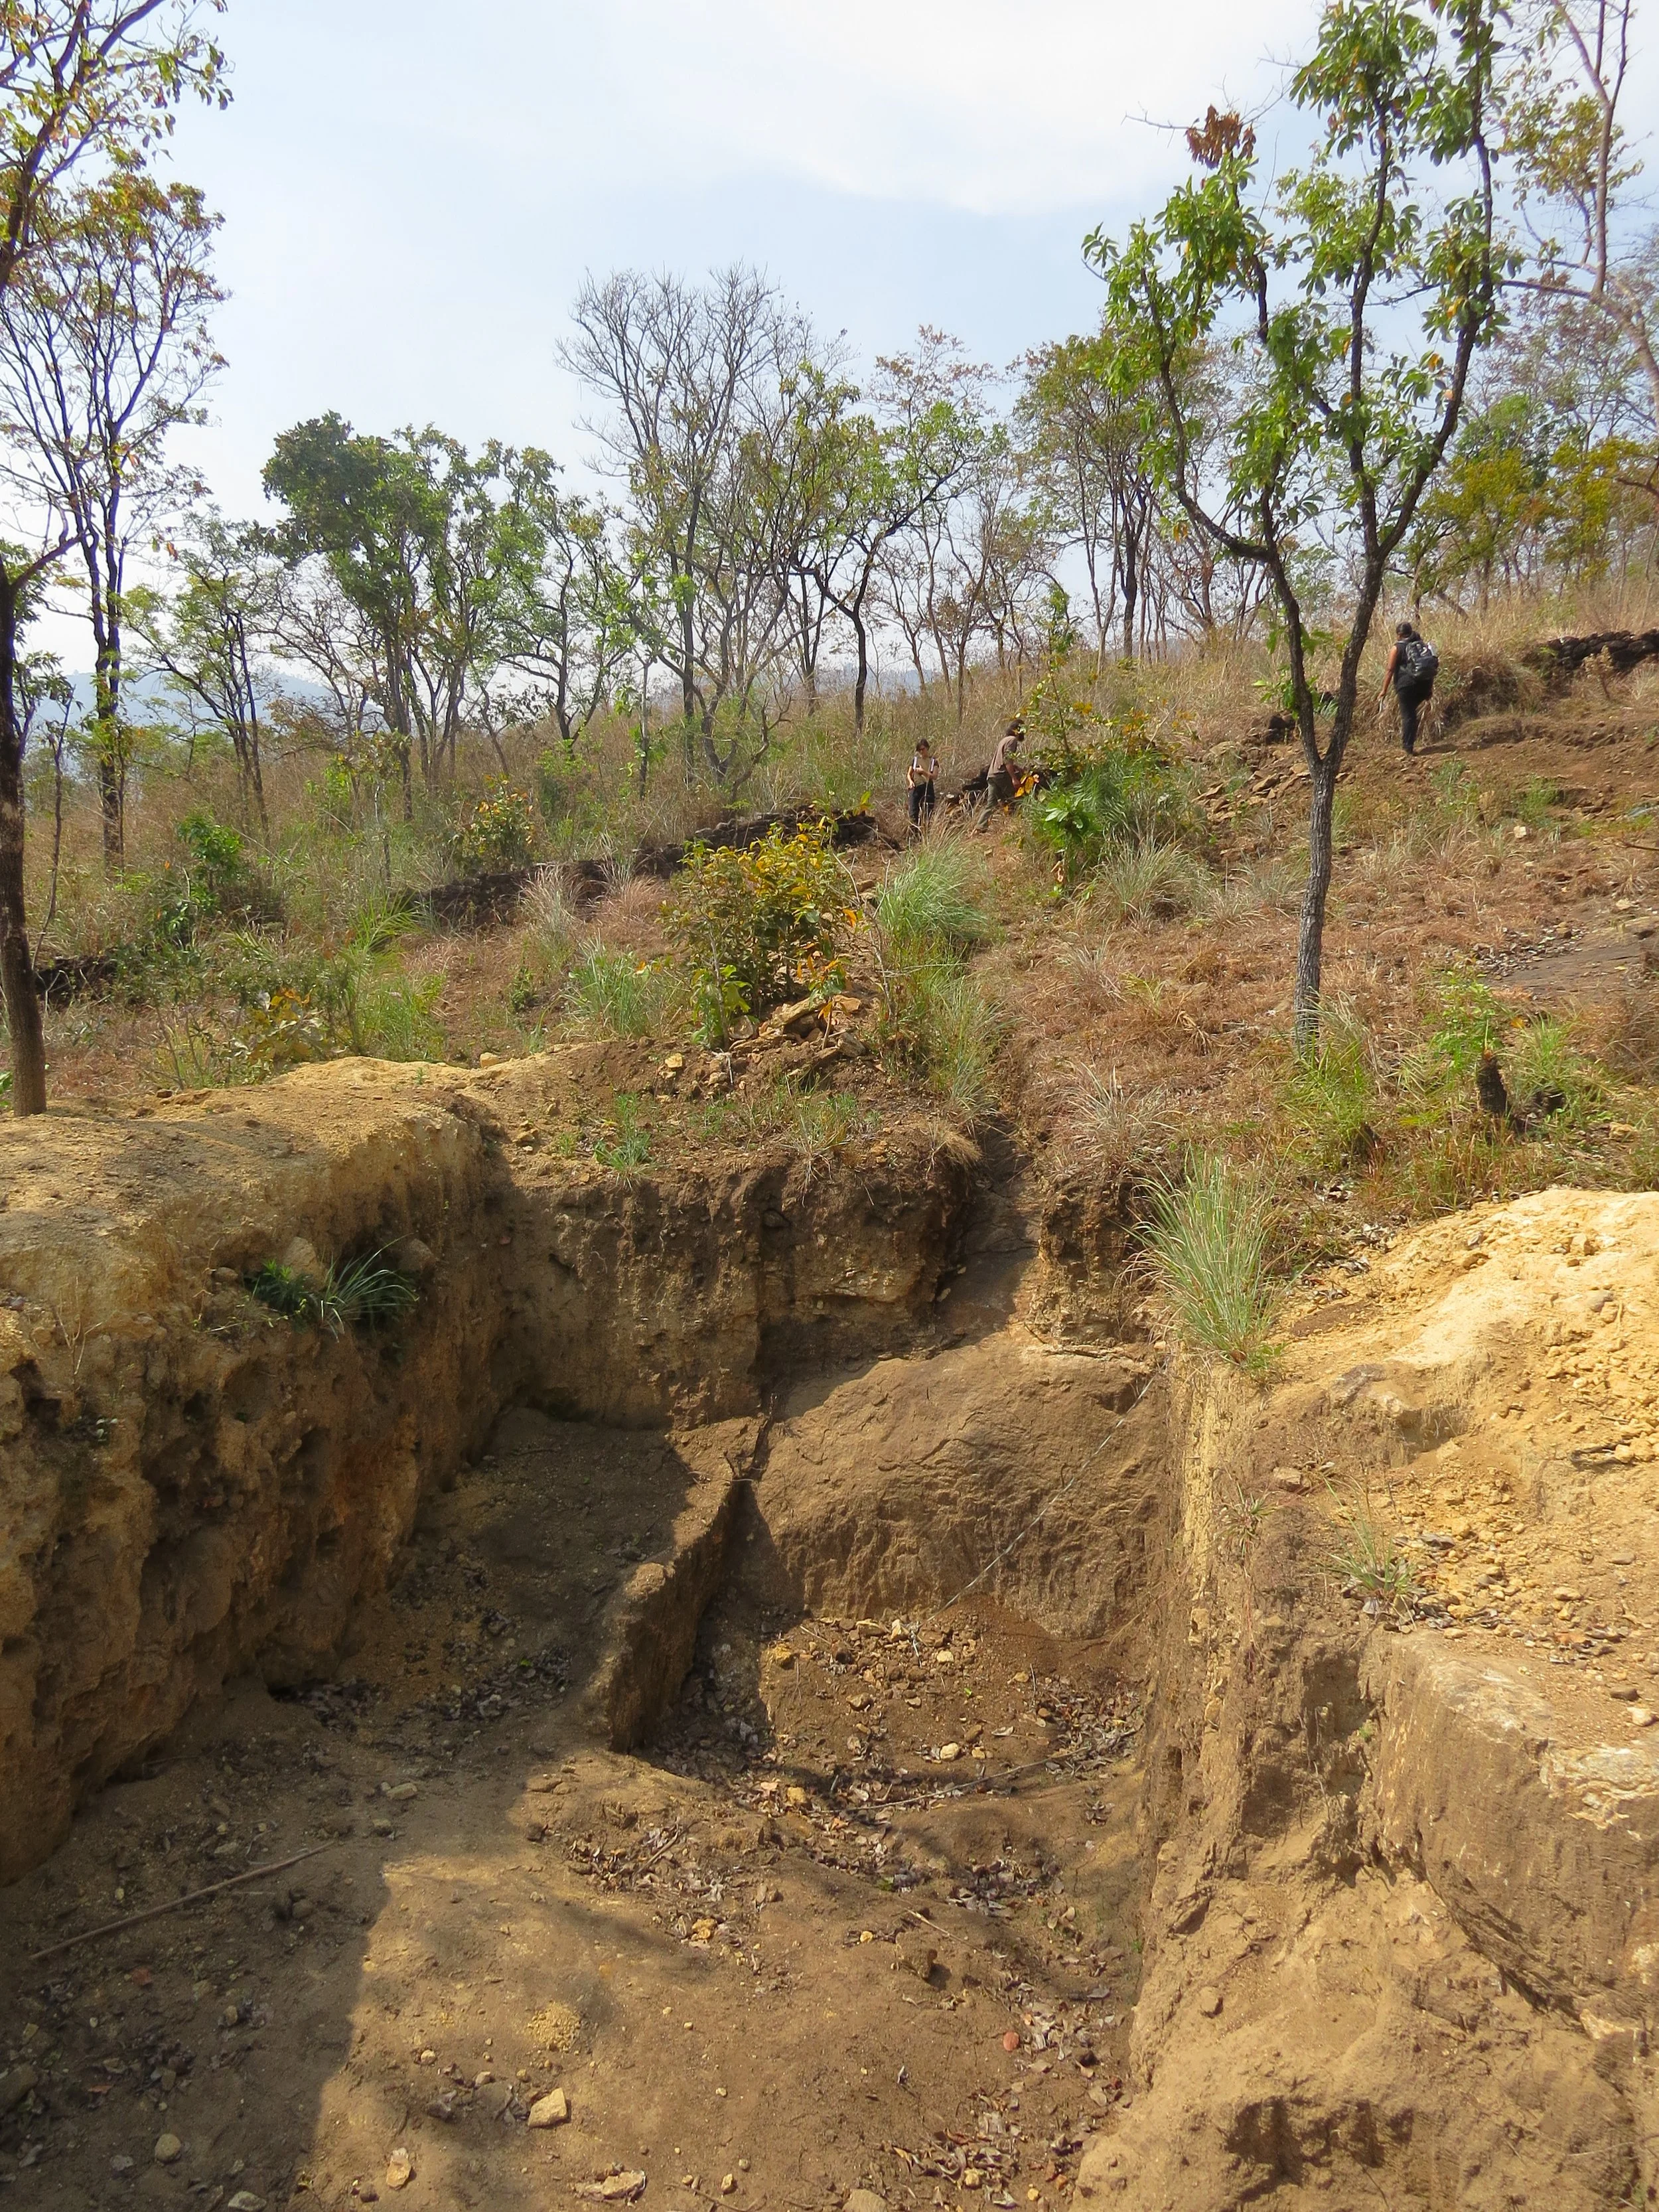
Existing pond (spring-fed)
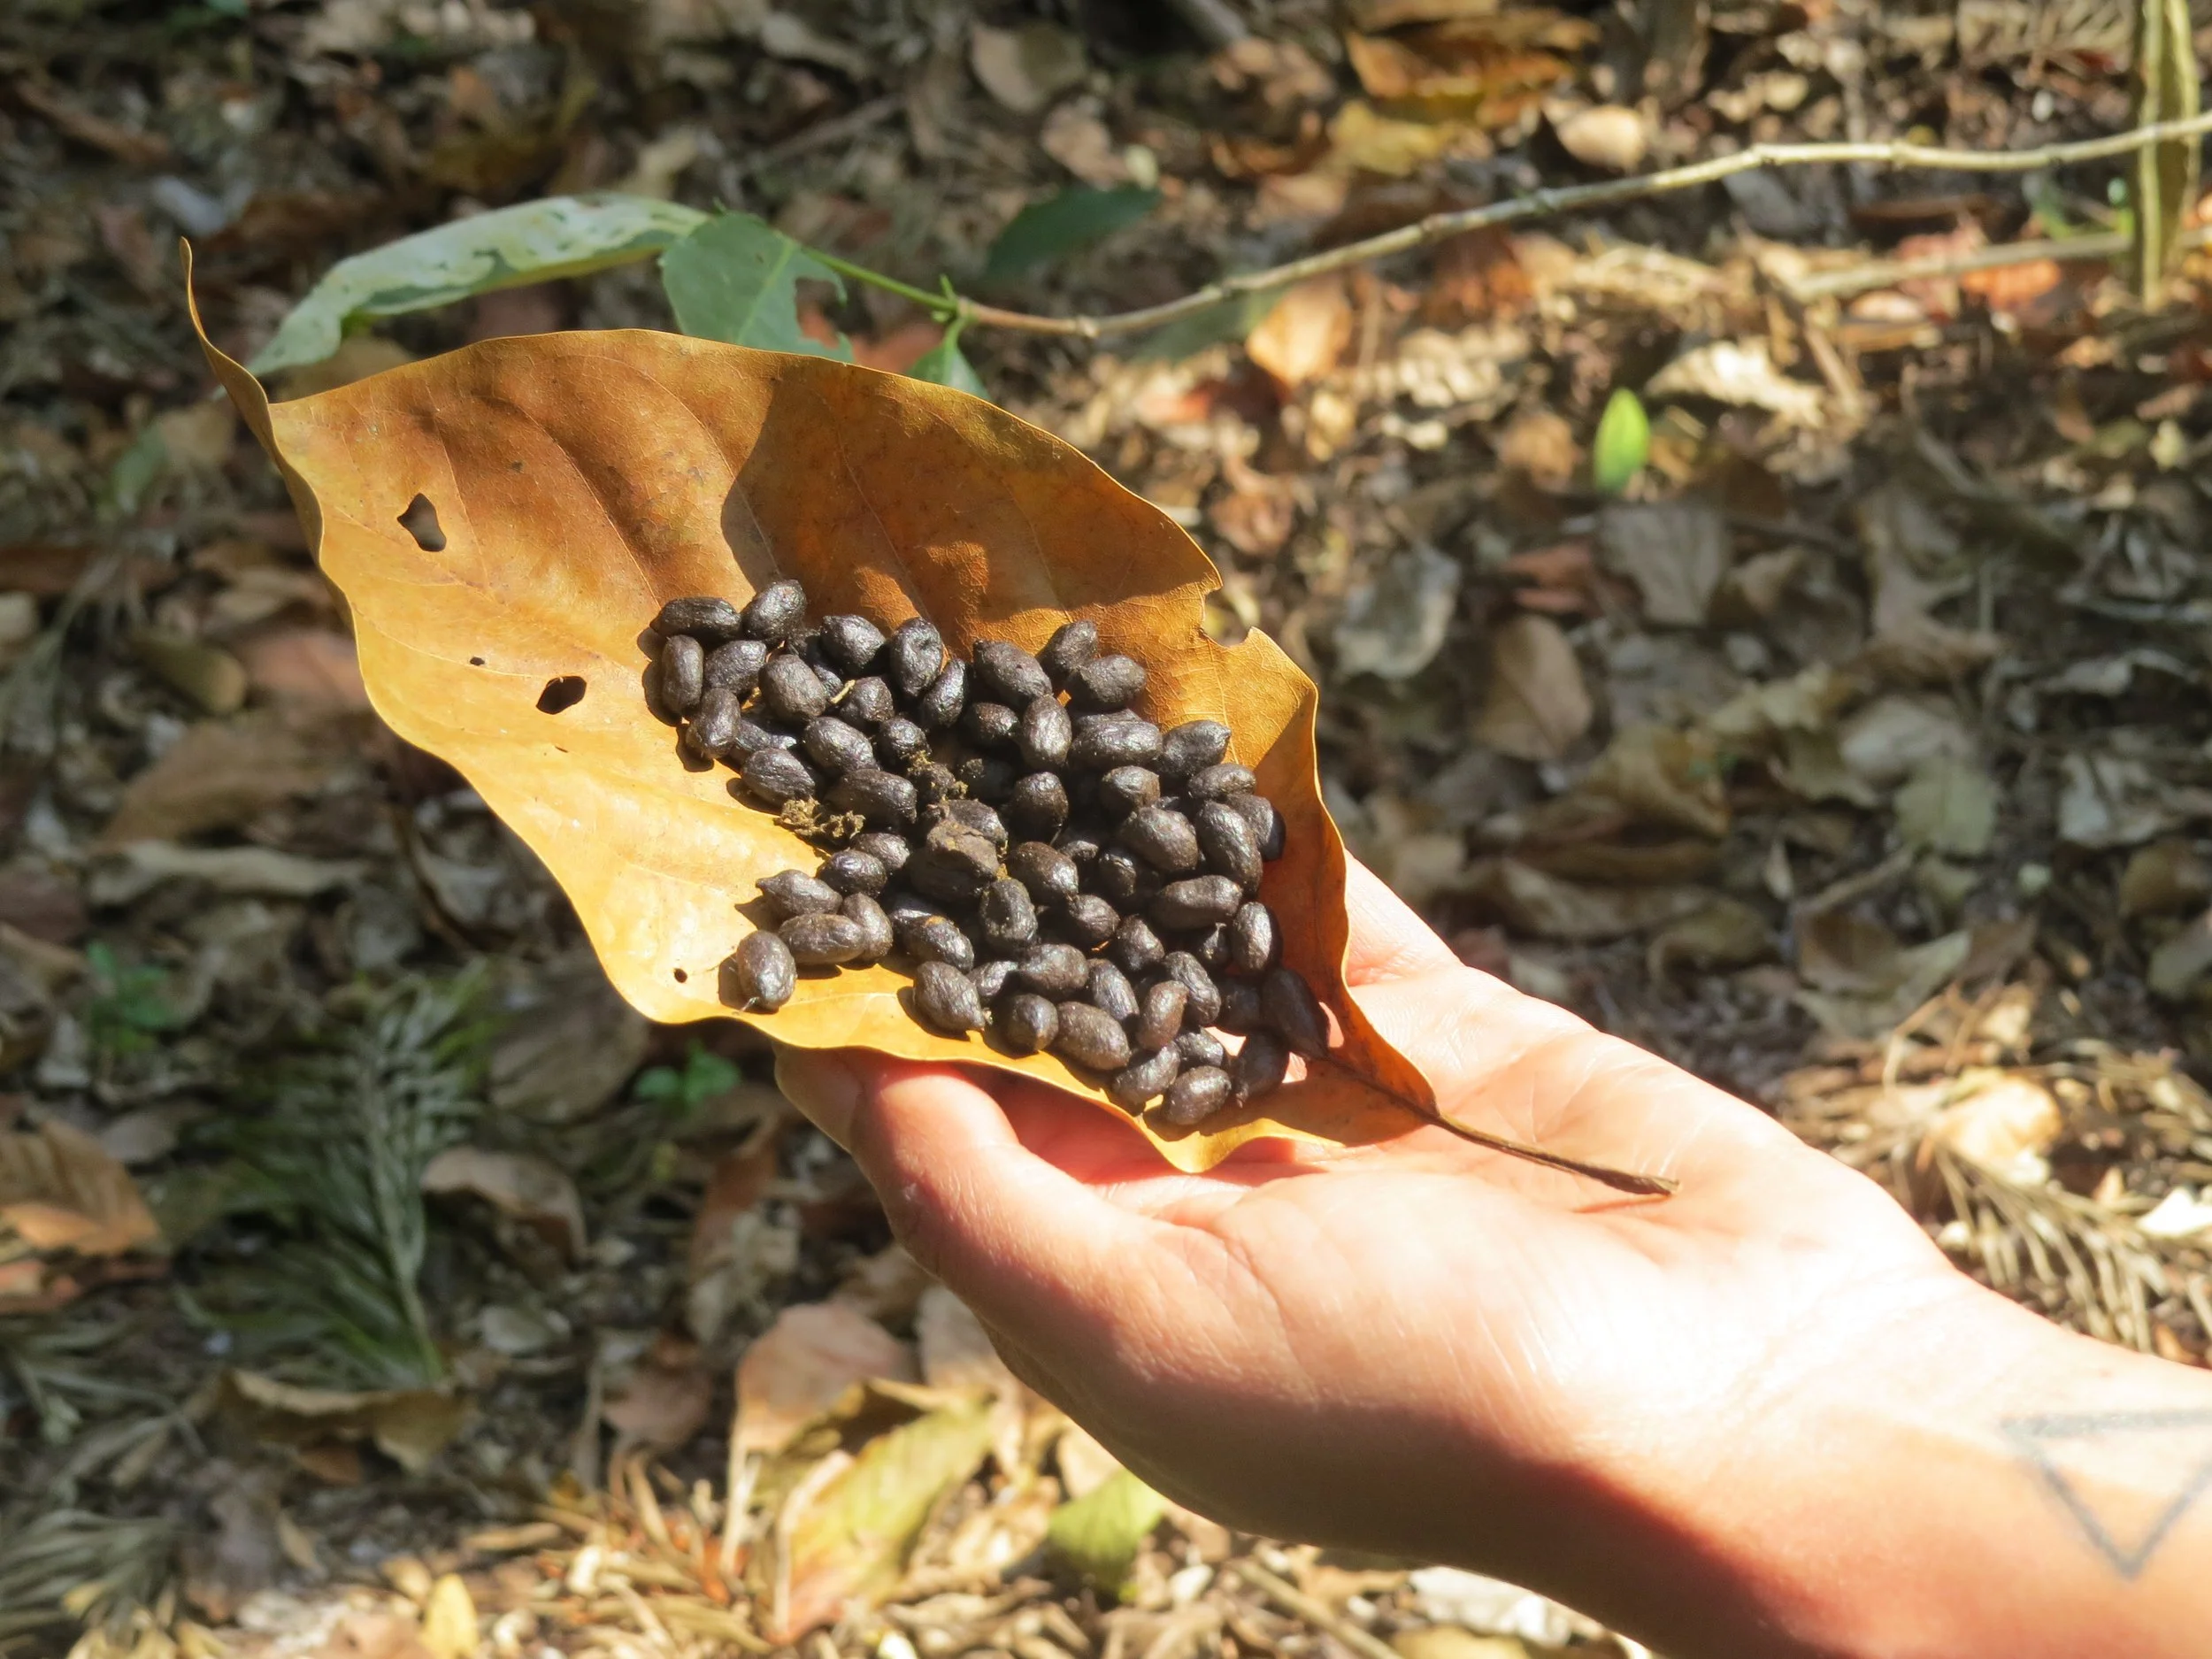
Deer droppings
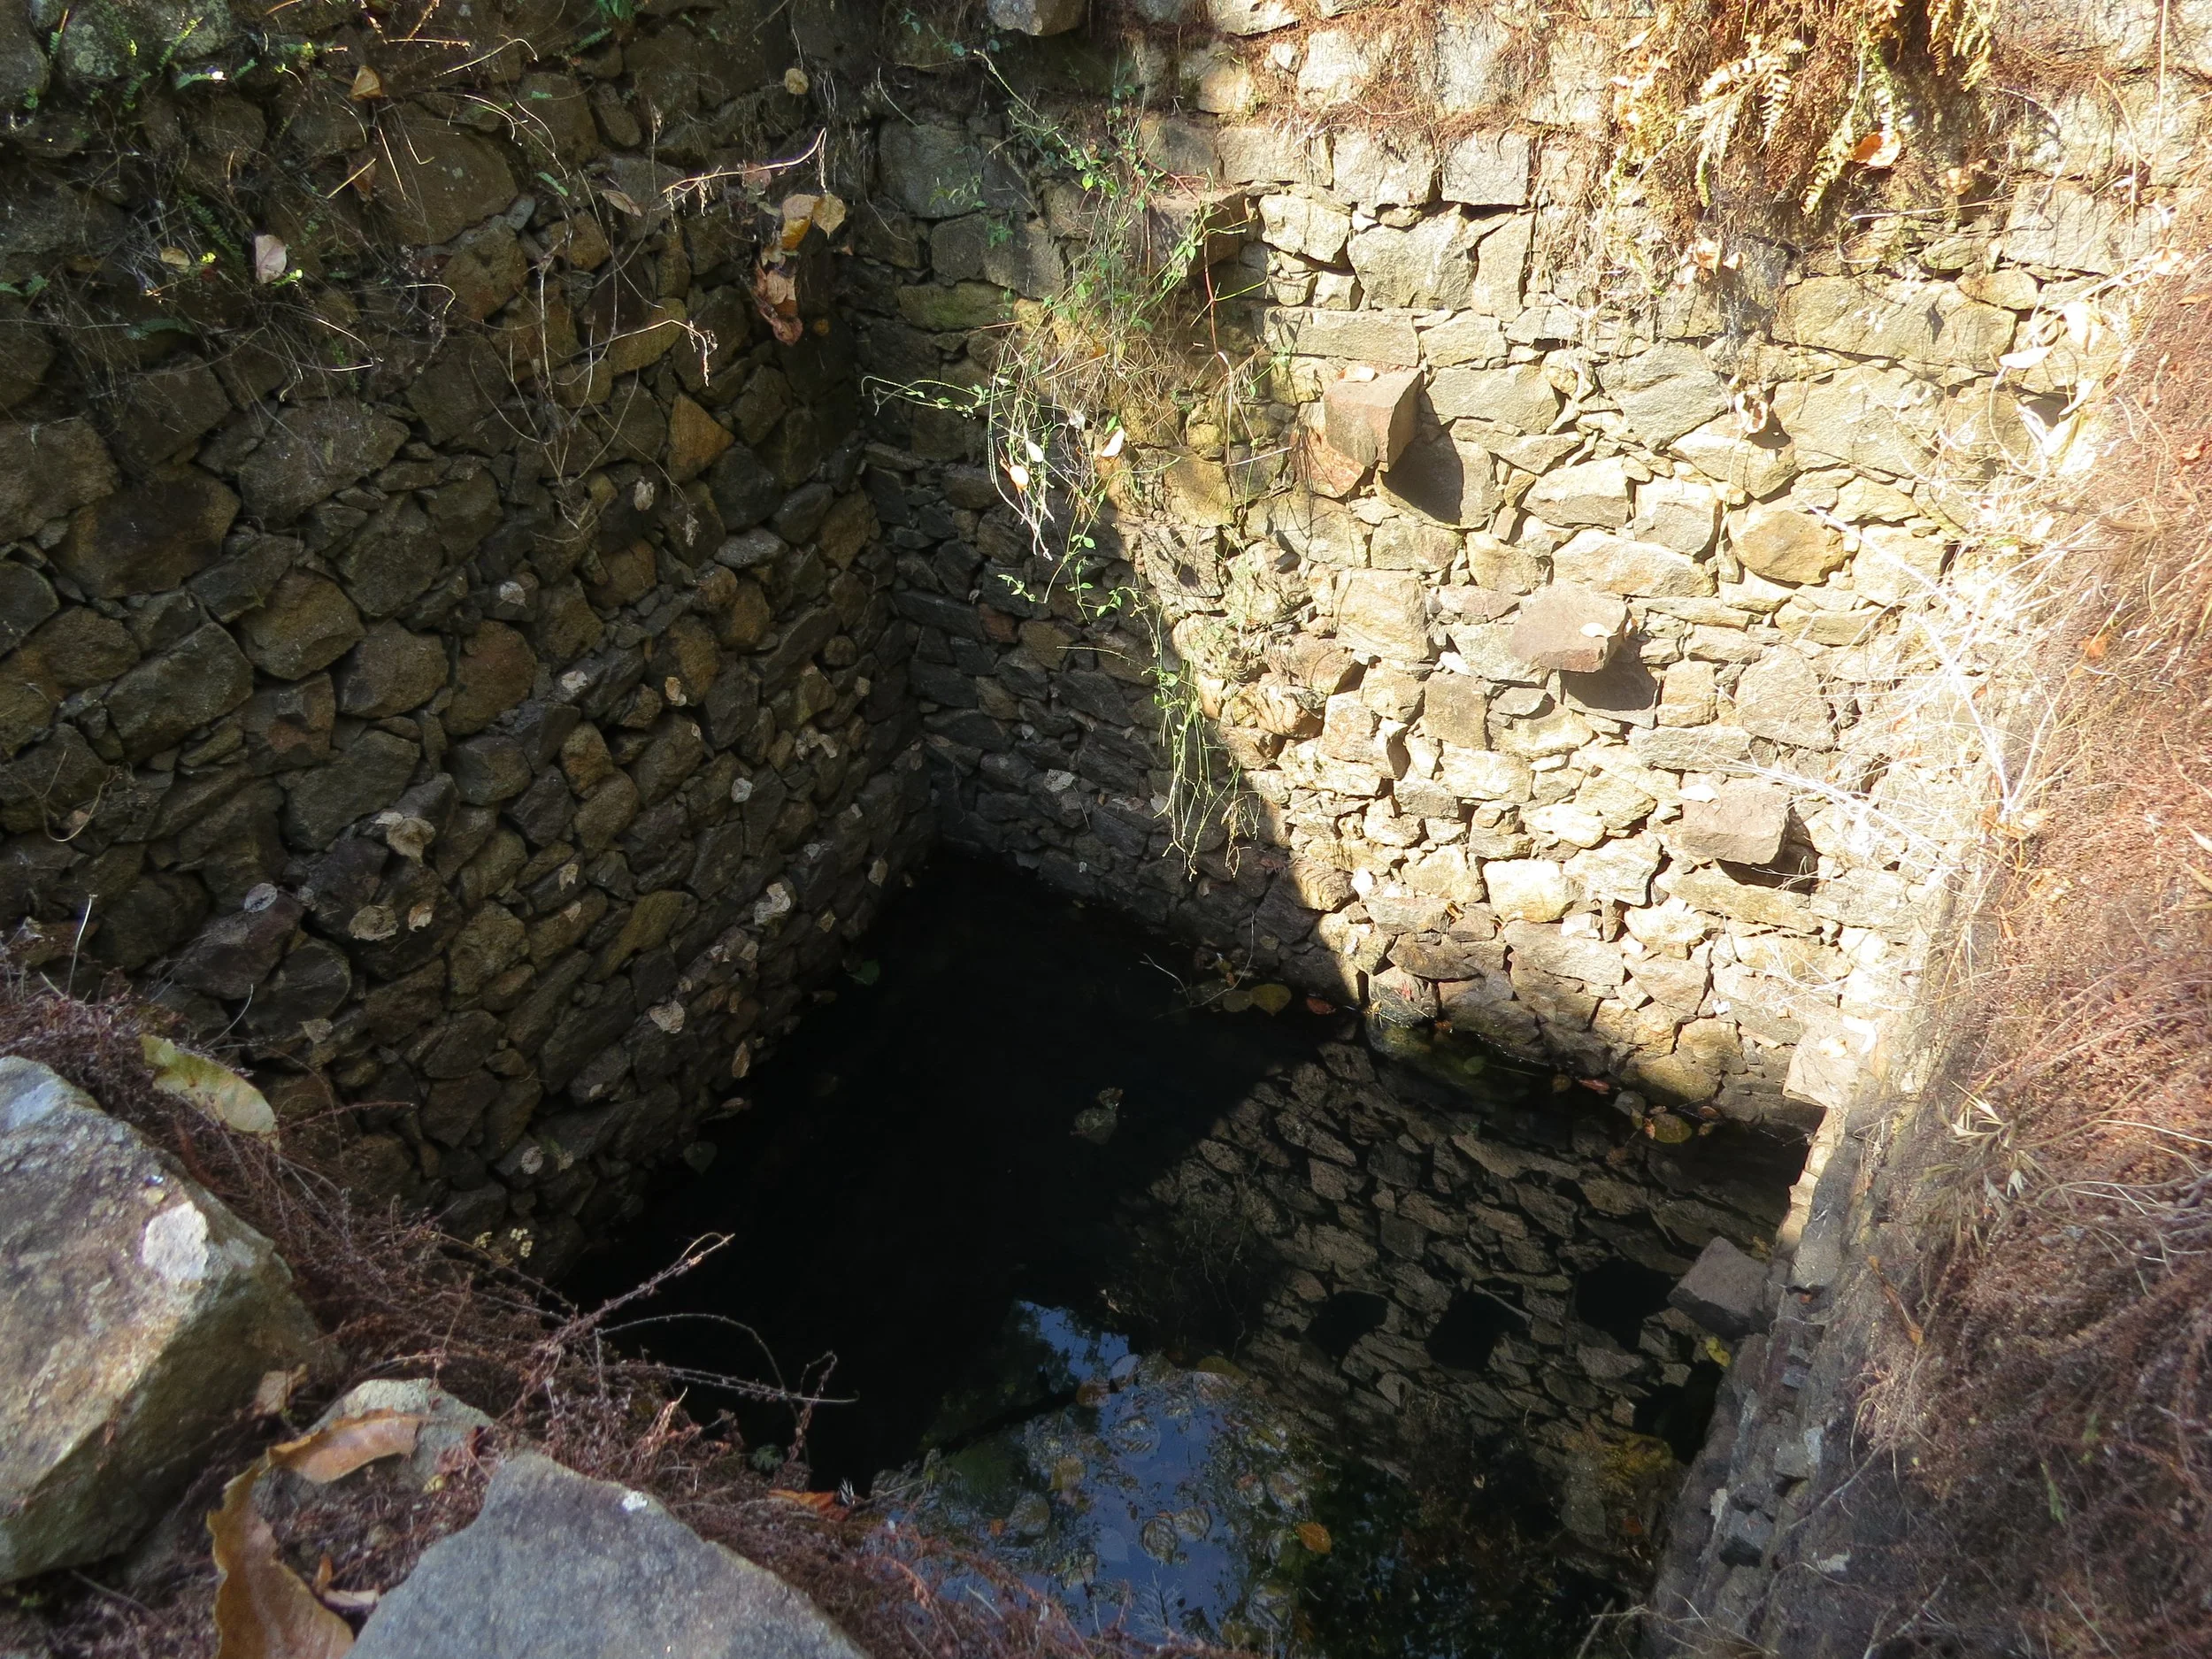
Open well
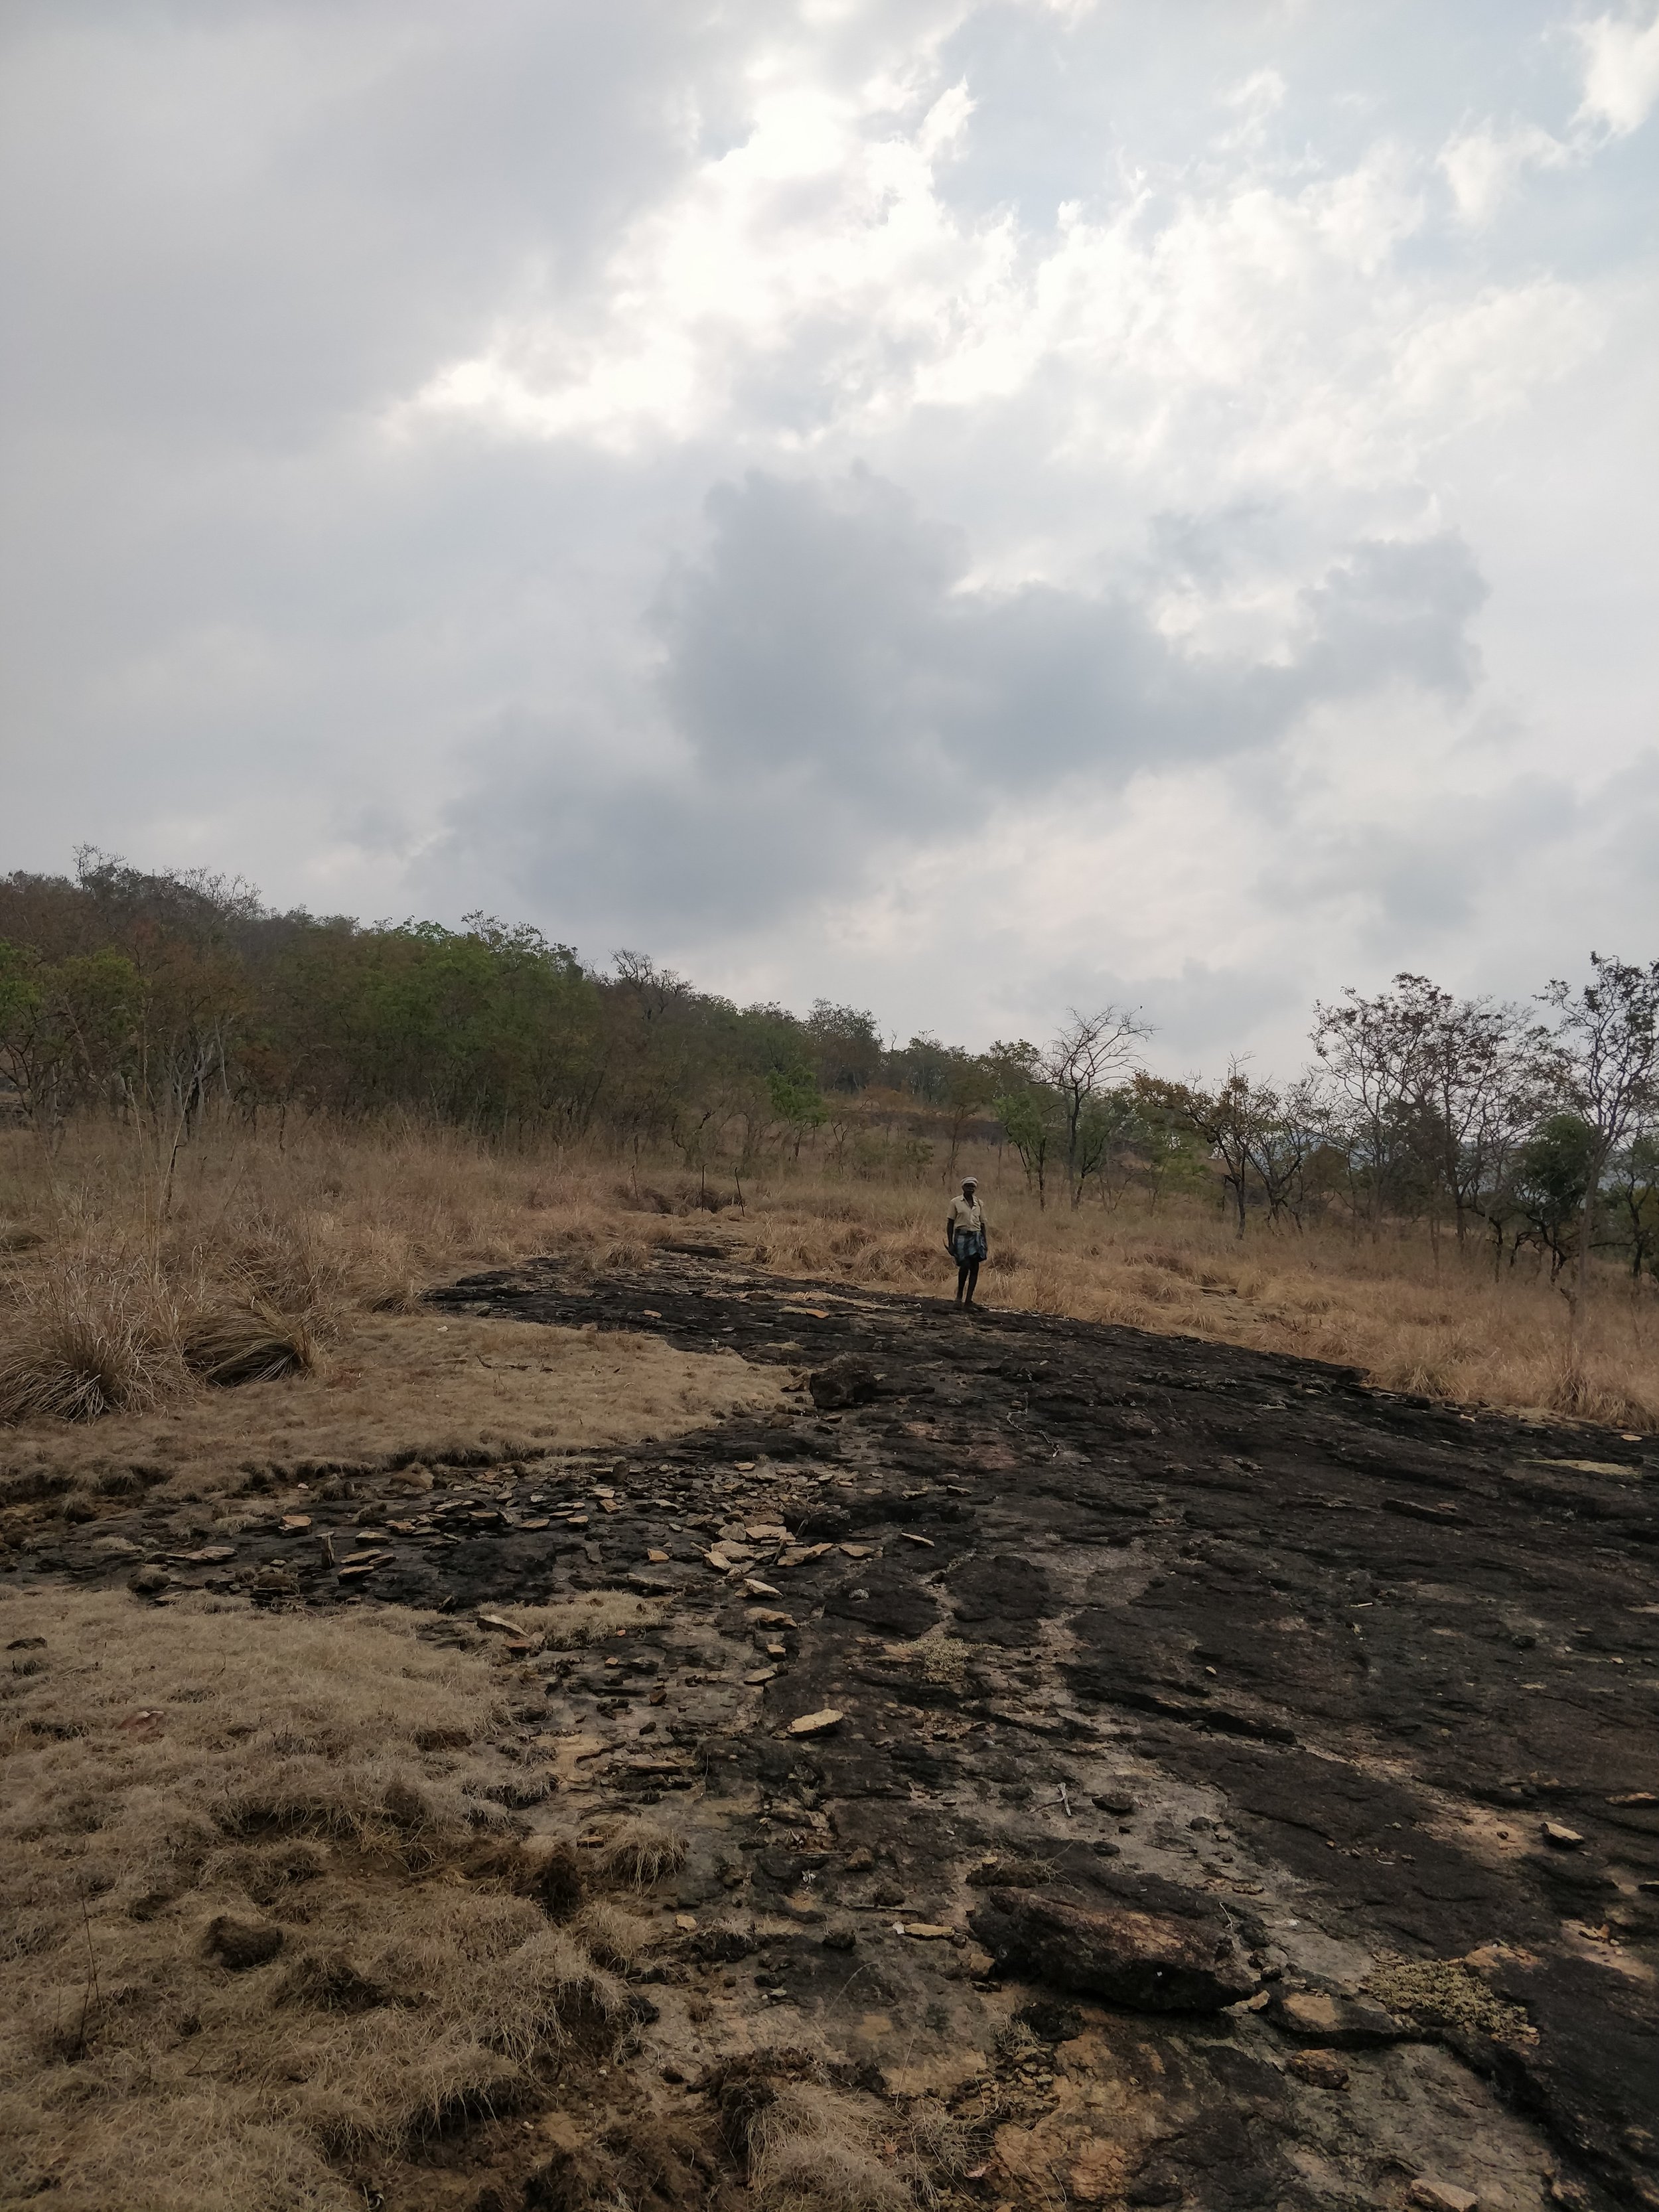
Paarai
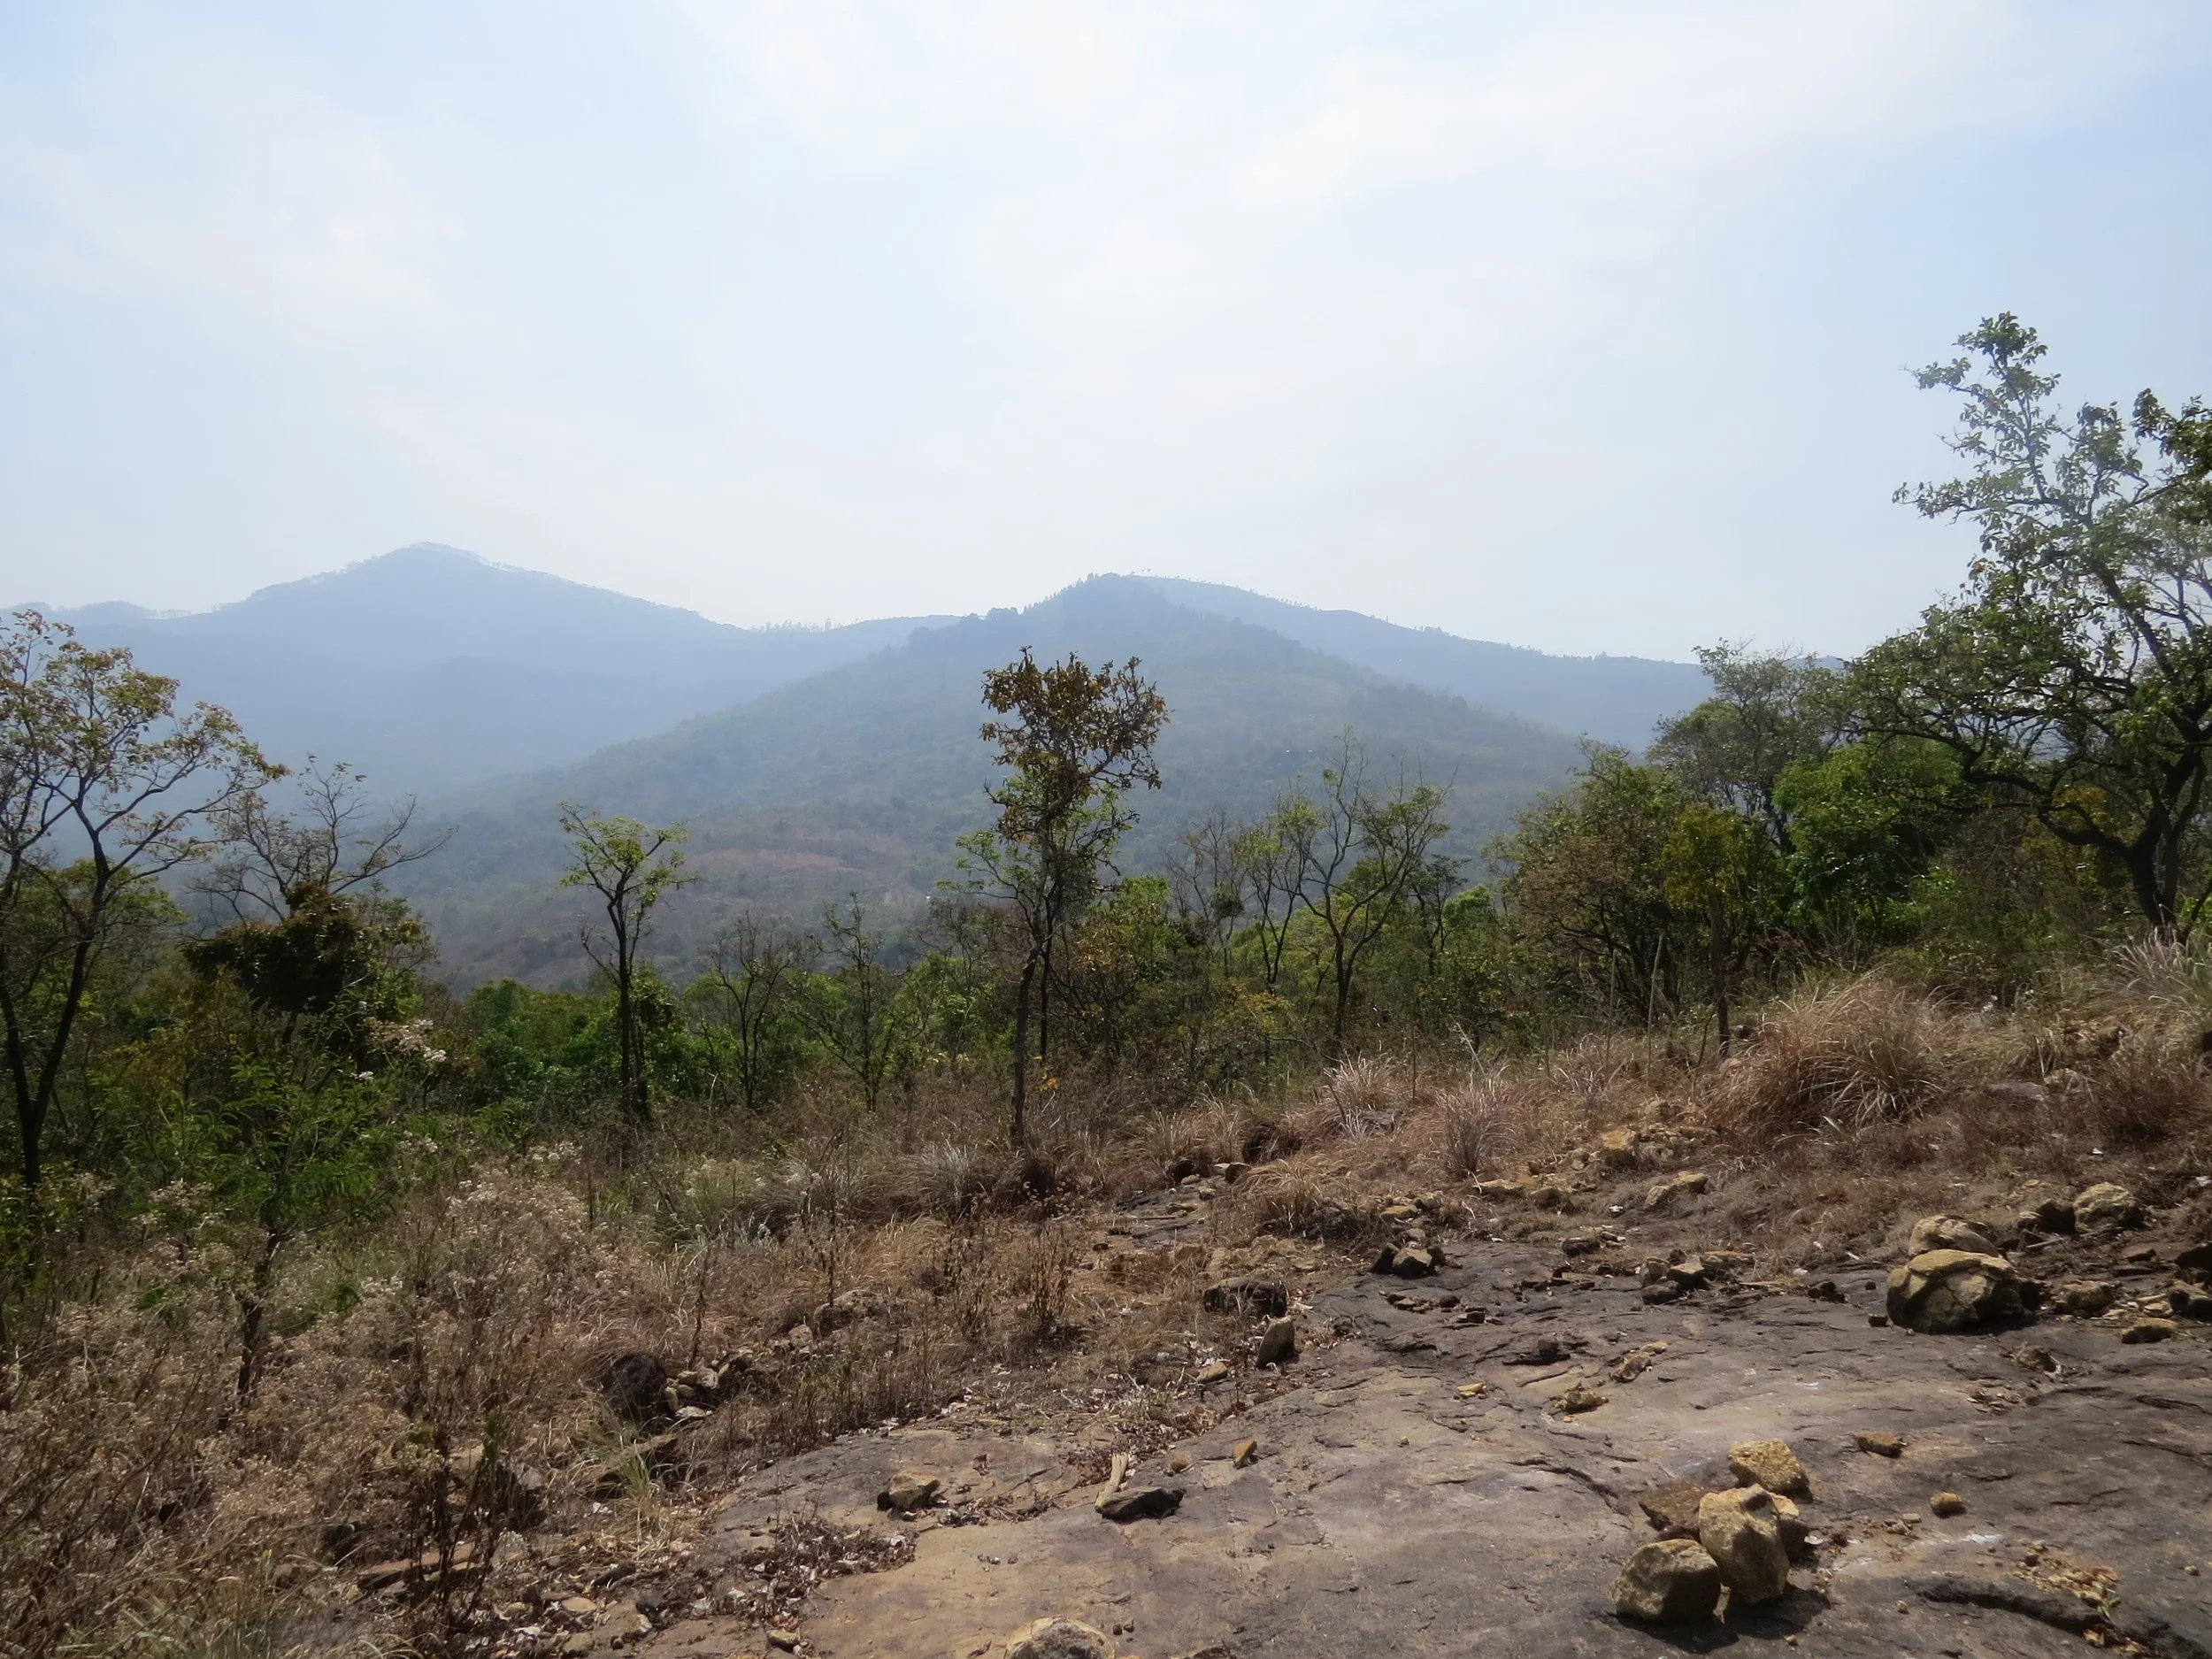
View from a paarai, of the Palani Hills
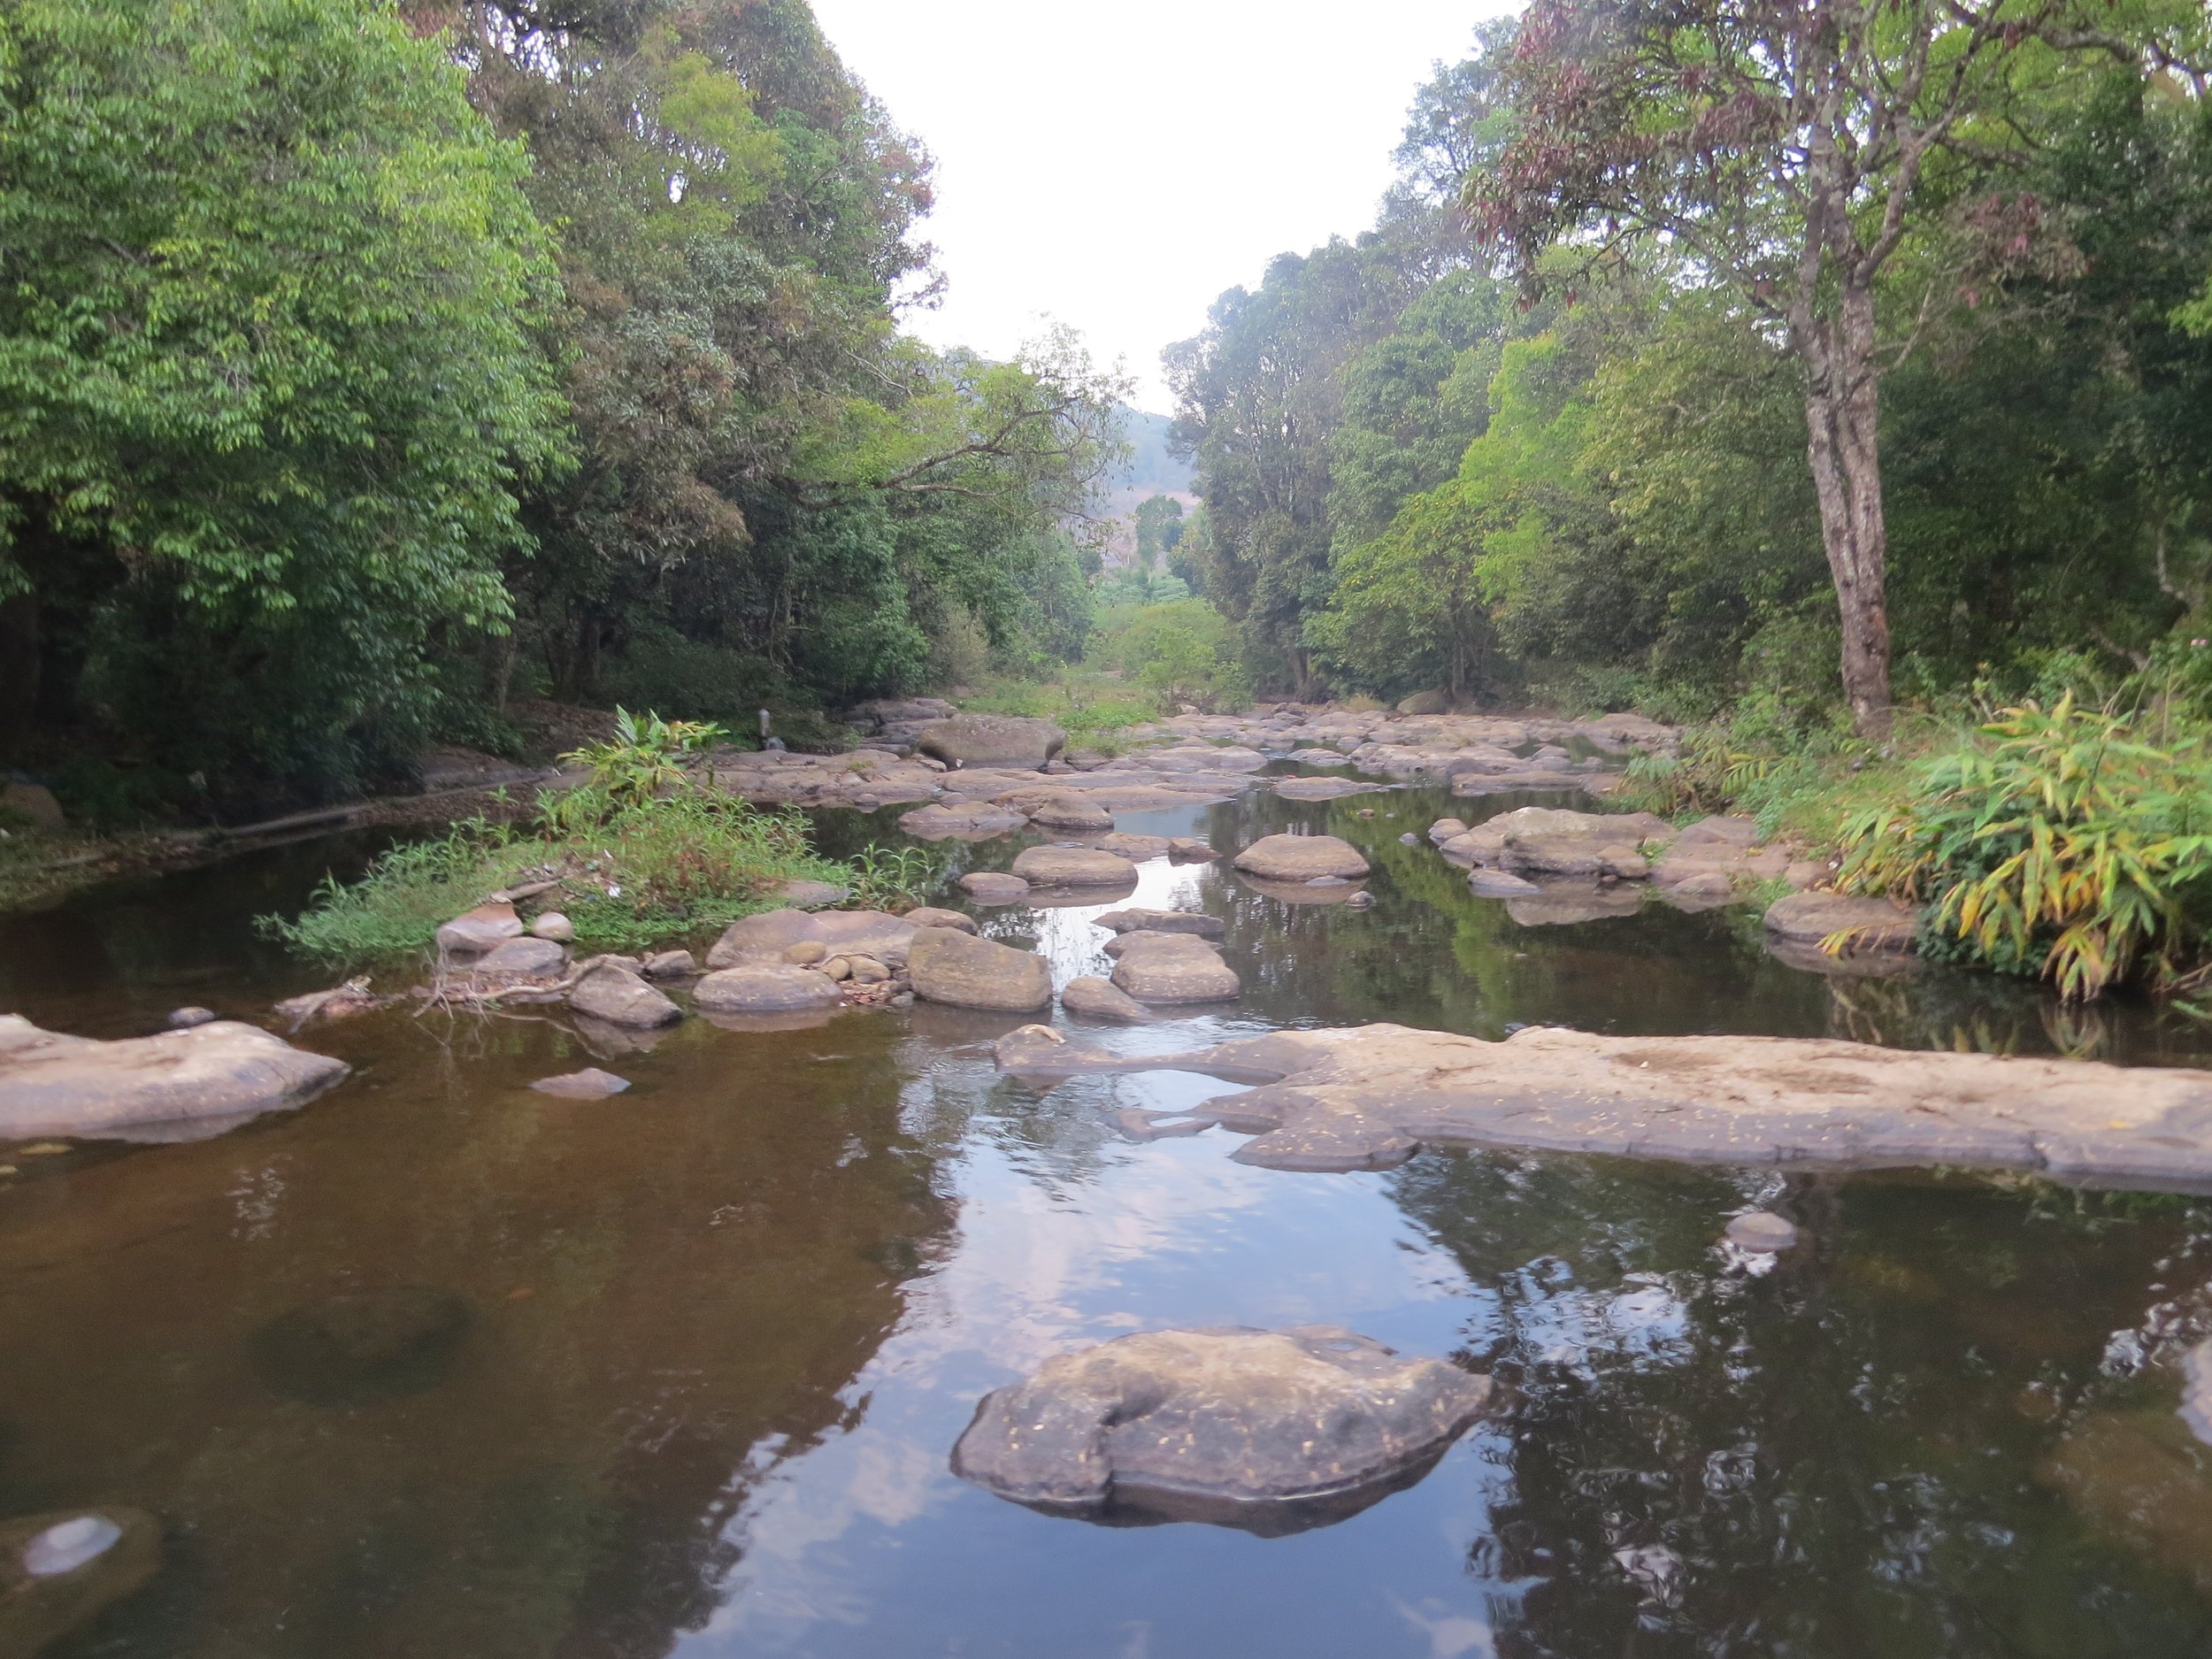
Palar river, close to the site
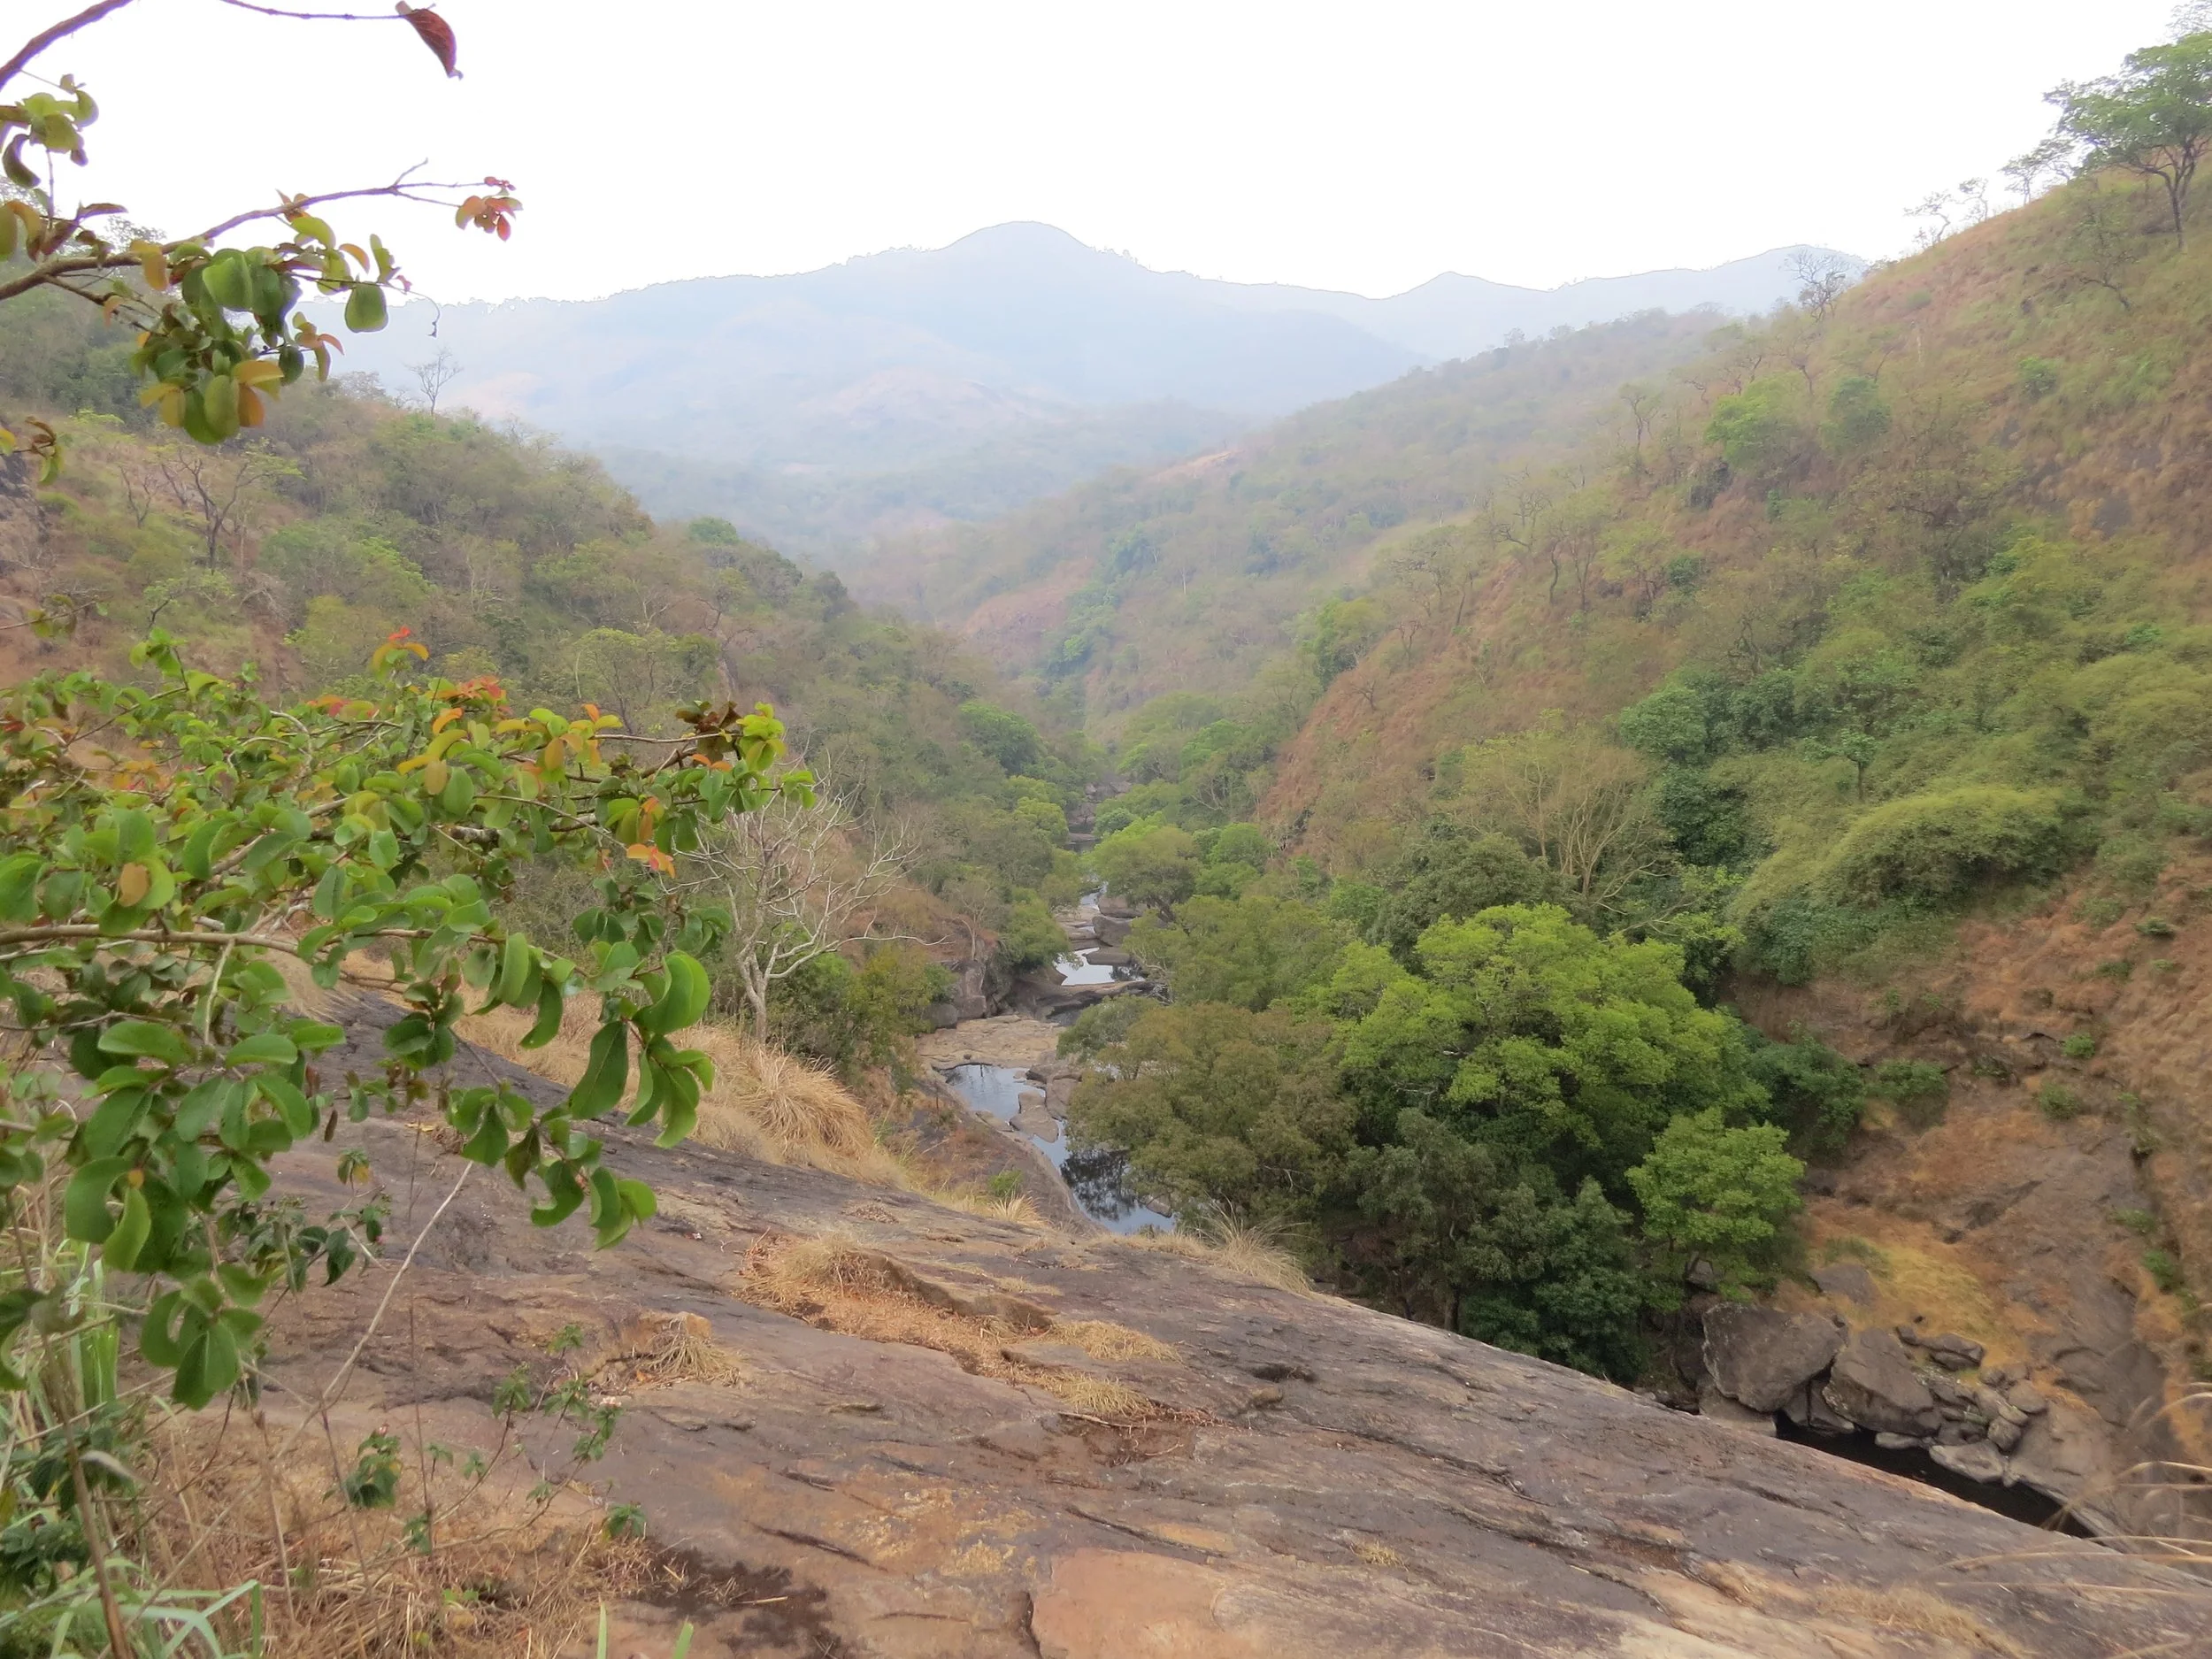
Palar river
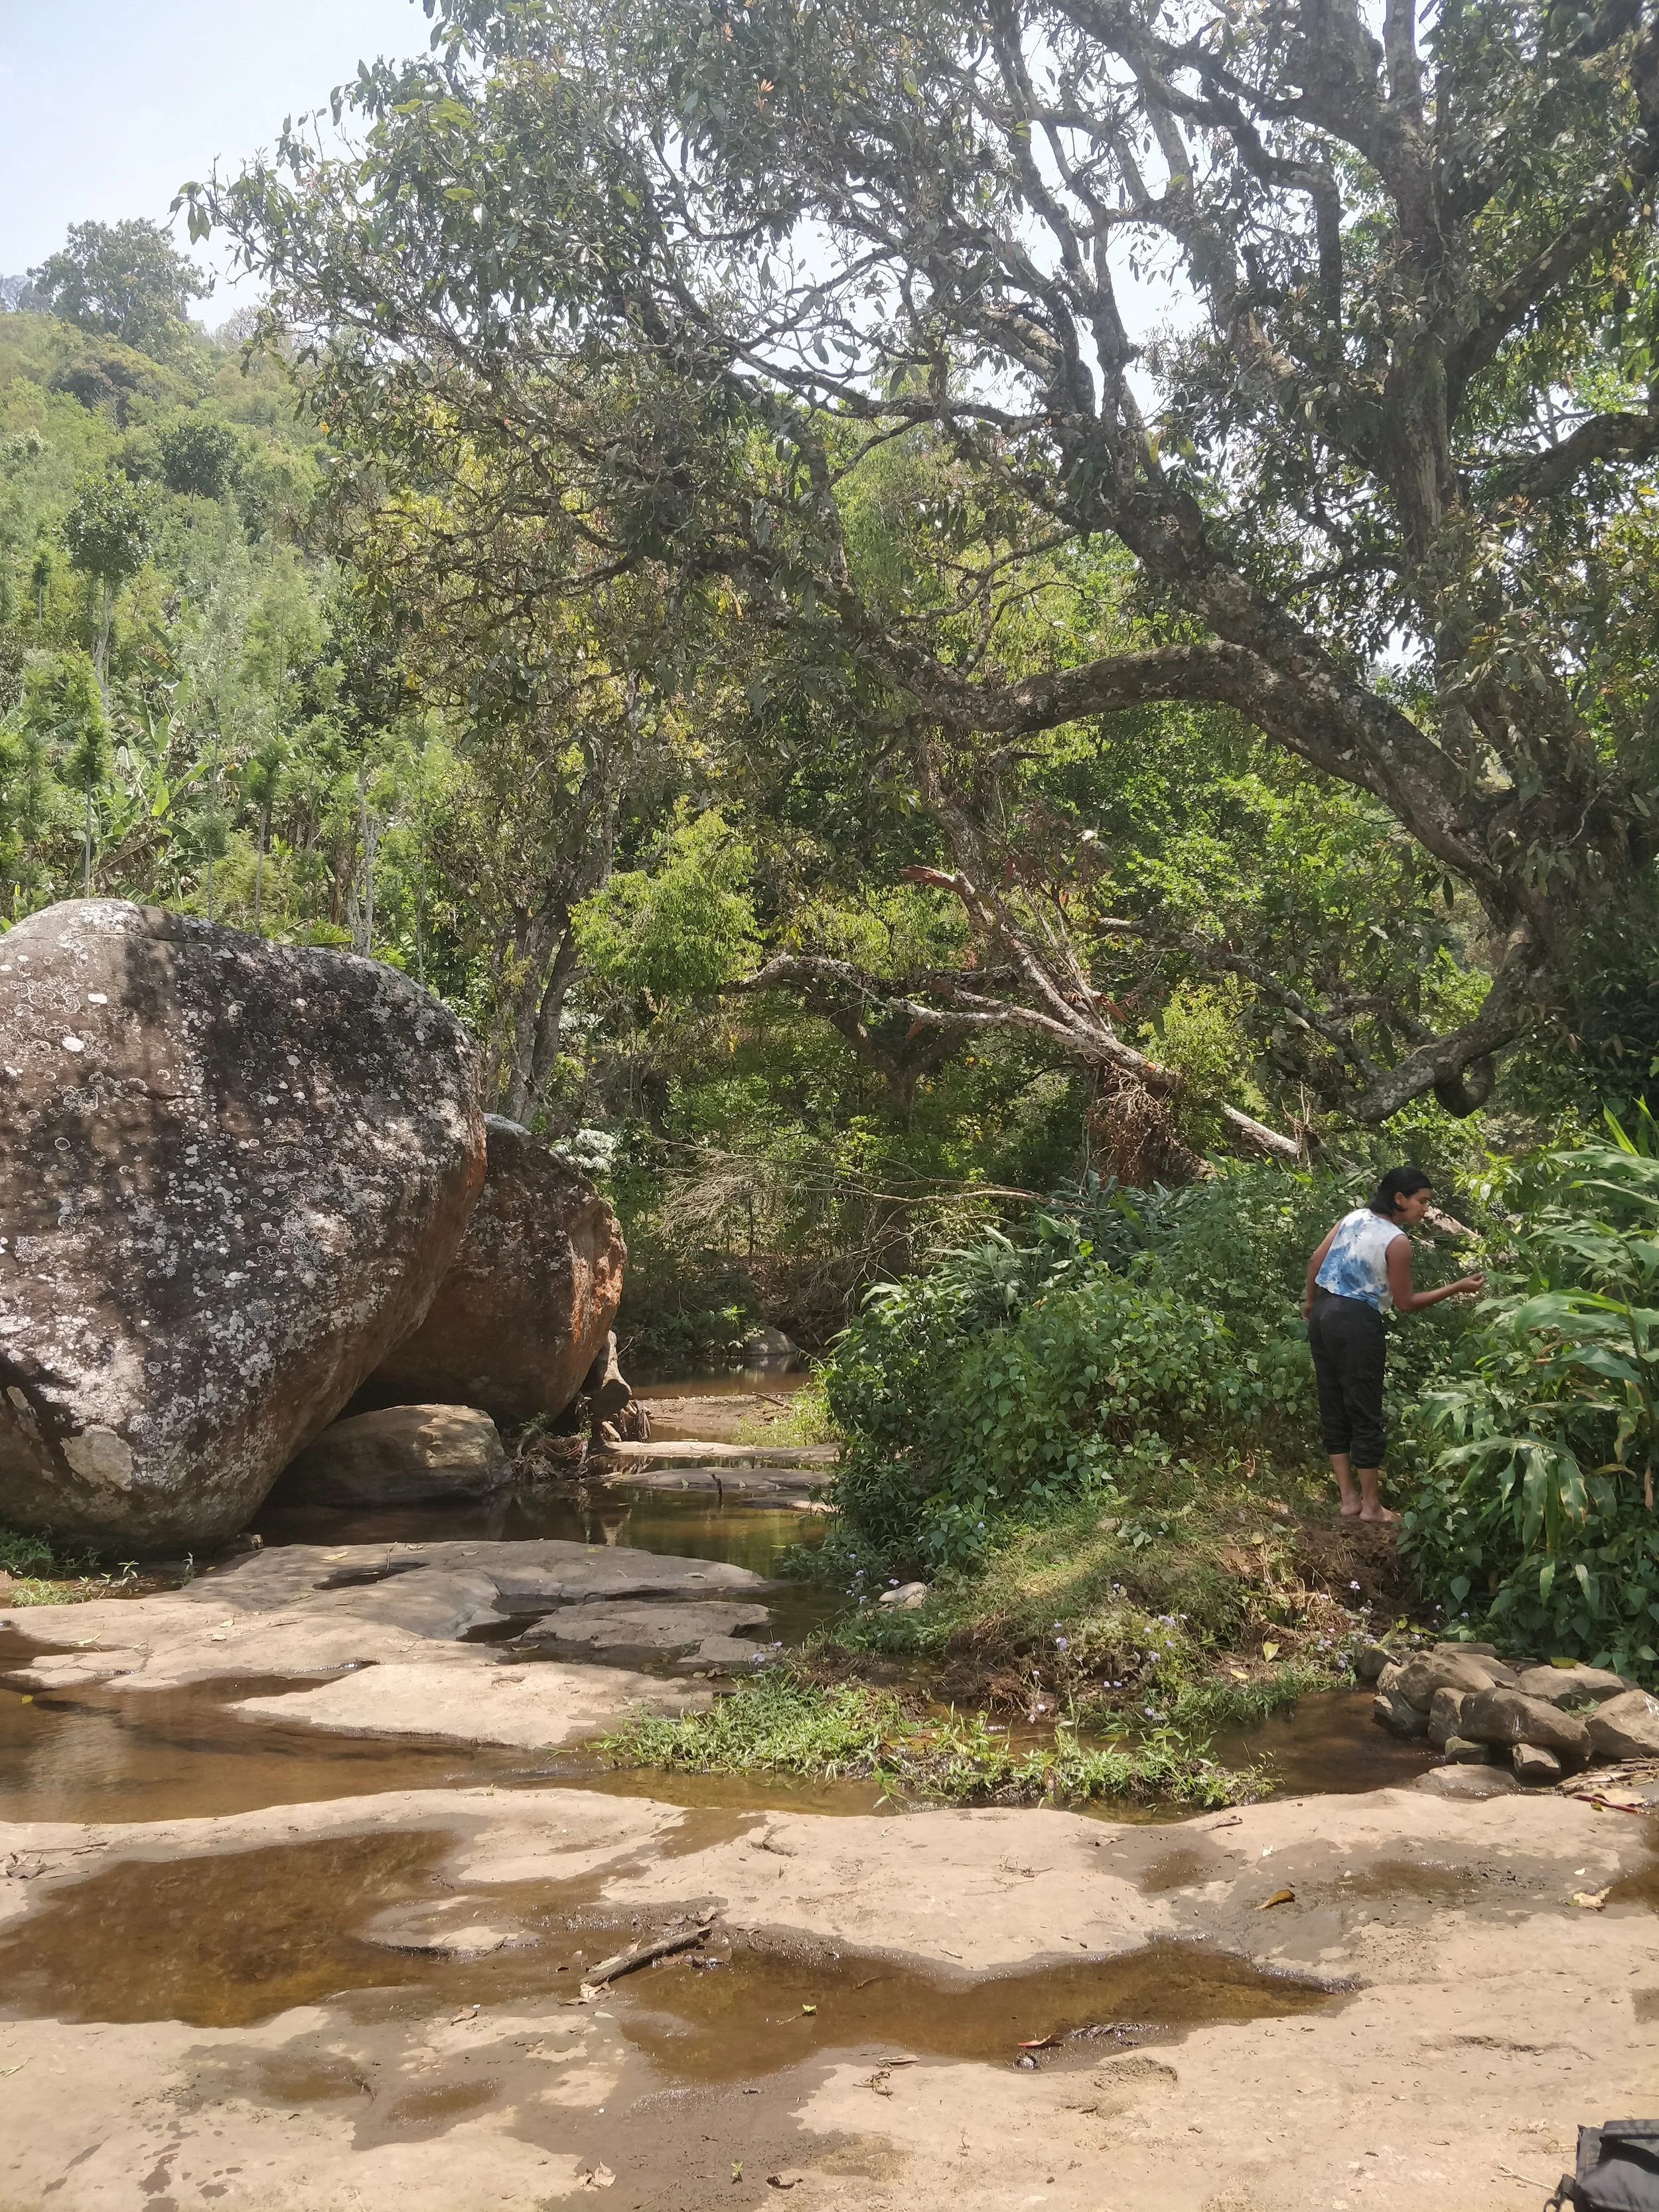
Exploring riparian vegetation
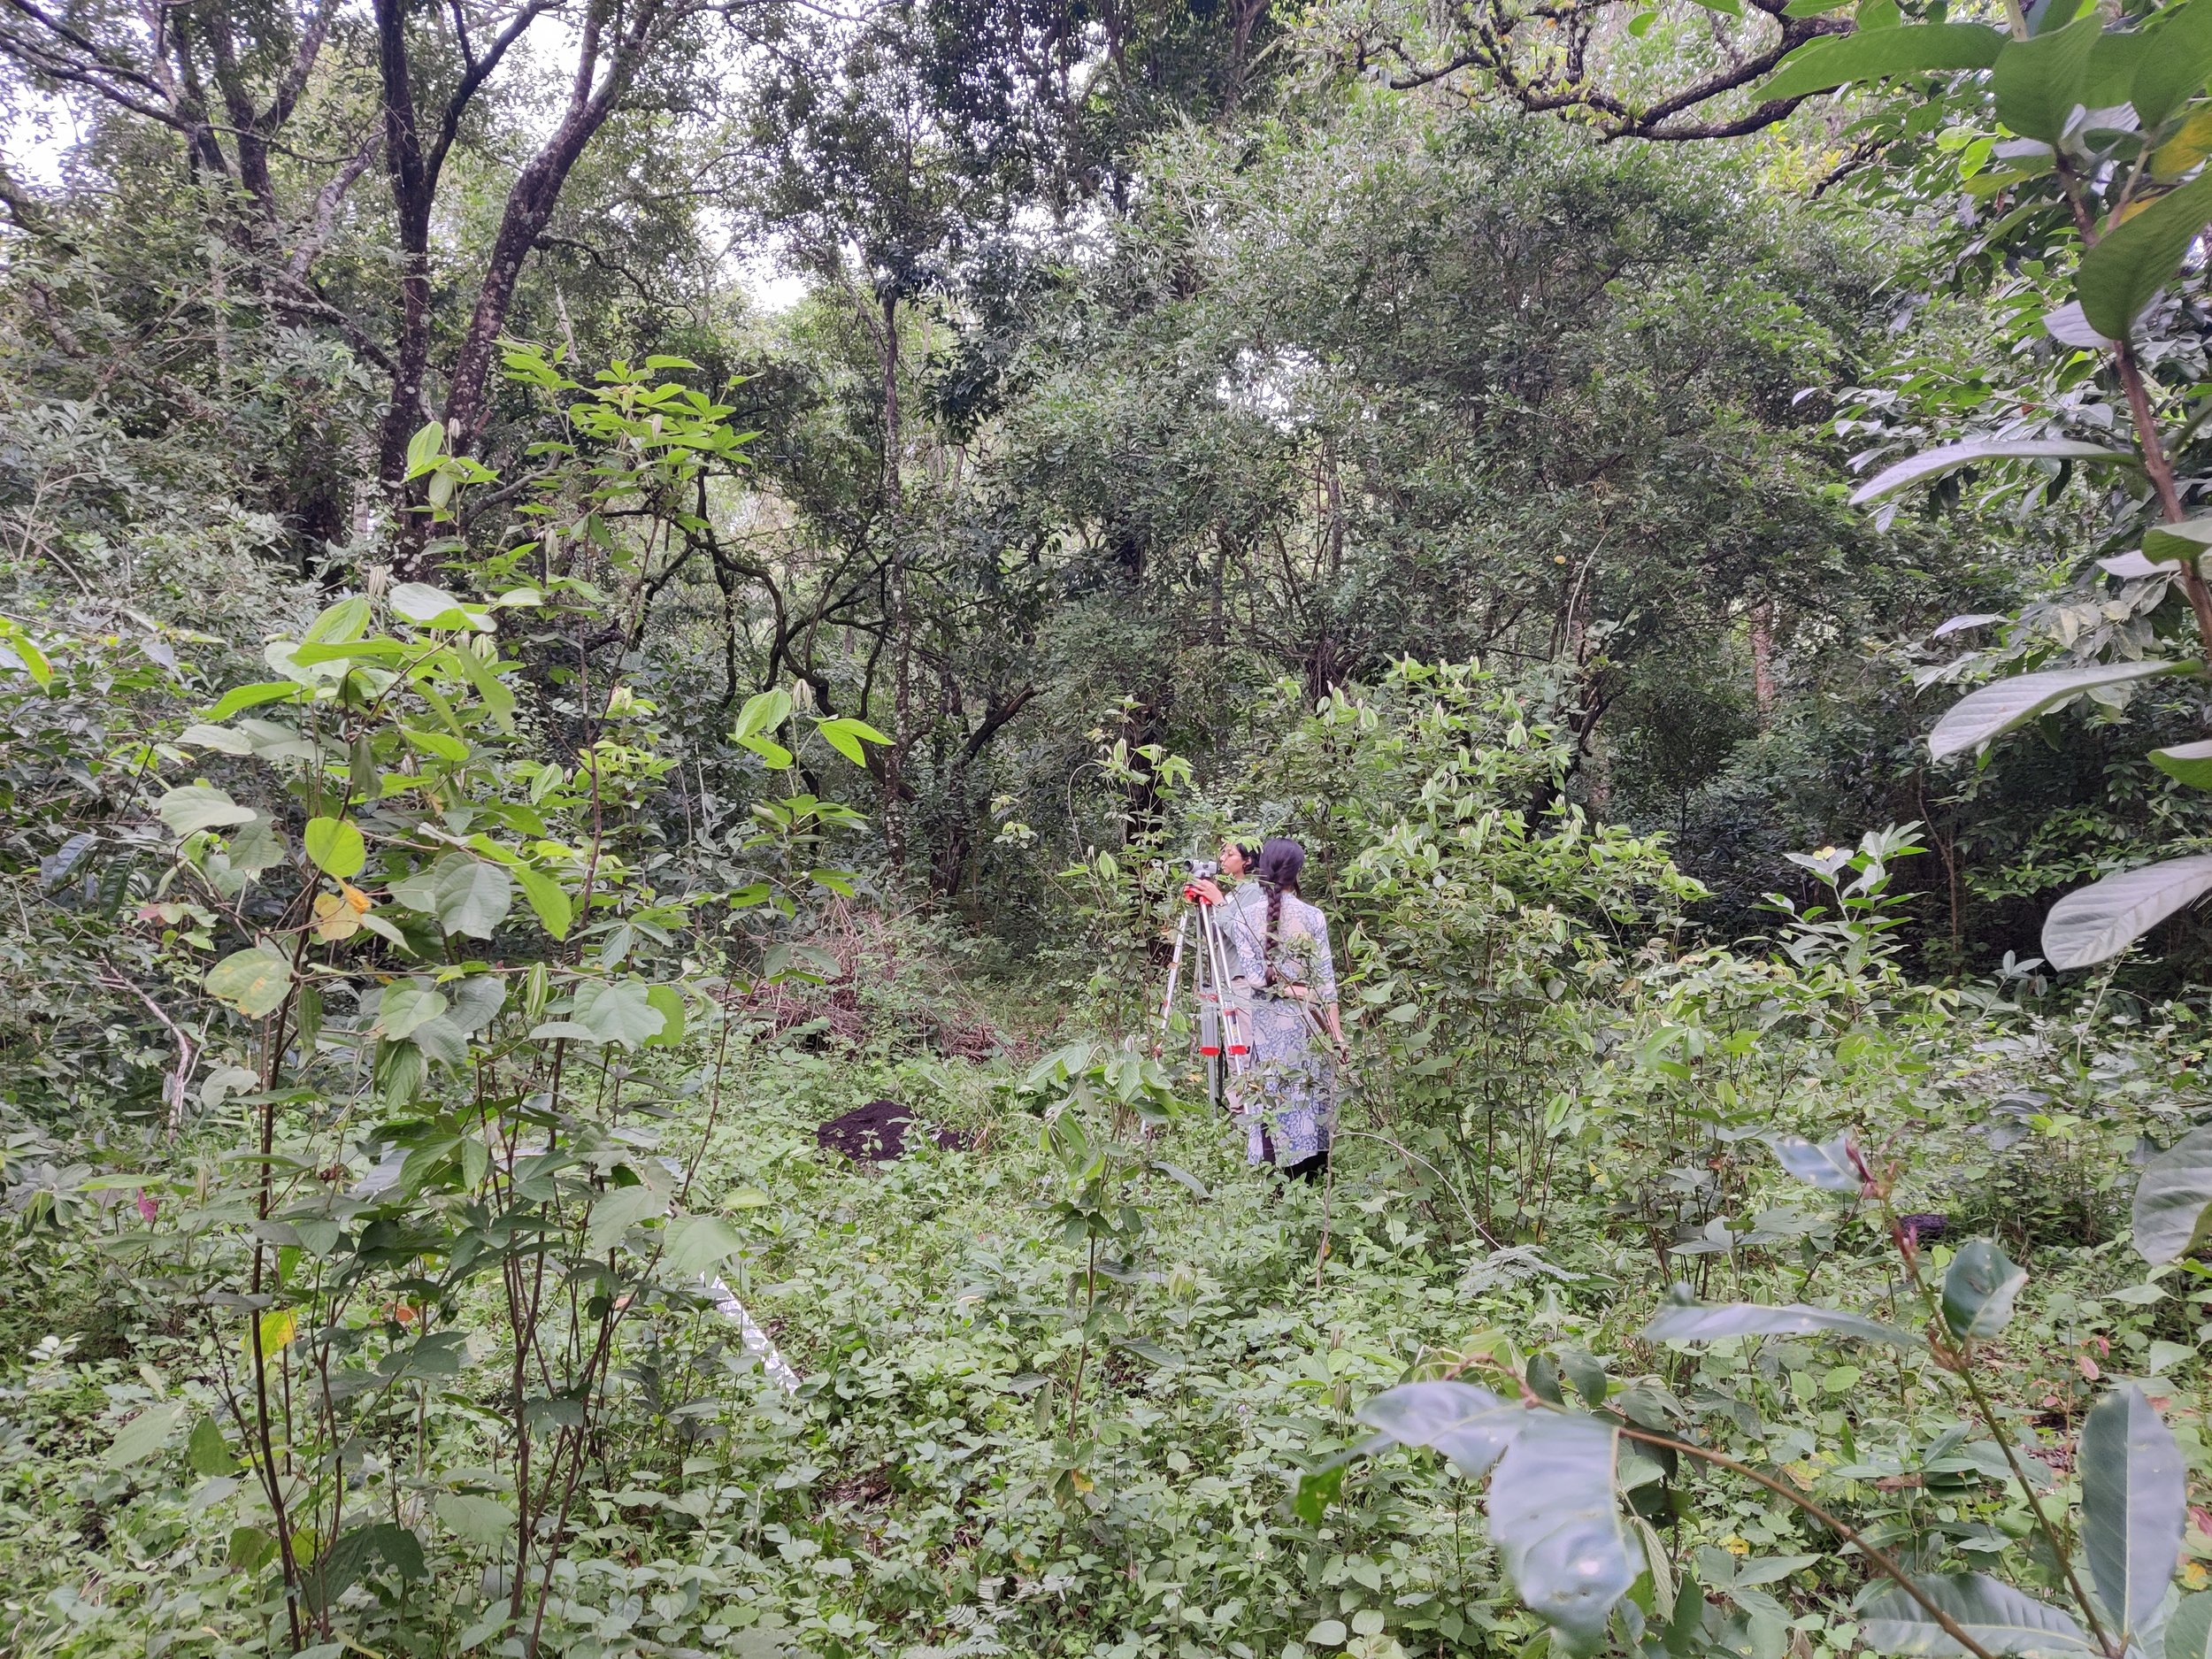
Surveying the zone selected for the home
Pond design discussions with the community [photo by Theertha Ravi]
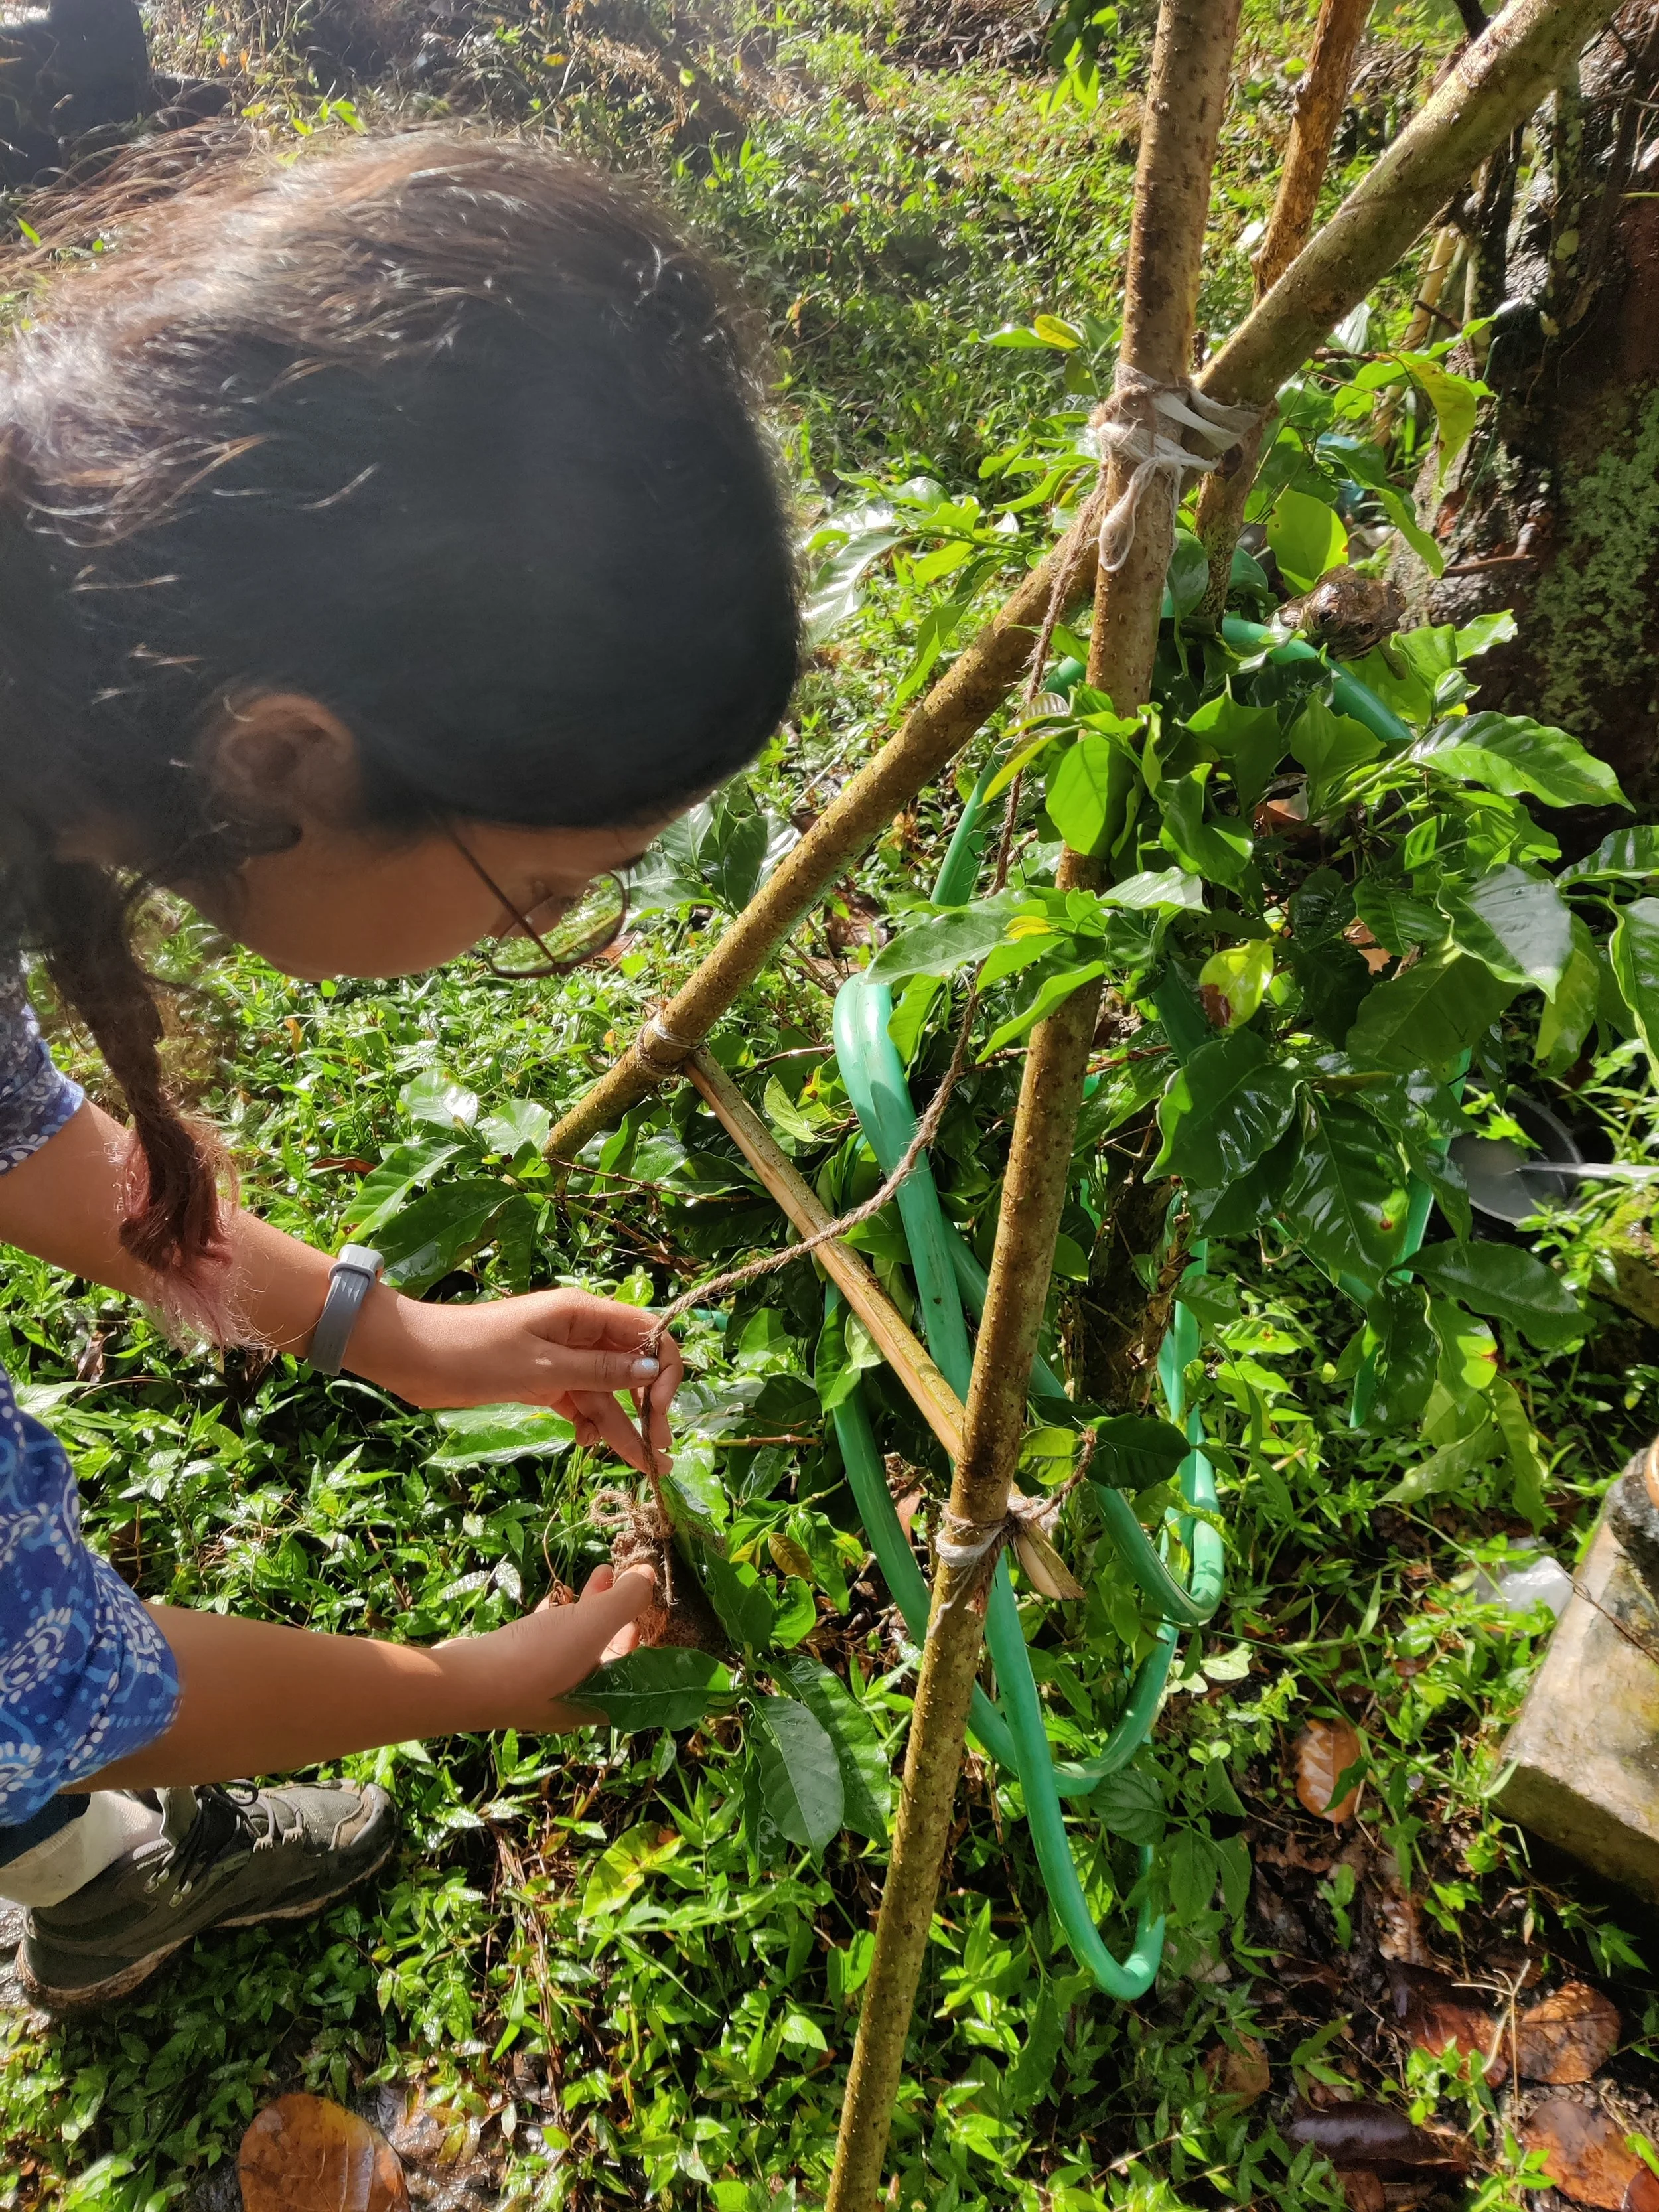
Building an a-frame to mark contours [photo by Theertha Ravi]
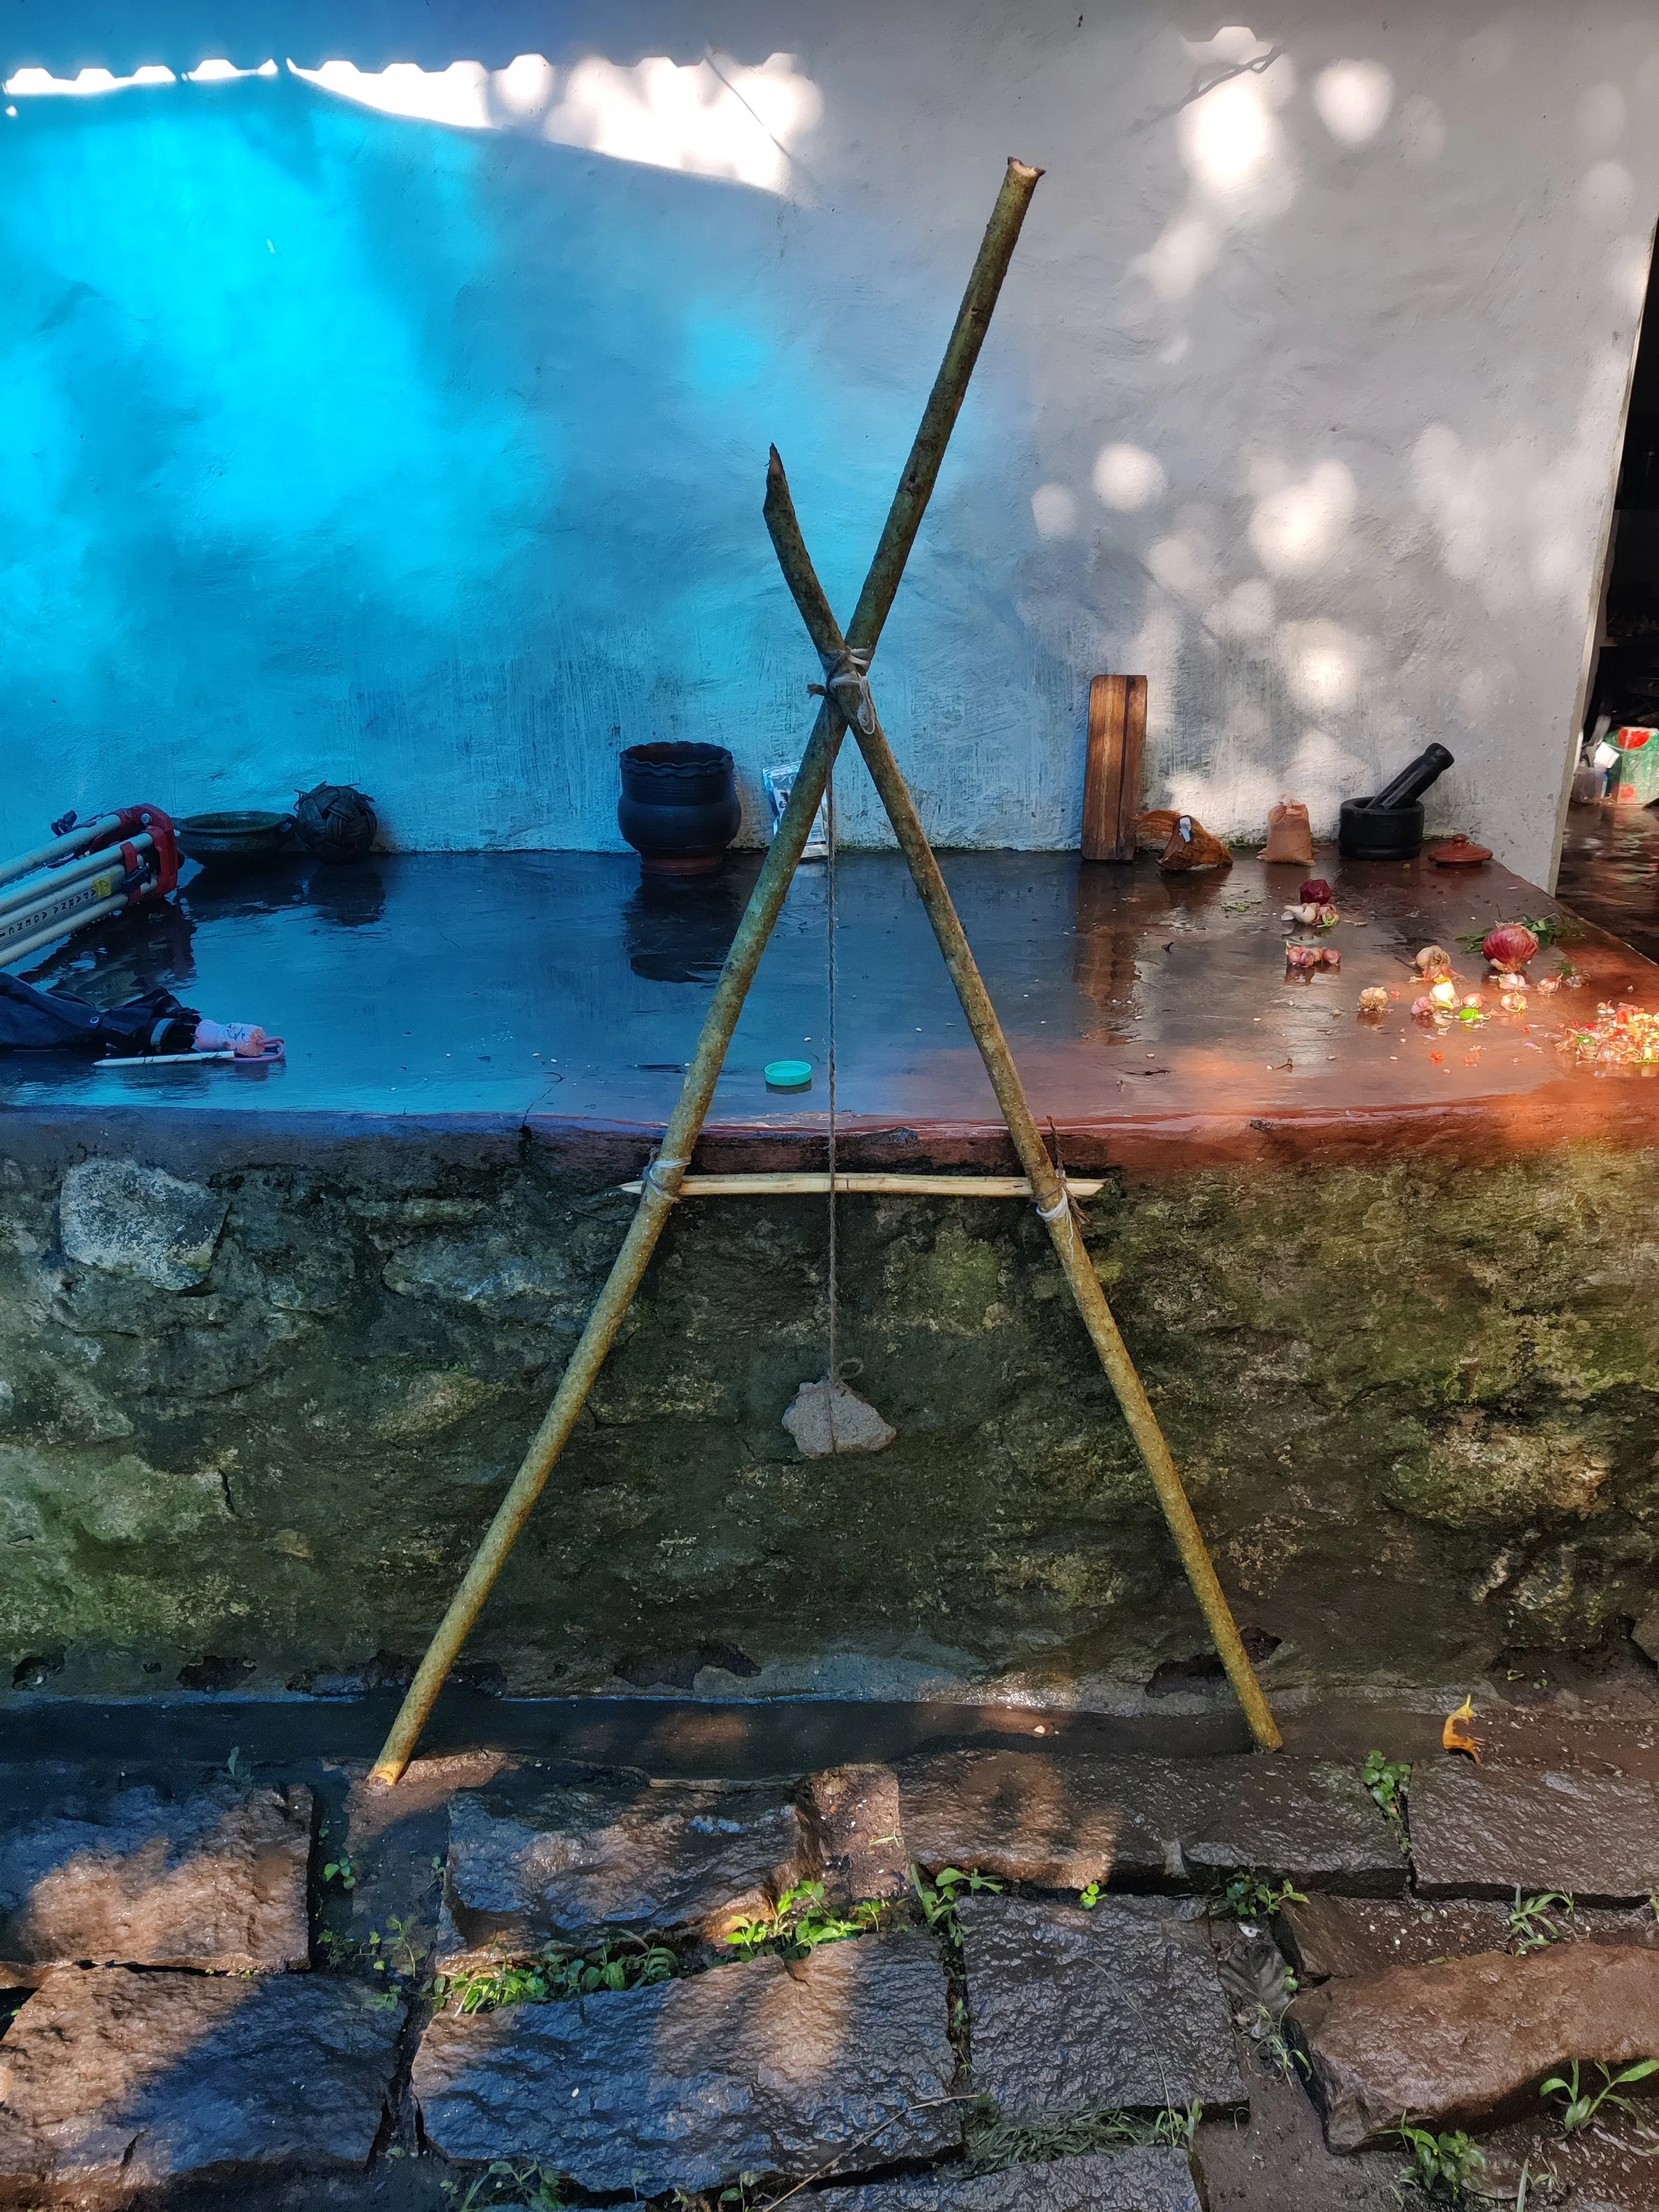
A-frame for marking on-contour bunds [photo by Theertha Ravi]
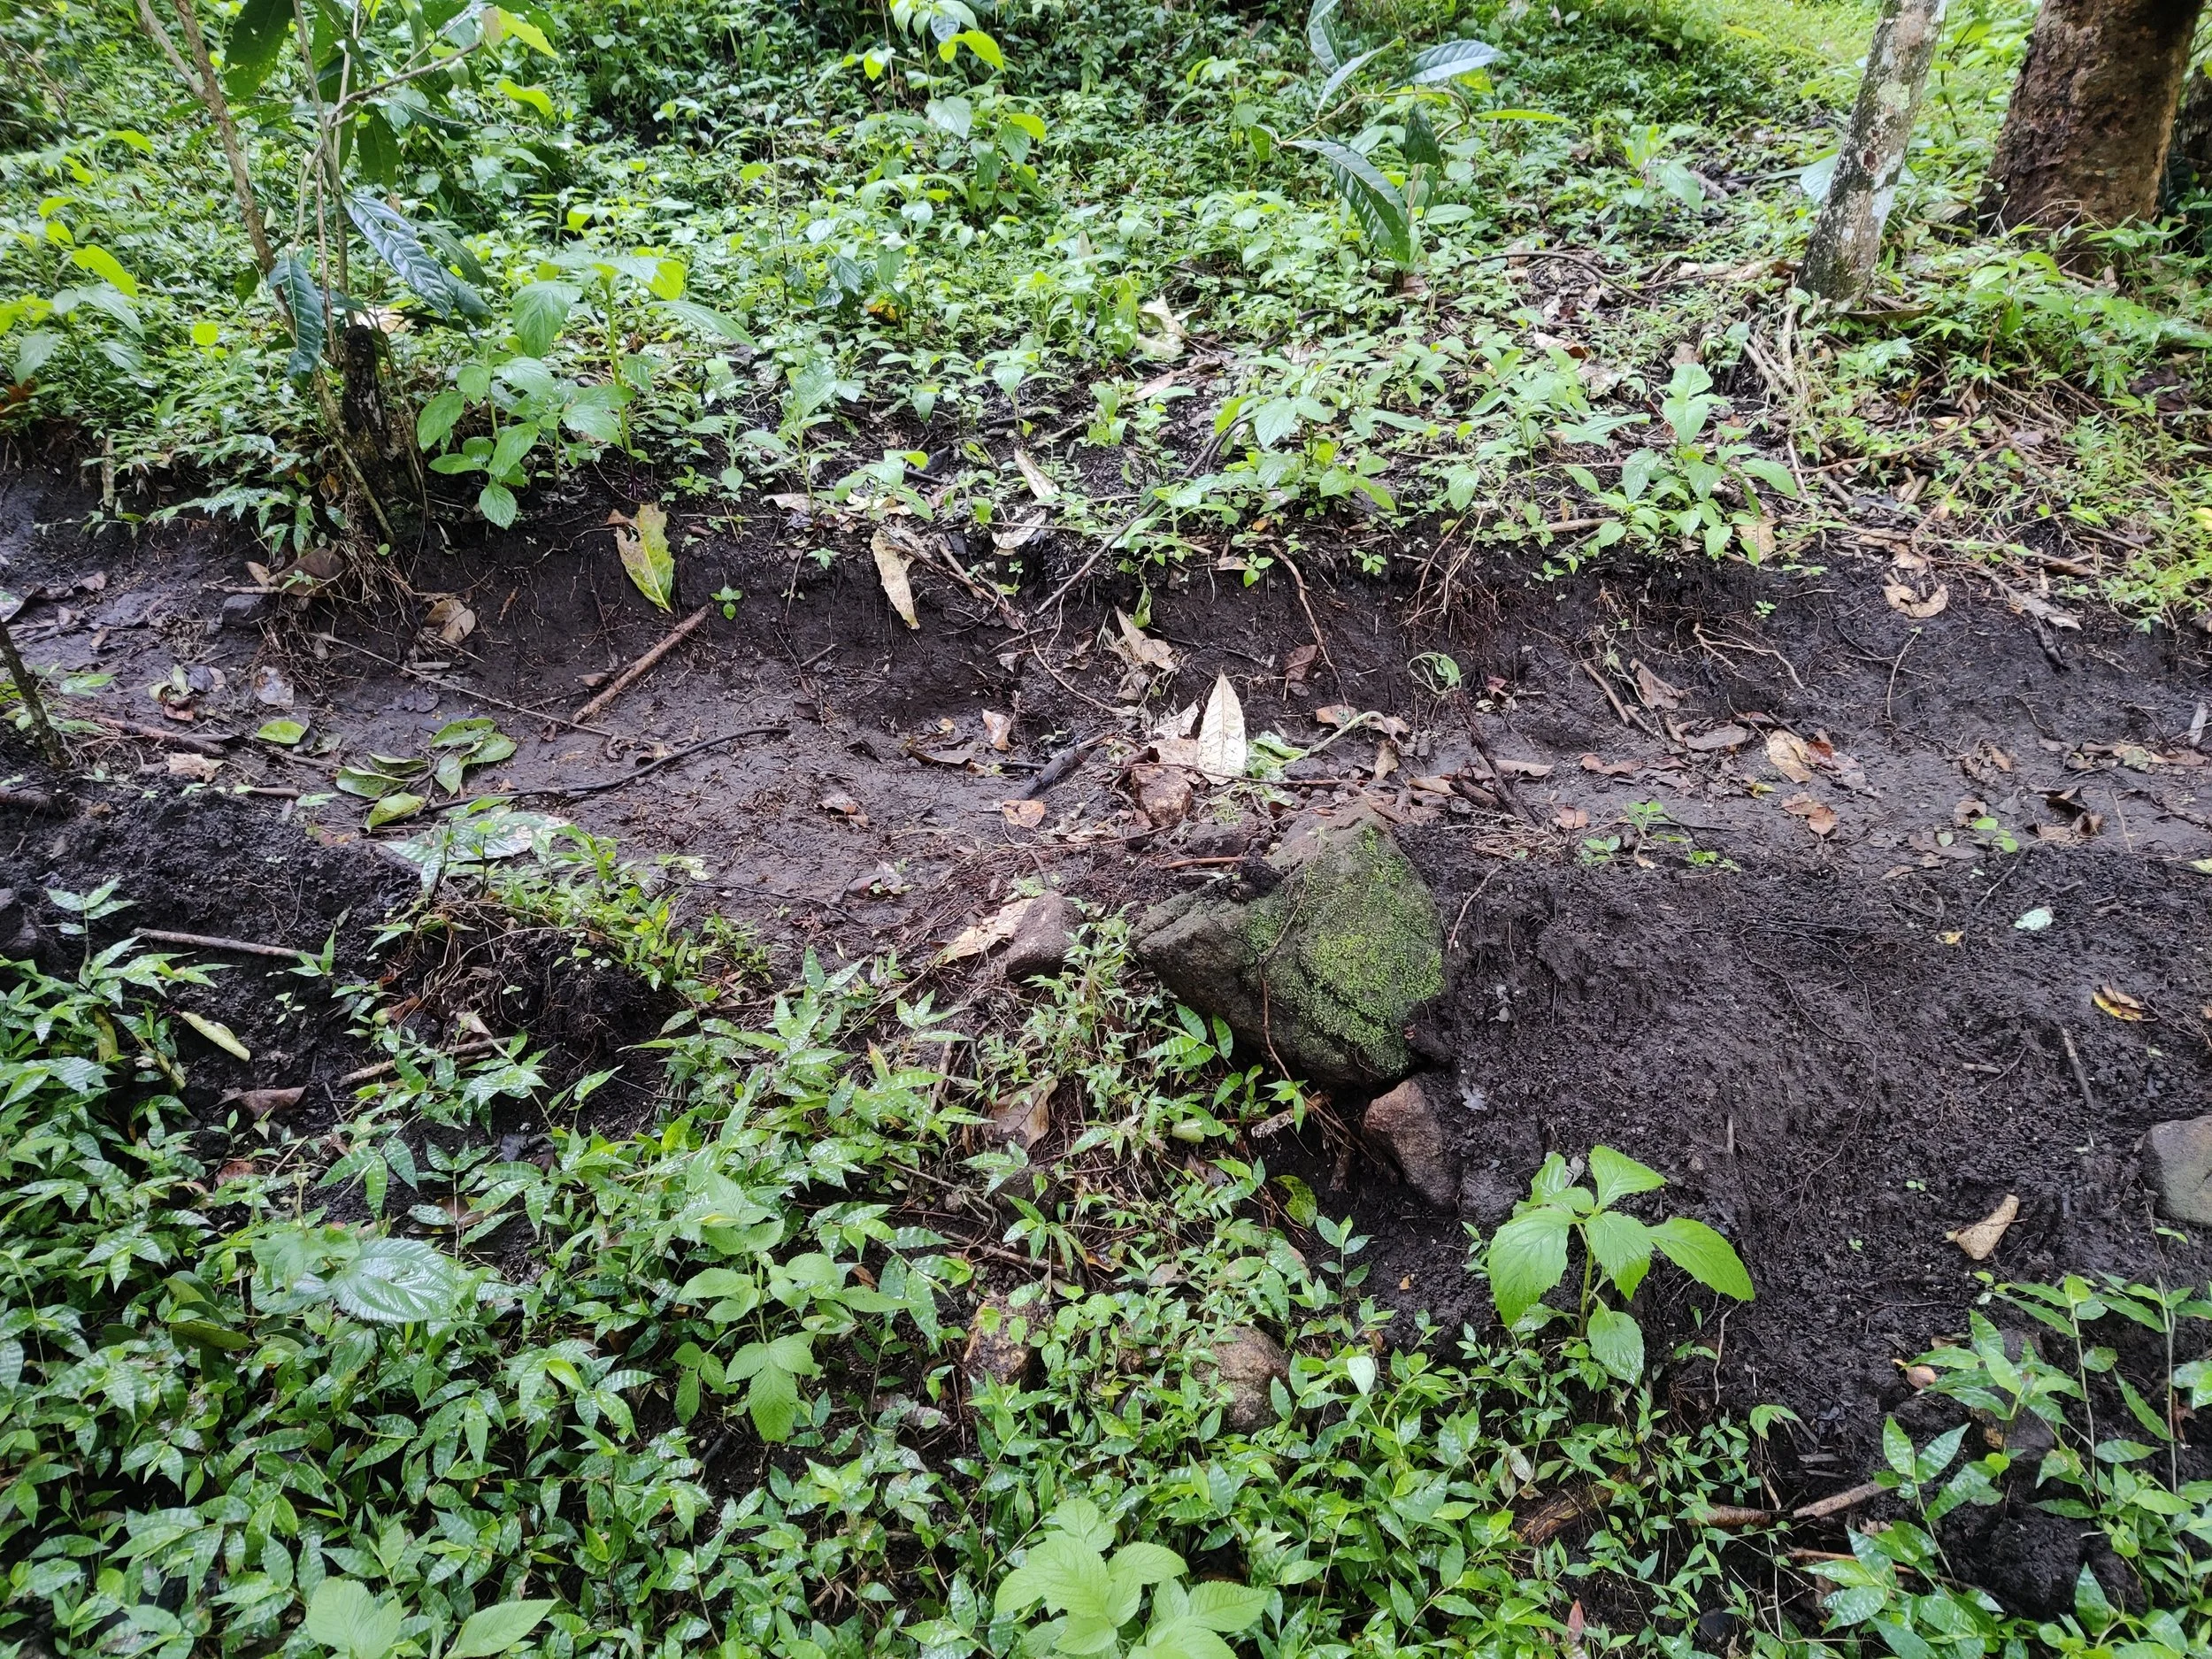
Trench dug (based on zoning) [photo by Theertha Ravi]
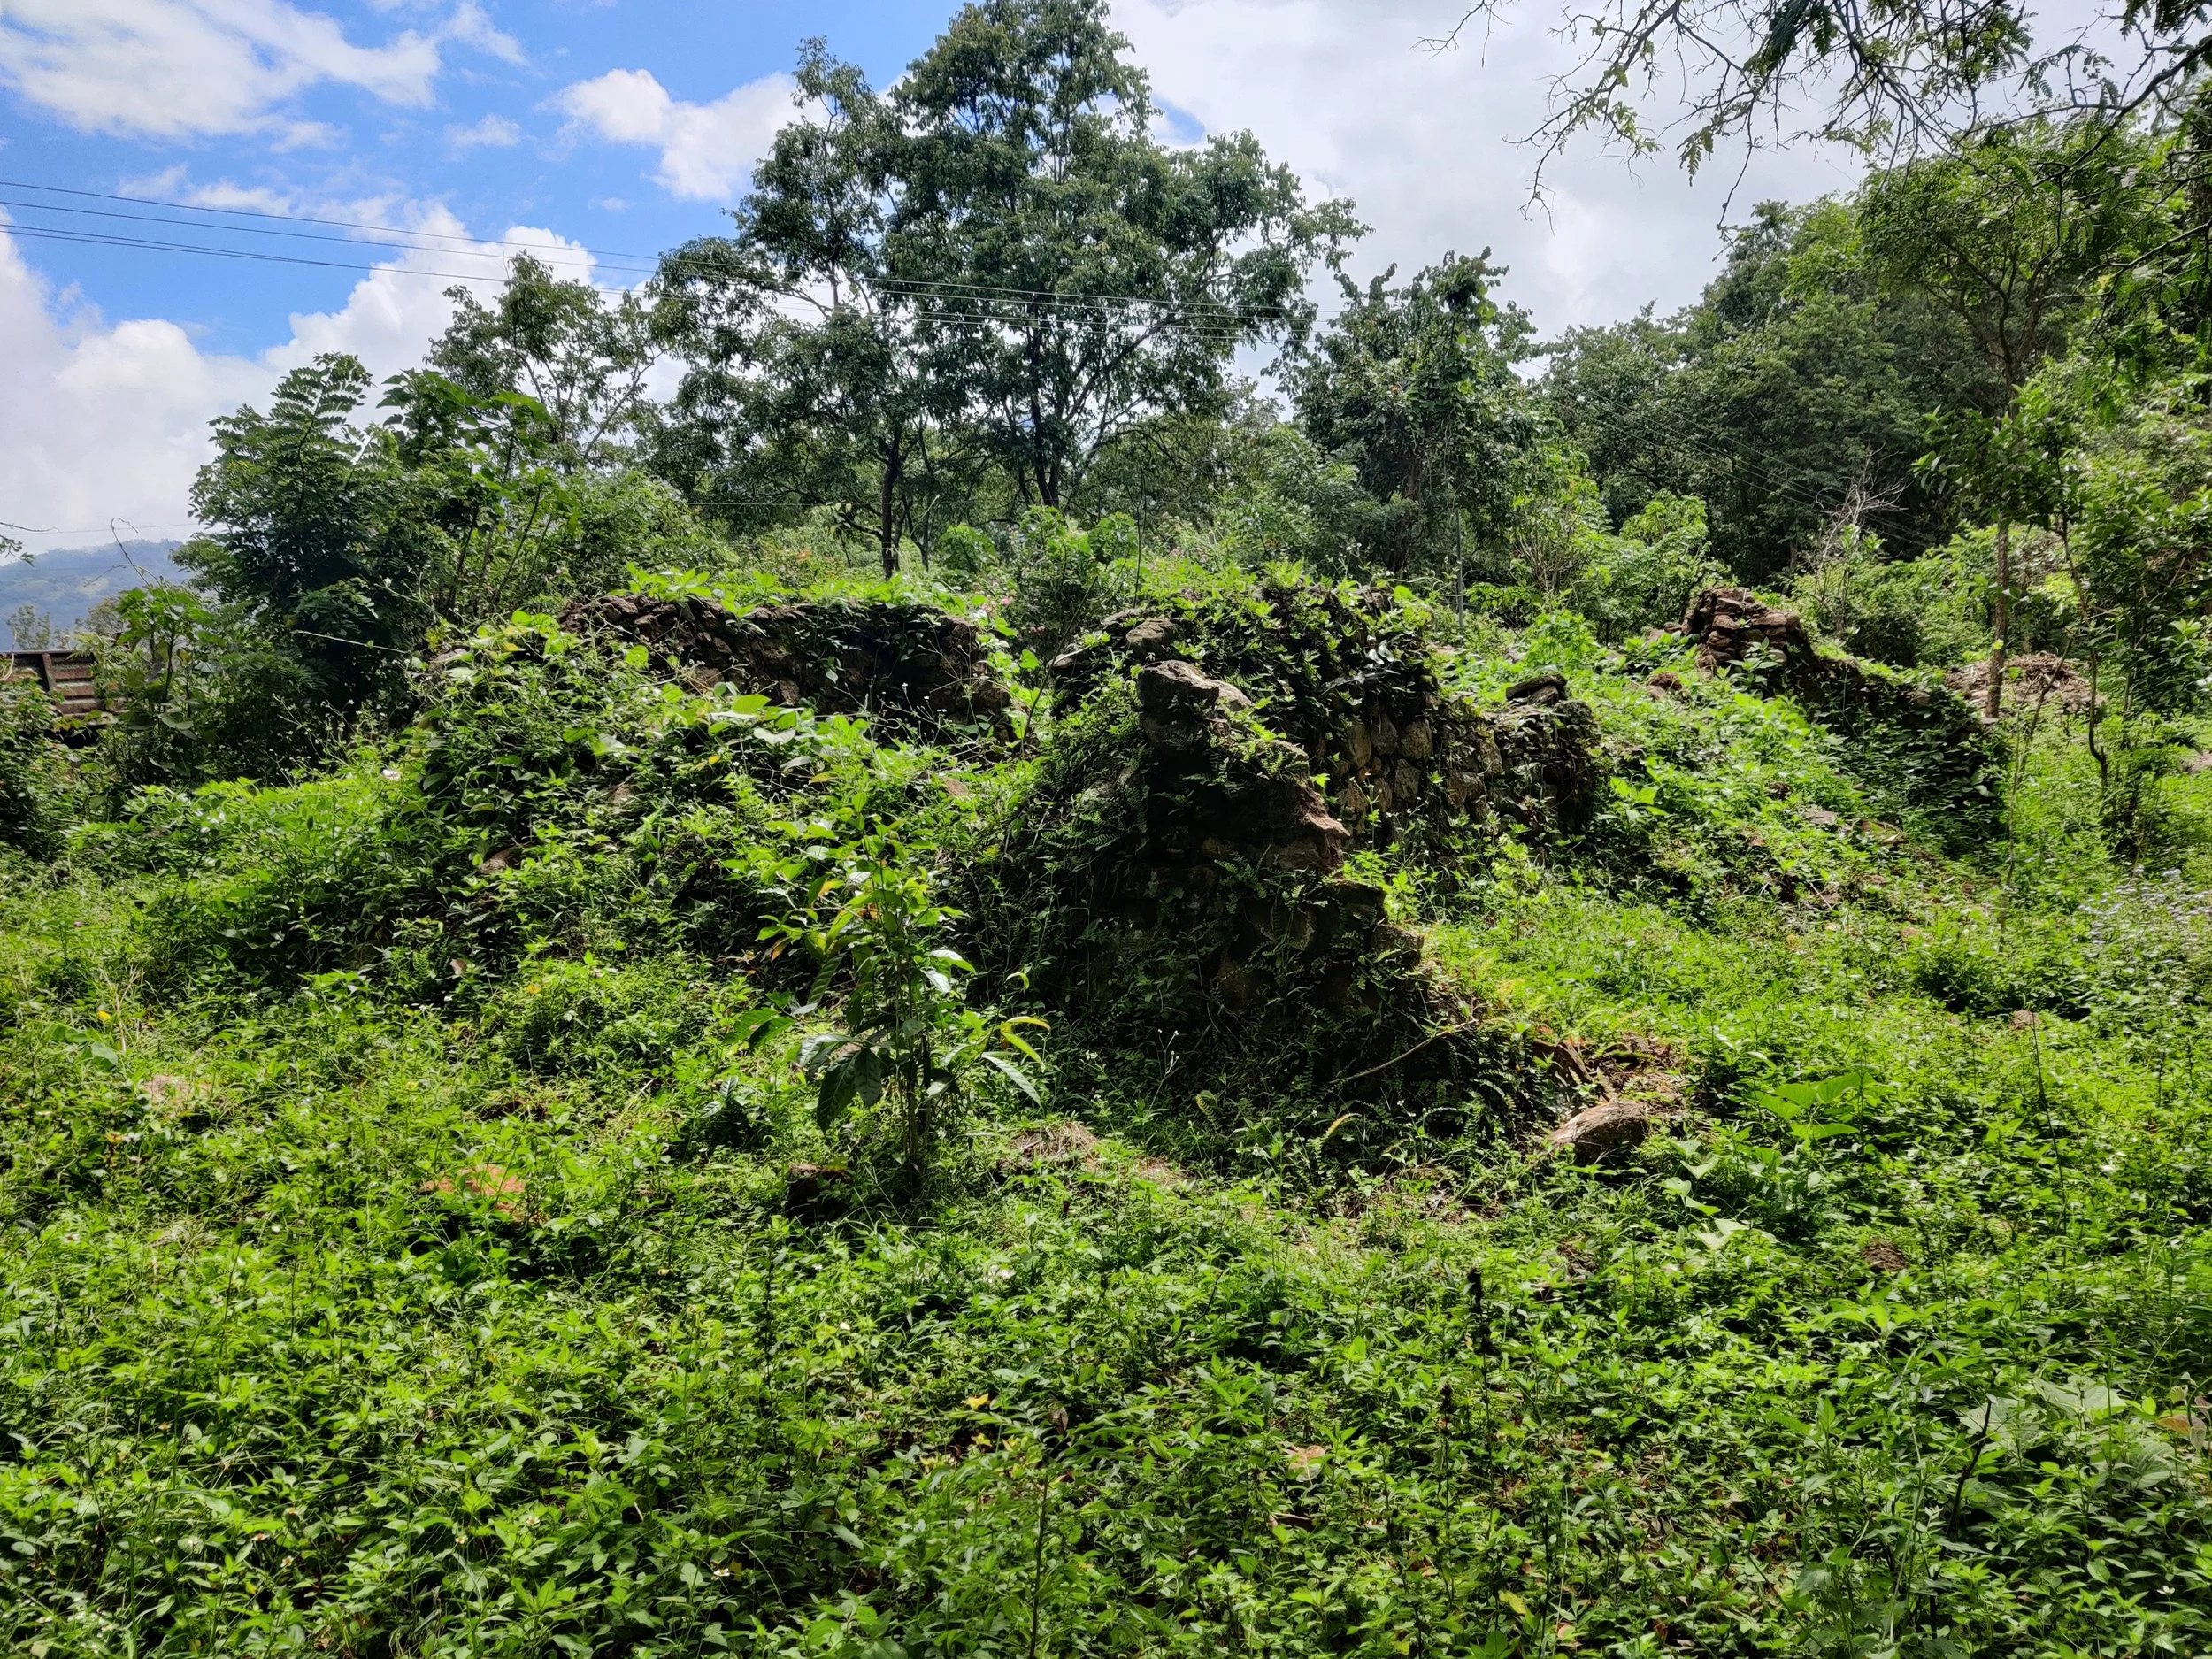
Old stone structure (to be rebuilt as nursery)
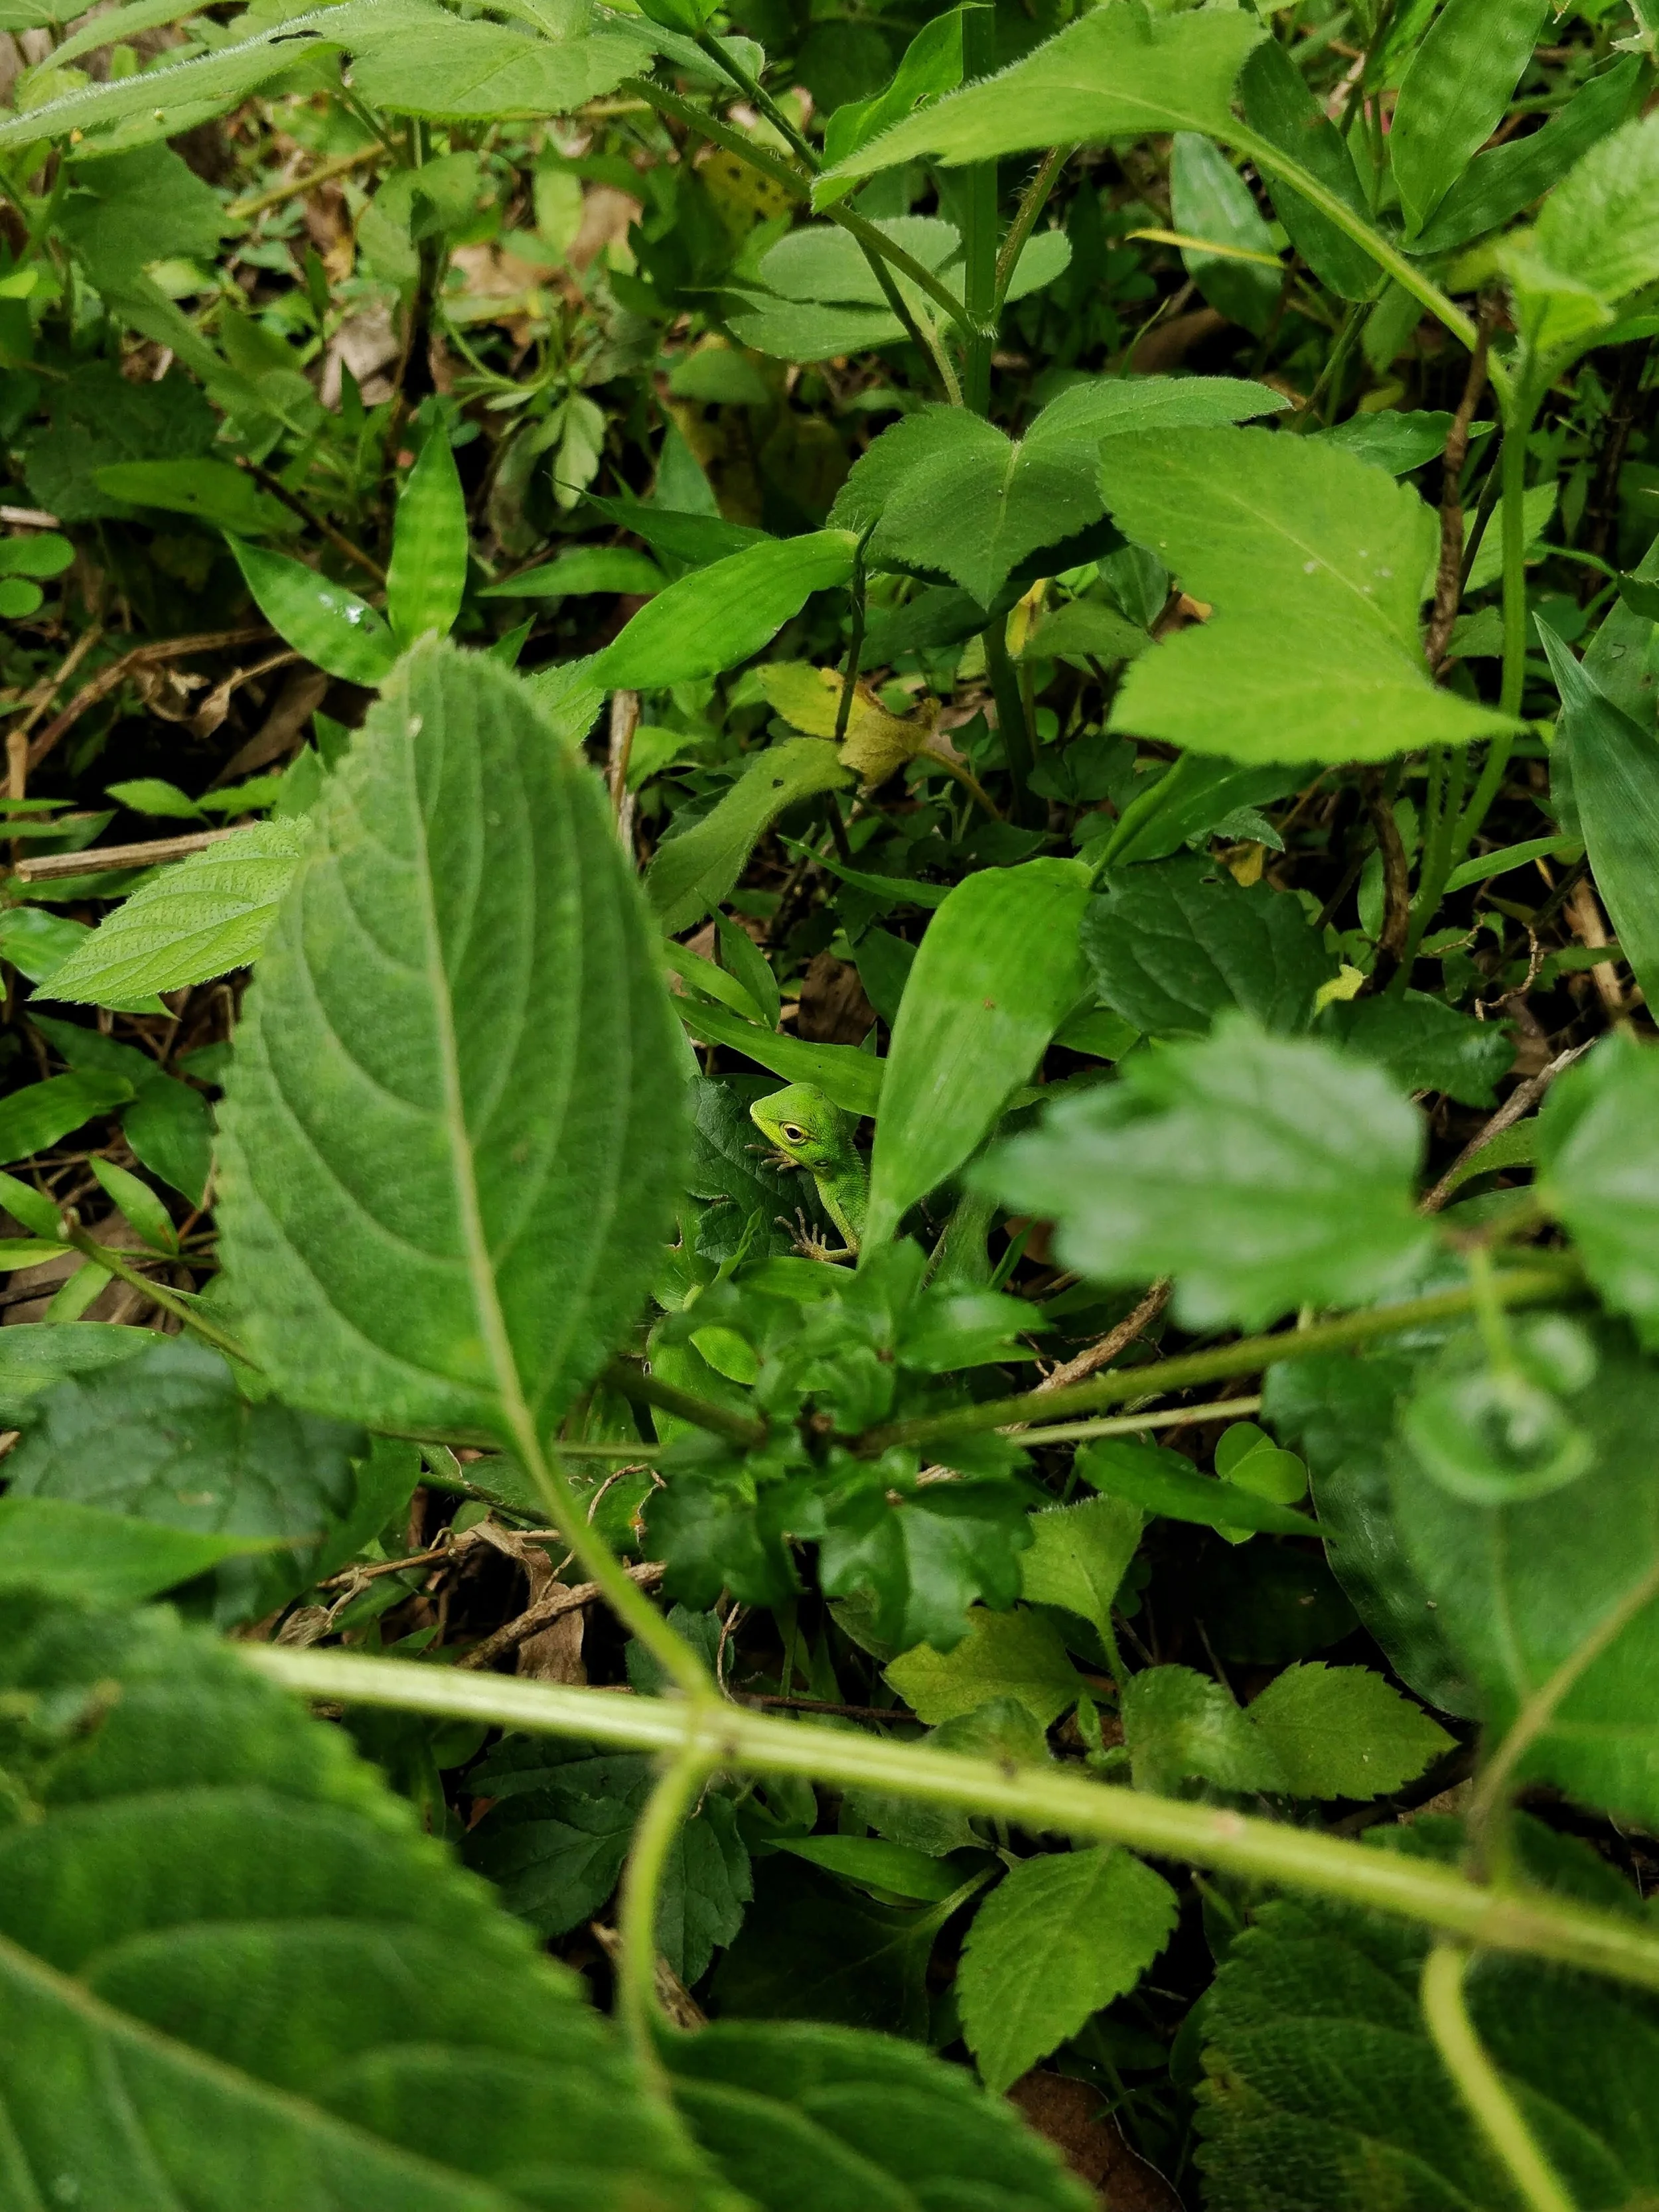
Green forest lizard
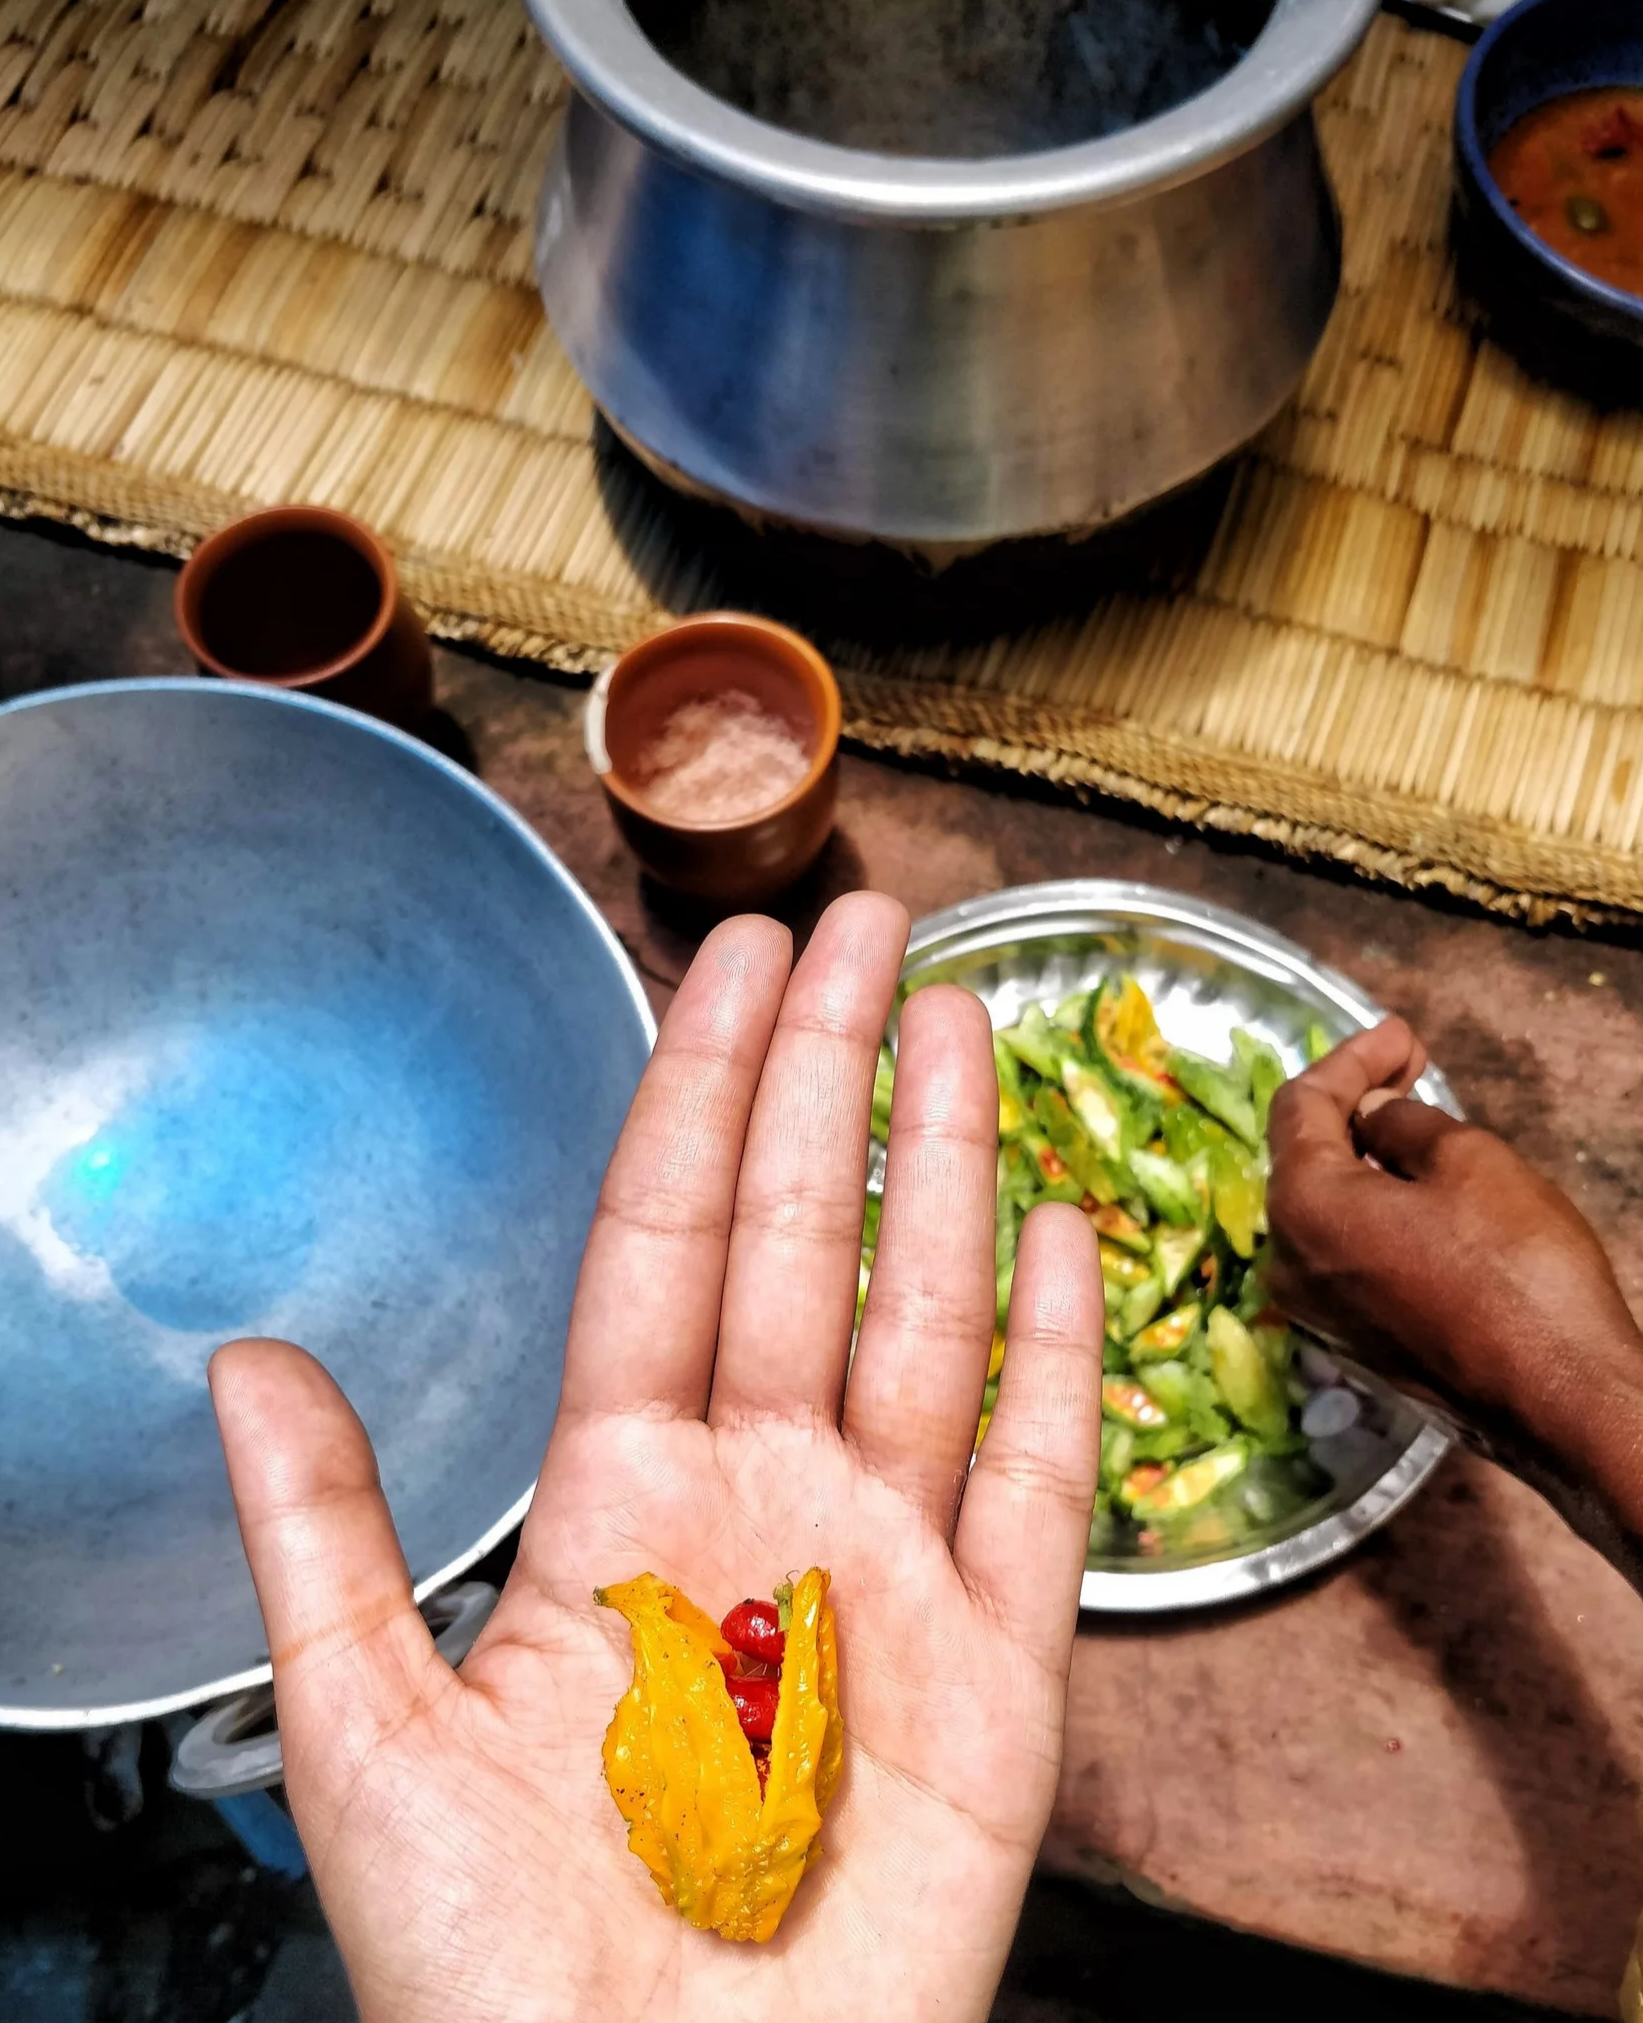
Cooking with hill bitter gourd
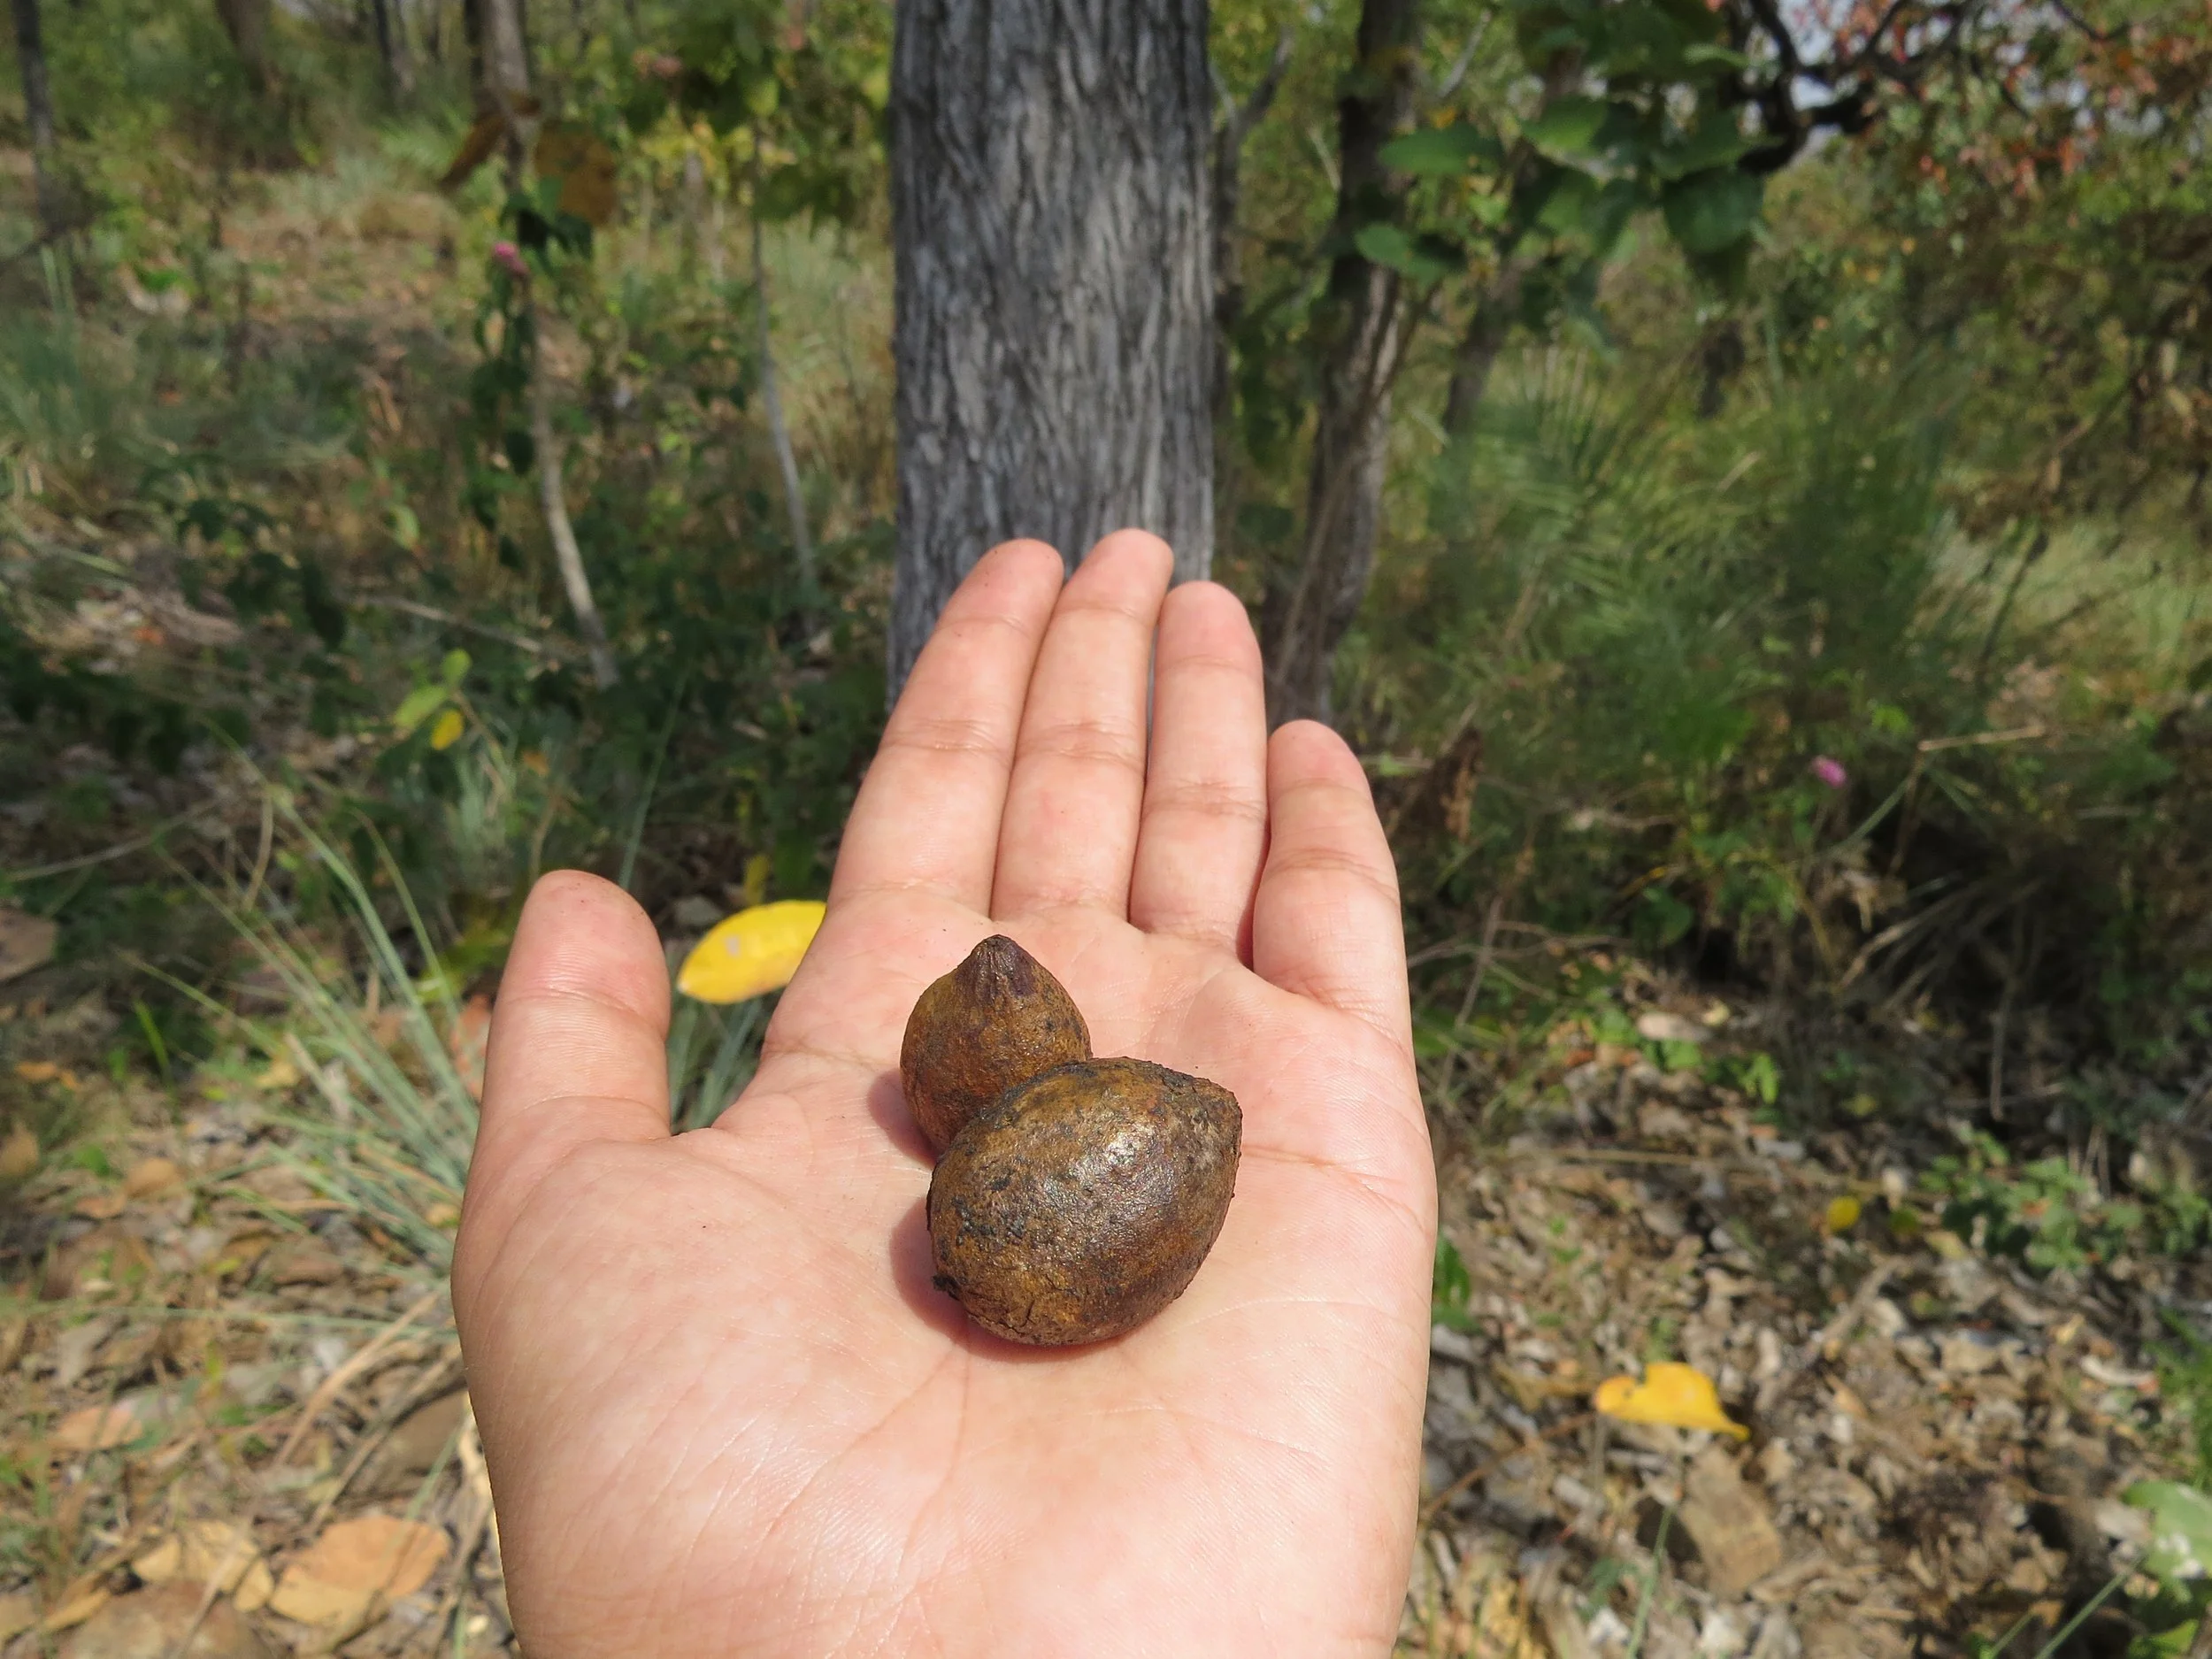
Kadukkai (myrobalan)
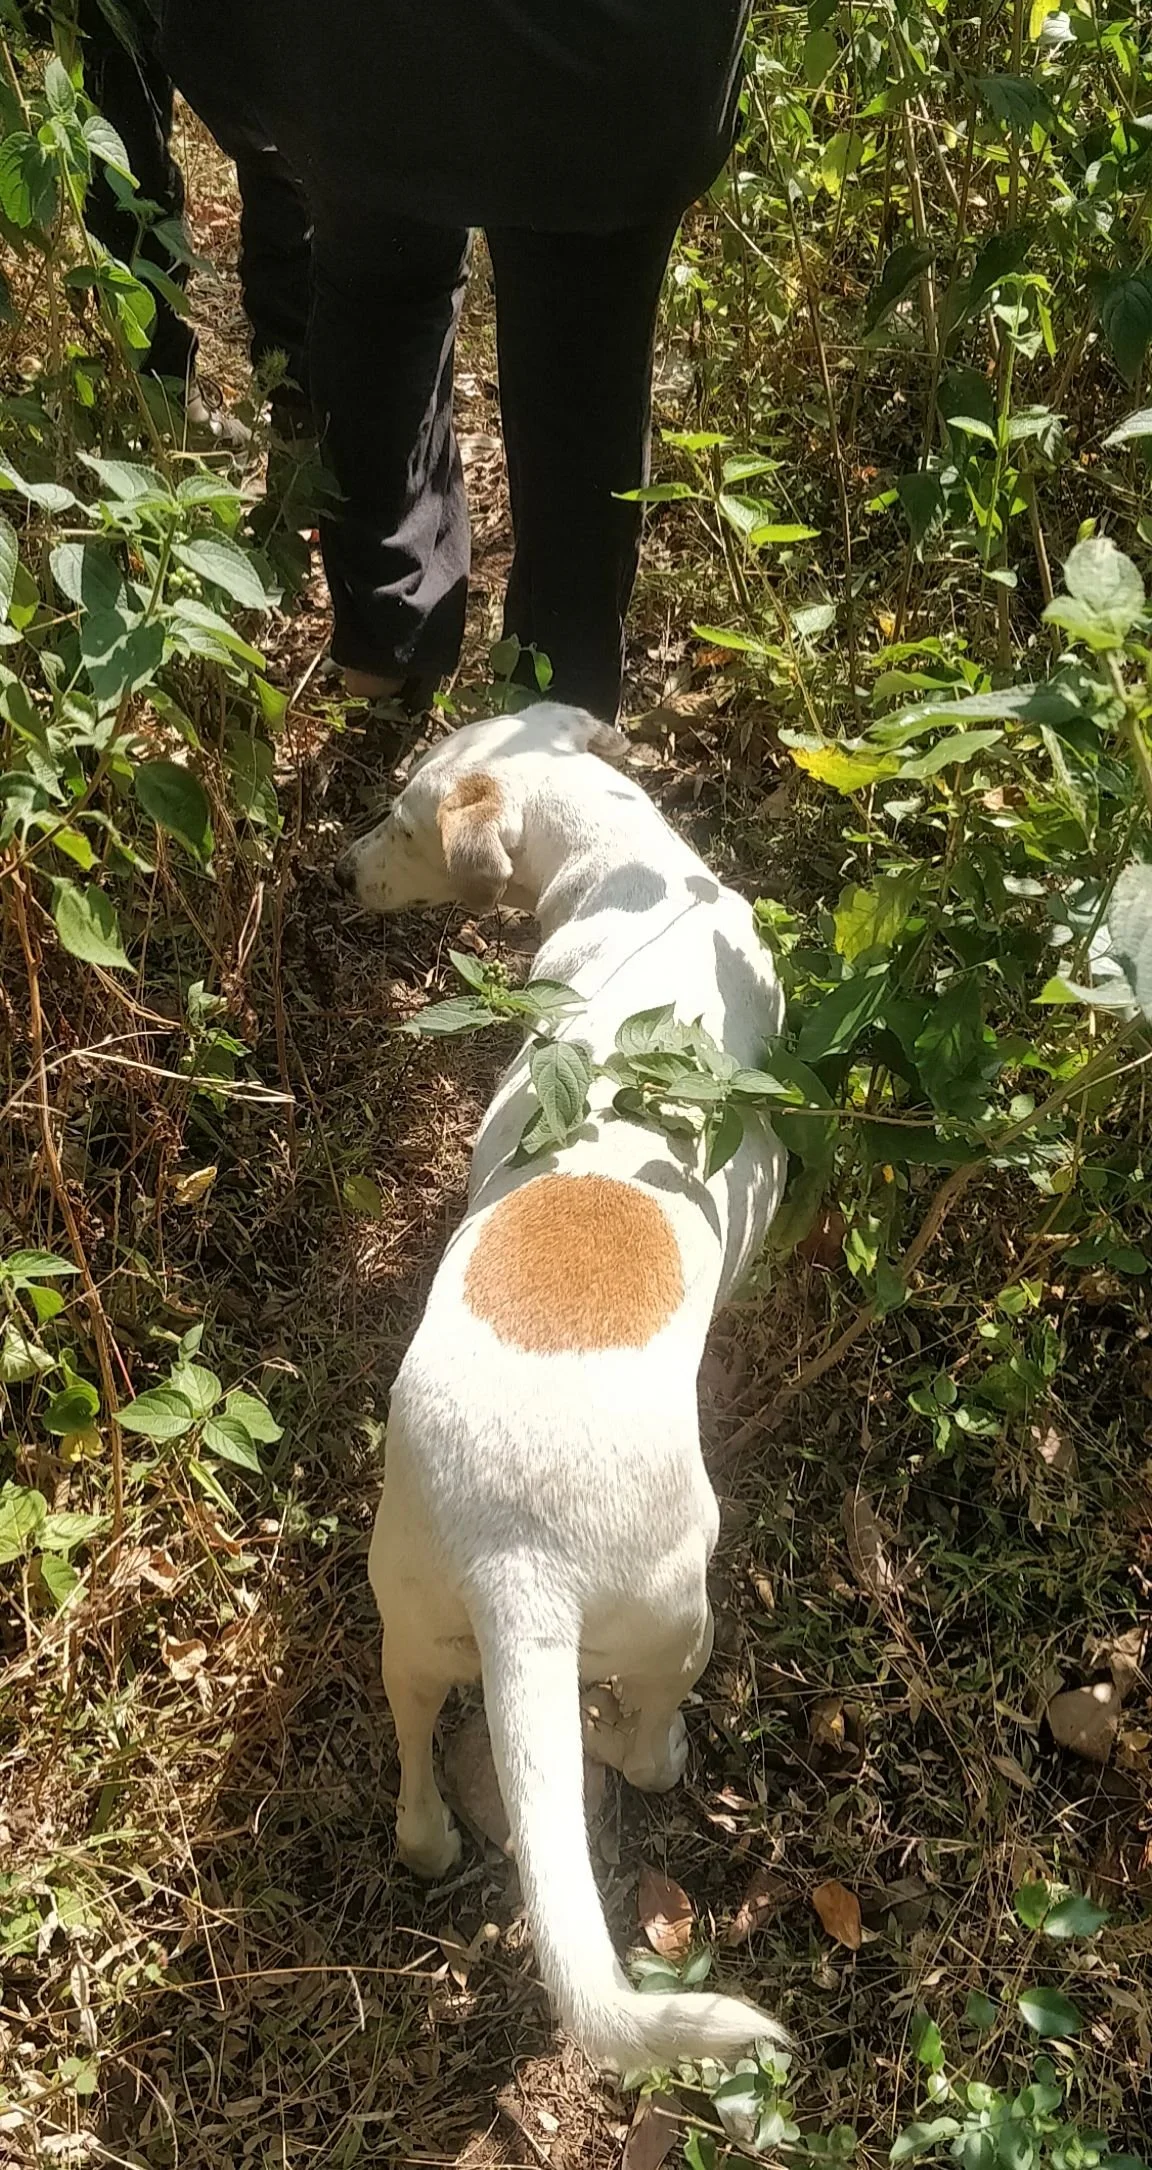
Site inspector, Rani
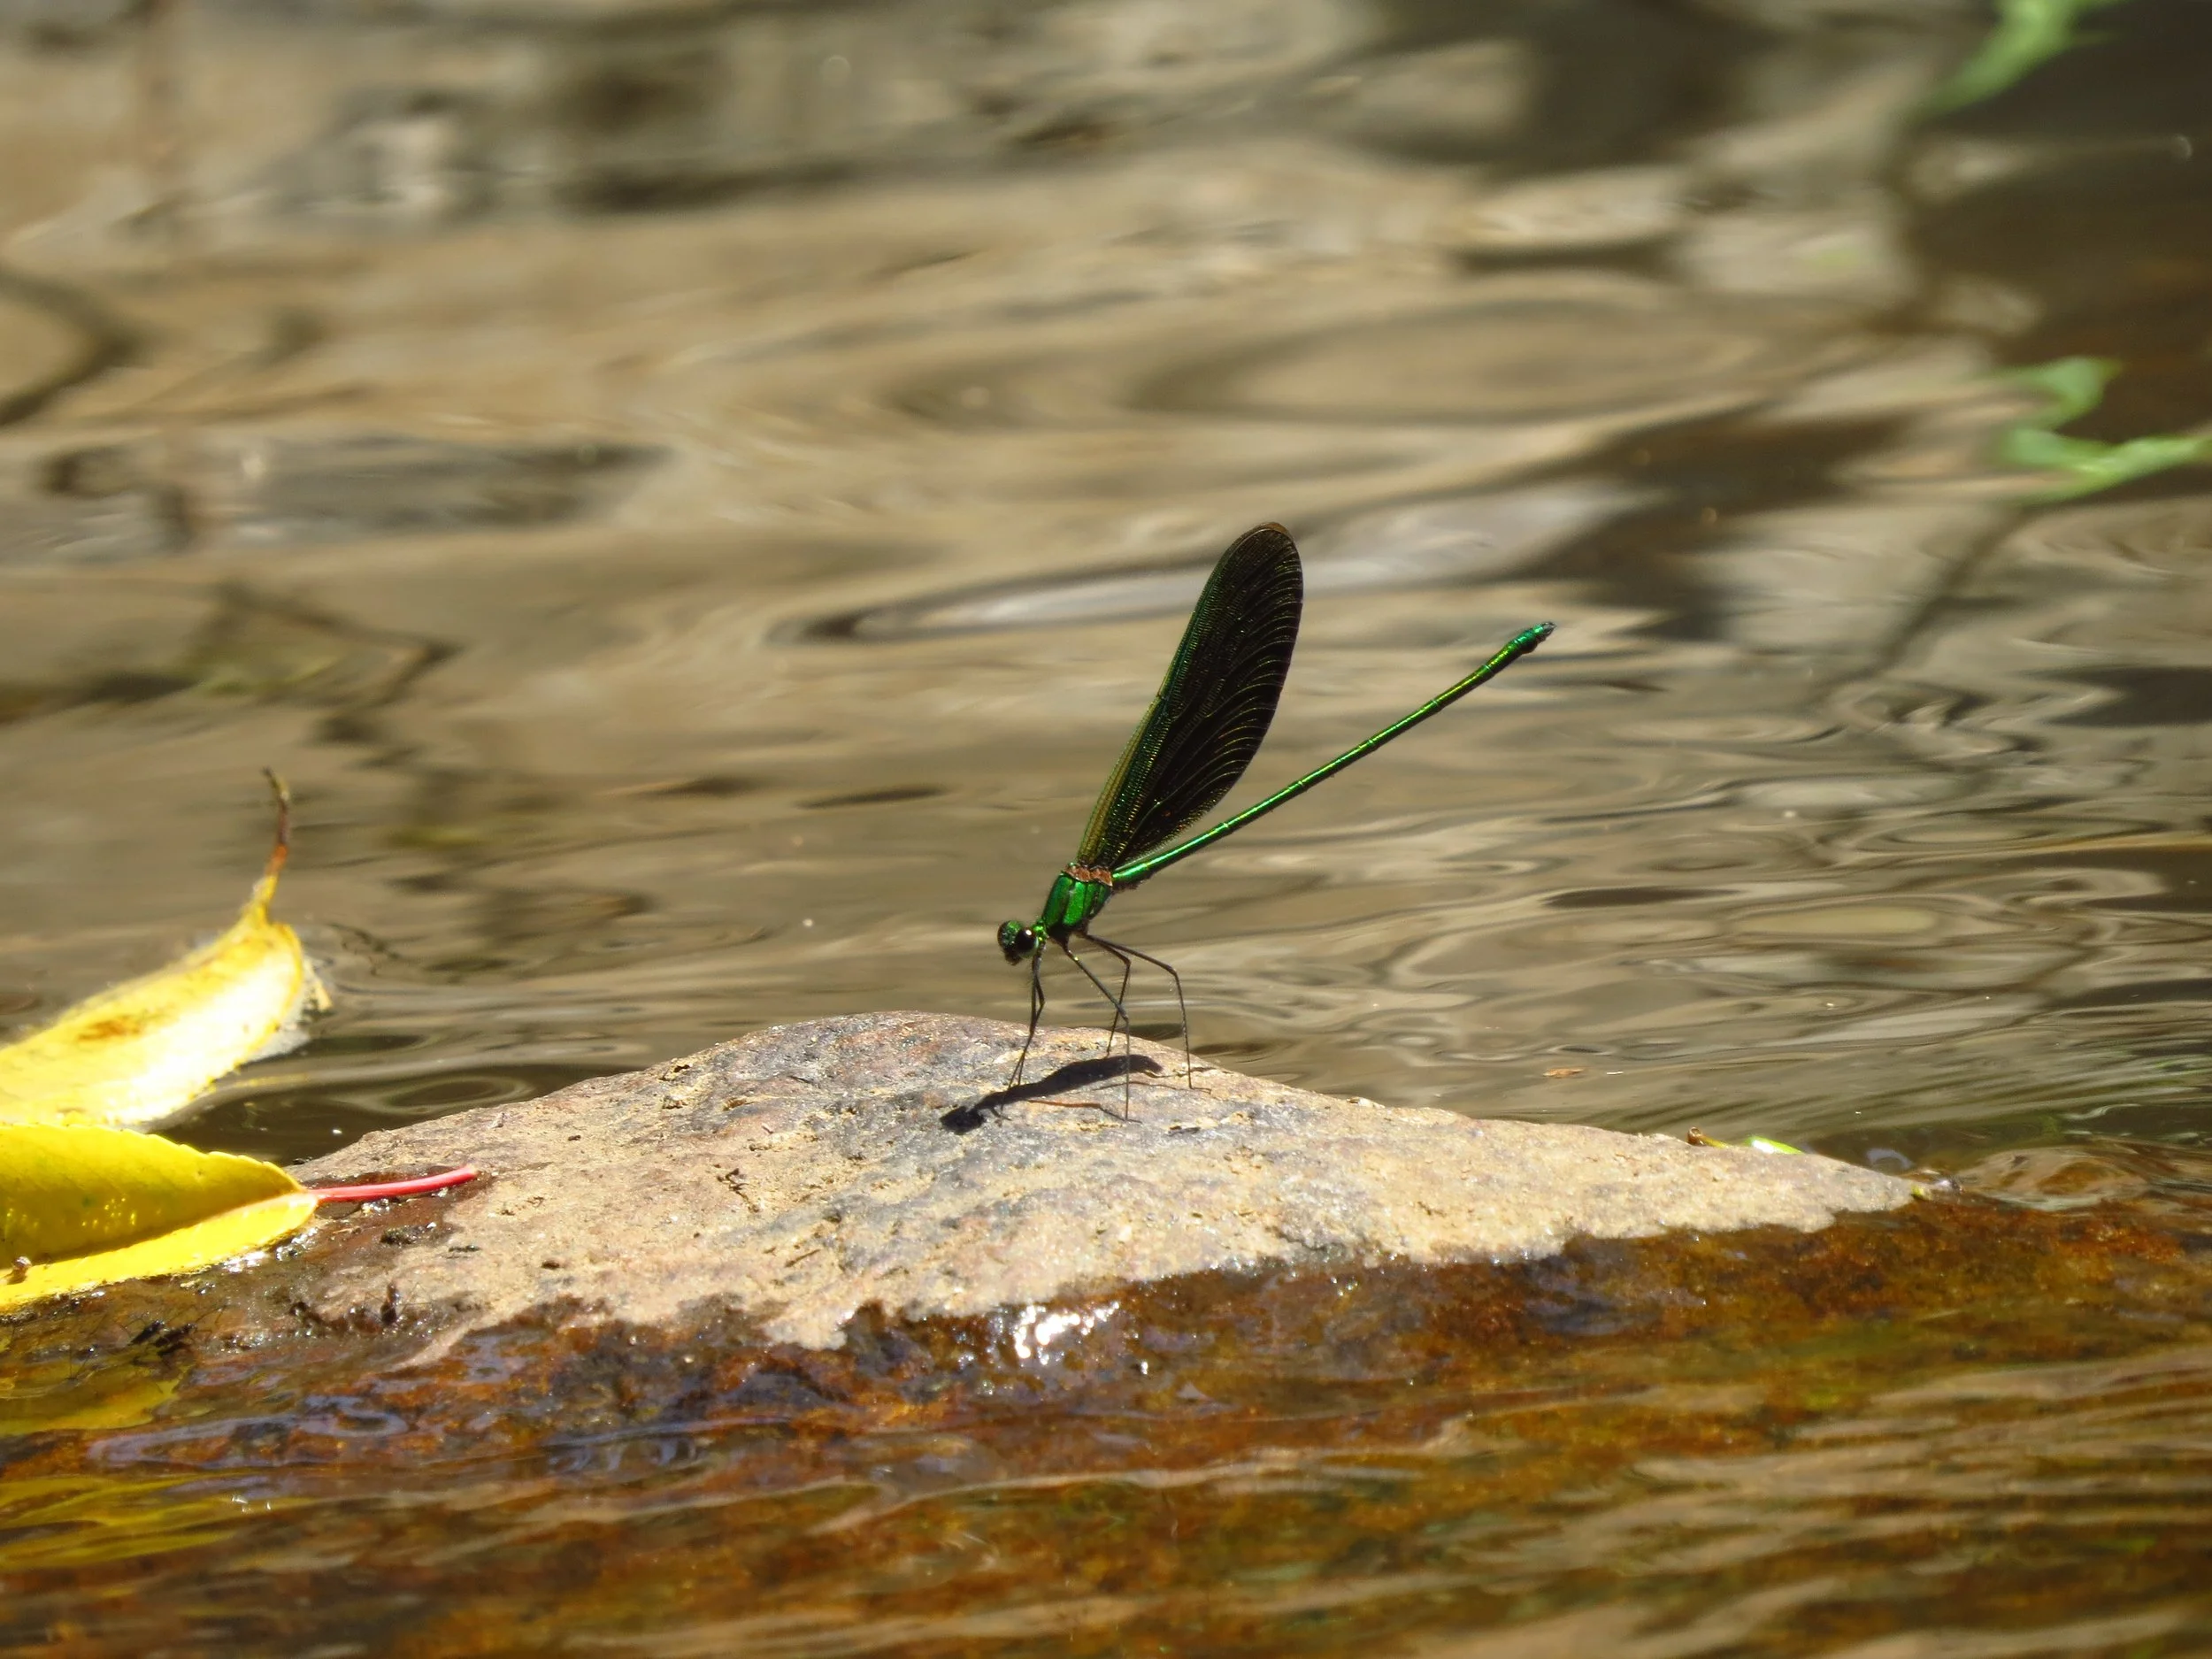
Stream glory damselfly (Neurobasis chinensis)
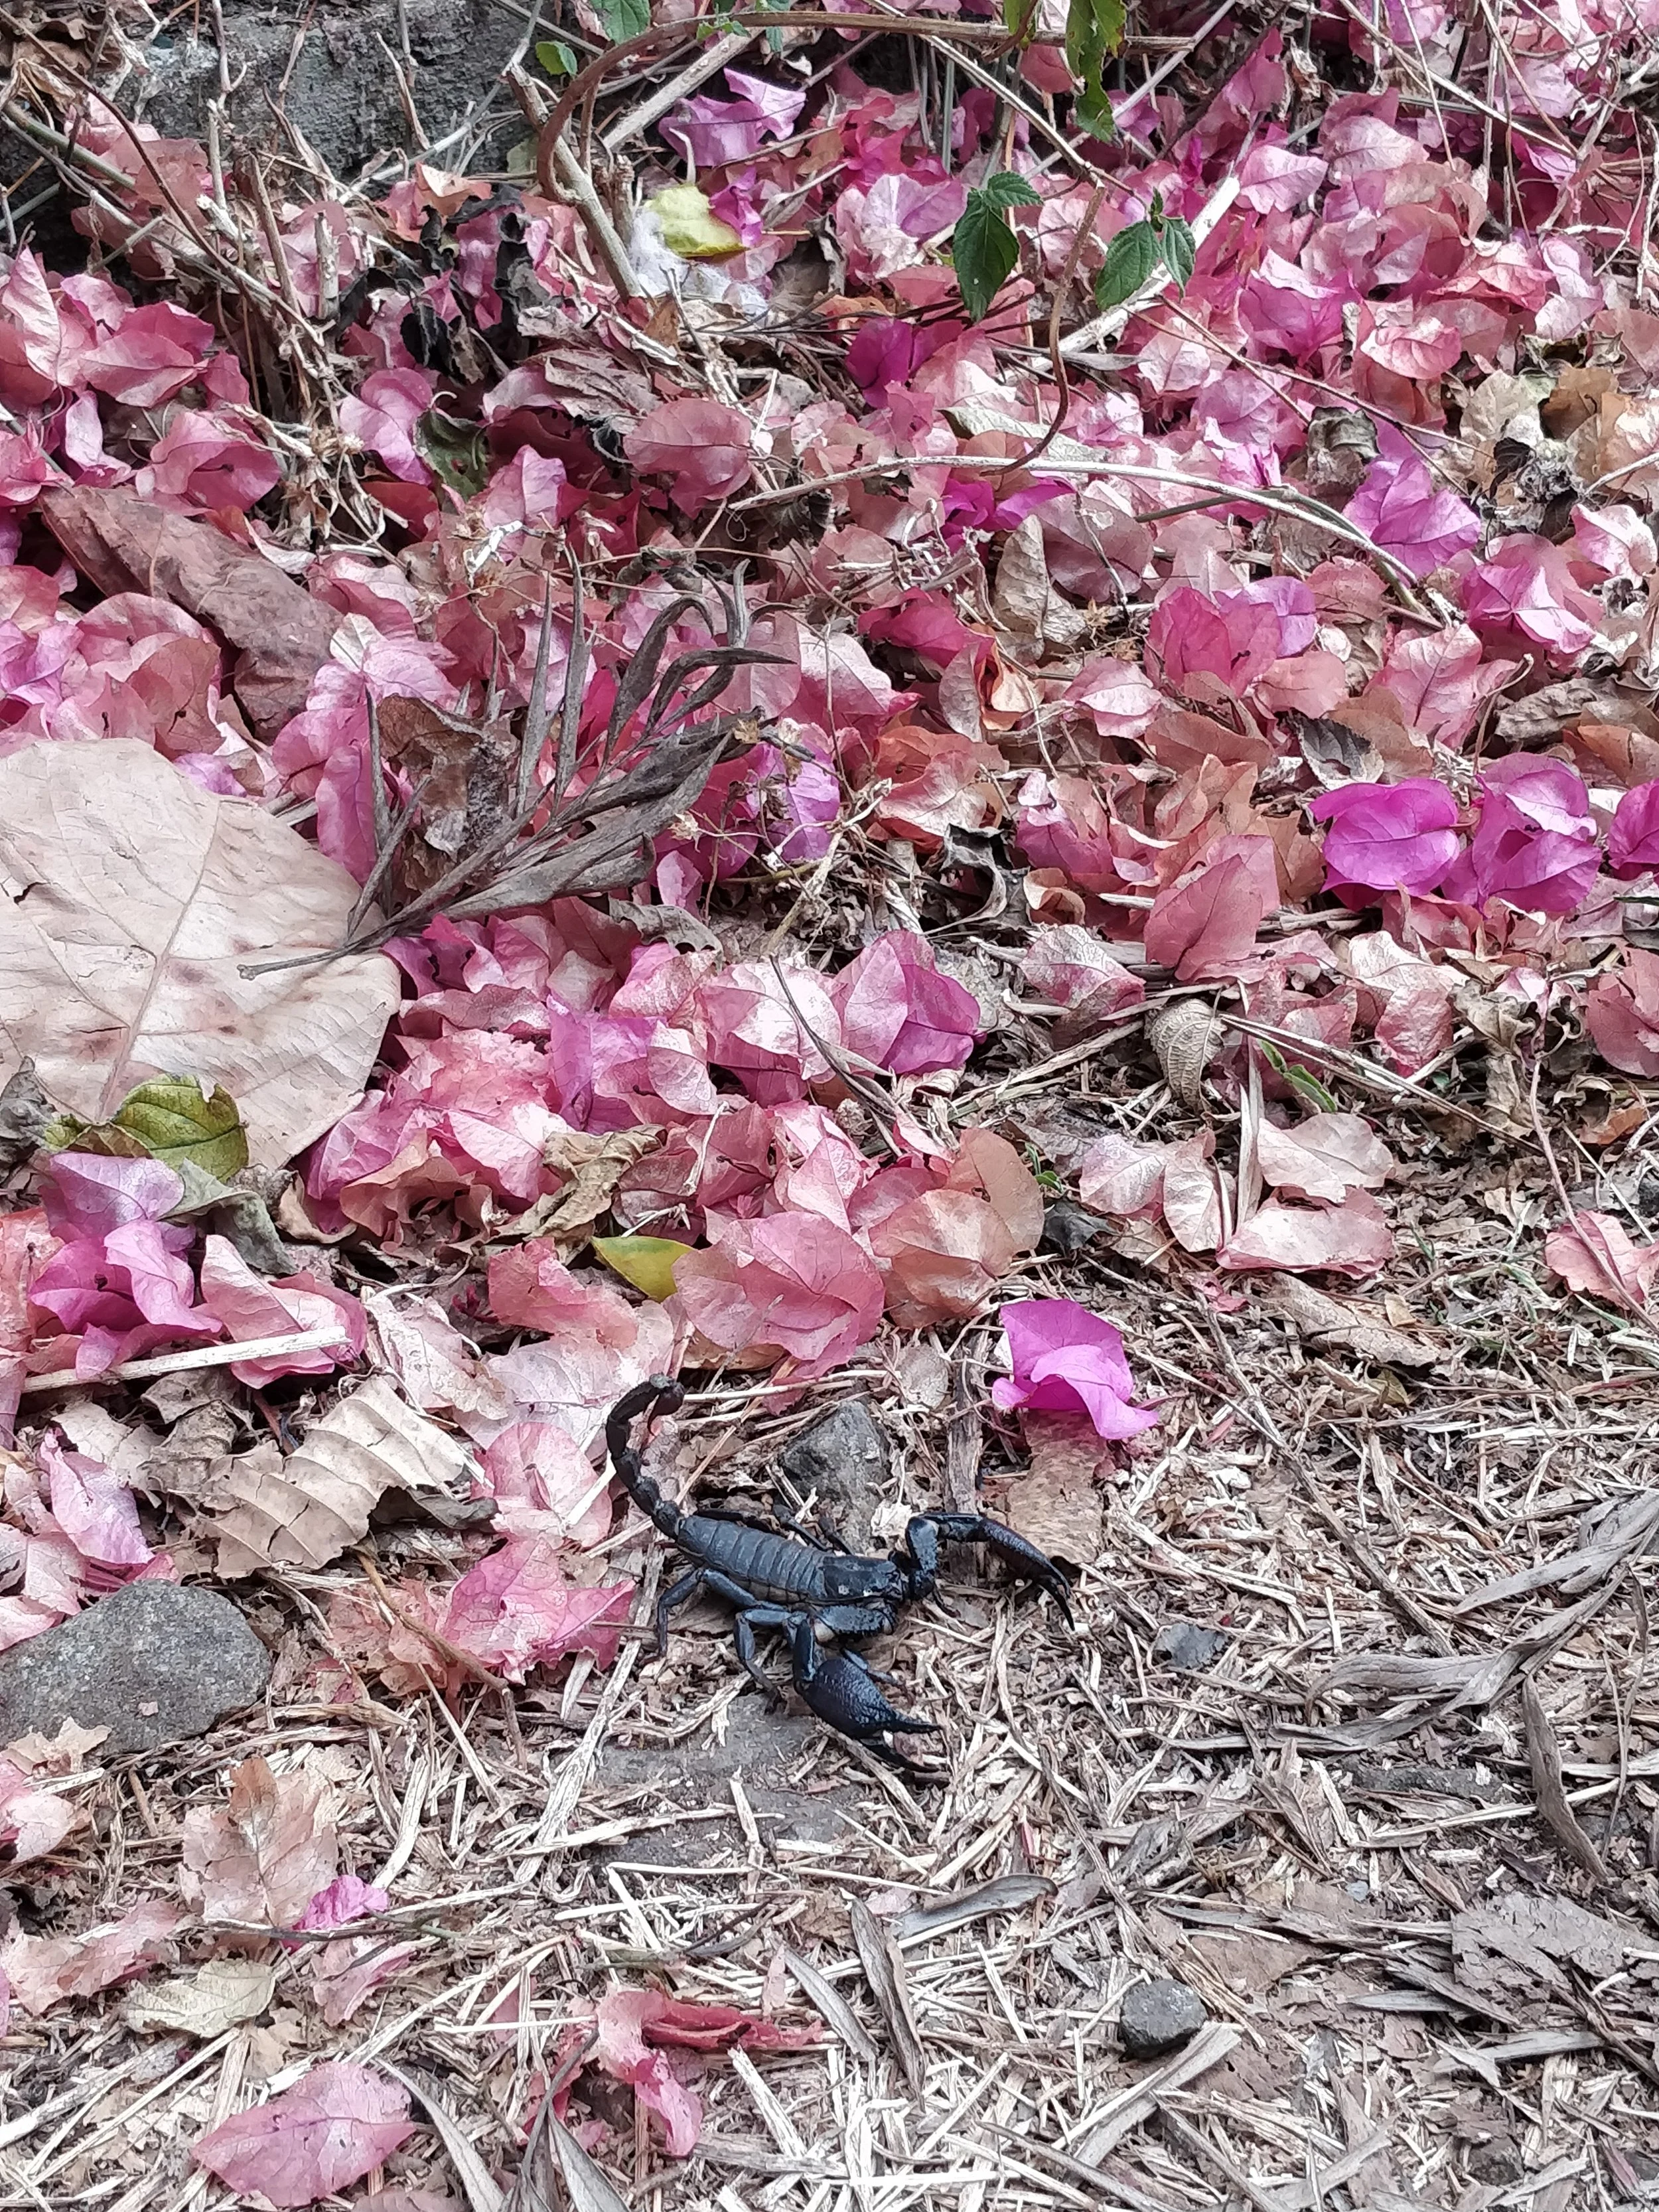
Black forest scorpion

Stream glory damselfly (Neurobasis chinensis)